Fully Leased: All four apartments are occupied, providing rental income from day one while a buyer plans future rent increases and improvements.
● Multiple Paths to Increased Income: Below-market rents, one parking space and potential tenant utility reimbursements provide several ways to increase income without completing a full renovation at once.
● Long-Term Renovation Potential: Apartments can be renovated to the studs in phases, with individual mechanical systems and upgraded finishes supporting higher rents and long-term demand from the surrounding Johns Hopkins community.
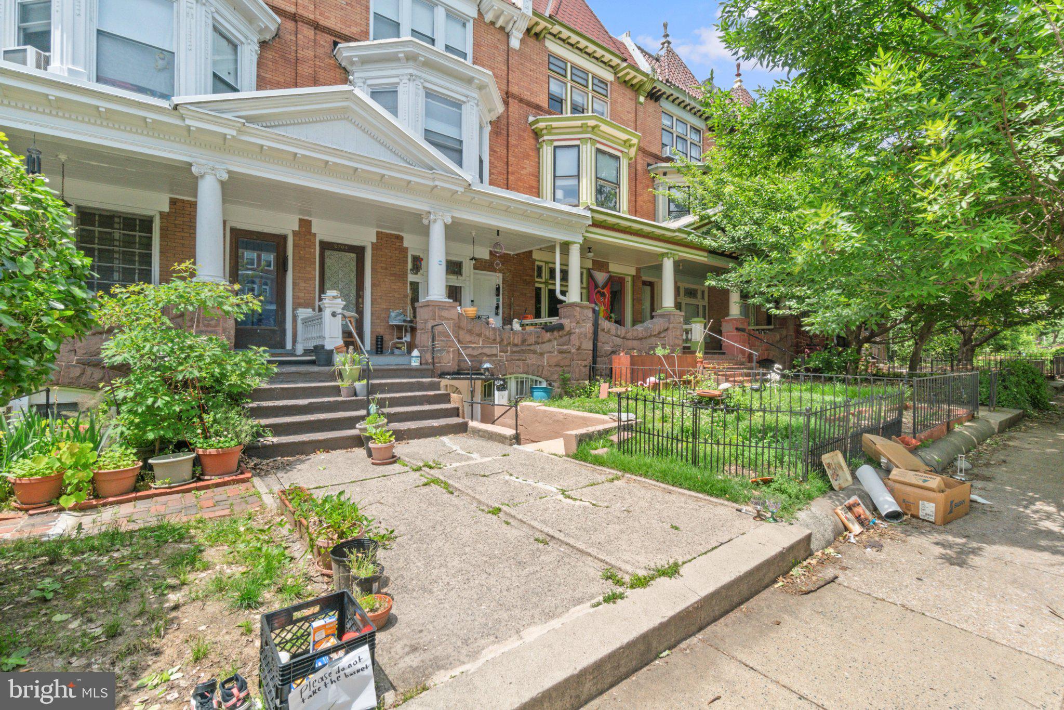
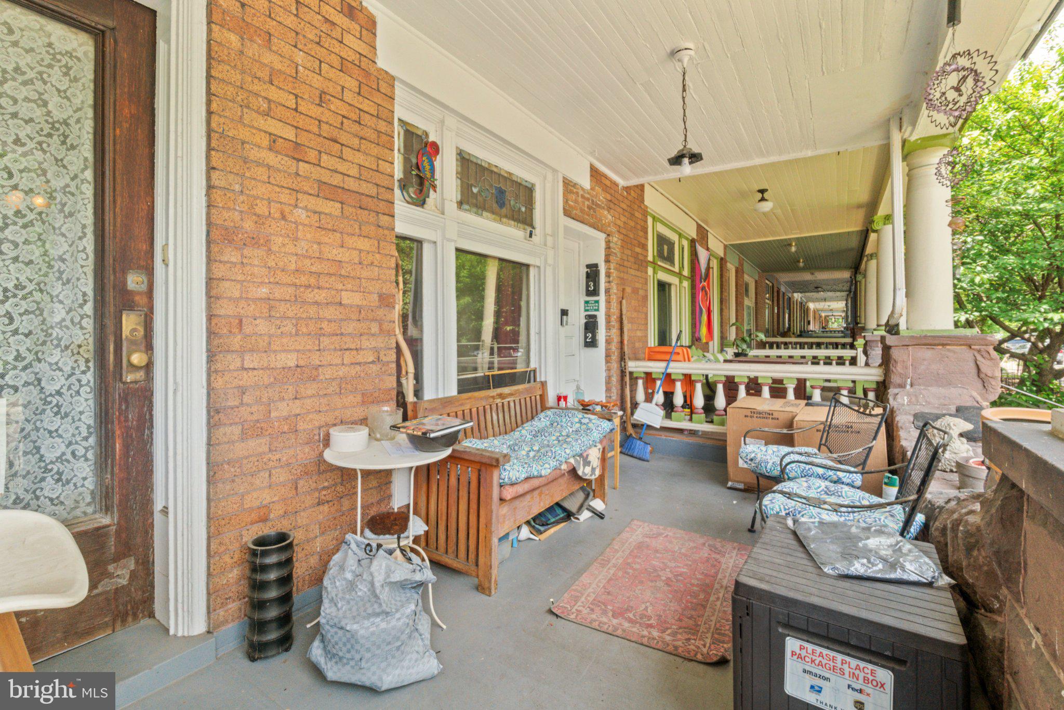
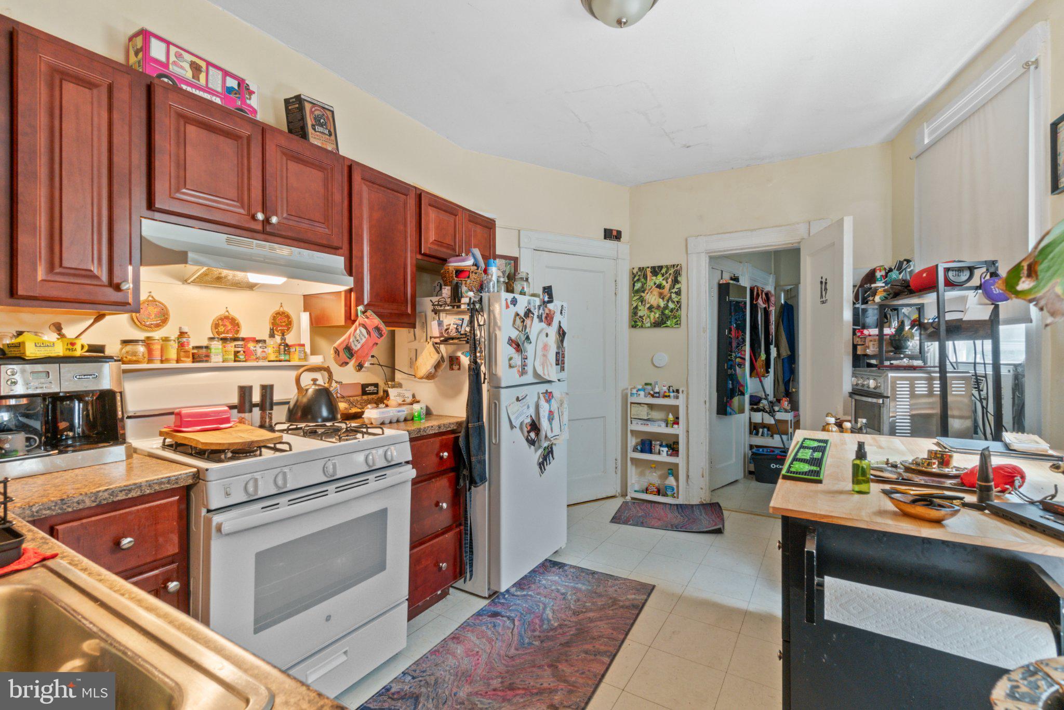
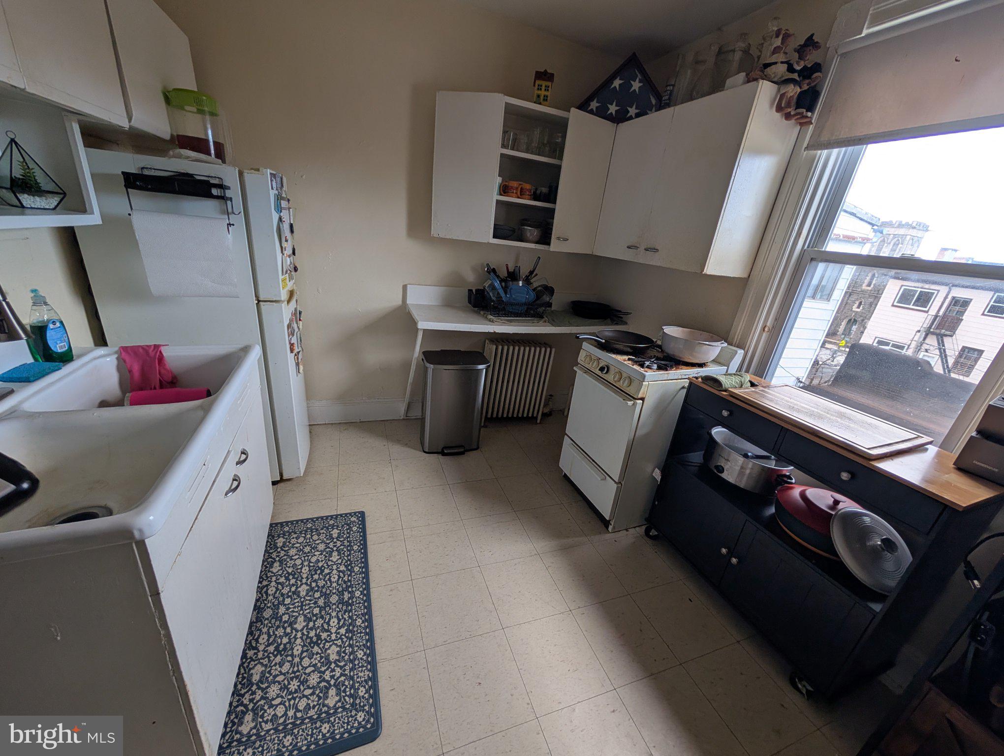
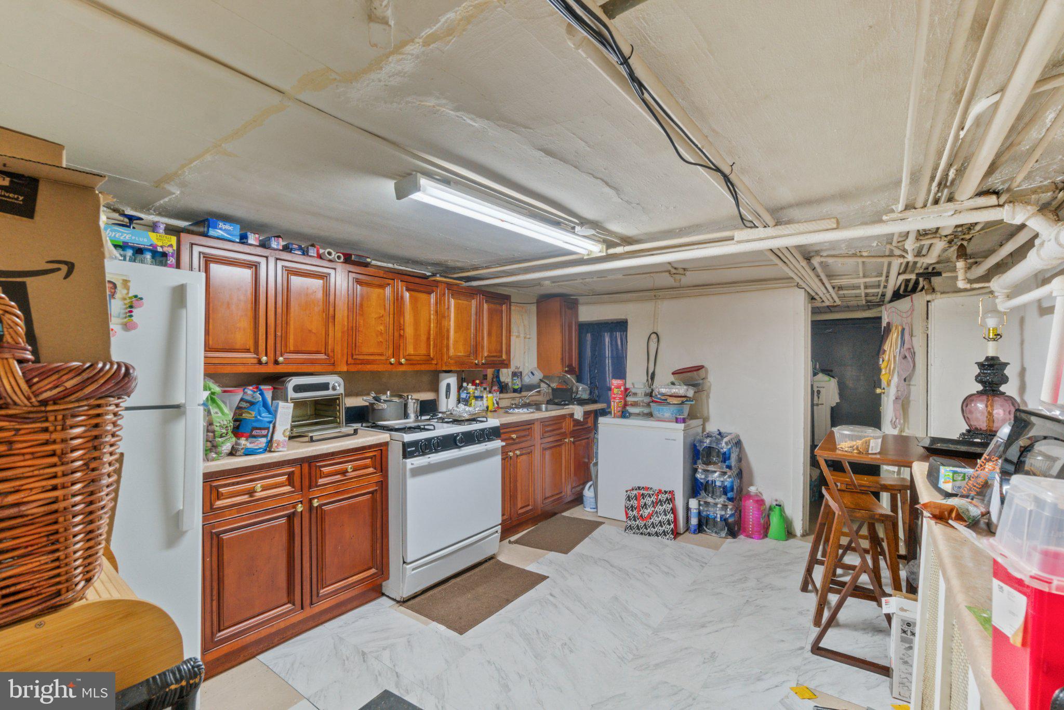
2704 North Calvert Street offers four fully leased one-bedroom apartments in varying condition, providing existing income with improvements that can be completed over time. Two apartments have updated kitchens with Shaker-style wood cabinets and newer laminate countertops. The remaining kitchens have a mix of wood and metal cabinetry. Kitchens include 20-inch or 30-inch gas ranges and stainless-steel or porcelain sinks.
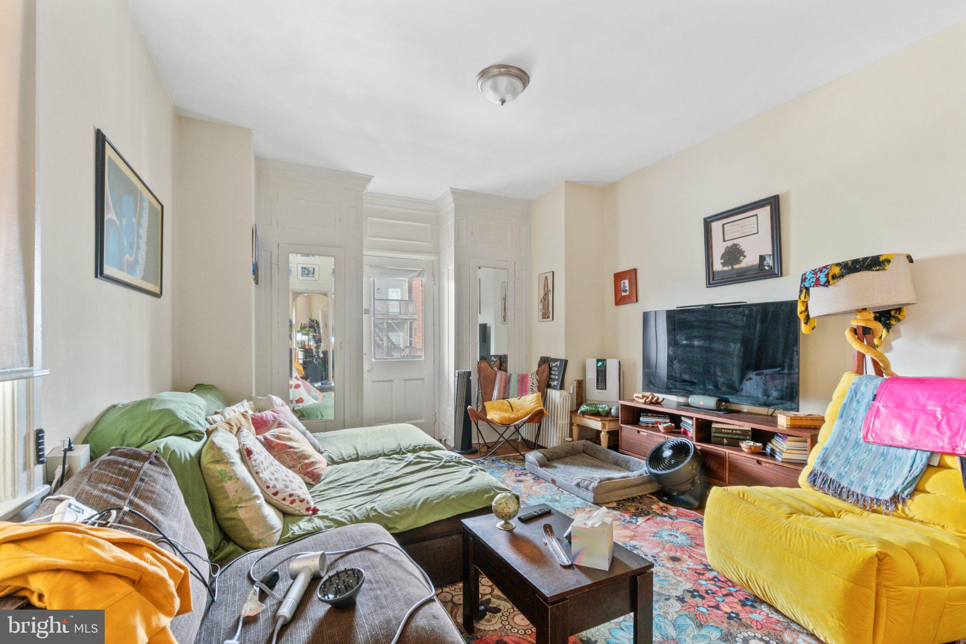
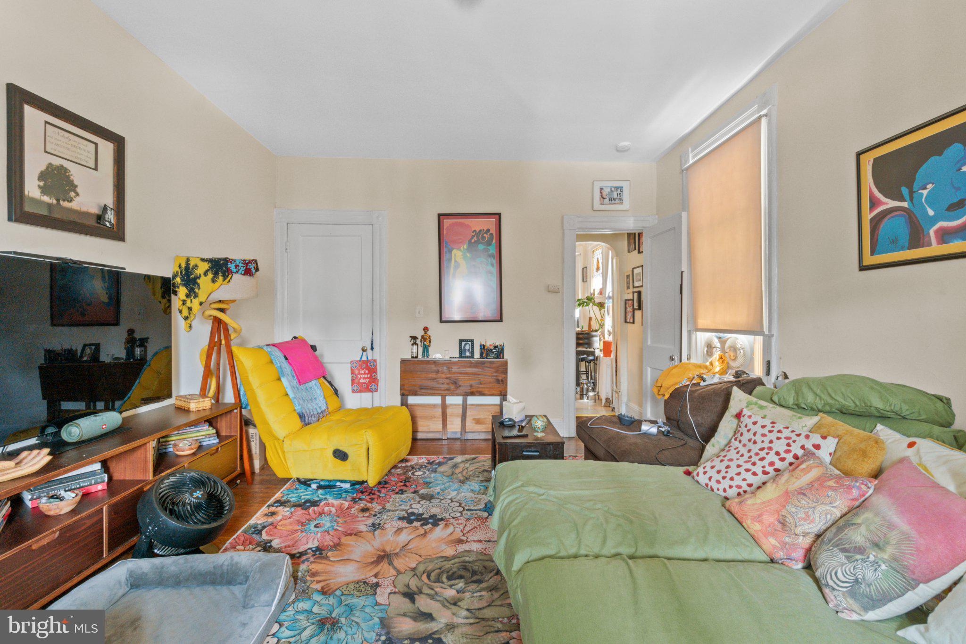
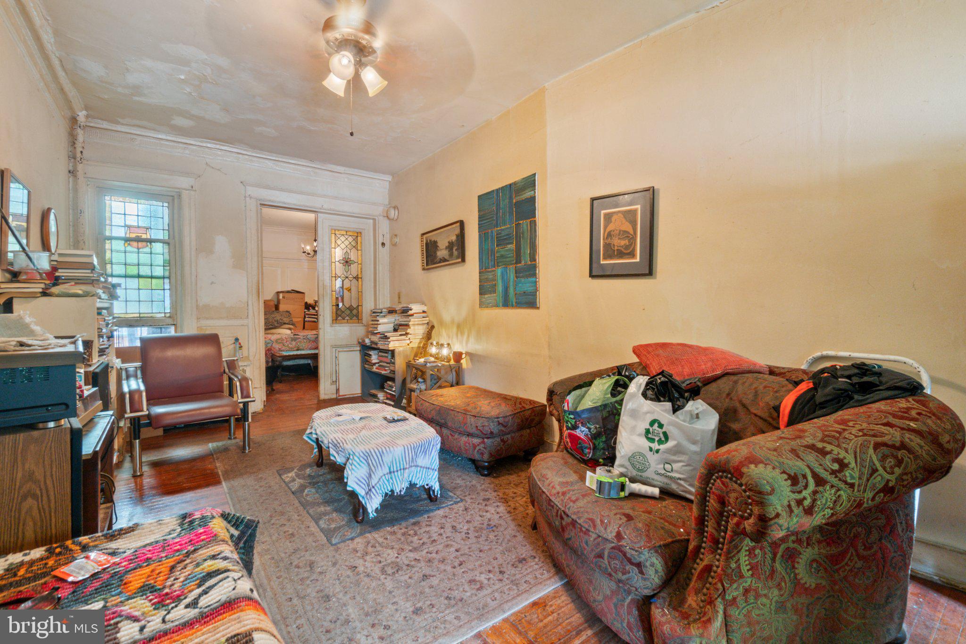
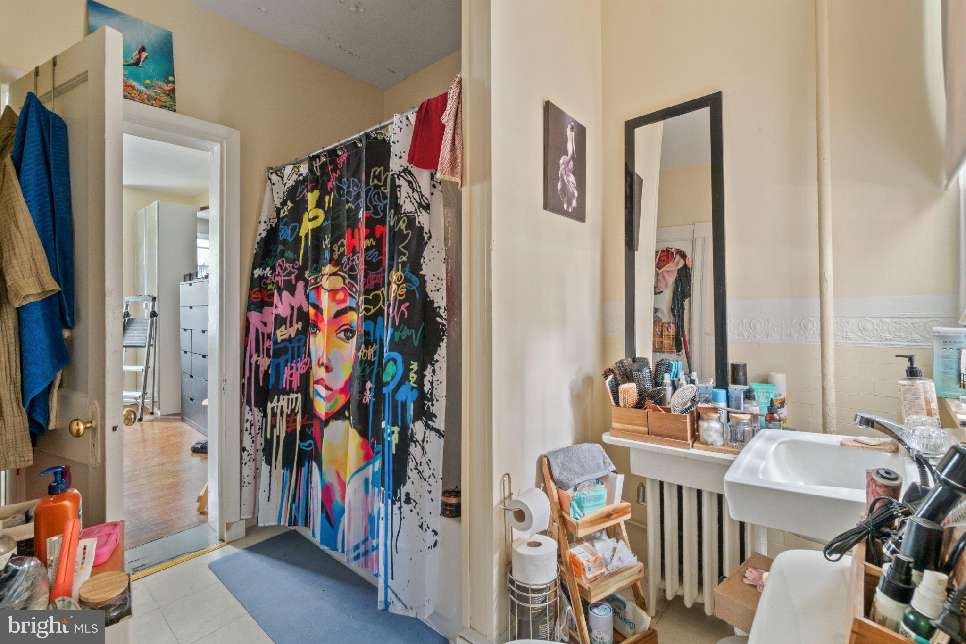
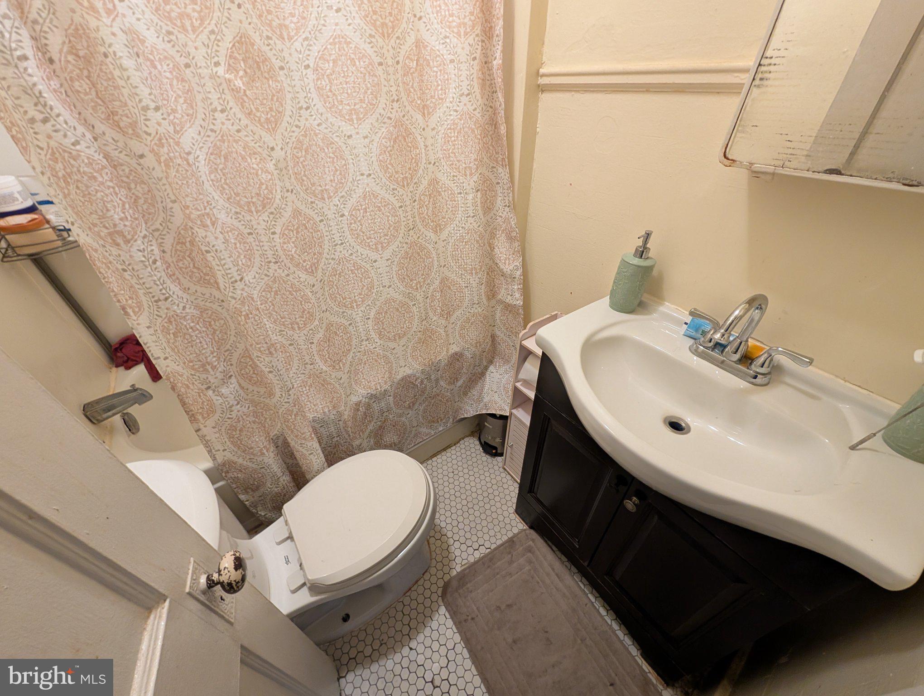
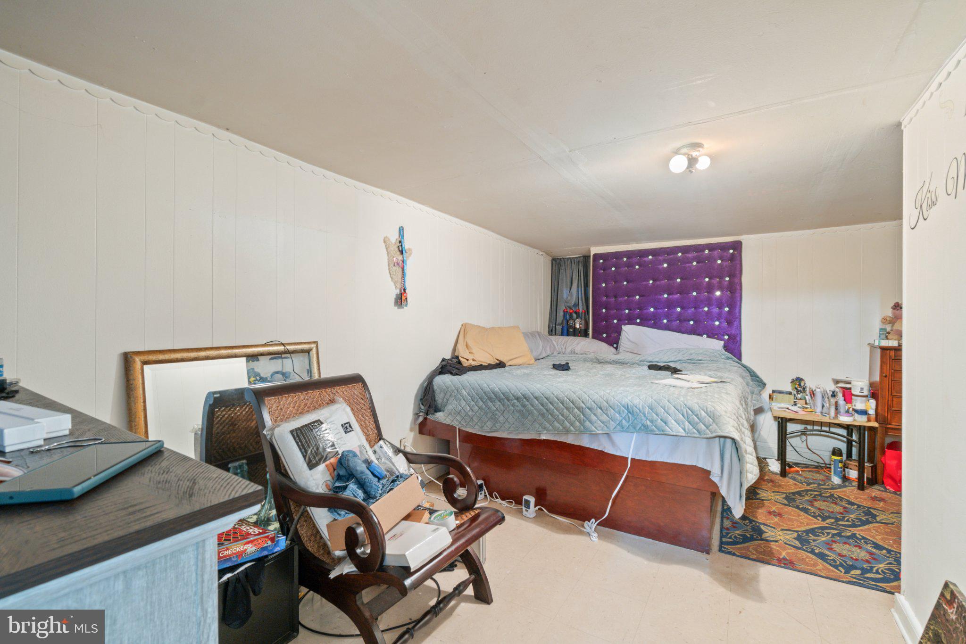
Bathrooms have wall-mounted sinks or modern vanities, steel or cast-iron tubs, and ceramic tile or fiberglass surrounds. Apartments retain primarily plaster walls and ceilings with a mix of hardwood and vinyl flooring.
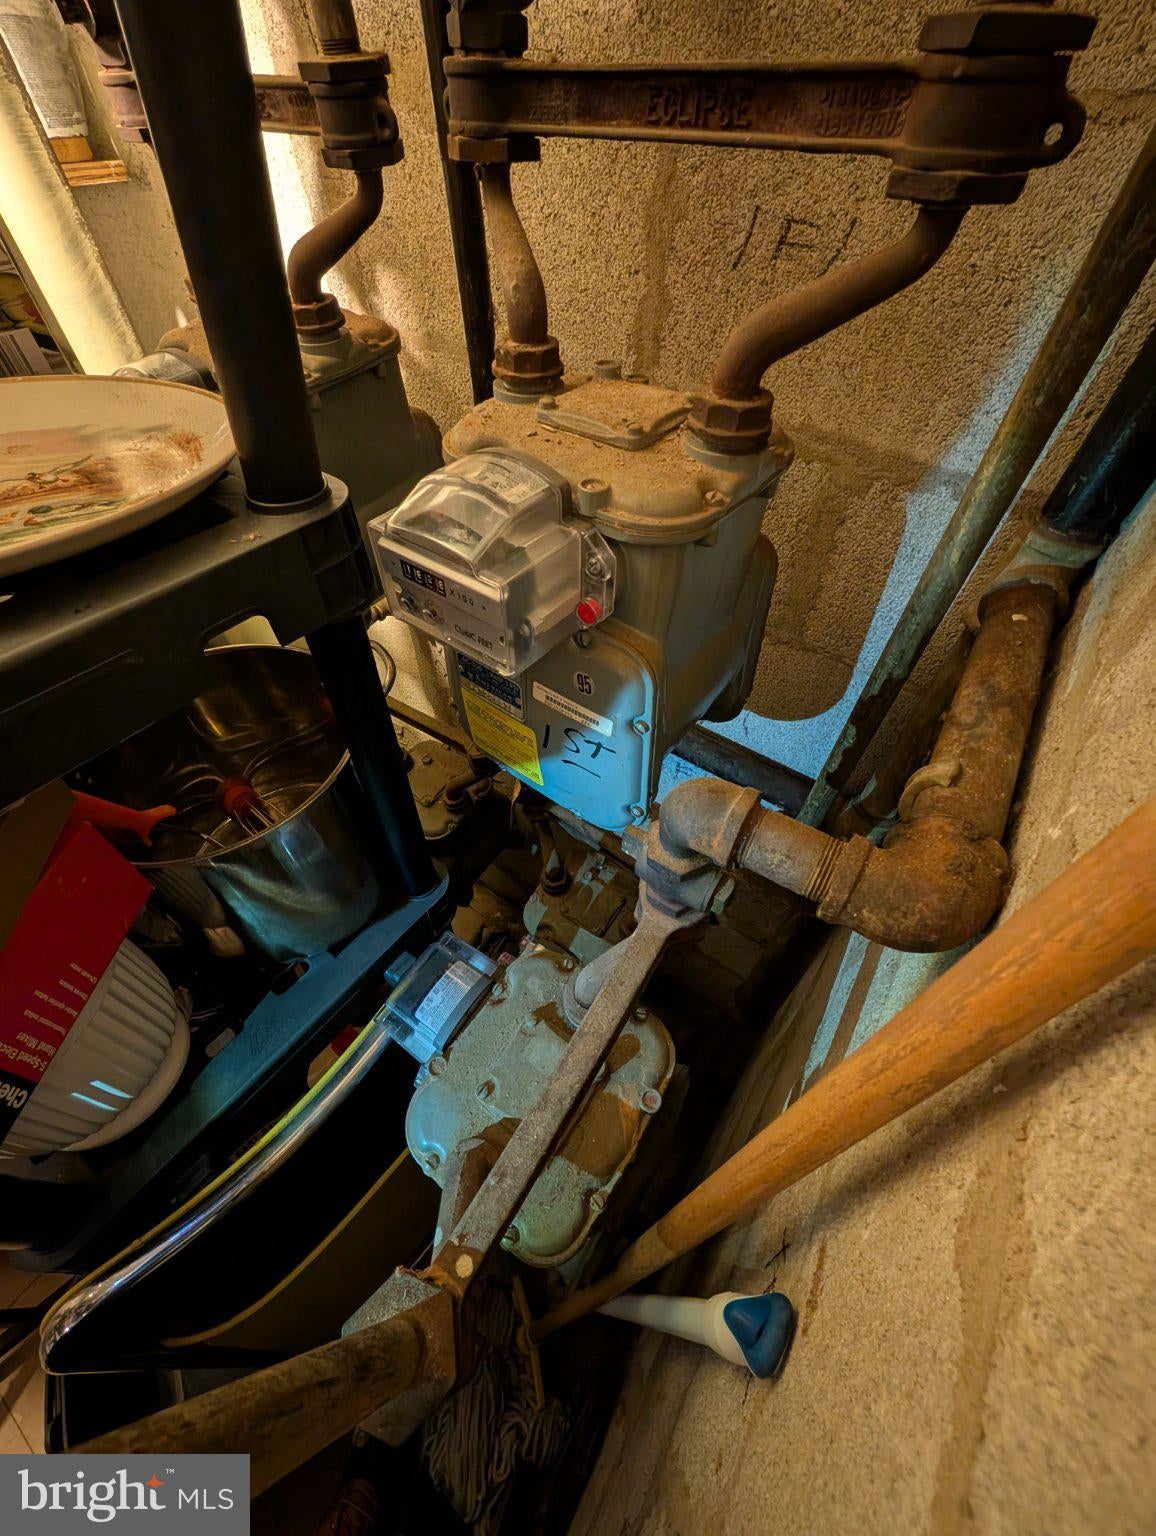
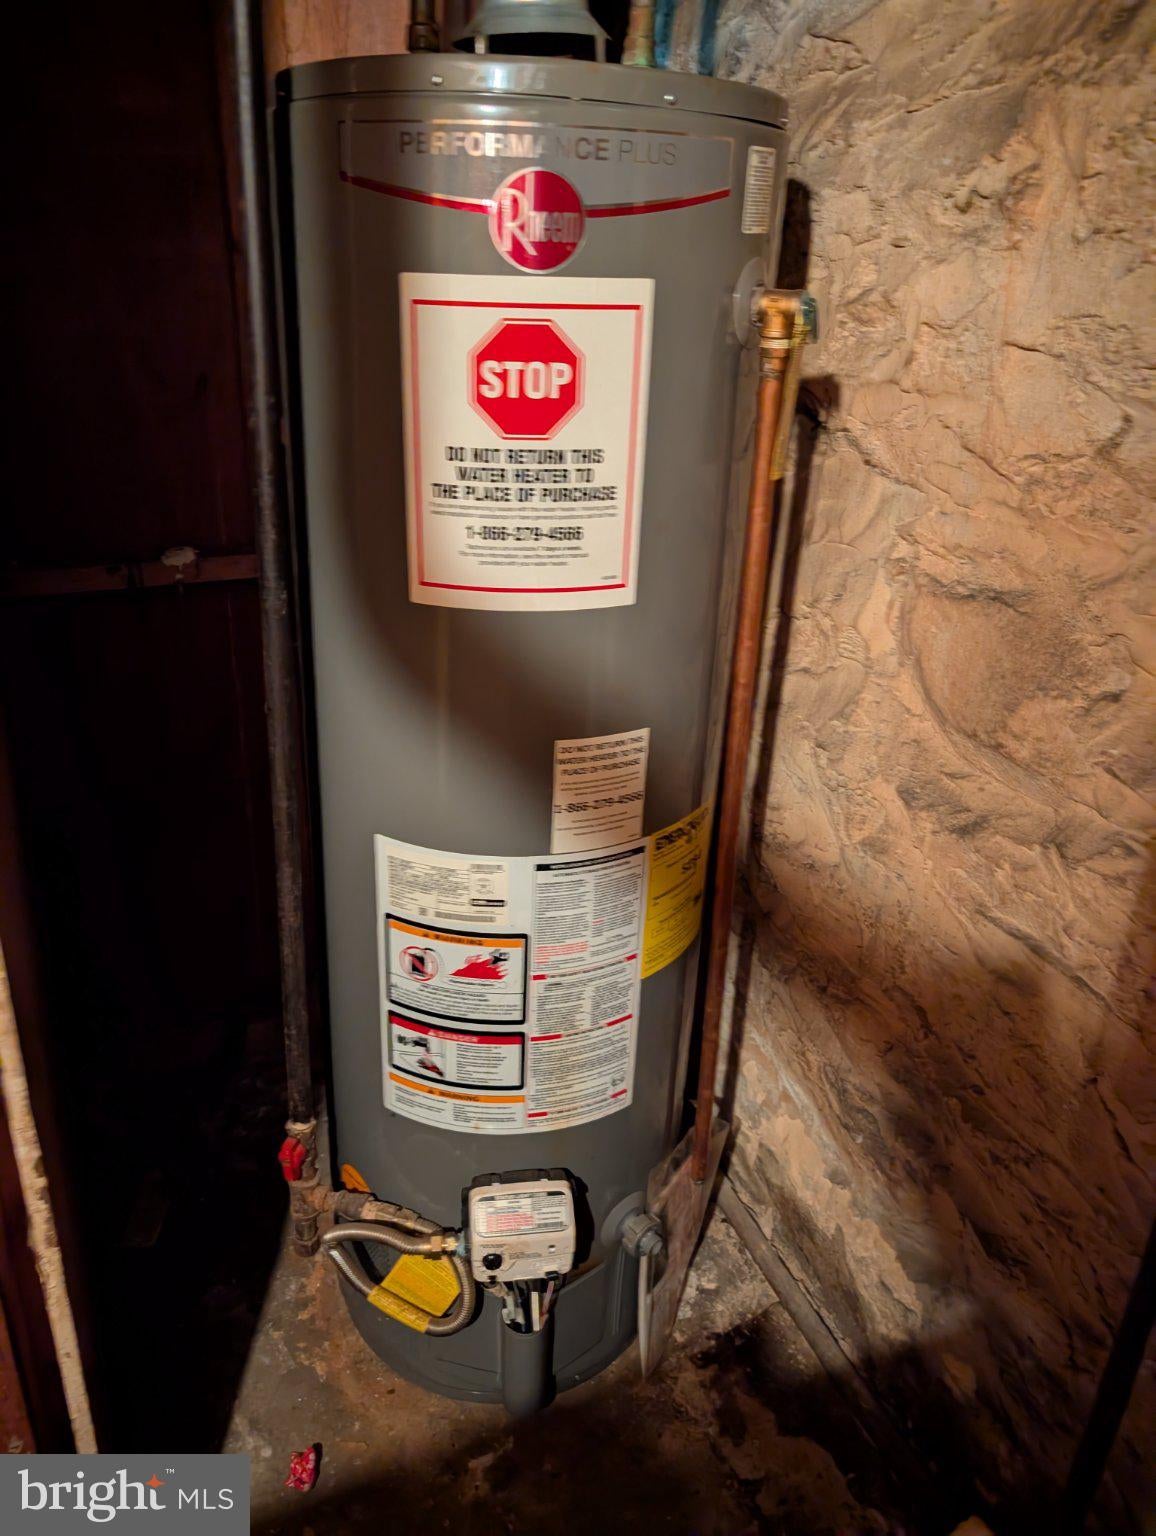
The building has a central gas-fired boiler with steam radiator heat and a central 40-gallon gas-fired Rheem water heater installed in 2021. There are four electric meters and five gas meters. Tenants pay their in-unit gas and electric. The landlord pays for heat, hot water and water/sewer, creating an opportunity to implement utility bill-backs. A rear wood fire escape is shared with 2702 North Calvert Street.
Owner-Occupant Financing Example: If Apartment 1 is made available for purchaser occupancy, a 3.5% down payment and $414,950 loan at 6.50% for 30 years produces an estimated monthly principal, interest, taxes, insurance and mortgage insurance payment of $3,600. Projected rents from the remaining three apartments and parking total $3,425 per month, leaving an estimated monthly housing cost of approximately $175 before utilities, repairs and maintenance. The property also passes the FHA self-sufficiency test.
Located in Charles Village near Johns Hopkins University, neighborhood shopping, dining and public transportation, the property offers existing income and multiple paths to long-term value creation through market rent alignment, utility bill-backs and phased renovations.
| Date | Event | Price | Source |
|---|---|---|---|
| listed (Active) | $430,000 | Bright #MDBA2234060 |
Hi there — ask anything about this property or the area and the team will get right back to you.
Local real estate advisory services provided by agent with The Southside Group
Listed by Will A Cannon III with Ben Frederick Realty, Inc.
The data relating to real estate for sale on this website appears in part through the BRIGHT Internet Data Exchange program, a voluntary cooperative exchange of property listing data between licensed real estate brokerage firms in which Will A Cannon III participates, and is provided by BRIGHT through a licensing agreement. The information provided by this website is for the personal, non-commercial use of consumers and may not be used for any purpose other than to identify prospective properties consumers may be interested in purchasing. Some properties which appear for sale on this website may no longer be available because they are under contract, have closed or are no longer being offered for sale. Information Deemed Reliable But Not Guaranteed. Copyright © 2026 Bright MLS. All rights reserved.
You agree to The Southside Group Terms of Use and Privacy Policy. By choosing to contact a property, you also agree that The Southside Group and its associates may call, text, or email you regarding any inquiries or activities you submit through our website. This may involve the use of automated means and prerecorded or artificial voices.
Step 1 of 2
You've reached the free preview limit. Create a free account to see this listing and everything else on the site.
Step 2 of 2
Tell us how to reach you about homes you like.
Enter your password to sign in as
You've reached the free preview limit. Create a free account to see this listing and everything else on the site.
Already have an account? Sign in
Sign in to your account.
New here? Create an account