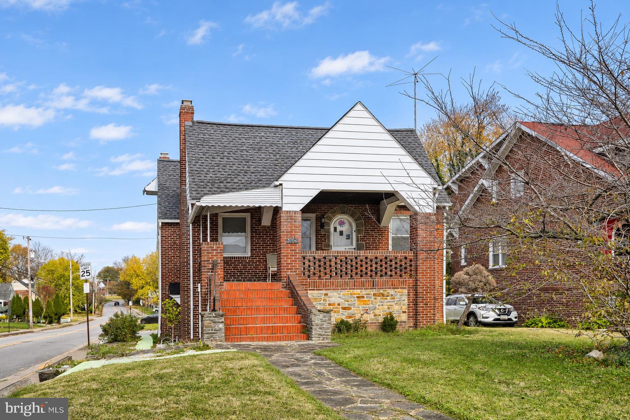
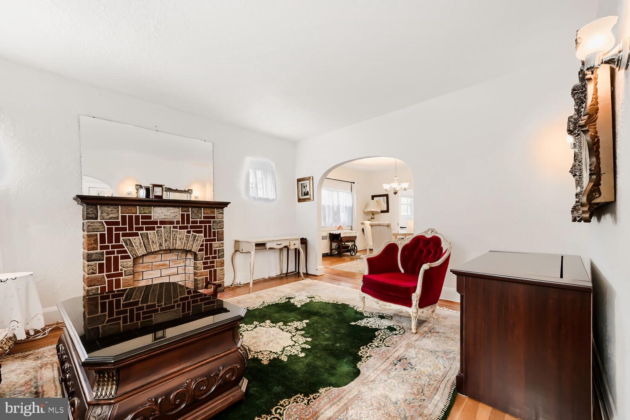
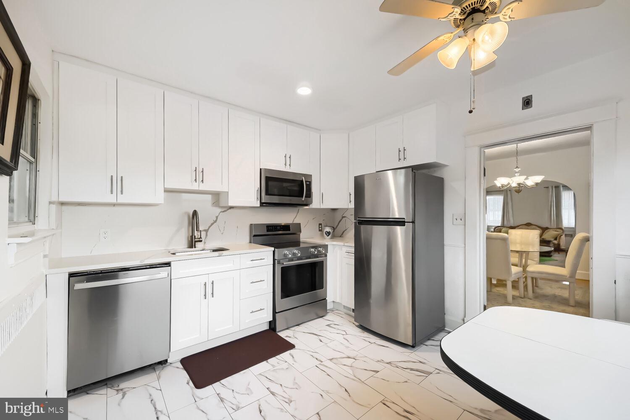
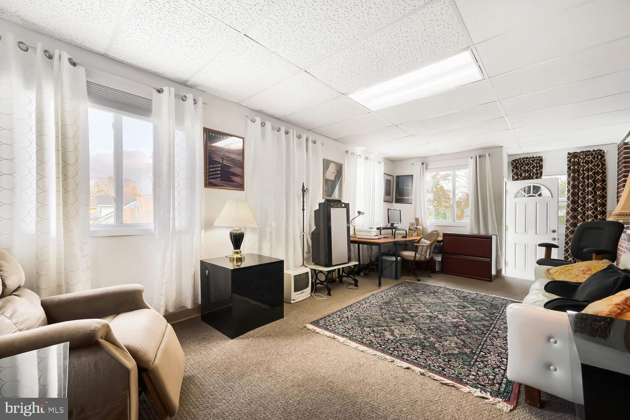
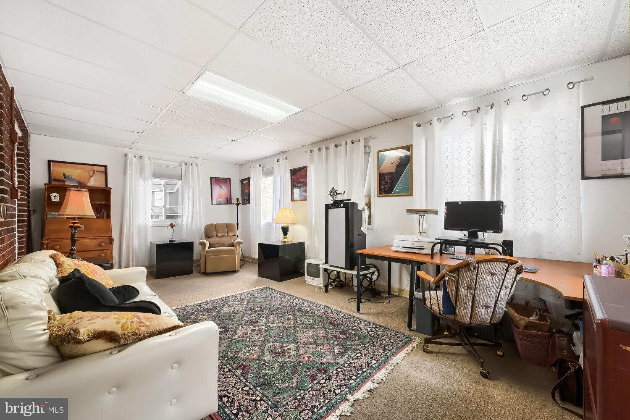
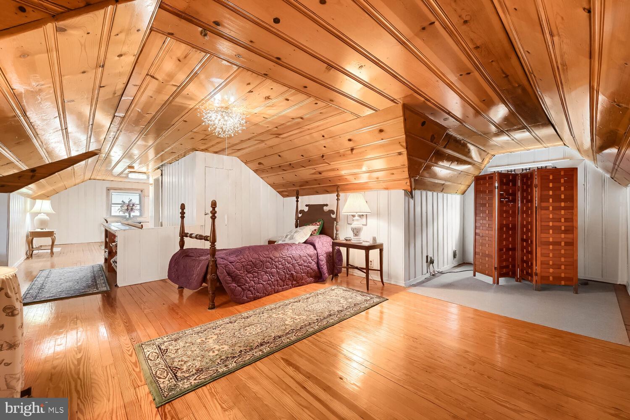
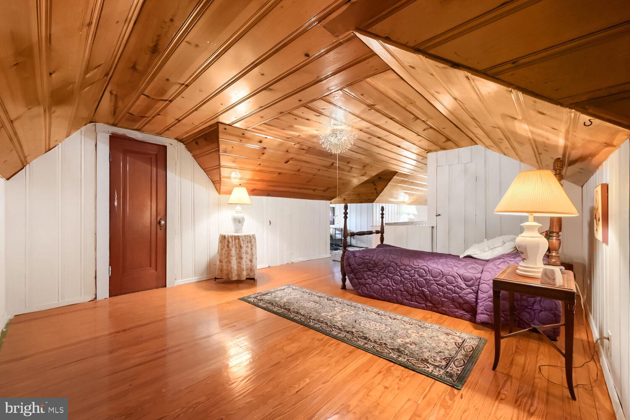
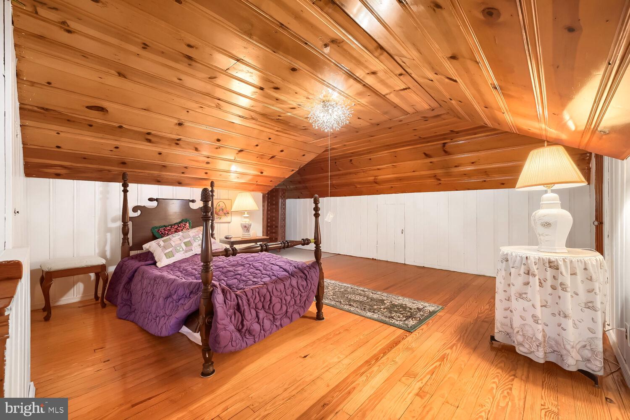
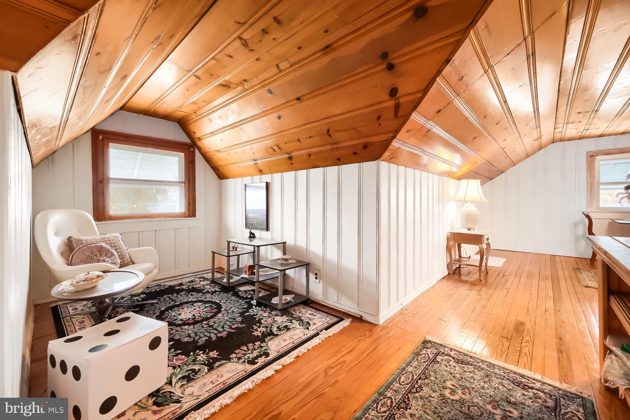
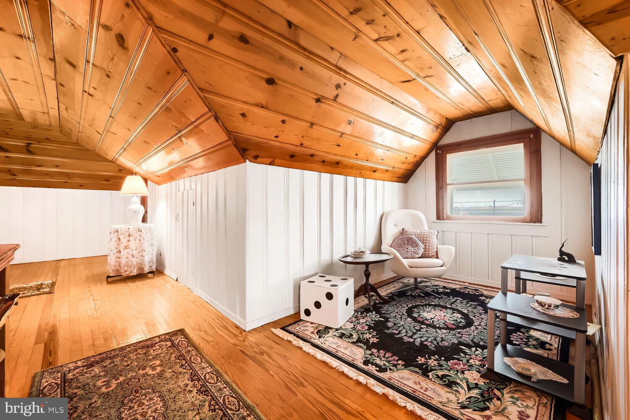
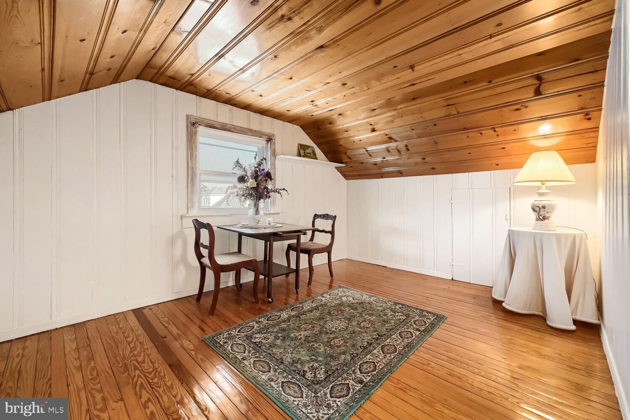
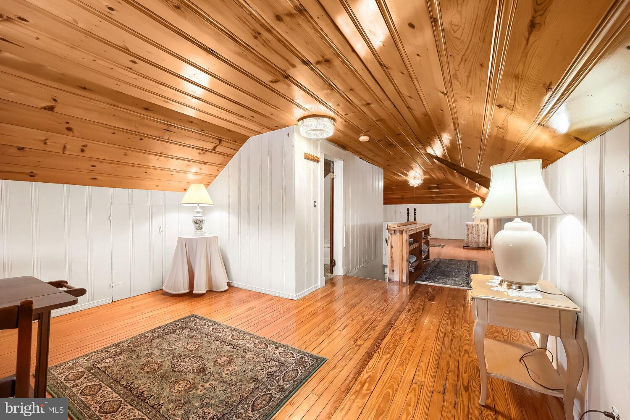
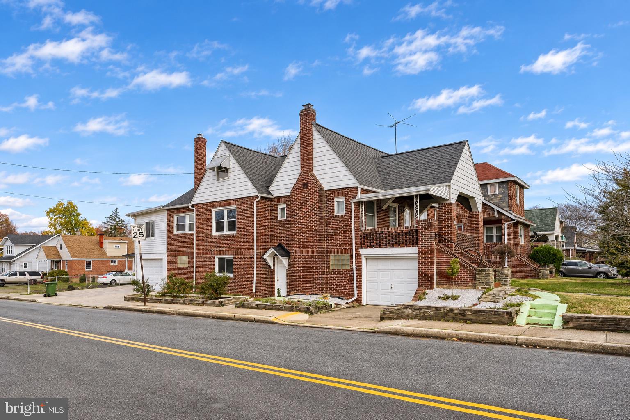
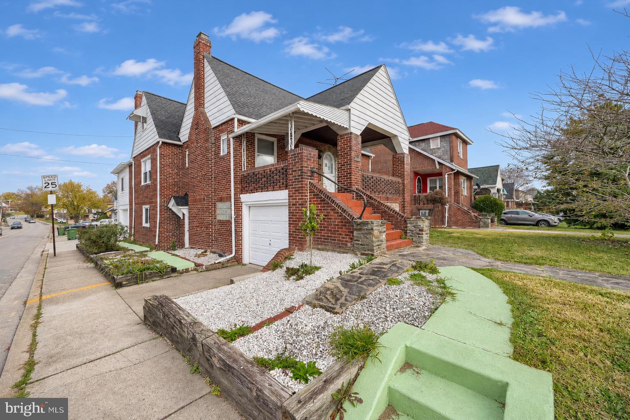
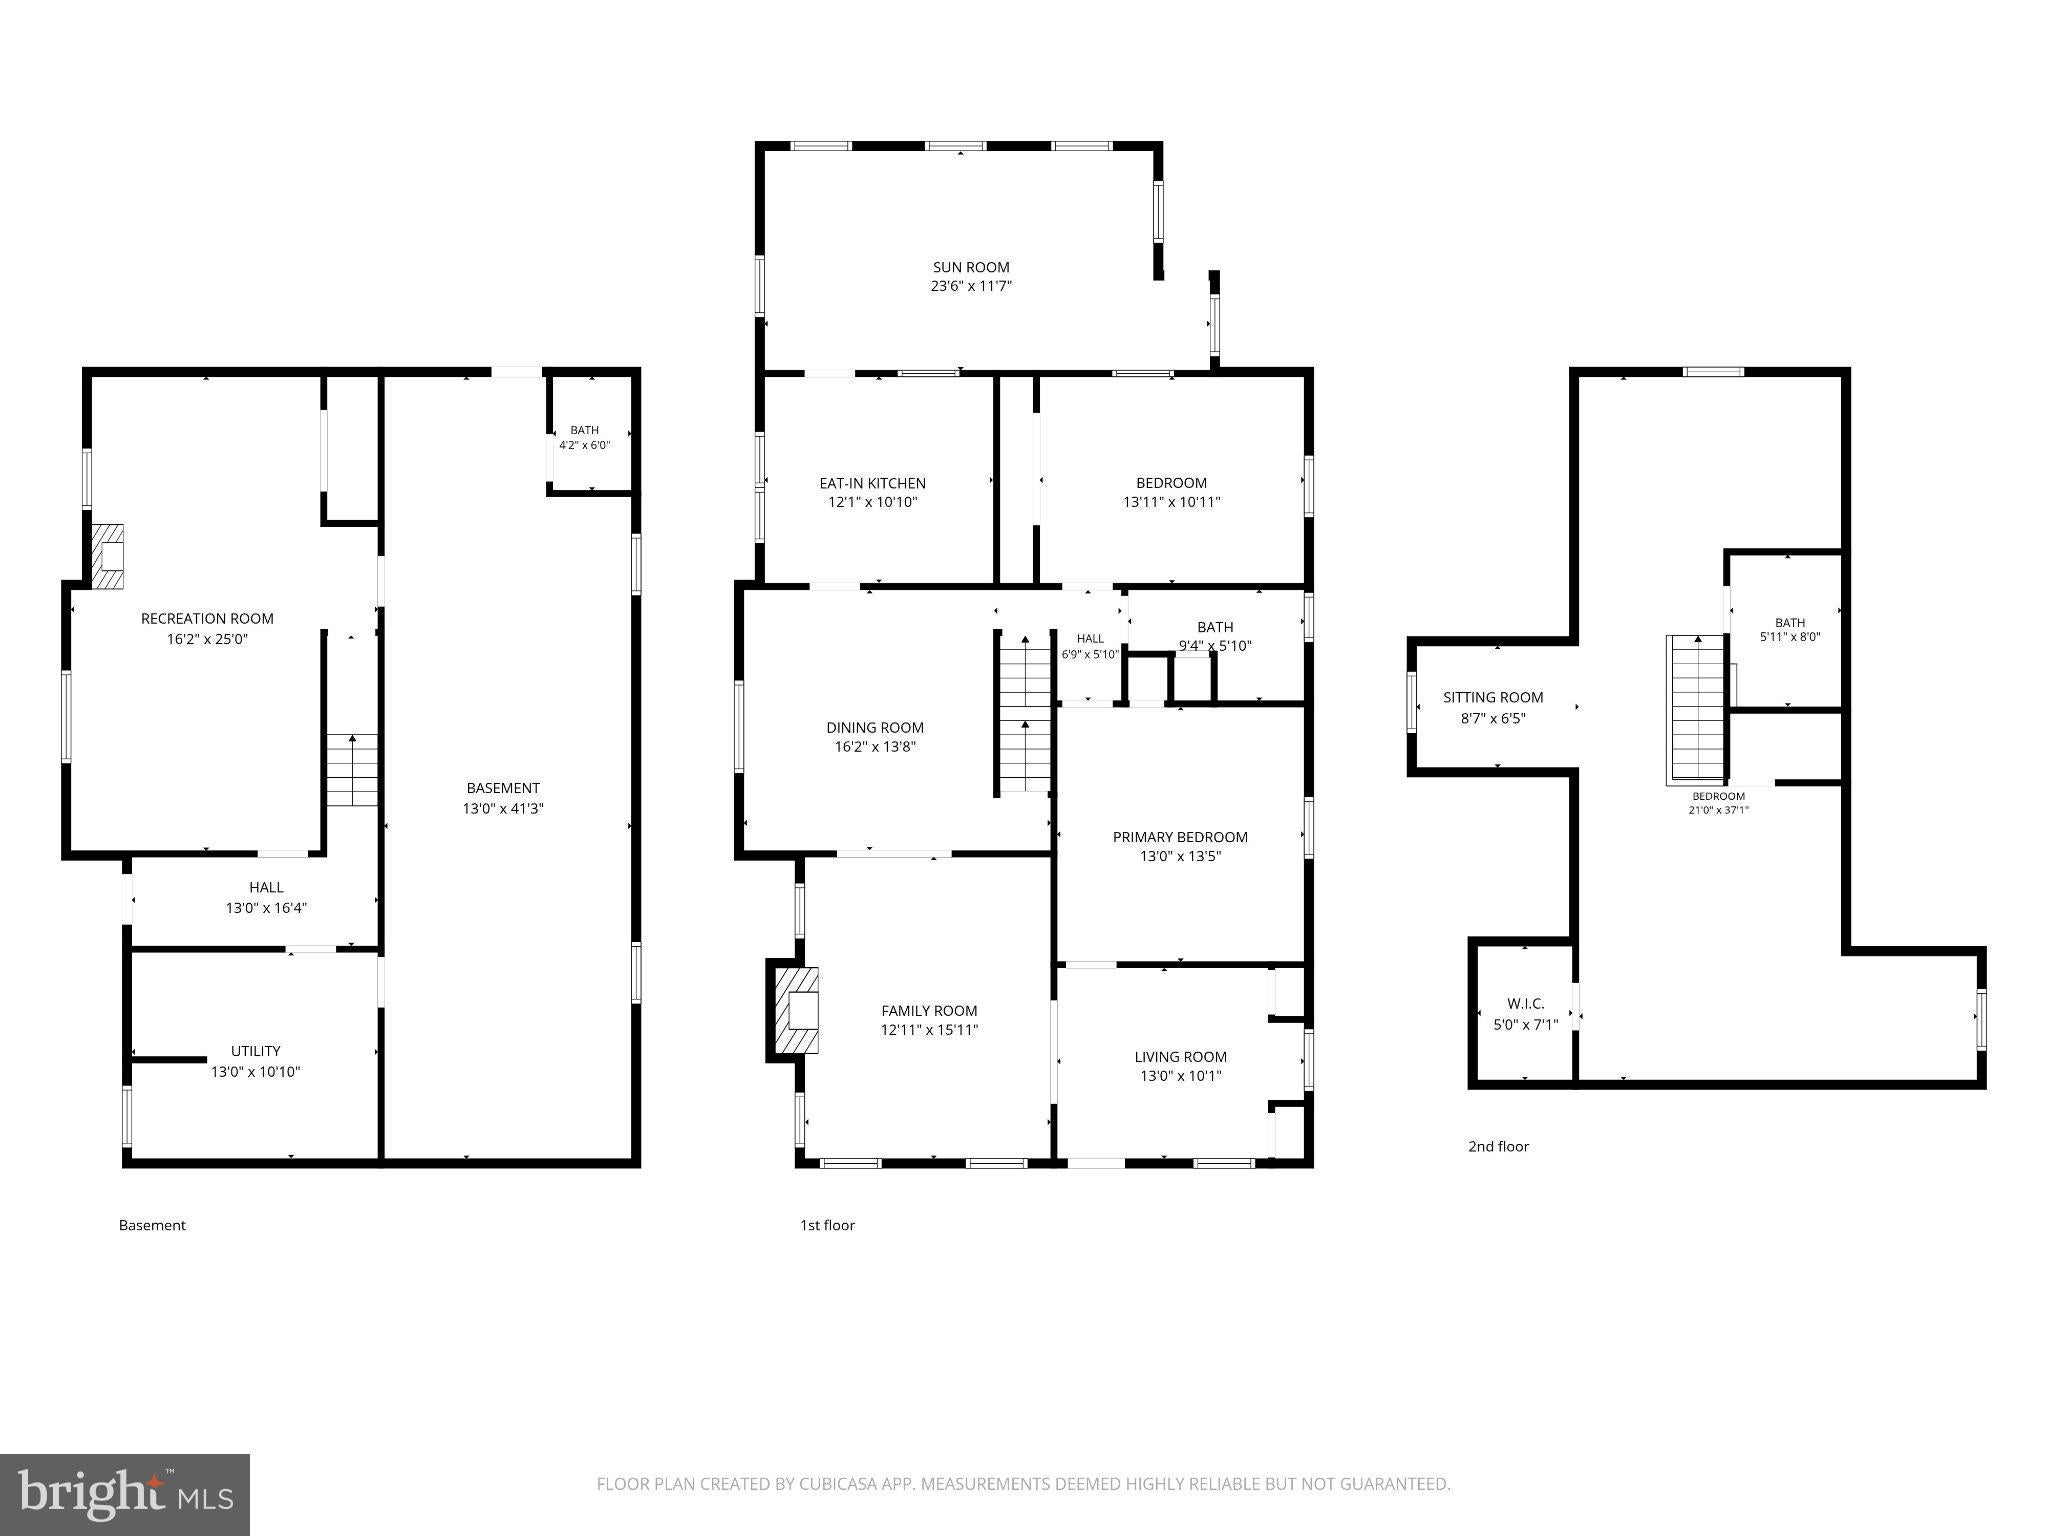
You will love this house! Rarely do you find this combination of character, space, parking and major improvements at this price point. This solid brick home blends historic charm with modern updates, with more than $100,000 in improvements already paid for, six-car parking, and a finished attic, big sunroom and walk-out lower level on top of the main floor. The lower level once served as a professional office, so it's ready for a home office, guests, or hobbies. A lot of house, with the big-ticket items already done.
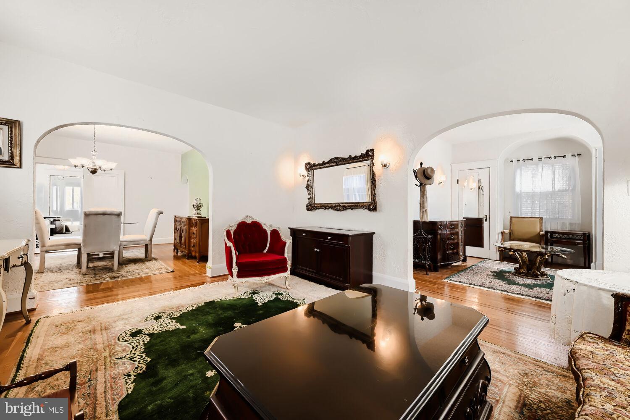
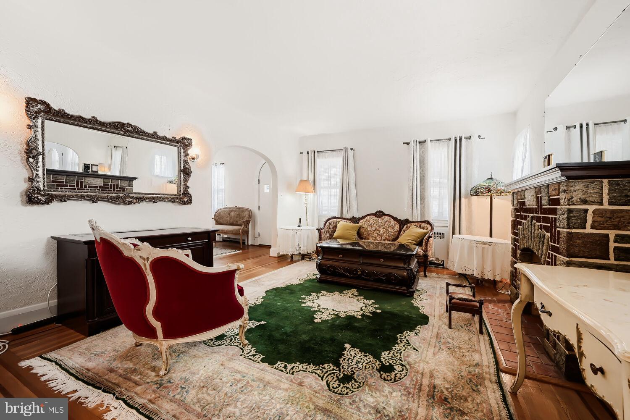
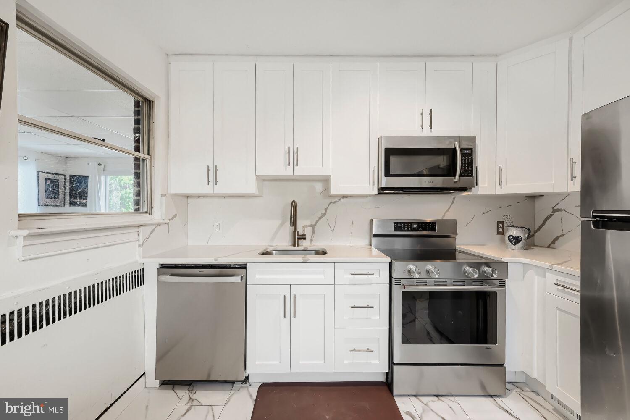
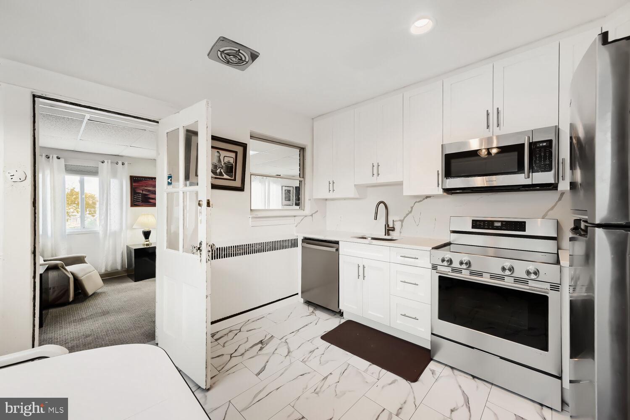
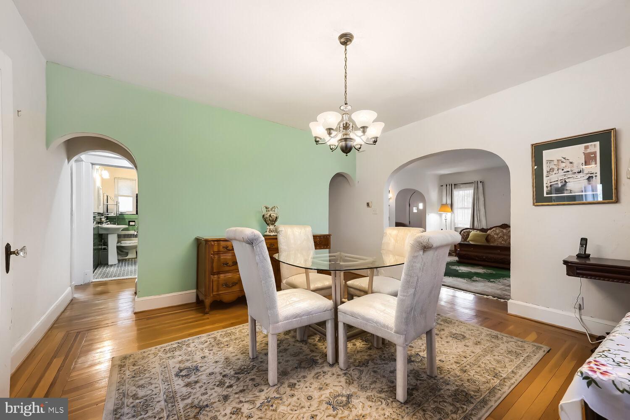
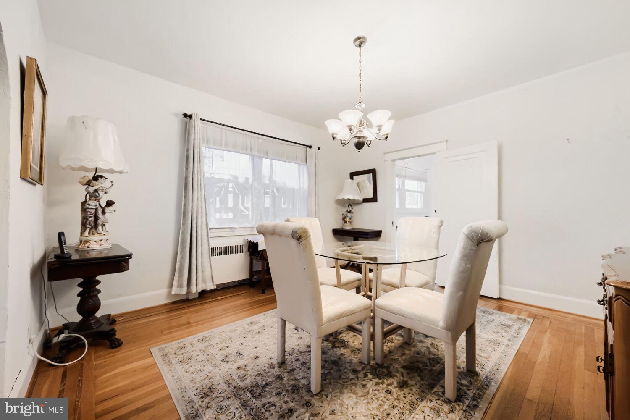
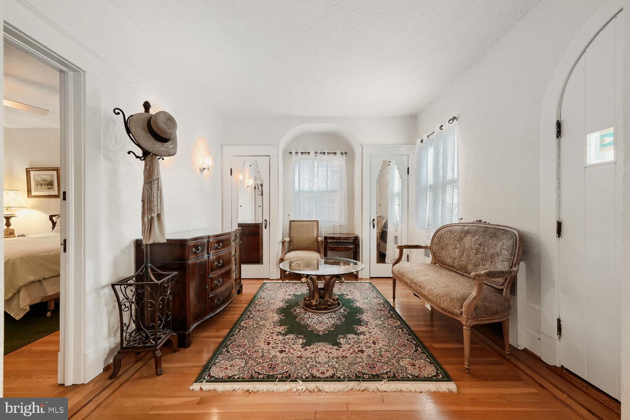
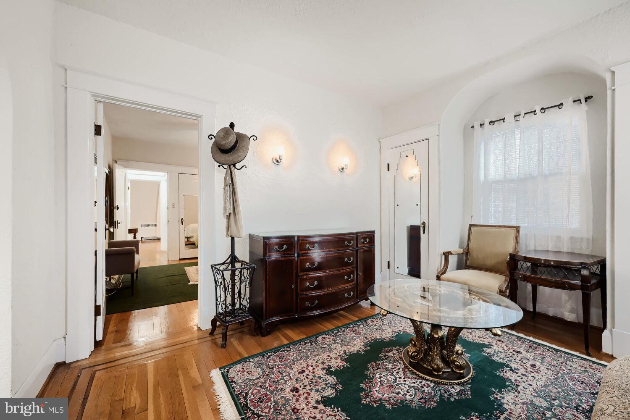
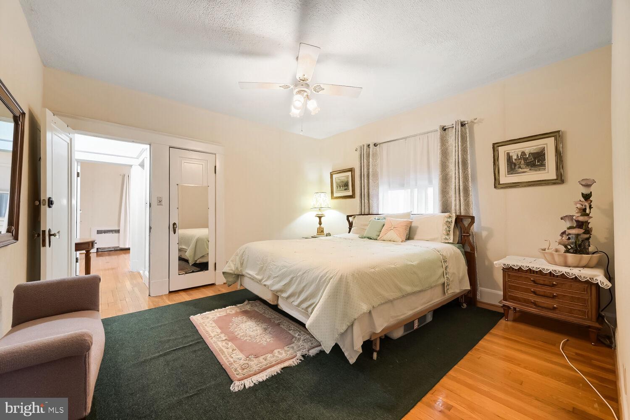
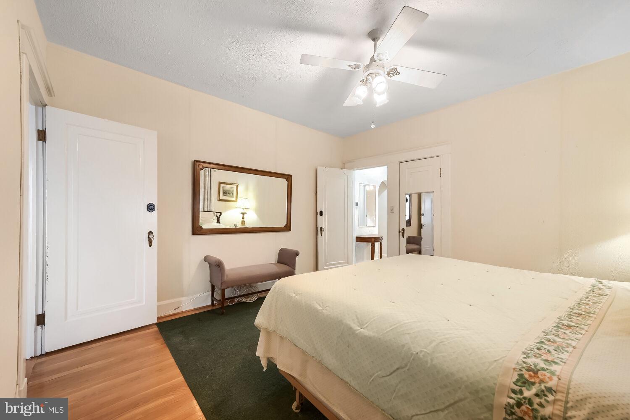
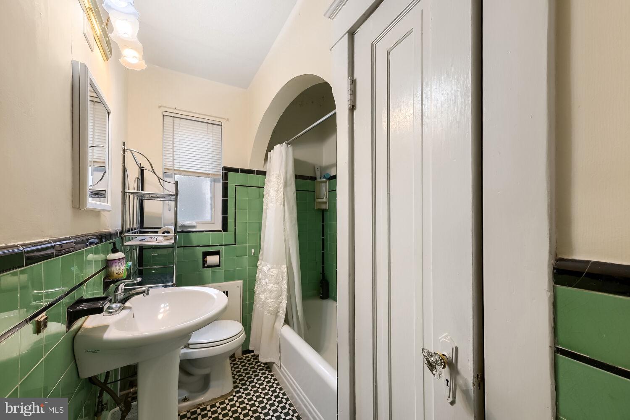
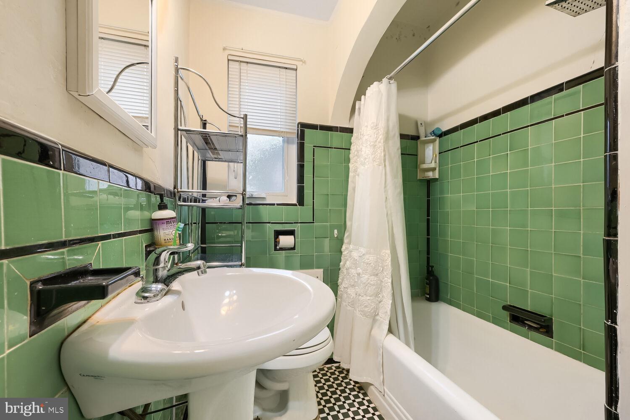
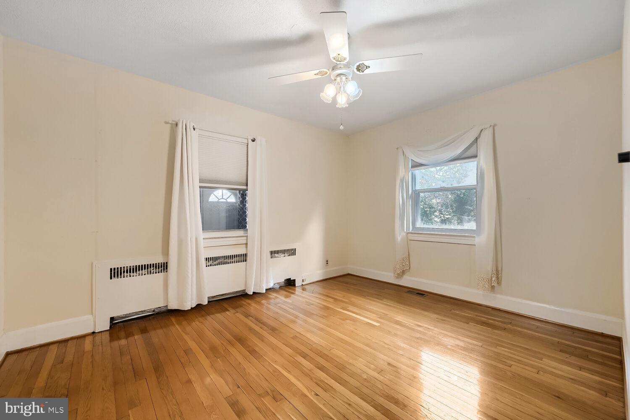
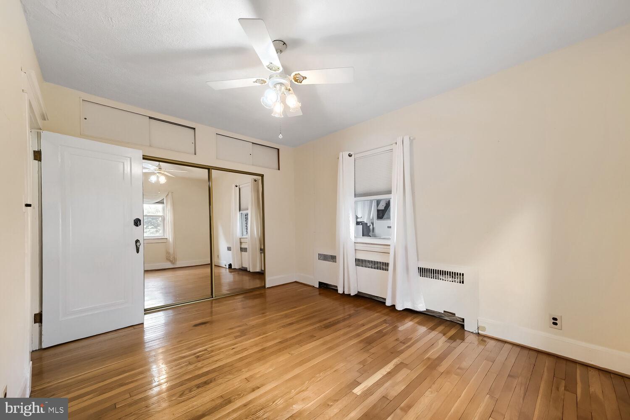
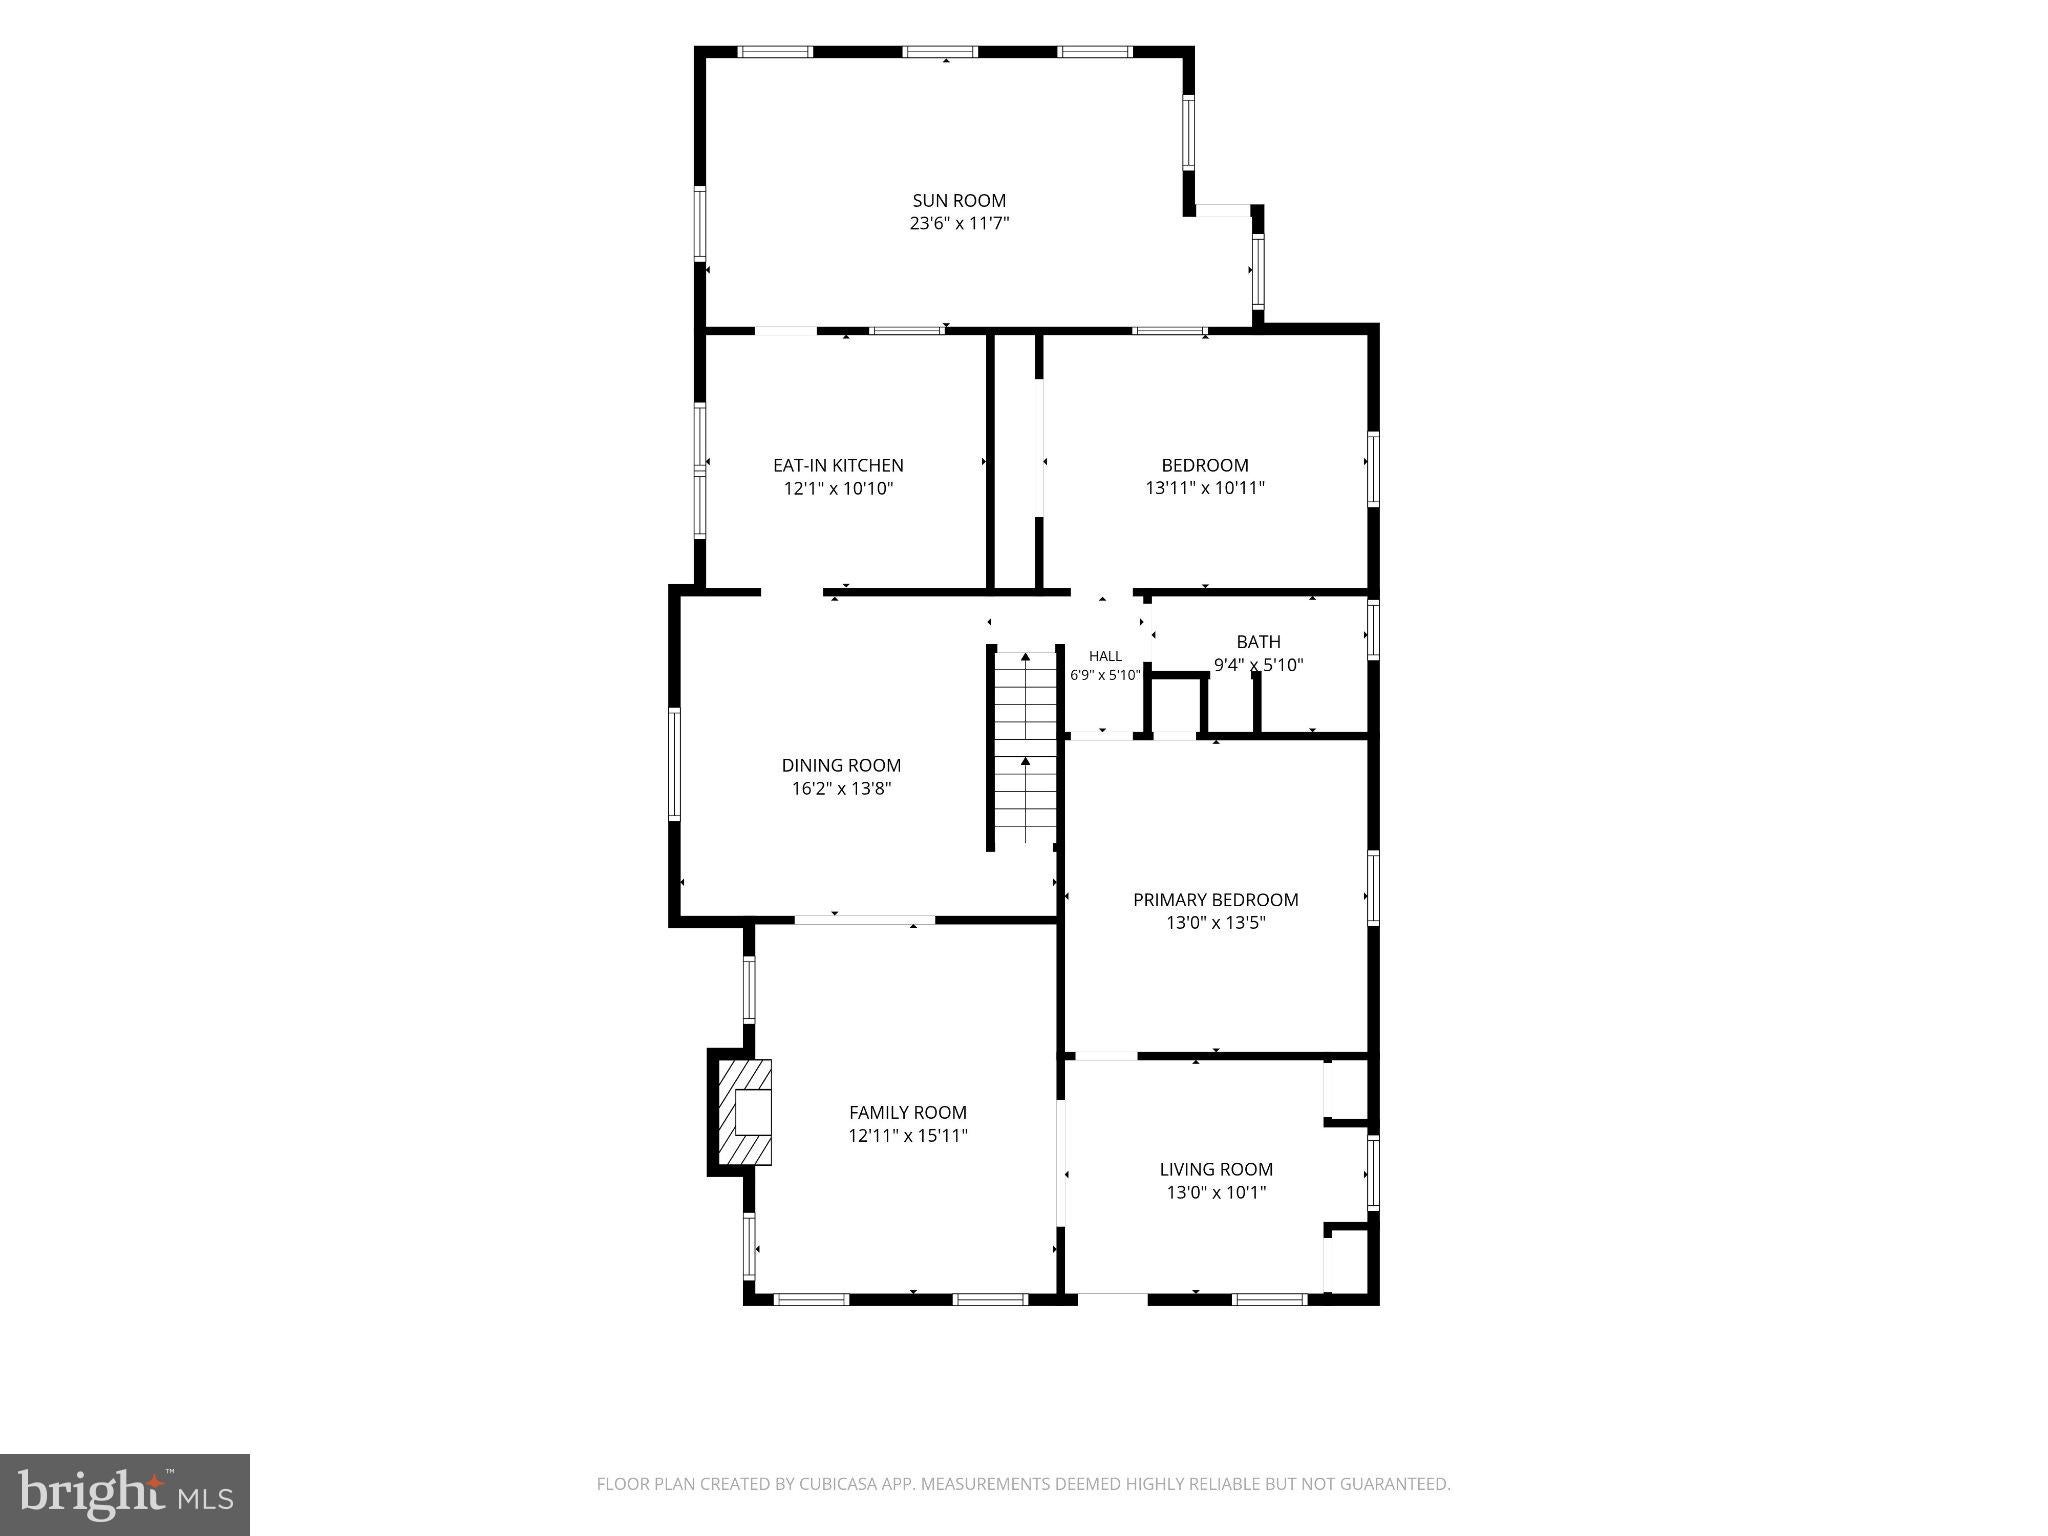
The brand-new, never-used kitchen (2026) features white shaker cabinets, granite counters with a full-height slab backsplash, stainless Samsung appliances, an undermount sink, and large-format tile floors. Original hardwood with a dark inlaid border runs through the living and dining rooms, joined by wide plaster arches. The living room's brick and stone fireplace still has its gas line and flue in place. Two main-level bedrooms with ceiling fans, one with a mirrored closet and built-in storage, share a classic checkerboard full bath. The sunroom has an exposed brick wall, yard access, and EdgeStar heat/AC units that convey, with a separate den/office just off it.
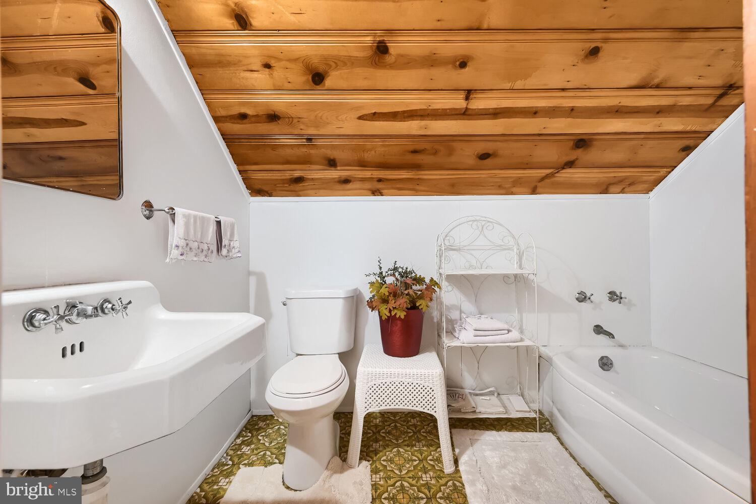
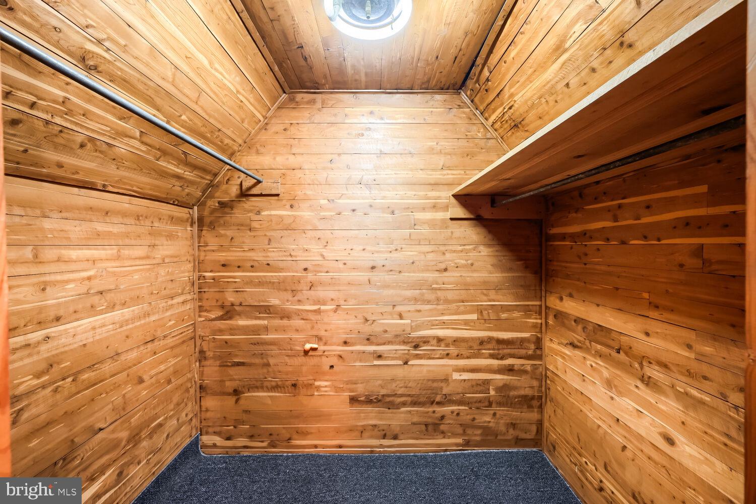
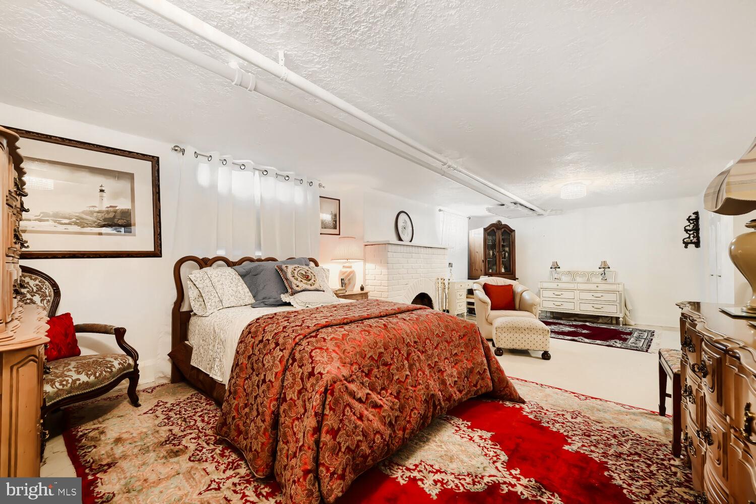
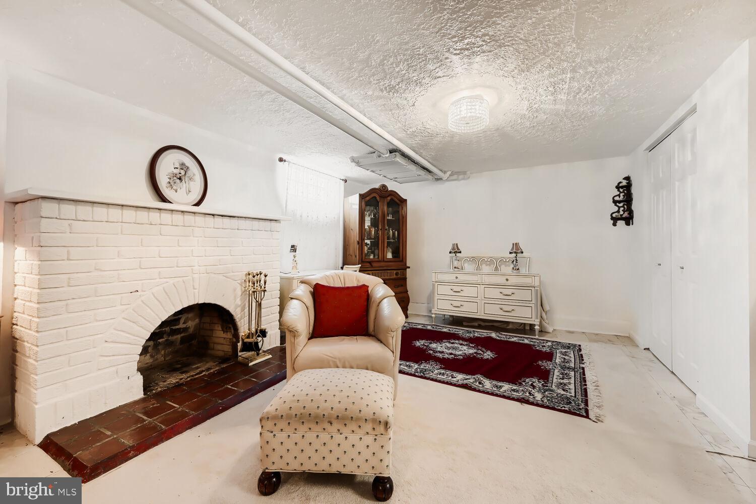
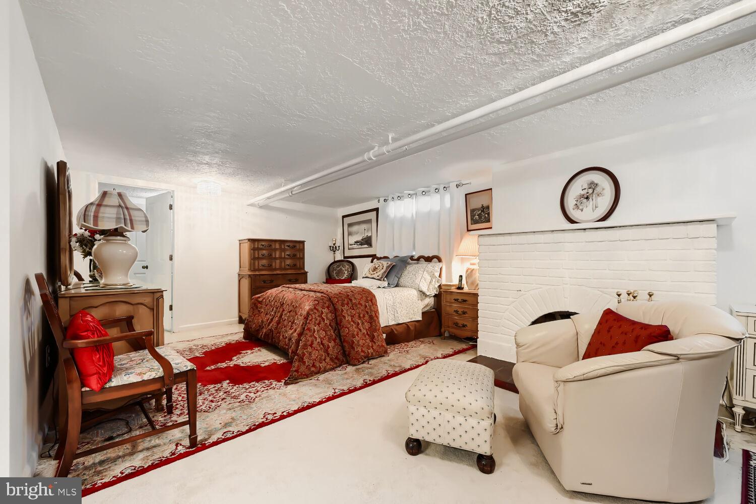
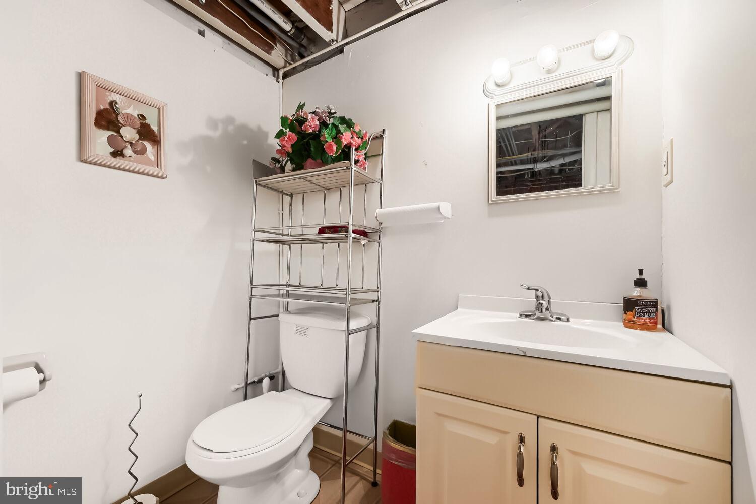
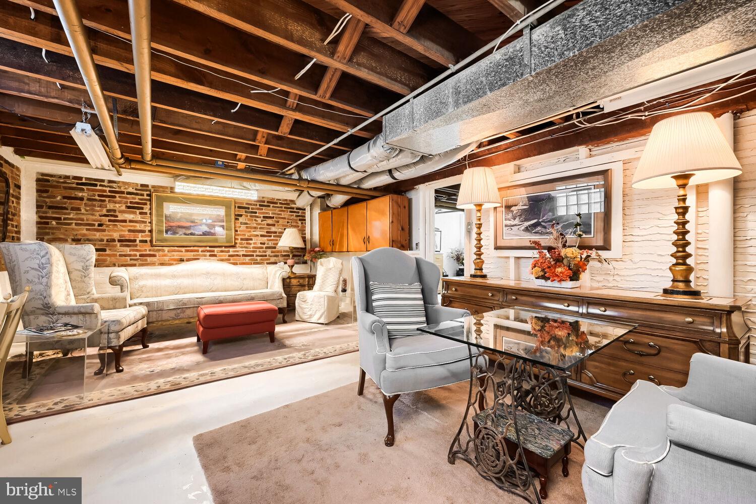
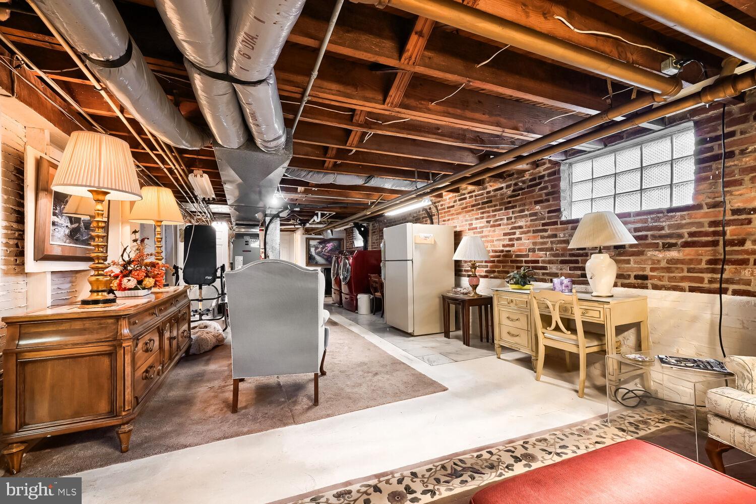
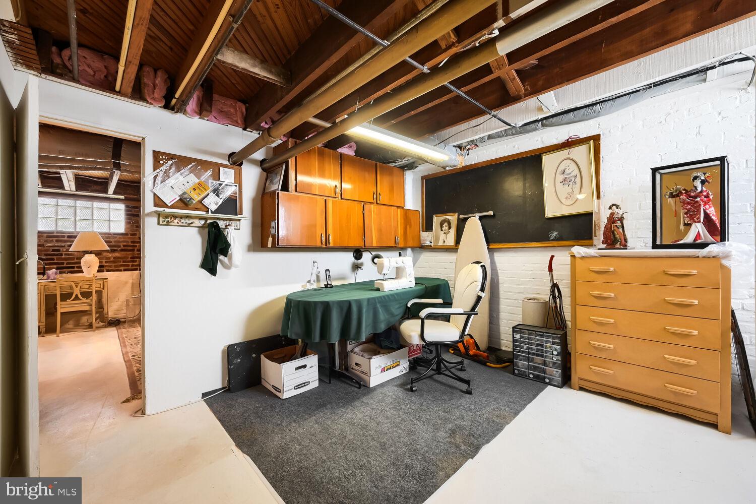
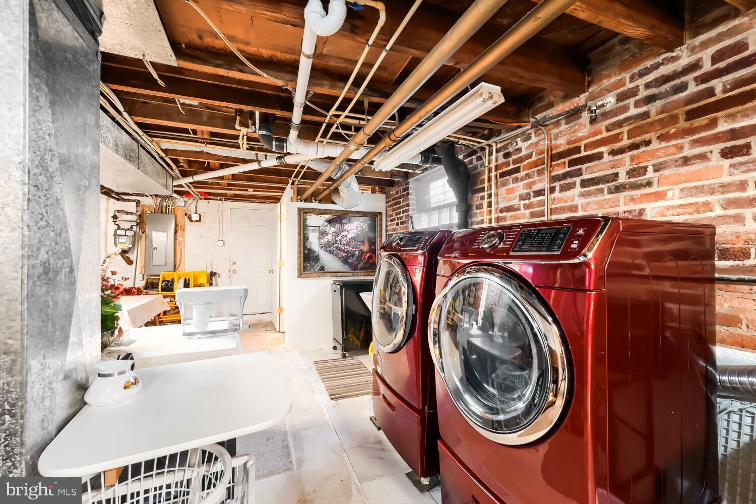
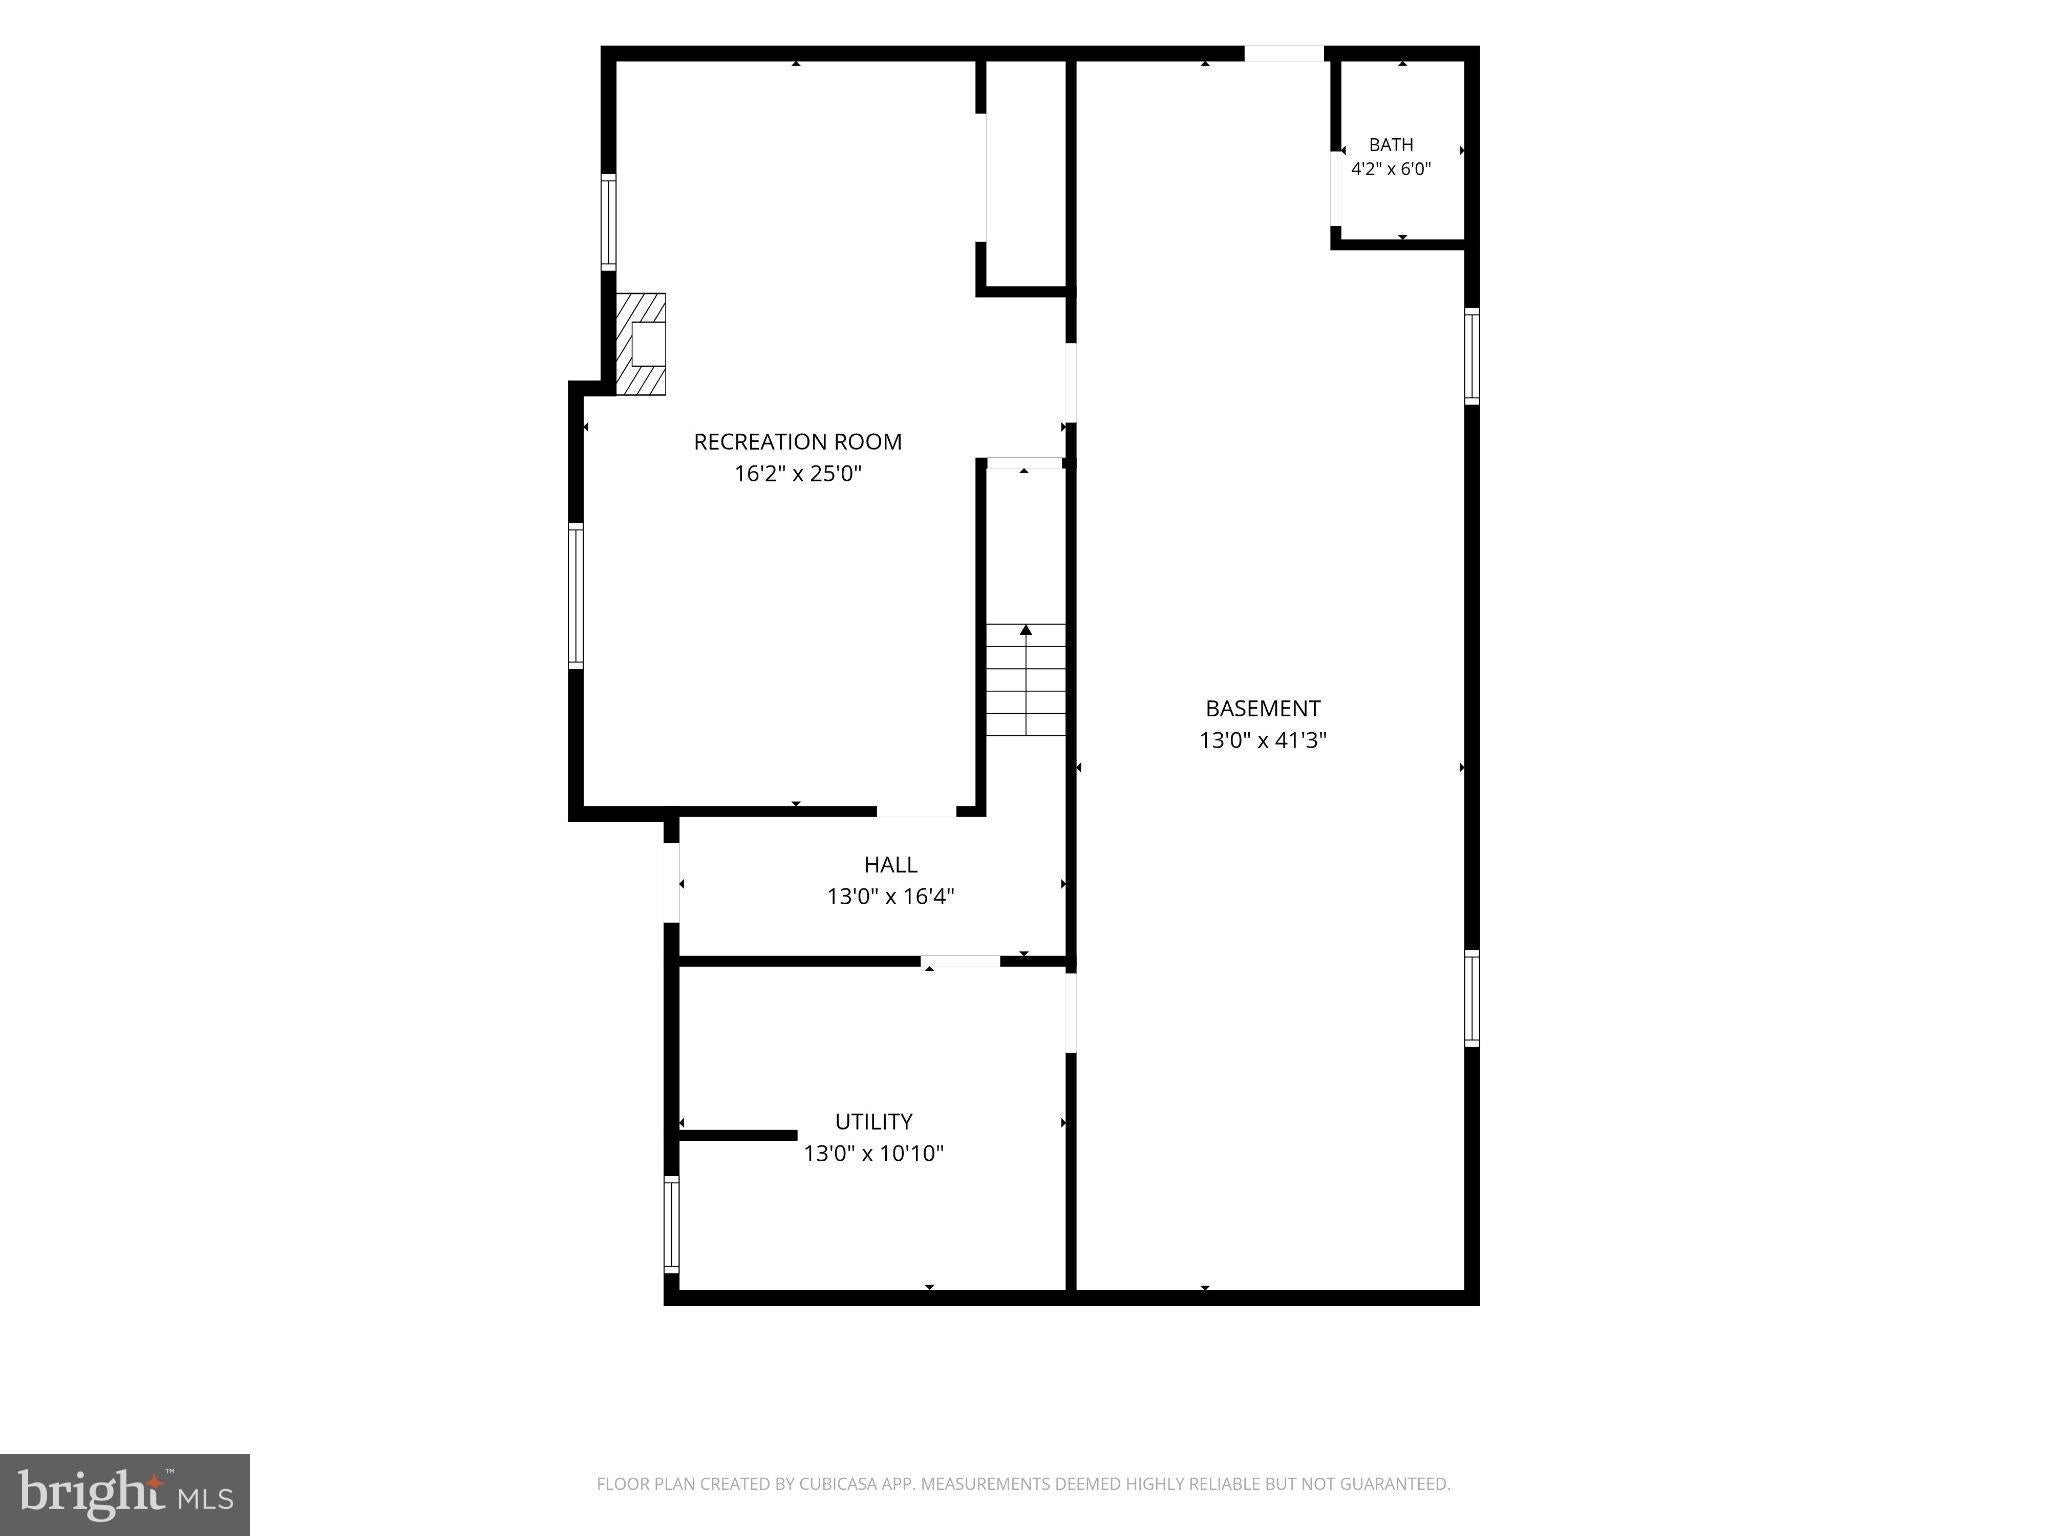
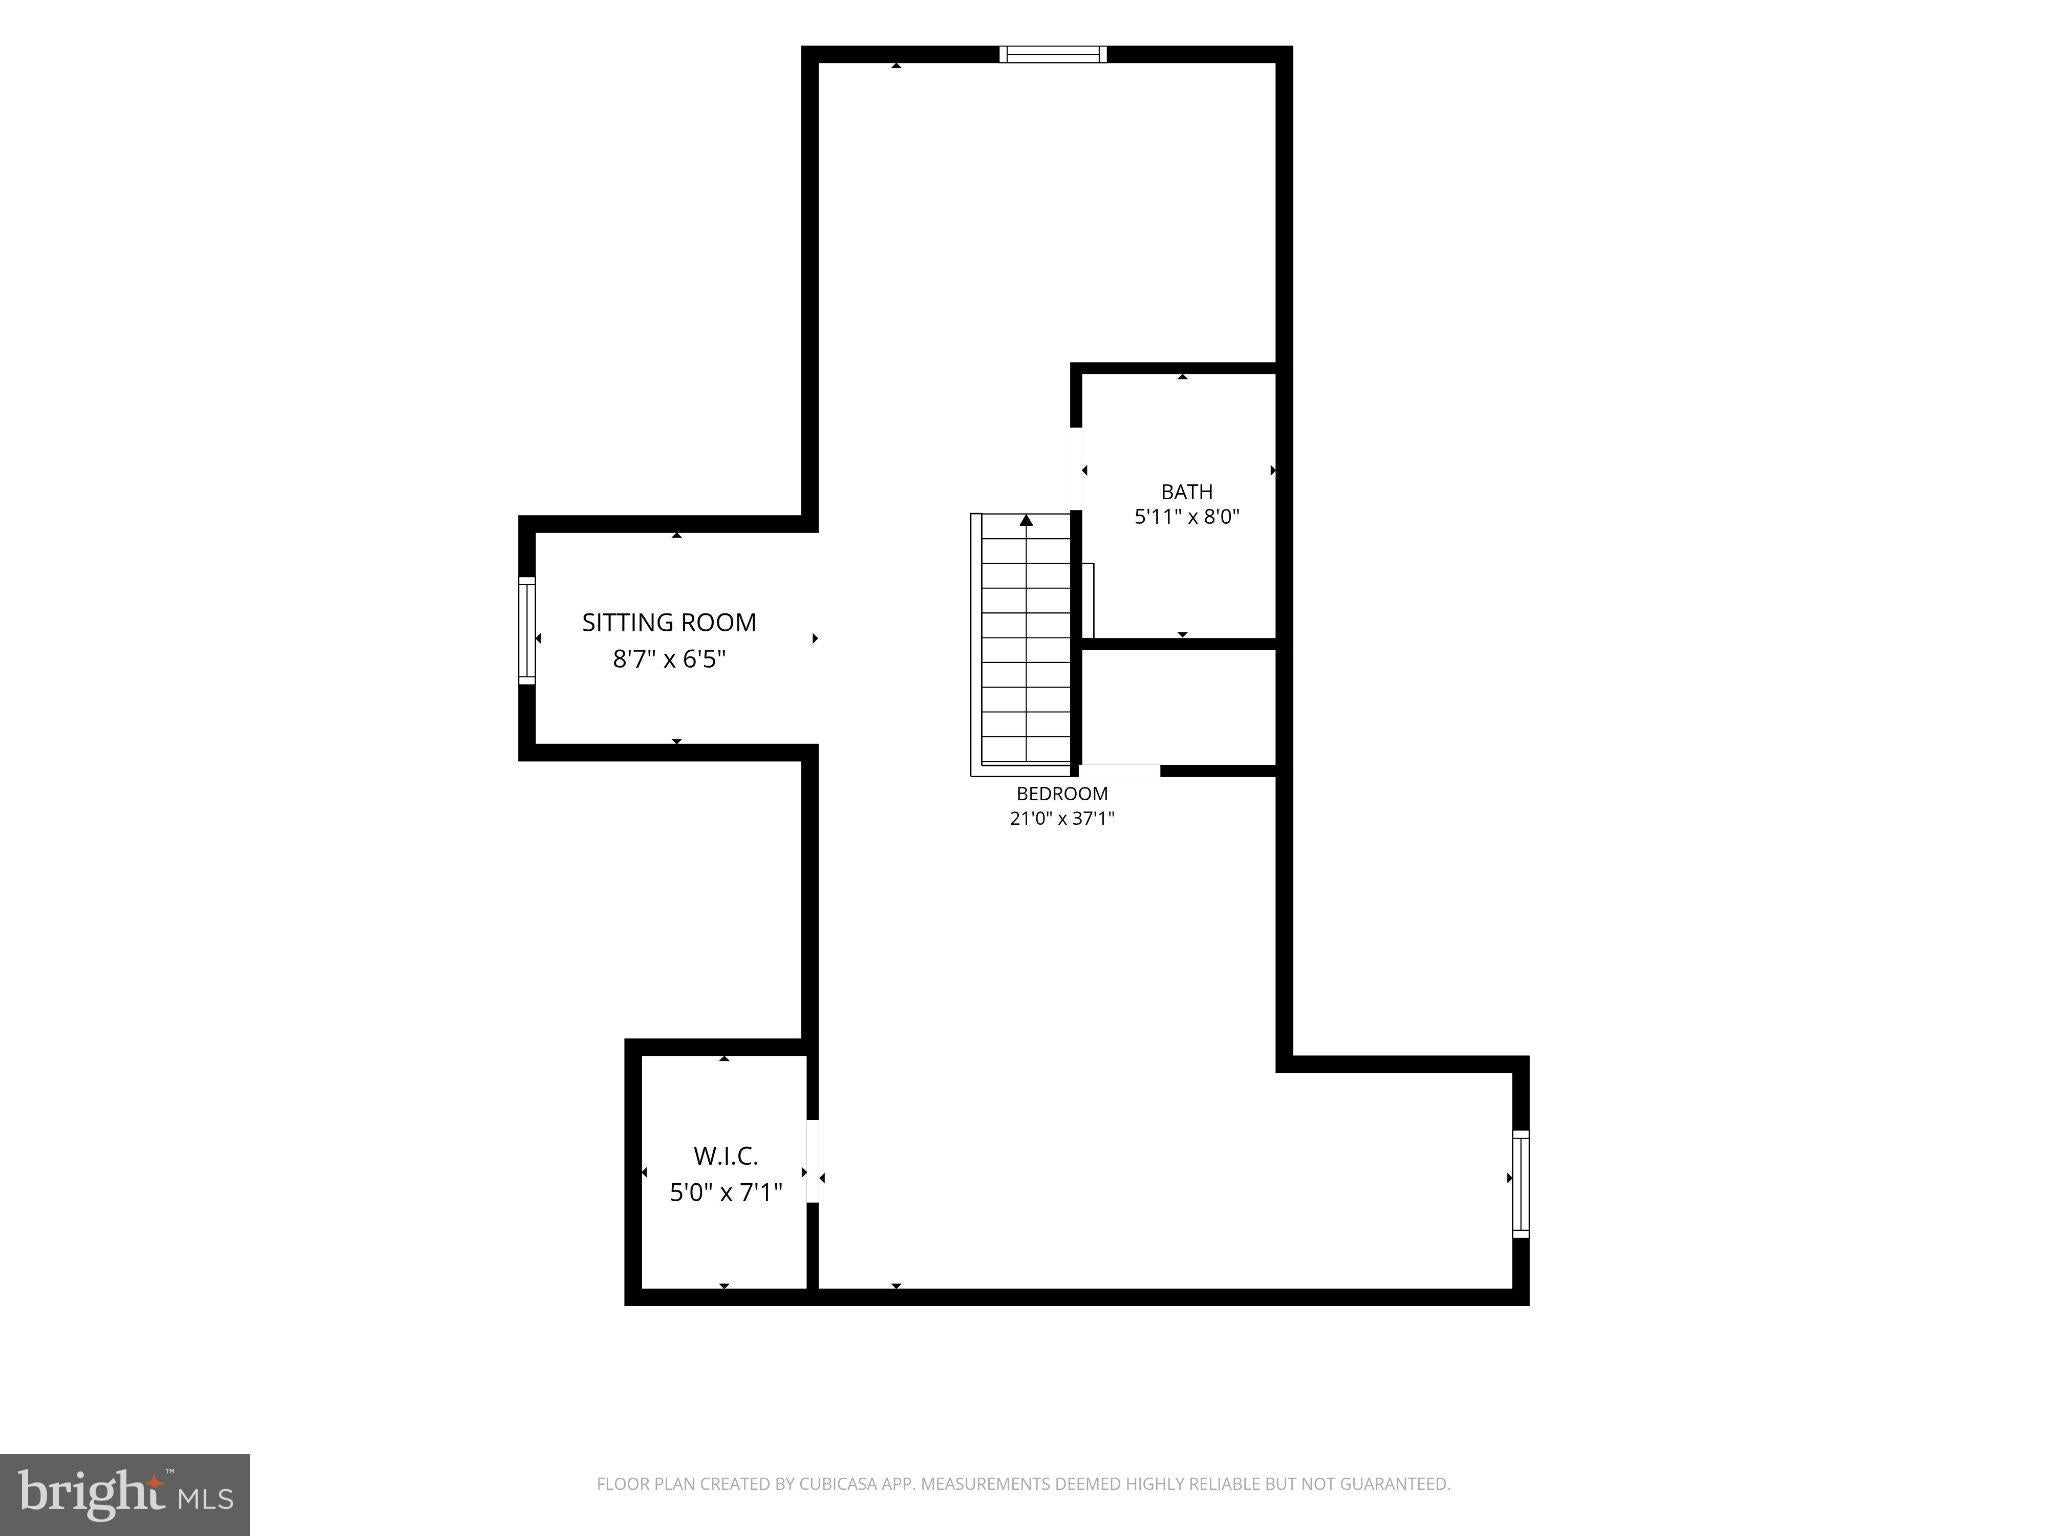
Upstairs, the finished attic bedroom has knotty pine ceilings, glossy hardwood, a half bath, a walk-in cedar closet, eave storage, and its own air handler. The walk-out lower level offers two exterior entrances, a bedroom with a wood-burning fireplace, a rec room with exposed brick, the former office room, a half bath, and laundry with front-load washer, dryer, and second fridge, all conveying.
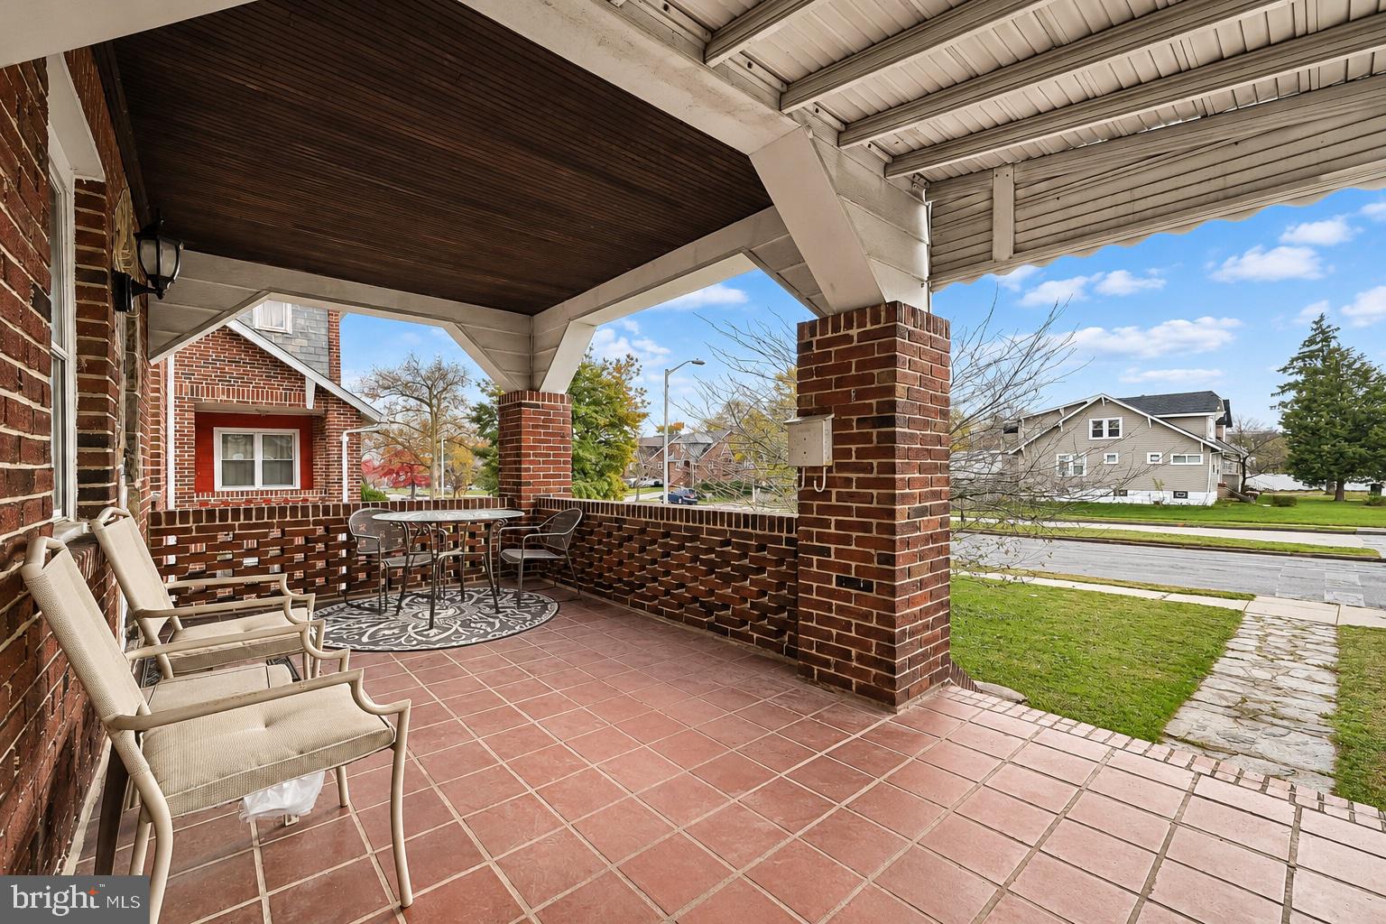
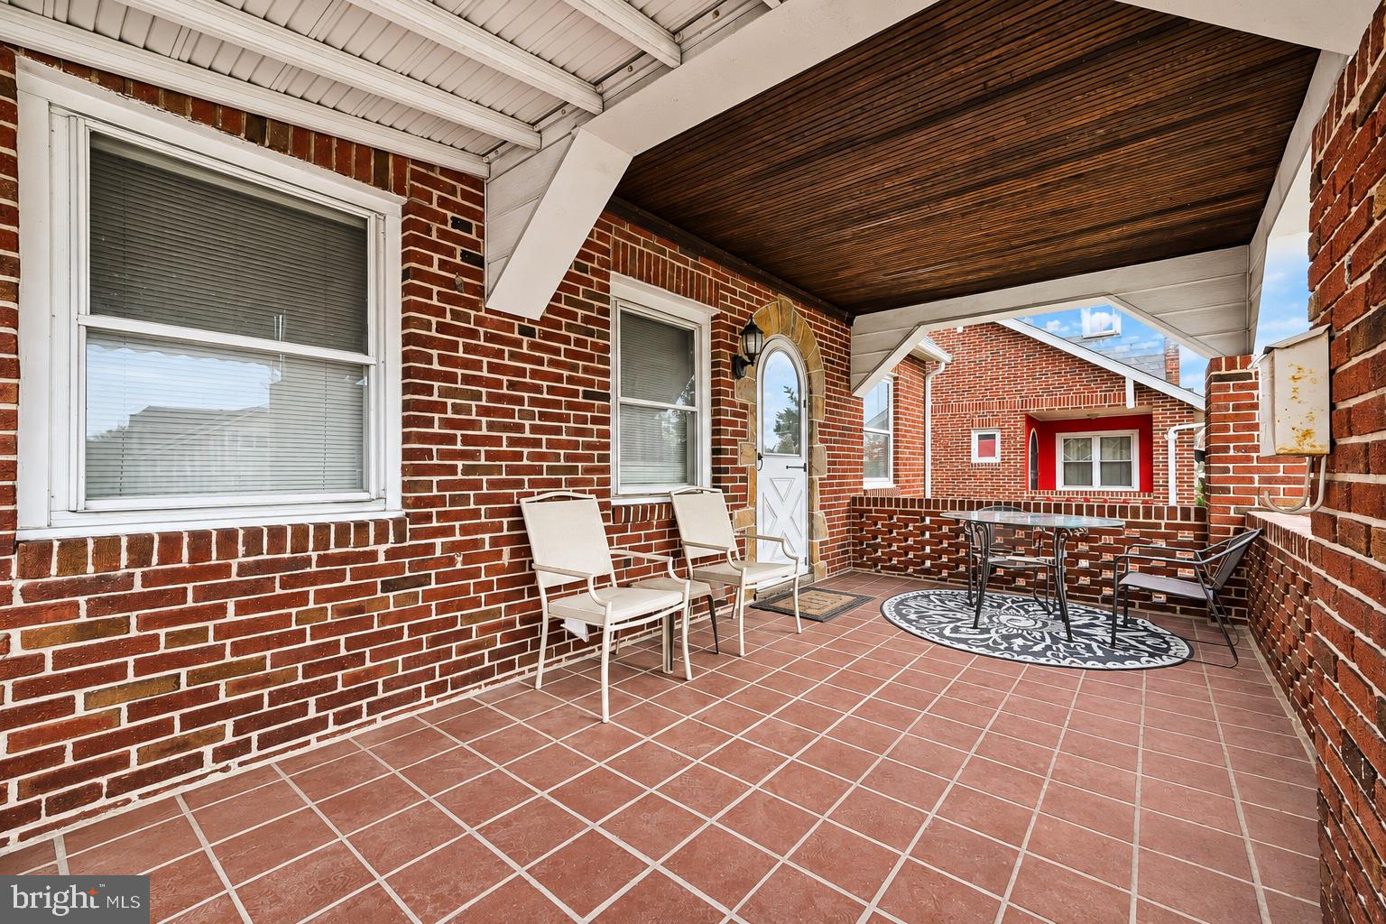
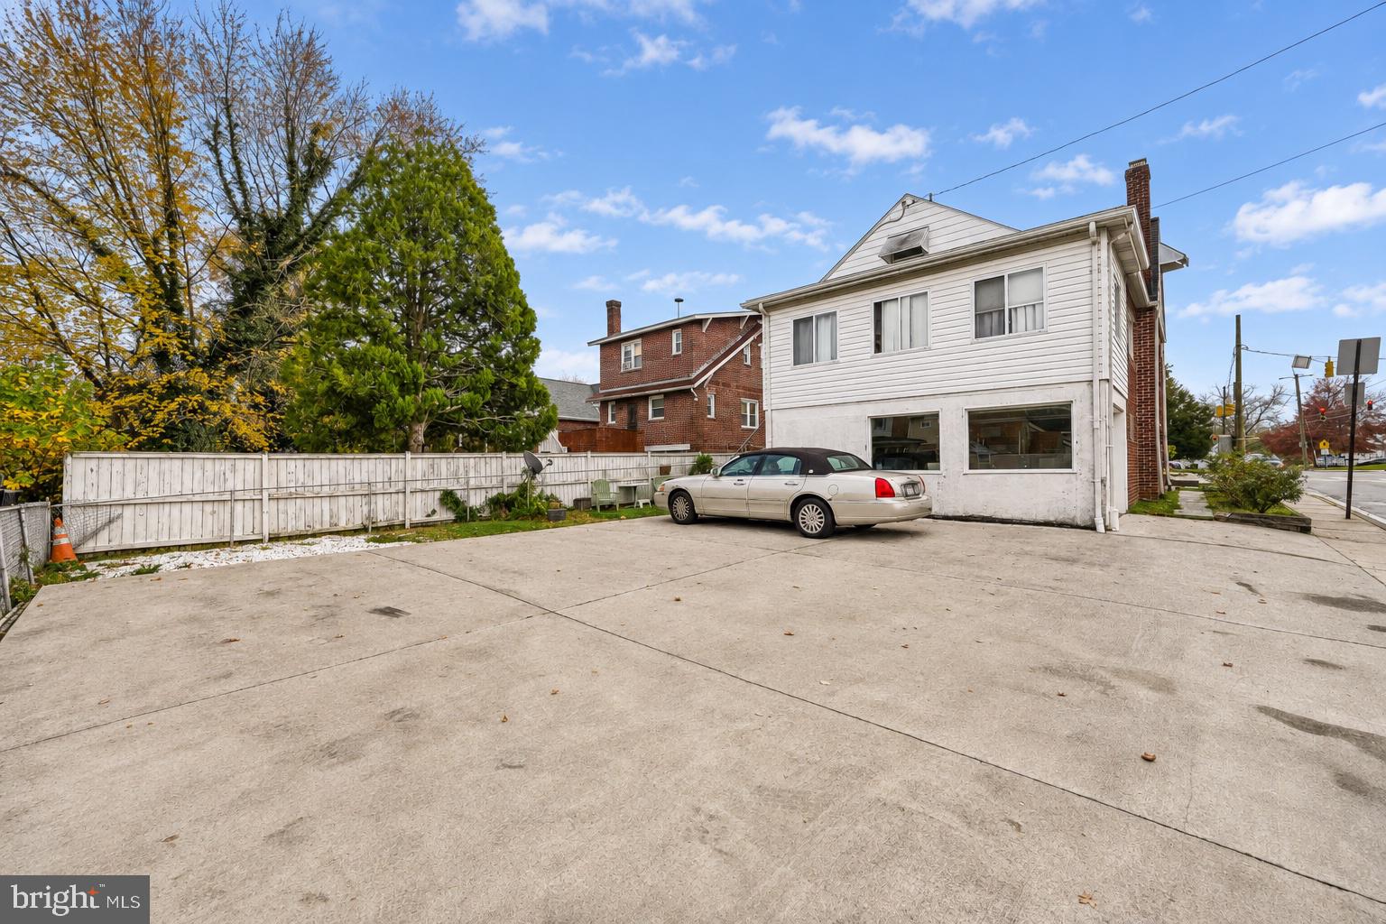
Outside: covered brick front porch, side portico entrance, two 1-car garages, a new 4-car concrete pad, and fencing.
Improvements: brand-new kitchen (2026), new rear concrete pad and walkway (2025), Trane heat pump/central air with two air handlers (2024), 200-amp electric panel (2024), two architectural shingle roofs and gutters (2023), replacement of the original galvanized plumbing, newer west-side windows, and chimney caps.
| Date | Event | Price | Source |
|---|---|---|---|
| listed (Active) | $345,000 | Bright #MDBA2228088 |
Hi there — ask anything about this property or the area and the team will get right back to you.
Local real estate advisory services provided by agent with The Southside Group
Listed by Dimitrios Lynch Jr. with Execuhome Realty
The data relating to real estate for sale on this website appears in part through the BRIGHT Internet Data Exchange program, a voluntary cooperative exchange of property listing data between licensed real estate brokerage firms in which Dimitrios Lynch Jr. participates, and is provided by BRIGHT through a licensing agreement. The information provided by this website is for the personal, non-commercial use of consumers and may not be used for any purpose other than to identify prospective properties consumers may be interested in purchasing. Some properties which appear for sale on this website may no longer be available because they are under contract, have closed or are no longer being offered for sale. Information Deemed Reliable But Not Guaranteed. Copyright © 2026 Bright MLS. All rights reserved.
You agree to The Southside Group Terms of Use and Privacy Policy. By choosing to contact a property, you also agree that The Southside Group and its associates may call, text, or email you regarding any inquiries or activities you submit through our website. This may involve the use of automated means and prerecorded or artificial voices.
Step 1 of 2
You've reached the free preview limit. Create a free account to see this listing and everything else on the site.
Step 2 of 2
Tell us how to reach you about homes you like.
Enter your password to sign in as
You've reached the free preview limit. Create a free account to see this listing and everything else on the site.
Already have an account? Sign in
Sign in to your account.
New here? Create an account