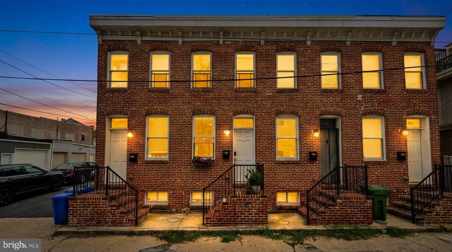
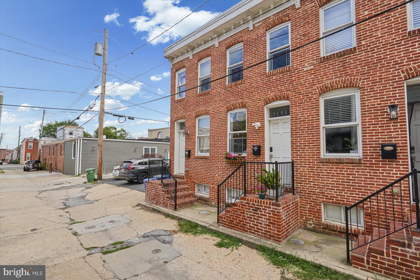
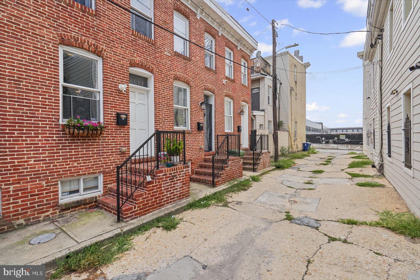
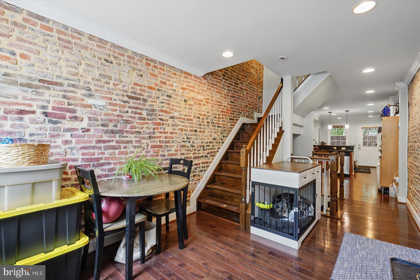
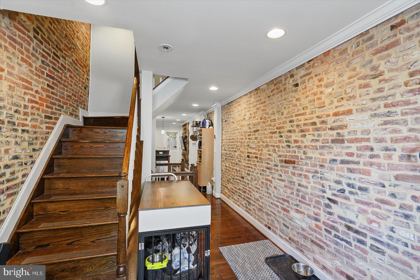
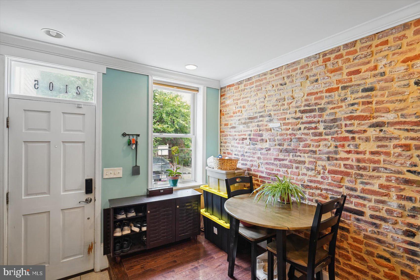
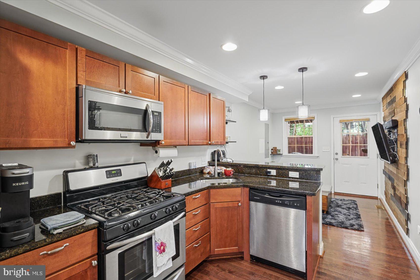
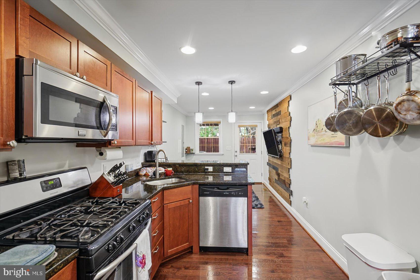
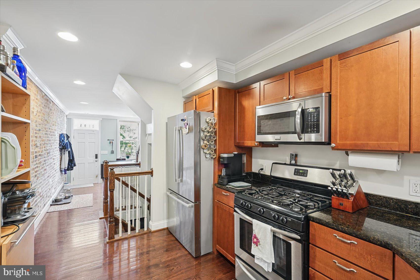
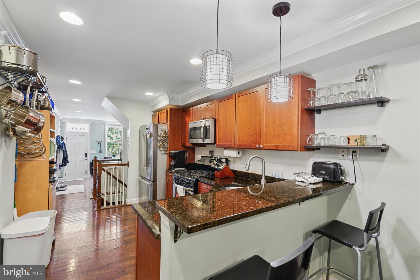
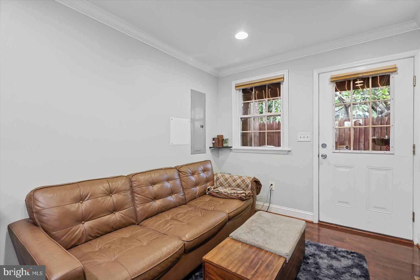
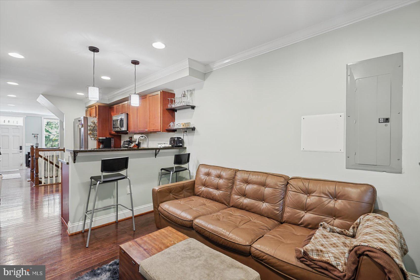
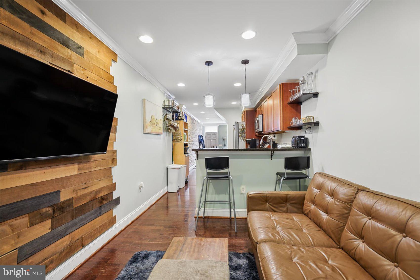
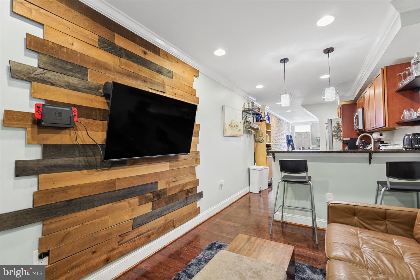
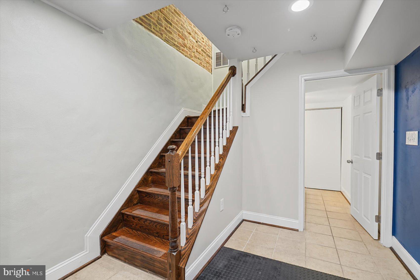
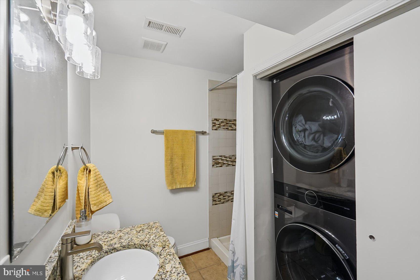
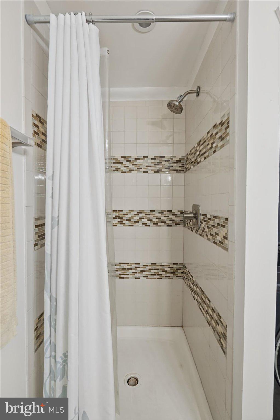
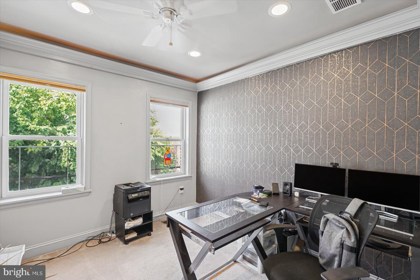
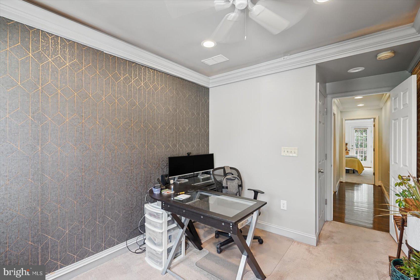
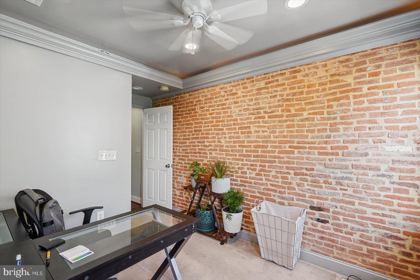
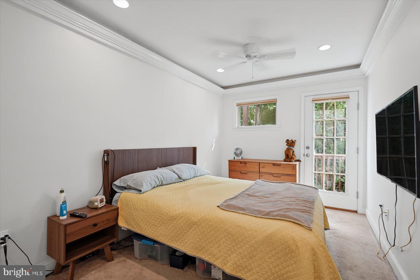
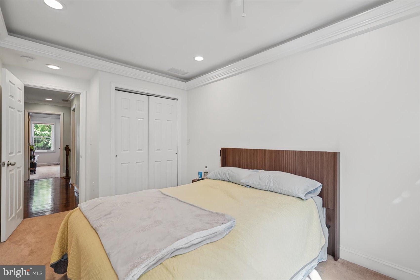
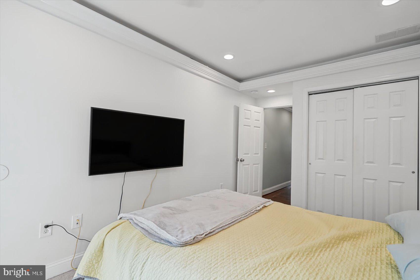
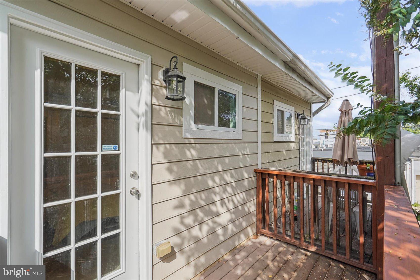
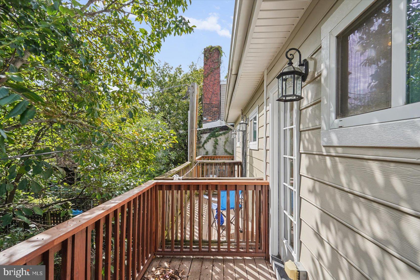
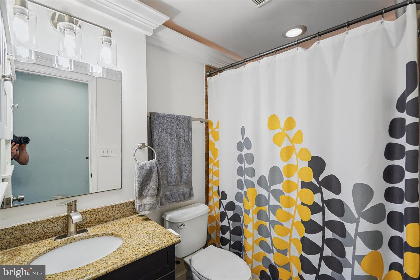
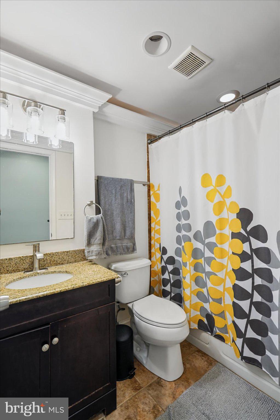
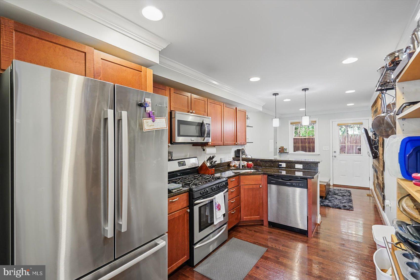
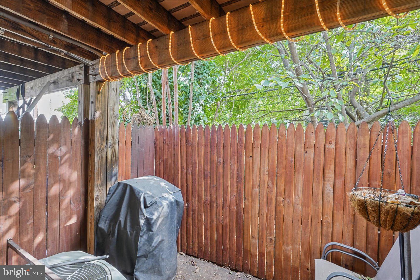
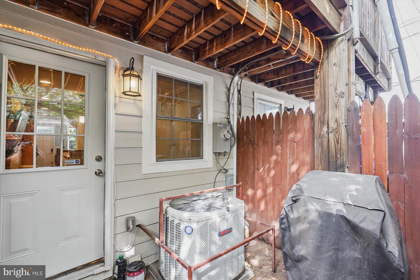
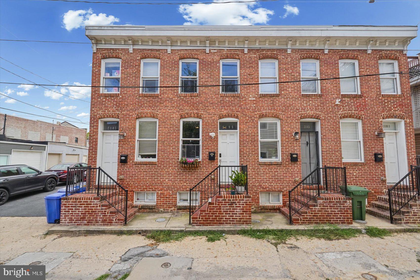
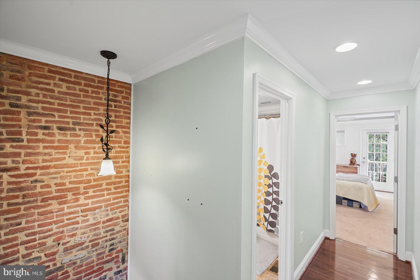
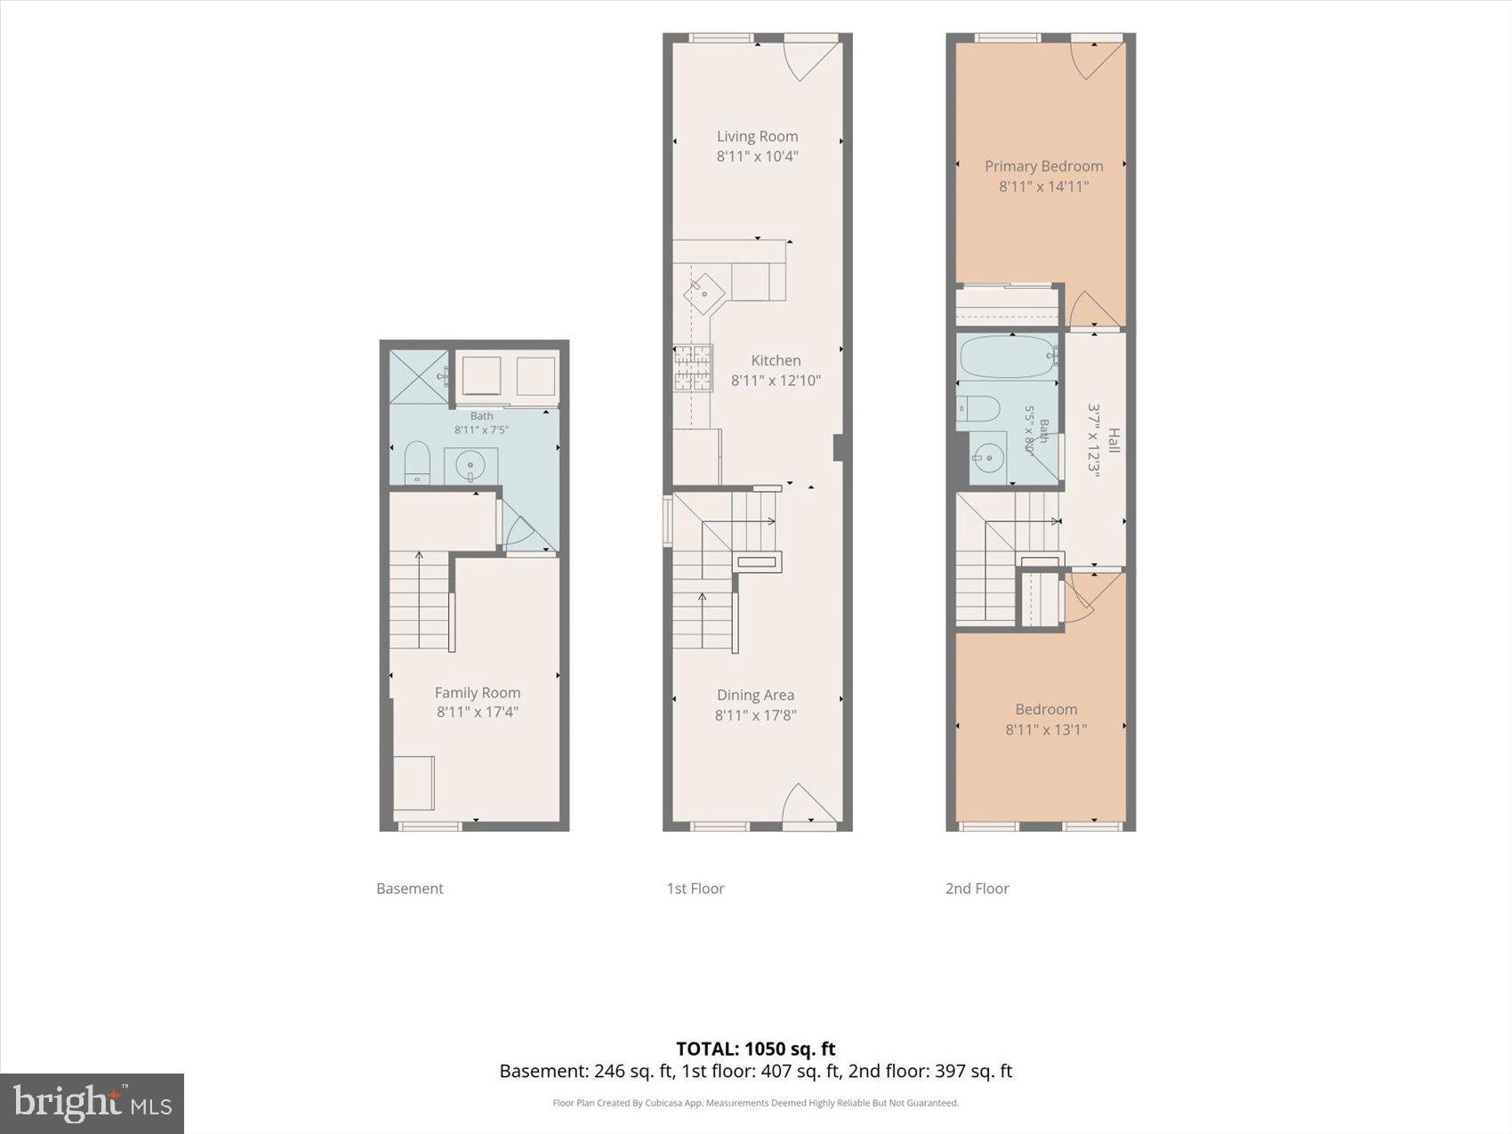
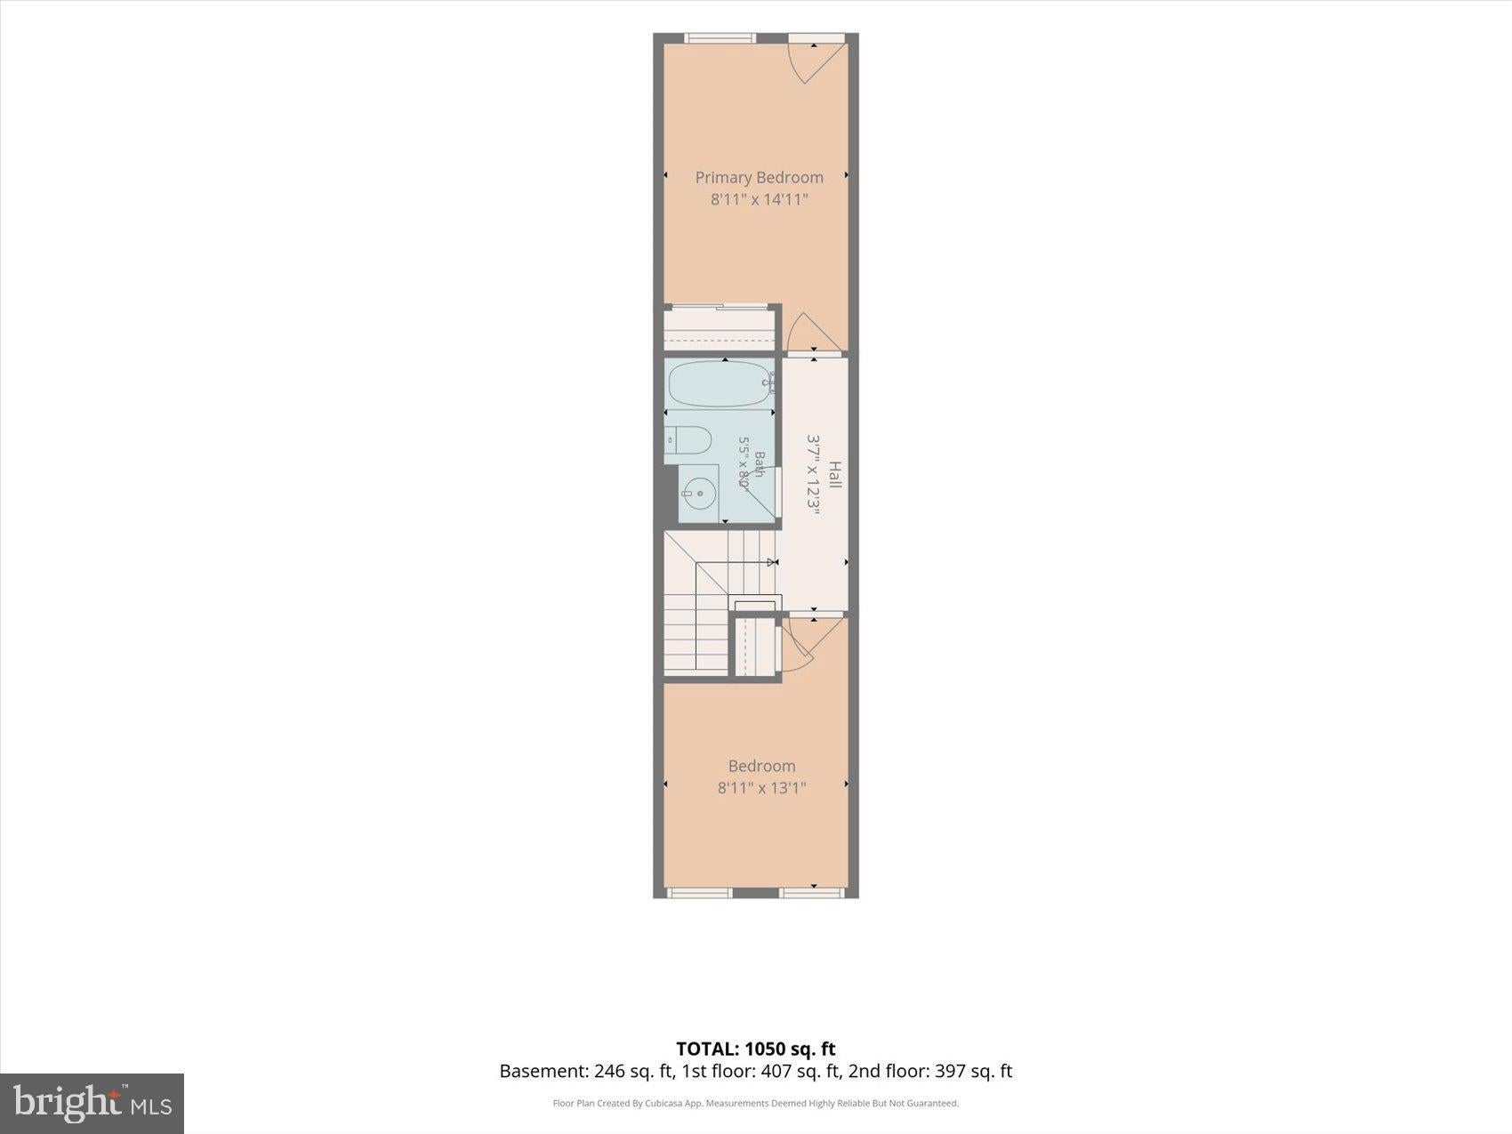
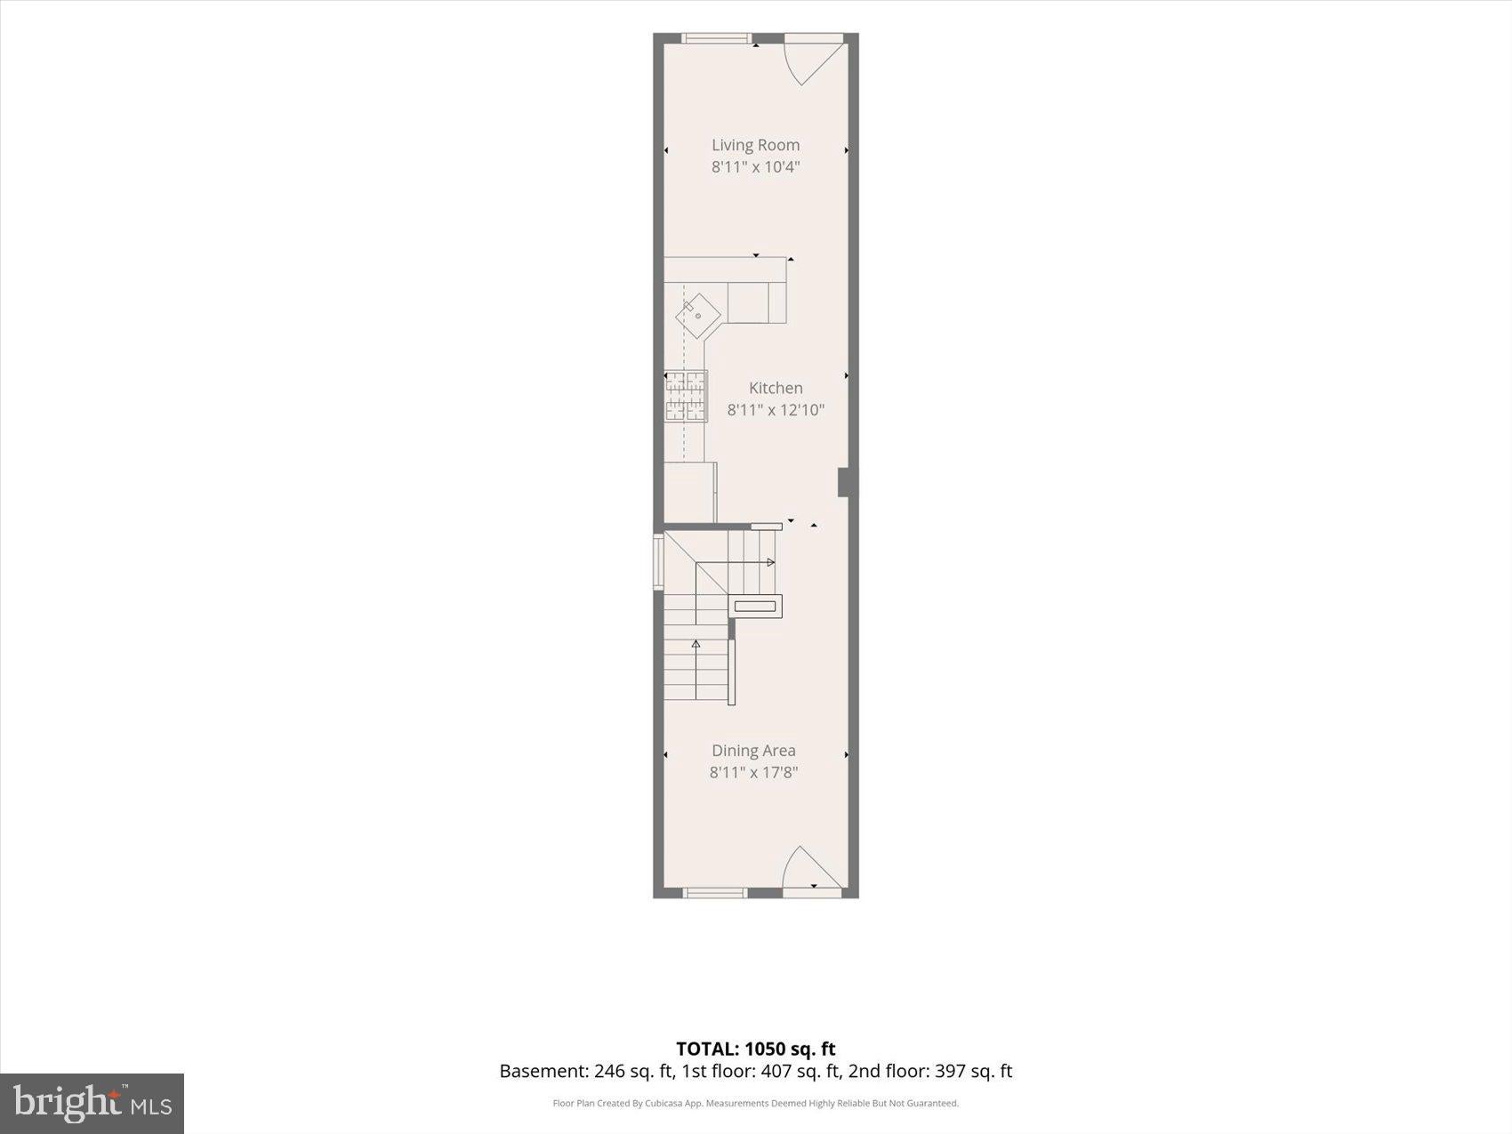
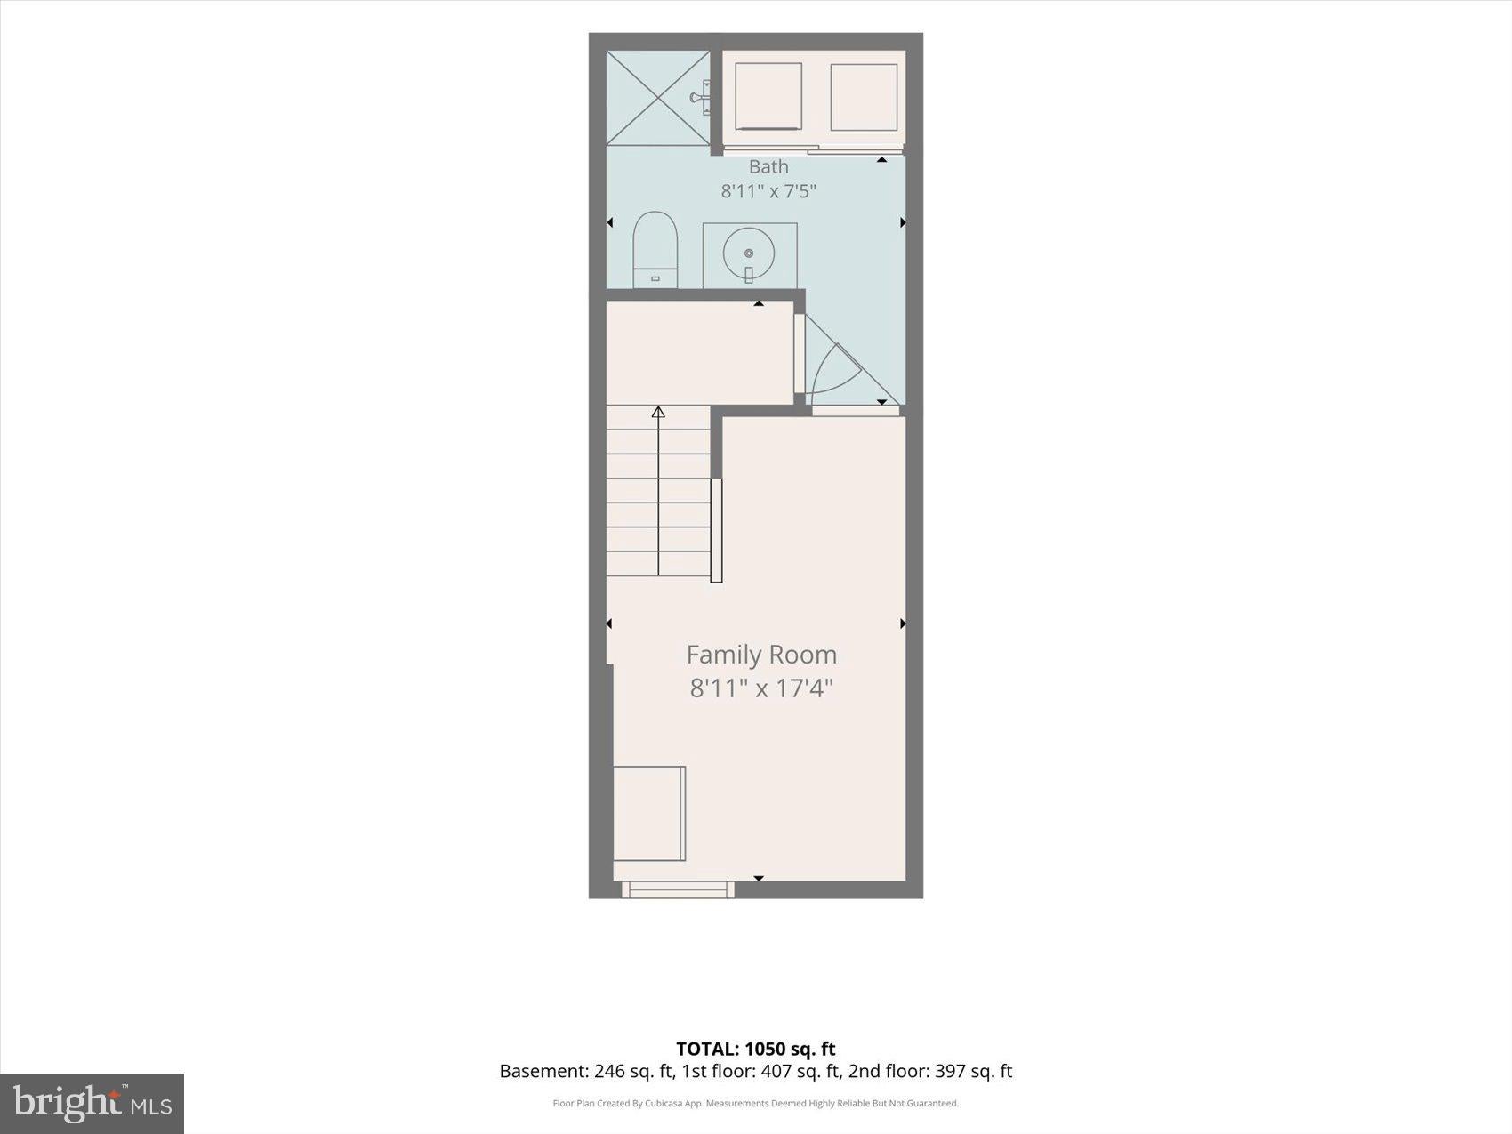
Nestled in the charming Butcher's Hill neighborhood, this delightful 2-bedroom, 2-bathroom townhouse offers a perfect blend of contemporary style and cozy comfort. Built in 1915, this home has been lovingly maintained and features an open floor plan that invites natural light to flow throughout. The spacious living area is adorned with beautiful hardwood and tile flooring, creating a warm atmosphere for gatherings or quiet evenings at home. The kitchen is equipped with modern appliances, including a built-in microwave, dishwasher, and stacked washer/dryer, making daily tasks a breeze. Enjoy your morning coffee on the inviting balcony, where you can soak in the vibrant community around you. Outside, the neighborhood is lined with street lights, enhancing the welcoming ambiance. With convenient access to public transportation, including a bus stop less than a mile away and a commuter rail station within five miles, commuting is effortless. Butcher's Hill is known for its friendly community vibe, with nearby parks offering green spaces for relaxation and recreation. Local schools are highly regarded, providing excellent educational opportunities. This home is not just a place to live; it's a lifestyle choice in a community that values connection and comfort. Experience the charm of Butcher's Hill and make this lovely townhouse your new home!
| Date | Event | Price | Source |
|---|---|---|---|
| listed (Coming Soon) | $234,900 | Bright #MDBA2231562 | |
| price changed | $234,899 | Bright #MDBA2231562 | |
| status changed (Active) | — | Bright #MDBA2231562 | |
| price changed | $234,900 | Bright #MDBA2231562 |
Hi there — ask anything about this property or the area and the team will get right back to you.
Local real estate advisory services provided by agent with The Southside Group
Listed by Joseph A DeSimone with Cummings & Co. Realtors
The data relating to real estate for sale on this website appears in part through the BRIGHT Internet Data Exchange program, a voluntary cooperative exchange of property listing data between licensed real estate brokerage firms in which Joseph A DeSimone participates, and is provided by BRIGHT through a licensing agreement. The information provided by this website is for the personal, non-commercial use of consumers and may not be used for any purpose other than to identify prospective properties consumers may be interested in purchasing. Some properties which appear for sale on this website may no longer be available because they are under contract, have closed or are no longer being offered for sale. Information Deemed Reliable But Not Guaranteed. Copyright © 2026 Bright MLS. All rights reserved.
You agree to The Southside Group Terms of Use and Privacy Policy. By choosing to contact a property, you also agree that The Southside Group and its associates may call, text, or email you regarding any inquiries or activities you submit through our website. This may involve the use of automated means and prerecorded or artificial voices.
Step 1 of 2
You've reached the free preview limit. Create a free account to see this listing and everything else on the site.
Step 2 of 2
Tell us how to reach you about homes you like.
Enter your password to sign in as
You've reached the free preview limit. Create a free account to see this listing and everything else on the site.
Already have an account? Sign in
Sign in to your account.
New here? Create an account