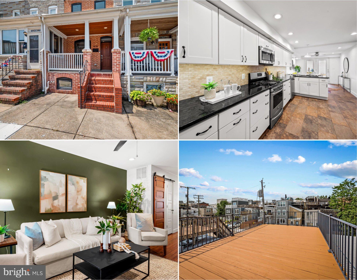
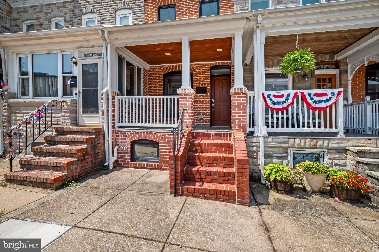
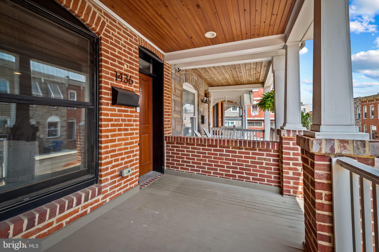
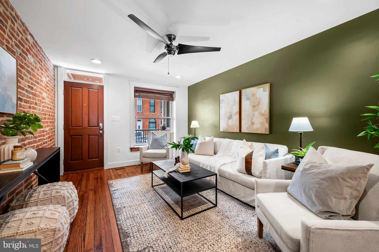
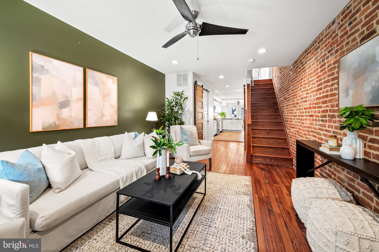
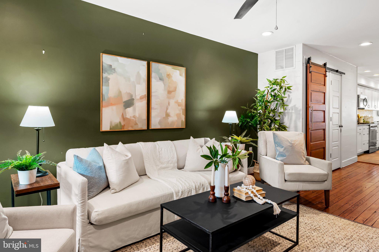
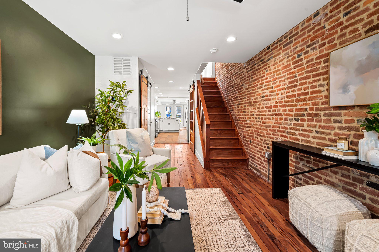
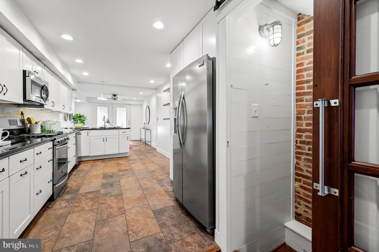
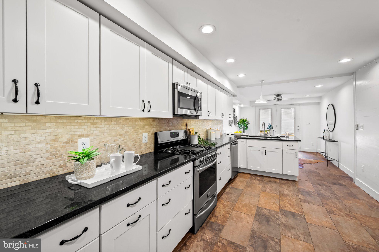
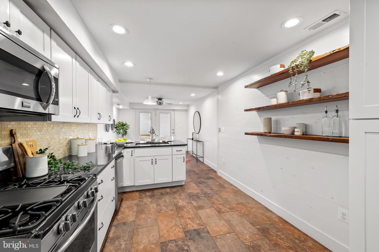
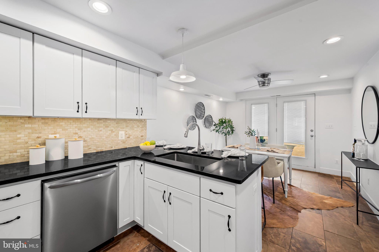
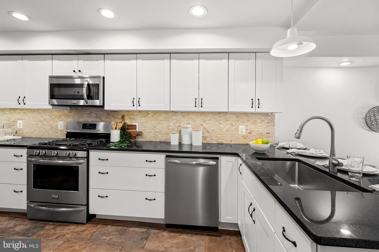
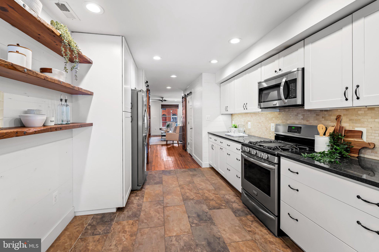
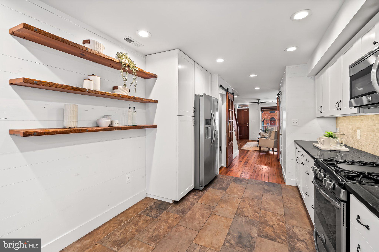
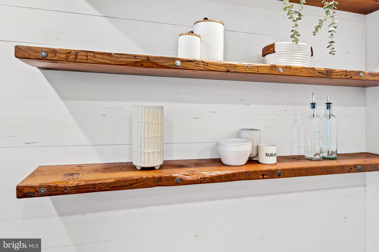
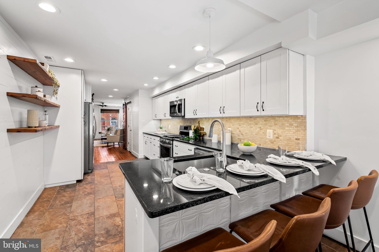
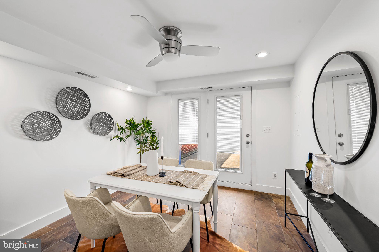
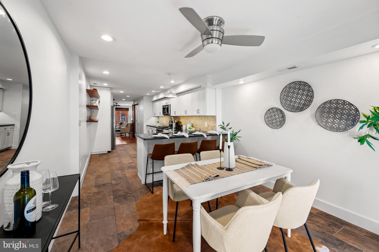
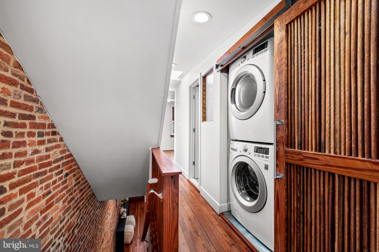
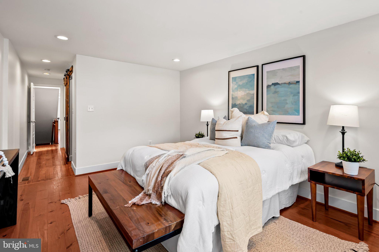
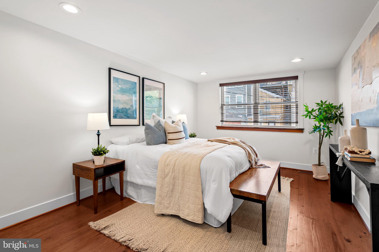
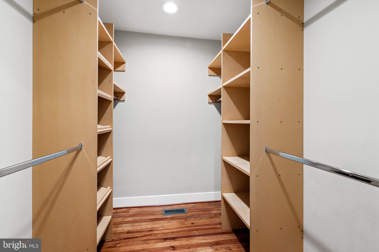
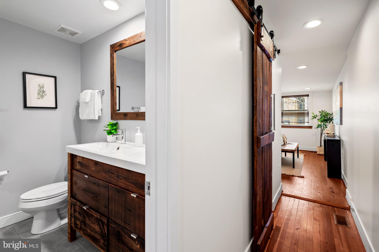
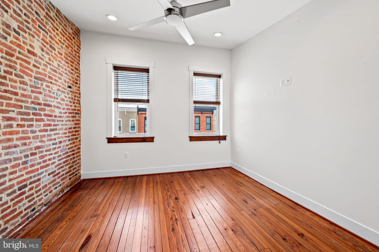
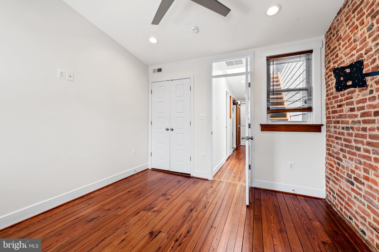
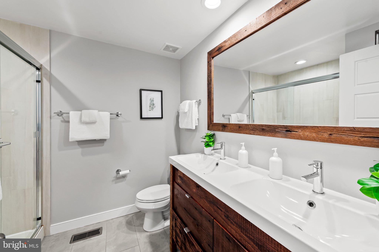
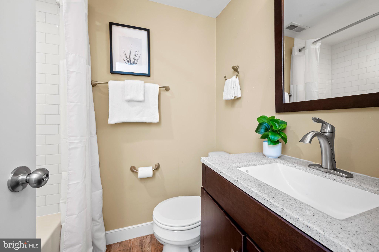
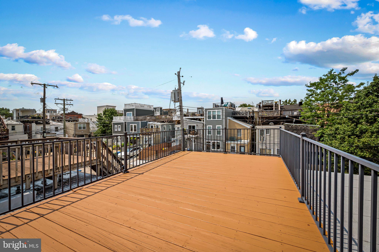
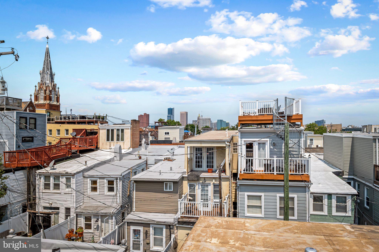
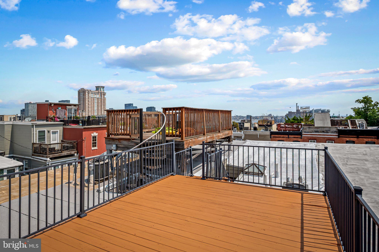
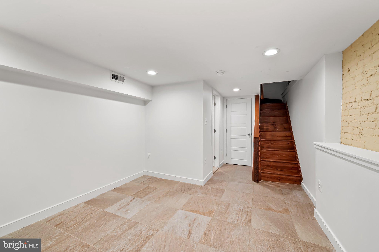
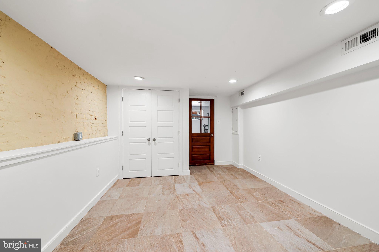
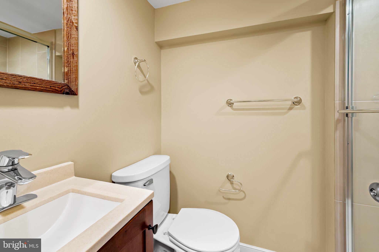
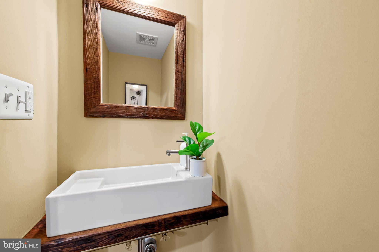
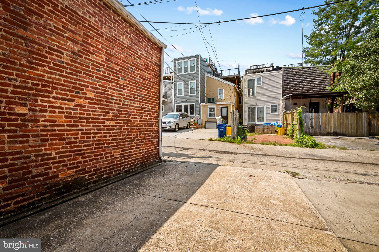
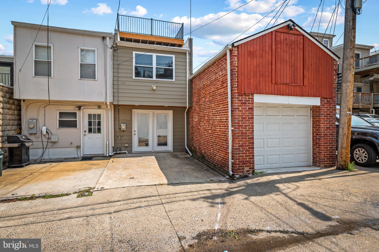
This well-maintained and recently updated John Bolster-New Renaissance renovation boasts one of the rarely available Riverside covered front porches with front yard space, rear off-street parking pad, and refinished rooftop deck with Harbor views! With custom millwork, moldings, doors, skylights, and transoms, this 3-level, fully finished townhome offers a curated aesthetic and gleaming hardwood floors throughout, a second level complete with a primary suite, oversized walk-in closet, ensuite bath and dual vanity, second full bathroom and vaulted-ceilinged secondary bedroom, bedroom level washer and dryer, and a lower-level 3rd bedroom / office/ family room option with a third full bathroom and dedicated utility and storage rooms. The main level opens to an extra wide living room with exposed red brick, a renovated kitchen with black granite countertops and stainless-steel appliances, ornate cabinetry and luxe hardware, built-ins, 3-seater peninsula, attached dining area to the rear, and powder room. Most recent updates include a tankless instant water heater, double hung energy efficient windows, silver-coated torch down rubber roof, paint throughout, and refinished deck. Centrally located and blocks away from all shopping, the waterfront promenade, Riverside Park, and all the bars, restaurants, and social activities Riverside and Federal Hill have to offer!
Saturday, November 21 · 10:30–11:30am
In person · no appointment needed
| Date | Event | Price | Source |
|---|---|---|---|
| listed (Active) | $485,000 | Bright #MDBA2235550 | |
| price changed | $470,000 | Bright #MDBA2235550 |
Hi there — ask anything about this property or the area and the team will get right back to you.
Local real estate advisory services provided by agent with The Southside Group
Listed by Ronald W Howard with Everything Real Estate, Llc
The data relating to real estate for sale on this website appears in part through the BRIGHT Internet Data Exchange program, a voluntary cooperative exchange of property listing data between licensed real estate brokerage firms in which Ronald W Howard participates, and is provided by BRIGHT through a licensing agreement. The information provided by this website is for the personal, non-commercial use of consumers and may not be used for any purpose other than to identify prospective properties consumers may be interested in purchasing. Some properties which appear for sale on this website may no longer be available because they are under contract, have closed or are no longer being offered for sale. Information Deemed Reliable But Not Guaranteed. Copyright © 2026 Bright MLS. All rights reserved.
You agree to The Southside Group Terms of Use and Privacy Policy. By choosing to contact a property, you also agree that The Southside Group and its associates may call, text, or email you regarding any inquiries or activities you submit through our website. This may involve the use of automated means and prerecorded or artificial voices.
Step 1 of 2
You've reached the free preview limit. Create a free account to see this listing and everything else on the site.
Step 2 of 2
Tell us how to reach you about homes you like.
Enter your password to sign in as
You've reached the free preview limit. Create a free account to see this listing and everything else on the site.
Already have an account? Sign in
Sign in to your account.
New here? Create an account