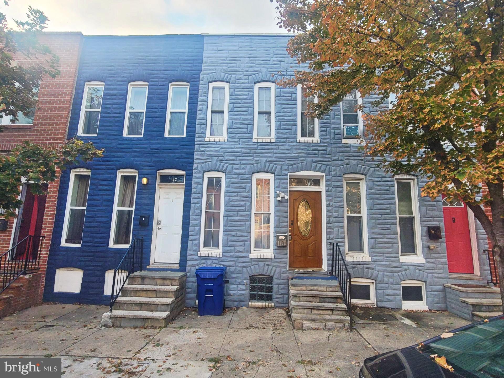
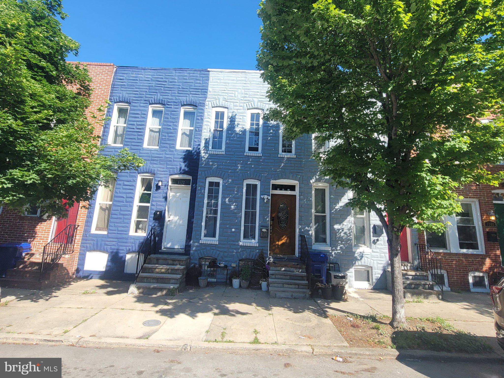
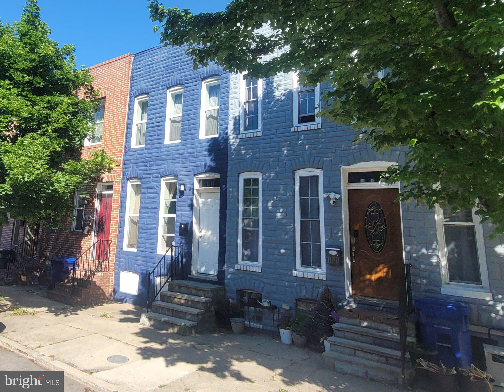
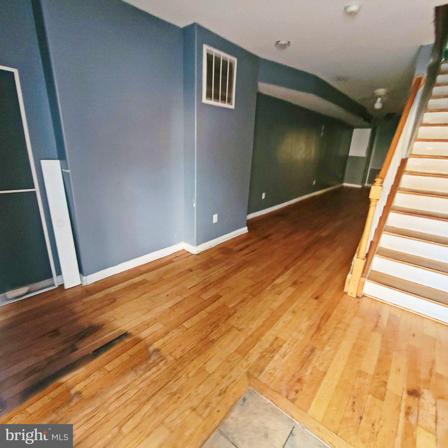
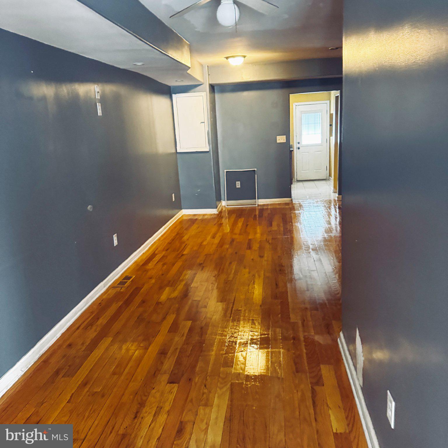
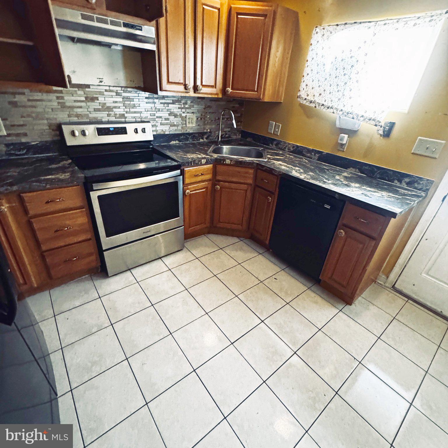
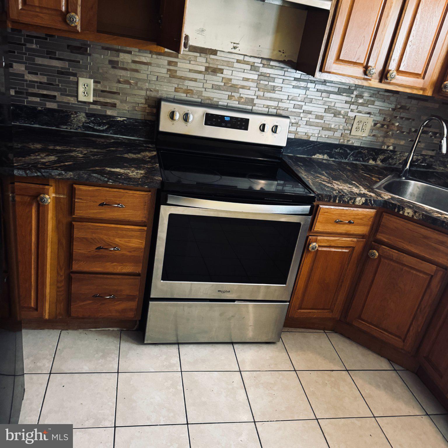
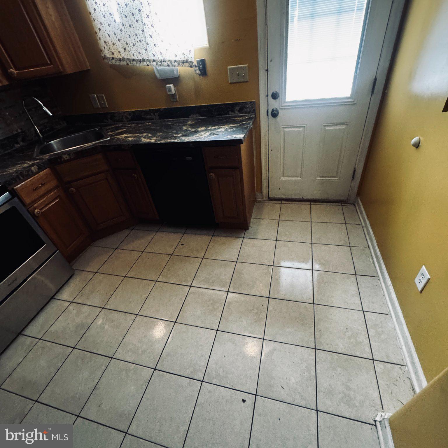
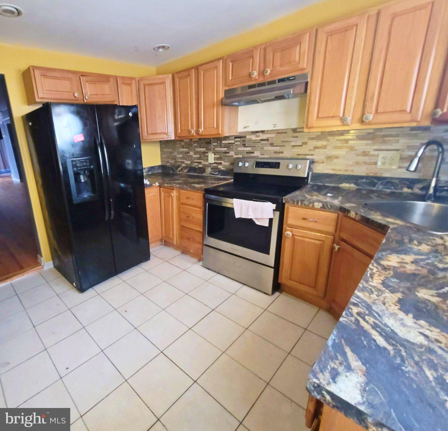
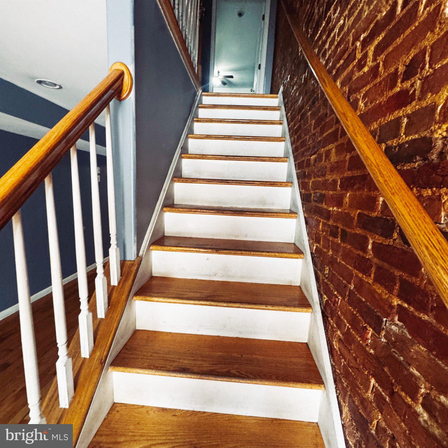
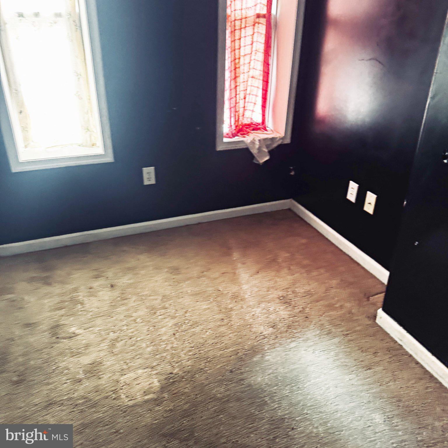
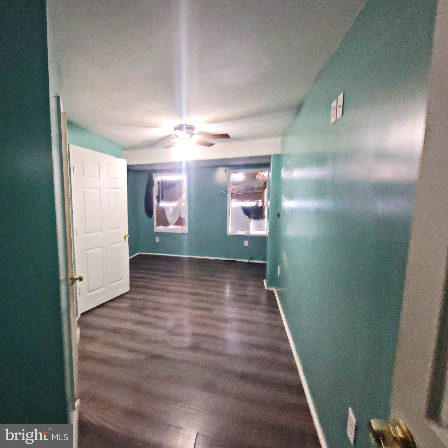
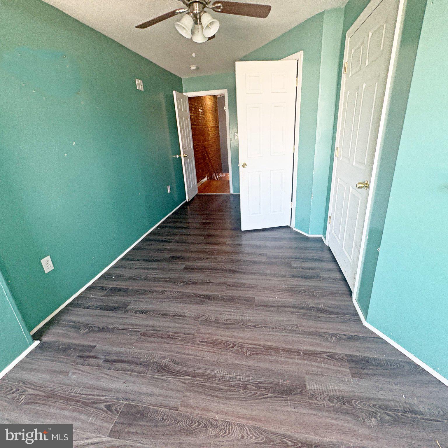
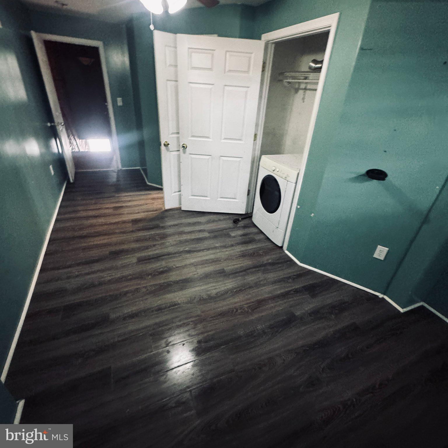
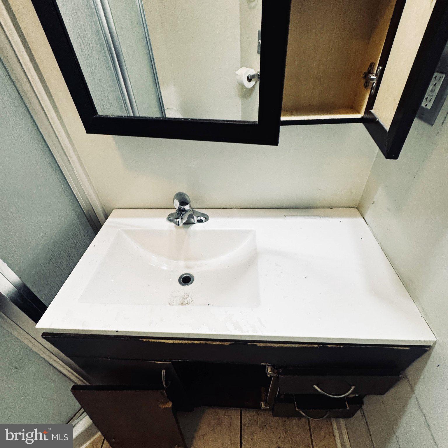
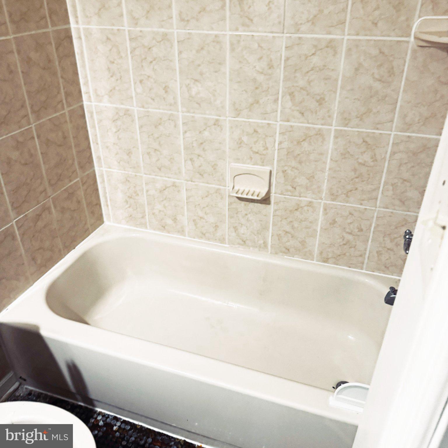
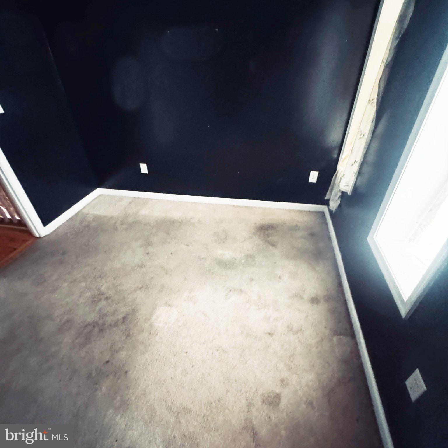
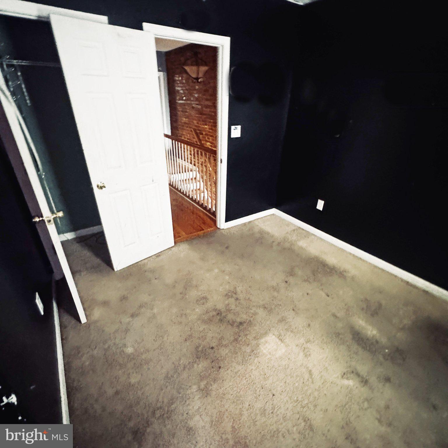
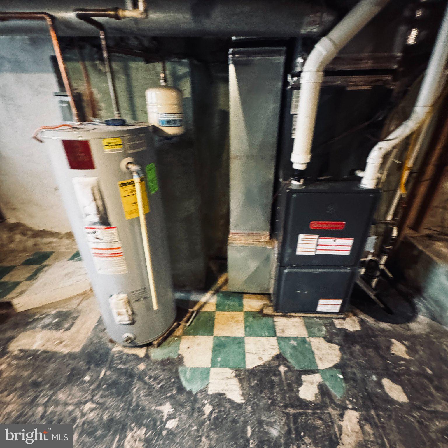
Welcome to this townhouse that offers a blend of contemporary design and classic architecture in the historic Pigtown District. Spanning 1,140 square feet, this residence features two well-appointed bedrooms and two full bathrooms, catering to both comfort and functionality. The interior boasts an open floor plan that seamlessly integrates the living and dining areas with an exposed brick wall providing rich texture and historic charm and enhanced by recessed lighting. The eat-in kitchen, equipped with updated countertops, wood cabinets and appliances, is designed for convenience, providing ample space for culinary endeavors. Bathrooms are thoughtfully designed, featuring both stall and tub showers, ensuring a relaxing retreat. The property is constructed with durable brick materials, showcasing a classic brick front that adds to its curb appeal. Additional features include a full unfinished basement with interior access and windows, presenting an opportunity for customization or additional storage. This home has easy access to amenities such as Carroll Park Skate Park, basketballs courts, and athletic fields. Moreover, it is a few minutes away from M&T Bank Stadium, Hollins Market, University of Maryland Baltimore and Downtown Baltimore. With its strategic location and thoughtful design, this property is an ideal choice for most discerning buyers.
| Date | Event | Price | Source |
|---|---|---|---|
| listed (Active) | $109,900 | Bright #MDBA2232342 | |
| price changed | $94,900 | Bright #MDBA2232342 |
Hi there — ask anything about this property or the area and the team will get right back to you.
Local real estate advisory services provided by agent with The Southside Group
Listed by Gina M Gargeu with Century 21 Downtown
The data relating to real estate for sale on this website appears in part through the BRIGHT Internet Data Exchange program, a voluntary cooperative exchange of property listing data between licensed real estate brokerage firms in which Gina M Gargeu participates, and is provided by BRIGHT through a licensing agreement. The information provided by this website is for the personal, non-commercial use of consumers and may not be used for any purpose other than to identify prospective properties consumers may be interested in purchasing. Some properties which appear for sale on this website may no longer be available because they are under contract, have closed or are no longer being offered for sale. Information Deemed Reliable But Not Guaranteed. Copyright © 2026 Bright MLS. All rights reserved.
You agree to The Southside Group Terms of Use and Privacy Policy. By choosing to contact a property, you also agree that The Southside Group and its associates may call, text, or email you regarding any inquiries or activities you submit through our website. This may involve the use of automated means and prerecorded or artificial voices.
Step 1 of 2
You've reached the free preview limit. Create a free account to see this listing and everything else on the site.
Step 2 of 2
Tell us how to reach you about homes you like.
Enter your password to sign in as
You've reached the free preview limit. Create a free account to see this listing and everything else on the site.
Already have an account? Sign in
Sign in to your account.
New here? Create an account