
$599,990
10546 Milky Way, La Plata, MD 20646
Keller Williams Preferred Properties

Filters
Bedrooms
Bathrooms
Match mode is set by the AND / OR / NOT you typed.
Searches listing descriptions, features, locations, subdivisions & schools
Newest first


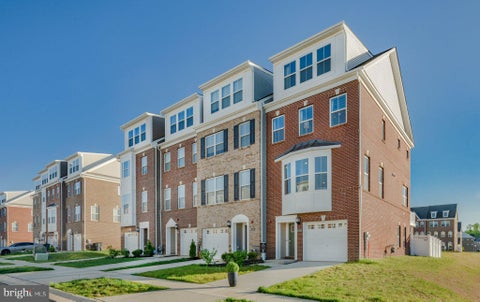


Discover the epitome of modern living in this exquisite Colonial townhouse nestled in the desirable St. Charles community. Built in 2022, this end-of-row residence boasts 2,472 square feet of thoughtfully designed space, perfect for both relaxation and entertaining. Step inside to find an inviting open floor plan that seamlessly connects the dining area and gourmet kitchen. The heart of the home features upgraded countertops, a spacious island, and high-end stainless steel appliances, including a gas range and built-in microwave, making culinary adventures a delight. Recessed lighting enhances the ambiance, while the pantry offers ample storage for all your essentials. This home offers three generously sized bedrooms, each designed for comfort and tranquility. The primary suite is a true retreat, complete with a luxurious en-suite bathroom that promises a spa-like experience. With three full bathrooms and two half baths, convenience is at your fingertips. Enjoy the warmth of plush carpeting throughout, creating a cozy atmosphere that invites you to unwind. The attached garage and driveway provide hassle-free parking, while the low-maintenance lot allows you to spend more time enjoying your surroundings. Experience a lifestyle of elegance and ease in this stunning property, where every detail has been curated for your comfort and enjoyment. Embrace the opportunity to call this beautiful townhouse your home.
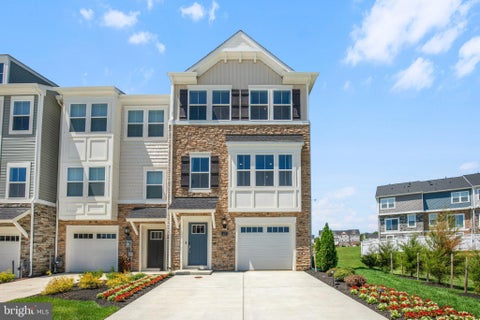


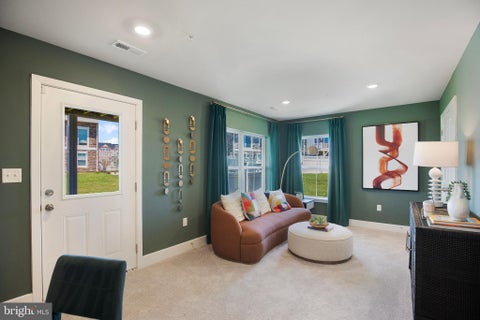

Discover the epitome of modern living in this exquisite Colonial townhouse nestled in the desirable St. Charles community. Built in 2024, this end-of-row residence boasts a generous 2,169 square feet of thoughtfully designed space, perfect for both relaxation and entertaining. Step inside to find an inviting open floor plan that seamlessly connects the combination kitchen and dining area, creating a warm atmosphere for gatherings. The gourmet kitchen is a chef's dream, featuring upgraded countertops, a spacious island, and top-of-the-line stainless steel appliances, including a built-in microwave, wall oven, and cooktop. A convenient pantry ensures ample storage for all your culinary needs. The home offers three well-appointed bedrooms, including a luxurious primary suite with an en-suite bath, providing a private retreat. Elegant recessed lighting throughout enhances the ambiance, while plush carpeting adds a touch of comfort. Enjoy the convenience of an attached garage and additional driveway parking, ensuring that your vehicles are always secure and accessible. Outside, the low-maintenance vinyl siding and stone exterior exude curb appeal, inviting you to experience the lifestyle this home offers. Embrace the charm of St. Charles, where modern amenities meet a welcoming community atmosphere. This is more than just a home; it's a lifestyle waiting for you to embrace.
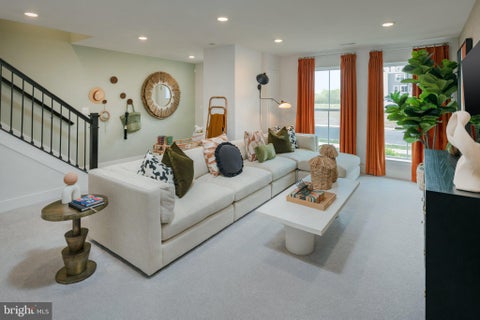


Discover the epitome of modern living in this exquisite Colonial townhouse, nestled in the desirable St. Charles community. Built in 2022, this stunning residence boasts 2,835 square feet of thoughtfully designed space, perfect for both relaxation and entertaining. Step inside to find an inviting open floor plan that seamlessly connects the dining area and gourmet kitchen, featuring upgraded countertops and a spacious island, ideal for culinary enthusiasts. The kitchen is equipped with high-end stainless steel appliances, including a built-in microwave, wall oven, cooktop, and dishwasher, ensuring every meal is a delight. The home offers four generously sized bedrooms, including a luxurious primary suite with an elegant en-suite bath, providing a private retreat. With three full bathrooms and two half baths, convenience and comfort are paramount. Recessed lighting throughout enhances the warm ambiance, while plush carpeting adds a touch of coziness. The attached two-car garage with rear entry provides both functionality and ease of access. This property is not just a home; it's a lifestyle, offering the perfect blend of luxury and comfort in a vibrant community. Experience the joy of living in a space that truly feels like home.
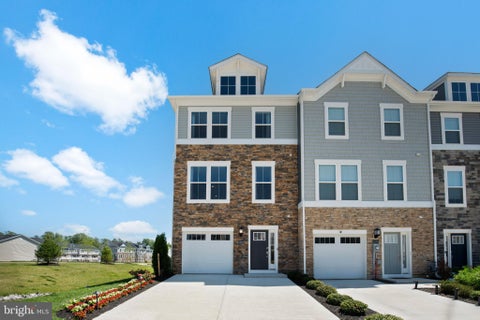


Discover the epitome of modern living in this exquisite Colonial townhouse, nestled in the desirable St. Charles community. Built in 2024, this end-of-row residence boasts 1,849 square feet of thoughtfully designed space, perfect for both relaxation and entertaining. Step inside to find an inviting open floor plan that seamlessly connects the dining area and a gourmet kitchen, featuring upgraded countertops and a spacious island. The kitchen is equipped with high-end stainless steel appliances, including a gas oven/range, built-in microwave, and dishwasher, ensuring every culinary endeavor is a delight. Recessed lighting casts a warm glow throughout, enhancing the cozy ambiance. The home offers three generously sized bedrooms, including a luxurious primary suite with an en-suite bath that features a tub shower for ultimate relaxation. With two full and two half baths, convenience is at your fingertips. Enjoy the comfort of plush carpeting in the living areas, while the attached garage and driveway provide ample parking for you and your guests. The low-maintenance exterior, crafted from durable vinyl siding and stone, complements the modern aesthetic. This property is not just a home; it's a lifestyle. Embrace the charm of St. Charles, where community and comfort converge. Experience the luxury of contemporary living in a space designed for both tranquility and connection. Your dream home awaits!


Discover the epitome of modern living in this exquisite Colonial townhouse, nestled in the desirable St. Charles community. Built in 2022, this home boasts a generous 2,140 square feet of thoughtfully designed space, perfect for both relaxation and entertaining. Step inside to find an inviting open floor plan that seamlessly blends the kitchen and dining areas, creating a warm atmosphere for gatherings. The gourmet kitchen is a chef's dream, featuring upgraded countertops, a spacious island, and stainless steel appliances, including a built-in microwave, gas oven/range, and dishwasher. A convenient pantry ensures ample storage for all your culinary needs. The living spaces are adorned with plush carpeting and recessed lighting, enhancing the cozy ambiance throughout. Retreat to the primary suite, where luxury meets comfort with an en-suite bath designed for relaxation. Two additional bedrooms and two and a half baths provide ample space for guests or a home office. Enjoy the convenience of on-street parking and the low-maintenance lifestyle that comes with this end-of-row townhouse. This home is not just a residence; it's a lifestyle choice that offers modern elegance and comfort in a prime location. Experience the perfect blend of luxury and practicality in your new home.


COMING SOON! Beautiful 4 BR, 2BA home on 0.3 acres lot. NEW CARPET and other updates!


Discover the charm of this single-family split-level home, featuring a nicely renovated kitchen and a finished lower level, nestled on a cul-de-sac in the Hampshire community of St. Charles, Waldorf. Offering approximately 1,400 square feet of finished living space, this inviting 3-bedroom, 2-full-bath home combines thoughtful updates, comfortable living spaces, and desirable community amenities. Step inside to a bright, welcoming interior featuring an open-concept layout. The beautifully renovated kitchen showcases elegant quartz countertops, upgraded white cabinetry, and stainless steel appliances, creating an ideal space for preparing meals and entertaining family and friends. The main level features two (2) bedrooms and a full bath, with an additional bedroom and full bath on the lower level. The finished lower level also expands your living possibilities with a cozy family room featuring a wood-burning fireplace, and laundry area with hook-ups. Whether you need additional space for guests, a home office, or a relaxing retreat, this versatile layout offers flexibility to accommodate your lifestyle. Enjoy outdoor living in the fully fenced backyard with an ample size deck. An attached one-car garage and driveway provide convenient parking and additional storage. Conveniently located near shopping, dining, schools, and major commuter routes, residents of the Hampshire community enjoy access to wonderful amenities, including a community swimming pool, scenic lake, walking and jogging trails, tennis courts, sand volleyball, and playgrounds.


Welcome Home ! A Beautiful 4- Bedroom 2 bath Gem nestled in a quiet neighborhood in the heart of Waldorf, Step inside and enjoy the updated Kitchen, perfect for preparing meals and entertaining. The primary suite features a private updated bathroom with a spacious walk in closet. The Basement is finished and offers plenty of natural light and a walkout patio that leads to the backyard. Enjoy the added benefit of a water filtration and softener system bringing extra convenience to everyday living. With so much to offer, this home is ready for its next owner. ***Property being sold As-is.***


Welcome HOME to the Arcadia End Unit in St. Charles – Highlands, White Plains! This spacious new construction townhome offers approx. 2,117 sq ft, 3 bedrooms, 2 full + 2 half baths, and a 1-car garage—designed for modern living and flexible space. Jan 2027 Delivery ✔ Entry-level flex room with half bath—perfect for rec room, home office, guest suite, or entertaining space, with access to the rear yard ✔ Open-concept main level featuring a bright living area and cabinet-filled kitchen ✔ Kitchen with stainless steel appliances, granite countertops, oversized center island with seating, and breakfast nook ✔ Upper bedroom level with owner’s suite, walk-in closet, double-vanity spa-style bath, plus two additional bedrooms and full bath in hallway ✔ Convenient upper-level laundry & linen storage closets. Enjoy the benefits of new construction living in the amenity-rich St. Charles Highlands community with clubhouse, fitness center, pool, tot lot, and dog park. Close to shopping, dining, Waldorf, La Plata, and commuter routes to DC & Northern VA. Schedule your private tour today and join our Weekend Open House Tours! Photos are for illustrative purposes only. Prices and features subject to change.


Welcome to 4597 Goldeneye Place! This beautifully updated 3-bedroom, 1.5-bath end-unit townhome offers the perfect blend of modern finishes, functionality, and convenience in Waldorf's Westlake Village community. Step inside to discover a thoughtfully designed layout featuring a renovated kitchen with quartz countertops, updated cabinetry, and stainless steel appliances. The home offers comfortable living and dining spaces, ideal for both everyday living and entertaining. With approximately 1,160 square feet of living space, this property provides a great opportunity for buyers seeking a move-in-ready home. The end-unit location offers additional privacy, while the convenient location places you just minutes from shopping, restaurants, parks, and entertainment. Enjoy easy access to Route 301 and major commuter routes connecting Waldorf to Washington, DC, and surrounding areas. Whether you're a first-time homebuyer or looking for your next home, this is an opportunity you won't want to miss. Schedule your showing today!


Rare three-level townhome with a one-car garage offering a fully renovated kitchen, fully renovated owners suite bathroom, new hardwood floors, carpet and freshly painted. This home features 3 bedrooms, 2 full and 2 half baths, a finished walkout lower level, fenced backyard, and newly refinished deck. The main level is highlighted by a beautifully renovated eat-in kitchen, completely updated in April 2026. Designed with both style and functionality in mind, the kitchen features granite countertops, new cabinetry, all-new stainless steel appliances, garbage disposal, updated lighting, breakfast bar, and center island. A rear door opens directly to the approximately 10' x 15' deck, recently refinished with all-new floorboards and railings. Just off the kitchen, the expansive open-concept living and dining area features hardwood floors installed two years ago, a decorative chandelier, an overlook to the foyer below, and a convenient half bath. Upstairs, new hardwood flooring continues along the stairs, hallway, and into the impressive owner’s suite. A dramatic vaulted ceiling, ceiling fan, large walk-in closet with organizer, and luxurious renovated private bath create a comfortable retreat. The owner’s bath features a raised dual-sink vanity with marble top, custom illuminated mirror, designer floor-to-ceiling marble tile, oversized soaking tub, and separate glass-enclosed shower with grab bar and multi-spray shower heads. Two additional bedrooms feature new carpeting, while the hall bath offers new waterproof flooring and a tub/shower combination with tile surround. The finished ground level adds valuable flexible living space with a recreation room featuring new carpet, recessed lighting, ceiling fan, and gas fireplace. A half bath and full-size laundry area add convenience, while the walkout leads directly to a concrete patio and fenced backyard. New hardwood flooring enhances the foyer and staircase, and the attached one-car garage includes an automatic opener.
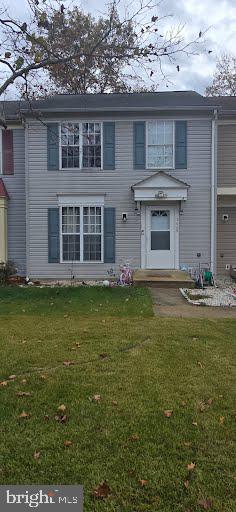
Welcome home to this beautifully updated 3-bedroom, 2-bathroom townhouse located in Waldorf, MD! This home offers a comfortable and functional layout with plenty of space for everyday living. Enjoy peace of mind with a new HVAC system and hot water heater (2025), an upgraded full bathroom suite (2022), and updated flooring and kitchen (2024). Step outside and enjoy the new deck featuring an automatic awning, perfect for relaxing or entertaining. Additional features include a well-maintained roof and thoughtful updates throughout. Conveniently located near shopping, dining, and local amenities, this home is ready for its next owner to enjoy. Don't miss the opportunity to make this wonderful property your new home!


Welcome to 4311 Drake Court! Freshly painted, thoughtfully updated, and move-in ready, this charming 3-bedroom, 1.5-bath townhome offers the perfect blend of comfort, convenience, and low-maintenance living in Waldorf's established St. Charles-Lancaster community. Inside, you'll find an inviting living area, attractive flooring, recessed lighting, and a beautifully updated kitchen featuring granite countertops, stainless steel appliances, a stylish backsplash, and a dedicated dining area. Upstairs, three comfortable bedrooms, a full bath, and conveniently located laundry make everyday living a breeze. Step outside to enjoy your private rear patio with a peaceful backdrop of mature trees, plus the added convenience of a separate exterior storage unit. With a low HOA fee and access to wonderful community amenities, including playgrounds, a recreation center, and an outdoor swimming pool, there's plenty to enjoy beyond your front door. Shopping, dining, and everyday essentials are just minutes away, while convenient commuter routes provide access to DC, National Harbor, Northern VA and Joint Base Andrews. Whether you're a first-time buyer, looking to simplify your lifestyle, or seeking an investment property, this home offers an appealing combination of value, location, and easy living. All that's left to do is move in and make it yours!


Discover a truly one-of-a-kind townhome offering a level of privacy, outdoor space, and versatility rarely found in townhouse living! Situated on one of the nicest lots you will find, this unique four-level townhome boasts just shy of 3,000 square feet of living space and has been thoughtfully updated with new flooring, fresh paint, updated appliances, modern lighting, and much more. The two-car garage provides convenience and additional storage, while ample guest parking is located directly adjacent to the home. Step outside and enjoy an exceptional outdoor setting featuring a large, multi-level deck, a covered ground-level patio, and a private, tree-lined backdrop overlooking an expansive, football-field-sized backyard. Whether entertaining guests, relaxing outdoors, or simply enjoying the privacy and open space, this property offers a lifestyle that is anything but ordinary! Location is another standout feature! Enjoy walking distance to nearby schools and the new Fairway Village Shopping Center, featuring a new Weis grocery store and gas station for added everyday convenience. This is not your everyday townhome—it's a rare opportunity to enjoy exceptional space, privacy, outdoor living, and convenience in one remarkable property!

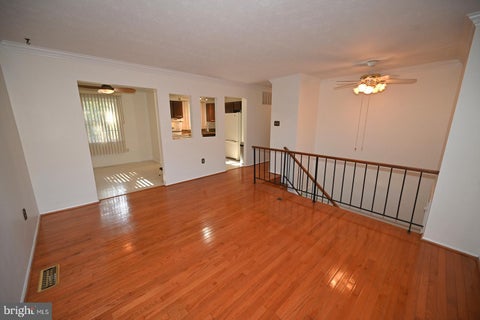


Welcome to this charming, well-maintained, move-in-ready split-foyer home in the desirable St. Charles Subdivision, with the added benefit of no HOA! Featuring 3 bedrooms and 2 full bathrooms, this inviting home offers beautiful wood floors, elegant crown molding, and a cozy wood-burning fireplace that adds warmth and character. The fully finished, walkout-level basement provides versatile additional living space, perfect for entertaining, relaxing, or working from home. Enjoy the outdoors on the generous 0.28-acre lot backing to peaceful, mature trees. The fenced backyard, complete with play equipment, offers a great setting for outdoor fun, family activities, and gatherings. Additional features include an attached garage and a spacious, freshly paved three-car driveway providing ample parking. Conveniently located near parks, schools, shopping, and public services, this home offers an appealing combination of comfort, space, and convenience. Come see all this home has to offer and imagine making it yours! Schedule your showing today!


Beautiful single family home in active 55+ community in White Plains, MD. This beauty features a modern open concept w/ 2140 sq ft of finished living space. Gleaming wood flooring. Extensive kitchen w/ lavish cabinets, granite counter tops, stainless steal appliances, gas cooking, lazy susan & large center island w/ seating for stools. The kitchen is open to an inviting family room w/ gas fireplace to add warmth on those chilly nights. Three nice size bedrooms & two full bathrooms. The owners suite offers an enormous walk-in closet & sitting area. Also a wonderful bathroom w/ tiled soaking tub, separate tiled shower, double sinks & tile flooring. Plenty of room for storage or parking in the two car garage plus massive driveway for more cars. Sought after community has lots to offer; such as a community center, indoor pool, sauna & close to shopping, restarts & entertainment.

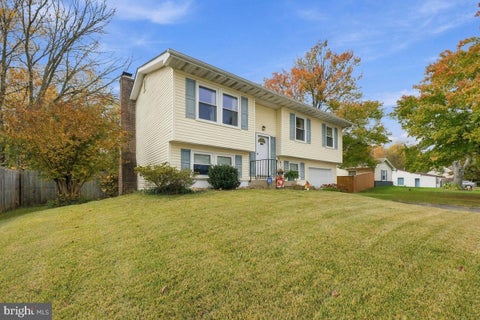
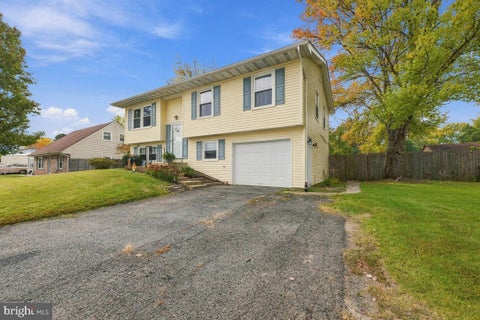
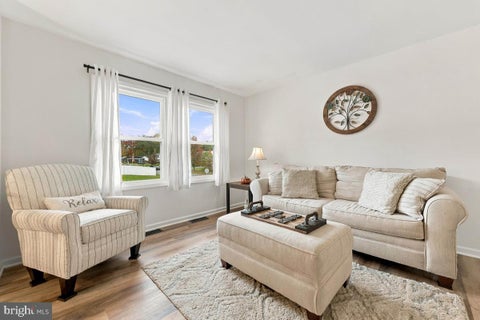
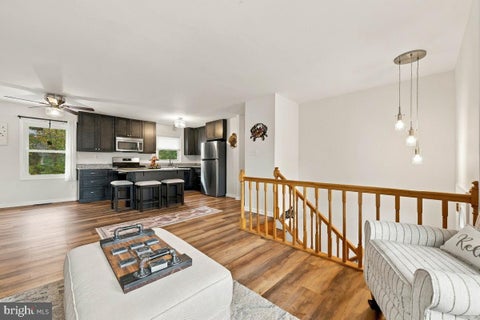
Nestled in a serene neighborhood, this exquisite split foyer home, built in 1966, seamlessly blends classic charm with modern luxury. Spanning 1,689 square feet, this residence offers a warm and inviting atmosphere, perfect for creating cherished memories. Step inside to discover a thoughtfully designed interior that exudes comfort and elegance. The spacious living area features a cozy brick fireplace, ideal for gathering with loved ones on chilly evenings. The combination kitchen and living space is a true highlight, showcasing a country-style kitchen complete with an island and ample table space, perfect for casual dining or entertaining guests. High-end appliances, including a built-in microwave, range, dishwasher, and refrigerator, ensure that culinary adventures are both enjoyable and efficient. The home boasts three generously sized bedrooms, each designed to provide a peaceful retreat. The luxurious bathrooms feature a walk-in shower, offering a spa-like experience right at home. Ceiling fans throughout enhance the comfort of each room, while the plush carpeting and luxury vinyl plank flooring add a touch of sophistication. Venture downstairs to the fully finished basement, which offers versatile space for a home office, gym, or entertainment area. With convenient garage access and a walkout level, this area is both functional and inviting. The laundry room is thoughtfully located in the basement, making chores a breeze. Outside, the property is equally impressive. Set on a spacious 0.28-acre lot, the fenced-in, in-ground low maintenance salt water pool invites you to relax and unwind during warm summer days. The secure storage area provides ample space for all your outdoor essentials, ensuring your backyard oasis remains clutter-free. Parking is a breeze with an attached garage that features a front entry and built-in design, providing easy access to your home. This property is not just a house; it's a lifestyle. Enjoy the perfect blend of indoor and outdoor living, where every detail has been curated for comfort and luxury. Experience the joy of home in this stunning residence, where every corner invites you to relax and enjoy life to the fullest. Recent updates include a completely remodeled kitchen , a recent roof ,windows and complete HVAC system !


Welcome to 11451 Stockport Place! This brick-front townhome offers comfortable living, attractive finishes, and outdoor space to enjoy. Hardwood floors extend through much of the home, while the kitchen features granite countertops, stainless steel appliances, rich wood cabinetry, and a center island with seating. The open living and dining areas provide plenty of room for everyday living and entertaining, with access to a spacious rear deck overlooking the fenced backyard. Upstairs, you'll find comfortable bedrooms, including a primary bedroom with a private bath. The finished lower level offers additional flexible living space with access to the attached garage. Enjoy community amenities including a swimming pool and playground. This property is a short sale and is being sold strictly AS-IS. Sale is subject to third-party approval and is being handled by an experienced short sale team.


Welcome Home to St. Charles – Highlands Community! Move right into the Baylor floor plan, a beautifully designed three-story townhome offering 2 bedrooms, 3 full baths, and 1 half bath, thoughtfully crafted for modern living and flexibility. This desirable end unit features a stone front with side elevation delivering curb appeal and durability, paired with vinyl flooring on the 1st level entry hallway and 2nd levels. The home is perfectly positioned with peaceful views. The entry-level (lower level) includes — flex room ideal for a private home office, gym, or bonus living area and full bath for convenience. The main living level showcases a bright, open-concept layout designed for entertaining and everyday comfort. The kitchen is equipped with stainless steel appliances, center island, and breakfast area, flowing seamlessly into the spacious living room. A convenient powder room and a deck off of the kitchen extend your living space outdoors. The upper bedroom level offers two generously sized bedrooms, including a stunning primary suite with vaulted ceilings, a walk-in closet, and a spa-inspired en-suite bath featuring a dual vanity. A secondary bedroom, full hallway bath, and laundry conveniently located on this level with washer and dryer included complete the home. This move-in-ready residence is located in the sought-after St. Charles Highlands community, where residents enjoy access to a clubhouse, fitness center, swimming pool, tot lot/playground, and dog park. MOVE IN Ready! Schedule your showing today and experience comfort, privacy, and community living at its best! Prices and features are subject to change. Photos are for illustrative purposes only.
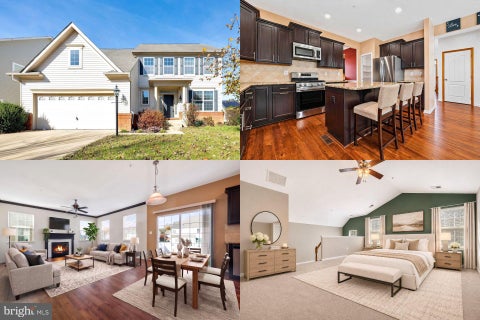
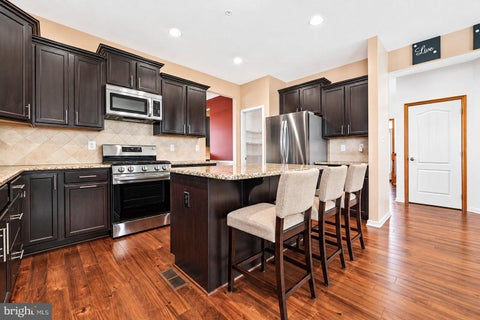
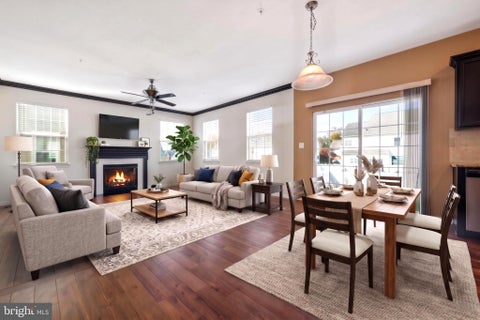
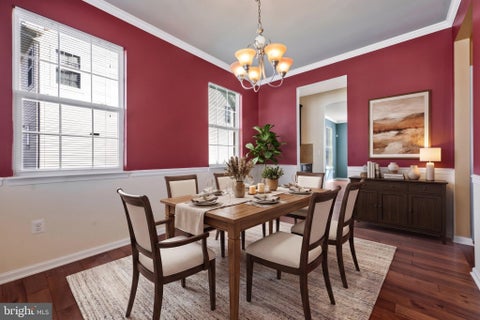
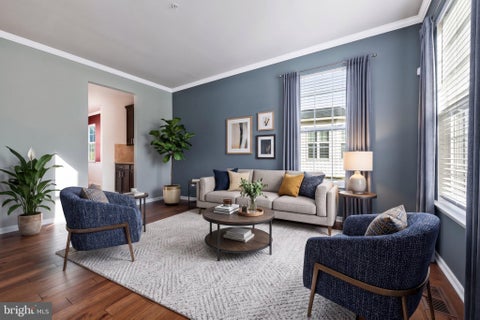
SAVE APPROXIMATELY $348/MONTH ON YOUR MORTGAGE FOR THE FIRST YEAR! Take advantage of an exclusive 1% temporary interest rate buydown, paid for by EmpowerHome Mortgage! That’s approximately $4186 in first-year savings! No cost to the buyer or seller for the buydown. PLUS, ask about our complimentary refinance opportunity! Available to qualified buyers financing through EmpowerHome Mortgage, LLC NMLS# 2018277. Terms and conditions apply. Buyers are free to use any lender. ASSUMABLE VA LOAN WITH A 5.25% INTEREST RATE. Discover the possibilities of a home with room to make your own in the Gleneagles neighborhood of Waldorf, Maryland. This spacious detached home offers an inviting opportunity to settle into a space that can adapt to your everyday needs and the moments that matter most. Clubhouse, pool, playgrounds close by. Golf course is a club's length away. A two-car garage adds everyday convenience, while the large basement offers additional space to explore your vision, whether that means creating an area for recreation, hobbies, storage, or other personal interests. With its generous proportions and the flexibility to make each space your own, this home invites you to imagine what life here could look like. There's something appealing about having the space to live comfortably today while imagining the possibilities for tomorrow. Come experience this Gleneagles home in person and see how it could fit your vision. **Photos may be virtually staged**
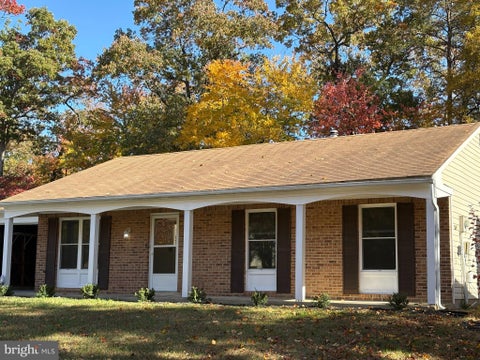
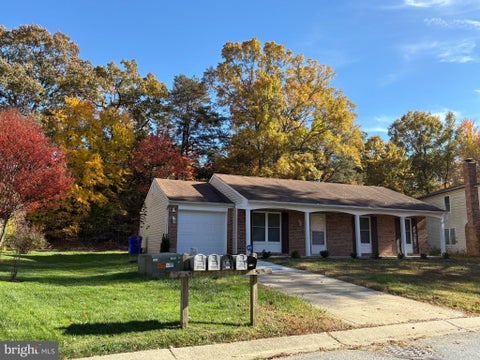
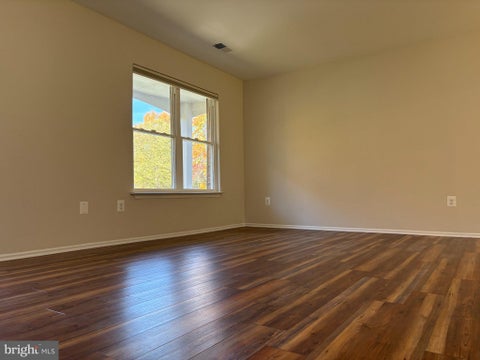
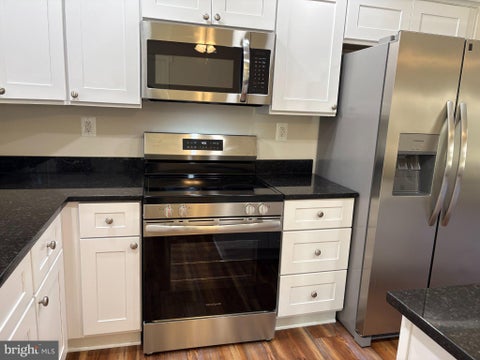
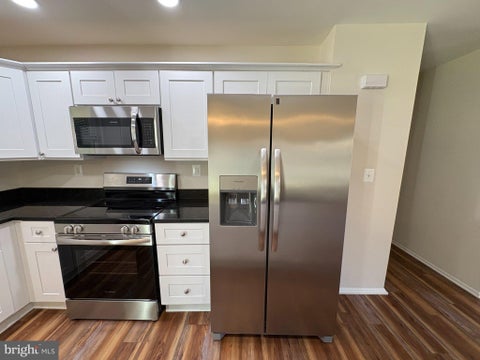
Nestled in a serene neighborhood, this exquisite ranch-style home offers a perfect blend of comfort and luxury. Built in 1979 and meticulously maintained, this detached residence boasts a charming exterior with durable vinyl siding, ensuring both aesthetic appeal and longevity. The property sits on a generous 0.24-acre lot, providing ample space for outdoor activities and relaxation. As you approach the home, you'll appreciate the well-designed gutter system that enhances its functionality while maintaining its elegant appearance. The attached oversized garage not only offers convenient parking but also features additional storage space, catering to all your organizational needs. Step inside to discover a thoughtfully designed interior that exudes warmth and sophistication. The heart of the home features luxury vinyl tile flooring, combining style with practicality. The kitchen is a culinary enthusiast's dream, equipped with high-end stainless steel appliances, including a built-in microwave, dishwasher, and electric oven/range. The sleek range hood and trash compactor add to the modern convenience, while the refrigerator and electric dryer ensure that every need is met with ease. The main floor laundry area enhances functionality, making chores a breeze. This home offers three spacious bedrooms, providing ample room for relaxation and personalization. The well-appointed full bathroom features contemporary fixtures, ensuring a spa-like experience at home. Step outside to enjoy the community amenities, including a beautifully maintained in-ground pool, perfect for those warm summer days. The surrounding area offers a peaceful retreat, allowing you to unwind and enjoy the tranquility of your surroundings. This property is not just a house; it's a lifestyle choice that combines luxury, comfort, and community. Experience the perfect blend of modern living and timeless charm in this exceptional home.
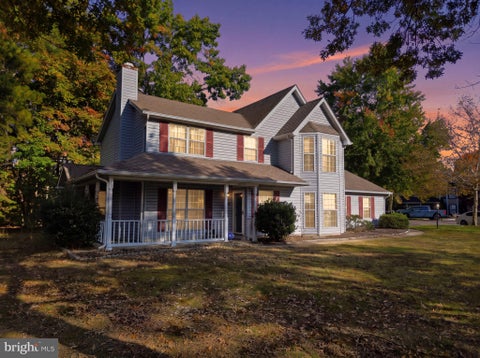


Welcome to 6202 Cachalot Court in the Desirable Hampshire Neighborhood. Home features 4 bedrooms and 2.5 baths. New carpet and luxury vinyl planks throughout the lower level. Harwood floors upstairs. Master bedroom has vaulted ceiling and master bath. Buyer incentive! Eligible buyers may receive a lender-funded 1-0 temporary buydown when financing through Diana Rucci with Motto Mortgage. ✅ Interest rate is 1% lower during the first year ✅ No cost to the seller ✅ No cost to the buyer for the buydown ✅ Lower monthly payment during the first 12 months Contact Diana Rucci, Motto Mortgage, for eligibility, loan program details, and a personalized payment illustration before writing your offer.


Welcome to 1007 Floyd Avenue! This beautifully updated Cape Cod-style home offers Four bedrooms, Two full bathrooms, and 1,781 square feet of living space in the established Carrington community of Waldorf. Step inside to discover a bright and inviting interior featuring updated flooring, recessed lighting, and modern finishes throughout. The refreshed kitchen offers a stylish and functional space for everyday living, while the spacious layout provides flexibility for both entertaining and relaxation. Two main level bedrooms and a full bathroom add convenience, with additional living space upstairs. The property offers plenty of outdoor space to enjoy, entertain, or personalize. Additional highlights include driveway parking, central air conditioning, and Conveniently located near shopping, dining, parks, and major commuter routes, this home combines modern updates with everyday comfort. Schedule your showing today and see all that this home has to offer!
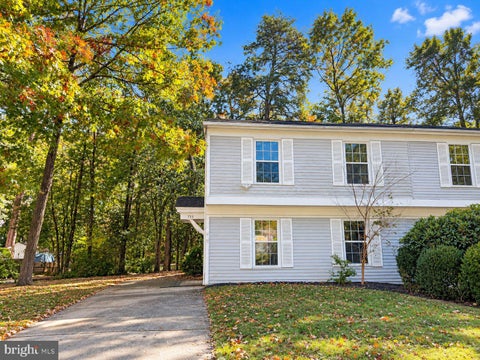
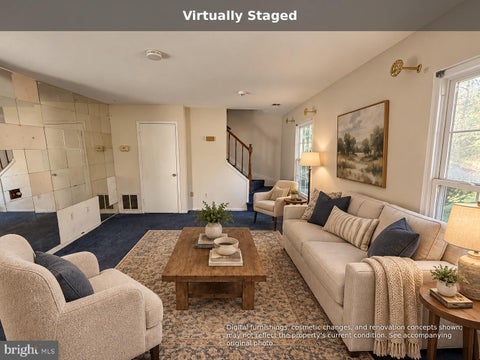
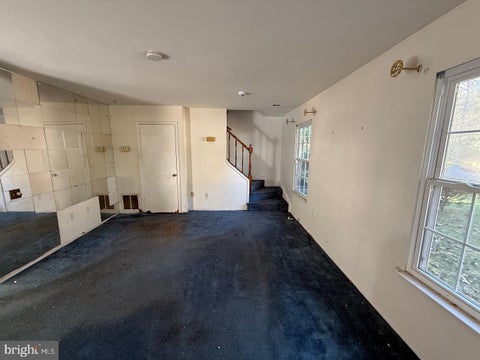
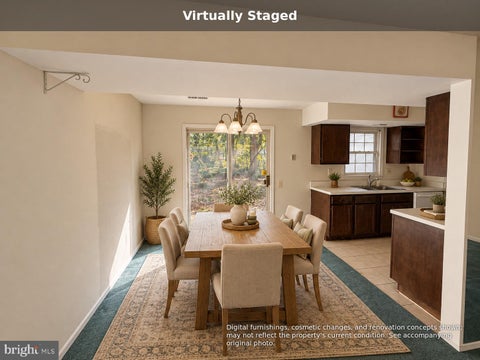
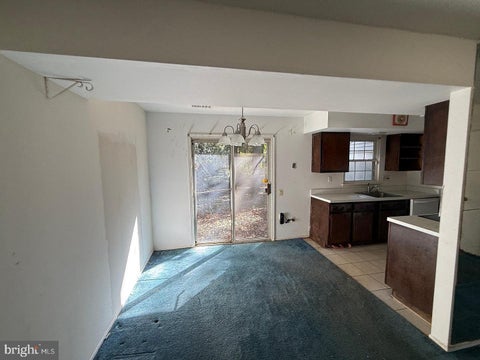
This 3-bedroom, 1-bath townhome offering a great chance to make a home your own. The main level features a spacious living room, separate dining area, and kitchen with access to the backyard. Upstairs, you'll find three bedrooms and a full bathroom, providing a practical layout with plenty of possibilities. The home also features a private backyard surrounded by mature trees, offering a peaceful outdoor setting. Whether you're looking to create a space that reflects your personal style or searching for your next investment opportunity, this property offers the flexibility to bring your vision to life. Bring your ideas and discover the potential this home has to offer! "Virtually staged/AI-enhanced photos illustrate potential improvements; see original photos for current condition"


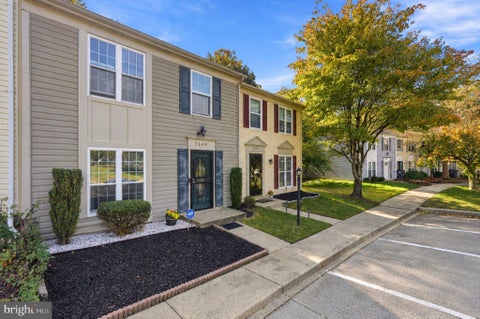


Open House Saturday, November 21, from 1 PM to 3 PM. Beautiful curb appeal welcomes you to this inviting two-level townhome offering 3 bedrooms, 1 full bathroom, and 1 half bathroom. New carpeting adds a fresh touch, while the layout provides comfortable living spaces throughout. The main level features a living room, separate dining room, and kitchen with a convenient pass-through breakfast bar overlooking the dining area. Sliding glass doors lead to the rear patio and fenced backyard, providing a great setting for outdoor relaxation and entertaining. A half bathroom completes the main level. Upstairs, you'll find three nicely sized bedrooms, including a primary bedroom with double-door entry and direct access to the full bathroom, which is also accessible from the hallway. The upper level includes a conveniently located washer and dryer. Enjoy convenient access to grocery stores, shopping centers, restaurants, and entertainment, including Smallwood Village Center and St. Charles Towne Center.


BEAUTIFULLY UPDATED 4-BEDROOM, 3-BATH VILLA IN HERITAGE AT ST. CHARLES — PREMIER 55+ ACTIVE ADULT COMMUNITY IN WHITE PLAINS, MD! Discover spacious, move-in-ready living at 4639 Diamond Ridge Lane, a beautifully renovated, two-level, semi-detached villa-style home in the sought after Heritage at St. Charles community in Charles County, Maryland. Offering approximately 2,909 square feet of finished living space, 4 bedrooms, 3 full bathrooms, a dedicated home office, two separate living areas, and an attached two-car garage, this exceptional home combines modern updates, flexible living spaces, and the convenience of main-level living. STUNNING UPDATED KITCHEN! The beautifully refreshed kitchen showcases elegant new quartz countertops, upgraded stainless steel appliances, modern finishes, and an expanded center island with generous countertop space and comfortable seating for casual meals and entertaining. Updated flooring, contemporary lighting, and fresh interior paint create a bright, welcoming atmosphere throughout the home. TWO MAIN-LEVEL BEDROOMS & TWO FULL BATHROOMS! Enjoy the convenience of a spacious main-floor primary suite featuring a private ensuite bathroom with dual vanities, an enclosed water closet, and a walk-in shower. A second main level bedroom and adjacent full bathroom provide comfort and flexibility for guests. A separate dedicated home office with glass doors offers an ideal space for working from home, reading, or pursuing hobbies. A convenient main-level laundry room and welcoming living and dining areas complete the first floor. SPACIOUS SECOND FLOOR WITH PRIVATE GUEST RETREAT! Upstairs, you'll find two additional bedrooms, a third full bathroom, and a generous second living room—perfect for a media room, hobby space, visiting family, or overnight guests. This thoughtfully designed layout provides ample space and privacy without sacrificing convenient everyday living on the main floor. PRIVATE OUTDOOR LIVING & RECENT UPGRADES! Step outside to a charming brick patio with room for outdoor dining, BBQ grilling, and private lounging. Enjoy fresh landscaping, a professionally power-washed exterior, and numerous interior improvements, including updated lighting, flooring, appliances, and newly installed smoke and carbon monoxide detectors. A cozy gas fireplace adds warmth and character to the home's inviting living spaces. RESORT-STYLE AMENITIES AT HERITAGE AT ST. CHARLES! Experience the lifestyle of this desirable 55+ community, featuring a welcoming clubhouse, indoor swimming pool and spa, tennis courts, fitness center, billiards and card rooms, library, gathering spaces, scenic ponds, walking and biking trails, and opportunities for social activities and community events. CONVENIENT WHITE PLAINS, MARYLAND LOCATION! Enjoy easy access to Waldorf shopping and dining, grocery stores, healthcare facilities, parks, and the nearby White Plains Golf Course. Convenient access to major commuter routes makes travel throughout Charles County, Southern Maryland, and the greater Washington, DC region easy. With its beautifully renovated interior, expansive flexible floor plan, two main level bedrooms, dedicated office, attached two-car garage, and exceptional community amenities, this home offers an outstanding opportunity for active adult living. MOVE-IN READY AND DESIGNED FOR COMFORT, SPACE, AND STYLE — SCHEDULE YOUR PRIVATE TOUR TODAY!


This is your chance! Nestled in the prestigious St. Charles Subdivision of Hampshire, this beautiful end-of-row townhouse embodies the essence of sunlight, space, & ownership. This traditional brick masterpiece spans 1,668 square feet, offering a harmonious blend of elegance and comfort. Step inside to discover a thoughtfully designed layout featuring three spacious bedrooms and two and a half opulent bathrooms, perfect for both relaxation and entertaining. The inviting living spaces are bathed in natural light, creating an atmosphere of warmth and sophistication. The heart of the home is a gourmet kitchen, ready for culinary adventures, seamlessly flowing into the dining and living areas, ideal for hosting gatherings or enjoying quiet evenings. The outdoor space, though compact, offers a charming retreat for morning coffees or evening relaxation, enhancing your lifestyle with a touch of nature and a potential garden bed for the green thumb. With convenient alley and parking lot access, your daily routines are simplified, allowing you to focus on what truly matters. The property's prime location ensures you are just moments away from ample shopping centers, dining, and vibrant community amenities and entertainment. The seller is extremely motivated.


Welcome to 4595 Grebe Place, where comfortable living meets everyday convenience in the heart of Waldorf! This inviting three-bedroom, one-and-a-half-bath townhome offers approximately 1,160 square feet of living space in the Lancaster community. Natural light welcomes you into the living room, where wood-look flooring and a soft, neutral palette create a warm setting for relaxing or gathering with guests. The kitchen features white cabinetry, stainless steel appliances, light countertops and a herringbone patterned backsplash that adds a stylish finishing touch. Upstairs, three bedrooms offer space to unwind, work from home or pursue your favorite hobbies. Enjoy community amenities that extend your living experience beyond your front door, including a swimming pool, playground and community center for resident use, plus a new community pickleball court. Nearby shopping, dining and the mall make errands and evenings out convenient, while the central Charles County location puts everyday essentials within easy reach. An appealing opportunity to own in an established community for less than what you pay for rent. Schedule your tour and discover the possibilities at 4595 Grebe Place!


Come enjoy this newly renovated Townhome with fresh paint, new carpet, new stainless steel kitchen appliances, new lower level flooring, new bathroom vanities. New hot water heater, washer, dryer and much more!!! Air ducts and gutters were just cleaned. Home is centrally located in Waldorf near shopping centers, grocery stores, local mall, restaurants and an easy commute into the Washington DC and Northern Virginia metro area. Note, Townhome will be professionally cleaned this week. And carpets will be professionally cleaned this week.


COMING SOON | Tydings II Townhome – St. Charles Highlands by Lennar Designed for modern living and effortless entertaining, this three-story townhome offers 3 bedrooms, 2 full & 2 half baths. Entry level - First Floor: Spacious flex space, full bath and backyard access — perfect for guests, a home office or flex space. Main Level: Bright, open-concept kitchen, dining, family room and family room for seamless flow and gatherings. Upper Level: Private primary suite with en suite, plus two secondary bedrooms, a full hallway bath, linen closet, and laundry. Community Perks: Residents enjoy a clubhouse, sparkling swimming pool, outdoor fitness stations, playgrounds, and scenic trails — all just steps from home. Prices & features may vary. Photos are for illustrative purposes only.


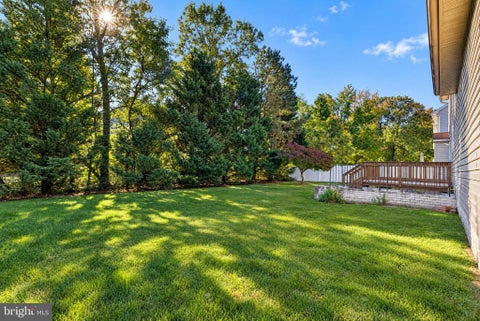
Nestled in the charming St. Charles Subdivision of Sheffield, this delightful Colonial-style home offers a perfect blend of comfort and community. Your new home boasts a spacious layout with nearly 3,000 finished square feet, featuring three inviting bedrooms and three and a half bathrooms, making it an ideal retreat for those seeking a warm and welcoming atmosphere. As you step inside, you'll be greeted by a cozy living space highlighted by a gas fireplace, perfect for gathering with loved ones on chilly evenings. The heart of the home is the well-appointed kitchen, equipped with modern appliances including a built-in microwave, dishwasher, disposal, stove, and refrigerator. Adding to the home's appeal are brand-new architectural roof shingles, providing enhanced durability, long-lasting protection, and peace of mind for years to come. The fully finished basement offers additional living space, complete with interior access and an outside entrance, providing versatility for a home office, playroom, recreation room, or guest suite. Your laundry room is conveniently located on the upper floor, making chores a breeze. Outside, the community features a beautifully maintained in-ground pool, perfect for those warm summer days. The surrounding neighborhood is known for its friendly atmosphere and well-kept homes, creating a sense of belonging. Enjoy leisurely strolls through the tree-lined streets or take advantage of nearby parks, which offer ample green space for picnics, sports, and outdoor activities. The community is also well-served by public services, making daily life convenient and stress-free. With a two-car attached garage and an oversized driveway, parking is plentiful. The home sits on a generous level lot, providing ample outdoor space for gardening, play, or simply enjoying the fresh air. This property is not just a house; it's a place to create lasting memories for you and yours. Experience the warmth of community living in Sheffield, where comfort meets convenience. Don't miss the opportunity to make this charming residence your new home! **Very competitive mortgage rates are available when using our in-house lending team to purchase your new home.**


Buyers, the sellers will help you with closing cost assistance or help you buy down the interest rate. Nestled in the charming St. Charles community of Carrington, this exquisite Colonial-style residence offers a perfect blend of comfort and sophistication. With 1,991 square feet of thoughtfully designed living space, this home is a sanctuary that invites you to unwind and create lasting memories. Step inside to discover a warm and inviting atmosphere, accentuated by luxury vinyl plank flooring that flows seamlessly throughout the main living areas. The traditional floor plan features a spacious family room that effortlessly connects to the kitchen, making it ideal for both entertaining and everyday living. The heart of the home, the country-style kitchen, is equipped with energy-efficient appliances, including a built-in microwave, gas oven/range, and a dishwasher, ensuring that culinary adventures are both enjoyable and eco-friendly. A generous pantry provides ample storage for all your culinary essentials. The formal dining room offers an elegant space for hosting dinner parties or intimate gatherings, while the cozy living room, complete with a fireplace adorned with glass doors, serves as the perfect retreat for relaxation. Imagine curling up with a good book or enjoying a glass of wine by the fire on a chilly evening. This residence boasts four well-appointed bedrooms, providing plenty of space for rest and rejuvenation. The primary suite features an en-suite bathroom, ensuring privacy and convenience. Natural light pours in through the windows, enhancing the home's inviting ambiance. Ceiling fans throughout the living spaces provide a gentle breeze, adding to the comfort of this delightful abode. Step outside to enjoy the enclosed screened porch, a serene space for morning coffee or evening gatherings. The screened porch allows you to savor the outdoors while being protected from the elements. The property also includes a shed for additional storage, ensuring that your outdoor space remains tidy and organized. With a concrete driveway accommodating two vehicles and ample on-street parking, convenience is at your fingertips. The 0.24-acre lot offers a manageable outdoor space, perfect for gardening or enjoying the fresh air. This home is not just a place to live; it's a lifestyle choice that embodies comfort, elegance, and a sense of community. Experience the perfect blend of modern amenities and classic charm in this stunning St. Charles residence. The community does offer a pool membership but it's not required. The Carrington community does not have an HOA.


Here's a great opportunity to own a brick end unit townhouse in Waldorf. The side entrance is covered and has space for chair - another way to enjoy sitting outdoors. The layout is traditional. A separate dining room can be used for just that or perhaps a home office since there is a large eat-in kitchen. It features access to the outside patio, rear fenced yard and garden area. Continuing through this space will bring you to the parking area. An oversized living room includes a small foyer from the side entrance door. This entrance can be used from the parking area or from the private sidewalk. The primary bedroom is large with two closets, separate bathroom and lots of light. There are two additional bedrooms and a main hall bath. Most floors are carpeted with the kitchen and bathrooms covered in vinyl. So many conveniences, restaurants, entertainment and shopping just minutes away. The location also gets you to main routes leading to numerous area military bases, National Harbor, Old Town Alexandria, Washington, DC, hospitals, doctors, major airports, libraries, etc. A central location surrounded by the hub of development in the county also connects you to other key sites within Charles County and surrounding counties with so much to offer. Museums, national, state and local parks, shorelines, walking trails, local theaters, farmer makets, senior centers - this tri-county area has lots to offer! Come take a look and see if it fits.

**DETACHED SINGLE-FAMILY HOME IN WALDORF, MD — UNDER $400,000! 3 BEDROOMS & 2 FULL BATHROOMS IN CHARLES COUNTY!** Welcome to **2405 York Court**, an exciting opportunity to own a detached single-family home in the established St. Charles Wakefield community of Waldorf, Maryland! If you've been searching for an affordable single-family home in Charles County, MD, with additional living space, a private backyard, and convenient access to shopping, dining, recreation, and commuter routes, this property deserves your attention! This 3-bedroom, 2-full-bath split-level home offers a versatile layout, providing flexibility for everyday living, entertaining, working from home, and more. The main level features a comfortable living room, dining area, and spacious country-style kitchen with an island and room for casual dining. Upstairs, you'll find three bedrooms, including the primary bedroom with a private bathroom. The lower level expands your possibilities with a spacious family room, ideal for a media lounge, recreation area, home office, or additional gathering space. Rear access adds convenience and functionality. Outside, enjoy a fenced backyard, deck, storage shed, and off-street driveway parking—features that make this detached home even more appealing! Located in the popular St. Charles community, residents have access to neighborhood amenities that include an outdoor swimming pool, community center, walking and jogging paths, lake, tennis courts, playgrounds, and common areas. Conveniently situated near Waldorf's shopping centers, restaurants, parks, and major commuter routes, including US Route 301, with access toward Washington, DC, Northern Virginia, and surrounding Southern Maryland communities. **WHY RENT WHEN YOU CAN EXPLORE THE POSSIBILITIES OF HOMEOWNERSHIP?** Whether you're purchasing your first home, looking for more space, or seeking a single-family property in Charles County under $400K, 2405 York Court offers an opportunity worth exploring! **DETACHED HOME. FLEXIBLE LIVING SPACE. FENCED BACKYARD. COMMUNITY AMENITIES. WALDORF LOCATION.** Schedule your opportunity to discover the potential of 2405 York Court!


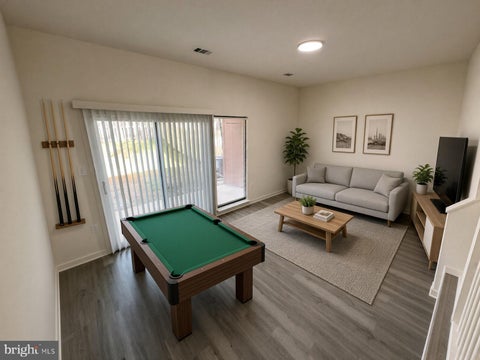

Welcome to this beautifully fully renovated 3-bedroom, 1.5-bath home located in the highly sought-after Wakefield subdivision. From the moment you arrive, you'll notice the exquisitely manicured lawn and exceptional curb appeal that set the tone for what awaits inside. Step through the front door and experience the meticulous craftsmanship throughout. This home has been completely updated from top to bottom, featuring new fixtures, flooring, windows, appliances, water heater, carpeting, tile, recessed lighting, and fresh paint. The main level boasts gleaming floors and a bright, inviting layout. The gourmet kitchen has been completely redesigned with brand-new cabinetry, stainless steel appliances, and stunning quartz countertops—perfect for both everyday living and entertaining. Enjoy meals in the separate dining room or the convenient eat-in kitchen space. Relax in the spacious living room, and unwind in the beautifully renovated bathrooms that showcase modern finishes. The primary suite includes a walk-in closet, providing ample storage and comfort. Step outside to the expansive backyard, an entertainer’s dream featuring mature shade trees—ideal for gatherings, barbecues, and family events. With extensive upgrades throughout, this home offers the feel of new construction in an established neighborhood. Location, Location, Location—this home truly has it all! FHA Approved


3102 Knolewater Ct is a split-level Waldorf home with four bedrooms, three bathrooms and over 1,600 sq ft of living space. The lower-level recreation room has a fireplace flanked by built-in shelving and windows along one wall. Main-level living and dining areas connect beside an open stairwell. The adjoining kitchen includes L-shaped counter space and a window above the sink. A bedroom and bathroom also occupy the finished portion of the lower level. Outside, lawn extends around the rear and side of the home, with an attached one-car garage for parking.


3.25% Assumption Available!! - Welcome to 4664 Diamond Ridge Lane, a beautifully maintained Colonial-style semi-detached brick home in the highly sought-after 55+ community of Heritage at St. Charles. Offering 2,886 square feet of thoughtfully designed living space, 3 bedrooms, 3 full bathrooms, and a spacious two-level floor plan, this exceptional residence combines comfort, elegance, and the ease of active-adult living. Step inside through the welcoming hardwood foyer and immediately appreciate the dramatic vaulted ceilings that create a bright, open atmosphere throughout the main living area. Sunlight pours into the home, enhancing the spacious feel and highlighting the inviting living room, complete with a cozy fireplace that serves as the perfect focal point for relaxing evenings or entertaining guests. The dedicated dining area flows seamlessly into the spacious eat-in kitchen, featuring ample cabinetry, generous counter space, and GE appliances, making meal preparation and entertaining both convenient and enjoyable. Designed with the convenience of main-level living in mind, the primary living areas are located on the first floor, including the spacious owner's suite, an additional full bathroom, and a main-level laundry room. A standout feature of the home is the loft overlooking the main living area. This versatile space offers endless possibilities and can easily serve as a home office, reading nook, hobby room, fitness area, media room, or additional guest accommodations. The spacious owner's suite serves as a private retreat featuring generous proportions, abundant closet space, and a well-appointed en-suite bath. The owner's bathroom includes a dual vanity, a large walk-in shower with built-in seating, and a private water closet, creating a comfortable and functional space for everyday living. Two additional bedrooms and two additional full bathrooms provide flexibility for guests, family visits, or multigenerational living arrangements. Outdoor living is equally appealing. Step outside to the covered patio overlooking the fully fenced backyard, complete with a pet containment wired fenced yard, providing added peace of mind for pet owners. Whether you're enjoying morning coffee, outdoor dining, gardening, or simply unwinding, this private outdoor space offers the perfect setting. A spacious two-car garage provides additional storage and everyday convenience. A rare financing opportunity awaits qualified buyers. The seller's 3.25% VA loan may be assumable by eligible, creditworthy buyers, including veterans, active-duty military members, and civilian purchasers, subject to lender approval and qualification requirements. In today's higher-interest-rate environment, this assumable loan could provide substantial monthly savings and increased purchasing power compared to obtaining new financing at current market rates Residents of Heritage at St. Charles enjoy an exceptional lifestyle with access to resort-style amenities including a private clubhouse, indoor pool and spa, fitness center, card and billiards room, craft room, catering kitchen, computer library, scenic ponds, walking and biking trails, and a vibrant calendar of clubs, activities, and social events. Golf enthusiasts will appreciate the golf course located across from the main community entrance, offering additional recreational opportunities just minutes from home. Conveniently located near shopping, dining, healthcare facilities, and major commuter routes, this home offers the perfect blend of low-maintenance living, spacious comfort, and an active community lifestyle. Experience the best of active-adult living in one of White Plains' most desirable 55+ communities.
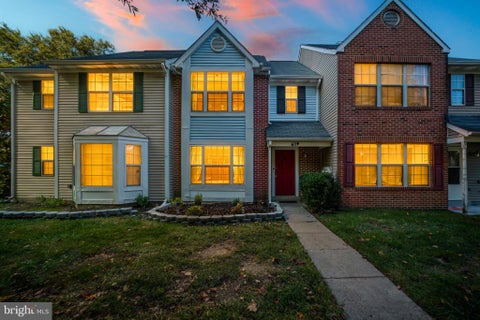
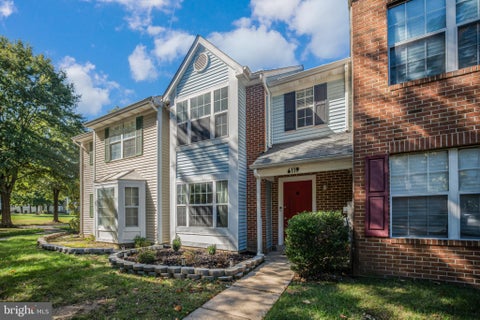
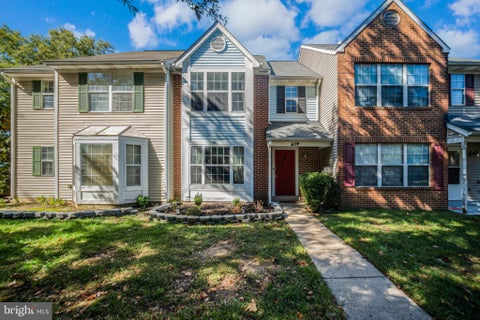
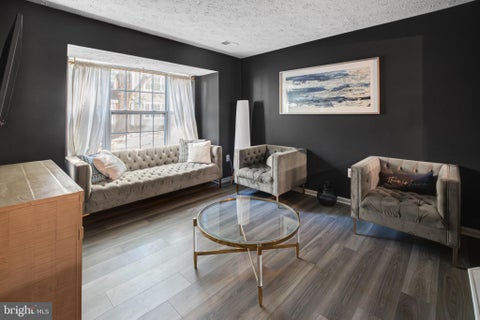
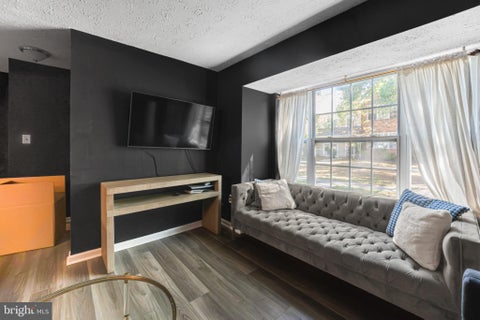
Discover a charming townhouse nestled in the desirable St. Charles Hampshire community, where suburban tranquility meets modern convenience. This beautifully maintained residence boasts 1,400 sq. ft. of thoughtfully designed living space, featuring three spacious bedrooms and two and a half bathrooms, perfect for both relaxation and entertaining. Step inside to find an inviting interior adorned with updated flooring throughout. The kitchen, designed for culinary enthusiasts, offers ample table space and is equipped with modern appliances, including a dishwasher, oven, and refrigerator, ensuring every meal is a delight. The cozy dining area flows seamlessly into the living room, where a non-functioning fireplace adds a touch of charm. The exterior features a well-kept front yard and a private patio, ideal for outdoor gatherings or quiet moments. Enjoy the benefits of community living with amenities such as basketball courts, a swimming pool, and scenic walking paths. The property is situated on a level lot in a peaceful cul-de-sac, surrounded by lush trees and a serene courtyard view. Additional highlights include assigned parking for two vehicles, secure storage options, and proximity to local parks and recreational facilities. This home is not just a residence; it's a lifestyle choice that combines comfort, community, and convenience in a picturesque suburban setting. Don't miss the opportunity to make this exquisite property your own!


Welcome home to this stunning new construction Craftsman in the St. Charles Horizon community. This Powell elevation offers 5 bedrooms, 4.5 baths, with a bedroom and office on the main level. The open kitchen features stainless steel appliances and recessed lighting, flowing into a bright morning room. Entertain with ease in the walk-out finished basement, then unwind on a private lot that backs to trees at the end of a quiet cul-de-sac. Two-car garage, main-level laundry, and move-in ready throughout. Schedule your showing today. Closing Assistance!!!
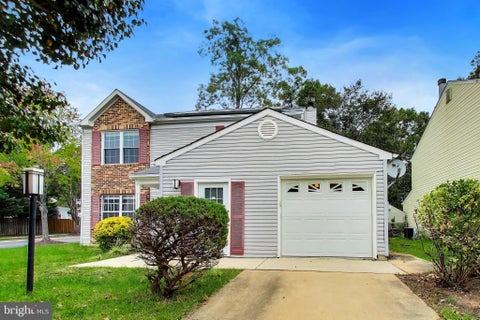


Welcome home to Dorchester, a well-kept pocket of the sought-after Westlake community in Waldorf. Curb appeal shines from the moment you arrive, with a classic brick-and-siding facade, mature shade trees, and a private one-car garage framing the entrance. Step inside to a bright and welcoming family room where plush carpet and elegant columns set an inviting tone, flowing seamlessly into a secondary living space that leads to the garage. The adjoining dining room offers plush carpet, crown moulding, and a modern chandelier, leading into a stylish eat-in kitchen featuring hardwood floors, a designer mosaic backsplash, a breakfast bar, and stainless steel appliances. A cozy fireplace completes the room, along with the sliding glass door bringing in abundant natural light. Just off the kitchen, a generously sized sunroom addition invites relaxation with tile flooring, a vaulted ceiling, a ceiling fan, and French doors opening to the outdoors. Upstairs, the primary suite impresses with a dramatic cathedral ceiling, plush carpet, a spacious walk-in closet, and a private en-suite bath, while the additional bedrooms offer generously sized layouts and ample closet space for every member of the household. Parking is effortless with a private driveway and garage, and residents enjoy access to fantastic Dorchester community amenities including a pool, tennis courts, pickleball courts, and a community center, plus scenic paths around the neighborhood's peaceful ponds. Just minutes to AMC Theatre, St. Charles Towne Center Mall, biking trails, and local parks, this home also offers quick access to Crain Highway (Route 301) for effortless commuting. Zoned for the Westlake school pyramid, including William B. Wade Elementary, Theodore G. Davis Middle, and Westlake High School, this home won't stay on the market long - schedule your private tour today!


Welcome to this move-in-ready twin home, tucked away in Waldorf’s conveniently located Bannister community. Neutral paint and updated LVP flooring create a fresh, welcoming feel throughout the main level. The spacious great room offers plenty of flexibility for both living and dining, while the galley-style kitchen provides convenient access to the laundry and pantry area. Sliding glass doors off the dining space lead to the rear deck and spacious level backyard, making it easy to enjoy outdoor living. Hardwood stairs lead you to the second level where you’ll find three bedrooms, each with ceiling fans & freshly cleaned carpets and an updated full bath with tub/shower combination. This home has recently been deep cleaned and full bathtub has been refinished. Residents of Bannister enjoy a community pool, playgrounds, walking and jogging paths, a recreation center and picnic areas. Convenient to shopping, dining, commuter routes, the Capital Beltway and Washington, D.C.—this home is priced to sell!


Welcome to St. Charles Signature - Horizon Community! The Hanover Model. TO BE BUILT NOVEMBER 2026 Delivery. This new single-story home optimizes space and prioritizes ease of living. An open-concept design showcases the kitchen with a center island overlooking the Great Room and dining room, perfect for effortless transitions between activities. Nearby is the cozy owner’s suite with a private bathroom and spacious walk-in closet, while two peaceful bedrooms are located down the hall. This is a TO BE BUILT HOME and scheduled for delivery in NOVEMBER 2026. Contact us today to schedule a tour! Photos are for illustrative purposes only.


Welcome HOME St Charles Horizon LaPlata, MD! This three-story 6 bedroom, 4 full bath home features an inviting open-concept layout on the first floor combining the Great Room, dining room and kitchen, a secondary bedroom located near the entry, a full bath. Four additional bedrooms and two full bathrooms on the upper level, including the expansive owner’s suite with en suite and walk in closet. The finished basement features a finished recreation room, 1 bedroom and 1 full bath. Estimated November 2026 Delivery, this is a to be built new construction home NOVEMBER 2026 Delivery. Tours are conducted at the model. Attend our weekend Open House Tours! Schedule your showing today! Photos are for illustrative purposes only.


If you have been looking for more room at an affordable price, 6632 Antelope Ct in Waldorf, Maryland deserves a visit. This two story home offers 4 spacious bedrooms, 2.5 baths, an attached garage and large rooms, all on an oversized corner lot. There is space to settle in comfortably, host friends and entertain. The large kitchen opens to an attractive family room. Outside, enjoy a quiet moment on the porch or take dinner out to the deck. The generous corner lot provides room for gardening and outdoor activities. Located in Charles County, the home offers access to Waldorf’s shopping, dining and services, with Route 301 and Route 5 providing connections throughout Southern Maryland and Washington, DC. Waldorf also offers commuter bus service to downtown Washington for those who prefer an alternative to driving. Make this your home for the holidays.
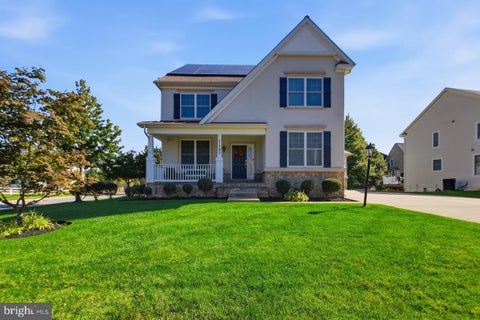
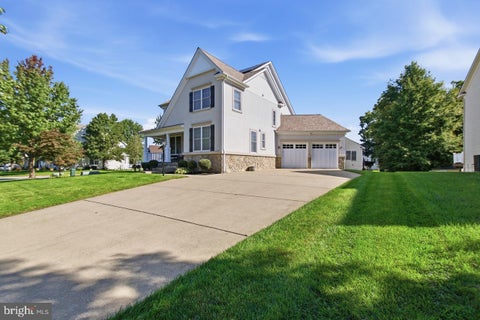
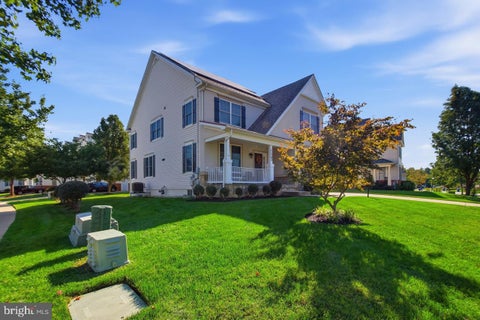
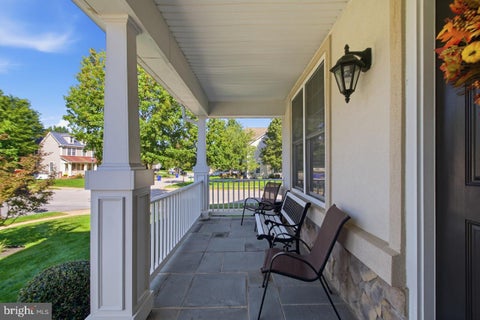
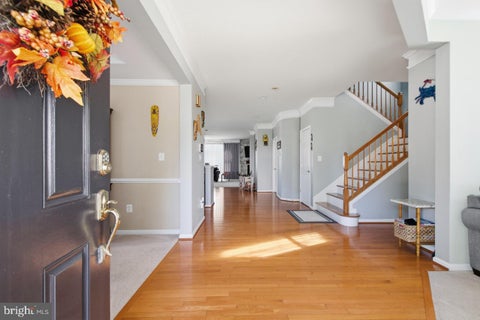
This beautiful colonial-style, three-story home offers 4 bedrooms and 4.5 bathrooms, combining timeless charm with spacious living areas. The kitchen provides a functional space for everyday cooking and meal preparation, with convenient access to the home’s living and dining areas. The main level features a formal dining room, an additional room to the right that can be used as a sitting room or home office, and a welcoming family room with a cozy fireplace. The fully finished basement offers additional living space, including a versatile flex room to suit your needs. Enjoy the added convenience of a sprinkler system and access to the community pool, perfect for relaxing and enjoying the warmer months. With its generous layout, multiple levels of living space, and community amenities, this home is conveniently located near shopping, dining, and everyday essentials in Waldorf, Maryland.

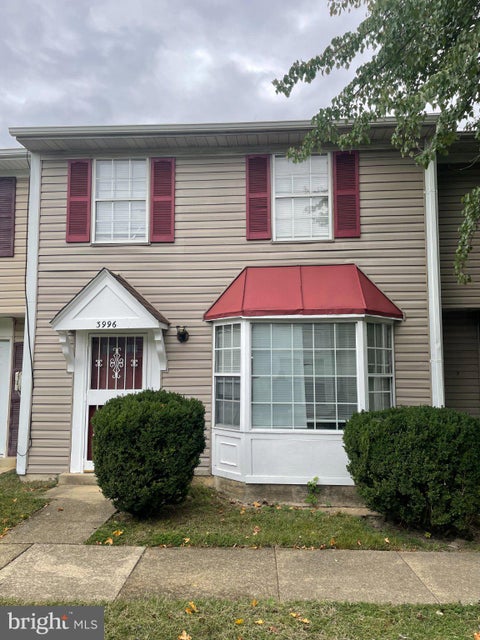


ATTENTION INVESTORS or SAAVY BUYERS! If you’ve been searching for an affordable home in Waldorf that you can update while you occupy it, take a look at 3996 Northgate Place . This 3-bedroom, 1.5-bath townhome offers approximately 1,260 square feet of living space and is ready for its next owner! The home has been freshly painted throughout! The result is a comfortable home that allows you to move in now and make additional updates over time to fit your personal style. Buyers, this is your opportunity to become HOMEOWNERS without stretching into a higher price range. Whether you’re a Buyer that is good with your hands simply looking for an affordable home in Waldorf, or an Investor, this one deserves a closer look. Come see the space, and most importantly—the value offered at 3996 Northgate Place, Waldorf, MD 20602!
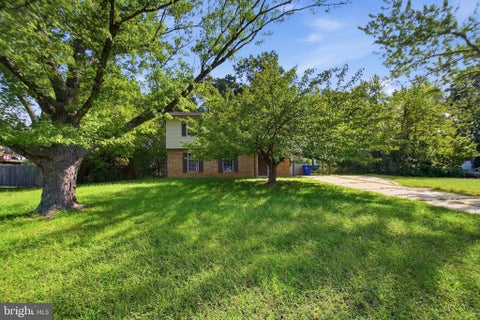


Fully renovated top-to-bottom! Beautiful 2-story Colonial offering 1,991 sq. ft. of turnkey living space on a generous 13,029 sq. ft. corner lot in Waldorf. The main level features a welcoming entry half-bath, a spacious living room that flows seamlessly into the formal dining room, and a completely remodeled kitchen opening to a walk-out family room with sliding glass doors. The main-level laundry room includes a single exterior door leading directly to the covered parking area. Mechanical updates include a brand-new hot water heater for total peace of mind. Upstairs, discover four spacious, light-filled bedrooms, including a primary suite with a private full bath and an updated common hall bath. Enjoy outdoor living in the fully fenced rear yard, complete with off-street parking for 5 vehicles (including 1 covered space). Everything is brand new and ready for its next owner!
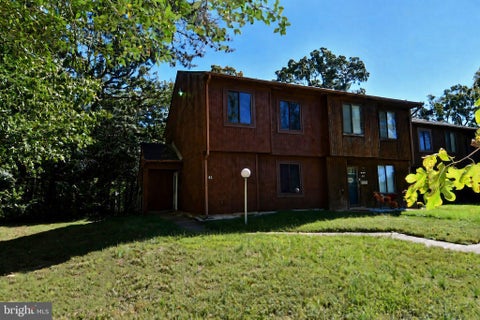


Welcome to 41 Kings Wharf Place, a spacious end-unit townhome offering 3 bedrooms, 1.5 bathrooms, generous living space, and fantastic indoor-outdoor living in a convenient Waldorf location. The main level features a comfortable and functional floor plan with plenty of natural light and ample space for everyday living and entertaining. Step outside to the private patio and fully fenced yard — a great extension of the living space with plenty of room for outdoor dining, entertaining, gardening, or simply enjoying some fresh air. Upstairs, you’ll find three bedrooms, including a generously sized primary bedroom with its own private balcony — the perfect spot for morning coffee or relaxing at the end of the day. Ample closet and storage space throughout the home adds to the everyday functionality. As an end unit, the home offers additional privacy and outdoor space while still enjoying the benefits of the surrounding community, including access to the community pool. Conveniently located near Waldorf's abundance of shopping, dining, recreation, and everyday conveniences, with easy access to major commuter routes throughout Southern Maryland and into the DC metro area.With its end-unit location, fenced yard, private balcony, and spacious floor plan, 41 Kings Wharf Place is ready for its next owner to make it home.


Discover the charm of this stunning Colonial home, built in 2003, where comfort meets elegance. With 5 spacious bedrooms and 3.5 bathrooms, this residence is designed for both relaxation and entertaining. The heart of the home features a cozy fireplace, perfect for gathering on chilly evenings. Enjoy the fully finished and walk out basement, offering endless possibilities for a playroom, home office, or media space. Step outside to a community pool, ideal for summer fun and relaxation. The brick front exterior exudes timeless appeal, while the attached garage and driveway provide ample parking for you and your guests. Nestled on a manageable 0.14-acre lot, this home offers a perfect blend of outdoor space and low-maintenance living. Experience the warmth and comfort of a true home, where every detail has been thoughtfully considered. Don't miss the opportunity to make this inviting space your own!


Welcome to 4089 Bluebird Drive, nestled in the desirable Lancaster community of St. Charles—where neighborhood amenities, everyday convenience, and a wonderful place to call home come together. Enjoy community amenities including a swimming pool, parks, walking trails and recreation, while shopping, dining, fitness, groceries, pharmacies, the library and everyday essentials are all just minutes away. With St. Charles Towne Center approximately five minutes away, this location puts so much of Waldorf right at your fingertips. Step inside this inviting 3-bedroom, 1.5-bath, two-level interior townhome and you’ll find a comfortable, functional layout with several recent updates. The main level features luxury vinyl plank flooring installed less than six months ago, while new windows in the front living room and primary bedroom were installed less than a year ago. The eat-in kitchen offers granite countertops and stainless steel appliances, with plenty of space to gather for everyday meals. A convenient half bath and washer and dryer that convey complete the main level. Upstairs, you’ll find three generously sized bedrooms, freshly cleaned carpeting throughout and a full bath, offering plenty of flexibility to create spaces that fit your lifestyle. Then step outside and imagine the possibilities! The spacious fenced backyard is a blank canvas ready for your vision. Create a garden retreat, add cozy outdoor seating, fire up the grill or design your own private outdoor oasis. The existing concrete patio provides the perfect starting point for relaxing and entertaining. 4089 Bluebird Drive offers more than a home—it offers the opportunity to enjoy the convenience and amenities of the Lancaster community of St. Charles. With recent updates, comfortable living spaces, a backyard ready to make your own and so much nearby, this home is ready for its next chapter. Schedule your showing and come see what life on Bluebird Drive could look like for you!
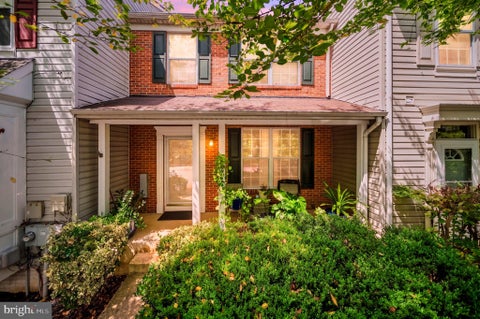


Welcome to 3665 Mansfield Place, a spacious three-level townhome in the St. Charles/Huntington community of Waldorf. The main level offers an open living and dining area with updated flooring, recessed lighting and plenty of natural light. The kitchen features granite countertops, stainless steel appliances, gas cooking and convenient access to the deck—perfect for relaxing or entertaining. Upstairs you'll find three bedrooms, while the finished lower level provides additional living space, a full bathroom and a separate bonus room that works well as a home office, gym, playroom or guest space. The bonus room is not being represented as a legal bedroom. Conveniently located near shopping, dining, recreation and major commuter routes. Seller is preparing for a move. Please provide a minimum of two hours' notice for all showing requests.


*VA ASSUMABLE LOAN at an attractive 5.49% interest rate for qualified buyers, subject to lender/servicer approval and VA assumption requirements** Welcome home to this beautifully updated 4-bedroom w/potential 5th bdrm, 3.5-bath home offering over 3,400 sq. ft. of finished living space in the sought-after Fieldside community of St. Charles! From the moment you arrive, you'll appreciate the spacious two-car garage, generous driveway, and inviting entrance. Step inside to a stunning foyer with a flexible front room that's perfect for a home office, sitting room, or additional entertaining space. The freshly painted, open-concept main level flows seamlessly into the spacious family room, where a gorgeous stone-wall fireplace creates an impressive focal point. The family room opens to the chef-inspired kitchen featuring a large granite island with bar seating, a newer Samsung Bespoke 4-door French Door refrigerator, newer gas range with center griddle, abundant cabinetry, and plenty of space for gathering and entertaining. Upstairs, you'll find four generously sized bedrooms and the convenience of an upper-level laundry room. The spacious primary suite features a beautifully remodeled, spa-inspired bathroom highlighted by an incredible 8-foot shower with three showerheads and multiple spray options. A second full bathroom serves the additional bedrooms. The fully finished basement offers exceptional flexibility with a spacious possible fifth bedroom, full bathroom, bonus area ideal for an office or flex space, and an additional living area featuring an electric fireplace—perfect for guests, extended household needs, recreation, or working from home. Outside, enjoy a fully fenced backyard and beautiful patio ready for cookouts, entertaining, pets, or simply relaxing outdoors. Located in Fieldside at St. Charles and just minutes from Regency Furniture Stadium, shopping, dining, commuter routes, and area amenities, this home offers an incredible combination of space, upgrades, comfort, and convenience. Get to the National Harbor, Washington DC & Virginia all within 1 hour!! With over 3,400 sq. ft. of finished living space, four bedrooms, multiple living areas, a finished basement, fenced backyard, and thoughtful upgrades throughout, this is one you won't want to miss. Schedule your private tour today! *Some photos have been AI-generated - Those photos are notated in the listing*
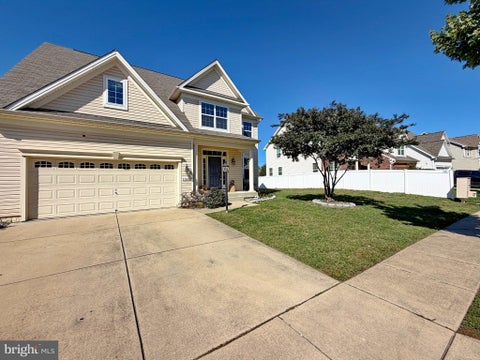


Gracefully positioned on a peaceful street 11903 Winged Foot Court pairs enduring quality with a wonderfully connected Waldorf location. Lovingly held by its original owners and meticulously maintained, this four-bedroom, two-and-a-half-bath home offers the polished condition and practical upgrades buyers hope to find. Professionally painted interiors create a crisp, welcoming backdrop, while upgraded luxury vinyl plank flooring provides durable style throughout. Nine-foot ceilings enhance the sense of openness, giving everyday living spaces an airy, comfortable character. In the kitchen, granite counters and upgraded cabinetry combine attractive finishes with useful storage, making the room equally ready for quick breakfasts and relaxed entertaining. Out back, a six-foot privacy fence encloses the entire yard, creating a secure, secluded setting for play, pets, gardening, or quiet afternoons. The composite deck extends the living space outdoors with low-maintenance appeal and plenty of room to gather. The address feels tucked away from Waldorf’s bustle without sacrificing convenience. St. Charles High School is nearby, Blue Crabs Stadium is just over half a mile away, and shopping and dining at St. Charles Towne Center are within an easy drive. Commuters also benefit from access to regional routes and nearby transit connections. For buyers seeking strong value without compromising care, finish, or location, this thoughtfully upgraded home stands apart. It is a rare opportunity to enjoy established quality, private outdoor space, and neighborhood convenience from day one.
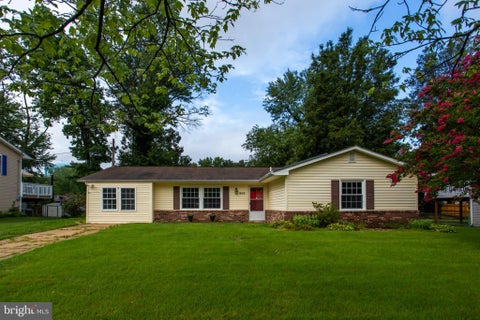


SOLAR PANELS convey - paid in full!! Amazing opportunity! Move-in ready and packed with value! Welcome to this beautifully maintained 4-bedroom, 2-full-bath rambler offering easy, stylish one-level living in a convenient Waldorf location. Step inside to find a super-clean, inviting interior with several updates, a spacious eat-in kitchen, and a comfortable living room perfect for everyday living and entertaining. A major bonus is the owned, fully paid-off solar panel system, providing an opportunity to save on electricity costs for years to come. Outside, enjoy the privacy of a fenced backyard with space to relax, play, or entertain. Conveniently located for an easy commute to Washington, DC, the Pentagon, Joint Base Andrews/Boling, and National Harbor. With its comfortable layout, energy-saving features, convenient location, and move-in-ready condition, this home is ready to welcome its next owner!
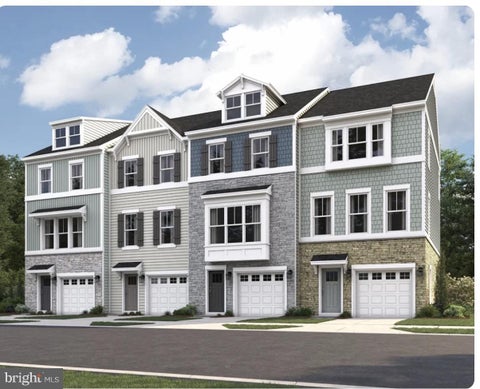


Welcome Home to this beautiful new construction St. Charles--Highlands Townhome! This home is a thoughtfully designed three level offering modern living, flexible space, comfort, and style. On the entry level of this beautiful home you will find a one car garage, powder room, and a flex room--which could be perfect for entertaining, or used as a home office or guest suite. The main level flows with an open concept and includes a modern kitchen with stainless steel appliances, a living and dining area, spacious powder room, and a deck for your morning and evening pleasure. The top level features a spacious primary bedroom with an en suite bathroom, two additional bedrooms, a hall bathroom, and a laundry room--with a bonus washer and dryer! In addition, this home is convenient to shopping, dining, and is located near commuting routes to Washington, D.C., Prince George's County, and Virginia. Schedule your private tour today. Builder incentives may be available. Photos are for illustrative purposes only.


Looking for a spacious and inviting townhome in a great neighborhood? Look no further than this stunning 3-bedroom, 1.5-bathroom home, boasting close to 1400 square feet of comfortable living space. With its high-end luxury vinyl plank floors throughout and stainless steel appliances, this home is the epitome of modern elegance. Enjoy the deck off the master bedroom, perfect for savoring your morning coffee or relaxing in the evening. Host gatherings on the patio in the fenced-in backyard or simply unwind in the big living room. This home truly has it all and more, so don't miss out on the chance to make it yours! Enjoy a lake on the backside which is perfect for sunsets or sunrises. Come a make this renovated and modern home yours today!
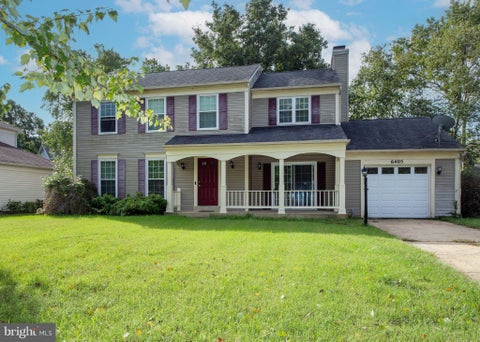
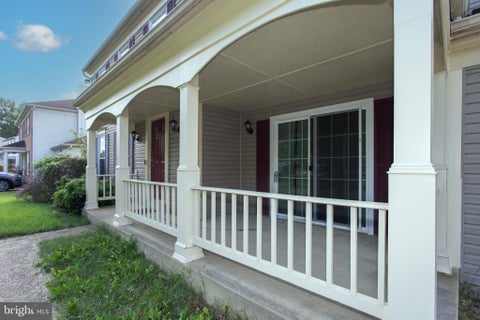
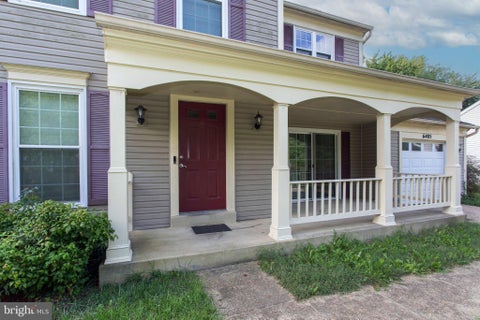
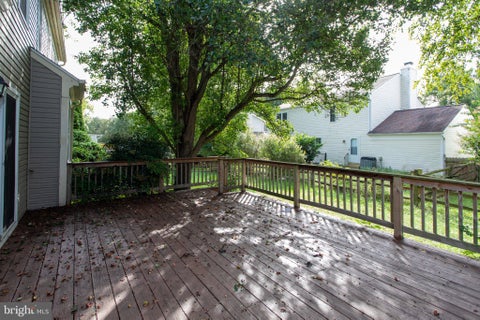
All questions please contact the Co-Listing Agent Jasmine Ford Welcome home to this spacious 4-bedroom, 2.5-bath home, offering plenty of room to live, relax, and entertain! Step inside to find beautiful hardwood flooring throughout the main level and much of the upper level, adding warmth and timeless character to the home. The main level features a large living room, separate dining room, and a full family room complete with a cozy wood-burning fireplace—the perfect place to unwind on cool evenings. A conveniently located half bath completes the main level. The kitchen provides direct access to the rear deck, making indoor-outdoor entertaining easy. Step outside and enjoy the fenced backyard, offering plenty of space for gatherings, gardening, pets, play, or simply relaxing outdoors. Upstairs, you'll find four generously sized bedrooms and two full bathrooms, providing comfortable space for a variety of living needs. With multiple living and entertaining areas, hardwood floors, a wood-burning fireplace, outdoor deck, and fenced yard, this Waldorf home offers the space, comfort, and flexibility you've been looking for. Schedule your private tour and come see all this home has to offer! Seller is offering $10,000 towards closing assistance. Lets make the deal work.

Step 1 of 2
You've reached the free preview limit. Create a free account to see this listing and everything else on the site.
Step 2 of 2
Tell us how to reach you about homes you like.
Enter your password to sign in as
You've reached the free preview limit. Create a free account to see this listing and everything else on the site.
Already have an account? Sign in
Sign in to your account.
New here? Create an account