
$575,000
8773 Oxwell Lane, Laurel, MD 20708
Keller Williams Lucido Agency
Property Description
**COMING SOON**

Filters
Bedrooms
Bathrooms
Match mode is set by the AND / OR / NOT you typed.
Searches listing descriptions, features, locations, subdivisions & schools
Newest first
**COMING SOON**


This ALL BRICK Colonial, GARAGE, townhouse in Montpelier Hills offers a blend of space and convenience. THIS IS AN ESTATE PROPERTY AND IS SOLD IN STRICTLY "AS IS" condition. The Seller will do no further repairs or requirements regarding repairs. FOLLOWING INFORMATION: HVAC replaced approx. 6 yrs., ALL NEW TOILETS JUST INSTALLED, DECK - FULL REPAIR, DRIVEWAY REPLACED - CONCRETE 2 YEARS, NEW INSULATION IN ATTIC RECENTLY, WASHER APPROX 5 YRS, DRYER 1 YR., GARAGE DOOR REPLACED, CUSTOM SHUTTERS, SS APPLIANCES EXCEPT STOVE - REFRIGERATOR APPROX. 2YRS., MICROWAVE - NEW, NEW GARBAGE DISPOSAL,2 FIREPLACES - The interior features an open floor plan - MAIN LEVEL - LARGE FOYER with convenient COAT CLOSET, STORAGE, DOOR TO GARAGE. LARGE FAMILY ROOM WITH FIREPLACE & SLIDING GLASS DOOR - WALKOUT TO BRICK PATIO & VIEW OF TREES. Upper Level with inviting, spacious dining room and a convenient pass- through to kitchen area, relaxing & entertaining living room with fireplace & sliding glass door to deck backing to view of trees. . The kitchen is equipped with stainless steel appliances, including a built-in microwave and dishwasher, along with ample table space for casual dining. The home boasts a skylighted Primary bathroom - a jetted tub and shower stall adjoining the vaulted, spacious Primary Bedroom featuring a walk-in closet. Additional highlights include recessed lighting, ceiling fans, and built-ins that enhance the living space. . Set on a 0.04-acre lot, the property backs to trees, offering serene view. Located on a cul-de-sac with no thru street, it ensures a peaceful environment. The attached garage and concrete driveway provides convenient parking options. Montpelier Hills is known for its community spirit, with nearby schools, parks and recreational areas perfect for outdoor activities. Residents benefit from access to public services, enhancing the overall living experience. This property is a fantastic opportunity for INVESTORS and those seeking a GREAT BUY with an excellent price. Offers - highest and best - will be presented to the Personal Representative as registered. However, the seller may accept or reject any offer. . PLEASE MAKE SURE ALL DOORS ARE LOCKED AND LIGHTS OUT PRIOR TO LEAVING. May not qualify for VA or FHA financing. SCHEDULE ON SHOWING TIME.(TV DOES NOT CONVEY - WILL BE REMOVED SOON

Well Maintained Split-Level in Sought-After Montpelier West | No HOA Tucked away in an established Laurel community with NO HOA, this 4-bedroom, 2.5-bathroom split-level home combines classic architectural charm with modern efficiency, spacious gathering zones, and an expansive outdoor retreat.Greet guests from the charming covered front porch before stepping into light-filled living spaces accented by real hardwood floors. Chef’s Eat-In Kitchen: Solid wood custom-built cabinetry, an expansive center island with an integrated gas cooktop, and direct slider access to the rear patio makes for seamless indoor-outdoor entertaining. Spread out in style with both a massive sunken formal living room and a cozy, oversized family room—perfect for multi-generational living, game days, or movie nights. Relax in your spacious primary suite featuring a walk-in closet and a private en-suite bath. The dedicated, large main-level laundry room is complete with front-load washer and dryer, utility sink, and extra storage. A fully fenced, level backyard with concrete patio is accessible via sliding glass doors from both the kitchen and family room—ideal for weekend barbecues, pets, and play. The full unfinished basement with 8-foot ceilings and French drain system is a blank canvas ready for your home gym, workshop, or future recreation room. Have peace of mind with the recent architectural roof (2021), brand-new gas hot water heater (2025), and energy-efficient solar panels delivering substantial monthly utility savings. This location is a commuter's dream with easy access to I-95, Route 29, the ICC, and Route 1 for smooth drives into Washington, D.C. and Baltimore. Minutes from Fort Meade / NSA, Andrews AFB, NASA Goddard, and local MARC train stations. Experience the comfort and convenience of Montpelier West living surrounded by Laurel’s premier shopping, dining, parks, and entertainment options-your new chapter begins here!


Welcome to this 1 Bedroom, 1 bath condominium in sought after Montpelier Village Condominium. Just off Route 1 and minutes from I-95, University of Maryland, shopping,dining, and everything you need! Property is fully available! It’s theperfect blend of convenience and flexibility. Located in the heart of Beltsville, this home delivers unbeatable value and it gets even better: the condo fee includes ALL utilities electric, gas, heat, air conditioning, water, trash and a community pool. Deck faces woods for great privacy. Hurry this one will not last.
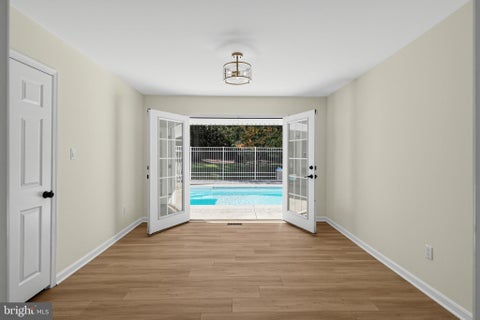
Welcome to 8703 Graystone Lane, a fully renovated five-bedroom, three-bathroom home in Laurel���s established Montpelier community. Updated throughout, this home features new flooring, renovated bedrooms and bathrooms, and a completely new kitchen with all-new appliances and gold accents. The kitchen sits beside the dining area and connects to a sunroom that leads to the private pool, creating a comfortable flow for everyday living and entertaining. A fireplace brings warmth to the interior, while entry-level bedrooms offer convenience and flexibility. The generously sized lot provides space to relax outdoors, complemented by a two-car garage and a driveway accommodating approximately four additional vehicles. Residents enjoy Montpelier Community Association amenities, including a community pool, tennis and basketball courts, a playground, and walking paths, with an annual fee of $450. Nearby Muirkirk MARC and access to the Baltimore–Washington Parkway provide convenient commuter options. With refreshed interiors, ample outdoor space, and a private pool, this home offers a welcoming setting in a well-established community.


Set on a nearly half-acre lot in Laurel’s desirable Montpelier community, this pristine, move-in ready 5-bedroom, 3.5-bath home offers over 3,000 square feet of stylish, functional living space—larger than most homes in the neighborhood, thanks to a thoughtful rear addition that runs the full length of the house... Inside, high ceilings, luxury vinyl plank floors, recessed lighting and abundant natural light set the tone throughout. The large formal living room with its fireplace flows into an elegant, wainscoted dining room—perfect for entertaining. The kitchen impresses with upgraded counter space, granite counters and a breakfast bar, opening seamlessly into the family room for easy everyday living. The rear addition’s perpendicular extension creates a standout feature: a massive main-level media/theater room complete with its own full bath and large walk-in closet. Use it as a home theater, a guest suite, or an entry-level primary suite—the flexibility is yours... Upstairs, a primary suite with private bath joins three additional bedrooms, offering plenty of room for family, guests, or a home office setup. Outside, enjoy a private deck ideal for morning coffee or evening relaxation, plus existing children’s play equipment—ready for the next family to make memories. A 2-car garage and 2-car driveway provide ample parking, while solar panels add long-term energy efficiency and lower utility costs. Montpelier residents enjoy access to a swim and racquet club, tennis courts, and scenic walking paths—amenities that make this community feel like a retreat. Yet you’re still just minutes from Historic Downtown Laurel, with quick access to major commuter routes, Ft. Meade, BWI Airport, Baltimore, and Washington, D.C. This is a rare opportunity to own a spacious, well-maintained home with room to grow, energy-saving features, and unbeatable community amenities—all in a convenient central location. Schedule your private tour today.


Now open to all Bidders!!! Welcome to this beautifully maintained, sun-drenched Colonial on an expansive lot in the sought-after Montpelier community. This home features modern luxury vinyl plank flooring flowing seamlessly throughout both levels. The main level boasts a spacious living room with a cozy wood-burning fireplace and an oversized family room. This impressive space opens directly to your ultimate outdoor sanctuary: a remarkably quiet, ultra-private backyard that backs entirely to mature woods. It is a peaceful, park-like oasis perfect for elegant outdoor entertaining or relaxing in complete serenity. The upper level offers 4 spacious bedrooms and 2 full bathrooms, including a generous primary suite with a private bathroom and a large walk-in closet. Storage is effortless with the extra-wide 2-car garage and large driveway. Enjoy incredible community amenities: a swimming pool, tennis/basketball courts, ball fields, a playground, and walking paths. Convenient to major commuter routes (I-95, I-295, and MD-200/ICC). HUD owned case #249-742212. IE (Insured Escrow) Subject to Appraisal”. *HUD homes are Sold "AS IS''. Please refer to http://www.HUDhomeStore. for info on this property, to submit offers, electronic bidding, earnest money procedures, addendums, property condition report, disclosures etc. Sq.ft. info is deemed reliable but not guaranteed. Seller makes no representations or warranties as to property condition. LBP notice provided, EHO. Your Broker MUST be registered with HUD to bid on this property. More properties may be found at www.HUDHomeStore. Seller may contribute up to 3% for buyer’s closing costs, upon buyer request.


Beautifully renovated 3-bedroom, 2-full-bath condo featuring 2 parking spaces, plus ample first come first serve street parking available conveniently located in front and around the building, a private entrance, and a spacious patio! Enjoy the convenience of two separate entrances — a main entrance and a private patio entrance. Conveniently located on the first floor in Montpelier Village, this move-in-ready home offers a bright and updated interior with stylish finishes throughout. The refreshed kitchen features granite countertops, newer cabinetry, stainless steel appliances, microwave, dishwasher, breakfast bar, wine rack, and tile flooring. Both bathrooms have been tastefully updated with modern vanities, tile, and upgraded showers. Enjoy laminate wood flooring throughout the bedrooms and main living areas, along with fresh interior paint. The condo fee includes electricity, water, sewer, gas, trash and snow removal, exterior building maintenance, pool maintenance, landscaping, and lawn care. Additional conveniences include extra storage and laundry facilities in the building. Ideally situated near Route 1, I-495, I-95, Metro, bus routes, the University of Maryland, IKEA, Costco, NASA, shopping, dining, and more. A fantastic opportunity with space, updates, parking, and convenience all in one!
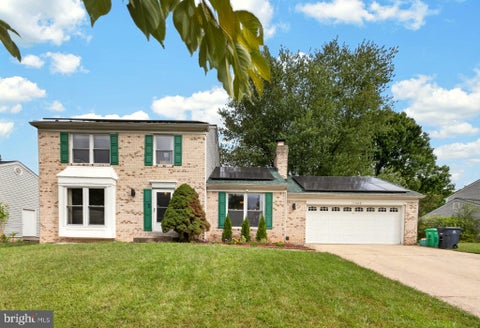


Located in the Montpelier Woods community, this bright and well maintained Colonial offers a comfortable layout with generous living spaces inside and out. The main level features an updated eat in kitchen with stainless steel appliances, including a new dishwasher, ample cabinetry and easy flow into the dining and living areas. The spacious family room is anchored by a fireplace, while a convenient mudroom with laundry connects the two car garage directly to the family room. The dining area opens to the deck and patio overlooking the spacious fenced backyard, with plenty of room for entertaining, gardening and outdoor enjoyment. Upstairs, the primary bedroom features a private ensuite bath, while the additional bedrooms offer comfortable proportions and plenty of natural light. The fully finished lower level adds even more flexibility with a large recreation area, an additional full bath and enough space to create a potential additional bedroom while still maintaining dedicated room for entertaining, a home gym, office or hobbies. Recent improvements include a new roof in 2025, replacement of the interior and exterior HVAC system in 2025, a new awning over the basement stairs, a sump pump backup battery and additional updates throughout. Set on a cul-de-sac and convenient to shopping, dining and major commuter routes, 11509 Basswood Court is move in ready and offers the space, flexibility and outdoor living you’re looking for.


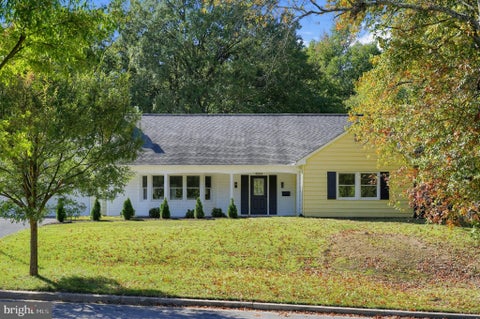
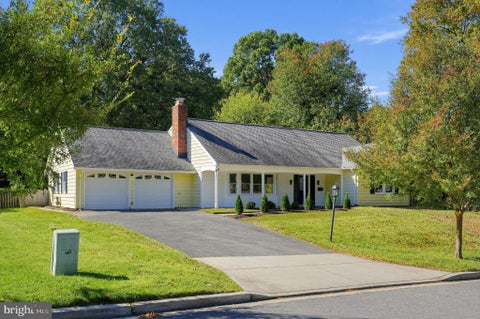
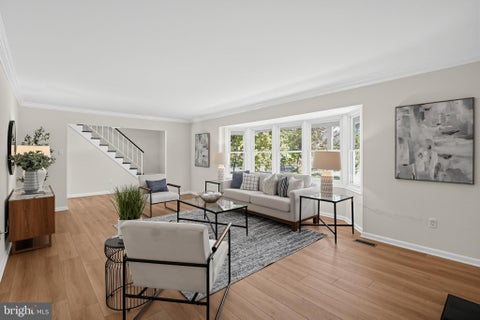
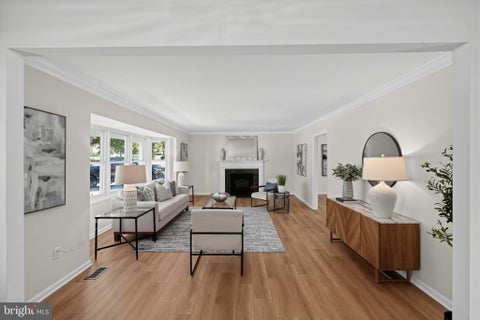
Lender financing special on this home with interest rates in the mid-high 6s- call for details! Spacious 5-bedroom, 3-bath Cape Cod backing to majestic trees in the sought-after Montpelier community, featuring a charming front porch, two-car garage, large patio, and fresh paint and new carpet. The main level offers two bedrooms and two full baths including the primary suite, while the upper level includes three additional bedrooms and a full bath. The open foyer welcomes you and ushers you into the expansive living room where a large bay window fills the space with natural light illuminating gleaming hardwood floors, recessed lighting and a cozy fireplace. The dining room with hardwood flooring is accented by chair rail adding refined style. The kitchen features granite countertops, stainless steel appliances, abundant cabinetry and a breakfast bar opening to the family room with sliding glass doors opening to the large concrete patio and private fenced backyard backing to mature trees, ideal for indoor and outdoor gatherings and simple relaxation. The primary suite boasts windows on two walls, chair rail, and an ensuite bath with a glass enclosed walk-in shower. A second generously sized bedroom and an additional full bath add versatility and convenience. A laundry room with cabinets, sink and backyard access round out the main level. Upstairs, you’ll find three additional bright and cheerful bedrooms sharing access to the hall bath with a tub/shower combo. A large walk-in attic provides lots of storage space. Major updates include the roof (2020), furnace (2016), air conditioner (2021) and water heater (2021). Montpelier offers exceptional amenities, including an outdoor pool with waterslides and a diving board, a baby pool, a playground, tennis and basketball courts, soccer, football and baseball fields, sand volleyball and walking paths. Conveniently located near shopping and entertainment, the MARC train station, Fort Meade, Baltimore and Washington, D.C., with easy access to I-95, the Baltimore-Washington Parkway and ICC/Route 200. Beginning photos are virtually staged.


Welcome to this charming Cape Cod in the desirable Montpelier community! With 5 spacious bedrooms and 3 full bathrooms, this beautifully maintained home offers plenty of space and flexibility to accommodate your lifestyle. The inviting family room features a cozy gas fireplace, while the formal dining area is perfect for memorable meals and entertaining. The well-appointed kitchen features stainless steel appliances replaced between 2022 and 2024, including a newer electric induction range and large French-door refrigerator, along with upgraded countertops and a comfortable breakfast area. Convenient main-level laundry includes a bonus storage room, adding to the home's functionality. The traditional floor plan offers an entry-level bedroom, providing flexibility for guests, an office, or additional living space. The entry-level primary suite features a pocket door between the bedroom and primary bath, a closet system in the smaller primary closet, and double hanging bars in the larger closet. Another second-floor bedroom boasts a large, full-length closet complete with an organized closet system. The second-floor hall bathroom has been enhanced with a wall cabinet and new lighting over the sink. The entire home has been freshly painted. Outside, enjoy the newly added front porch concrete pad and columns, creating a welcoming covered front porch, along with a lovely patio and porch area perfect for relaxing or entertaining. Situated on a generous 0.42-acre lot, there is plenty of room to enjoy the outdoors. An attached garage and ample driveway parking provide added convenience. Montpelier's community amenities include a pool, basketball courts, and playgrounds, offering something for everyone. This home beautifully combines classic Cape Cod charm with practical updates and thoughtful improvements. Don't miss the opportunity to make it your own, schedule your showing today!
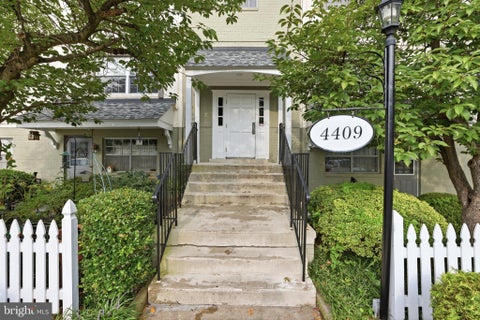
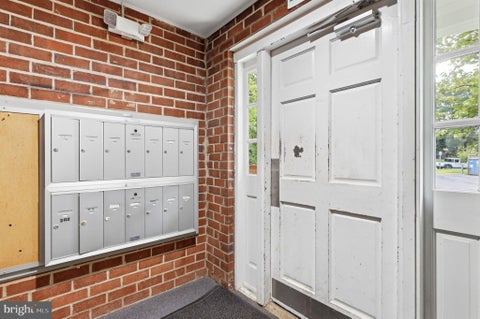
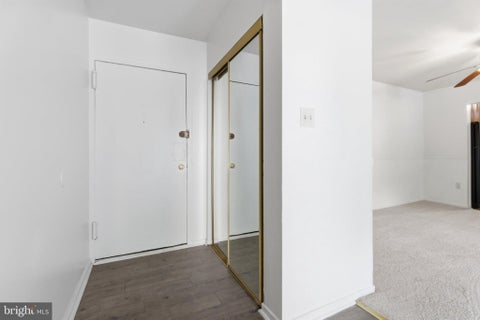
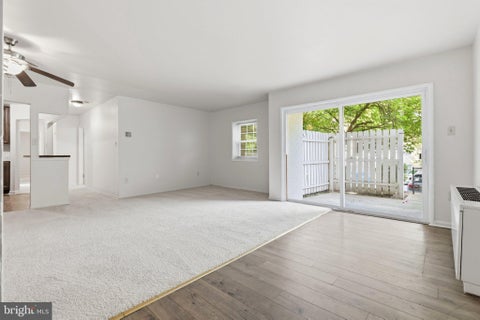
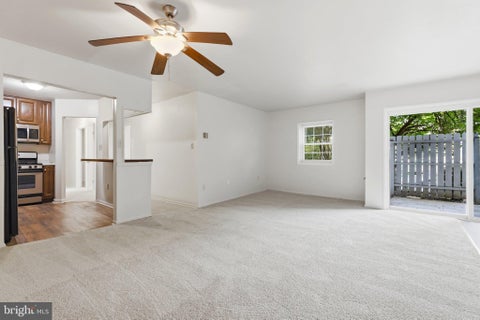
Discover the charm of this beautifully maintained 3-bedroom, 2-bathroom condo nestled in the desirable Montpelier Village community. With a spacious 1,172 sq. ft. layout, this home offers a warm and inviting atmosphere, perfect for relaxation and entertaining. Step inside to find a traditional floor plan that seamlessly connects the living and dining areas, enhanced by cozy carpeting and ceiling fans for comfort. The galley kitchen is equipped with modern appliances, including a built-in microwave, dishwasher, and gas oven/range, making meal preparation a delight. The primary bath features both a stall shower and a second full hallway bath providing options for your daily routine. Outside, enjoy the community amenities, including a refreshing in-ground pool and well-maintained common grounds, perfect for leisurely strolls or playtime. The patio offers a private space to unwind, while sidewalks and street lights enhance the neighborhood's charm. Conveniently located with easy access to parking. The condo fee includes essential services such as, Heat, AC, Water and Sewer, Electric, lawn maintenance, snow removal, and trash collection, ensuring a hassle-free lifestyle. Experience the perfect blend of comfort and community in this great starter home.
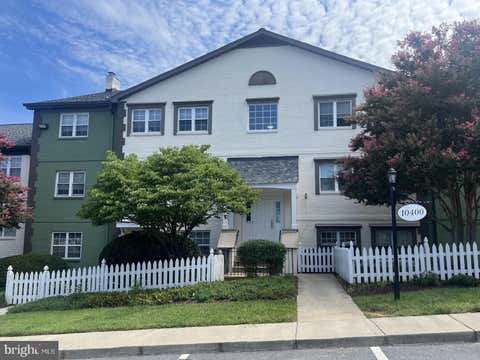


A GREAT VALUE WITH UTILITIES INCLUDED! This inviting 2-bedroom, 1-bathroom condo offers comfortable living in a convenient Beltsville location. One of the biggest benefits is that the monthly condo fee includes water, gas, electric, heat, air conditioning, and sewer, helping make monthly expenses more predictable. Enjoy the convenience of community amenities, including a swimming pool with a full-time lifeguard, resident parking, secure storage, and laundry facilities located within the building. The property is conveniently situated near shopping, restaurants, banks, public transportation, Route 1, Metro, bus service, and I-495. Whether you are looking for a comfortable home or an investment opportunity, this property is worth seeing. Schedule your showing today!
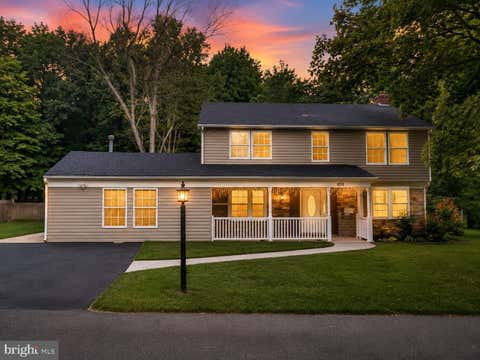

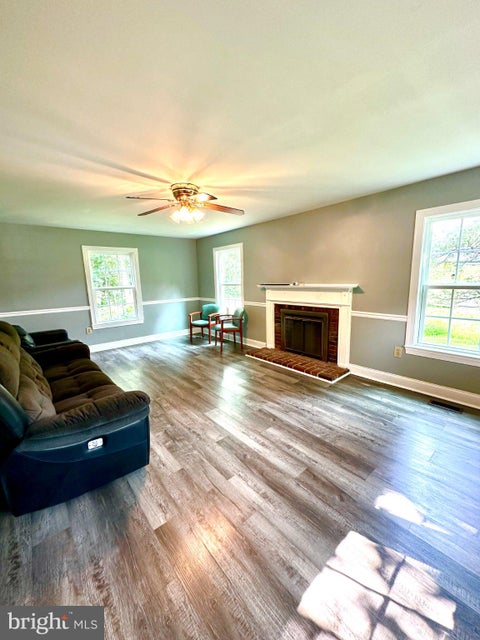
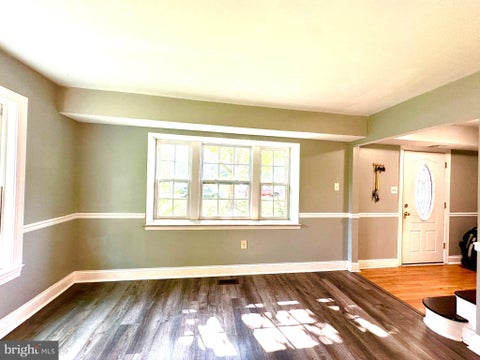

Welcome to 9312 Montpelier Drive, This 6-bedroom, 3-full-bath home offers over 2,400 sq. ft. of living space, providing the perfect blend of traditional charm and room to make it your own. "5.625% interest assumable FHA mortgage available" The main level features a formal dining room, spacious living room, cozy family room with a brick fireplace, and a light-filled kitchen with plenty of space for casual dining. 2 main-level bedroom and full bath offer flexibility for guests or multigenerational living. Upstairs, you’ll find 4 generously sized bedrooms, including the owner's bedroom with a full bath in suite. Enjoy the large, private backyard—perfect for entertaining, gardening, or relaxing. As part of the Montpelier Community Association, residents have access to amenities including a community pool, kids pool, playground, racquet courts, volleyball and soccer fields, and basketball courts. Property is being sold AS-IS. Sellers may require a 30-60-day rent back after closing. Conveniently located near major commuter routes, shopping, dining, and parks, this home offers both lifestyle and investment potential. Don’t miss your chance to create the home of your dreams in one of Laurel’s most desirable neighborhoods!


PRICE REDUCED!! WELCOME TO THIS BEAUTIFUL END-UNIT TOWNHOUSE AND THE FORMAL MODEL HOUSE FOR THE BUILDER. THE HOUSE FEATURES 3 BEDROOMS, 21/2 BATHS , FIREPLACE, FINISHED BASEMENT AND ONE CAR GARAGE. THE MASTER BEDROOM HAS A LOFT , AND THE MASTER BATH WITH SEPARATE SHOWER AND A JACUZZI SOAKING TUB FOR YOUR ENJOYMENT OR RELAXATION AND TWO WALK-IN CLOSETS. THE BASEMENT HAS A FIREPLACE, SPACE FOR A BEDROOM OR STORAGE AND ROUGH-IN FOR THE BATHROOM. THE TOWNHOUSE ALSO FEATURES SPACIOUS LIVING ROOM, DINNING ROOM AND EAT-IN SPACE IN THE KITCHEN WITH HARDWOOD FLOOR. THE DECK HAS STEPS THAT LEAD TO THE LOWER LEVEL, THE LOWER LEVEL HAS A SEPARATE ENTRANCE FROM THE GARAGE . THE HVAC AND THE WATER HEATER WERE REPLACED FEW YEARS AGO. FOR SHOWING,, CONTACT THE LISTING AGENT, MURPHY DUYILE.
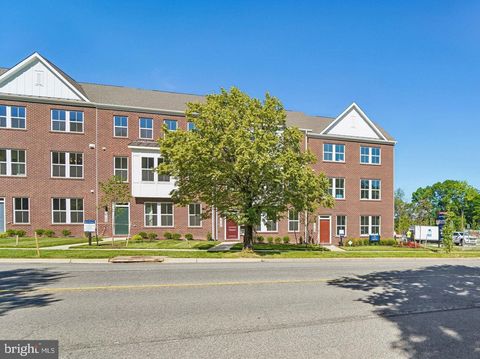
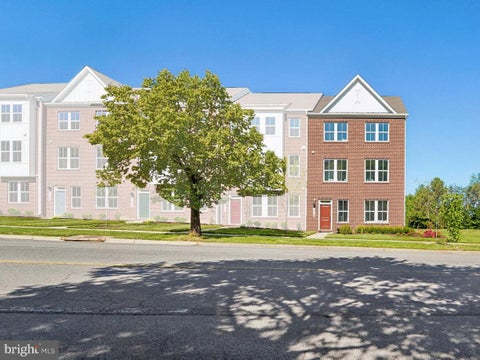
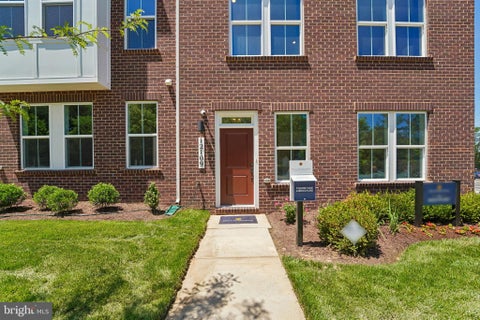
Finely Appointed 24' wide Executive Style Townhomes! Our fabulous Westport plan in one of the best locations in Laurel! Community is located in a beautiful, park like residential setting nestled near a historic landmark-Montpelier Mansion. Featuring a rear load 2 car garage, Full brick on all sides and much more; This is a commuters dream location just off the BW parkway exit and only 6 minutes to the Muirkirk Marc Train Station. Minutes to shopping & dining.
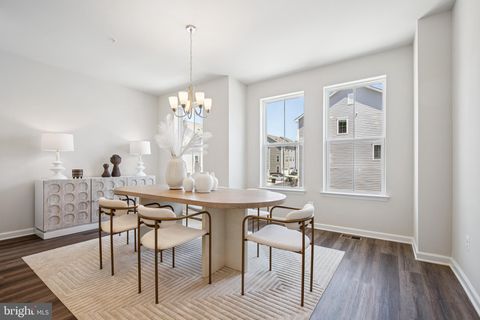


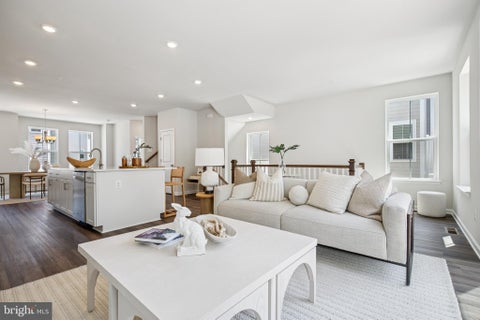
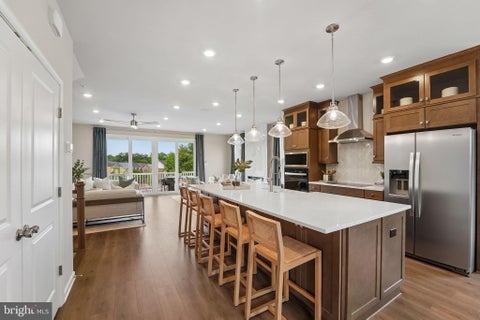
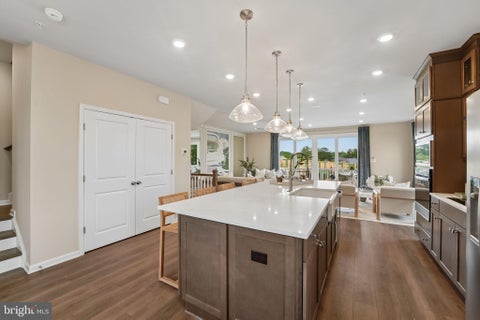
Welcome to Laurel's only brand new 24ft. wide, ALL BRICK townhome community! Step into our fabulous Belfast model and prepare to fall in love with this floorplan! Backs to Trees! Featuring a 2 car garage, 3 bedrooms, & 2 1/2 baths; Enter into the private foyer and take the dual staircase to the main level or to your spacious finished rec room w/ 9'ceilings. The main level features a wide open transitional feel with center kitchen and huge10' island; Enjoy all of the living space in the great room along with all of the natural light from the large, included windows! Take the hidden staircase to the upper level which features a gorgeous primary suite w/huge walk in closet and luxury bath; The secondary rooms are generously sized unlike other townhomes. There is also a 2nd floor laundry room for convenience. Outdoors, enjoy your private rear yard backing to some trees, perfect for relaxing and entertaining. The community is nestled in a park like setting within walking distance to a Registered National Historic Landmark, Montpelier Mansion . Shopping and dining are just around the corner and hop on the BW Parkway in under 5 minutes! Don't miss out-visit today!!! (PHOTOS OF MODEL HOME)


Laurel's Hottest New ALL BRICK Townhome Community! Located in a beautiful enclave, these finely appointed 24' wide Executive Townhomes feature 3 finished levels, 2 car garage, Gorgeous open layout with center kitchen & huge island, 9'ceilings on main and lower levels, Spacious great room for family time; The lower level features a finished rec room for entertaining or man cave which walks out to your own private backyard-perfect for outdoor living and your furry friends! Excellent location nestled near a historic landmark-Montpelier Mansion & just minutes to the Marc train station; Hop right onto the BW Parkway in just minutes making your commute a breeze! Shopping and dining just 5 minutes away. Call us today for more details!


NOW SELLING ON SITE!! Special 4.99% financing on this home! Welcome to our Westport plan! This ALL brick, 24' wide, 2 car garage rear load townhome has tons of fine appointments to delight you! As you approach the home, you will find a double box bay window which maximizes your living space; A full landscape package, glass front door, & upgraded lighting and hardware package add extra curb appeal. Indoors, you will find an open, flowing design with a center gourmet kitchen and huge island for all your cooking and entertainment needs. Gourmet kitchen w/ss appliances, quartz counters, & upgraded cabinets inspire the chef in you! The added 2ft extension on all 3 levels adds extra living space; The spacious great room is perfect for family time and relaxation. The seperate dining area includes a butlers pantry for added storage; 3 generously sized bedrooms(secondary rooms can accommodate queen sized beds!); Make the master suite your own private oasis with the luxury bathroom and huge walk-in closet. The finished rec room comes complete with a powder room for convenience and can be used as a man cave or another entertainment area. This home backs to some open common area. Shopping and dining are only a convenient 5 minute drive as is the BW parkway. The MARC train station is only 6 minutes away to make your commute a breeze! Make this home yours today!


MODEL NOW OPEN! SPECIAL 4.99% FINANCING ON THIS HOME! Step inside this stunning 3 finished level, 24' wide townhome and be greeted by the upmost in luxury! Featuring a 2 car rear load garage, the well designed ALL brick exterior speaks to you! On the bottom level you will find a finished rec room w/powder room, perfect for extra living space & family time; Proceeding to the main level, a dream center kitchen awaits you w/ a huge center island for entertaining, gourmet kitchen with stainless steel appliances, and quartz counters; LVP flooring on entire main level. Moving to the upstairs, you will see 3 spacious, generously sized bedrooms-the secondary bedrooms fit queen sized beds! The master suite is your private oasis with large walk-in closet and deluxe bathroom. The location is a commuters dream only 6 minutes to the Marc Train Station and just off the BW parkway for easy access. Shopping and dining are a 5 minute drive away. The community is nestled in a park like setting near the national registered historic landmark, Montpelier Mansion.


Welcome to this beautifully renovated 2-bedroom, 1-bath condo in the highly desirable Montpelier Village community! This move-in ready condo offers the perfect blend of modern updates and comfortable living. Step inside to discover a bright and inviting layout featuring fresh finishes, updated flooring, and a stylish kitchen designed for both functionality and appeal. Get help with your closing costs with many available grant options. Pathway to Purchase, Homeownership Equity Program, and Critical Workforce Housing Assistance Program just to name a few. Both bedrooms are generously sized with ample closet space, while the renovated bathroom showcases contemporary fixtures and a clean, modern design. Natural light flows throughout the unit, creating a warm and welcoming atmosphere. Water and sewer, heat and AC, and electricity are all included in the condo fees. The Heating and cooling system is a Hydronic convector system. The community has its own private pool Enjoy excellent curb appeal and take advantage of the well-maintained surroundings that make Montpelier Village such a sought-after community. Conveniently located near shopping, dining, parks, and major commuter routes, this condo offers both comfort and convenience.
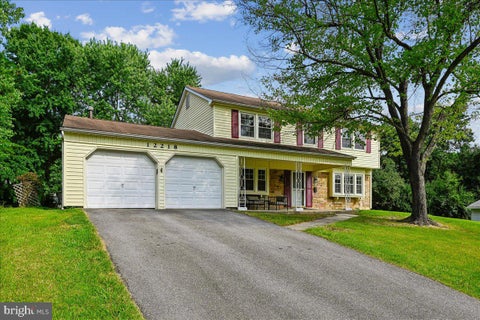


Bright and airy colonial home in the desirable Montpelier community features 4 bedrooms, 2.5 bathrooms, a 2-car garage, and located on a tree lined quiet street. On the main level you will find a living room with gas fireplace, formal dining room, kitchen with breakfast area, and a family room adjacent to the kitchen. Upstairs features a large primary bedroom with bathroom ensuite, three bedrooms, and an additional full bathroom. House is updated with fresh interior and exterior paint, new wood flooring on the main level, new upgraded carpet on stairs leading to upstairs and the whole upper level. New cooktop in the kitchen. The Montpelier community offers a community swimming pool, tennis courts, baseball fields, basketball courts, local parks, the Marlins swim team for ages 5-18, Holiday Decorations and Lights contest, Fall Festival, Annual 5K Walk and Run, and many more events throughout the year. This home is located just off Laurel Bowie Road (Route 197), is minutes from the Baltimore-Washington Parkway, I-95, I-495, and the Intercounty Connector 200, as well as Laurel’s historic Main Street district. Close to restaurants and plenty of retail.
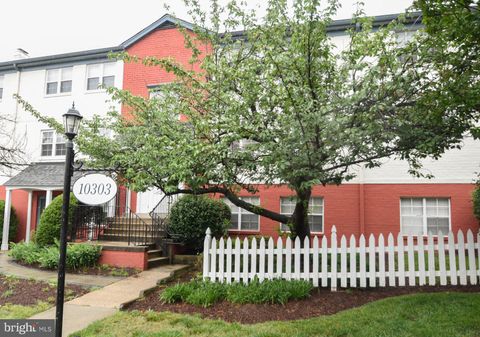


Welcome to Montpelier Village! This spacious 2 bedroom, 2 bath condo offers one of the largest floor plans in the community and presents a unique opportunity for both homeowners and investors alike. One of the biggest advantages? The condo fee covers all utilities, making ownership simple and predictable. Inside, you'll find a bright and open living and dining area, a spacious private balcony, and a renovated kitchen featuring granite countertops. A brand new gas stove, dishwasher, and garbage disposal will be installed prior to closing. The oversized primary suite includes a walk in closet and private full bath, while both bedrooms offer generous space and abundant natural light. For investors, this property comes with a tenant already in place, providing immediate rental income from day one with no vacancy period. Current rent is below market, creating future upside potential at lease renewal. With Prince George's County 2 bedroom rents averaging over $2,100 per month, there is a clear opportunity to increase cash flow while building long term equity. Residents enjoy access to community amenities including a swimming pool, on-site laundry facilities, and additional storage. The location is hard to beat just minutes from I-95, the Route 1 Corridor, shopping centers, restaurants, and everyday conveniences. Whether you're a first time buyer looking for affordable homeownership or an investor seeking a low entry point rental property with built in income and future appreciation potential, this is an opportunity worth seeing. Schedule your showing today before it's gone!
That's every home matching this search. New ones hit the market every day.

Step 1 of 2
You've reached the free preview limit. Create a free account to see this listing and everything else on the site.
Step 2 of 2
Tell us how to reach you about homes you like.
Enter your password to sign in as
You've reached the free preview limit. Create a free account to see this listing and everything else on the site.
Already have an account? Sign in
Sign in to your account.
New here? Create an account