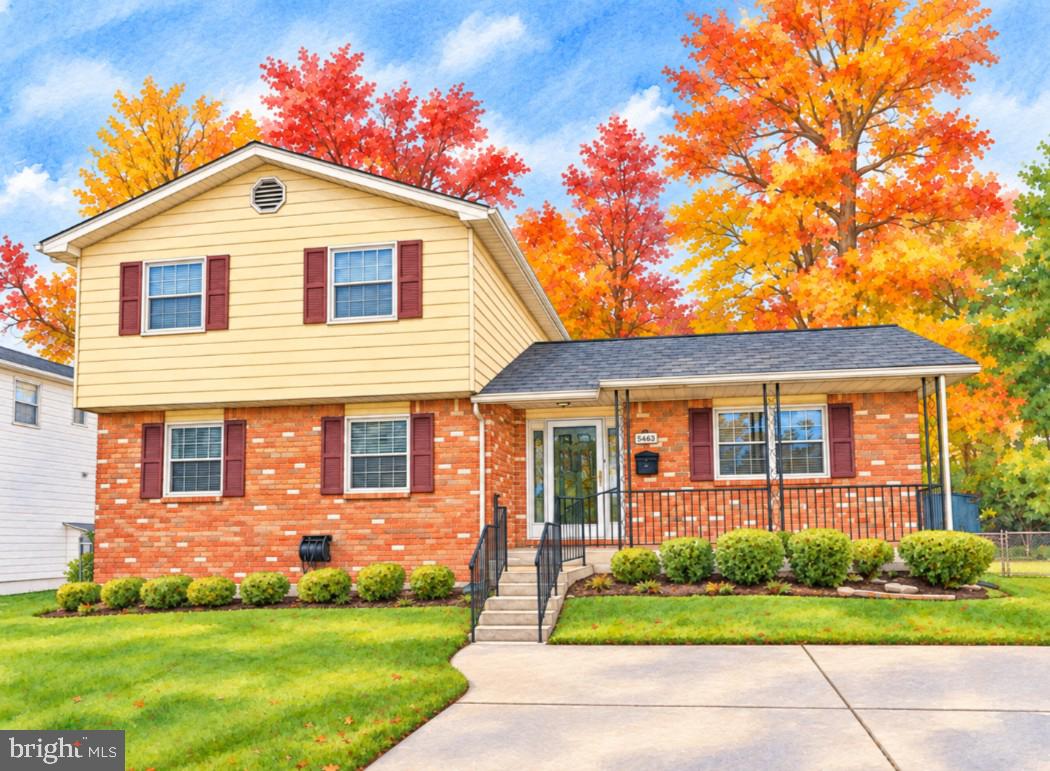
Well Maintained Split-Level in Sought-After Montpelier West | No HOA
Tucked away in an established Laurel community with NO HOA, this 4-bedroom, 2.5-bathroom split-level home combines classic architectural charm with modern efficiency, spacious gathering zones, and an expansive outdoor retreat.Greet guests from the charming covered front porch before stepping into light-filled living spaces accented by real hardwood floors.
Chef’s Eat-In Kitchen: Solid wood custom-built cabinetry, an expansive center island with an integrated gas cooktop, and direct slider access to the rear patio makes for seamless indoor-outdoor entertaining. Spread out in style with both a massive sunken formal living room and a cozy, oversized family room—perfect for multi-generational living, game days, or movie nights. Relax in your spacious primary suite featuring a walk-in closet and a private en-suite bath. The dedicated, large main-level laundry room is complete with front-load washer and dryer, utility sink, and extra storage. A fully fenced, level backyard with concrete patio is accessible via sliding glass doors from both the kitchen and family room—ideal for weekend barbecues, pets, and play. The full unfinished basement with 8-foot ceilings and French drain system is a blank canvas ready for your home gym, workshop, or future recreation room. Have peace of mind with the recent architectural roof (2021), brand-new gas hot water heater (2025), and energy-efficient solar panels delivering substantial monthly utility savings. This location is a commuter's dream with easy access to I-95, Route 29, the ICC, and Route 1 for smooth drives into Washington, D.C. and Baltimore. Minutes from Fort Meade / NSA, Andrews AFB, NASA Goddard, and local MARC train stations. Experience the comfort and convenience of Montpelier West living surrounded by Laurel’s premier shopping, dining, parks, and entertainment options-your new chapter begins here!
| Date | Event | Price | Source |
|---|---|---|---|
| listed (Coming Soon) | $496,000 | Bright #MDPG2225192 |
Hi there — ask anything about this property or the area and the team will get right back to you.
Local real estate advisory services provided by agent with The Southside Group
Listed by Mistinette Mints with Samson Properties
The data relating to real estate for sale on this website appears in part through the BRIGHT Internet Data Exchange program, a voluntary cooperative exchange of property listing data between licensed real estate brokerage firms in which Mistinette Mints participates, and is provided by BRIGHT through a licensing agreement. The information provided by this website is for the personal, non-commercial use of consumers and may not be used for any purpose other than to identify prospective properties consumers may be interested in purchasing. Some properties which appear for sale on this website may no longer be available because they are under contract, have closed or are no longer being offered for sale. Information Deemed Reliable But Not Guaranteed. Copyright © 2026 Bright MLS. All rights reserved.
You agree to The Southside Group Terms of Use and Privacy Policy. By choosing to contact a property, you also agree that The Southside Group and its associates may call, text, or email you regarding any inquiries or activities you submit through our website. This may involve the use of automated means and prerecorded or artificial voices.
Step 1 of 2
You've reached the free preview limit. Create a free account to see this listing and everything else on the site.
Step 2 of 2
Tell us how to reach you about homes you like.
Enter your password to sign in as
You've reached the free preview limit. Create a free account to see this listing and everything else on the site.
Already have an account? Sign in
Sign in to your account.
New here? Create an account