
$400,000
3535 Corn Stream Road, Randallstown, MD 21133
Keller Williams Lucido Agency
Property Description
COMING SOON!

Filters
Bedrooms
Bathrooms
Match mode is set by the AND / OR / NOT you typed.
Searches listing descriptions, features, locations, subdivisions & schools
Newest first
COMING SOON!

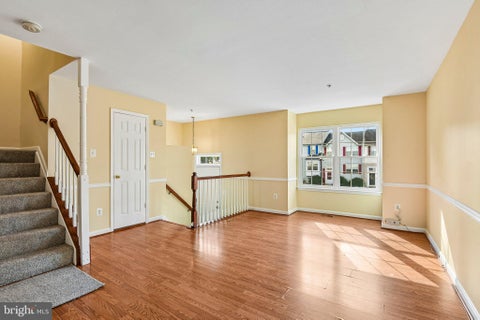


BEAUTIFULLY UPDATED TOWNHOME IN KINGS POINT Welcome to 9536 Oak Trace Way in Randallstown! Discover this beautifully updated 4-bedroom, 2.5-bath interior townhouse offering three levels of comfortable living space, a fully finished walkout basement, and exceptional indoor and outdoor features. Fresh interior paint throughout, brand-new carpeting, freshly painted kitchen cabinets, and a refreshed deck create an inviting, move-in-ready home. The updated kitchen features granite countertops, a stylish backsplash, and an updated sink. All three bathrooms were updated in 2020, including the upper-level full bathroom, basement full bathroom, and main-level half bath. EXTENSIVE UPDATES AND IMPROVEMENTS: - 2026: Premium front entry door. - 2025: Whole-house replacement windows and sliding patio door. - 2025: High-efficiency water heater. - 2025: New washer, dryer, and dishwasher. - 2025: Backyard perimeter privacy fence. - 2024: Custom coat closet organization system. - 2021: HVAC replacement. - 2020: Kitchen renovation and updates to all three bathrooms. - 2017: Architectural roof replacement. FULLY FINISHED WALKOUT BASEMENT: Enjoy additional living space featuring a fourth bedroom, updated full bathroom, and direct access to the backyard. This versatile lower level offers flexibility for guests, a home office, recreation, or everyday living. DUAL OUTDOOR LIVING SPACES: Enjoy two distinct outdoor zones—an elevated, freshly painted dining deck off the main level, plus a covered lower-level concrete porch space beneath the deck, opening into a private backyard enclosed by a brand-new perimeter privacy fence (2025) with dedicated exterior storage. Additional highlights include two assigned parking spaces and a large chest freezer that conveys with the property. Conveniently located in the Kings Point community, with easy access to Liberty Road, Owings Mills, I-795, and I-695, as well as nearby shopping, dining, and commuter routes. Move-in ready with extensive updates, flexible living space, and two inviting outdoor areas—schedule your private showing today! Some photographs have been virtually staged for illustrative purposes to show potential furniture placement and décor. Furnishings and décor shown in virtually staged images are digitally added and are not included with the property.
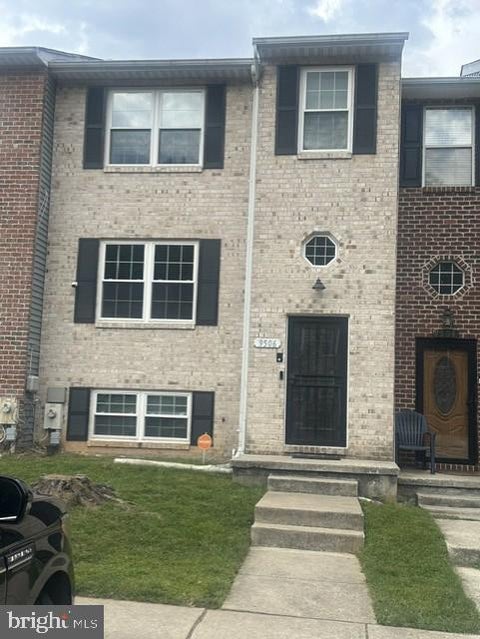


This charming townhouse in the desirable Kings Point community offers a perfect blend of comfort and convenience. This home features three spacious bedrooms and two and a half bathrooms, ideal for both relaxation and entertaining. Master Bedroom with a Master Bath. The fully finished basement provides additional living space, perfect for a cozy family room or home office. Enjoy your morning coffee in the inviting breakfast area, where natural light fills the space. Step out back on the deck and privacy fenced yard, discover the beautiful greenery scenery. The property includes two dedicated parking spaces, ensuring ease of access. Kings Point is known for its friendly atmosphere and community spirit, with nearby parks offering green spaces for outdoor activities. Residents benefit from local schools and convenient public services, making this neighborhood a wonderful place to call home. Experience the warmth and comfort of this lovely townhouse, where every detail invites you to settle in and enjoy life. Home sold as is where is.
That's every home matching this search. New ones hit the market every day.

Step 1 of 2
You've reached the free preview limit. Create a free account to see this listing and everything else on the site.
Step 2 of 2
Tell us how to reach you about homes you like.
Enter your password to sign in as
You've reached the free preview limit. Create a free account to see this listing and everything else on the site.
Already have an account? Sign in
Sign in to your account.
New here? Create an account