BEAUTIFULLY UPDATED TOWNHOME IN KINGS POINT
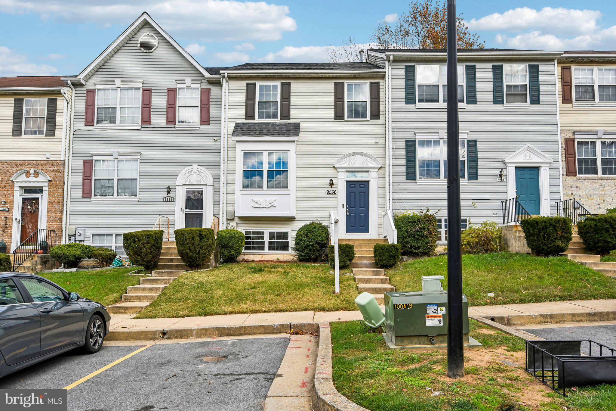
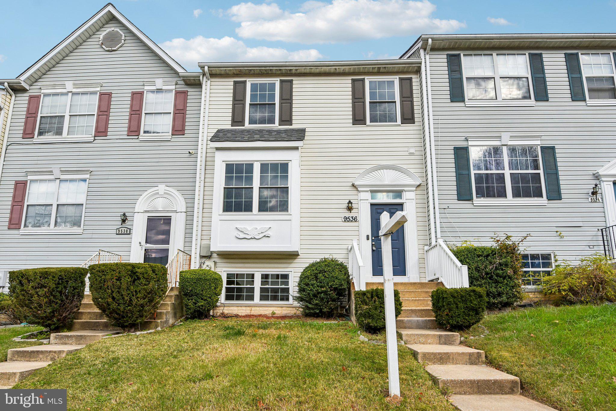
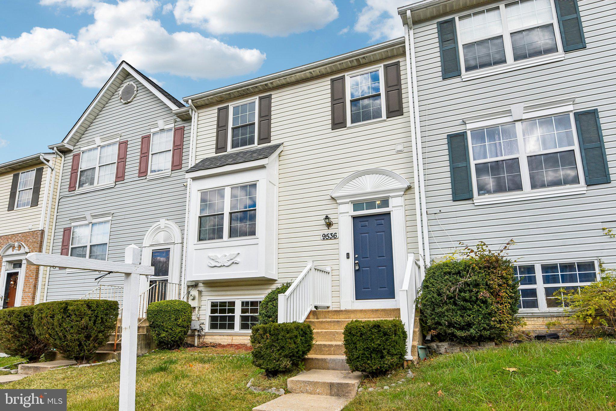
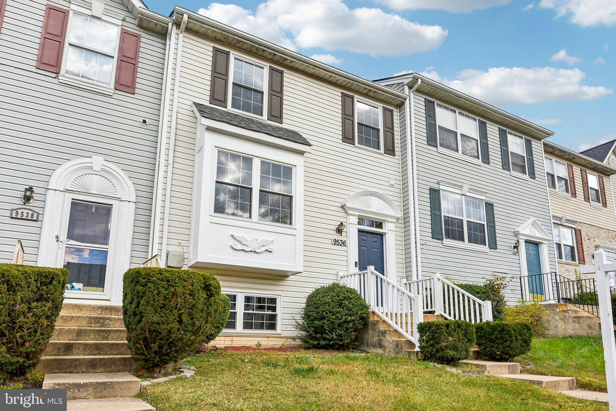
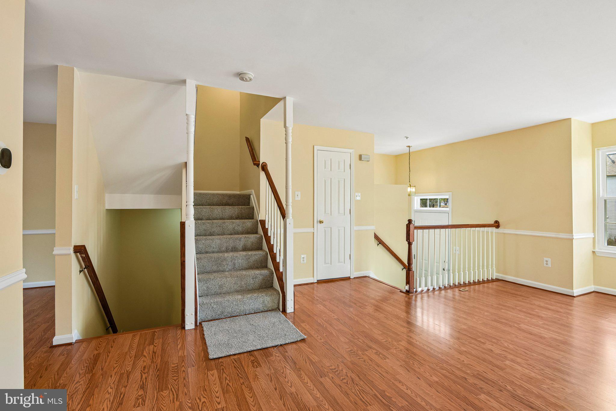
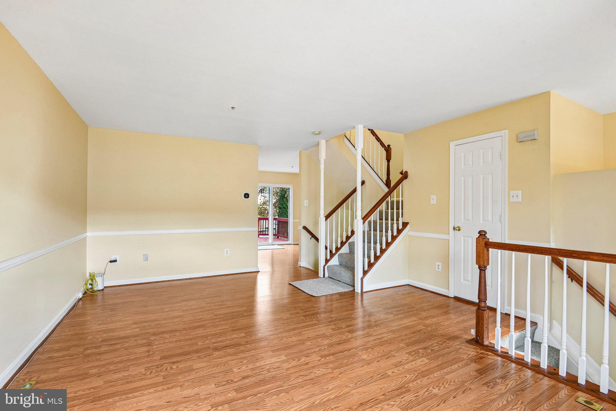
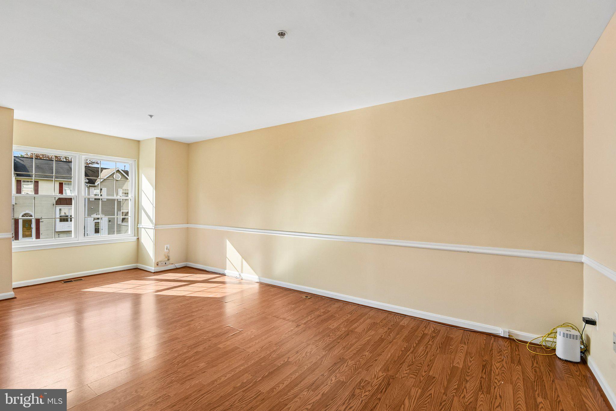
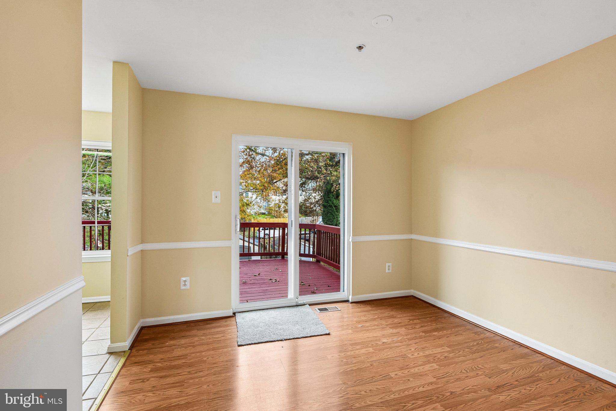
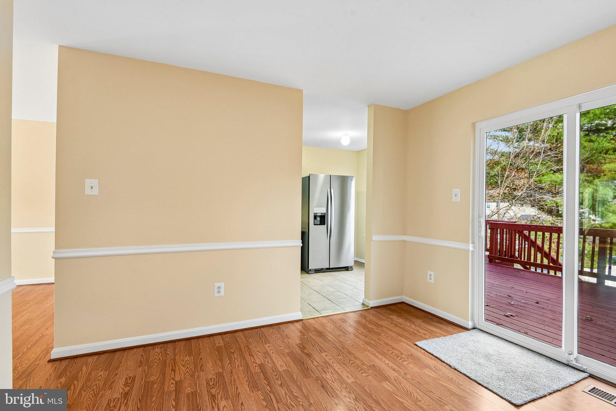
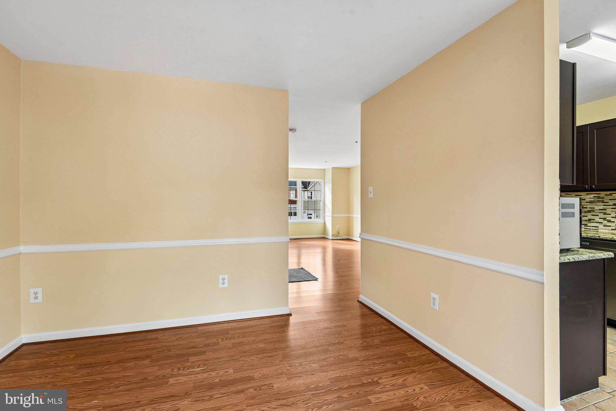
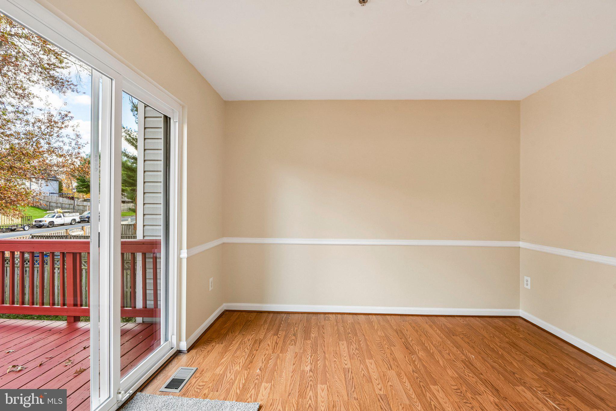
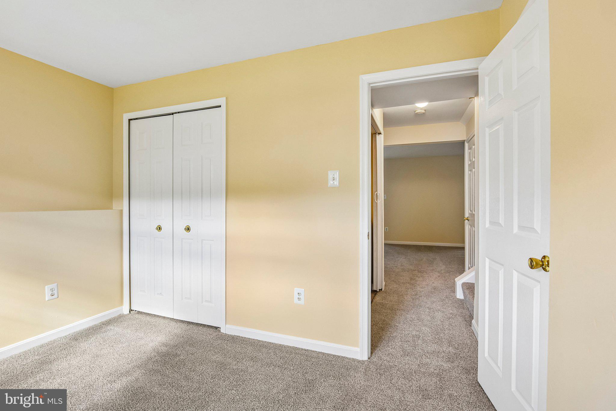
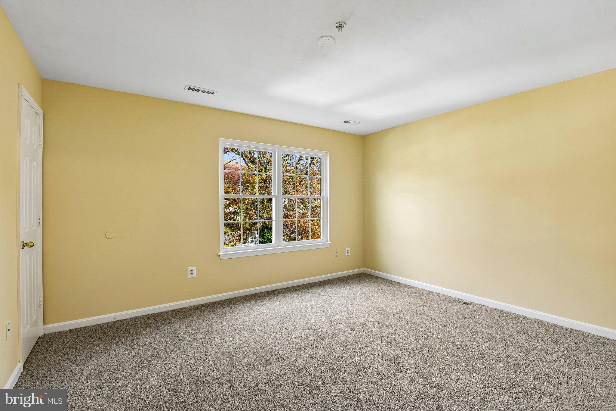
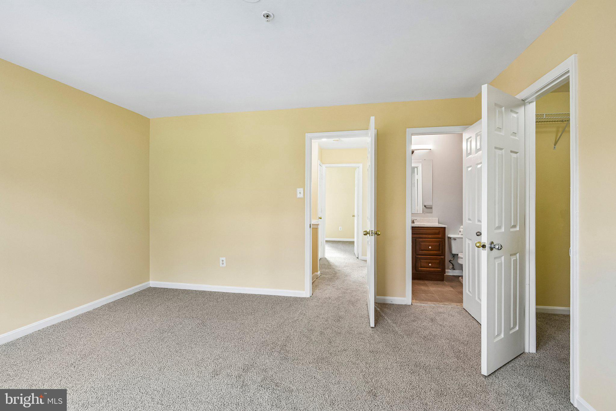
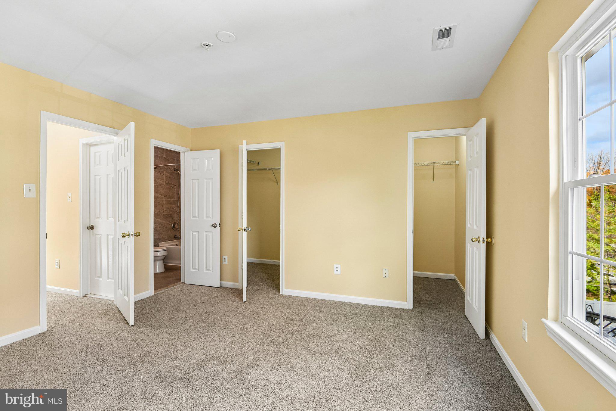
Welcome to 9536 Oak Trace Way in Randallstown! Discover this beautifully updated 4-bedroom, 2.5-bath interior townhouse offering three levels of comfortable living space, a fully finished walkout basement, and exceptional indoor and outdoor features.
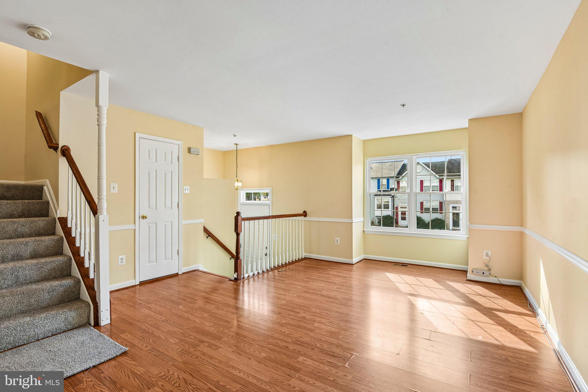
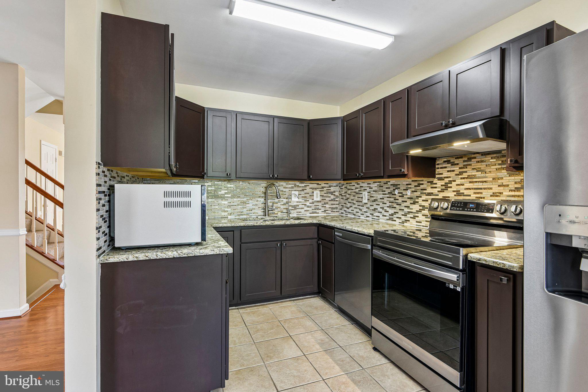
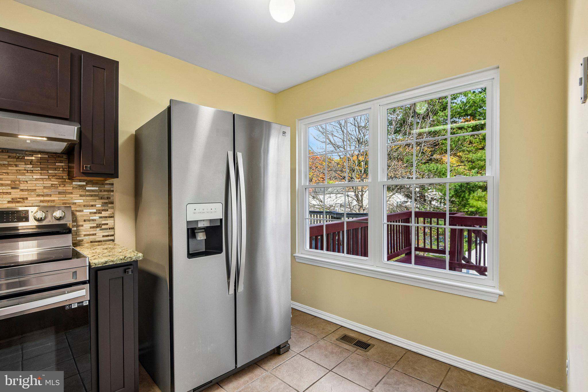
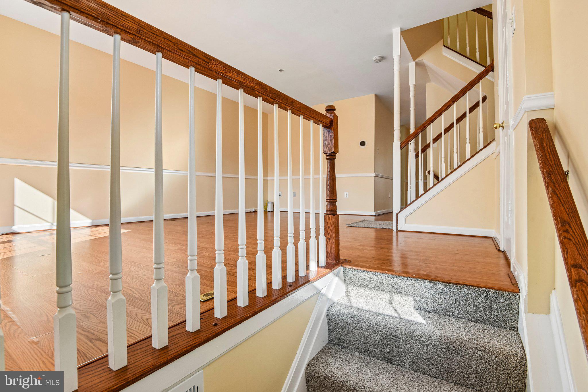
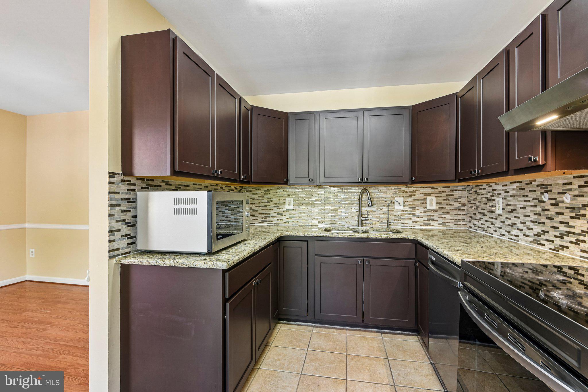
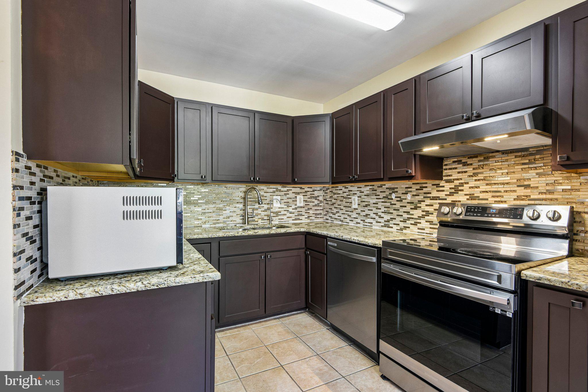
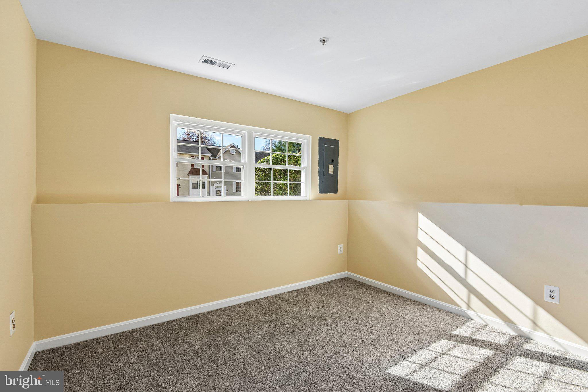
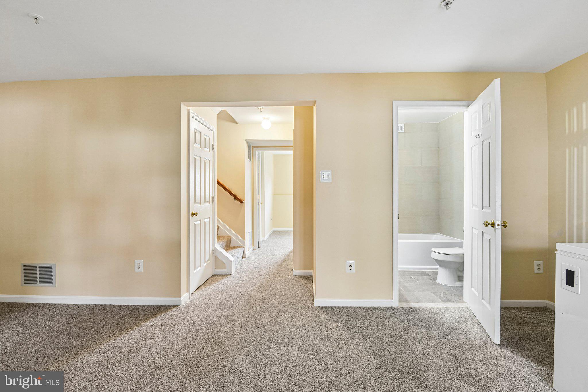
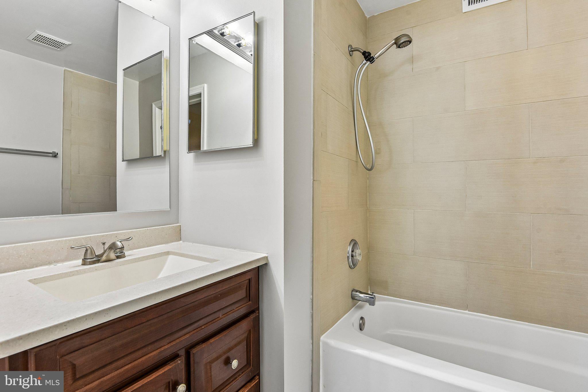
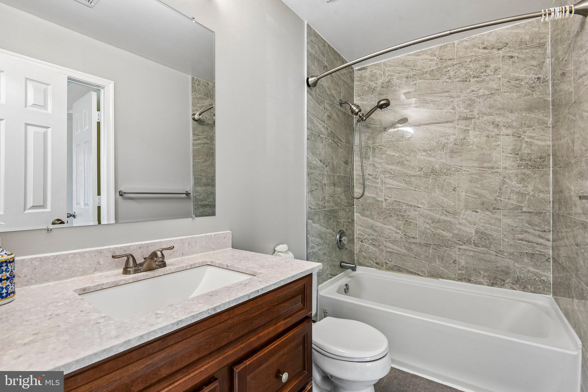
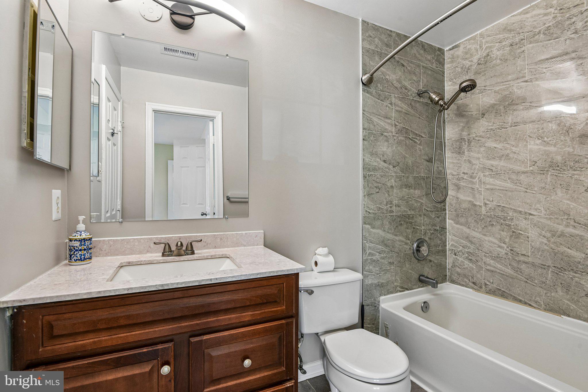
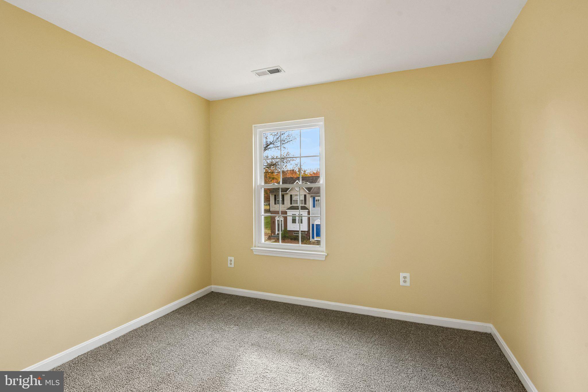
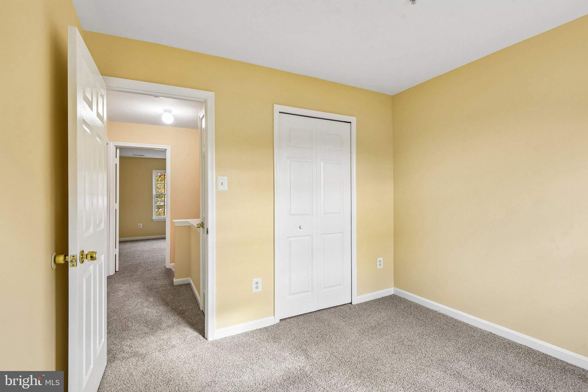
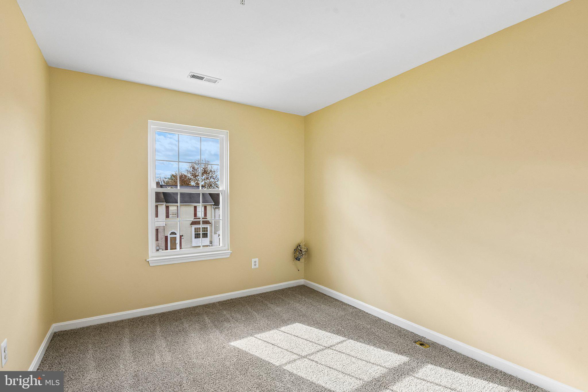
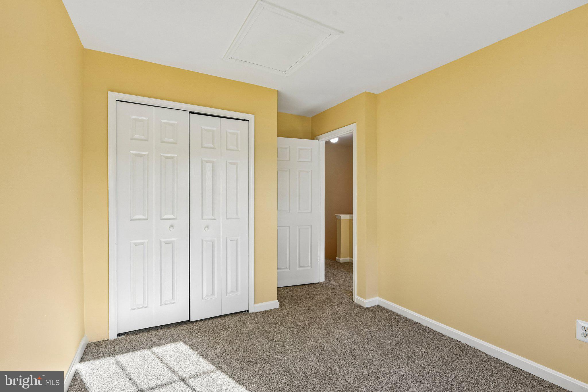
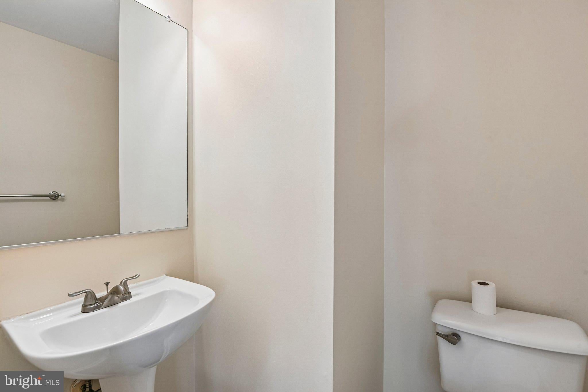
Fresh interior paint throughout, brand-new carpeting, freshly painted kitchen cabinets, and a refreshed deck create an inviting, move-in-ready home. The updated kitchen features granite countertops, a stylish backsplash, and an updated sink. All three bathrooms were updated in 2020, including the upper-level full bathroom, basement full bathroom, and main-level half bath.
EXTENSIVE UPDATES AND IMPROVEMENTS:
- 2026: Premium front entry door.
- 2025: Whole-house replacement windows and sliding patio door.
- 2025: High-efficiency water heater.
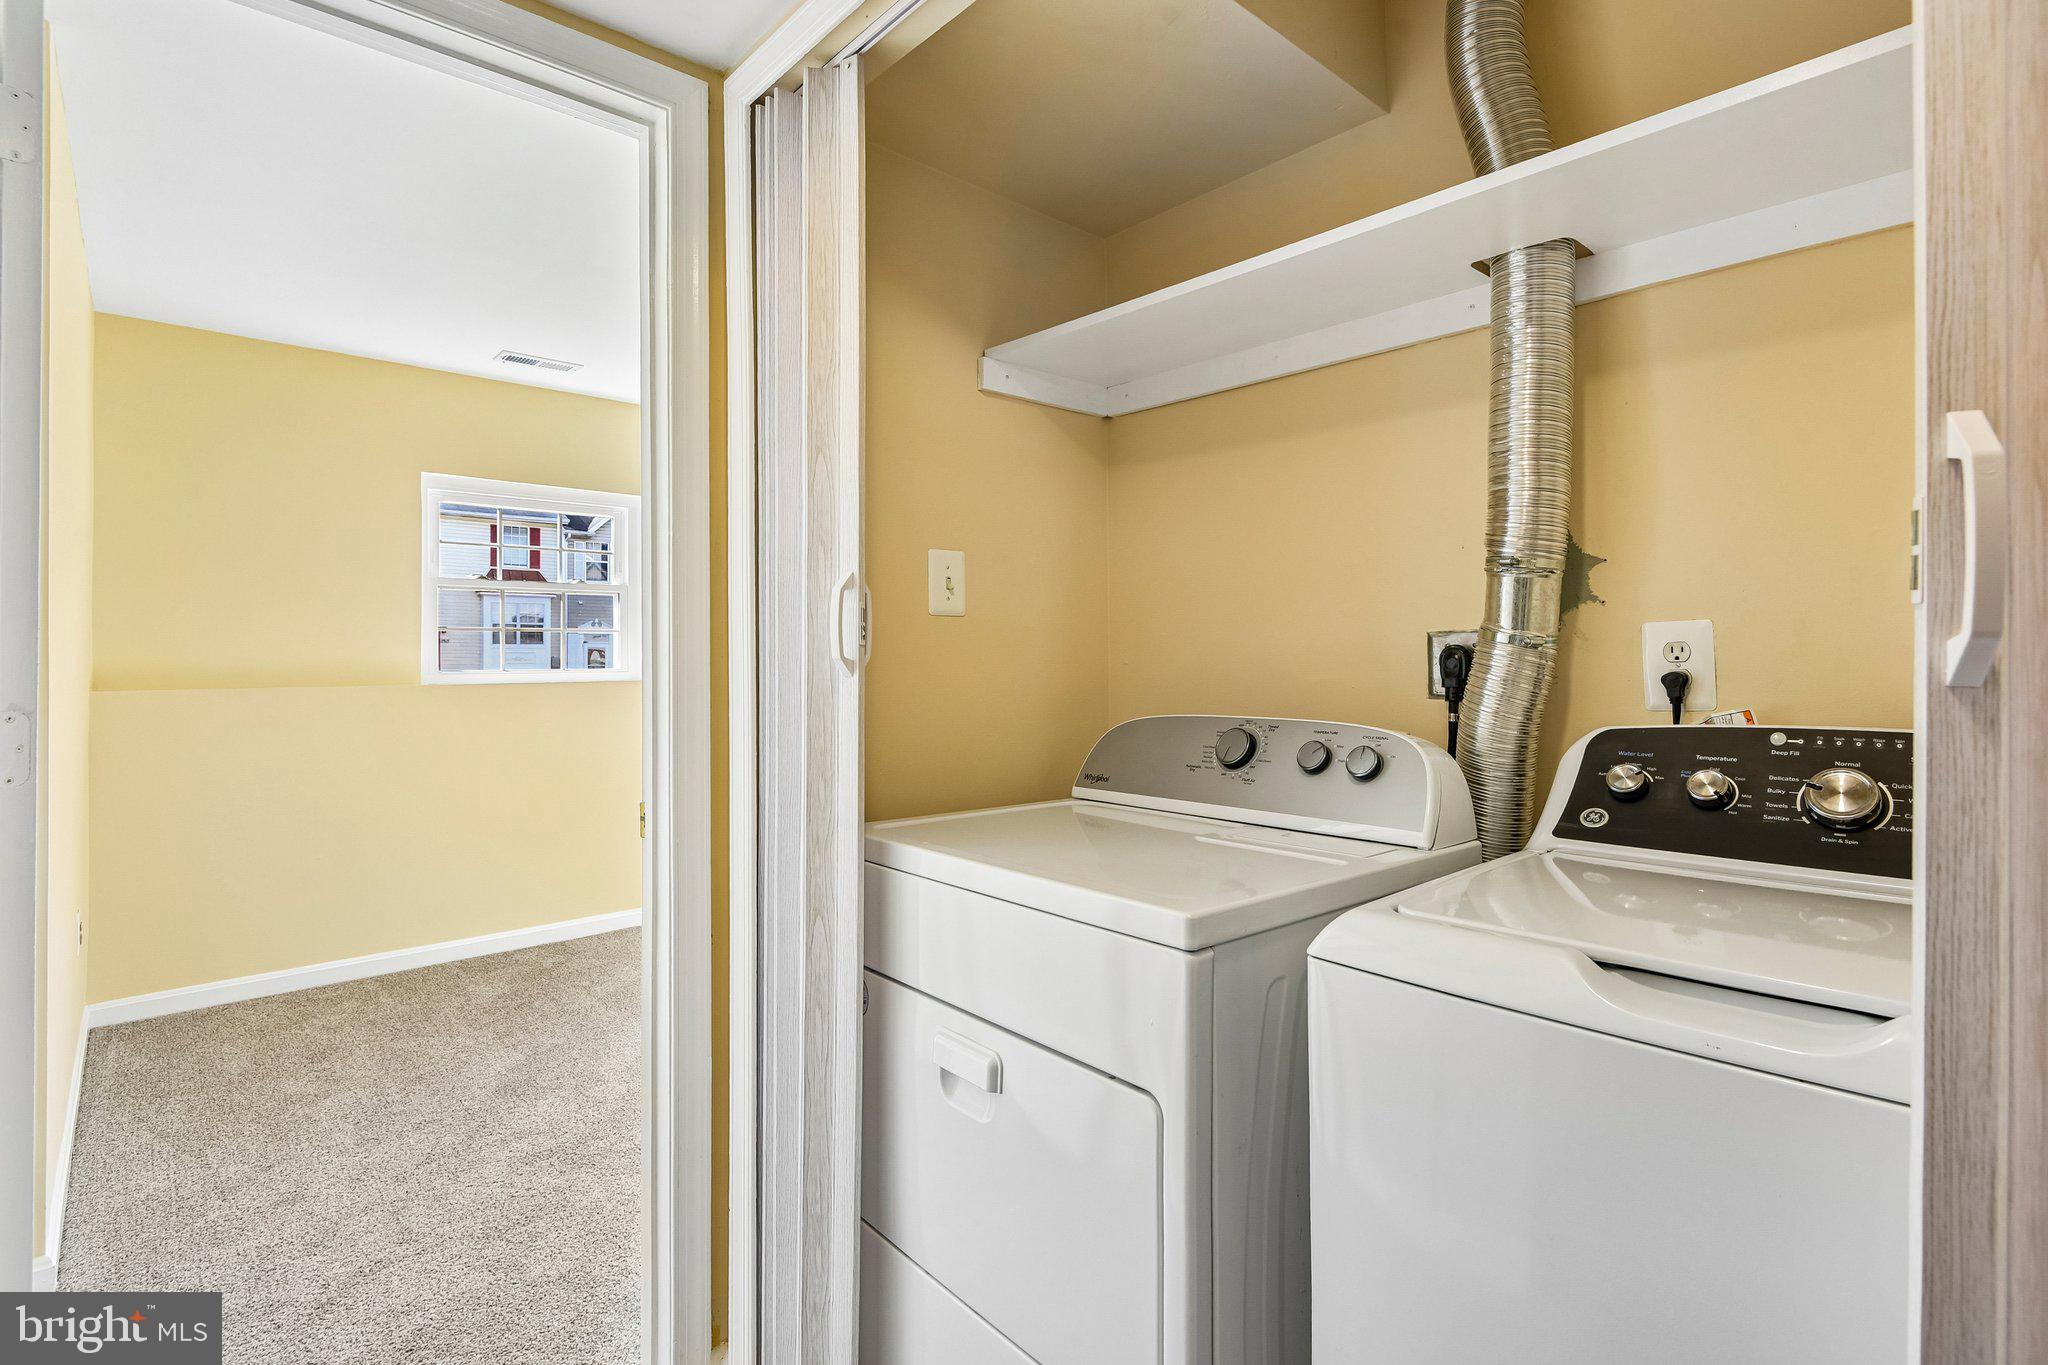
- 2025: New washer, dryer, and dishwasher.
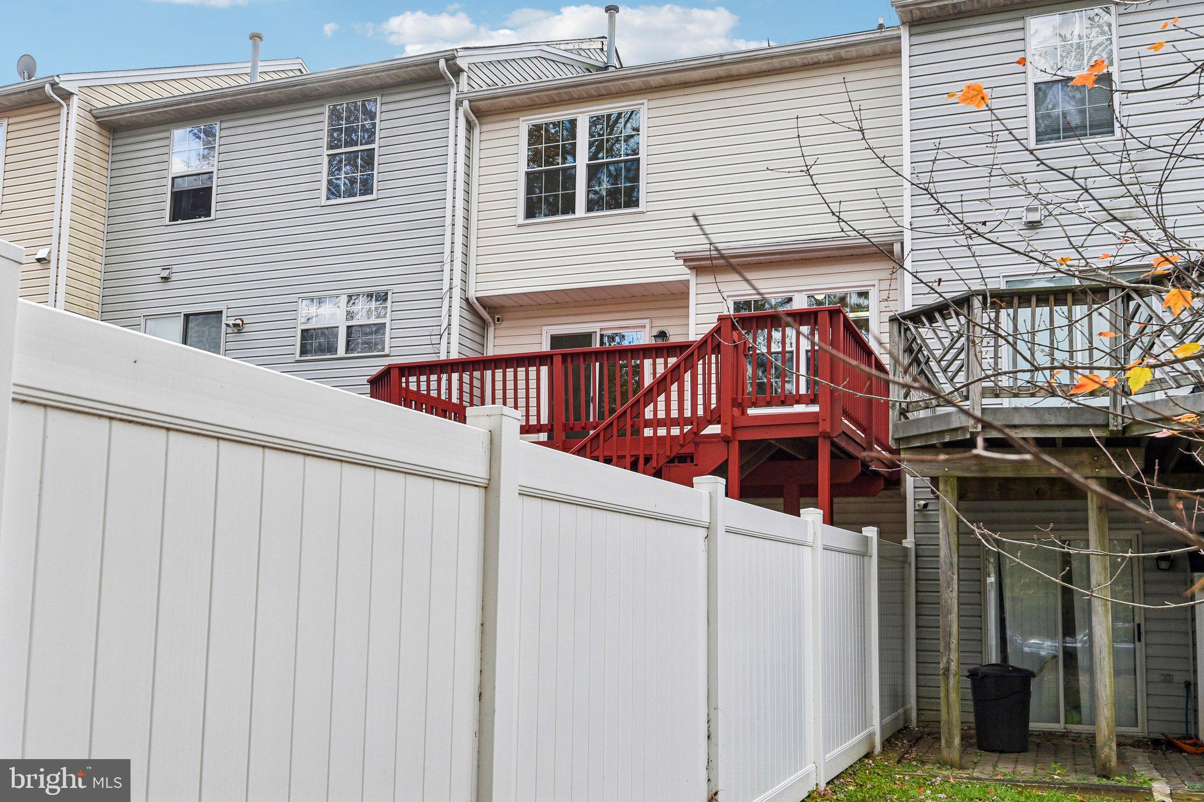
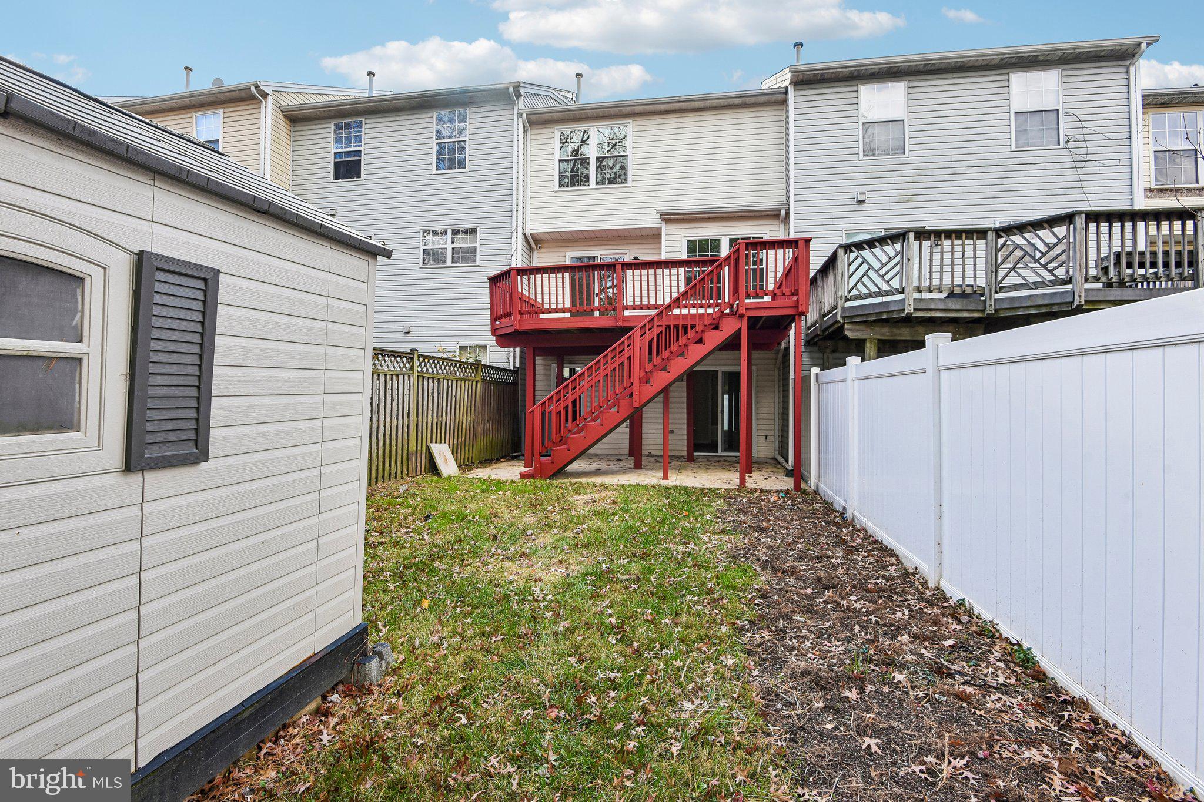
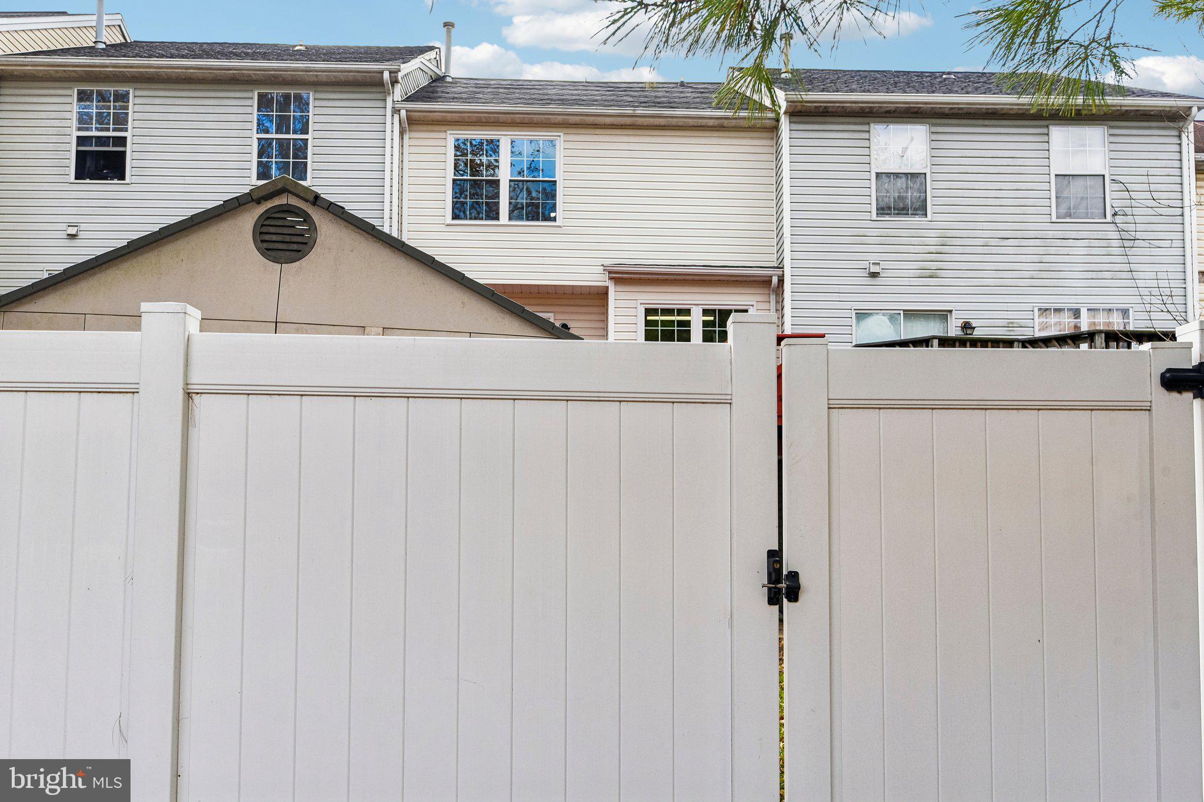
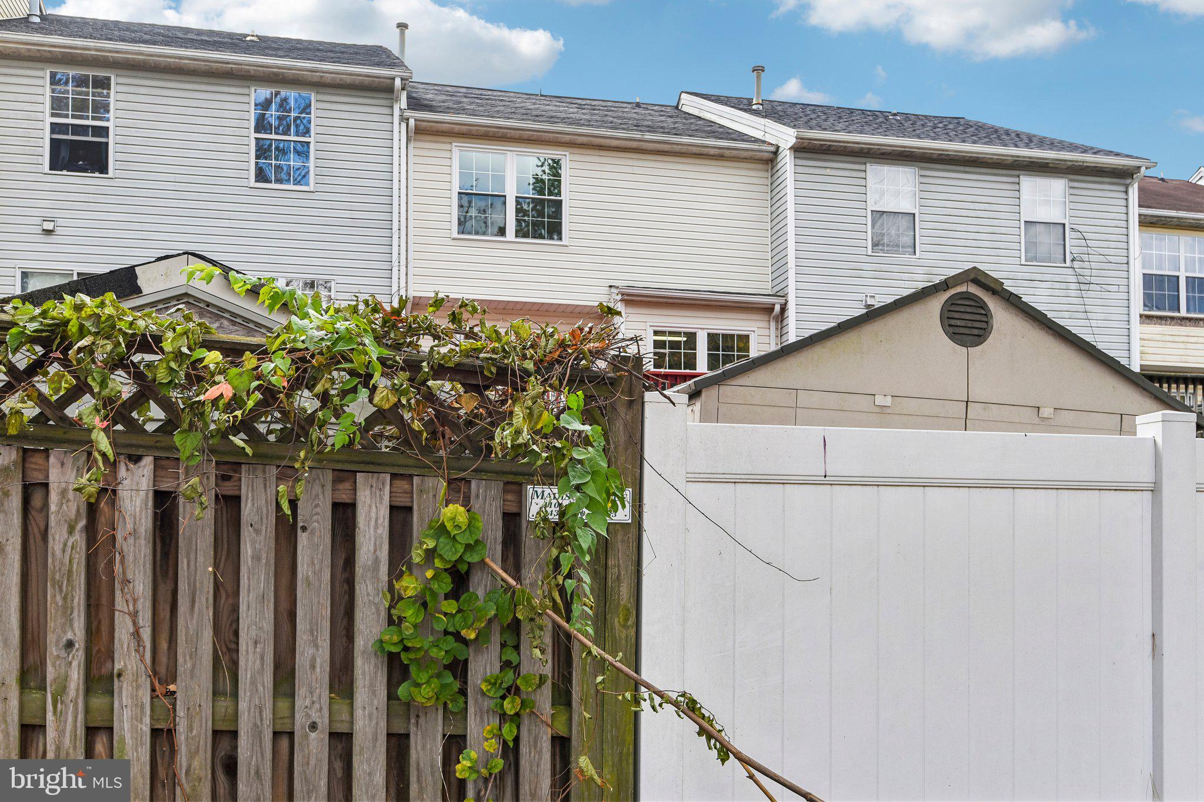
- 2025: Backyard perimeter privacy fence.
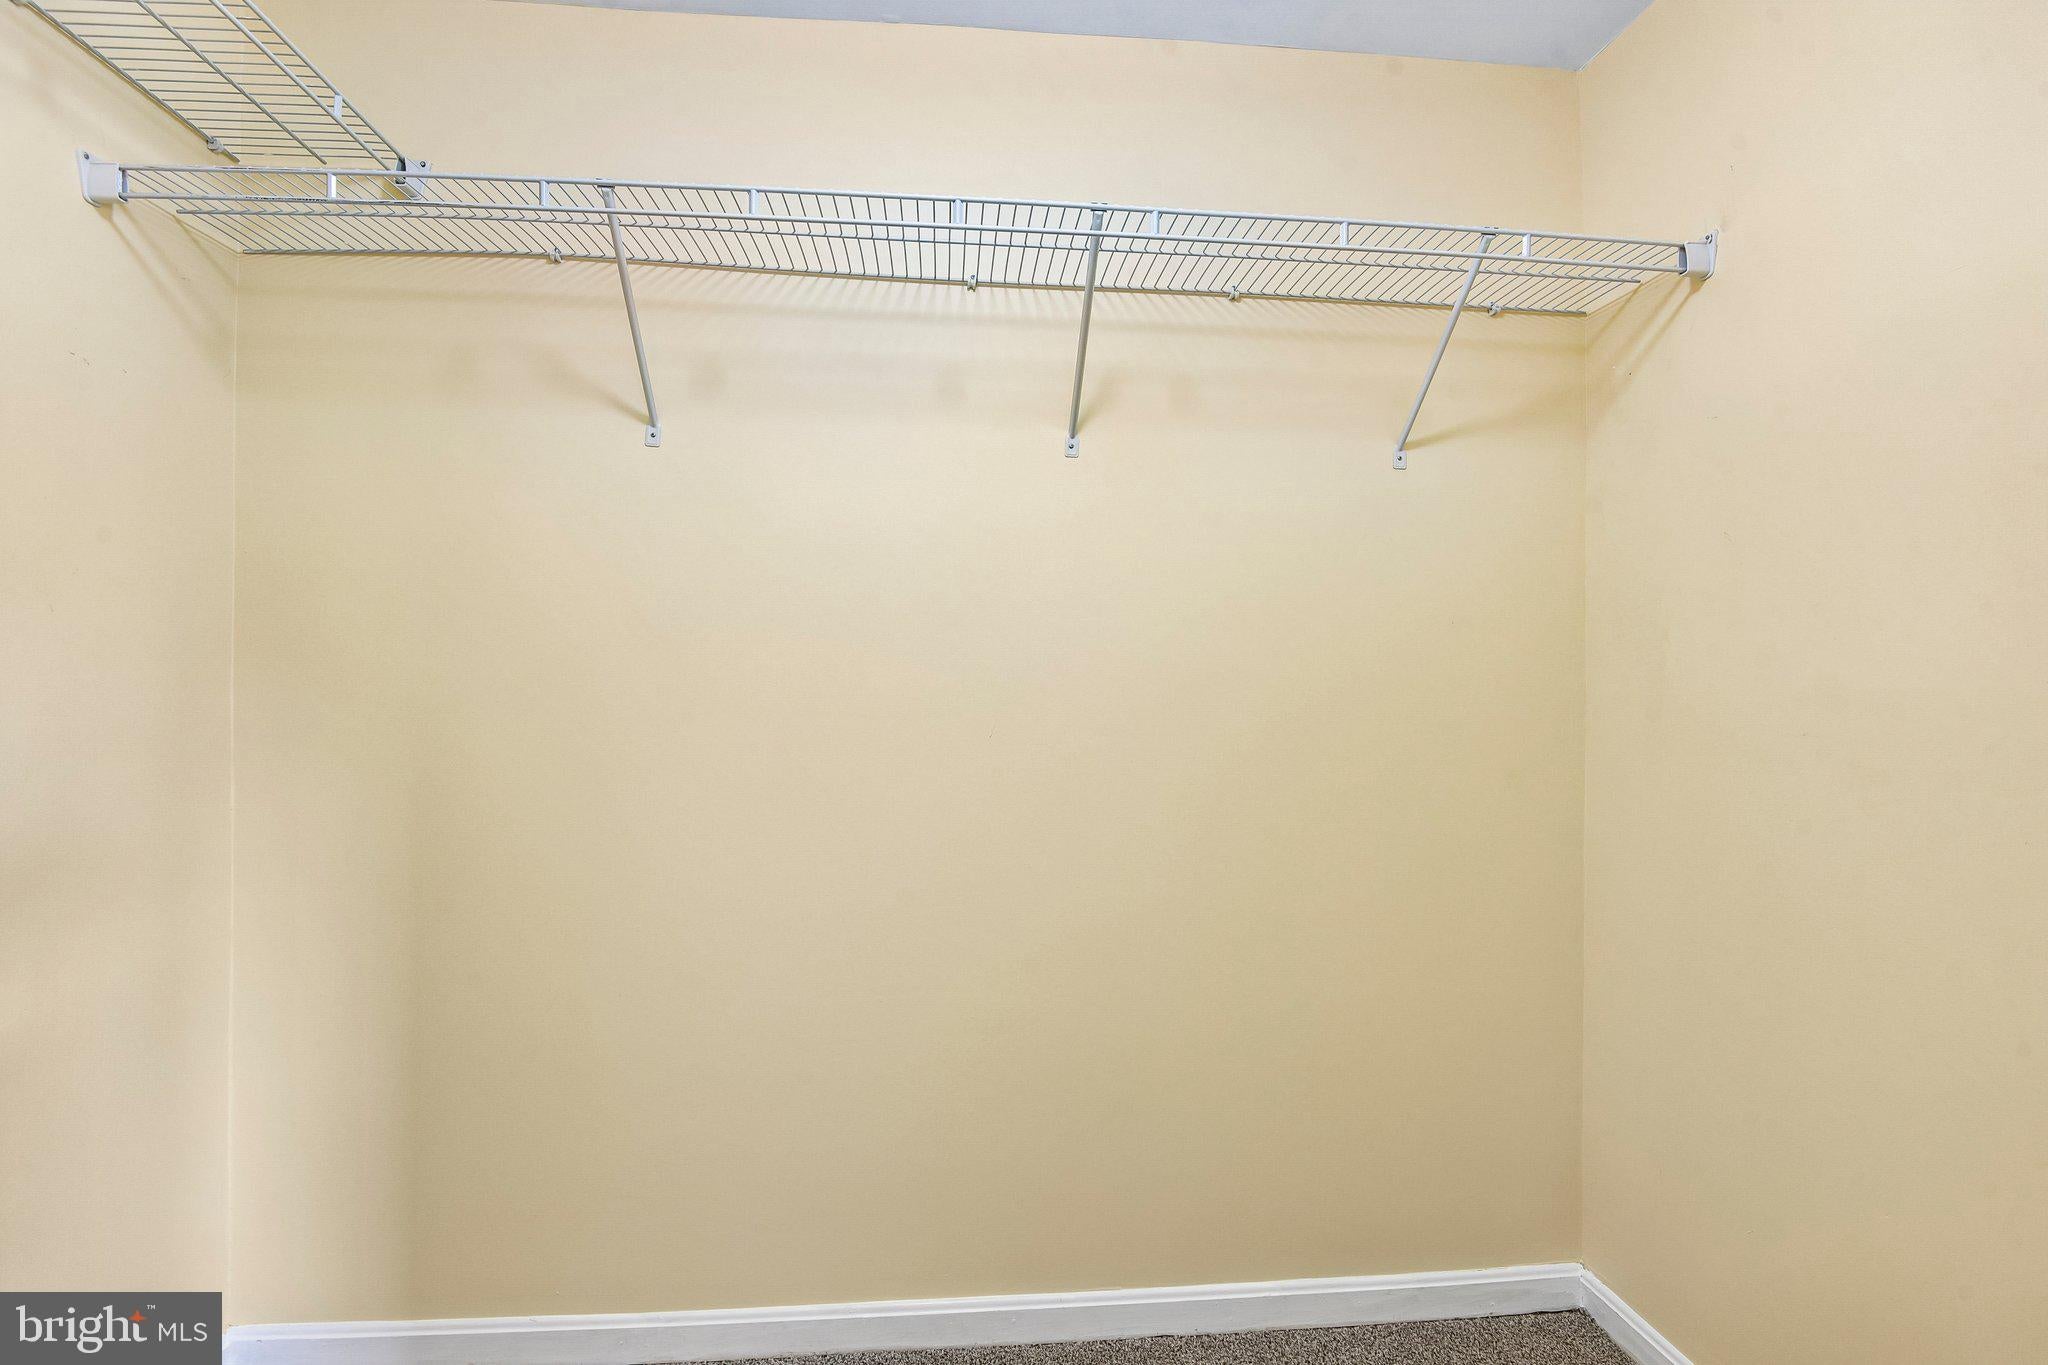
- 2024: Custom coat closet organization system.
- 2021: HVAC replacement.
- 2020: Kitchen renovation and updates to all three bathrooms.
- 2017: Architectural roof replacement.
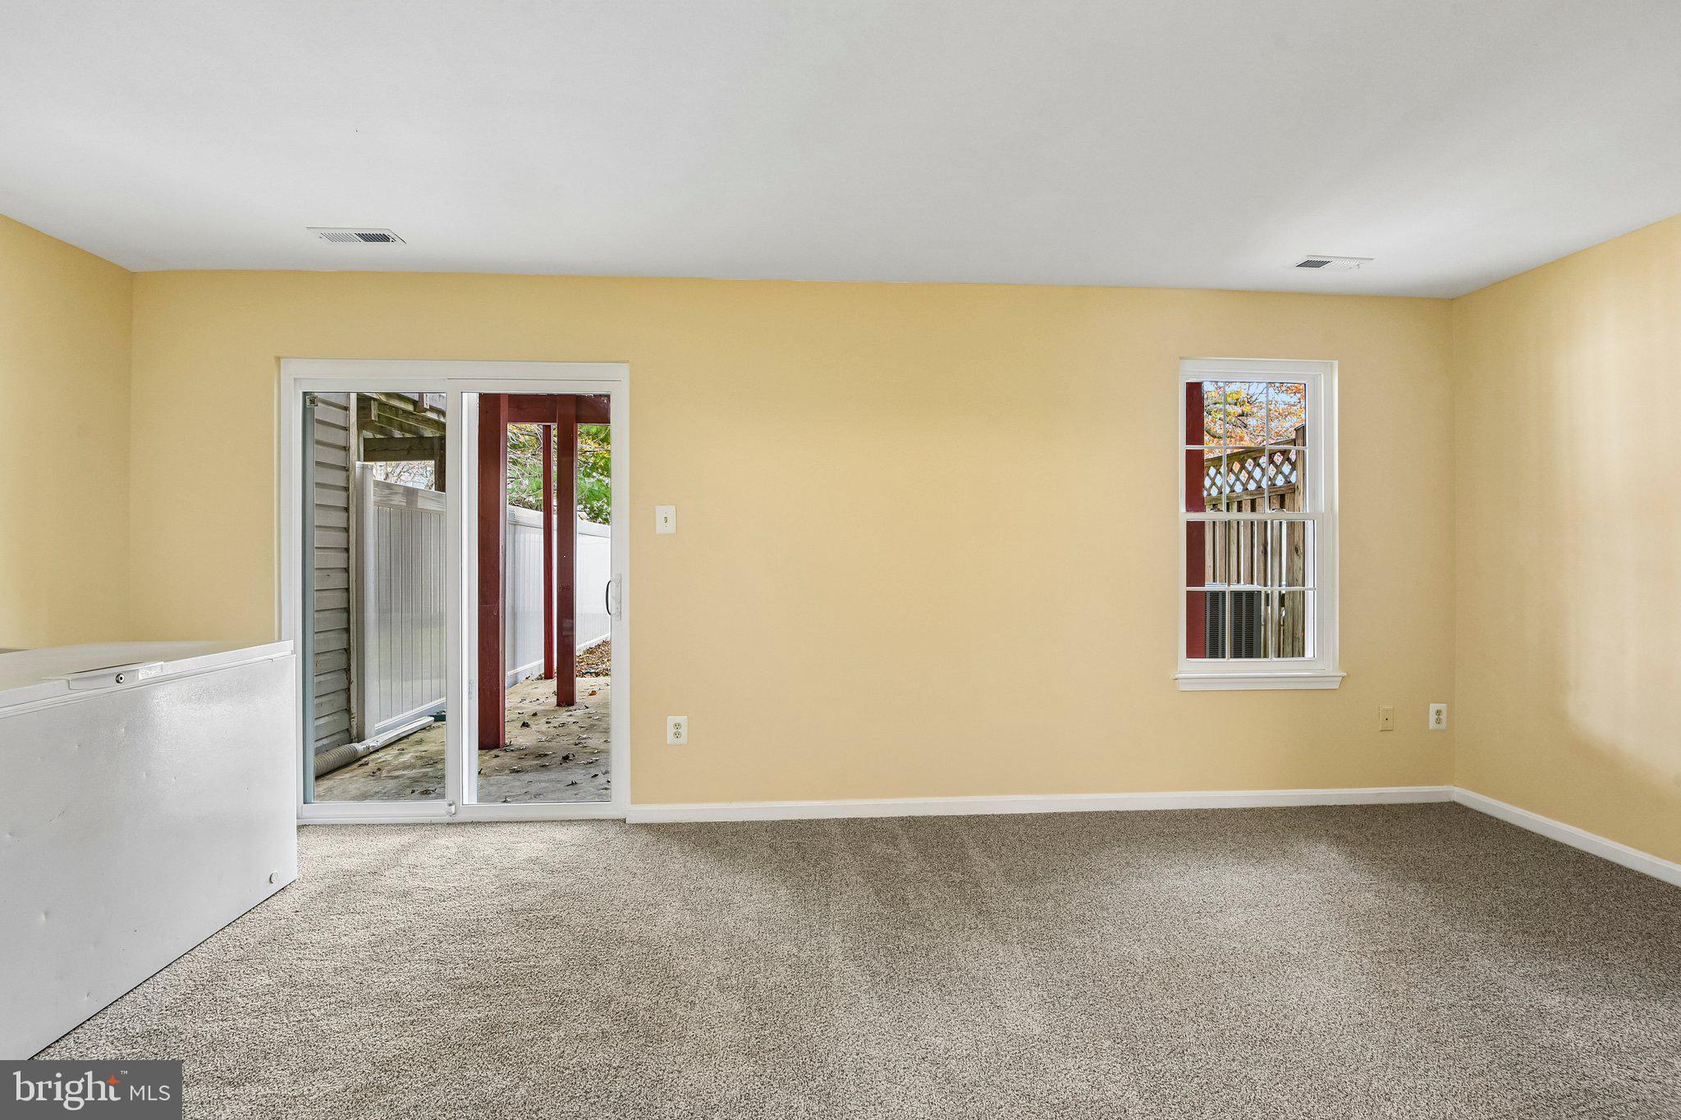
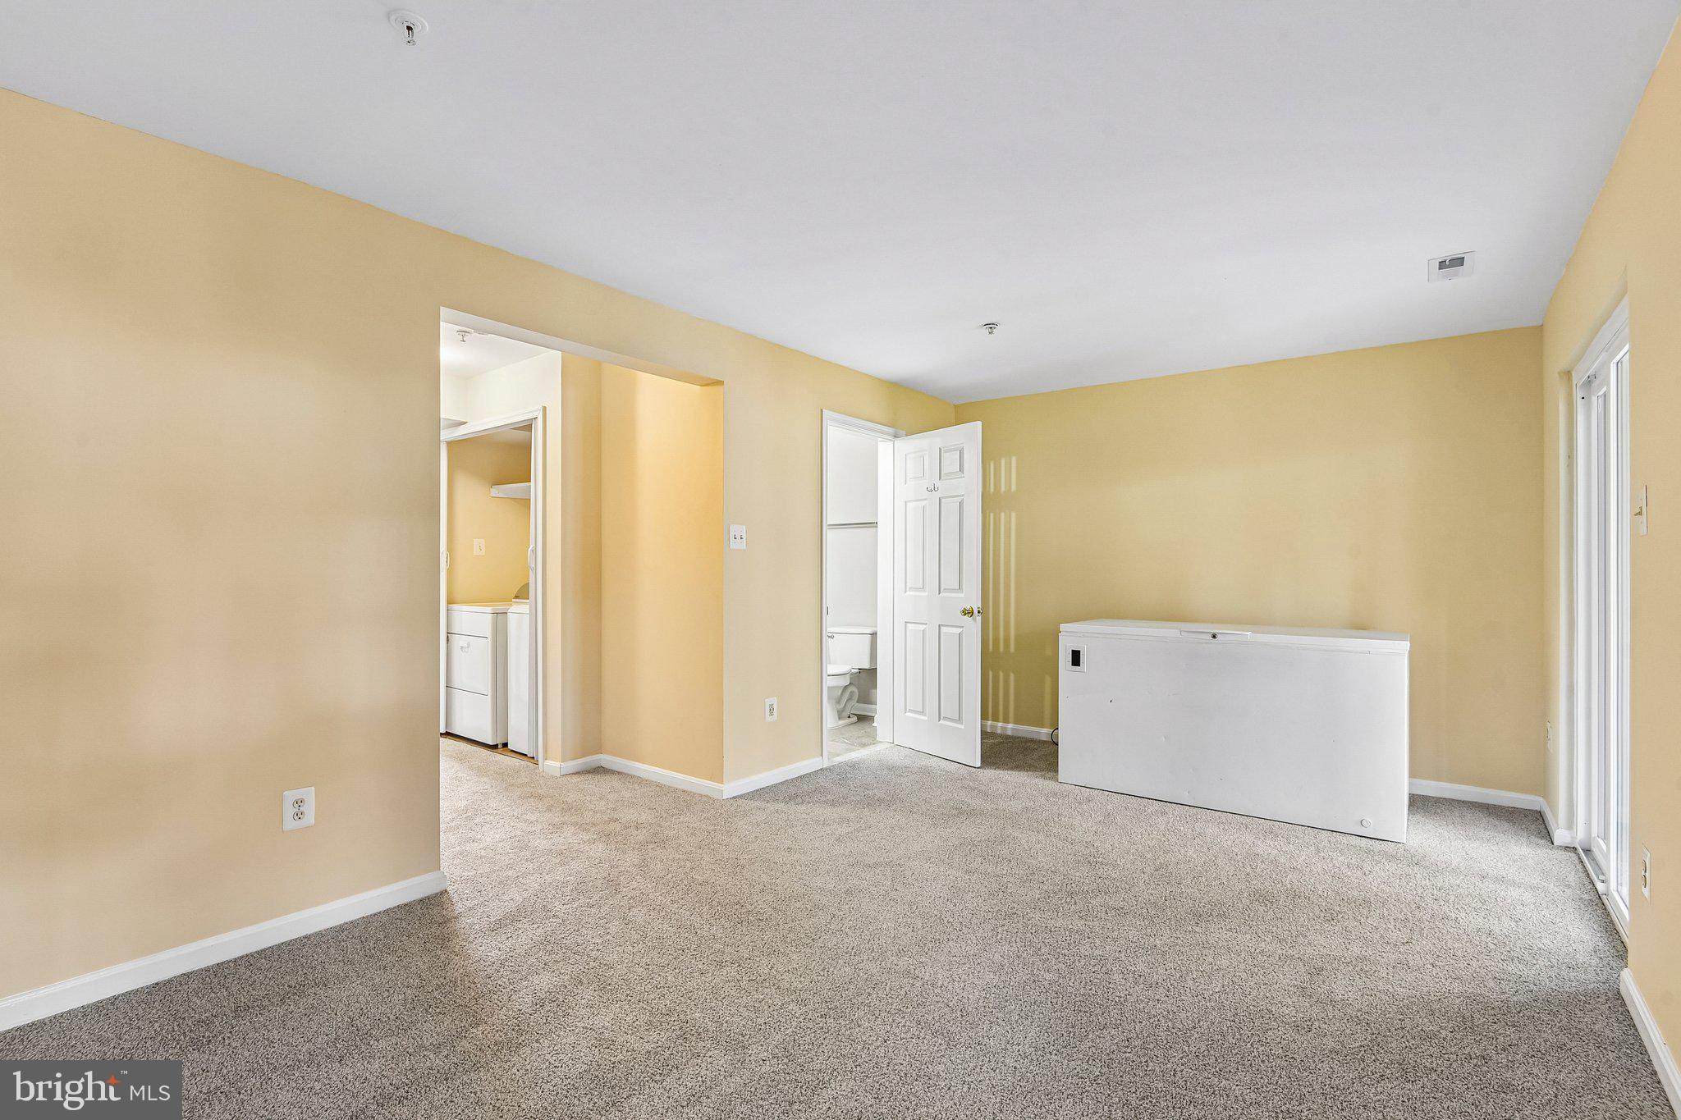
FULLY FINISHED WALKOUT BASEMENT: Enjoy additional living space featuring a fourth bedroom, updated full bathroom, and direct access to the backyard. This versatile lower level offers flexibility for guests, a home office, recreation, or everyday living.
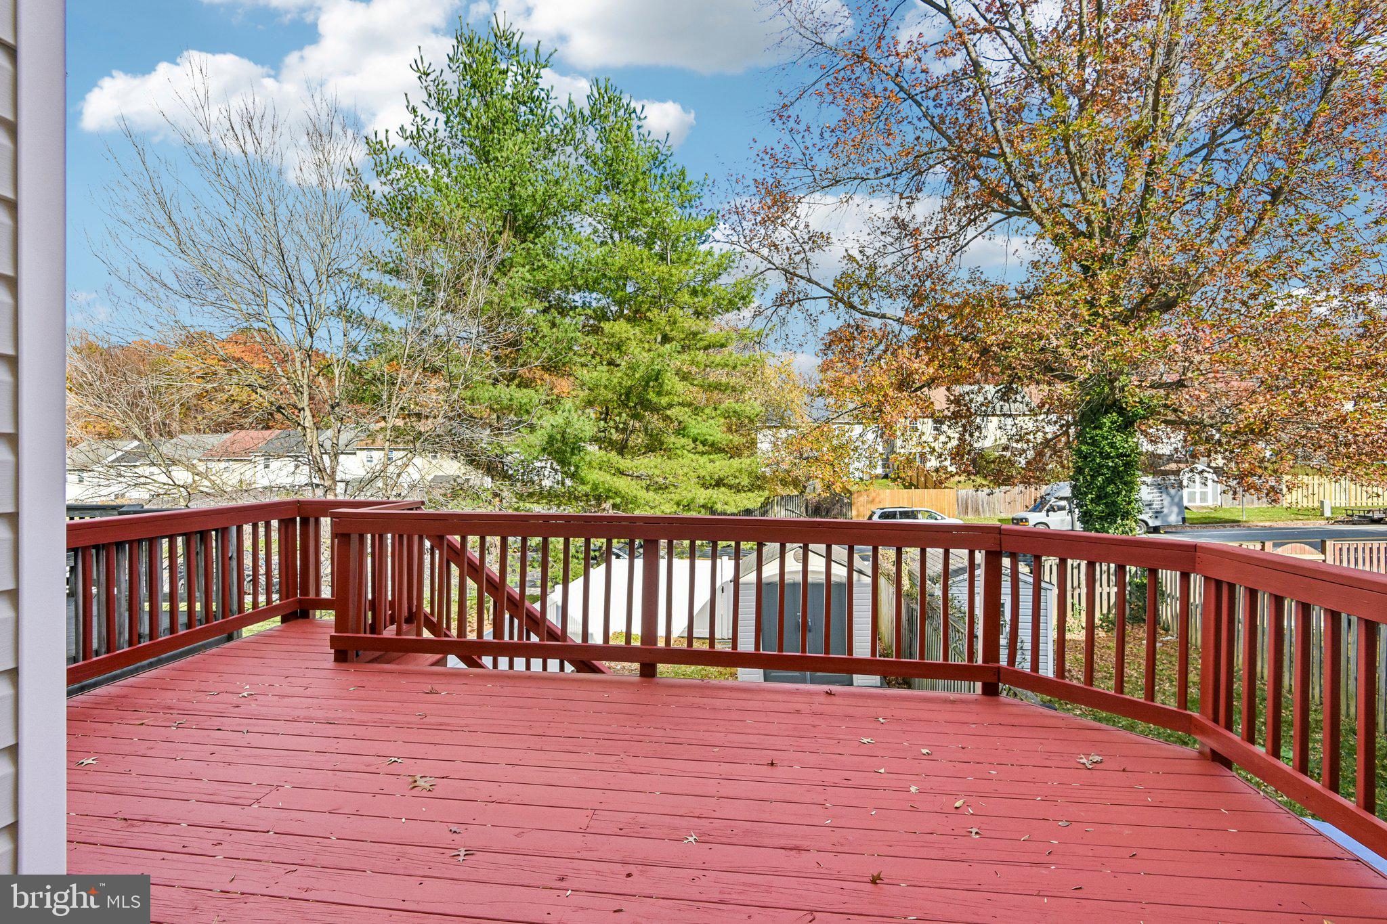
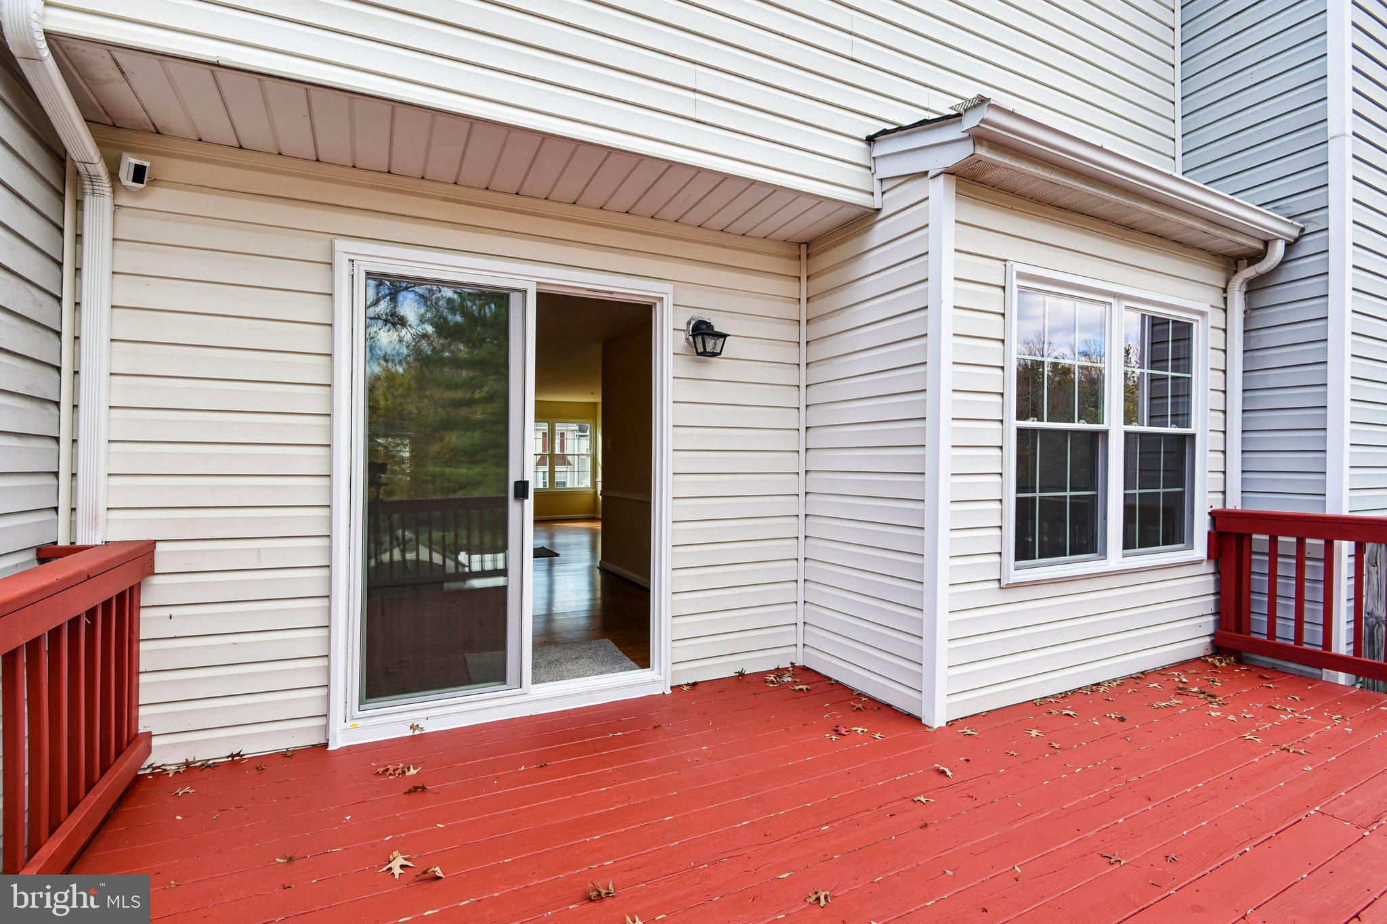
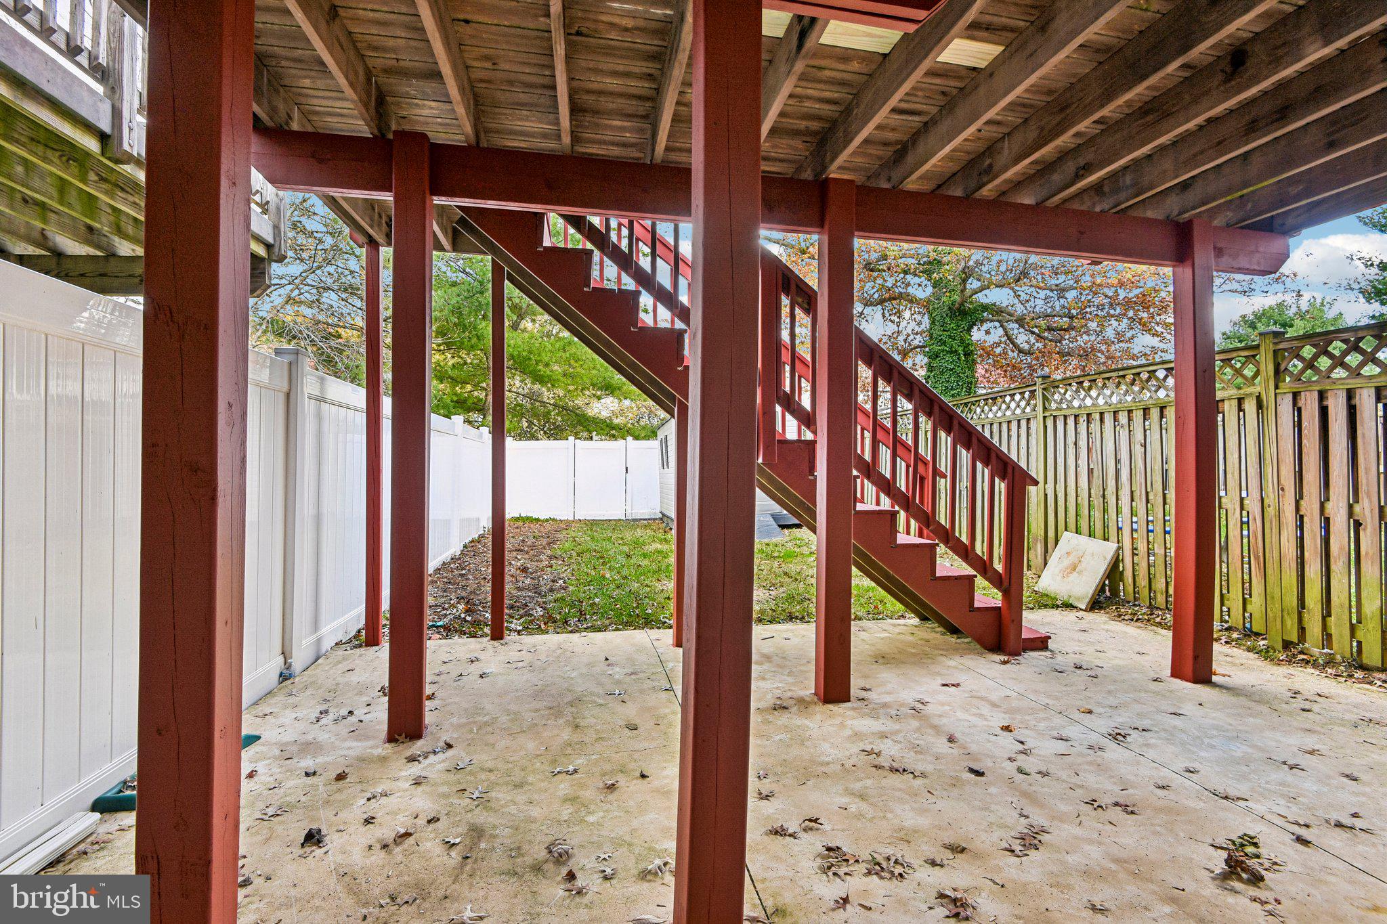
DUAL OUTDOOR LIVING SPACES: Enjoy two distinct outdoor zones—an elevated, freshly painted dining deck off the main level, plus a covered lower-level concrete porch space beneath the deck, opening into a private backyard enclosed by a brand-new perimeter privacy fence (2025) with dedicated exterior storage.
Additional highlights include two assigned parking spaces and a large chest freezer that conveys with the property.
Conveniently located in the Kings Point community, with easy access to Liberty Road, Owings Mills, I-795, and I-695, as well as nearby shopping, dining, and commuter routes.
Move-in ready with extensive updates, flexible living space, and two inviting outdoor areas—schedule your private showing today!
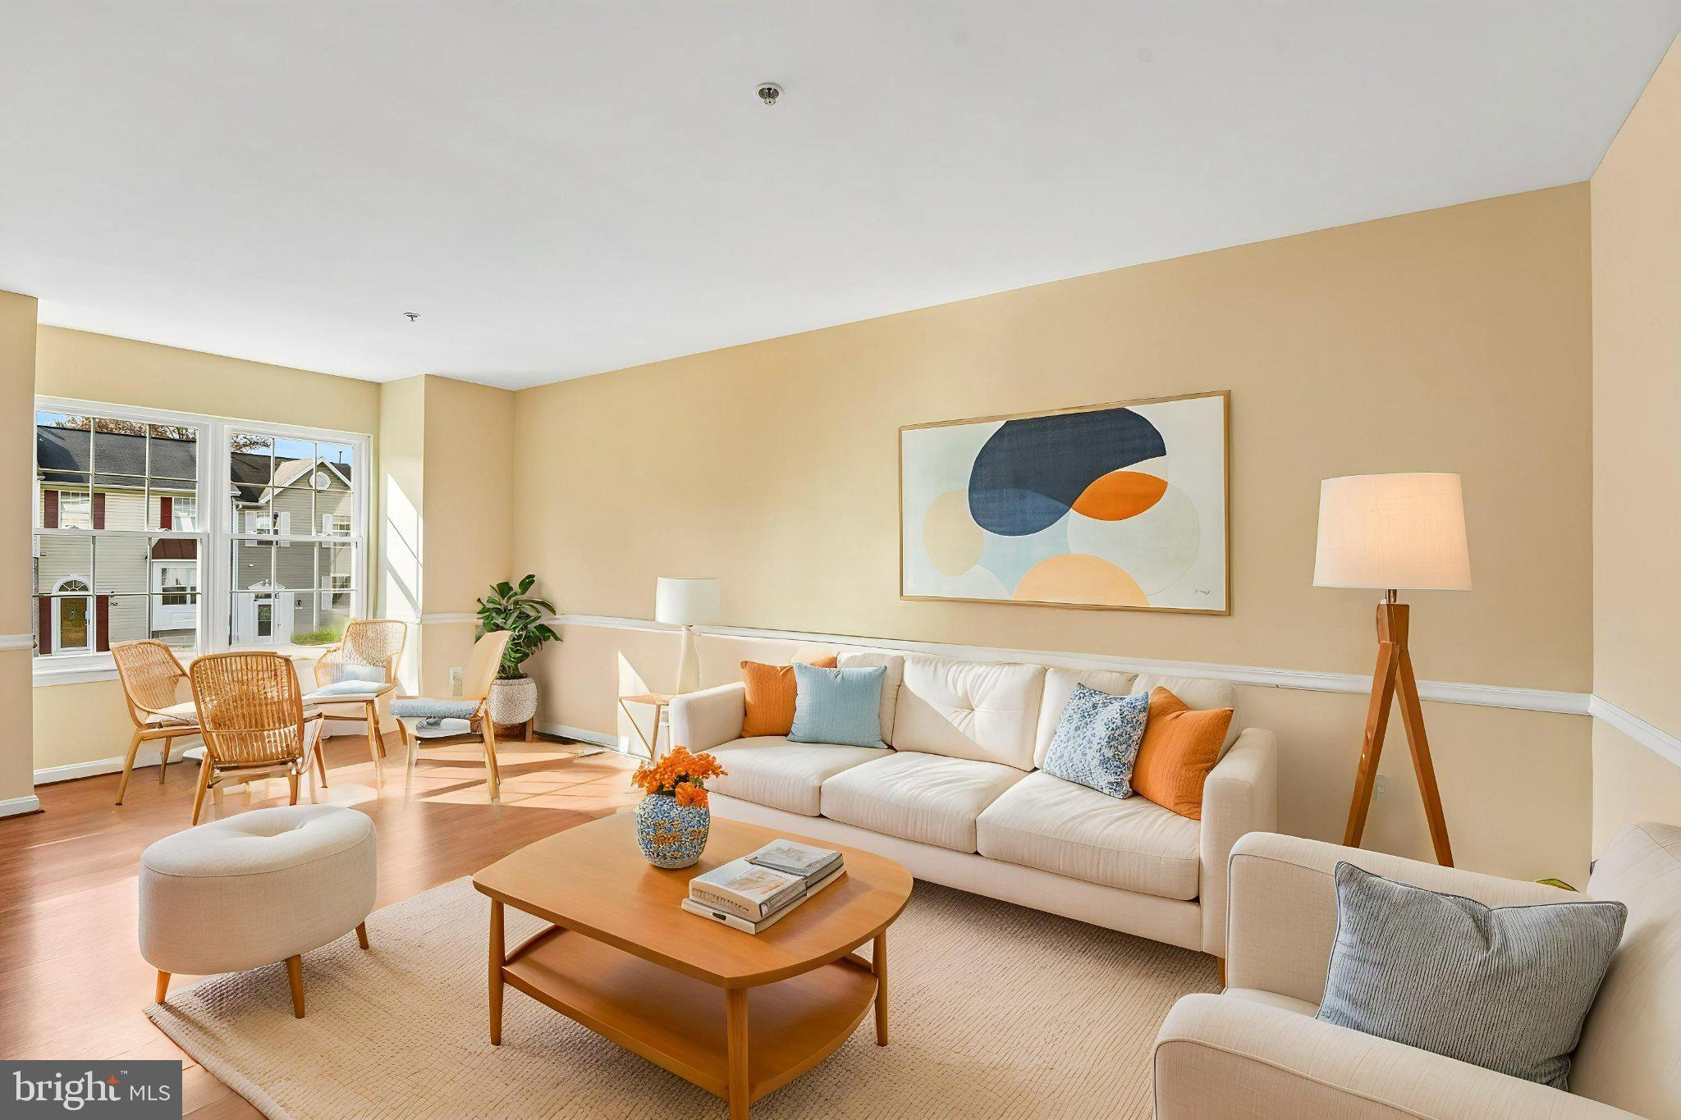
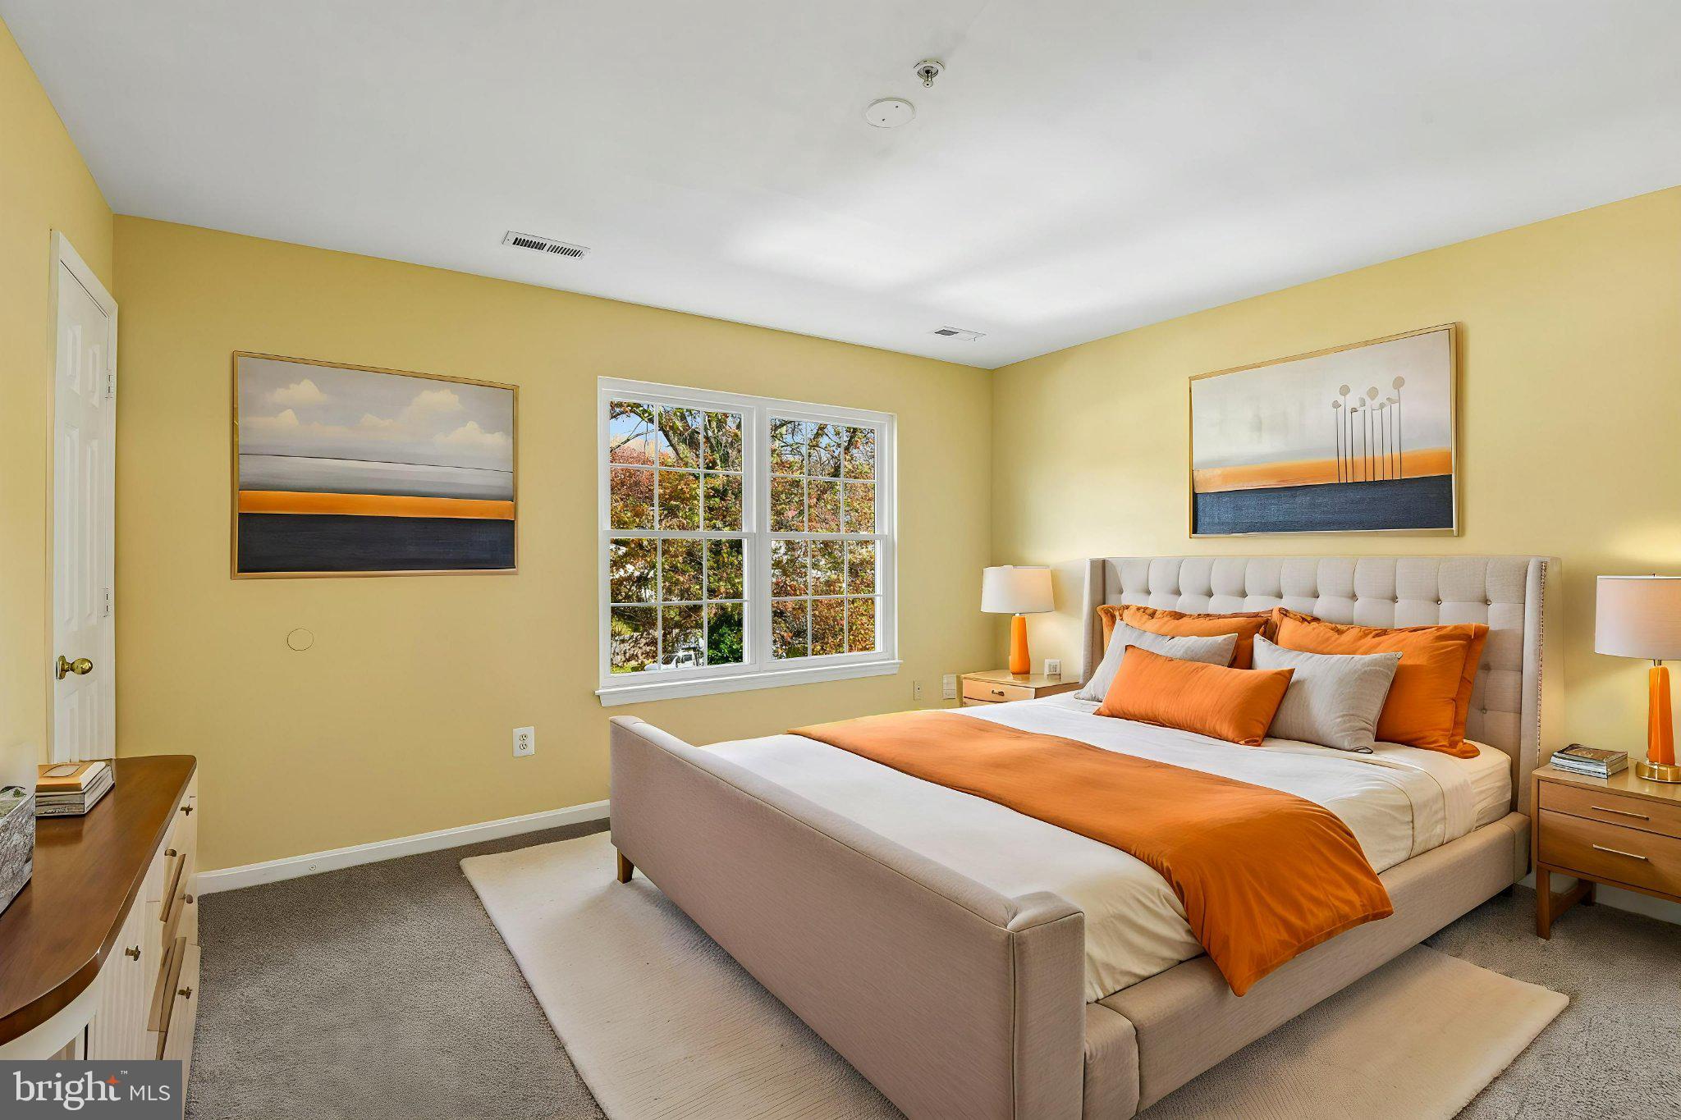
Some photographs have been virtually staged for illustrative purposes to show potential furniture placement and décor. Furnishings and décor shown in virtually staged images are digitally added and are not included with the property.
Sunday, November 22 · 1–3pm
In person · no appointment needed
| Date | Event | Price | Source |
|---|---|---|---|
| listed (Coming Soon) | $345,000 | Bright #MDBC2180608 | |
| status changed (Active) | — | Bright #MDBC2180608 |
Hi there — ask anything about this property or the area and the team will get right back to you.
Local real estate advisory services provided by agent with The Southside Group
Listed by Samuel Omotuame Imoisili with Exp Realty, Llc
The data relating to real estate for sale on this website appears in part through the BRIGHT Internet Data Exchange program, a voluntary cooperative exchange of property listing data between licensed real estate brokerage firms in which Samuel Omotuame Imoisili participates, and is provided by BRIGHT through a licensing agreement. The information provided by this website is for the personal, non-commercial use of consumers and may not be used for any purpose other than to identify prospective properties consumers may be interested in purchasing. Some properties which appear for sale on this website may no longer be available because they are under contract, have closed or are no longer being offered for sale. Information Deemed Reliable But Not Guaranteed. Copyright © 2026 Bright MLS. All rights reserved.
You agree to The Southside Group Terms of Use and Privacy Policy. By choosing to contact a property, you also agree that The Southside Group and its associates may call, text, or email you regarding any inquiries or activities you submit through our website. This may involve the use of automated means and prerecorded or artificial voices.
Step 1 of 2
You've reached the free preview limit. Create a free account to see this listing and everything else on the site.
Step 2 of 2
Tell us how to reach you about homes you like.
Enter your password to sign in as
You've reached the free preview limit. Create a free account to see this listing and everything else on the site.
Already have an account? Sign in
Sign in to your account.
New here? Create an account