


$100,000
3055 Collins Street, Philadelphia, PA 19134
BHHS Fox & Roach-Center City Walnut

Filters
Bedrooms
Bathrooms
Match mode is set by the AND / OR / NOT you typed.
Searches listing descriptions, features, locations, subdivisions & schools
Newest first


Unique corner property with large garage and loft. Perfect for an investor or owner-occupant looking for a garage for storage, a shop, or for additional income. Three bedrooms and one bathroom on the second floor of the main house, powder room in the living room and garage. Another full bathroom in the basement. Property needs updating throughout.


CRA FINANCING AVAILABLE – AS LOW AS 3% DOWN, NO PMI, AND A LOWER INTEREST RATE THAN FHA! An HWA home warranty will also be included in the sale for added peace of mind. Welcome to this beautifully renovated 3-bedroom, 1-bath brick-front home in the Kensington neighborhood! This move-in-ready property features fresh updates throughout, including new flooring, a modern kitchen with ceramic tile, a refrigerator, gas oven/range, and built-in range hood. The semi-finished basement offers additional space for storage or everyday use, while the rear yard provides a convenient outdoor area to relax or entertain. Take advantage of special financing incentives! KeyBank is offering a $5,000 credit that may be combined with the Philly First $10,000 grant. The KeyBank credit can be used toward closing costs or eligible expenses, including prepaid mortgage, flood or hazard insurance, escrow deposits, real estate taxes, and per diem interest. Whether you're a first-time homebuyer looking for an affordable place to call home or an investor seeking a move-in-ready property, this home offers excellent value and opportunity. Motivated seller—bring your offers! Schedule your showing today!


Nestled in the heart of 19134, this charming updated townhouse is a great opportunity for a first time homebuyer or investor. With its classic brick façade and straight-thru architectural style, this is a great opportunity to invest in Port Richmond. Step inside to discover a thoughtfully designed layout that maximizes space and light. The inviting living area features laminated flooring that flows seamlessly into the dining space, creating an ideal setting for both intimate gatherings and entertaining friends. This home boasts two generously sized bedrooms. The full basement provides ample storage space or the potential for a personalized home gym, workshop, or creative studio.


Investor Special – Opportunity Awaits! Calling all investors, contractors, and buyers ready to bring their vision to life! Located at 3423 Keim Street, this 3-bedroom, 1-bath home offers plenty of potential for the right buyer. Featuring a full unfinished basement with additional storage space, this property is ready for its next chapter. Whether you're looking for your next investment project, a renovation opportunity, or a home to make your own, this property is full of possibilities. Bring your ideas and unlock its potential!


Two story,3 bedroom, 2 full bath, row home located just off of Frankford and Allegheny Ave. Nice sized living room with wood laminate floors, full bath, separate dining room and kitchen all on the first floor. Three generously sized bedrooms plus full bath on the 2nd floor. Large full basement and rear patio conveniently located close to the main roads and within walking distance to the Frankford Elevated Train and public transportation.


AS IS.


Welcome to 2125 Abigail Street, a spacious three-story residence in Philadelphia offering approximately 1,385 square feet of above-grade living space, plus a finished basement. This thoughtfully designed home features 5 bedrooms, 3 full bathrooms, 2 half bathrooms, an open-concept main level with a spacious living area and kitchen, and a private primary suite with a walk-in closet. The finished basement provides additional space for entertaining, recreation, or a home office. Complete with a rooftop deck, this home offers multiple levels of comfortable living and outdoor enjoyment. A fantastic opportunity to enjoy modern city living!


INVESTOR ALERT – GREAT OPPORTUNITY! Welcome to 2042 E. Wishart Street! This 3-bedroom, 1-bath property offers approximately 1,142 square feet of living space and tremendous potential for investors or buyers looking to add value. The property is in need of repairs, updating, and general cleanup, but offers a solid starting point, with the first-floor living room already in good condition. One of the standout features is the oversized rear yard, which backs up to the grounds of Jules E. Mastbaum High School, offering plenty of possibilities for outdoor improvements. Conveniently located near public transportation, shopping, neighborhood amenities, and major roadways. CASH OR HARD MONEY FINANCING ONLY. Property is being sold strictly as-is. Bring your vision and take advantage of this excellent investment opportunity!


Homeowners & Investors – Don't Miss This Opportunity! This tenant-occupied property offers an excellent opportunity for investors seeking steady rental income. Prefer a property of your own? Arrangements can also be made for the home to be delivered vacant, giving you the flexibility to make it your primary residence or explore other possibilities. Whether you're looking to expand your investment portfolio or find your next home, this property offers great potential! Opportunities like this don't last! Schedule your private showing today!


Welcome to 1836 E Huntingdon Street—a spacious, sunlit 6-bedroom, 2-bathroom, three-story residence perfectly positioned in heart of East Kensington, right on the border of vibrant Fishtown. Step inside the main level, where a bright, open flow connects the generous living room and formal dining room, leading into a full main floor bathroom and an updated kitchen. From the kitchen, step out into your own private back yard—an ideal space for outdoor dining, gardening, or weekend entertaining. The second floor features four comfortably sized bedrooms paired with a second full bathroom. Continue up to the third floor to discover two additional bedrooms, perfect for dedicated home offices, guest suites, a nursery, or creative studio space. Downstairs, the full, unfinished basement provides ample extra storage and endless utility potential. Situated on a quiet, residential block, this home offers the ideal balance of neighborhood tranquility and urban convenience. Enjoy seamless access to public transit via the Market-Frankford Line, and spend your weekends exploring East Kensington and Fishtown’s acclaimed cafes, local bakeries, craft breweries, and thriving creative community.

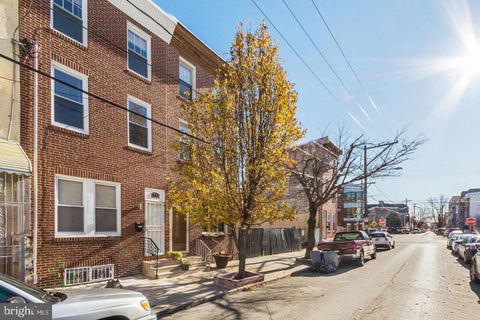
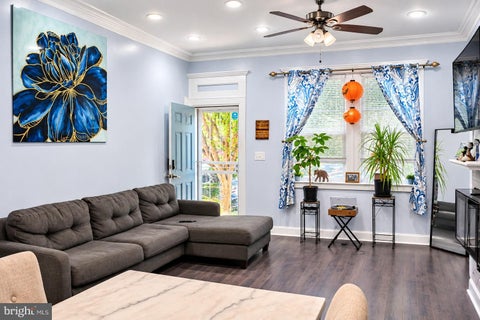
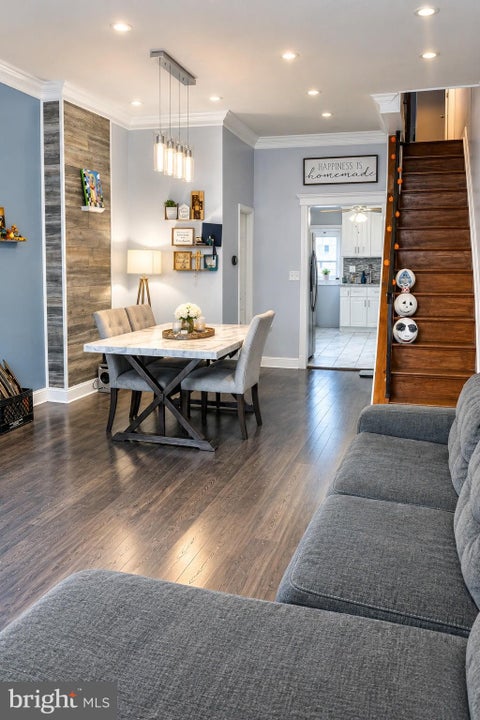
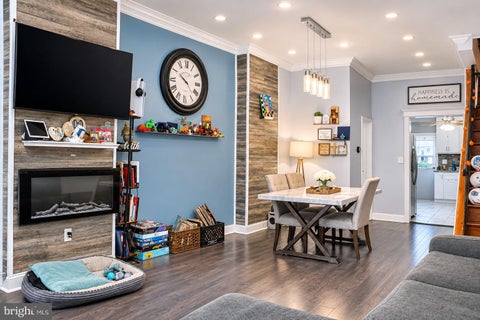
Welcome to 1715 N. 4th Street, nestled in the vibrant Olde Kensington neighborhood of Philadelphia! This inviting 4-bedroom, 2.5-bathroom home offers a wonderful opportunity to enjoy comfortable city living in one of Philadelphia's sought-after neighborhoods. With a versatile layout offering plenty of space for everyday living, entertaining, and working from home, this property is ready to welcome its next owner. Enjoy the convenience of being close to neighborhood restaurants, local shops, entertainment, and the popular Fishtown and Northern Liberties communities. With easy access to public transportation and major roadways, commuting and exploring everything Philadelphia has to offer is right at your fingertips. Don't miss the opportunity to make this Philadelphia home your own!


Cash Only. Property needs renovation. Property is being sold in as-is condition.


Located in the desirable Kensington Heights community, this move-in-ready Colonial townhouse offers 3 bedrooms and 2.5 bathrooms with plenty of room for the whole family. The kitchen and dining area provide a functional layout, with a sunroom just off the kitchen for additional living space. The primary suite features a walk-in closet and private bath. The finished basement offers flexible space for a family room, recreation area, home office, or extra storage. Enjoy the convenience of a detached two-car garage, off-street parking, and a low-maintenance yard. A great opportunity for families looking for comfortable living and extra space!


Beautifully updated two-story townhome in East Kensington, one of Philadelphia's booming neighborhoods, just 3 minutes from the heart of Fishtown. This recently rehabbed home offers a bright and inviting open-concept living and dining area, featuring gleaming bamboo hardwood floors, a ceiling fan in the master bedroom, recessed lighting throughout, and a brand-new kitchen. The modern kitchen is designed for both function and style, complete with quartz countertops, cool gray cabinetry, stainless steel appliances (including dishwasher, gas range, microwave, and refrigerator), a sleek glass tile backsplash, and more LED lights. Step into your private, fenced rear patio—perfect for relaxing or entertaining with summer BBQs. The finished basement adds potential for additional living space, storage, and a dedicated laundry/utility area. Mechanical highlights include a 100-amp electrical panel, gas forced-air HVAC with central air, sump pit, and gas hot water heater. Upstairs, you'll find two generously sized bedrooms and a tastefully updated full bathroom. The rear bedroom features newer flooring and good closet space perfect for a kids' bedroom or office. The spacious front bedroom includes its own closet, a modern ceiling fan, and beautiful natural lighting. Ideally located just steps from Fishtown’s vibrant dining and nightlife scene, including favorites like Frankford Hall and Suraya. Enjoy easy access to Center City Philadelphia, major highways, the Philadelphia International Airport, stadium district, and New Jersey. A fantastic opportunity to own a stylish, turnkey 2-bedroom home in one of the city’s most sought-after neighborhoods. Don't miss out on the area that keeps on appreciating in value with new construction being built right next door and across the street!
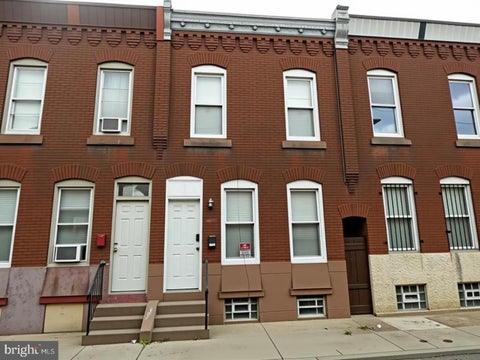
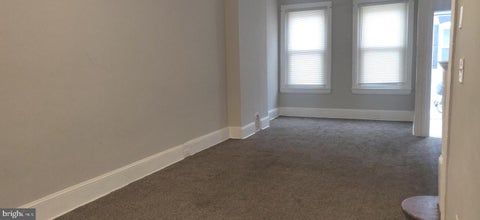
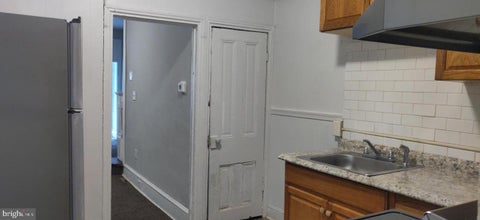
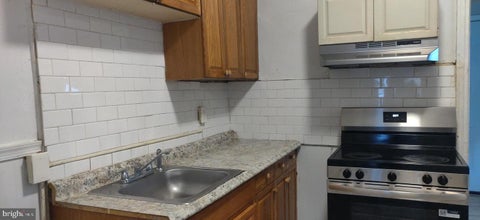
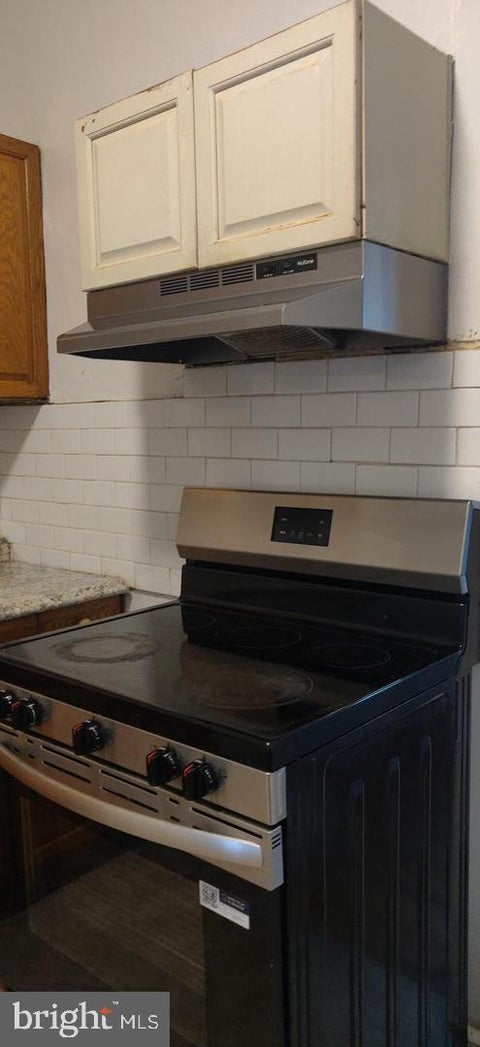
**3 BED/1 BATH LOCATED RIGHT OFF FRANKFORD AVE**Classic Philly brick rowhome on a clean block with plenty of options for value add. First floor is an open living/dining area with a separate eat in kitchen in the rear. Beyond the kitchen is a laundry room with washer and dryer. Upstairs are 3 true bedrooms and 1 full hallway bath with shower/tub combo. This is a solid investment for the price as this area continues to grow. Schedule your showing or call for a private tour.


1% INTEREST RATE BUYDOWN! This home qualifies for a lender-paid 1% rate reduction for the first year at zero cost to the buyer when using the Miss Mortgage Team at Movement Mortgage. Situated on an oversized 18’ x 75’ lot, this beautifully restored home offers approximately 2,400 SF of above-grade living space, 4 bedrooms, 3 full bathrooms, and 1 powder room, blending original character with modern luxury in Olde Kensington. Thoughtfully designed with beautiful archways, a meticulously restored original staircase, engineered hardwood floors, and designer tile from Artistic Tile and the Cemento Collection. The stunning eat-in kitchen features a double-island layout and ZLINE appliances, perfect for everyday living and entertaining. Major upgrades include dual HVAC systems, a new roof, new sewer and water lines, and new concrete. An additional 500 SF of finished basement space and a spacious private backyard offer even more room to enjoy and entertain. Adding even more value, this home comes with a FULL TEN YEAR TAX ABATEMENT. Enjoy some of Philadelphia’s best coffee shops, restaurants, and neighborhood favorites just minutes away. Start your mornings at Rival Bros, ReAnimator Coffee, or Café La Maude, grab brunch at One Shot Coffee, and enjoy dinner at Suraya, Laser Wolf, Kalaya, or Standard Tap. With Frankford Avenue, North Bowl, and Yards Brewing Company nearby, you’ll experience the best of Northern Liberties and Fishtown right outside your door. A rare opportunity to own a beautifully restored home with timeless character, modern comforts, and lifestyle.


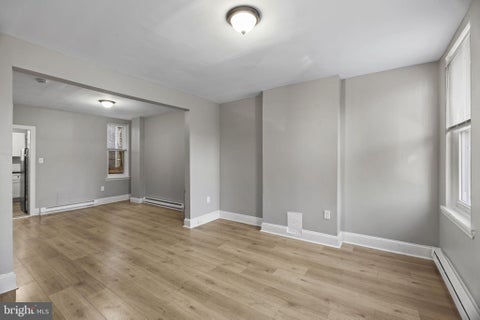


Welcome to 2400 Amber Street, a light-filled Fishtown retreat where comfort, charm, and serenity come together. Freshly painted throughout, this inviting home offers an airy, welcoming feel, with natural light pouring in at every turn—including a stunning atrium-style skylight that brings an unexpected sense of openness to the space. The home offers a gorgeous sleek kitchen with plenty of storage and a pantry closet with convenient powder room. The warm cozy living room is the perfect size to stretch out and expand while the home's two ensuite bedrooms provide comfort and privacy, with a versatile second-floor den that offers a spot for a home office, reading nook, or quiet retreat. The finished basement with high ceilings adds even more flexibility, ideal for a media room, home gym, or additional living space with plenty of storage space. But the true showstopper is the incredibly serene backyard—a peaceful escape from the energy of the city, perfect for morning coffee, al fresco dining, entertaining, or simply unwinding. And when you're ready to venture out, you're just a short stroll from the vibrant Frankford Avenue corridor and some of Fishtown's most loved destinations. Grab coffee at ReAnimator, La Colombe, or nearby Forin, enjoy dinner at Suraya or Pizzeria Beddia, and explore the neighborhood's collection of independent boutiques, restaurants, and local favorites. Offering the perfect balance of peaceful living and an unbeatable neighborhood lifestyle, 2400 Amber Street is a special place to call home.


Rare investment opportunity in the heart of rapidly transforming East Kensington! 2605 Frankford is set up as 2 family property and 2607 Frankford Avenue is a ware house with a lot of different use, offered together for investors, developers, and owner users seeking a unique value add opportunity. Both properties are zoned CMX-2, providing exceptional flexibility for future redevelopment, commercial use, and long term investment strategies. One of the biggest advantages of this package is the visibility and exposure along Frankford Avenue, a major corridor with consistent traffic counts and ongoing neighborhood revitalization. The surrounding area continues to experience new construction, local business growth, and increasing demand, making this an excellent opportunity to establish a presence in one of Philadelphia's most active emerging neighborhoods. 2605 Frankford Avenue is currently configured as a duplex, offering immediate income potential or the opportunity for renovation and repositioning. 2607 Frankford Avenue is a unique industrial garage style building that extends from Frankford Avenue through to Amber Street, creating a rare through lot with multiple points of access. In addition to the expansive garage space, the property features a generously sized driveway with parking for approximately four vehicles, providing added convenience and flexibility. Together, these properties present a wide range of possibilities, subject to City approvals, including mixed use redevelopment, retail, office, creative workspace, restaurant, coffee shop, brewery or taproom concept, maker space, automotive related use, or other commercial ventures that can benefit from the location and CMX-2 zoning. Whether your goal is to generate rental income, redevelop, establish a business, or hold for future appreciation, this package offers exceptional potential in a neighborhood that continues to grow and attract investment. Buyer is responsible for verifying zoning, permitted uses, and development potential with Philadelphia L&I and all appropriate professionals.
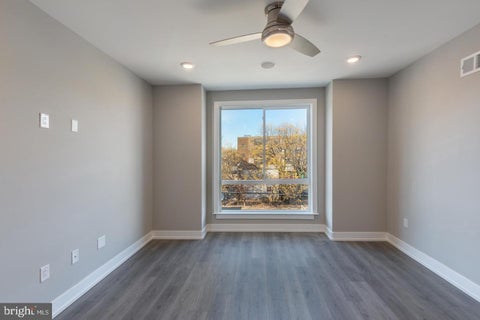


Calling All Investors!! Welcome to 2327 N 3rd St, a beautiful new construction duplex. This turnkey duplex is waiting for you to add to your multi-family portfolio. 100% occupancy (offered at 7% cap rate) as both units are rented. Two Bi-Level Units located in one of the hottest growing areas of Philadelphia! Call for details/financials and to schedule a tour. Unit 1 is a spacious bilevel 2 bed 1.5 bath with private backyard space (rented at $1,700). Unit 2 features 2 bed 1.5 bath bilevel unit with private roof deck (rented at $1,900). Both units include in-unit washer/dryers, open concept living/kitchen, stainless steel appliances and quartz countertops in both units. Comes with 6 year full tax abatement. This duplex can be sold individually or as a package with other new construction duplexes in the area. Contact us for more details and financials.


Great starter home priced to sell. Come and check out this Philly townhome. The 1st floor is open with a large living room and dining room. The kitchen leads to a backyard perfect for cookouts. Upstairs is 3 bedrooms and a full bath. Laundry and plenty of storage in the basement.


Welcome to 1915 E Birch Street, where comfort, convenience, and opportunity come together in this well-maintained 3-bedroom, 1-bathroom Philadelphia rowhome. Whether you're searching for a place to eventually call your own, or looking to expand your real estate investment portfolio, this Kensington property offers possibilities worth exploring. Step inside and discover an inviting living room with attractive gray-toned flooring, recessed lighting, and plenty of room to relax and unwind. The adjoining dining area provides a dedicated space for everyday meals, entertaining guests, or gathering around the table. Continue into the kitchen, where white cabinetry, generous storage, and a functional layout make daily living convenient and practical. Upstairs, you'll find three bedrooms offering flexibility for comfortable living, a home office, or additional personal space. The full bathroom features attractive tile surrounding the tub and shower, adding a stylish touch. Throughout the home, neutral wall colors and coordinating flooring create a welcoming atmosphere that's easy to personalize. Outside, enjoy the charm of a covered front porch, perfect for relaxing and enjoying some fresh air. An enclosed rear yard provides additional outdoor space with possibilities for gardening, recreation, or simply enjoying a little privacy. Situated in Philadelphia's established Kensington neighborhood, this home offers convenient access to local shopping, dining, public transportation, and major roadways, making it a practical choice for everyday living. For investors, there's an additional advantage: the property is currently tenant-occupied, generating $1,700 in monthly rent ($20,400 annually). Having a really nice turnkey property with a great tenant in place, presents an attractive opportunity for those seeking an established investment, without having to start all the way from scratch. At just 160k, 1915 E Birch Street presents an opportunity to invest in your future, whether through homeownership or real estate investing. Don't let this opportunity pass you by. Schedule your private showing today and discover what this wonderful property has to offer.


ATTENTION INVESTORS, REHABBERS & CASH BUYERS — OPPORTUNITY IS KNOCKING! 3150 Weymouth Street, Philadelphia, PA 19134 Looking for your next investment opportunity? Bring your vision, your contractor, and your imagination! This Kensington rowhome is a true BLANK CANVAS just waiting for someone to bring it back to life! Offering approximately 1,120 square feet, 3 bedrooms, and 1 full bathroom, this property is in need of MAJOR RENOVATIONS from top to bottom. But with the right improvements, the possibilities are exciting! Whether you're searching for your next FIX & FLIP, an addition to your RENTAL PORTFOLIO, or a home to renovate and make your very own, this property deserves a closer look. Located in Philadelphia's Kensington neighborhood, with access to city amenities, shopping, dining, and transportation, this property offers an opportunity for buyers ready to take on a substantial renovation project. THE SELLER IS SEEKING CASH OFFERS! The property is being offered in its current condition and will require extensive repairs and improvements. DON'T LET THIS OPPORTUNITY PASS YOU BY! Properties with renovation potential at an attractive price deserve attention. Bring your ideas, run your numbers, and schedule your showing today. Your next real estate project could start right here at 3150 Weymouth Street!


Fantastic opportunity to acquire a turnkey, income producing duplex in the heart of Kensington. The building consists of one 2 bedroom/1 bath unit and one 1 bedroom/1 bath unit. Separately metered. Recently renovated. Both apartments have In-unit washer/dryer and mini-split units for efficient temperature control. Make improvements to increase rents, leave as-is to generate income immediately, or occupy one unit and lease the other to offset living expenses. Conveniently located near grocery stores, Càphê Roasters, numerous public transit options including the Market-Frankford line, and I-95. Located within a Qualified Opportunity Zone


Seller offer to sell both triplexes—1334 and 1336 N 7th Street—together. This listing is for 1336 N 7th Street only. All 3 units are legally deeded as condominiums and all owned by the seller. each with separate tax parcels. This listing is for the sale of the entire building (all 3 condo units sold together as one transaction). Reach out to listing agent for full rent roll, and tax details per unit. Fully Renovated Triplex – Bi-Level Units Near Fishtown, Northern Liberties & Temple University Incredible opportunity to acquire a fully renovated triplex in one of Philadelphia’s fastest-growing neighborhoods. This modern building offers 3 spacious bi-level units, each with high-end finishes, in-unit laundry, and private entrances—perfect for both investors and owner-occupants. Total Units: 3 Bi-level Apartments Total Bedrooms: 5 Total Bathrooms: 3 Full, 1 Half Combined Square Footage: Approx. 3,900 sq ft Unit 1 (Ground Level): 3 Beds, 2.5 Baths | 1,800 sq ft Unit 2F (Second Floor Front): 1 Bed, 1 Bath | 1,050 sq ft Unit 2R (Second Floor Rear): 1 Bed, 1 Bath | 1,050 sq ft All units feature bi-level layouts, in-unit laundry, and private entrances Interior Features (All Units): Modern kitchens with stainless steel appliances, center islands, and contemporary cabinetry Hardwood flooring throughout Spacious bathrooms with glass-enclosed showers, soaking tubs (in select units), double vanities, and skylight windows Oversized windows and skylights providing abundant natural light Generous closet space Washer and dryer in each unit Location Highlights: Steps from Fishtown, Northern Liberties, and Temple University Surrounded by restaurants, cafes, parks, and nightlife Just 10 minutes to Center City by car or public transit


Welcome to this wonderful opportunity in East Kensington! Just on the border of Fishtown, this striking end-unit townhome brings together contemporary design, an inviting open layout, and the kind of outdoor space that makes city living special. Built in 2017, this three-bedroom, three-full-bath home offers multiple levels of thoughtfully designed living space, with natural light, bright finishes, and beautiful hardwood floors creating a warm and airy atmosphere throughout. Step inside and you’re welcomed into an open-concept first floor made for gathering. The living and dining areas flow effortlessly together, giving you plenty of room to unwind, entertain, and enjoy everyday life. At the heart of it all is the chef’s kitchen, featuring upgraded appliances and an upgraded oven vent with a 6-inch exhaust. Whether you’re preparing a quiet dinner at home or hosting a full house, this space is ready for it all. A first-floor bedroom and dedicated full bathroom add versatility to the layout, offering a comfortable option for guests, a home office, or whatever fits your lifestyle. Upstairs, the primary bedroom offers a private retreat complete with its own full bathroom. A third bedroom and additional full hall bathroom (Jack and Jill entrance) provide even more flexibility, while conveniently located hallway laundry keeps your daily routine simple. Designed for modern living, the home also includes a modern security system, hardwired surround sound system, and digital thermostat—thoughtful features that bring added comfort and convenience. Make your way upstairs to your own private deck and take in 360-degree views of the city. From morning coffee to sunset cocktails and evenings under the stars, this is the perfect place to relax, entertain, and enjoy the skyline from your own front-row seat. With its modern feel, light-filled interior, flexible layout, and rooftop views, this East Kensington home offers an exciting opportunity to enjoy city living in style. Parking is a breeze with 1 car reserved behind the unit. Access to the private lot is from either E Hagert st or Letterly st. No need to move the car! Market/Frankford Station line is a quick walk, East Kensington Roundabout is just a few minutes down the street with access to nightlife, cafe's and shops. Come see it for yourself—you just might fall in love!


MORE SPACE THAN MEETS THE EYE! 🏡 This Kensington Heights home offers 3 bedrooms and 1.5 bathrooms on the main level, with even more living space waiting downstairs! The main level features a comfortable living room and an eat-in kitchen complete with built-ins and an awesome pantry for extra storage. Head to the finished lower level to find a spacious family room, a 4th bedroom, a separate laundry room, and a HUGE storage room with plenty of space for all your extras. The walk-out lower level provides easy access to the large backyard and covered porch, creating a great space for relaxing, entertaining, or enjoying time outdoors. Conveniently located just minutes from downtown Chambersburg, Letterkenny Army Depot, WellSpan, shopping, dining, and more, this home offers the space you need in a location you'll love. Come see all that 26 Nottingham Dr has to offer!


✨ Modern Design. Rooftop Views. Move-In Ready! Welcome to 1620 N Randolph Street, a stunning new-construction home in Philadelphia’s sought-after Lower North/South Kensington neighborhood! Offering approximately 2,200 square feet of thoughtfully designed living space, this beautifully finished 3-bedroom, 2-bathroom home combines contemporary style, spacious interiors, and incredible outdoor living. Highlights You’ll Love: -Bright, Open-Concept Living: Enjoy a sun-filled main level where the spacious living and dining areas seamlessly connect to a stylish, modern kitchen—perfect for entertaining or everyday living. Your Own Outdoor Escape: Step directly from the kitchen into the private rear yard, ideal for summer BBQs, relaxing outdoors, or giving your pets room to play. -Versatile Finished Basement: Create the ultimate home office, workout space, media room, or additional hangout area to suit your lifestyle. -A Private Primary Suite with a View: The top-floor retreat features generous closet space, a luxurious en-suite bath, and direct access to an expansive rooftop deck with panoramic Philadelphia skyline views—the perfect spot for morning coffee or sunset gatherings. -Modern Comforts & Added Value: Central air, stainless steel appliances, an electric range, a 10-year tax abatement, and a 1-year builder warranty add even more appeal. -The best part? This home is 100% complete, vacant, and ready for immediate occupancy! No waiting on construction—just move in and start enjoying everything this beautiful home has to offer. 📍 Easy to Show! Don’t miss the opportunity to make this exceptional property yours. Reach out today to schedule your private showing!


Welcome to this 3-bedroom, 1-bathroom townhouse located in the heart of East Kensington! This straight-through home features a functional layout, spacious living areas, and an unfinished basement offering plenty of potential for additional storage or future customization. Enjoy a private outdoor space and convenient street parking. Ideally situated near local shops, restaurants, cafes, and parks, this property is a great opportunity for homeowners or investors looking to make it their own. Schedule your showing today!


Three-bedroom row townhouse in East Kensington featuring a traditional straight-through layout, classic shingle siding, one full bathroom, and an unfinished basement with potential for storage or future improvements. Enjoy Philadelphia city living near shops, parks, public transportation, and neighborhood amenities. On-street parking. Schedule your showing today!


Welcome to 2033 N Mascher Street, a stunning fully renovated 2-bedroom, 1-bath townhome nestled in the heart of the vibrant Norris Square neighborhood of Philadelphia. This home exudes modern elegance with a perfect blend of contemporary finishes and timeless charm. Step inside to an open floor plan that’s ideal for both daily living and entertaining. The living room boasts a sleek electric fireplace, creating a cozy ambiance, while gleaming hardwood floors and ceiling fans enhance the comfort and style throughout the home. The combined living and dining area seamlessly connects to the well-appointed kitchen, featuring stainless steel appliances, a chic white subway tile backsplash, and counter space, perfect for culinary enthusiasts. The private, fenced-in rear yard is your personal retreat, providing a serene space to relax, entertain, or simply enjoy the outdoors. Upstairs, you'll find two good sized bedrooms, each offering generous closet space with built-in shelves for convenient storage. The modernized full bath adds a touch of luxury with updated fixtures and finishesThe partially finished basement offers a dedicated laundry area with a washer and dryer, along with concrete flooring, providing a versatile space that can be used for storage or easily transformed into a home office, workout area, media room, and more. This home comes equipped with a video surveillance system and a Ring camera for added peace of mind. Situated just steps from Norris Square Park, you'll enjoy easy access to green spaces, popular restaurants, shopping, and public transportation, making city living as convenient as it is exciting.


A three-bedroom Philadelphia house offered individually or as part of Package D. 3348 Waterloo St is offered individually at $202,500 and is also included in Package D. The seller describes a three-bedroom house with one full bathroom. Approximately 840 SF for this property per OPA. Seller-reported units: 1; licensed units per active City Rental records reviewed October 23, 2026: 1. Rental-license counts do not independently certify the current layout or lawful use.


Skip the supply chain delays and endless construction choices. This pristine, turnkey model home is completely done and ready for you today. Spanning a generous 2,388+ square feet, this space is built for modern flexibility, featuring high-end finishes and durable, pet-friendly engineered wood plank flooring that anchors a seamless, open concept layout. Highlights of the space include a quiet, private home office entirely separate from the main living area, plus additional flex spaces perfect for a home gym, Peloton studio, or media zone. Built for entertaining, this culinary kitchen anchored by a massive quartz island with bar seating, has a spacious walk-in pantry to keep your countertops completely clutter-free. For rest and retreat, check out the upstairs primary suite features two walk-in closets, a dual vanity, a freestanding soaking tub, and a separate tiled shower. There’s room to grow with three additional bedrooms—all with walk-in closets (including one custom-designed dollhouse room)—plus a dedicated second-floor laundry room. There is a bonus basement space for hosting, plus an outdoor deck and gazebo ready for weekend hangs. Save money on your utilities without trying. This home features integrated smart home tech, dual-zoned HVAC, and superior energy efficiency built right in. Outside, a low-maintenance yard completely frees up your weekends. Located in a highly walkable neighborhood surrounded by rolling hills and mature trees, you get the perfect balance of nature, easy highway access, and quick proximity to local shops and coffee.


WOW. Gorgeous 2 bed 1.5 bath home coming on the market soon. More details and photos to follow in early December.
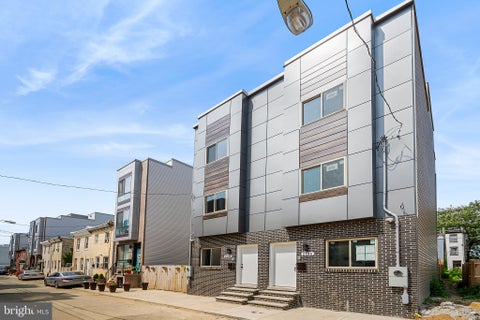


Modern, Newer Construction Home in the Olde Kensington neighborhood of Philadelphia. This 3 Story beauty features 3 Bedrooms, 3 Full Bathrooms, a large rear yard and a roof deck with 360 degrees of city views. Step inside and be captivated by the wide plank white oak flooring throughout the above ground levels that provide a warm and inviting ambiance throughout. The first floor features a living room and modern, two-tone kitchen with stainless steel appliances, Calacatta Quartz countertops and a finger tile backsplash. To the rear of the kitchen is a large back yard, perfect for your summer BBQs and relaxation. Upstairs you will find two bedrooms with plenty of closet space and a chic, modern bathroom with industrial matte black fixtures, a moody green vanity and stylish tile. On the 3rd Floor you will find the Primary Suite with a large Primary Bedroom, closets on each side of the room on your way to the gran Primary bath; which consists of a double walnut floating vanity and frameless glass door shower with a matte black shower system. Above the Primary Suite you will find your 2nd outdoor space, a full roof deck with amazing views of Philadelphia. Downstairs is a full finished "concrete" tiled basement with a closet for mechanicals and storage and a modern full bathroom. There is New Construction and development all over this block and the surrounding area, which makes 2154 N Randolph Street very attractive. Don't miss this gem!
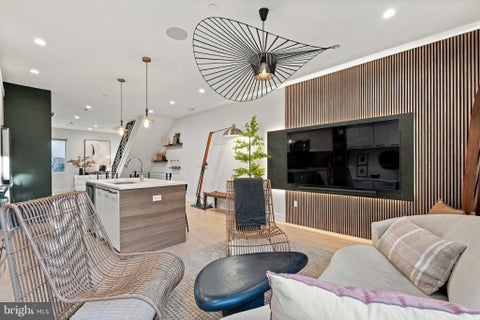
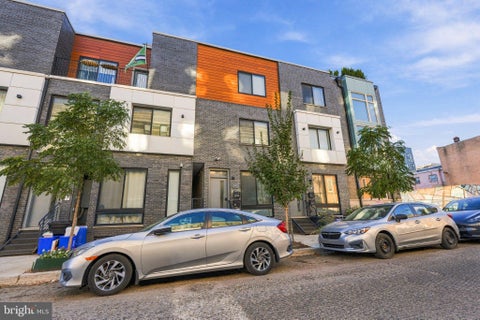
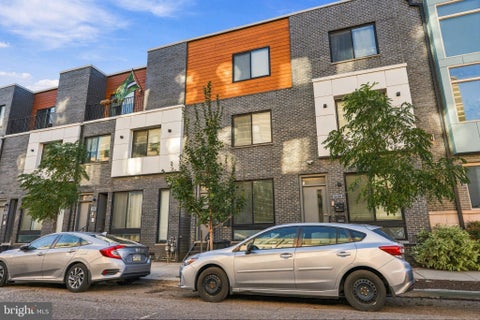
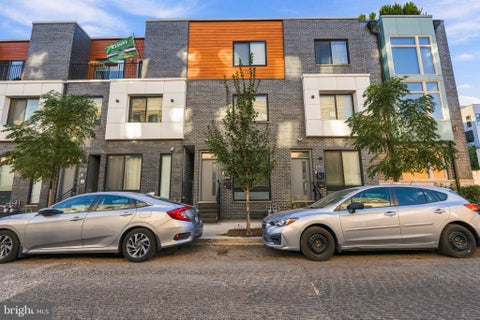
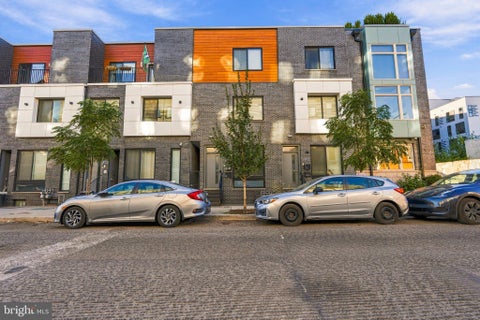
Welcome to 1618 Germantown Avenue #B, a stunning home in the heart of Olde Kensington! This home boasts 2 bedrooms, 2.5 bathrooms, and features a classic brick exterior. Step inside and be greeted by hardwood floors, recessed lighting throughout, and large windows allowing tons of natural light. The heart of the home boasts a well-equipped kitchen, complete with stainless steel appliances, lighting fixtures, white cabinetry, and a large island perfect for barstool seating. Upstairs, you'll find 2 spacious bedrooms with ample closet space and 2 full bathrooms. The highlight of this home is your very own rooftop deck with skyline views! Approximately 6 years remaining on the 10-year tax abatement. Enjoy the convenience of on-street parking and the vibrant community atmosphere that Olde Kensington has to offer. Schedule your showing today!
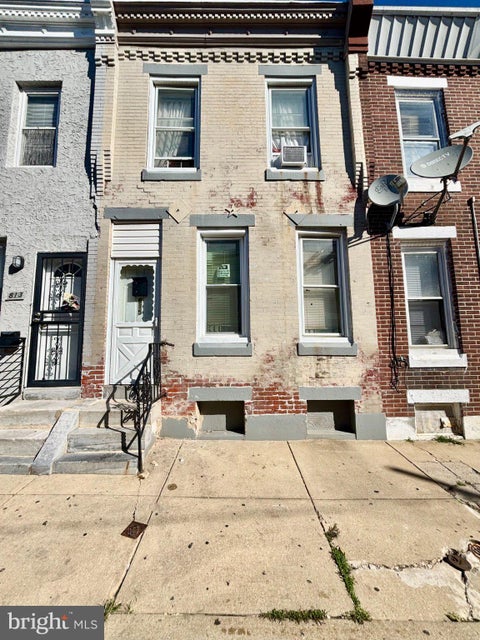


Welcome to this affordable 3-bedroom, 1-bath townhouse offering a great opportunity for both investors and owner-occupants! The home features an open floor plan connecting the living room, dining area, and kitchen, along with a backyard for outdoor enjoyment. The full basement provides plenty of additional storage space. Currently tenant-occupied on a month-to-month lease, generating $800 per month in rental income. The long-term tenants have called this property home for the past 10 years and would love to stay, making this an excellent opportunity for an investor looking to start collecting rental income. For buyers looking to make this their primary residence, vacant possession may be accommodated with proper notice and arrangements. Whether you're looking to expand your investment portfolio or purchase a home of your own, this property offers great potential. Don't miss this opportunity—schedule your showing today!
Welcome to 2158 N 5th Street, a spacious 5-bedroom, 2-bath home located in Olde Kensington. Offering 1,405 square feet of living space across three levels, this semi-detached property provides plenty of room and a versatile layout to accommodate a variety of needs. The home also features a basement for additional space. Conveniently located with easy access to neighborhood amenities, public transportation, and major roadways, this property presents a great opportunity for buyers looking for space in a well-connected Philadelphia location. Photos coming soon. Schedule your showing and come explore the possibilities this home has to offer!


Huge Charming 3 story house with a side lot included !!! This house is BIG and still has so much of its original charm. Come make this house live up to its potential!!! It’s a diamond 💎 possible off street parking
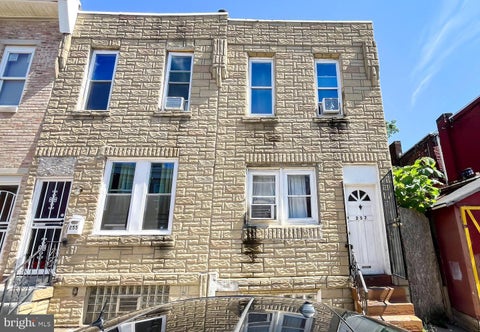


Welcome to 1765 Waterloo Street, a 2-bedroom, 2-bathroom home in the heart of Olde Kensington. Blending original character with modern updates, this home offers a warm and inviting mix of historic charm and contemporary style. Step inside to find original hardwood floors and abundant exposed brick, adding texture and character throughout the home. The living room with original fire place is cozy and open to the kitchen, creating an easy layout for both everyday living and entertaining. The kitchen features stone countertops, a tiled backsplash, stainless steel appliances, and ample cabinetry. Just beyond, the private fenced-in rear patio offers plenty of room for outdoor dining, entertaining, or gardening. Upstairs, you’ll find one comfortable bedroom and a well-appointed full bathroom featuring a tiled shoer surround and natural light. On the third floor you will find the primary bedroom including an expanded closet and exposed brick accent wall, and full bathroom with tiled tub surround. The unfinished basement provides additional space for storage, a workshop, home gym, or other flexible uses. Located near neighborhood favorites including Rowhome Coffee, Kalaya, and LMNO, with convenient access to I-95, this home combines character, functionality, and a great city location.


Modern finishes, a fully fenced private patio area, and a fantastic location near the best of Fishtown and Northern Liberties—welcome to 1305 N Hope Street, Unit A (1). Built in 2017 and still benefiting from the remaining tax abatement, this immaculate two-bedroom, two-bath condominium offers move-in-ready living with low condo fees of just $125.42 per month. Freshly professionally painted, it’s ready for its next owner to settle in and enjoy. The open-concept main floor creates an inviting setting for everyday living and entertaining, with recessed lighting throughout and a gorgeous modern kitchen at its center. Stainless steel appliances, an island-mounted cooktop, and a striking stainless steel vent hood bring together style and function. Outside, the fully fenced private yard offers your own outdoor retreat for morning coffee, dining under the stars, or relaxing with friends. The primary bedroom features an en-suite bathroom and walk-in closet, while the second bedroom offers a generously sized closet of its own. A second full bathroom with a tub, a large walk-in hallway closet, and an in-unit washer and dryer add the storage and convenience that make daily life easier. Enjoy easy access to Frankford Avenue and surrounding area restaurants, bars, coffee shops, and boutiques, along with the dining and nightlife of nearby Northern Liberties. Neighborhood parks and the waterfront green space at Penn Treaty Park offer plenty of opportunities to get outside, while nearby Girard Station on the Market-Frankford Line makes getting into Center City convenient. With private outdoor space, beautifully maintained interiors, and so much to explore close to home, this condo is ready for its next chapter.


Great investment opportunity! This twin home offers 4 bedrooms, 2 full baths, and good bones—a solid starting point for your next renovation project. Bring your vision and explore the potential to add value. The property is being sold as-is and may be available as a package deal with the adjoining property at 2016 E. Madison St.


Great investment opportunity! This twin home offers 4 bedrooms, 2 full baths, and good bones—a solid starting point for your next renovation project. Bring your vision and explore the potential to add value. The property is being sold as-is and may be available as a package deal with the adjoining property at 2018 E. Madison St.
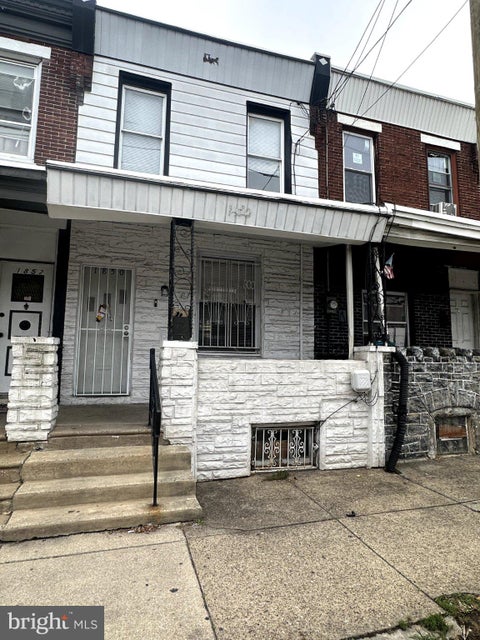


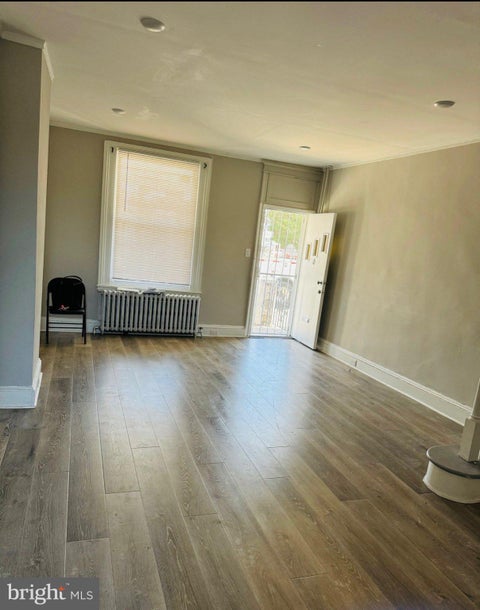
Welcome home to this completely renovated 3-bedroom row home in Kensington! Step inside to gleaming hardwood floors, high ceilings, and recessed lighting throughout, giving the whole home a bright, open feel. The spacious living room and dining room are perfect for everyday living and entertaining, and they flow right into the brand-new kitchen. Out back, a cozy rear yard right off the kitchen is ready for grilling and relaxing. Upstairs, you’ll find three comfortable bedrooms and a beautifully updated new bathroom. A full basement adds plenty of storage, and low annual taxes help keep monthly costs down. Kensington is a neighborhood on the rise, with exciting new development happening all around, making this a smart buy for homeowners and investors alike. Just minutes from public transportation and neighborhood shops, this move-in-ready home is a must-see. Call me today to schedule your private showing!


INVESTOR ALERT!!!! Come One & All!! Great investment income producing opportunity!! This property is being sold in "As-Is" condition!!! Buyer responsible for City of Philadelphia License and Inspection Certification. Seller looking for Highest and Best cash offer!


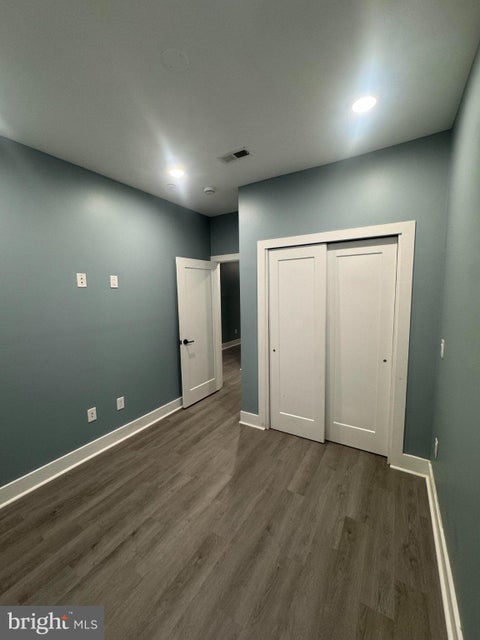

Welcome to this sleek 2-bedroom, 2-bathroom condo located at 1440 N Orkney Street in the vibrant Olde Kensington / Northern Liberties neighborhood of Philadelphia. Nestled on a quiet residential street right behind a scenic public park, and just a short walk to the best of Northern Liberties and Fishtown (including local spots like Human Robot, Laser Wolf, and Front Street Café). Easy access to public transit and major highways This brand-new basement unit offers the perfect combination of space, comfort, and modern elegance. With two spacious bedrooms and two modern bathrooms, totaling 886 square feet, this is the perfect home for those seeking a private and peaceful retreat in the bustling Old Kensington/Northern Liberties neighborhood. Located in a newly constructed building, this unit boasts the latest in contemporary design and high-quality finishes. Conveniently located in between the popular Fishtown, Old Kensington and Northern Liberties neighborhoods with easy access to some of the best restaurants, shops, and parks like Laser Wolf, Frankford Hall, ACME, Heirloom Market, Apricot Stone, El Camino, Suraya, Front Street Café, Reanimator Coffee, La Colombe, Evil Genius, and more!


Rare opportunity to own a truly unique live/work property in the heart of East Kensington! Combining 2019 and 2019 1/2 E Firth Street, this distinctive property offers a charming row home, a double-height rear garage/workshop, two-car off-street parking, and a rooftop deck. Ideal for car enthusiasts, DIYers, artists, or entrepreneurs, this property offers a rare combination of living space and room to work on your next project. The first floor features a cozy living room, convenient half bath, stacked laundry, and an eat-in kitchen overlooking the cobblestone driveway. A distinctive skylight-like roof feature fills the covered drive aisle with natural light, creating a courtyard atmosphere perfect for "outdoor" dining or even entertaining. Original wood floors, beautiful woodwork, and a built-in-style armoire add character throughout. Upstairs, an open landing connects the updated hall bath, spacious primary bedroom, smaller bedroom ideal for guests or a home office, and rooftop deck. The kitchen and bathroom have been renovated since 2021, and the home has been largely remodeled, with a few remaining projects for the next owner, including installation of a railing around the rooftop deck. At the rear, the approximately 900-square-foot, unheated garage/workshop offers exceptional space for vehicles, hobbies, equipment, or creative pursuits. The combined parcel totals about 2,072 square feet, including a roughly 600-square-foot drive aisle and a roughly 1,125-square-foot home that extends over part of the driveway. Conveniently located near the Market-Frankford Line, Frankford Avenue & Front St shops and restaurants, and I-95, this one-of-a-kind property offers character, versatility, and hard-to-find workspace in a great neighborhood. Please note: The two parcels may need to be combined along with settlement if the buyer is obtaining financing; check with the lender. The buyer is responsible for any repairs or improvements the appraiser or insurance company requires to obtain financing, or may consider a renovation loan. Buyers should verify zoning requirements and any intended uses with the appropriate authorities.


Investor special in the rapidly growing East Kensington neighborhood. This spacious 4 to 5 bedroom property offers tremendous potential for investors, developers, contractors, and buyers looking for their next renovation project. The property requires substantial rehabilitation and is being sold in as is condition, making it ideal for those seeking a value add opportunity and it's zoned CMX2. This property may be purchased individually or as part of a package with 2605-2607 Frankford Avenue for $800,000, creating an excellent opportunity for investors seeking to expand their portfolio or pursue a larger redevelopment project. Located just minutes from Fishtown, Northern Liberties, public transportation, restaurants, coffee shops, and ongoing neighborhood development, this is your chance to secure a property in one of Philadelphia's most talked about growth areas. With strong upside potential and flexible living space, the possibilities are plentiful for a fix and flip, long term rental, or future owner occupant project. Cash offers only. Buyer is responsible for conducting all due diligence regarding zoning, permits, and intended use. Opportunity knocks for investors looking to capitalize on the continued growth of East Kensington.


Stylish & modern, this expanded end-unit home was renovated in 2018 and still feels fresh and contemporary! Its oversized lot offers generous indoor and outdoor living space, plus parking flexibility that’s hard to find in the city at an affordable price. Enter through the mudroom, complete with a half bath and plenty of storage for shoes, jackets, and outdoor gear. The spacious first floor features sleek wood flooring and distinct living areas, including a generously sized family room and a separate dining room that could also serve as a reading nook or a work-from-home or play space, since the kitchen has a dining area that easily accommodates 8. The beautifully appointed eat-in kitchen features rich wood cabinetry, crisp white countertops, stainless steel appliances, a professional-style gas range, stainless steel range hood, built-in oven, and striking tile backsplash. Home chefs will appreciate the convenient pot-filler spigot above the stove, while generous prep space and counter seating make the kitchen ideal for casual meals and conversation. French doors open to the front patio, creating an easy indoor-outdoor flow for morning coffee, al fresco dining, or entertaining. Just off the family room, a separate rear patio offers even more room for grilling and gathering. Upstairs, the same wood flooring runs through three well-sized bedrooms, each a comfortable retreat, and every closet features built-in organization. The updated hall bathroom includes a tub, while the spacious primary suite offers abundant closet space, including a full walk-in closet, and a private bathroom with a soaking tub and separate shower stall. The finished basement adds even more versatility, with room for a media room, playroom, workout area, work-from-home space, or organized storage. A sauna is negotiable for purchase. Parking is a major bonus for city living! The shared parking lot is divided among the neighboring owners; this owner owns the section directly in front of the property, plus additional parking space behind the fence. Depending on vehicle size and arrangement, you may fit up to three cars: two parked behind the fence and one in the designated space, or two parked tandem in front of the home. With no HOA, this arrangement offers welcome flexibility for anyone tired of circling the block for parking. Solar panels are leased and may be transferred to the new owner; inquire for details. Located in Philadelphia’s bustling Olde Kensington neighborhood, you're a 5- to 10-minute walk from the Piazza in Northern Liberties, plus popular coffee shops, local dining, and neighborhood conveniences on Frankford & Girard Aves and Front St, plus the Market-Frankford El Station stop at Front & Girard. Whether you’re moving up from a smaller home, trading apartment life for more room, or hoping to stay in the neighborhood while gaining outdoor space and off-street parking, this home offers a refreshing blend of modern style, practical features, and room to spread out—all while keeping you connected to city life. Tighten the repetitive lifestyle languageClarify the parking arrangement


Welcome to 1907 E Cambria Street! Whether you're a homebuyer looking to make a house your own or an investor searching for your next opportunity, this 3-bedroom, 1-bath Philadelphia rowhome deserves your attention! Renovated in 2020, including upgrades to the plumbing and electrical systems, this home was recently vacated by longtime tenants and is ready for its next chapter. The property offers a great opportunity to refresh the interior with cosmetic improvements rather than take on a complete renovation. Bring your creativity, personal style, and finishing touches to unlock its potential! Enjoy a convenient location within walking distance of the Market-Frankford EL and just minutes from the Aramingo Avenue Shopping District, with easy access to shopping, dining, public transportation, and everyday essentials. Perfect for an owner-occupant looking to create a personalized living space or an investor seeking to expand a rental portfolio. Offered strictly AS-IS, with cash offers preferred, but all financing considered. Schedule your showing today and discover the possibilities at 1907 E Cambria Street!


Here is a compelling, high-energy MLS description tailored to attract first-time homebuyers, downsizers, and savvy investors alike. Welcome to 2612 N Palethorp Street! This fully detached, completely renovated single-family home offers modern urban living at an incredible value. Nestled in a rapidly developing, high-growth pocket of Philadelphia, this turn-key property seamlessly blends contemporary style with everyday functionality, making it the perfect match for first-time buyers, downsizers, or investors looking to add a high-demand asset to their portfolio. ✨ Property Highlights: • Fully Detached Living: Enjoy the rare privacy, extra natural light, and independence of a standalone home. • Complete Top-to-Bottom Renovation: Move right in with absolute peace of mind. Every detail has been meticulously updated with modern finishes, fresh paint, and contemporary flooring throughout. • Perfect Layout: The open-concept main level offers a bright and airy living space, an ultra-convenient 1.5 bathroom setup, and a seamless flow ideal for entertaining. • Priced to Sell: Strategically positioned in an upcoming area with excellent appreciation potential, this home is competitive, aggressive, and ready for its new owner. 🍳 Chef’s Kitchen & Exclusive Buyer Bonus: The heartbeat of the home features pristine new cabinetry, sleek countertops, and a modern design. To top it off, the seller is offering a $3,000 appliance credit with an acceptable offer! Choose the exact refrigerator and stove package that matches your personal taste and have them installed before move-in day. 📍 Prime Location: Commuting and exploring the city is a breeze. Situated in a highly accessible neighborhood, you are just minutes away from public transportation, local parks, shopping, dining, and the continuous revitalization moving through the area. Opportunities like this do not last. Schedule your tour today and claim your $3,000 credit before this gem is gone!


An exceptional opportunity for investors, developers, and owner-users in Philadelphia's East Kensington neighborhood. Offering approximately 4,596 square feet of existing building area on a 2,040-square-foot lot, this distinctive property presents an opportunity to reposition an existing funeral home and residential configuration for its next chapter. Located in an RM-1 Residential Multi-Family zoning district, the property offers potential for residential redevelopment, subject to applicable zoning approvals, building requirements, and verification of permitted uses. Potential opportunities include multifamily residential conversion, continued compatible institutional use, or renovation and repositioning for an owner-user. Whether you are an experienced developer, multifamily investor, or owner-operator, this property offers an opportunity to explore multiple investment strategies. Bring your vision and explore the possibilities at 309–311 E. Lehigh Avenue.

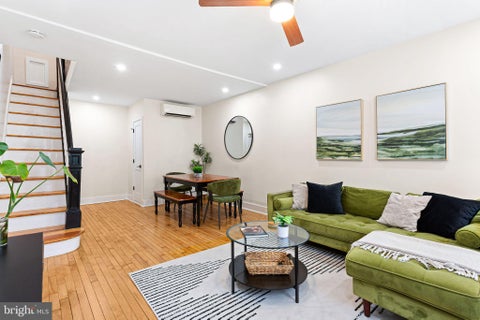


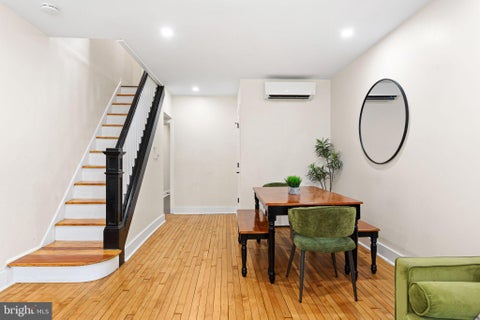
Discover this charming end-of-row townhouse in the desirable Olde/South Kensington neighborhood, featuring a major renovation completed in 2024. This 2-bedroom, 1.5-bath home boasts a modern layout with a partially finished basement, perfect for additional living, maker, or creative space! Ideally located between vibrant Fishtown, Norris Square Park, and the thriving American Street corridor, this stylish home puts acclaimed restaurants, cafés, breweries, galleries, music venues, and everyday conveniences just moments away, including a neighborhood grocery store just one block from your door. Public transportation is within walking distance, providing easy access to Center City and beyond. The main floor features an open living and dining area with a convenient powder room that flows into the updated kitchen, creating a practical layout for everyday living and entertaining. The kitchen opens to a private backyard that extends your living space outdoors, offering room for dining, gardening, relaxing, or gathering with friends. The backyard gate leads to a side alleyway with direct street access, adding everyday convenience and functionality. Upstairs, you'll find two comfortable bedrooms and a beautifully updated spa-like full bath featuring a soaking tub and rain shower. The finished basement provides valuable bonus space ideal for a home office, gym, media room, workshop, or creative maker studio, offering exceptional flexibility to fit a variety of lifestyles. Previously operated as a successful short-term rental, the property consistently earned 5-star guest reviews for its comfort, style, and convenient walkable location, making it an appealing opportunity for homeowners seeking a move-in-ready residence and investors looking for a property with demonstrated guest appeal. With updated interiors, flexible living spaces, private outdoor space, and easy access to some of Philadelphia's most vibrant neighborhoods, 1901 N. Palethorp Street offers the best of modern city living. Schedule your showing today and discover everything this exceptional home has to offer.


Welcome to 1518 N Mascher Street, Unit 1, a beautifully maintained bi-level condominium ideally situated in Olde Kensington between two of Philadelphia's most sought-after neighborhoods, Fishtown and Northern Liberties. Built in 2018, this spacious 2-bedroom, 1-bathroom residence offers 1,121 square feet of thoughtfully designed living space, modern finishes, and the added benefit of approximately two years remaining on the property tax abatement. Step inside to discover an inviting interior featuring beautiful hardwood floors, an open-concept layout, and an abundance of natural light. The stylish kitchen features classic white Shaker cabinetry, sleek quartz countertops, stainless steel appliances, and a contemporary tile backsplash, creating the perfect space for both everyday living and entertaining. The home also features a recently remodeled bathroom with updated finishes, as well as a brand-new hot water heater for added peace of mind. The bi-level layout provides a comfortable separation of living spaces, offering both functionality and flexibility. Location is everything, and this home puts you right in the heart of it all! Enjoy the vibrant energy of Fishtown, known for its incredible dining scene, trendy coffee shops, neighborhood boutiques, and lively entertainment options. Just a short walk away, you'll find some of Philadelphia's favorite destinations, including Frankford Avenue's bustling restaurant and shopping corridor, La Colombe, Suraya, and the iconic Fillmore music venue. Head in the other direction and explore everything Northern Liberties has to offer, from the restaurants and shops surrounding the Piazza to the popular establishments along North 2nd Street. With easy access to public transportation, major highways, and Center City, commuting and exploring Philadelphia couldn't be more convenient. Whether you're looking for your first home, a low-maintenance city residence, or an investment opportunity, 1518 N Mascher Street, Unit 1 offers the perfect combination of modern comfort, neighborhood charm, and unbeatable convenience. Don't miss your opportunity to call this fantastic property home!


If you’re looking for an incredibly stylish yet affordable home in the greater Fishtown area, look no further! Meticulously renovated by an accomplished interior designer, 2542 Jasper Street has all the design elements and the high quality materials you’re used to seeing in homes at twice the price. From the moment you enter, you’ll be impressed by the warm feel of the space and the comfortable layout. The living room boasts a decorative electric fireplace, marble-inspired accent wall & modern gold lighting sconces which immediately add a rich yet cozy element to the room. The dining room’s gold chandelier brightens up the room, which has plenty of space for a six-person dining table. As you enter the kitchen, you will be delighted by the white cabinetry and wood shelving, and the white quartz counter tops and gold hardware combine perfectly with the cool green tile walls. Don’t miss the glass pendant light, stainless steel appliances and glass top door. It’s truly an impeccable kitchen with an ideal layout. As you step outside the kitchen, you’ll see a fully covered rear patio that can accommodate entertaining and outdoor living year round. Just walk out back and never worry about the unpredictable Philly weather anymore! Upstairs on the second floor, each of the bedrooms has good size and closet space for your storage needs. Don’t miss the lighting elements, frosted glass closet door, ceiling fan and accent wall in the front bedroom. Your new full bathroom is perfection. The tile, vanity, shelves and wallpaper combine to create an immaculate vibe. There’s a window in the shower and gold accents throughout the room. Nice! The list of additional features includes brand new split heating/cooling units, hardwood floors, all new windows, recessed lighting and a dry basement for more storage etc. This is not your average Philly rehab. The neighborhood has some of the most exciting attractions in the whole city: Picnic, Little Walters, Emilia, Leo Fig's, Starbolt, Mixteca, Fiore, OG Pizza and Liguria Pizza. Minutes from 95. Want more? All the staging furniture and decor can be included (ask for price). Come see it for yourself and make it yours! Ask about the special financing programs available from the preferred lender.


Welcome to 3269 Joyce St! This 4-bedroom, 2-full-bath home offers plenty of potential for investors or buyers looking to customize a property to their liking. The home needs work but presents a great opportunity to bring your vision to life and build value.


Tax abatement through June 2028, a spacious backyard, and two rooftop decks!! Built by Red Oak Development, known for its thoughtful, design-forward approach and commitment to No-Vinyl construction. Welcome to this distinctive East Kensington home, where modern finishes, architectural details, and seamless indoor-outdoor living flow together.This elevated three-level home showcases three-bedrooms, two-and-a-half-baths and features an open floor plan, a private 3rd floor primary suite, finished basement and your choice of outdoor spaces, including rooftop decks with sweeping 360-degree views. From the street, this home makes a memorable first impression with crisp white brick, warm wood accents, and beautiful curb appeal. Inside, an open main level is filled with natural light, highlighted by a unique round living room window and warm birch hardwood floors. The kitchen is both stylish and highly functional, featuring black stainless GE appliances, Greenguard Gold Certified cabinetry by Executive Cabinetry, deep stainless sink, gas range with griddle, integrated trash storage, garbage disposal, and a generous Pella window overlooking the backyard. Recessed LED lighting, light grey trim and doors, and carefully selected finishes reflect the attention to detail throughout. The second floor offers two sizable bedrooms, each with two large closets, along with a beautifully finished full bath featuring sleek black fixtures, soft grey subway tile, and cement tile flooring. A generously sized laundry room and separate linen closet add convenience. The entire third floor is dedicated to the primary suite, creating a true retreat. Vaulted ceilings and clerestory windows give the space a bright and airy feel, while the spa-like primary bath makes a statement with turquoise tile floors, a custom walnut vanity with cement countertops, brass Delta fixtures, and a large frameless glass shower. A private wet bar with sink and room for a mini fridge adds another layer of functionality. The suite also includes an additional linen closet and sliding glass doors opening to a private deck, complete with its own water spout for plants. A spiral staircase connects the lower roof deck to the expansive upper roof deck, offering panoramic views and an ideal setting for morning coffee or watching the sun set. The finished basement adds flexible living space with durable concrete floors and a convenient half bath. The large rear yard offers even more room to relax, garden or entertain, with a wooden privacy fence, grass for gardening and a partial concrete patio. This dynamic neighborhood offers easy access to Frankford Avenue’s restaurants, cafés, bars, nearby favorites include Forin, Fiore, Post Haste, Emilia, and Middle Child Clubhouse, with Fishtown’s acclaimed dining and nightlife just beyond. Walkable to local shops as well as the Market-Frankford Line for a quick ride to Center City. A short drive to major highways and bridges. Striking home in a vibrant location, with exceptional outdoor space, sleek design, and views to match. *Be sure to check out the 3-D tour and the video!

Step 1 of 2
You've reached the free preview limit. Create a free account to see this listing and everything else on the site.
Step 2 of 2
Tell us how to reach you about homes you like.
Enter your password to sign in as
You've reached the free preview limit. Create a free account to see this listing and everything else on the site.
Already have an account? Sign in
Sign in to your account.
New here? Create an account