Here is a compelling, high-energy MLS description tailored to attract first-time homebuyers, downsizers, and savvy investors alike.
Welcome to 2612 N Palethorp Street! This fully detached, completely renovated single-family home offers modern urban living at an incredible value. Nestled in a rapidly developing, high-growth pocket of Philadelphia, this turn-key property seamlessly blends contemporary style with everyday functionality, making it the perfect match for first-time buyers, downsizers, or investors looking to add a high-demand asset to their portfolio.
✨ Property Highlights:
• Fully Detached Living: Enjoy the rare privacy, extra natural light, and independence of a standalone home.
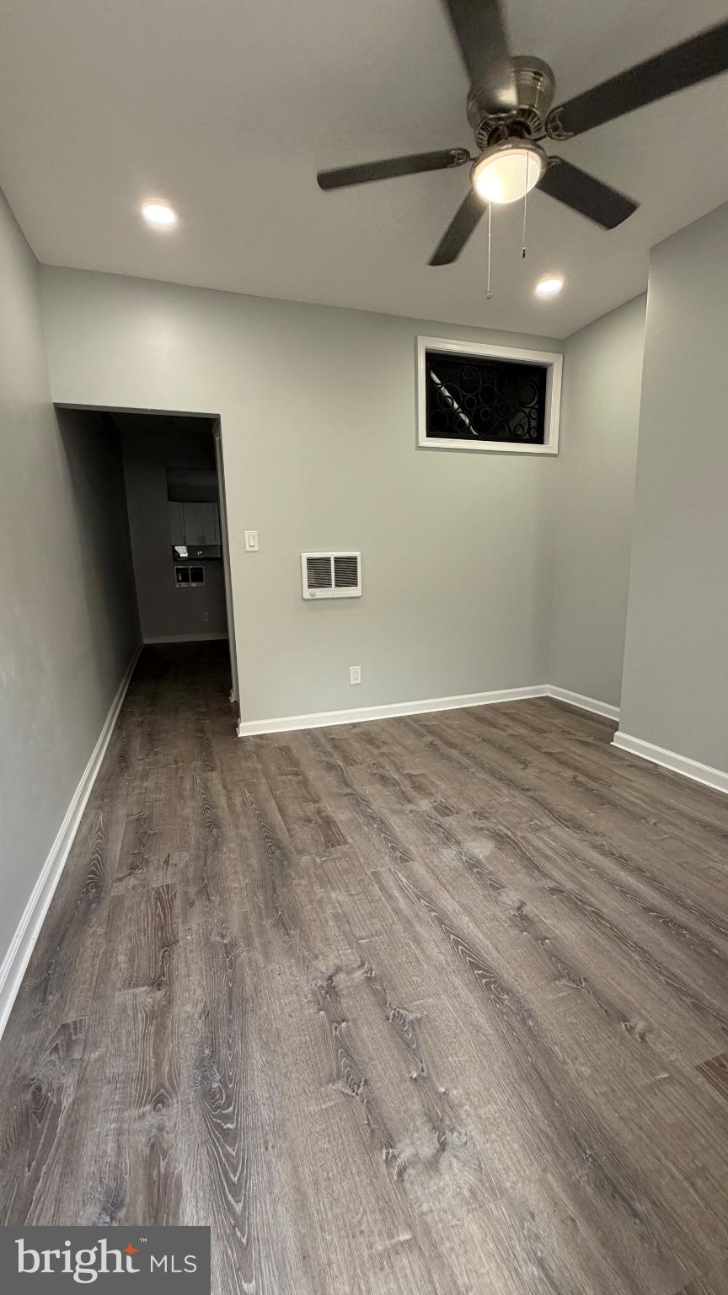
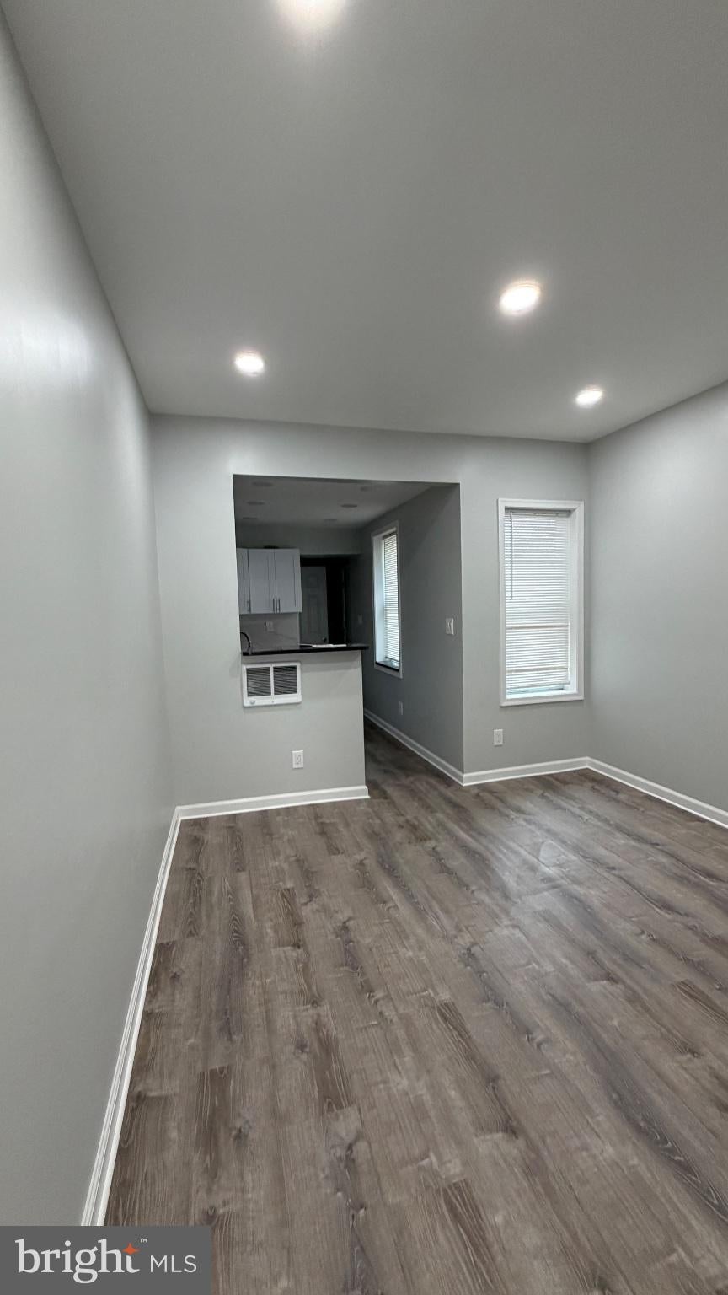
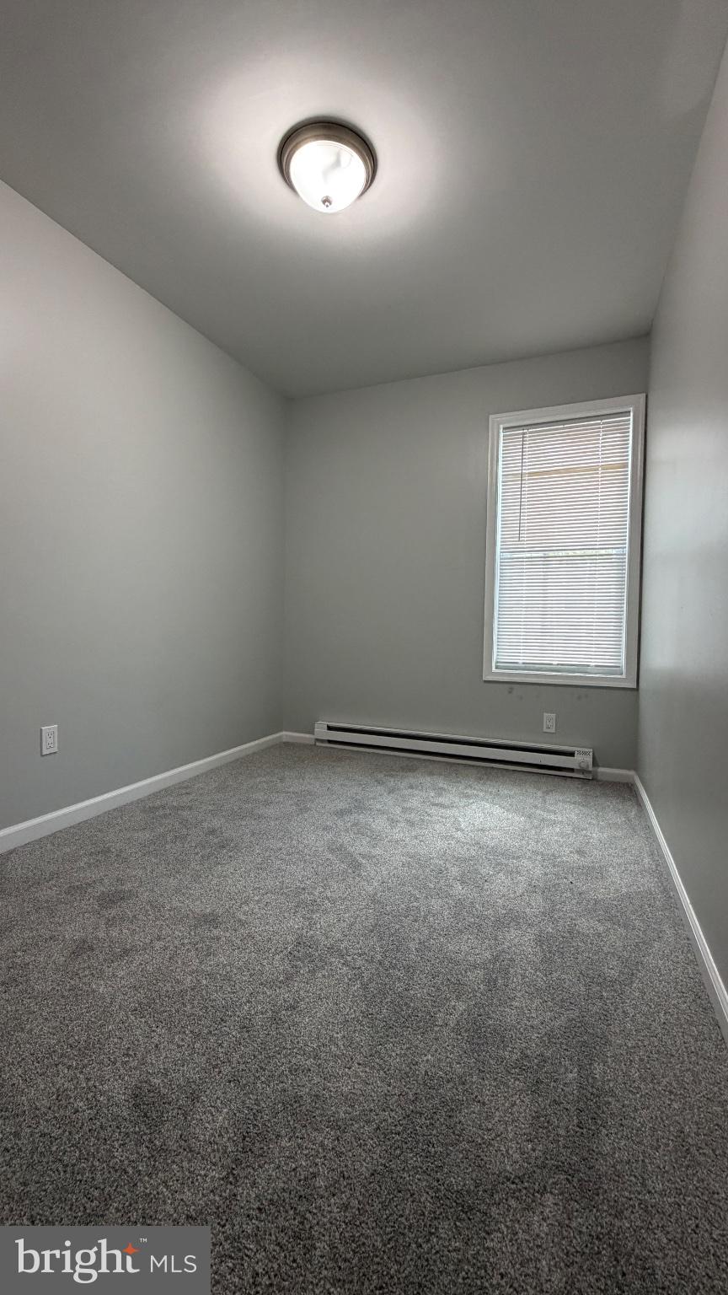
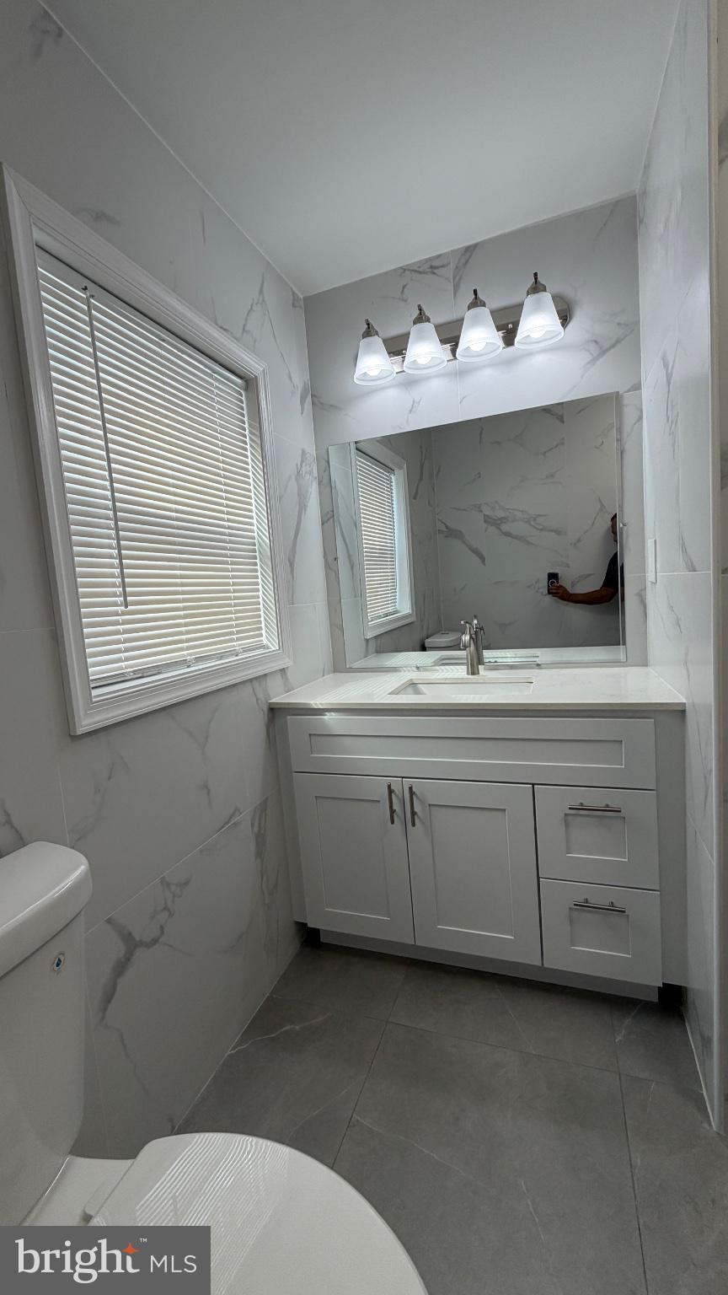
• Complete Top-to-Bottom Renovation: Move right in with absolute peace of mind. Every detail has been meticulously updated with modern finishes, fresh paint, and contemporary flooring throughout.
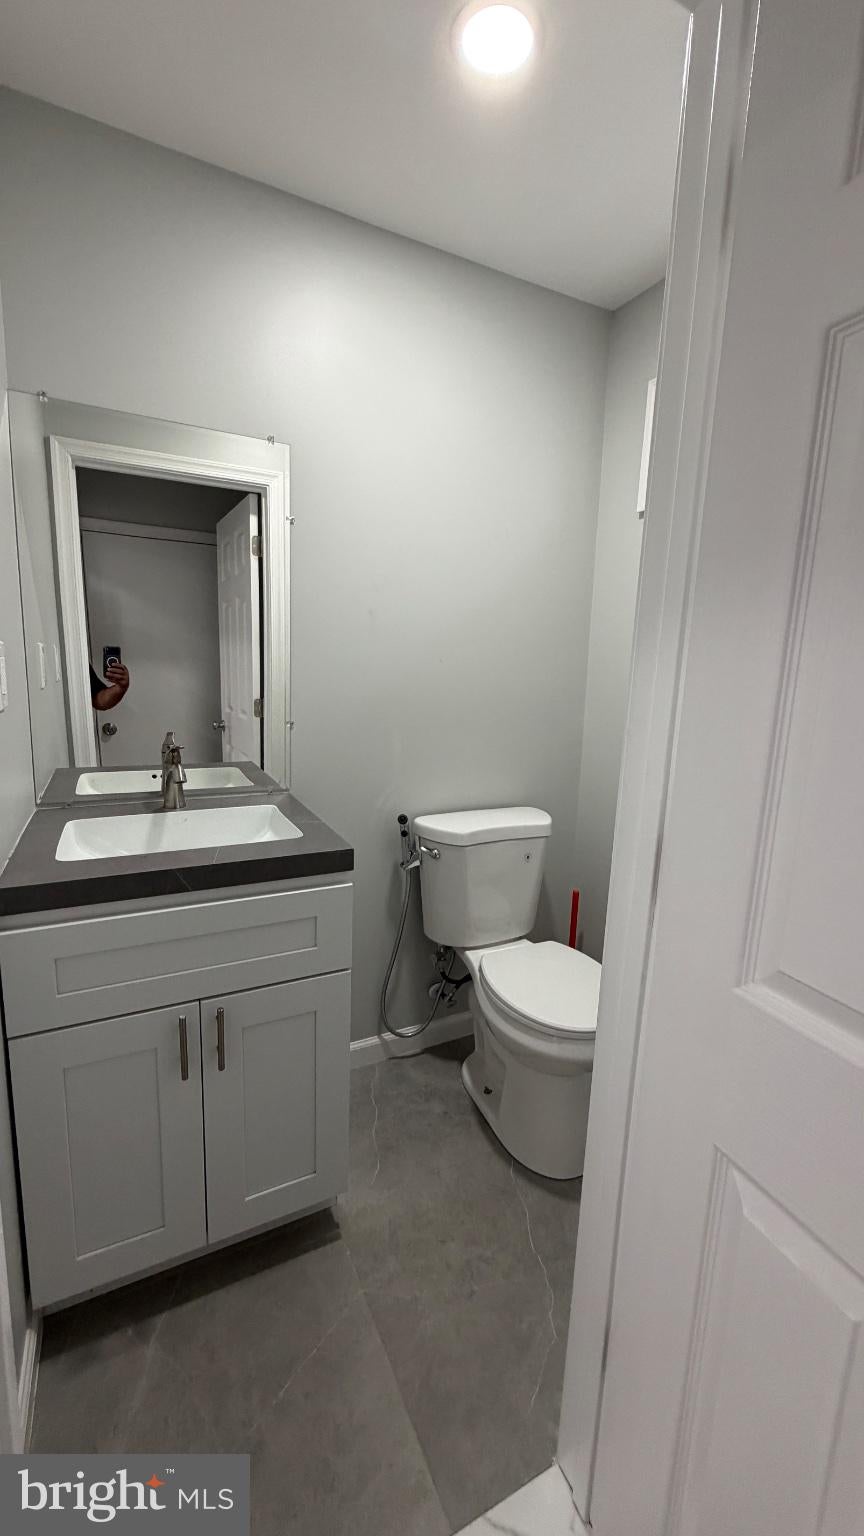
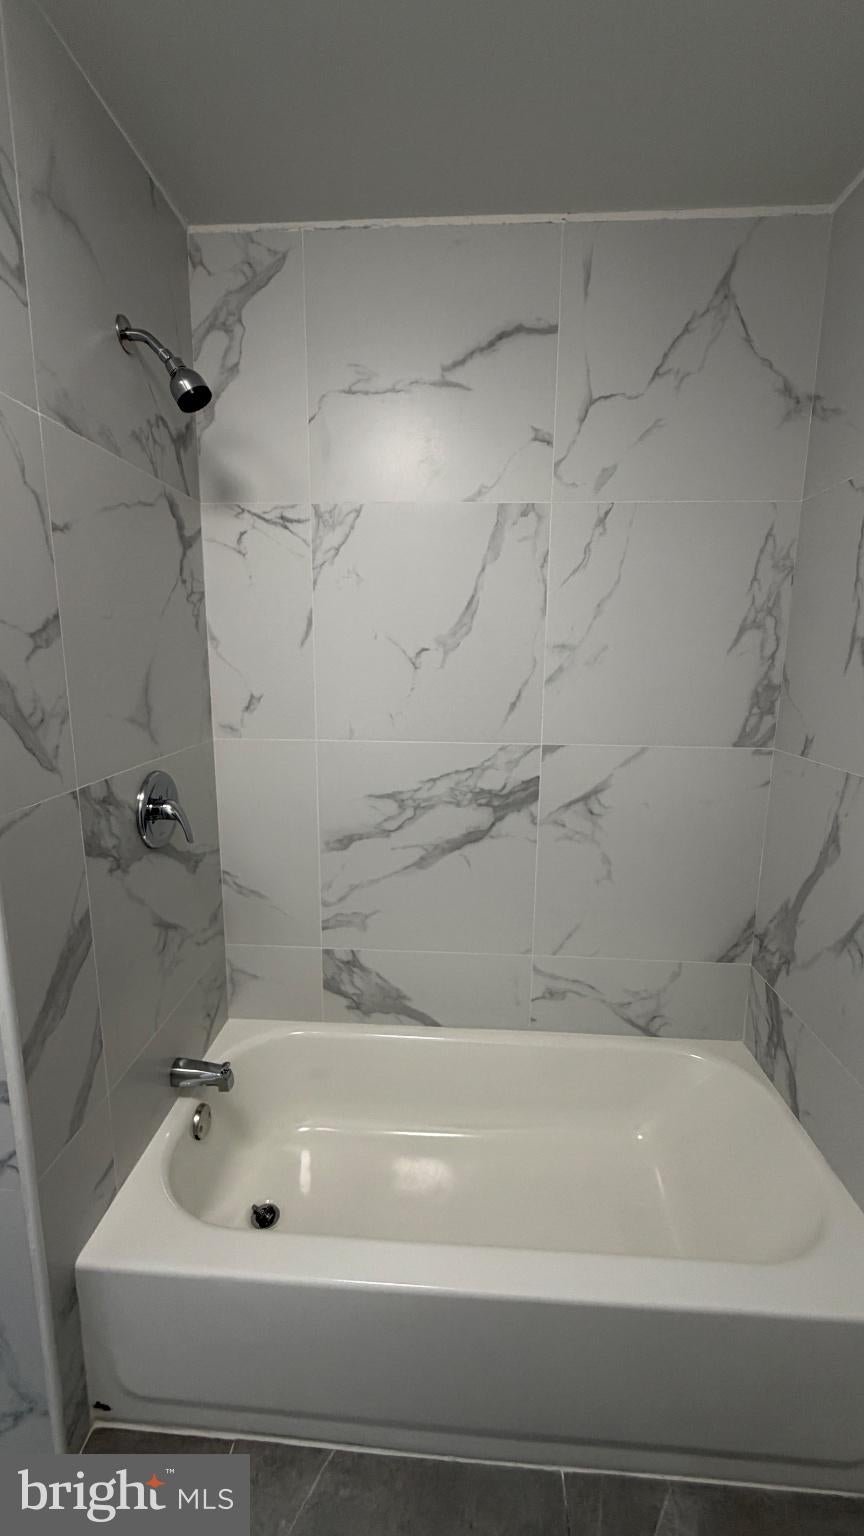
• Perfect Layout: The open-concept main level offers a bright and airy living space, an ultra-convenient 1.5 bathroom setup, and a seamless flow ideal for entertaining.
• Priced to Sell: Strategically positioned in an upcoming area with excellent appreciation potential, this home is competitive, aggressive, and ready for its new owner.
🍳 Chef’s Kitchen & Exclusive Buyer Bonus:
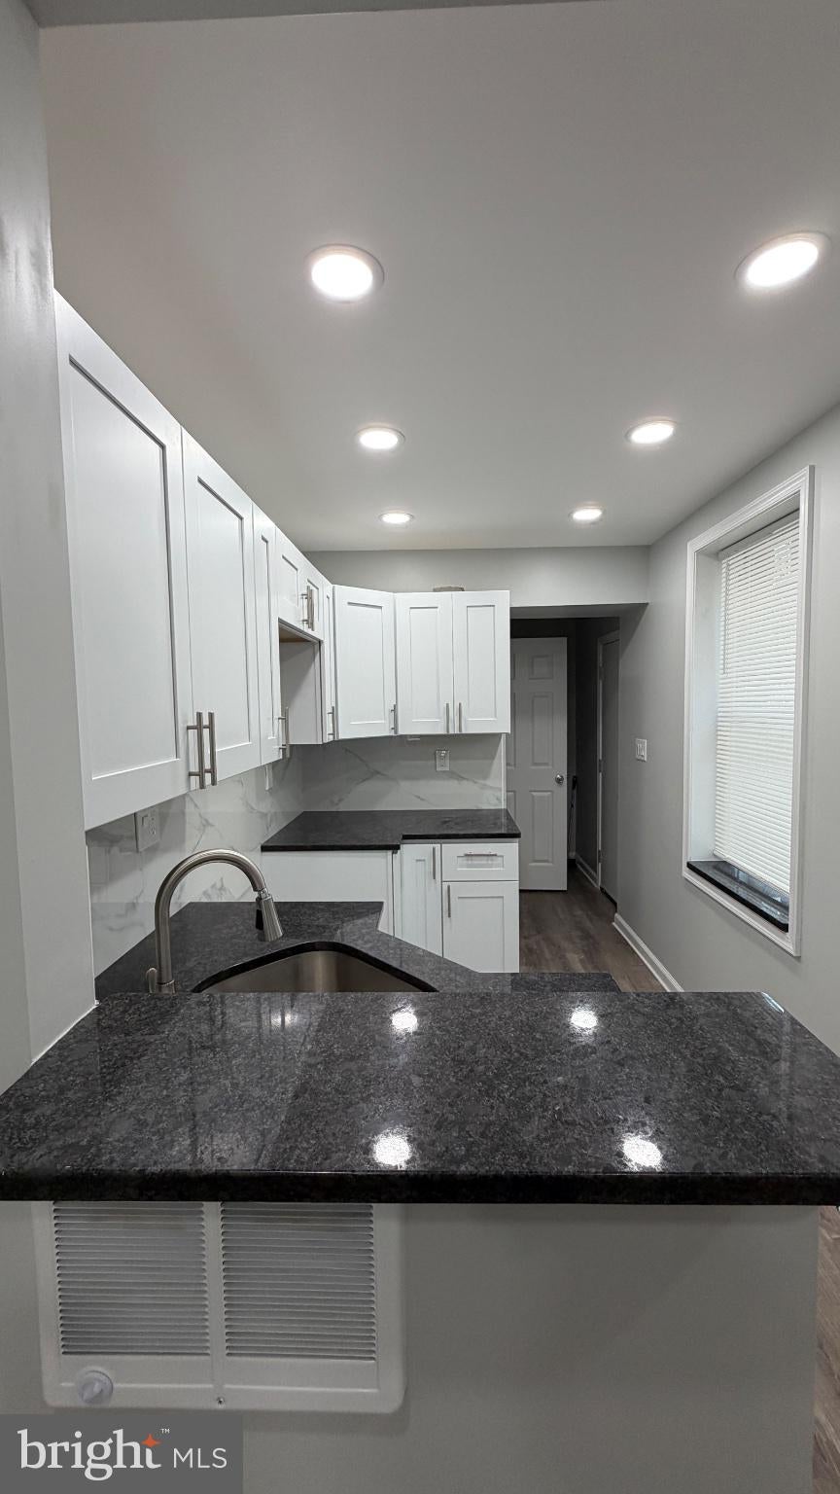
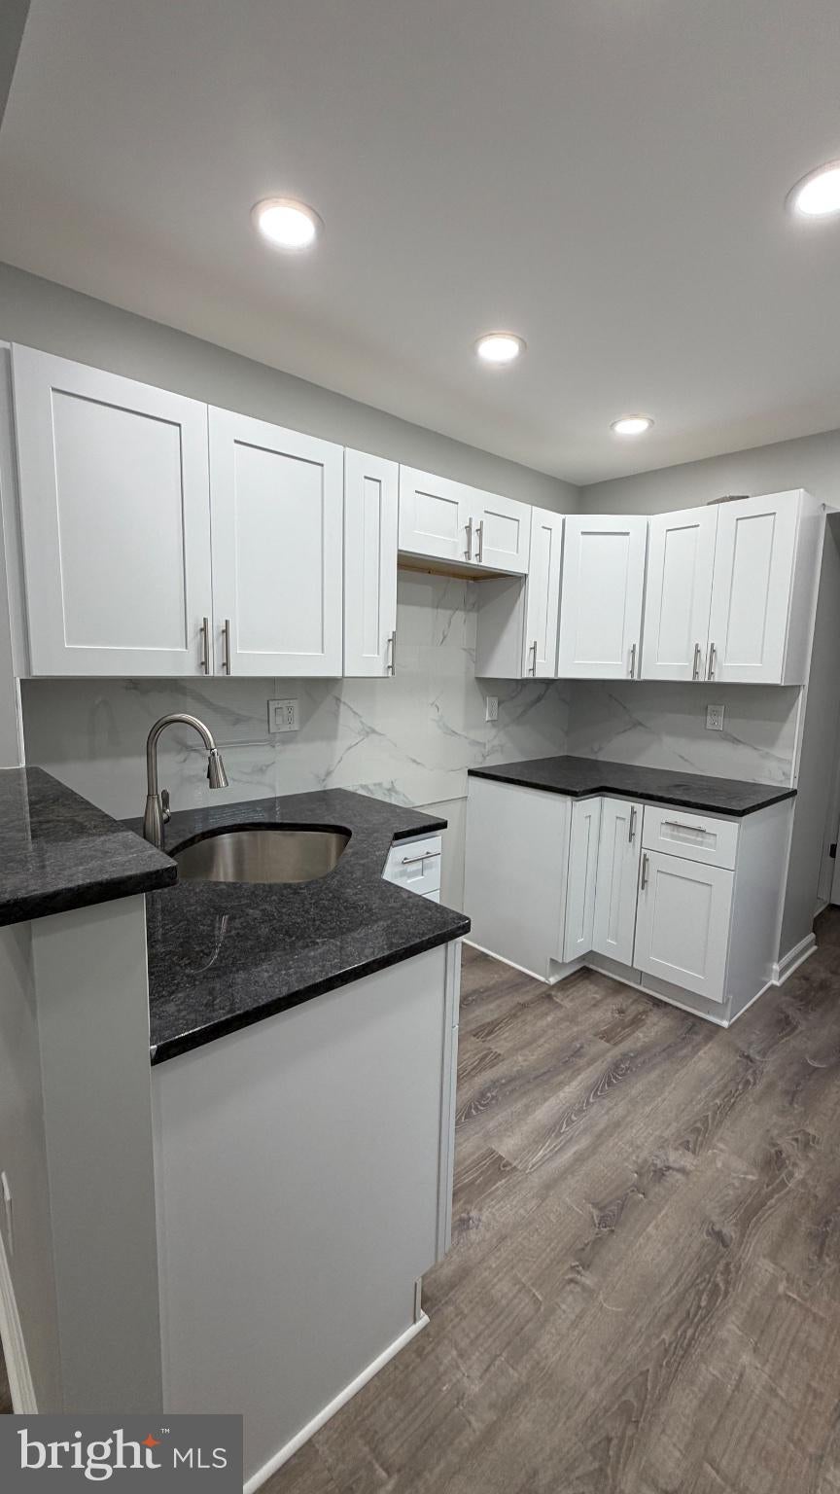
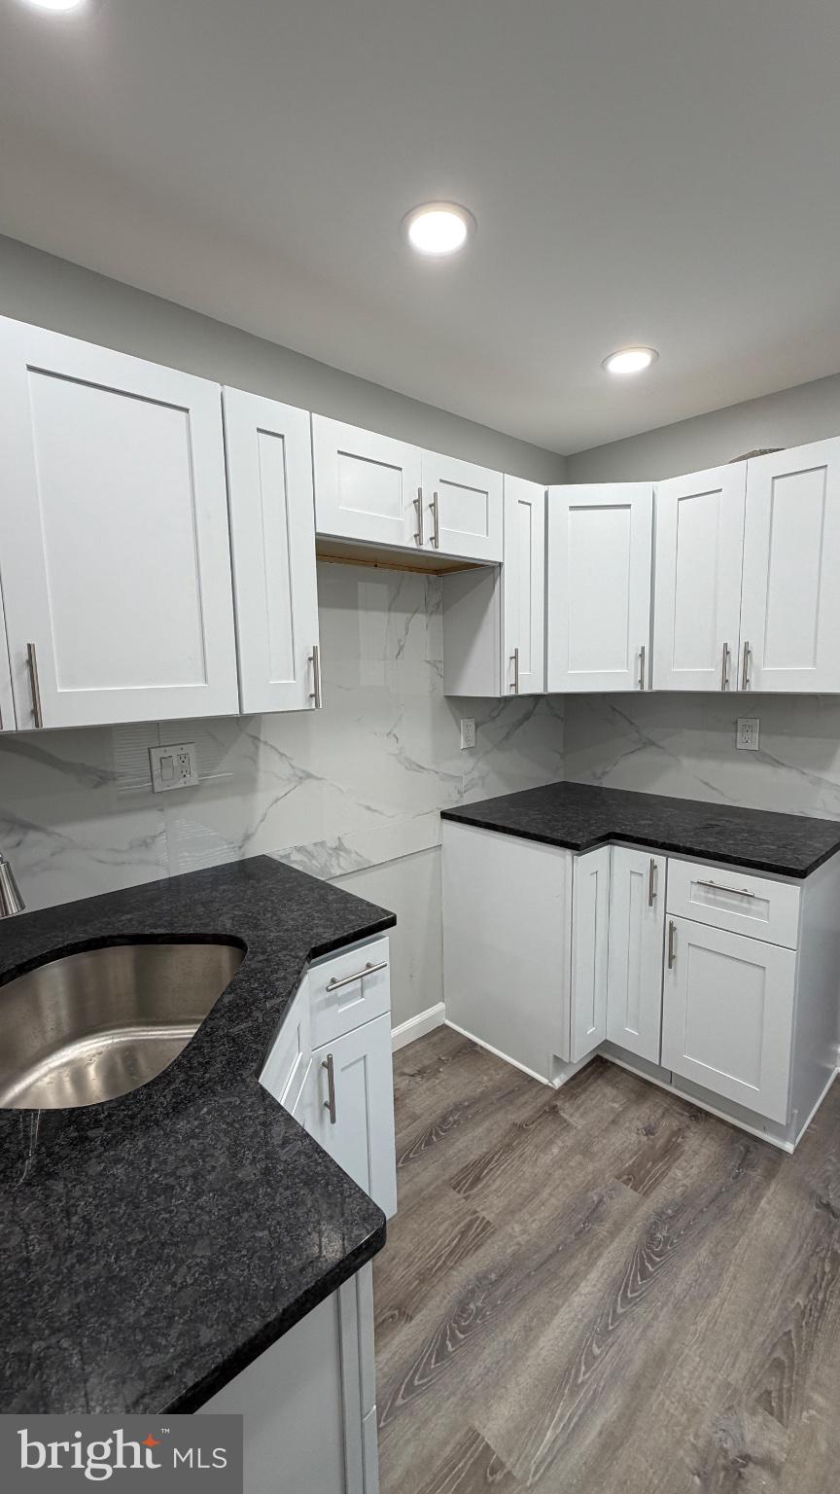
The heartbeat of the home features pristine new cabinetry, sleek countertops, and a modern design. To top it off, the seller is offering a $3,000 appliance credit with an acceptable offer! Choose the exact refrigerator and stove package that matches your personal taste and have them installed before move-in day.
📍 Prime Location:
Commuting and exploring the city is a breeze. Situated in a highly accessible neighborhood, you are just minutes away from public transportation, local parks, shopping, dining, and the continuous revitalization moving through the area.
Opportunities like this do not last. Schedule your tour today and claim your $3,000 credit before this gem is gone!
| Date | Event | Price | Source |
|---|---|---|---|
| listed (Active) | $225,000 | Bright #PAPH2681900 |
Hi there — ask anything about this property or the area and the team will get right back to you.
Local real estate advisory services provided by agent with The Southside Group
Listed by ARAFAT FARHAT with Re/max Preferred - Cherry Hill
The data relating to real estate for sale on this website appears in part through the BRIGHT Internet Data Exchange program, a voluntary cooperative exchange of property listing data between licensed real estate brokerage firms in which ARAFAT FARHAT participates, and is provided by BRIGHT through a licensing agreement. The information provided by this website is for the personal, non-commercial use of consumers and may not be used for any purpose other than to identify prospective properties consumers may be interested in purchasing. Some properties which appear for sale on this website may no longer be available because they are under contract, have closed or are no longer being offered for sale. Information Deemed Reliable But Not Guaranteed. Copyright © 2026 Bright MLS. All rights reserved.
You agree to The Southside Group Terms of Use and Privacy Policy. By choosing to contact a property, you also agree that The Southside Group and its associates may call, text, or email you regarding any inquiries or activities you submit through our website. This may involve the use of automated means and prerecorded or artificial voices.
Step 1 of 2
You've reached the free preview limit. Create a free account to see this listing and everything else on the site.
Step 2 of 2
Tell us how to reach you about homes you like.
Enter your password to sign in as
You've reached the free preview limit. Create a free account to see this listing and everything else on the site.
Already have an account? Sign in
Sign in to your account.
New here? Create an account