
$369,000
8447 Georgian Court, Manassas, VA 20110
Samson Properties

Filters
Bedrooms
Bathrooms
Match mode is set by the AND / OR / NOT you typed.
Searches listing descriptions, features, locations, subdivisions & schools
Newest first


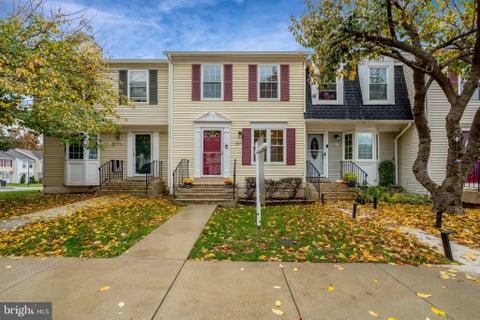


Make an Offer and enjoy a beautiful home for the holidays! <BR><BR> This larger townhome with a fully finished lower level offers over 1,600 finished square feet (see floor plans) and has significant improvements including full pipe replacement -all PVC, as of 2026 a NEW roof, water heater, disposal, new carpeting, recessed lighting and painting throughout! <BR><BR> Discover comfort and convenience in this inviting 3-bedroom, 2-full-bath Colonial townhouse, offering a functional layout and thoughtful UPDATES. <BR><BR> <BR><BR> Freshly painted, the home features a bright and welcoming interior with an OPEN FLOOR PLAN and a dining area that provides flexible space for everyday living and entertaining. <BR><BR> The KITCHEN offers ample room for casual dining, large breakfast island and features well appointed appliances: Samsung refrigerator, Bosch dishwasher, GE microwave and stove, Badger 5 disposal with galvanized steel, beautiful granite countertops and newly installed lighting throughout the main level adds a fresh, modern touch. <BR><BR> The FULLY FINISHED LOWER LEVEL was opened up and offers versatile space for a recreation room, home office, fitness area, or additional living space. <BR><BR> Step outside to enjoy the backyard, now featuring newly installed rear stairs for convenient outdoor access. INCREDIBLE PARKING: One assigned parking space and two visitor passes add everyday practicality, while the community offers maintained sidewalks and common areas. Association services include common area maintenance, lawn care, and snow removal, helping simplify exterior upkeep. <BR><BR> Nearby Canterbury Village offers shopping, dining, and services, with additional retail options and Historic Old Town Manassas is also close by, with local shops and restaurants. <BR><BR> For commuters, the home offers convenient access to Sudley Road/Route 234 and I-66, as well as the Manassas VRE/Amtrak station, with rail connections to Alexandria and Washington, D.C. This townhouse presents an excellent opportunity to enjoy comfortable, low-maintenance living! Come take a tour today!
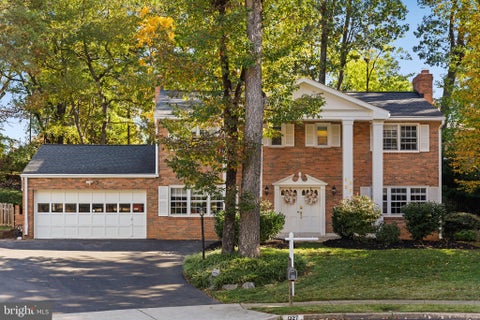


Welcome to 1327 Portia Place, an all-brick Colonial set at the end of a quiet cul-de-sac in McLean Hamlet. The home sits on an approximately half-acre lot (21,829 sq ft) and offers 4 bedrooms and 3.5 baths. The kitchen and the two upstairs bathrooms have been updated. Enjoy a bright four-season sunroom and an enclosed patio for relaxing or entertaining. The finished lower level adds flexible space for recreation, guests, or a home office. Additional features include a 2-car attached garage, a roof replaced in 2018, and no HOA. Minutes to Tysons, the Silver Line, I-495, and the Dulles Toll Road. Finished square footage excludes the sunroom.
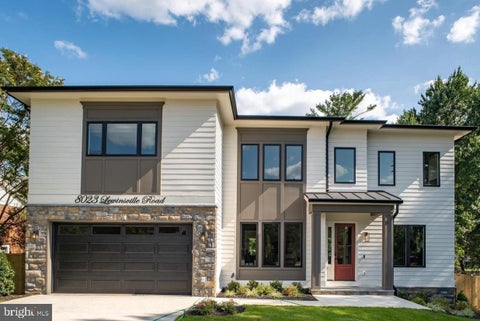


NEW CONSTRUCTION! HOME FOR THE HOLIDAYS! OPEN HOUSE MONDAY TO FRIDAY FROM 10.00 AM to 4.00 PM. TWO ADDITIONAL DESIGNATED PARKING SPACES ARE CONVENIENTLY LOCATED ADJACENT TO THE DRIVEWAY AND GARAGE, PROVIDING ADDED PARKING CONVENIENCE. TRUE MAIN LEVEL BEDROOM SUITE. EXPANDED FAMILY ROOM WITH BREAKFAST AREA. HEATED FLOORING IN PRIMARY OWNERS BATHROOM SUITE AND MUCH MORE! COME TOUR WITH US! MEET THE BUILDER! Come experience the beauty, charm, and unique features this exceptional property has to offer. Experience luxury living in the prestigious McLean Hamlet. This stunning modern residence by Bella Home Construction offers over 7,300 square feet of sophisticated living space across three finished levels, perfectly situated on a beautifully landscaped 0.37-acre lot. Springhill/ Cooper/Langley school pyramid. Designed for elegant entertaining and everyday comfort, the home features 6 spacious bedrooms, 6 full bathrooms, and 2 half baths, with a dramatic open-concept layout, refined architectural details, and premium finishes throughout. There is a true main-level bedroom suite and a layout designed for long-term flexibility and multi-generational living. The expansive living spaces are filled with natural light and seamlessly blend modern design with timeless elegance. Ideally located within a short walk to Spring Hill Elementary and offering quick access to the Silver Line Metro, bus routes, and major commuter corridors. Move-in ready and crafted for the most discerning buyer This home is beautifully designed for both refined everyday living and grand-scale entertaining. From the moment you arrive, a charming front porch welcomes you into a dramatic, light-filled open layout featuring 7.5” wide European oak floors, 6" Baseboard, 10 ft ceilings on the main level, 9 ft upper level and lower level. Rich wood accent walls add warmth and texture throughout. The main level boasts an expansive family room with tray ceilings and LED lighting, gas fireplace and it opens to a gourmet chef’s dream kitchen, complete with a oversized quartz island, luxury top-of-the-line stainless steel Jenn-Air appliances, under cabinet and floor lights, butlers pantry and a walk-in pantry. Entertain in the elegant formal dining room, complemented by a versatile office or guest suite with a full bath. The bright breakfast area flows effortlessly into the family room and out to the deck, creating the perfect setting for indoor-outdoor gatherings. A stylish mudroom and a doggie spa bath center—accessible from both the kitchen and the garage—enhance the home’s thoughtful design. On the upper level retreat, the lavish primary suite is a true sanctuary with heated floor in the spa bath, a spectacular 2-person rain shower, a free standing oversized 72” soaking tub , double vanities, a dedicated makeup area and 2 oversized custom walk-in closet. Three additional bedrooms, each featuring a private en-suite bath and generous closet space, provide the perfect blend of comfort and sophistication. A spacious, dedicated upper-level laundry room is equipped with a front-loading washer and steam-sanitize dryer. The lower level utilizes the open floor plan to maximize living space and functionality, with a bedroom suite, large recreation room, wet bar and wine cooler, theater, studio/gym and additional half bath. The gas fireplace is an extra added bonus for those cold winter months. 2 car garage and a 240V electric vehicle charging outlet. . Home is located minutes away Tysons Corner Center, Tysons Galleria, Capital One Hall, Wolf Trap, Great Falls National Park, and many more. Located inside the beltway with access to I-495, Route 7, Route 123 and Dulles Toll Road.
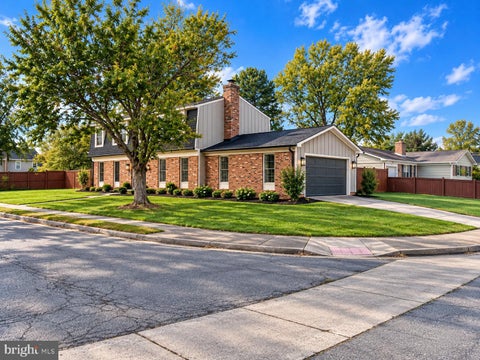


Welcome to 401 Crestwood Drive, where nearly $350,000 has been invested to thoughtfully restore this home from top to bottom. Situated on a desirable corner lot with a large backyard and oversized garage, this is far more than a renovation. Major improvements include a new architectural shingle roof, James Hardie siding and exterior wrap, new windows, central HVAC with all-new ductwork, water heater, plumbing, electrical, recessed lighting, and Tesla charging station. Inside, you'll find a completely redesigned kitchen with new cabinetry, under-cabinet lighting, countertops and appliances, along with a new primary bath, secondary full bath and powder room. Mohawk laminate flooring flows throughout the home, complemented by beautiful oak stairs, while the primary suite features newly designed walk-in closets. A new 6-foot privacy fence completes the backyard and creates an exceptional outdoor space for entertaining, pets and everyday living. Best of all, you're just a short walk from Historic Downtown Leesburg, with its restaurants, coffee shops, boutiques, Farmers Market and year-round community events. A completely restored, turnkey home offering modern living, an established neighborhood and the Downtown Leesburg lifestyle. Certain photographs have been virtually staged. Virtually staged photos are intended to help buyers visualize the property's potential and may depict furnishings, décor, or finishes that are not present in the home.


Motivated seller, willing to help with closing cost. Home with Major Recent Updates! Home has been updated to include a new roof (2024 and numerous improvements throughout. The bedrooms and hallway have new flooring, while the living and dining areas feature stylish waterproof laminate flooring. The basement has a full bathroom and a kitchen-net It's freshly painted, offering a clean and versatile space for recreation, storage, or additional living needs. The upstairs main kitchen features newer appliances, including, refrigerator, and stove, plus a new washer and dryer. Enjoy the added convenience of a whole-house water filtration system providing filtered water throughout the property. With its recent updates, fresh finishes, and practical improvements, this home is move-in ready and ready to welcome its new owners!

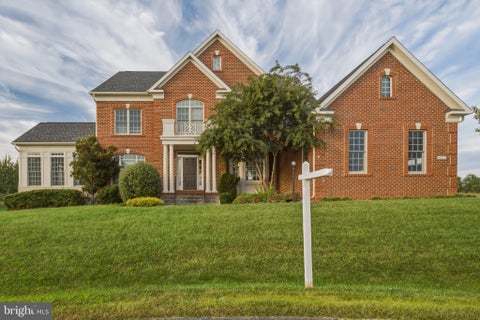


Custom Estate on an Acre with Pond Views, Cul-de-Sac Setting Set on a private acre at the end of a quiet cul-de-sac, this custom-built 4-bedroom, 4.5-bath home pairs generous space with serene pond views. A marble foyer opens to gleaming hardwood floors and ceramic tile throughout, and an elevator serves every level for easy living from top to bottom. The gourmet kitchen is built for real cooking and gathering, with ample workspace and a sunny breakfast room for casual meals. Upstairs, all four bedrooms have their own full baths. The primary suite is a true retreat, with a private fireplace, double walk-in closets, and a spa-style bath featuring a deep soaking tub and a steam shower with multiple shower heads. Space, privacy, and a setting that feels miles away, all in one exceptional home.
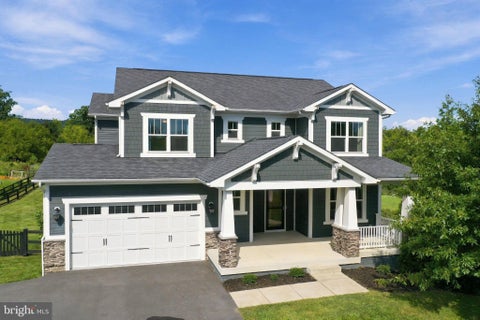

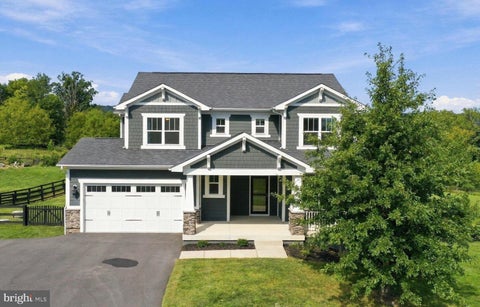


This is the ONE you’ve been waiting for! Welcome to 11939 George Farm Drive in picturesque Lovettsville, Virginia. Nestled within the serene Dutchman’s Creek community, this meticulously designed residence offers an exceptional blend of modern luxury, thoughtful functionality, and peaceful surroundings. From the moment you arrive, the beautifully designed exterior creates a warm and inviting first impression with its covered front porch, attractive color palette, and elegant stone accents. Step inside to a welcoming foyer featuring an oversized walk-in coat closet and a private office framed by elegant French doors. Continue down the hallway into the spacious open-concept living area, thoughtfully designed for both comfortable everyday living and effortless entertaining. The seamless connection between the living room, dining area, and kitchen creates an inviting gathering space for family and friends. The main level features beautiful hardwood flooring, 9-foot ceilings, recessed lighting, Winslow-style doors, and oversized windows that fill the home with abundant natural light. Glass doors lead directly to the expansive rear deck, constructed with durable Trex material. Step outside and enjoy peaceful views of the fully fenced backyard, surrounded by a backdrop of mature trees and woods. Bordering this property, the HOA also owns approximately 20 acres of wooded common area, providing an additional sense of privacy and natural beauty. At the heart of the home is the gourmet kitchen, designed with both style and functionality in mind. Features include granite countertops, stainless steel appliances, a wine refrigerator, pendant lights, and a gas range with double ovens. On top of the oversized walk-in pantry with ample shelving, there is a butler’s pantry that seamlessly connects to a mud room. This is also where you enter the 2-car garage that includes epoxy flooring, a level II EV charger and built-in hanging storage racks. Upstairs, the spacious primary suite offers a peaceful retreat with a decorative tray ceiling and transom windows. The primary en-suite bathroom features dual vanities, a walk-in shower, separate soaking tub, and private water closet. The oversized primary walk-in closet provides an impressive amount of storage. Three additional bedrooms are located on the upper level. One bedroom features its own private full bathroom, while the remaining two bedrooms share a Jack-and-Jill bathroom. The laundry room is also located on the upper level for added convenience. The finished walk-out basement with full bathroom provides additional living space that you can truly make your own. Whether you envision a home gym, kids’ play area, home theater, recreation room, or hobby space, the possibilities are endless! Additional features of this house include a whole house Generac generator, water UV light for extra peace of mind, furnace humidifier, energy efficient lights, freshly painted fence and more! The septic drainfield is in HOA common area so plenty of room to install your dream pool! 2 miles from downtown Lovettsville, along with nearby wineries, breweries, hiking, restaurants, community parks, history, and art makes this the perfect location. Don’t miss the opportunity to make this exceptional Lovettsville property your own. Call today for more information or schedule your private tour!


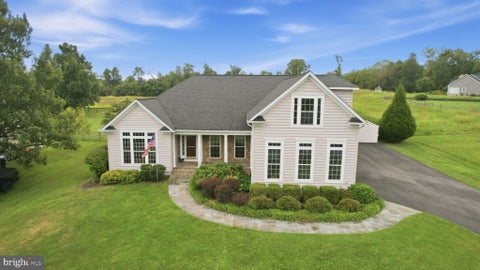


MAIN LEVEL LIVING!! Priced well below appraisal, sellers are motivated for a quick close. For those looking for an incredible home to enjoy living on one level, look no further! Sited on .65 acres with a fully fenced rear yard and over 5000 sq ft, this incredible home is full of charm and usable space. Upgrades galore including a gourmet kitchen with granite and stainless appliances, vaulted and tray ceilings, luxurious primary bath, gorgeous hardwoods, tons of light, gas fireplace and views of open space and sunsets! The main floor has the primary suite with huge luxurious bath and closet, two additional bedrooms and full bath, office, formal dining room, family room, half bath, gourmet kitchen, and sun room/breakfast nook. The upper level has a bedroom, full bath and oversized bedroom/den over the garage. The lower level is perfect for entertaining! With a media room, pool table room, full bath, craft tables plus tons of unfinished space, the possibilities are endless! Garage has a heater, 30 amp plug and generator, NEW refrigerator and dishwasher. Home is also available for Rent: MLS# VALO2139712
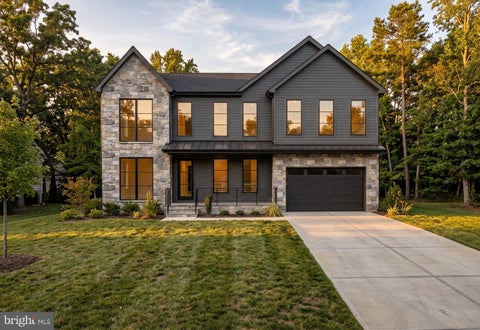
An extraordinary opportunity to create a beautifully designed new construction residence on a desirable walkout homesite in the sought-after McLean Hamlet community. Set on approximately one-third of an acre, this to-be-built Oak model pairs sophisticated contemporary architecture with an expansive, thoughtfully curated floor plan designed for both refined entertaining and comfortable everyday living. With construction yet to begin, buyers have the opportunity to personalize select finishes and design elements, creating a home that reflects their individual style and vision. The main level unfolds with a gracious foyer, private study, formal dining room, and an impressive open-concept family room and kitchen that serve as the heart of the home. The chef’s kitchen is complemented by a generous center island, walk-in pantry, separate scullery, and adjoining morning room, creating a seamless setting for everything from casual mornings to large-scale entertaining. A thoughtfully designed mudroom provides convenient access from the garage, while the expansive rear deck extends the living space outdoors. Upstairs, the luxurious primary suite is designed as a private retreat with a spacious bedroom, private balcony, dual walk-in closets, and a beautifully appointed primary bath. Three additional bedrooms, multiple baths, and a dedicated laundry room complete the upper level, offering an ideal balance of privacy and functionality. The walkout lower level provides exceptional additional living space with a generous recreation area, bedroom and full bath, fitness room, and private sauna, creating a dedicated wellness retreat within the home. With direct access to the rear yard and tremendous flexibility for guests, entertaining, fitness, and relaxation, this level feels like a true extension of the home rather than a traditional basement. Set within the established McLean Hamlet community, 1339 Macbeth Street offers a coveted McLean address within the highly desirable Spring Hill Elementary, Cooper Middle, and Langley High School pyramid. The location beautifully balances a residential neighborhood setting with exceptional convenience to Tysons, downtown McLean, the Silver Line Metro, premier shopping and dining, and major commuter routes including I-495 and the Dulles Toll Road, providing easy connectivity throughout Northern Virginia and into Washington, DC. A rare opportunity to create a distinctive new residence in one of McLean’s most desirable communities, with the ability to make thoughtful selections and personalize the home before completion. Rendering, floor plans, finishes, and specifications are representative and subject to change.


Welcome home to this beautifully maintained 4-bedroom, 2.5-bath home located in the established Georgian Hamlet community in the heart of Manassas. This spacious residence offers over 1,200 square feet with finished living space across multiple levels, providing flexibility for families, guests, and home office. The home features a bright and functional layout, a finished basement, generous bedroom sizes, and abundant natural light throughout. Community amenities include a swimming pool, tennis courts, and landscaped common areas. Ideally situated in Manassas City, this home offers convenient access to shopping, dining, commuter routes, and everyday amenities. Residents enjoy proximity to major roadways including Route 28, Prince William Parkway, and I-66, making travel throughout Northern Virginia and into Washington, D.C. convenient. The property is minutes from historic downtown Manassas, the VRE commuter rail station, local parks, schools, restaurants, and retail centers. The neighborhood provides a balance of suburban comfort and urban accessibility, making it an attractive option for both families and professionals.
That's every home matching this search. New ones hit the market every day.

Step 1 of 2
You've reached the free preview limit. Create a free account to see this listing and everything else on the site.
Step 2 of 2
Tell us how to reach you about homes you like.
Enter your password to sign in as
You've reached the free preview limit. Create a free account to see this listing and everything else on the site.
Already have an account? Sign in
Sign in to your account.
New here? Create an account