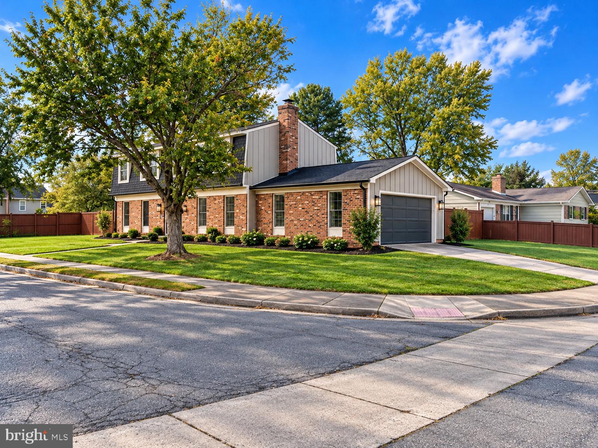
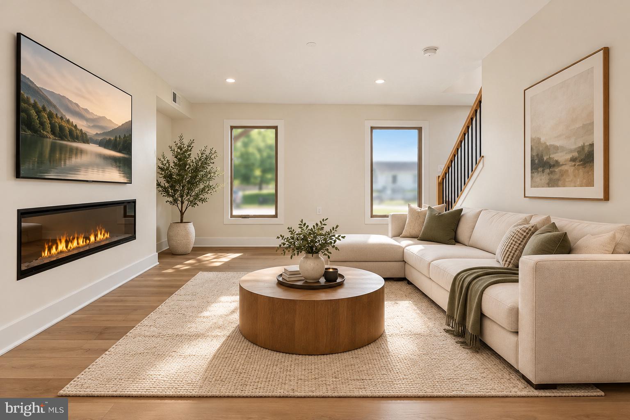
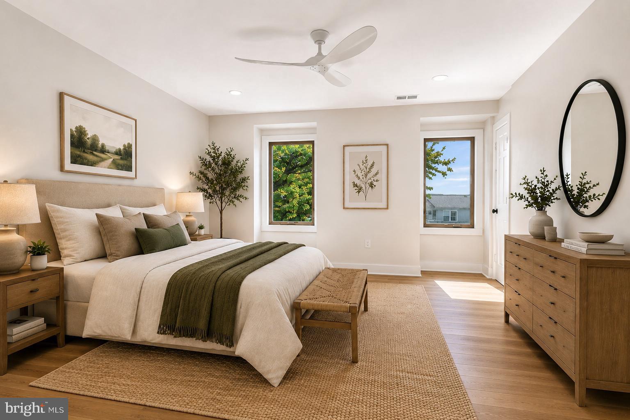
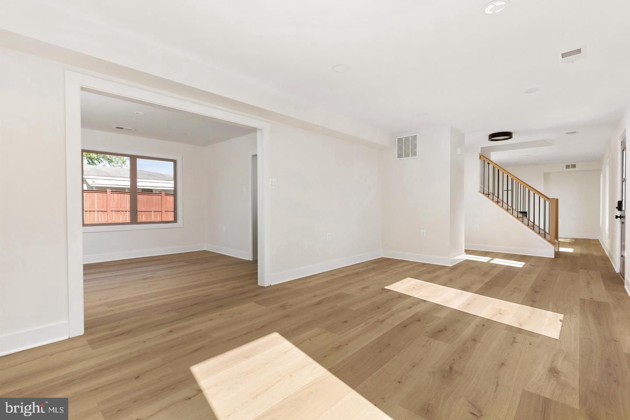
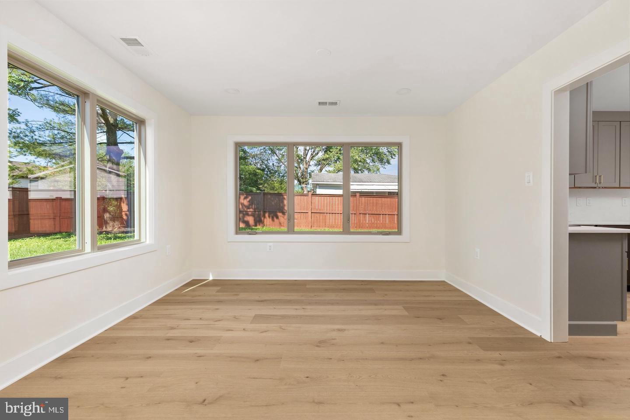
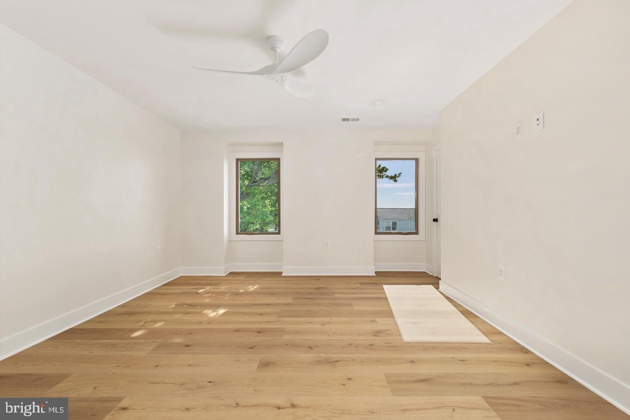
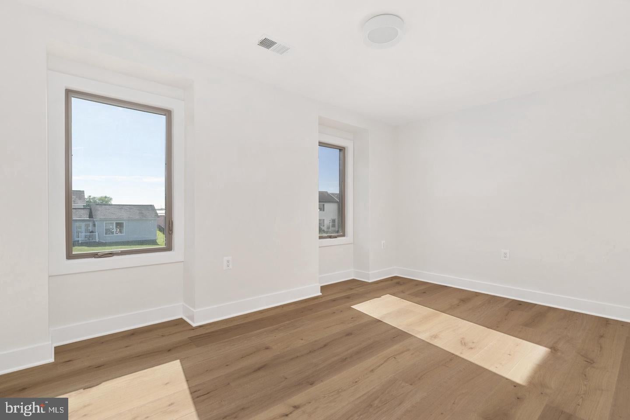
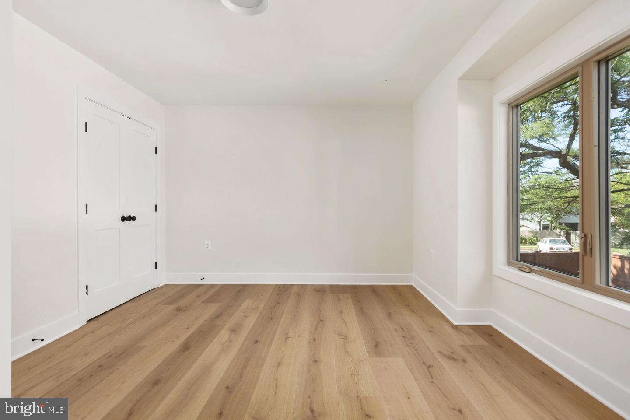
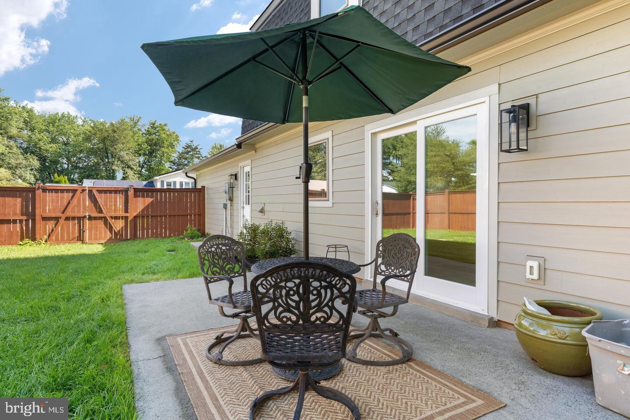
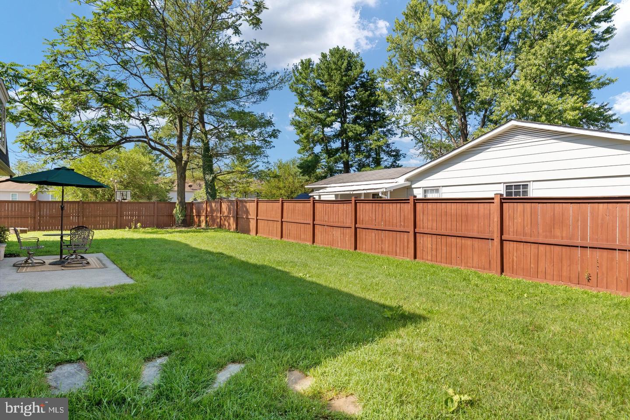
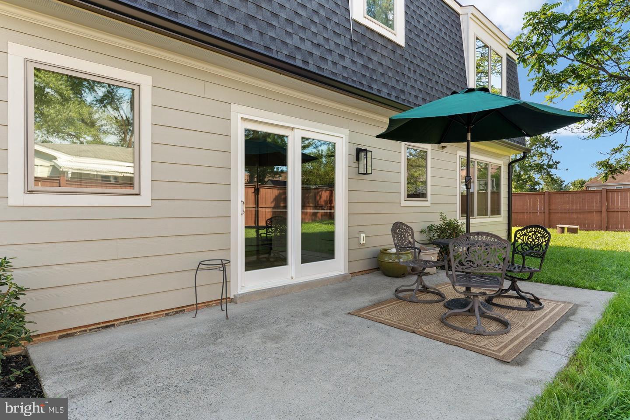
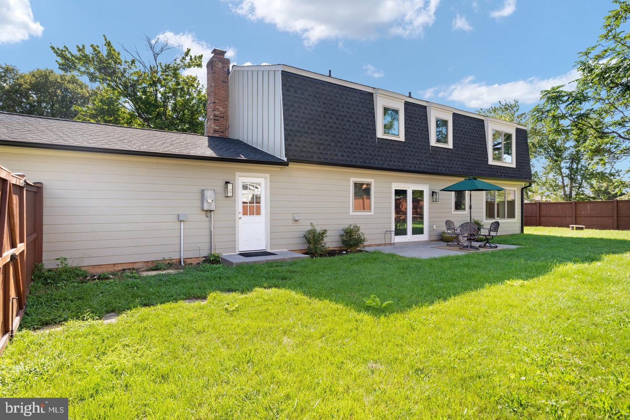
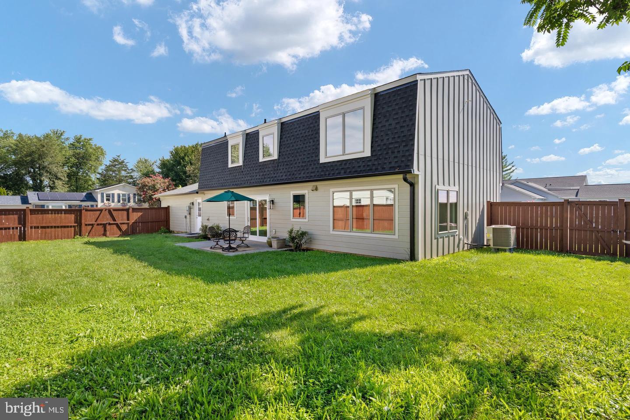
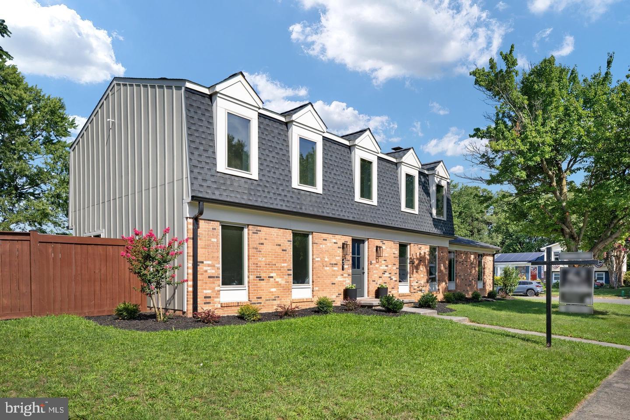
Welcome to 401 Crestwood Drive, where nearly $350,000 has been invested to thoughtfully restore this home from top to bottom. Situated on a desirable corner lot with a large backyard and oversized garage, this is far more than a renovation. Major improvements include a new architectural shingle roof, James Hardie siding and exterior wrap, new windows, central HVAC with all-new ductwork, water heater, plumbing, electrical, recessed lighting, and Tesla charging station.
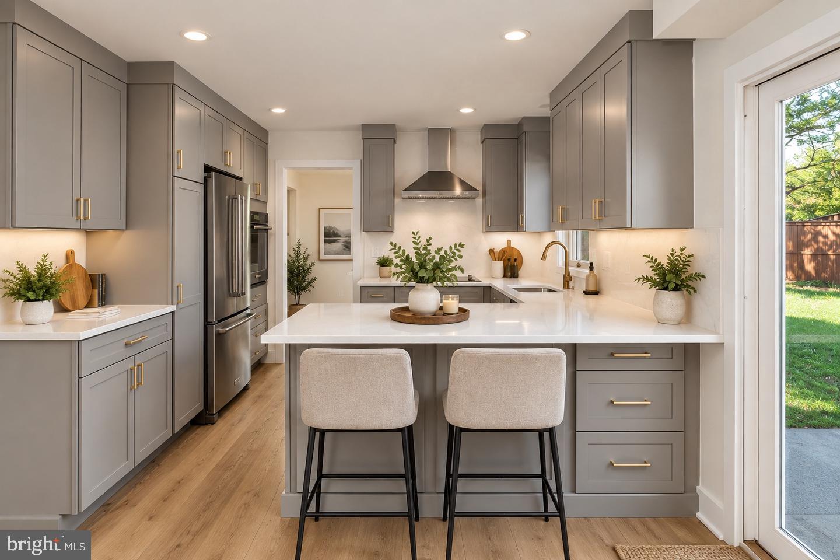
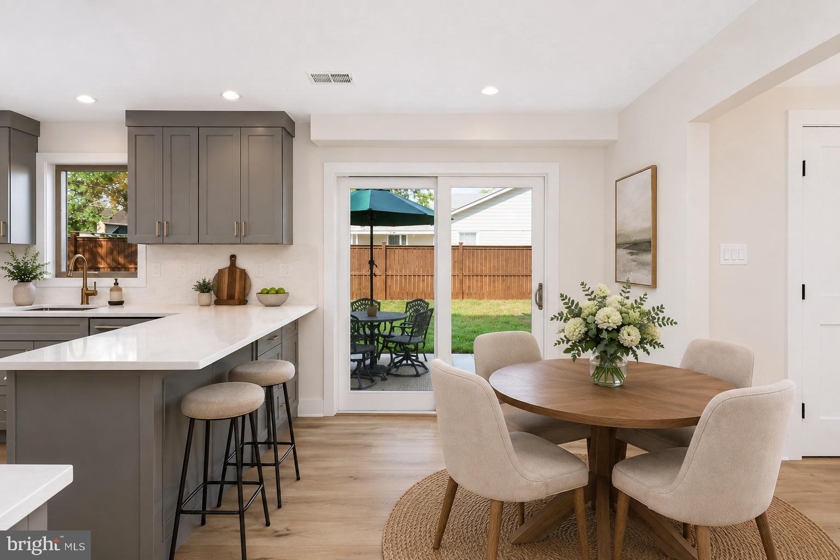
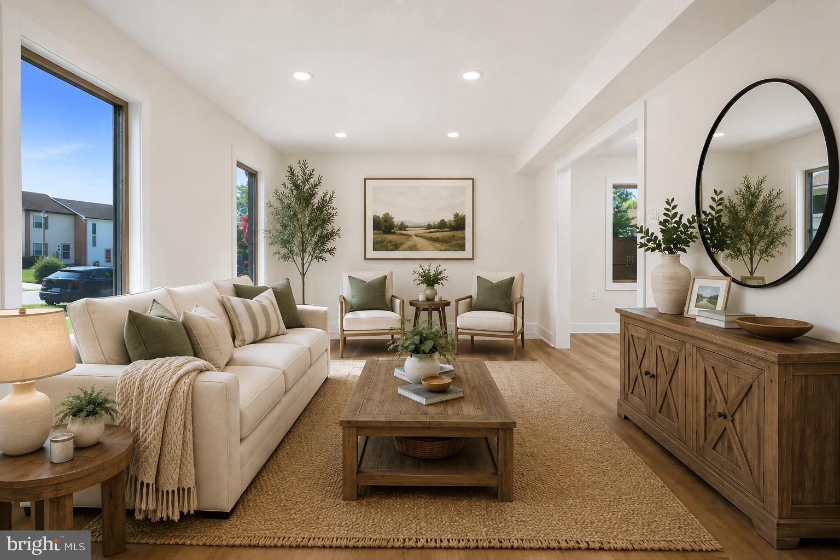
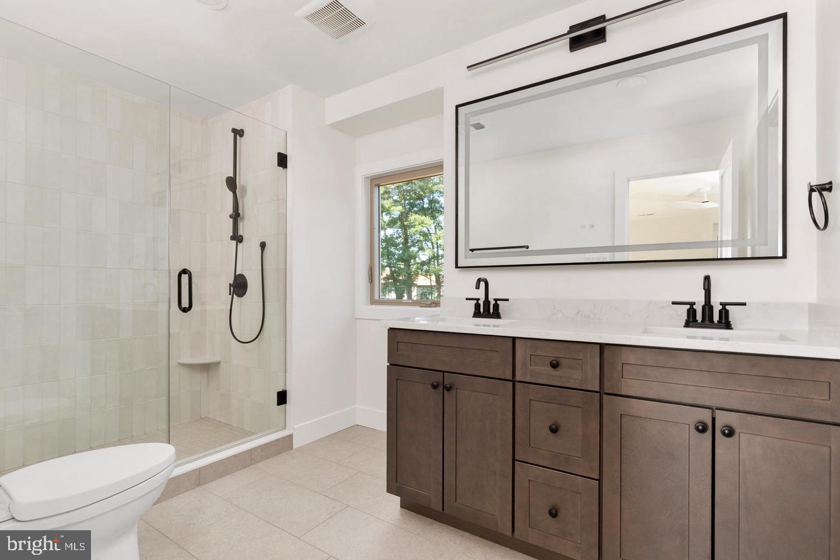
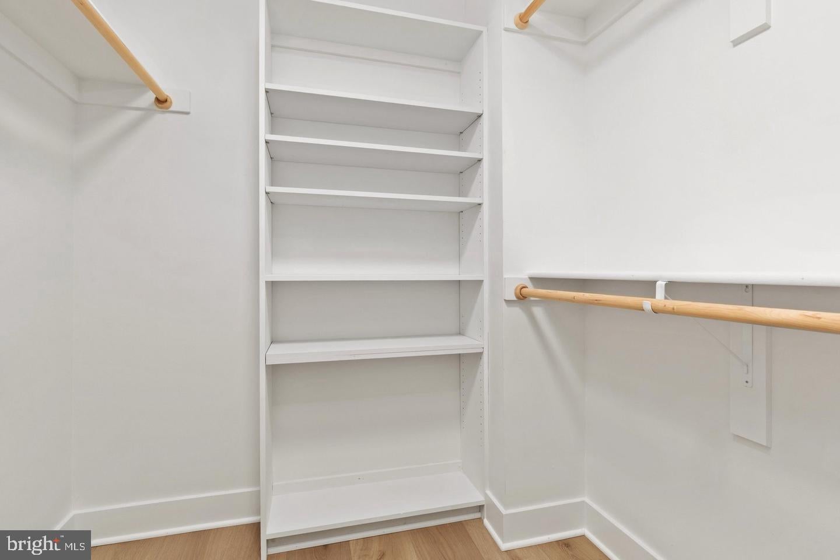
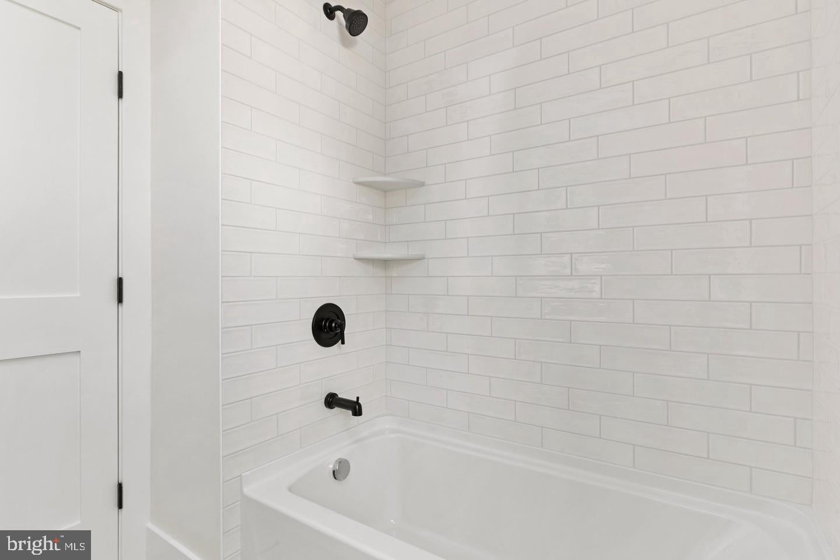
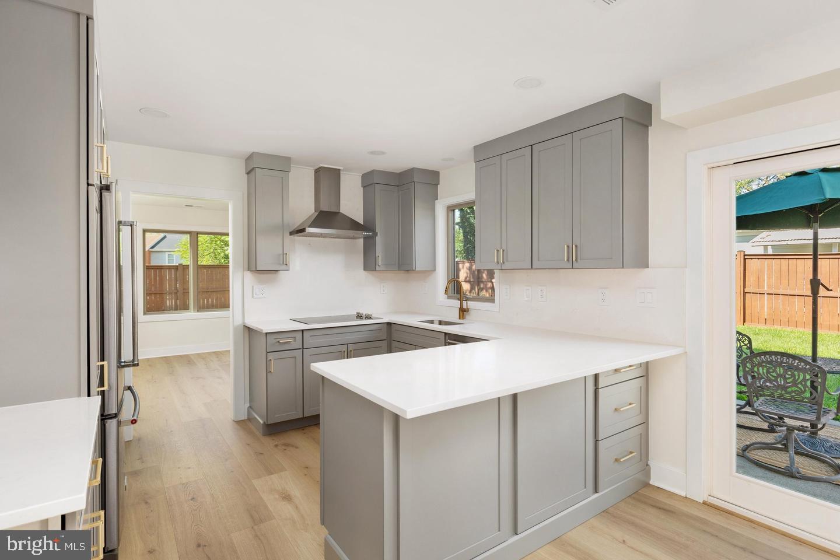
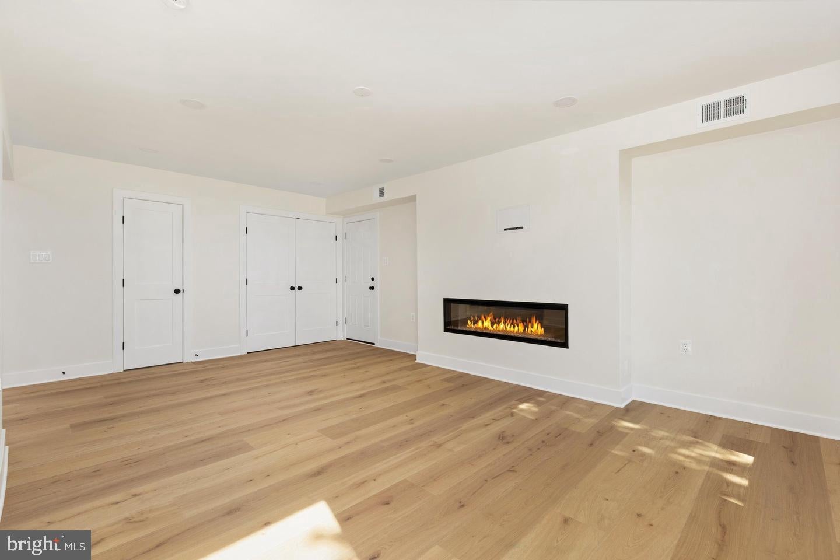
Inside, you'll find a completely redesigned kitchen with new cabinetry, under-cabinet lighting, countertops and appliances, along with a new primary bath, secondary full bath and powder room. Mohawk laminate flooring flows throughout the home, complemented by beautiful oak stairs, while the primary suite features newly designed walk-in closets. A new 6-foot privacy fence completes the backyard and creates an exceptional outdoor space for entertaining, pets and everyday living.
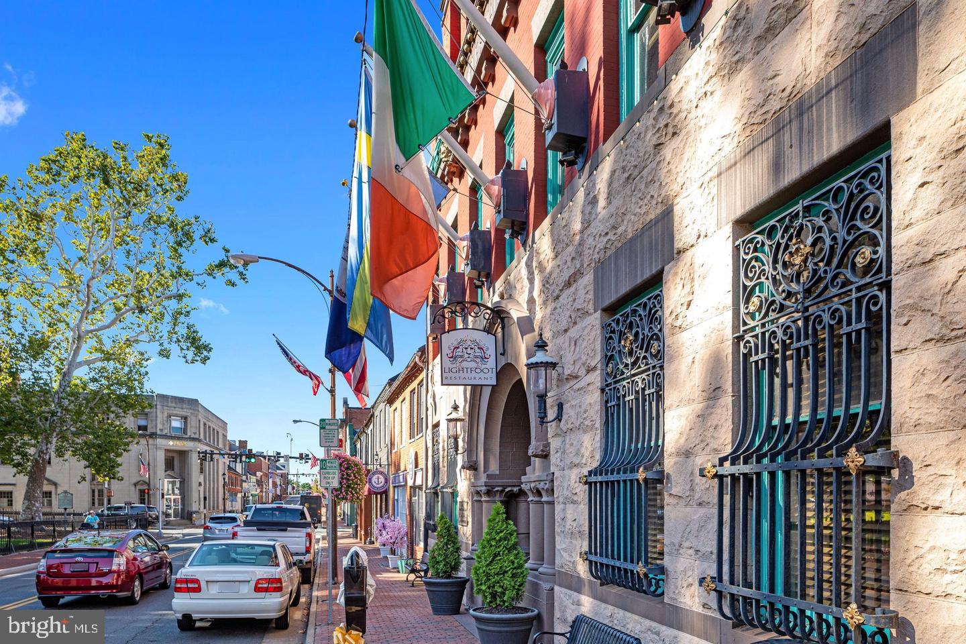
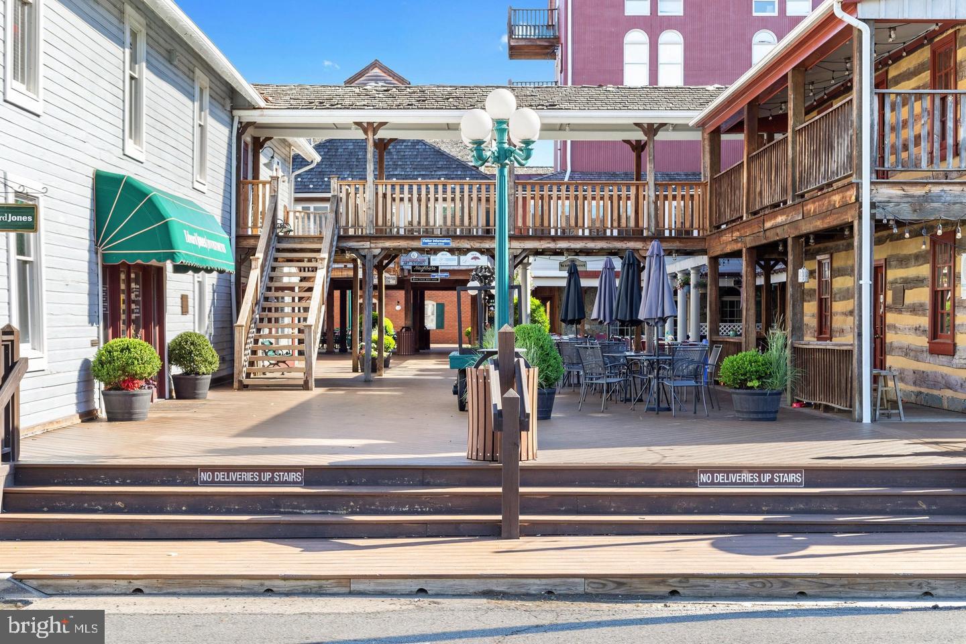
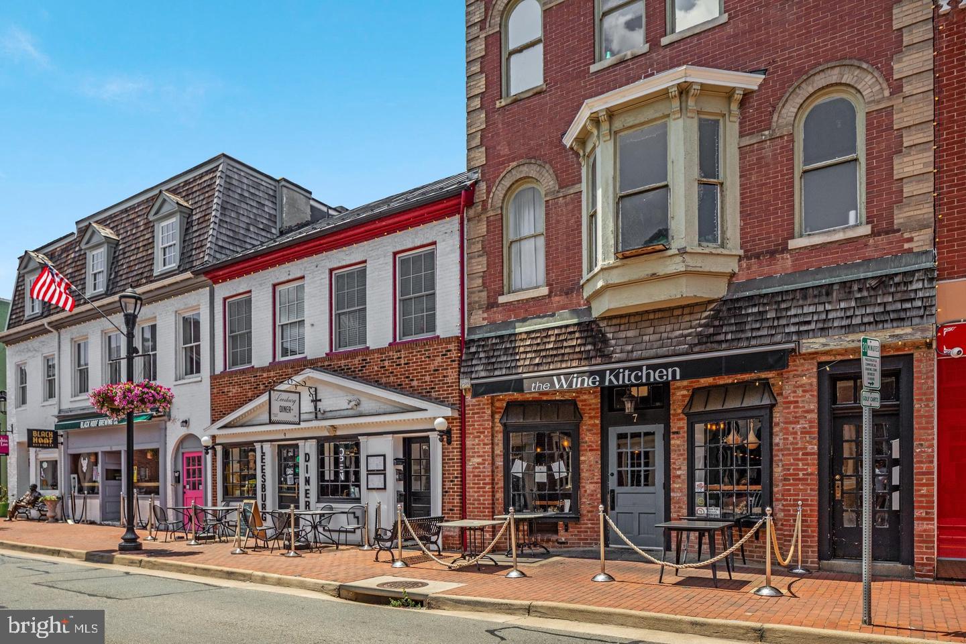
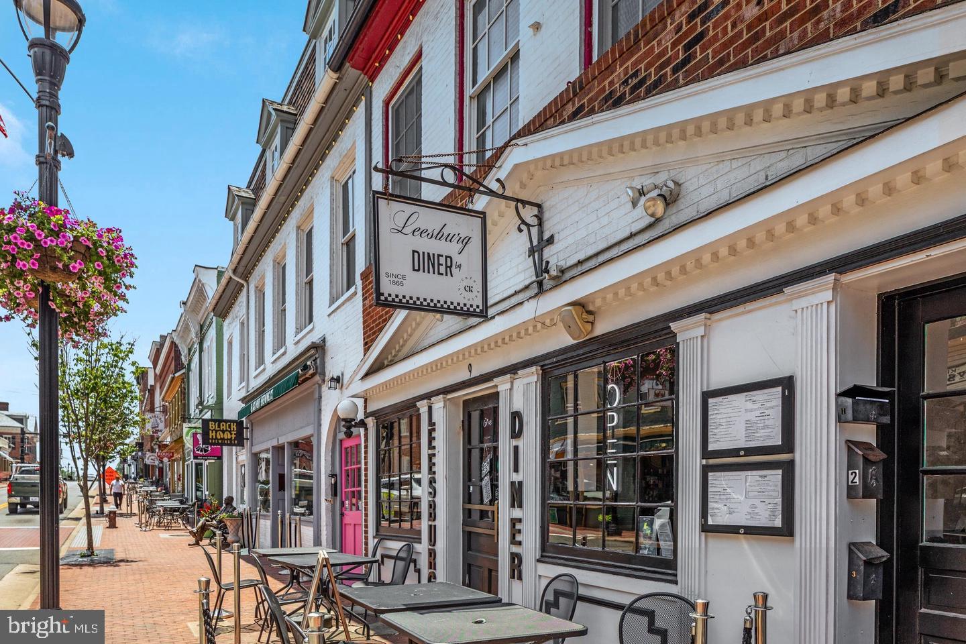
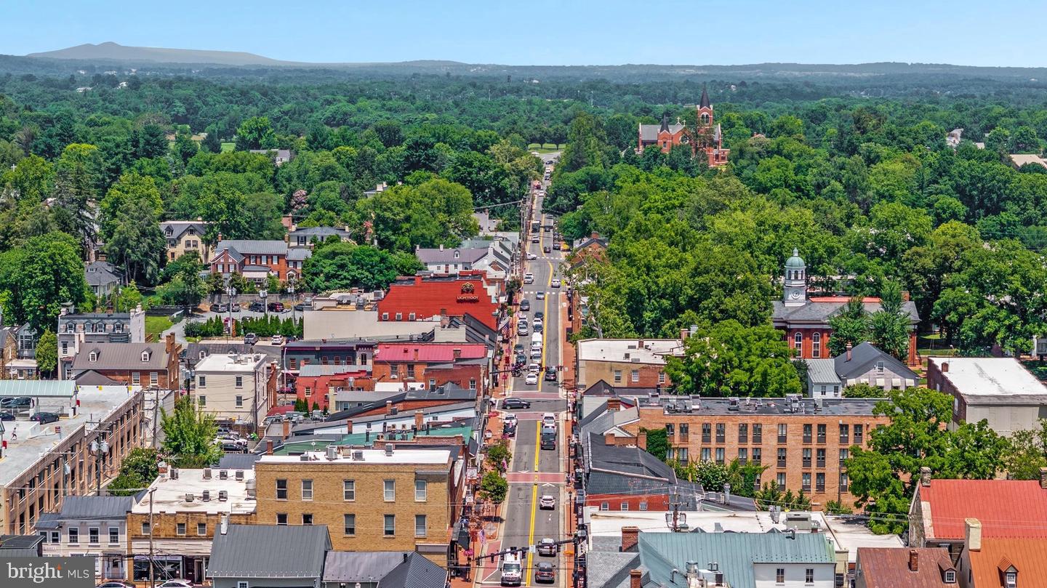
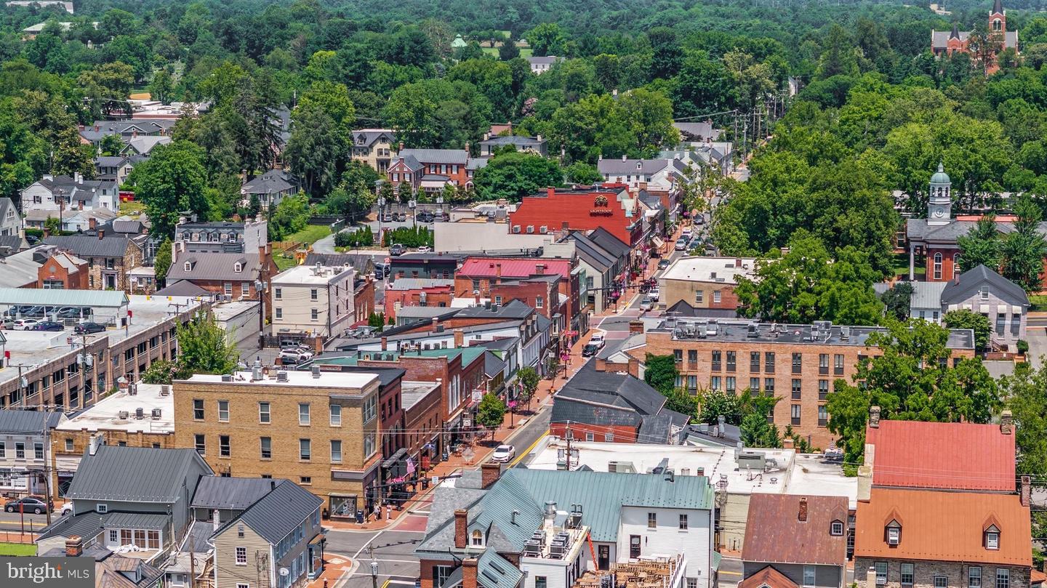
Best of all, you're just a short walk from Historic Downtown Leesburg, with its restaurants, coffee shops, boutiques, Farmers Market and year-round community events. A completely restored, turnkey home offering modern living, an established neighborhood and the Downtown Leesburg lifestyle.
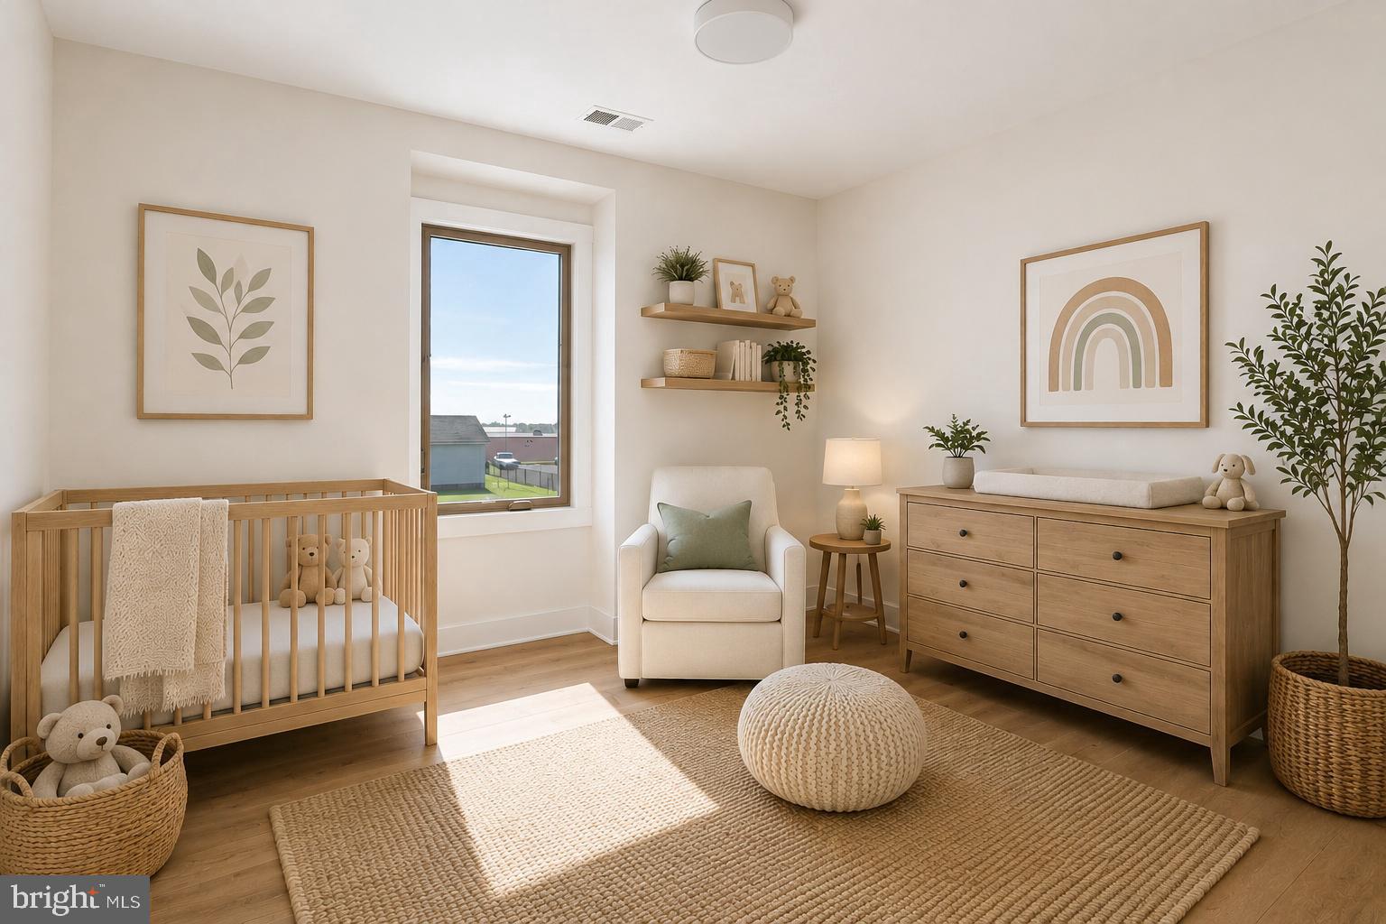
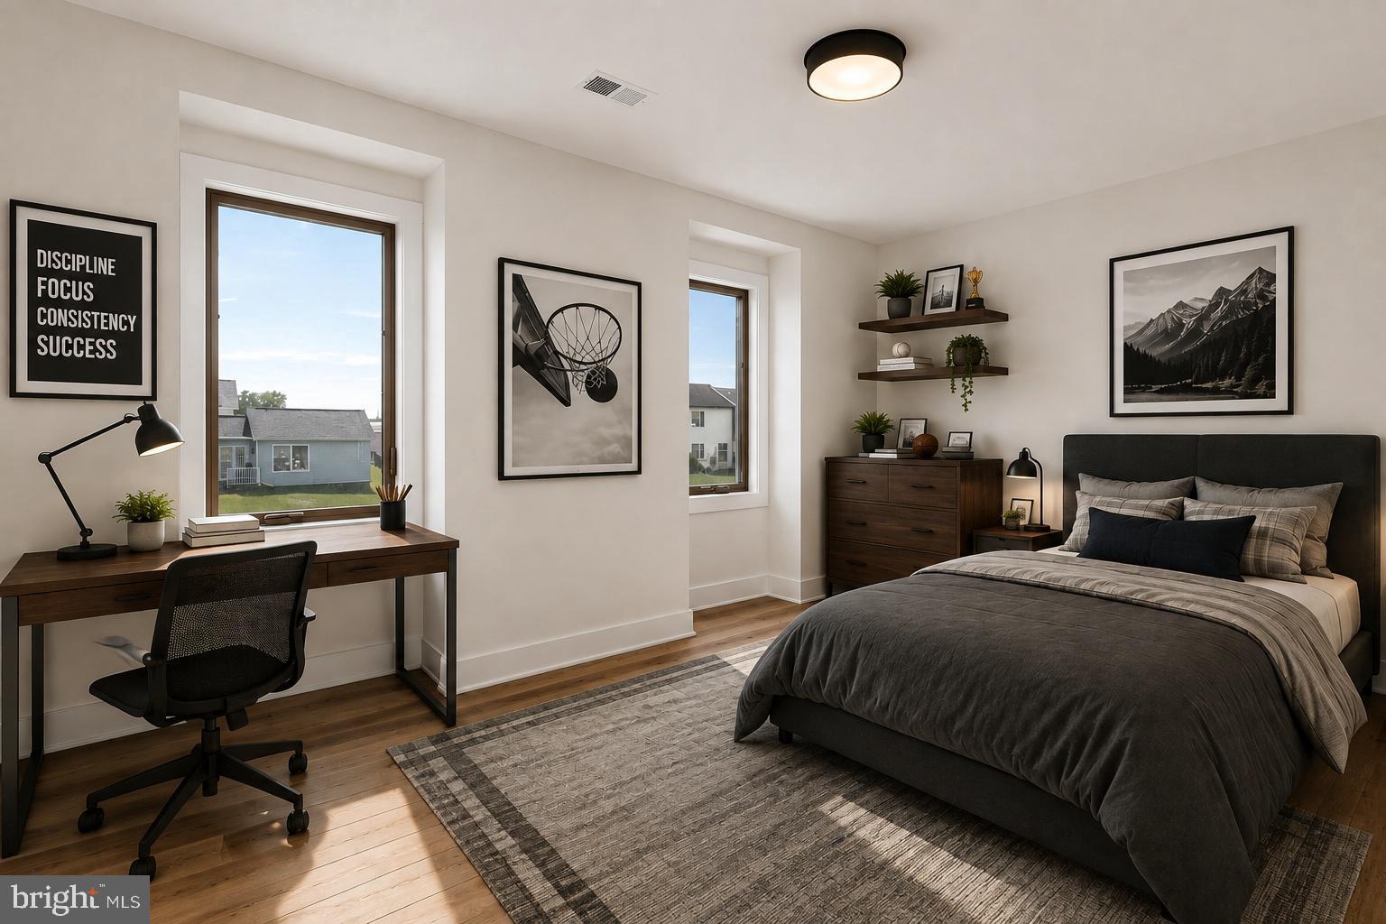
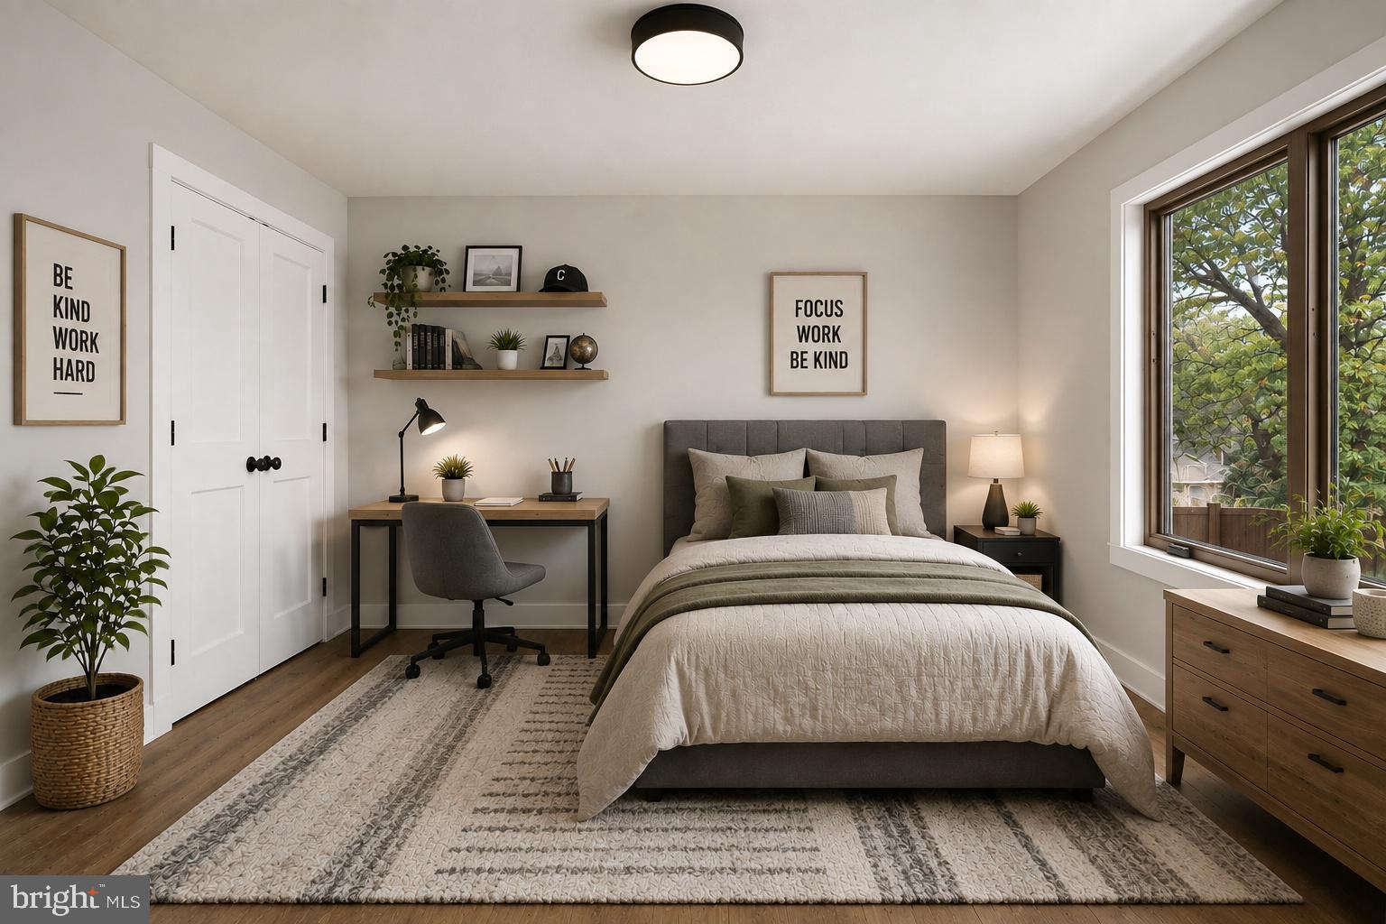
Certain photographs have been virtually staged. Virtually staged photos are intended to help buyers visualize the property's potential and may depict furnishings, décor, or finishes that are not present in the home.
| Date | Event | Price | Source |
|---|---|---|---|
| listed (Active) | $894,888 | Bright #VALO2138444 | |
| price changed | $879,888 | Bright #VALO2138444 |
Hi there — ask anything about this property or the area and the team will get right back to you.
Local real estate advisory services provided by agent with The Southside Group
Listed by Chris Zarou with Pearson Smith Realty, Llc
The data relating to real estate for sale on this website appears in part through the BRIGHT Internet Data Exchange program, a voluntary cooperative exchange of property listing data between licensed real estate brokerage firms in which Chris Zarou participates, and is provided by BRIGHT through a licensing agreement. The information provided by this website is for the personal, non-commercial use of consumers and may not be used for any purpose other than to identify prospective properties consumers may be interested in purchasing. Some properties which appear for sale on this website may no longer be available because they are under contract, have closed or are no longer being offered for sale. Information Deemed Reliable But Not Guaranteed. Copyright © 2026 Bright MLS. All rights reserved.
You agree to The Southside Group Terms of Use and Privacy Policy. By choosing to contact a property, you also agree that The Southside Group and its associates may call, text, or email you regarding any inquiries or activities you submit through our website. This may involve the use of automated means and prerecorded or artificial voices.
Step 1 of 2
You've reached the free preview limit. Create a free account to see this listing and everything else on the site.
Step 2 of 2
Tell us how to reach you about homes you like.
Enter your password to sign in as
You've reached the free preview limit. Create a free account to see this listing and everything else on the site.
Already have an account? Sign in
Sign in to your account.
New here? Create an account