
$310,000
Columbia Pike 507, Arlington, VA 22204
Corcoran McEnearney

Filters
Bedrooms
Bathrooms
Match mode is set by the AND / OR / NOT you typed.
Searches listing descriptions, features, locations, subdivisions & schools
Newest first


All utilities included in the condo fee! Welcome to Unit 310 at The Columbia, a well-kept, elevator-served condominium in Arlington’s Columbia Pike corridor. This freshly painted 1-bedroom, 1-bath home offers about 788 square feet, with a traditional floor plan, a practical galley kitchen with a separate dining area and a private balcony. Daily life is easy here: every floor has its own laundry room and trash chute. Building amenities include a seasonal pool, a secure entry, common storage, and guest parking, and the unit comes with its own parking space. Because the condo fee covers all utilities, your monthly costs are simple and predictable. The location is hard to beat. Shopping, dining, and services at Columbia Pike Plaza and Baileys Crossroads are nearby, and bus stops right outside connect directly to the Pentagon Metro and downtown DC. Ballston Metro is about 3 miles away, and you’re also minutes from I-395, Shirlington, Amazon HQ2, and Washington, DC. Move-in ready and an affordable way to own in Arlington. Schedule your showing today!
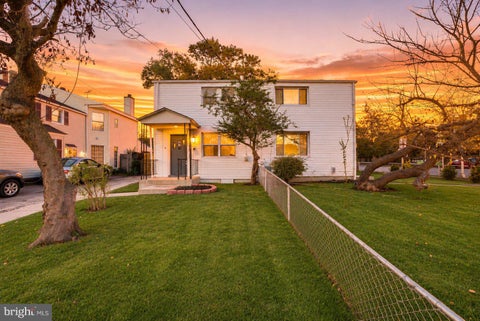


Welcome to this beautifully renovated 3-bedroom, 2.5-bath semi-detached home in the heart of Arlington! Recently transformed with a comprehensive renovation, this move-in-ready residence offers the perfect blend of modern finishes, thoughtful design, and everyday comfort. The bright and inviting interior features stylish updates throughout, creating a seamless flow ideal for both entertaining and daily living. The beautifully updated kitchen and bathrooms showcase contemporary finishes, while the three spacious bedrooms provide comfortable and versatile living spaces. Every detail has been carefully considered to deliver a fresh, modern feel while maintaining the charm of the home. Conveniently located in Arlington with easy access to Washington, DC, shopping, dining, parks, and major commuter routes, this turnkey property offers an exceptional opportunity to enjoy modern living in a highly desirable location.

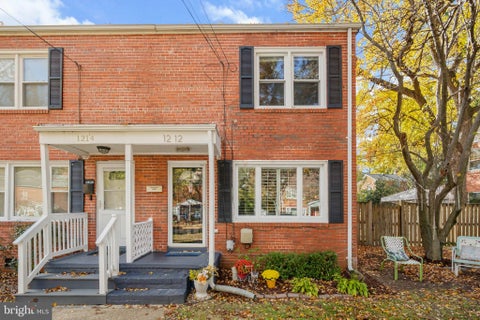


Beautifully updated and absolutely move-in ready! This charming duplex offers the perfect blend of modern updates, comfortable living, and an unbeatable location! Freshly painted throughout, the inviting open floor plan features gorgeous real hardwood floors, recessed lighting, ceiling fans, and an abundance of closet space with custom built-ins. The recently remodeled kitchen shines with modern updates, while the beautifully renovated bathroom adds a fresh, stylish touch. Enjoy your own private, spacious backyard complete with patio and shed—perfect for entertaining, pets, relaxing, or gardening. Additional highlights include your own private driveway with off-street parking, a quiet street setting, and NO HOA or condo fees! Major updates include hardwood flooring (2017), kitchen remodel and recessed lighting (2018), HVAC (2019), remodeled bathroom with new sink and vanity (2017), and water heater (2025). Ideally located for commuters with easy access to I-395 and just minutes from Shirlington's vibrant restaurants, boutique shops, entertainment, and nightlife. The nearby Shirlington Dog Park is an added bonus for pet lovers!! This is a special opportunity to own a beautifully maintained and updated home in a wonderful location. This one is truly special – come inside and experience it for yourself! Perfectly positioned to enjoy the best of both convenience and tranquility, this home offers easy access to the vibrant shopping, dining, and entertainment of Shirlington Village, Columbia Pike, and Bailey’s Crossroads. Outdoor enthusiasts will love being just moments from Barcroft Recreation Center, the W&OD Trail, Four Mile Run Trail, and an abundance of neighborhood parks and scenic walking and biking paths. With convenient access to public transportation, I-395, the Pentagon, National Landing, Amazon HQ2, Reagan National Airport, and Washington, D.C., commuting and exploring the surrounding area are effortless. Offering the perfect balance of peaceful surroundings and exceptional connectivity, this prime location puts everything you need within easy reach while providing a welcome retreat from the everyday hustle and bustle.
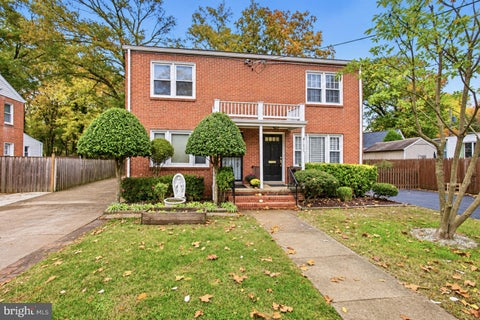


New listing backing to Four Mile Run woodlands. Offering exceptional privacy, scenic wooded views, and a peaceful natural setting—all with no monthly HOA or condominium fees—this thoughtfully remodeled home is a wonderful blend of comfort, character, and convenience. Step inside to a spacious living room and adjoining dining area, where abundant windows showcase tranquil woodland views. The updated kitchen features shaker cabinetry, stainless-steel appliances, quartz countertops, conveniently located updated full bath of the family room completes the main level ! Off the family is a spacious screened in porch overlooking the fully fenced back yard !! Upstairs, three well-proportioned bedrooms feature fresh paint, along with an updated full bathroom. A. Lovingly maintained and solidly built with brick and masonry construction, with all new LVP flooring on both levels for easy durable care !. The fully fenced backyard is a private retreat, with a spacious patio perfect for entertaining, relaxing, or simply enjoying the peaceful wooded backdrop. A detached storage shed provides, power, additional room for tools, bikes, and outdoor equipment. The location is equally compelling. Just minutes from the shops, restaurants , and entertainment , with easy access to Columbia Pike and Bailey’s Crossroads, this home is also close to Barcroft Recreation Center, the W&OD Trail, Four Mile Run Trail, neighborhood parks, and miles of walking and biking paths. Commuters will appreciate convenient access to public transportation, I-395, the Pentagon, National Landing, Amazon HQ2, Reagan National Airport, and Washington, D.C. Private yet connected, surrounded by nature yet close to everything—this is a special opportunity to enjoy the best of both worlds.


Welcome to 750 S Dickerson Street, Unit #204, where modern updates, inviting living spaces, and everyday convenience come together in a fantastic Arlington location! This charming condo offers the perfect blend of comfort, style, and functionality, creating a welcoming retreat you'll love coming home to. Step inside to discover beautiful hardwood floors that bring warmth and timeless appeal to the living spaces, providing the perfect backdrop for both relaxing evenings and entertaining friends. The updated kitchen features a brand-new stove, making meal preparation a pleasure, whether you're whipping up a quick breakfast or preparing your favorite home-cooked dinner. The updated bathroom adds a fresh, modern touch, while the wall-mounted HVAC system provides year-round comfort. Thoughtfully designed for easy, low-maintenance living, this inviting residence offers a wonderful opportunity to settle into a space that truly feels like home. Ideally situated in Arlington, with convenient access to shopping, dining, parks, and major commuter routes, you'll enjoy the perfect balance of neighborhood charm and urban accessibility. Whether you're searching for your first home, looking to simplify your lifestyle, or seeking a smart investment opportunity, this Arlington gem is ready to welcome you home!
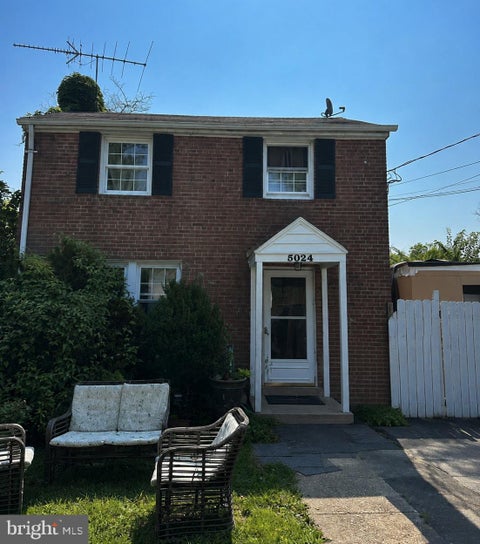
Are you tired of looking at deals in northern Virginia with low cap rates and high interest rates? Well look no further! This single family detached home in south Arlington is a landlords dream. The owner will entertain subject to offers. With the current loan balance at roughly $500K and the asking price of $700K, a buyer could take over the sellers mortgage and reap the benefits of a 3.75% with 5 years already off of the loan, saving them several hundred thousand dollars over time. This property needs a full cosmetic rehab, giving the buyer a chance to get cash flow and have equity after repairs are made.


Welcome to 4600 S Four Mile Run Dr #920, a spacious 1-bedroom, 1-bath condo offering 828 square feet of comfortable living on the 9th floor with incredible views. Enjoy the elevated perspective and beautiful scenery from this desirable upper-level home, along with the convenience of an assigned parking space included with the property. One of the biggest advantages of this home is the all-inclusive condo association fee — there’s not a dollar extra for the major essentials! Your monthly condo fee includes parking, water, sewer, heat, air conditioning, trash, and building and grounds maintenance, providing exceptional convenience and predictable monthly expenses. The spacious 828-square-foot floor plan provides plenty of room to live comfortably, with a generous living area, separate dining space, and a well-sized bedroom. The 9th-floor location provides excellent natural light and an impressive view that sets this home apart from many other units in the building. Located in Arlington’s Carlton community, this home offers convenient access to shopping, dining, parks, major commuter routes, and public transportation. Whether you're looking for a comfortable primary residence or an opportunity in Arlington, #920 offers space, an incredible 9th-floor view, included parking, and an exceptionally comprehensive condo fee. ALL-INCLUSIVE CONDO FEE — PARKING + WATER + SEWER + HEAT + A/C + TRASH + MAINTENANCE. NO EXTRA MONTHLY CHARGES FOR THESE ESSENTIALS! Come experience the views and convenience of #920 for yourself!


A big, flat, fully fenced backyard, a new roof, and parking for 3, in Arlington's Columbia Forest. This single-family home has three bedrooms and two full baths on the upper level, with freshly refinished hardwood floors throughout. Recent updates include a new roof, a new electrical panel, and a new meter, so the big-ticket items are already done. The backyard is large, flat, and fully fenced, with room to entertain, garden, play, or just relax outside. Close to Columbia Pike, Four Mile Run, Bailey's Crossroads, and Shirlington, with easy access to I-395, Route 7, and Washington, DC. The home is in good condition and is being sold strictly as-is (please use the as-is clause): a well-cared-for home with meaningful updates and room to make it your own.


Nestled within the charming Columbia Knoll community, this exquisite one-bedroom apartment offers a harmonious blend of comfort and sophistication. With 855 square feet of thoughtfully designed living space, this residence is perfect for those seeking a tranquil retreat while enjoying modern conveniences. Step inside to discover a warm and inviting atmosphere, accentuated by an open layout that seamlessly connects the dining and living areas. The combination dining/living space is perfect for entertaining or simply unwinding after a long day. Natural light pours in, enhancing the beauty of the upgraded countertops in the galley kitchen, where culinary dreams come to life. Equipped with high-end appliances, including a gas oven/range, dishwasher, microwave, and refrigerator, this kitchen is a chef's delight. The well-appointed bathroom features a tub shower, providing a serene space for relaxation. The spacious walk-in closet adds a touch of luxury, offering ample storage while keeping your living area clutter-free. Beyond the walls of this lovely apartment, the Columbia Knoll community boasts an array of amenities designed to enhance your lifestyle. Enjoy leisurely afternoons at the community pool or engage in friendly matches at the basketball courts. The beautifully maintained common grounds and jogging/walking paths invite you to embrace the outdoors, while the community center and party room provide perfect venues for gatherings and celebrations. With an association fee that covers essential services such as air conditioning, electricity, gas, and lawn maintenance, you can enjoy a worry-free lifestyle. Additional conveniences include on-site laundry facilities and dedicated parking, ensuring that your daily needs are met with ease. This property is not just a home; it's a lifestyle choice that offers a sense of community and belonging. Experience the perfect blend of comfort, luxury, and convenience in this delightful apartment, where every detail has been curated for your enjoyment. Property is currently tenant-occupied, providing an opportunity for investors to acquire an income-producing asset. Embrace the opportunity to make this exquisite residence your own and indulge in the exclusive lifestyle that Columbia Knoll has to offer.


Ask about the seller’s 5% interest rate arrangement. Welcome to 2701 12th Street S, custom designed and built, and it feels like home. Seller is open to custom paint or a kitchen cabinet color swap of your choosing. Impeccably built, this 2019 residence offers 5 bedrooms, 5.5 baths, a den, and a studio over the garage across three finished levels. The main floor welcomes you with soaring ten-foot ceilings and solid oak hardwood. Open flow, natural light, and a large front porch made for morning coffee. The walk-up basement is designed for multigenerational living, with a living room, a bedroom, a den, two full baths, and plumbing already in place for a kitchen. Every bath vanity is solid wood and handcrafted. Wired throughout for high-speed internet, with conduit for future upgrades. Oversized garage with high-lift track, finished studio above. Long driveway parks 4–5 cars. Heavier framing and upgraded insulation well beyond code keep utility costs low, paired with two-zone Trane HVAC. Copper supply lines throughout. Andersen wood windows, aluminum clad. Solid wood doors. Concrete safe room for shelter during severe weather. Fireplace, recessed lighting, crown molding, quartz counters. Laundry on the upper floor, plus two additional ready hookups on the lower level. Two blocks to Penrose Square on quiet 12th Street. 7 minutes to DC, easy access to I-395, I-66, Route 50. This is a limited service listing. The listing broker provides limited services to the seller.
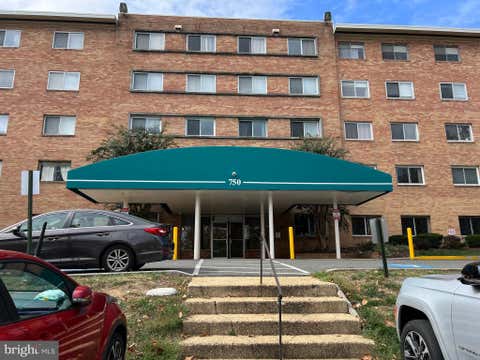


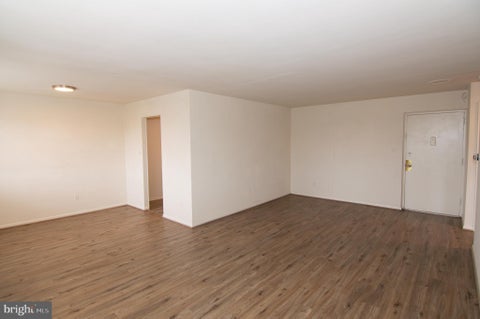
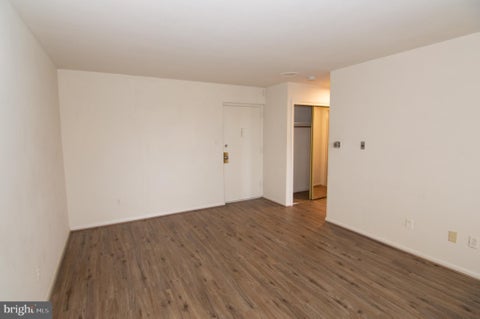
Convenience, value, amenities, you can find them all at Columbia Knolls. Move in ready top floor larger 1BR/1BA. Enjoy the upgraded bath, newer kitchen with white cabnets (great storage)/ quarts, ss appliances and gas cooking. A wall of windows allows abundant natural light. Bedroom has two large closets. The condo fees includes all utilities. Recently updated playground, new HVAC ducts, new washers and dryers in laundry room and soon to be installed elevators. Great easy access to D.C. by meto-bus to the pentagon and I-395. Just minutes to Shirlington, shops and restaurants. Check out the virtual tour!
That's every home matching this search. New ones hit the market every day.

Step 1 of 2
You've reached the free preview limit. Create a free account to see this listing and everything else on the site.
Step 2 of 2
Tell us how to reach you about homes you like.
Enter your password to sign in as
You've reached the free preview limit. Create a free account to see this listing and everything else on the site.
Already have an account? Sign in
Sign in to your account.
New here? Create an account