Ask about the seller’s 5% interest rate arrangement.
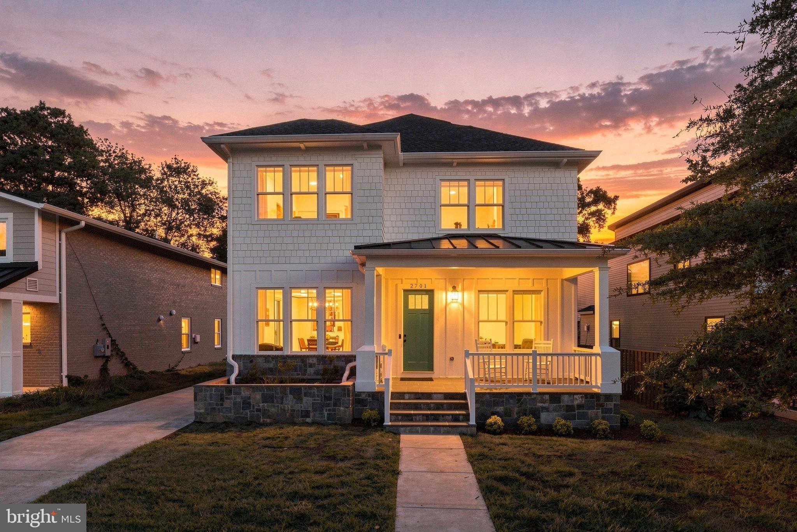
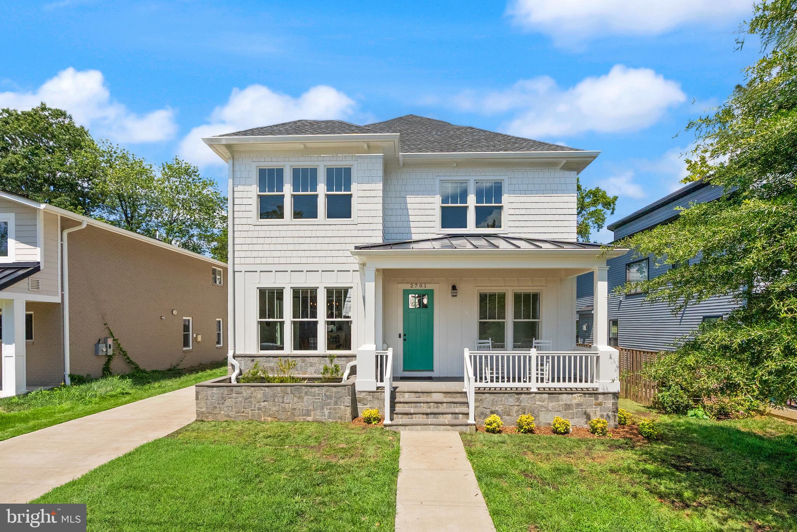
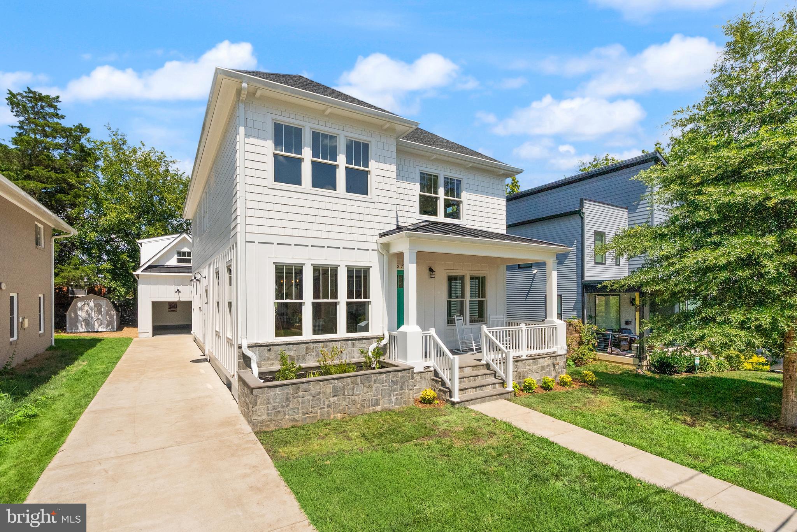
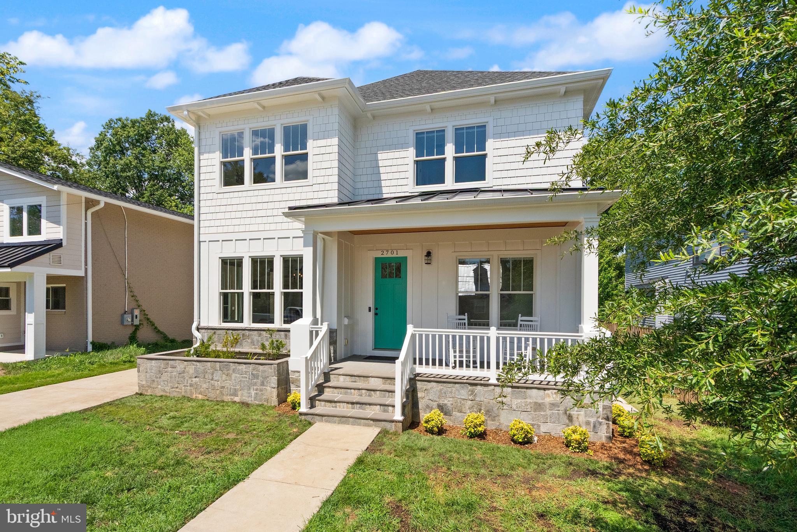
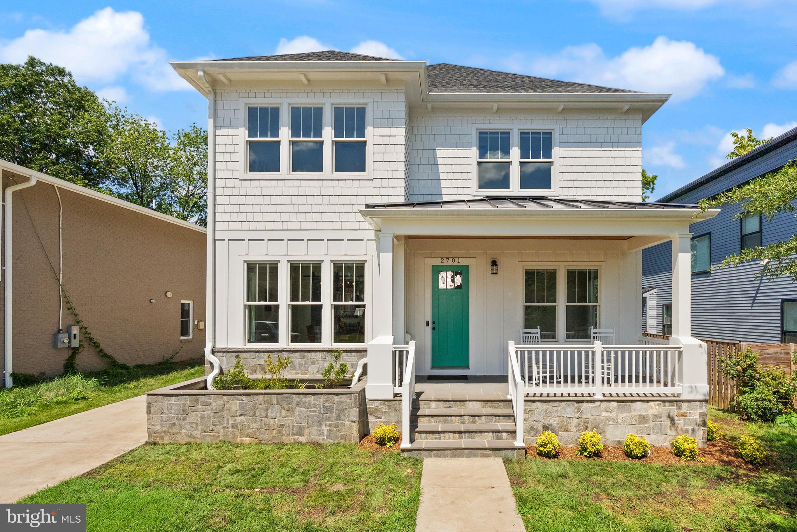
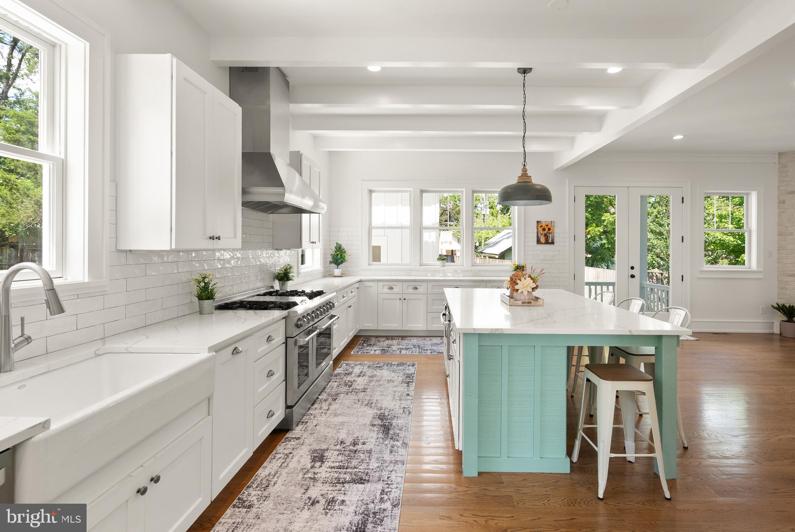
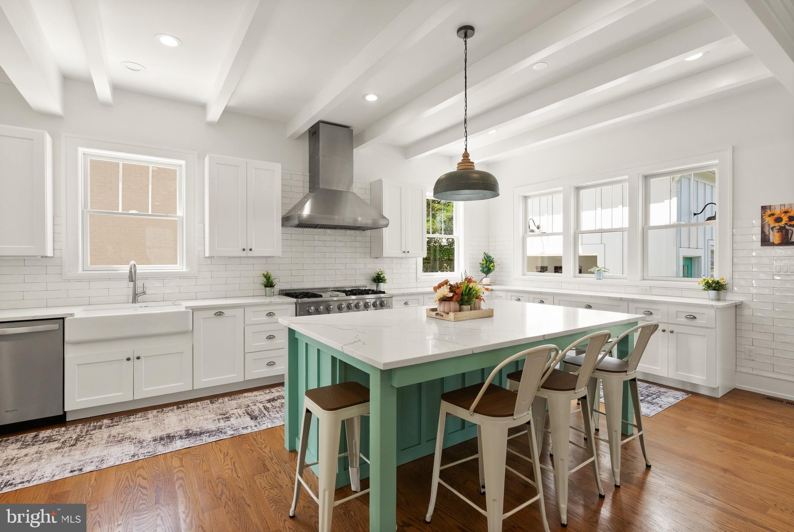
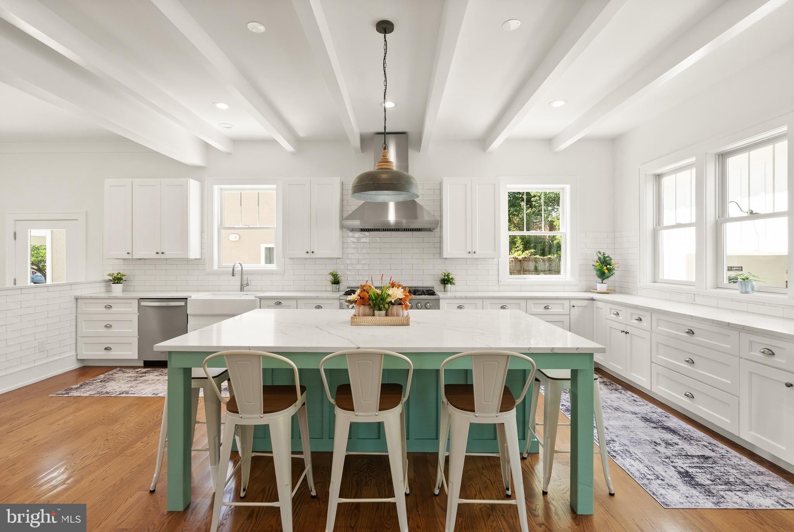
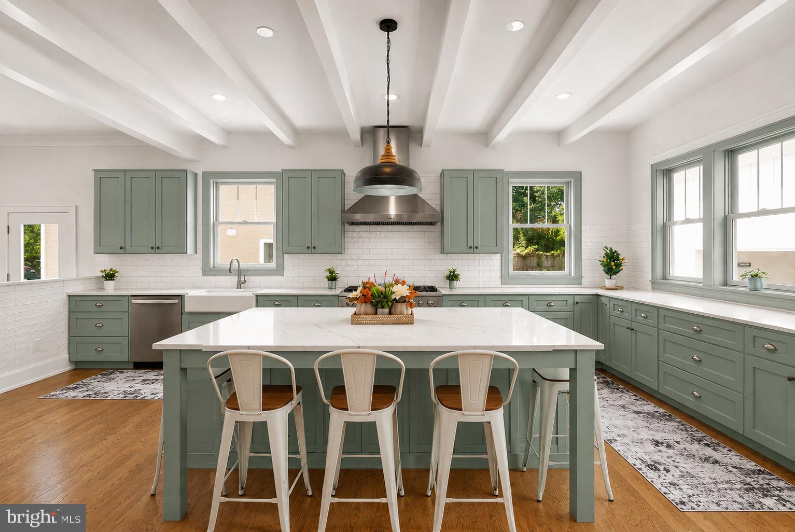
Welcome to 2701 12th Street S, custom designed and built, and it feels like home. Seller is open to custom paint or a kitchen cabinet color swap of your choosing.
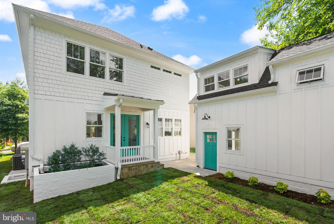
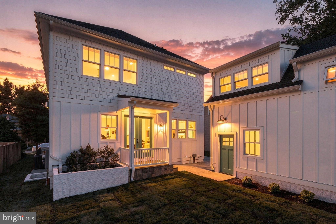
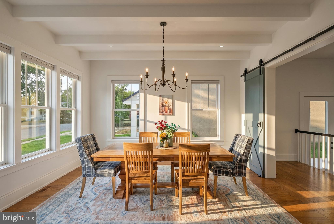
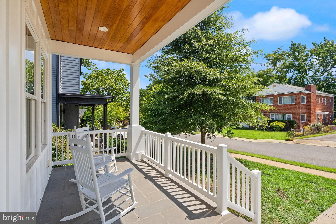
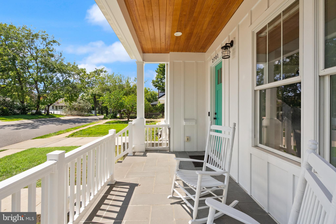
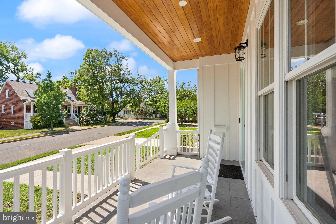
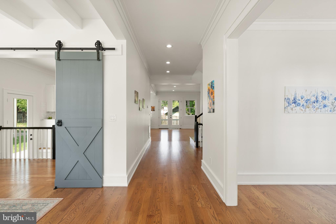
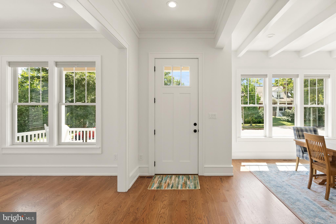
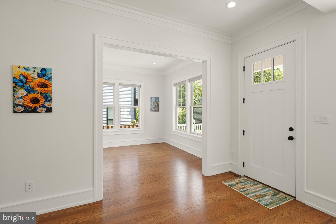
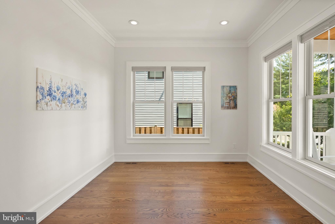
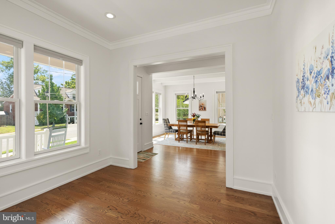
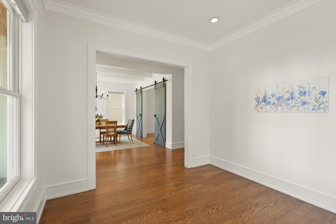
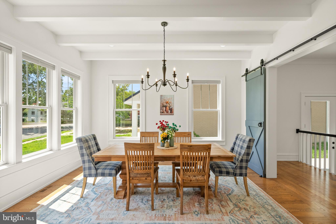
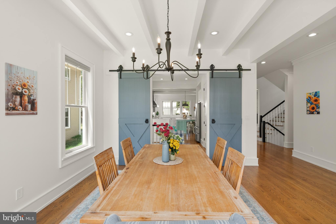
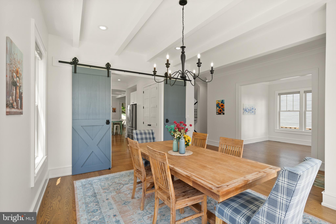
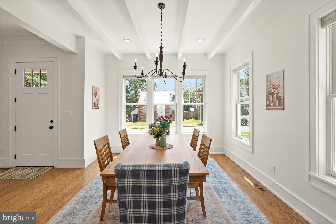
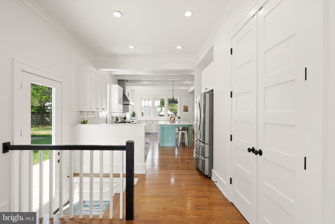
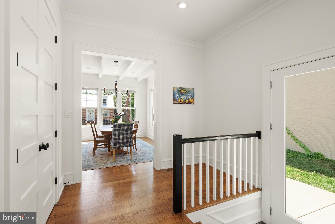
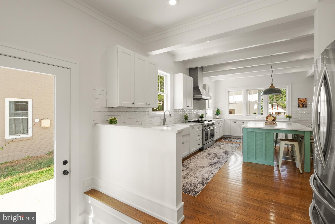
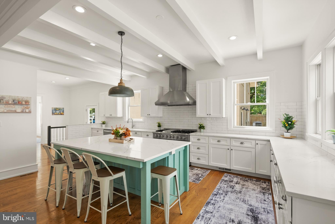
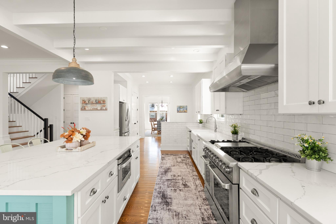
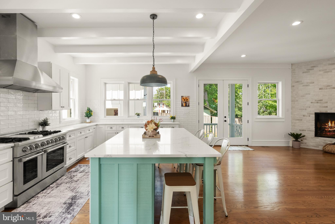
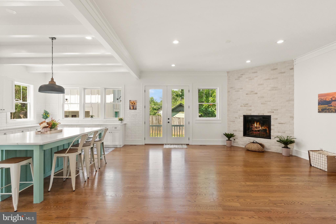
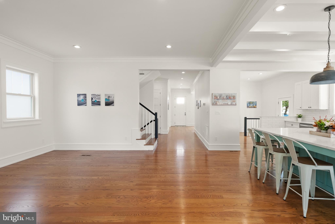
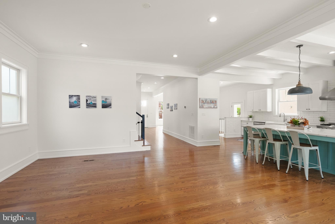
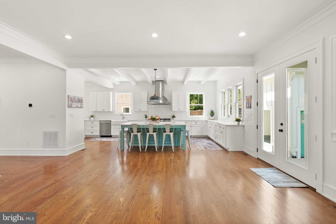
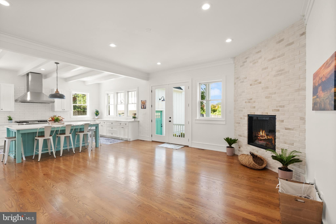
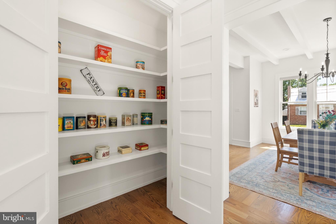
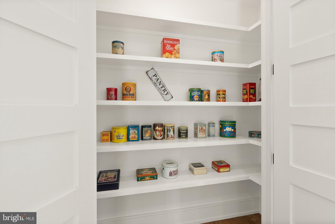
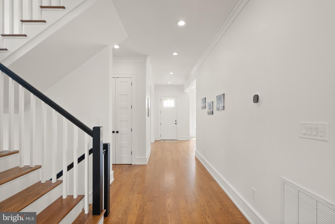
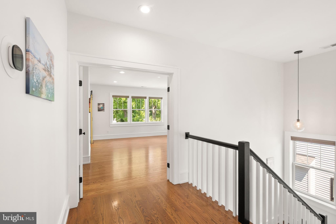
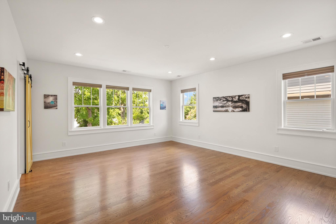
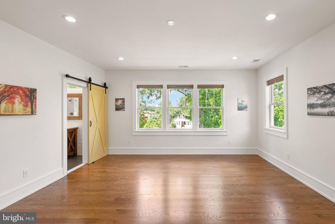
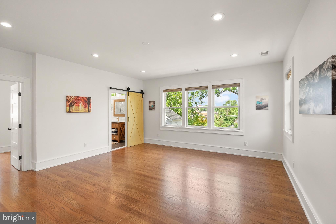
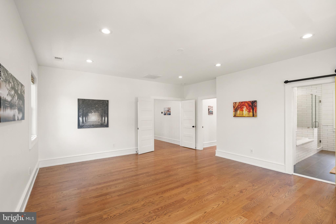
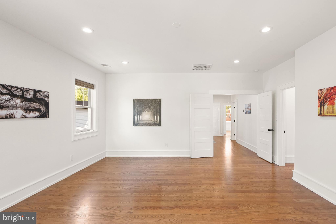
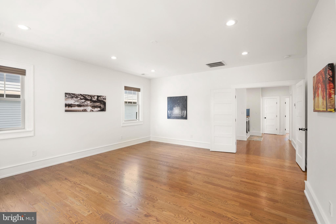
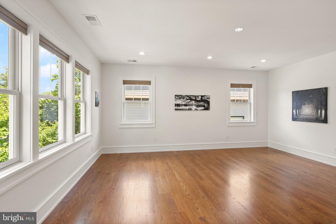
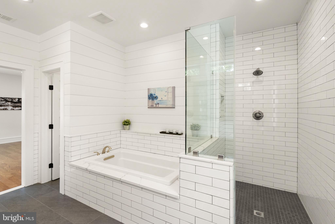
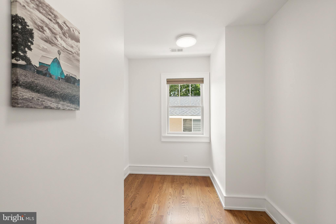
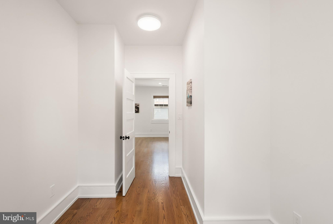
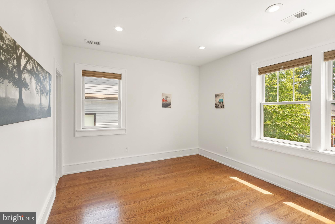
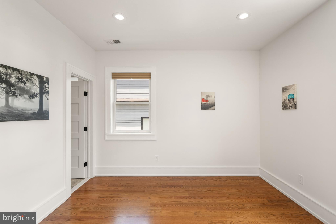
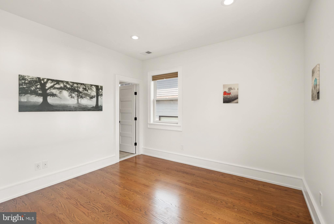
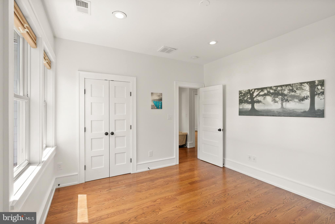
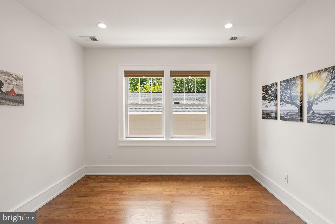
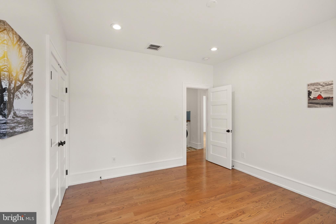
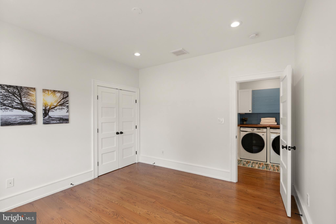
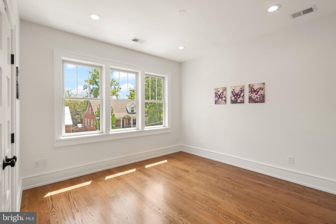
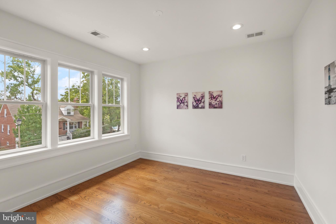
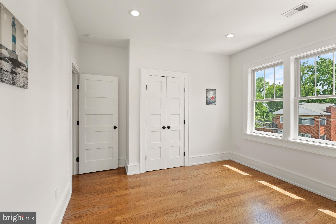
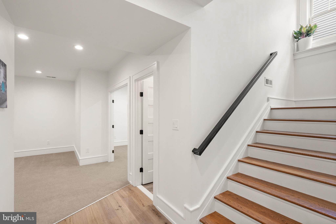
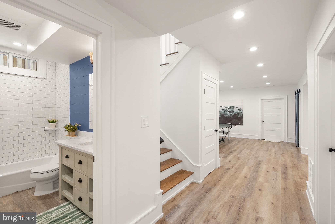
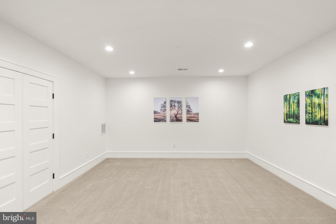
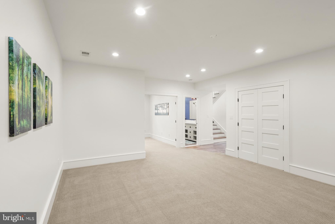
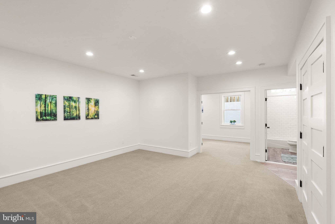
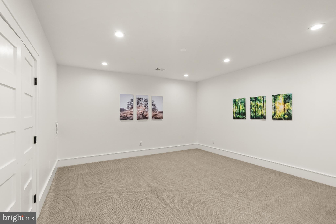
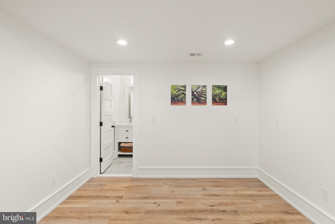
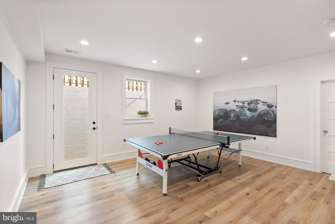
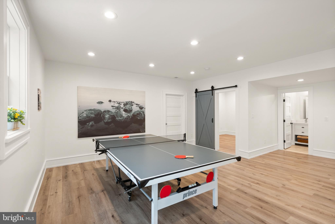
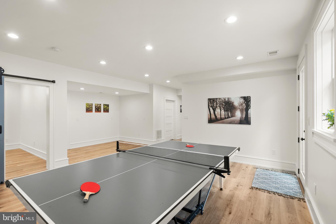
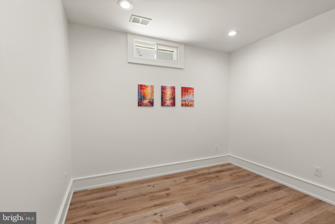
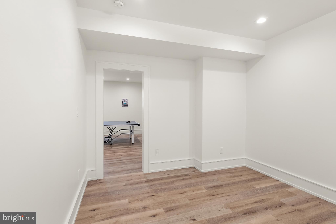
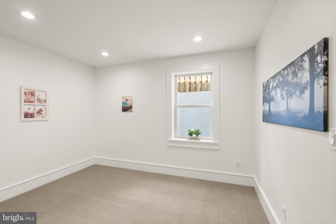
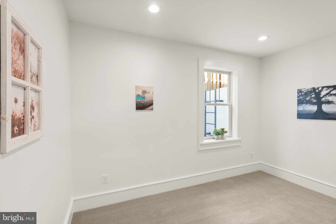
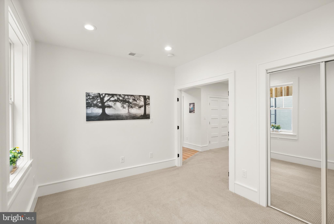
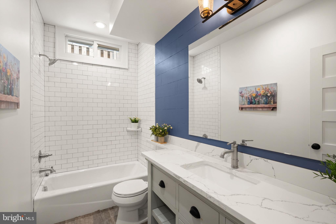
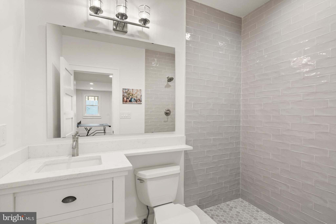
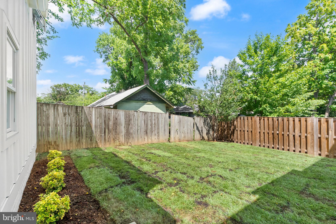
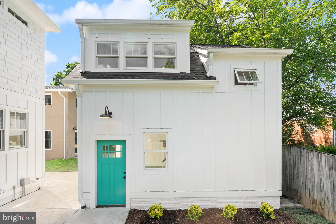
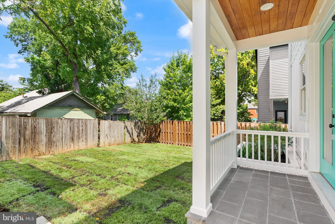
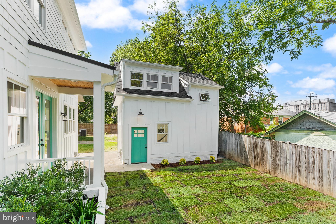
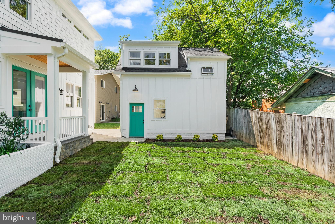
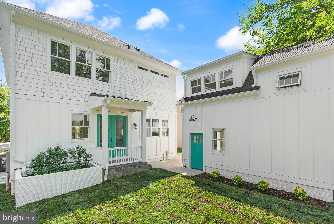
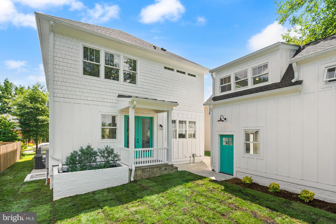
Impeccably built, this 2019 residence offers 5 bedrooms, 5.5 baths, a den, and a studio over the garage across three finished levels. The main floor welcomes you with soaring ten-foot ceilings and solid oak hardwood. Open flow, natural light, and a large front porch made for morning coffee. The walk-up basement is designed for multigenerational living, with a living room, a bedroom, a den, two full baths, and plumbing already in place for a kitchen.
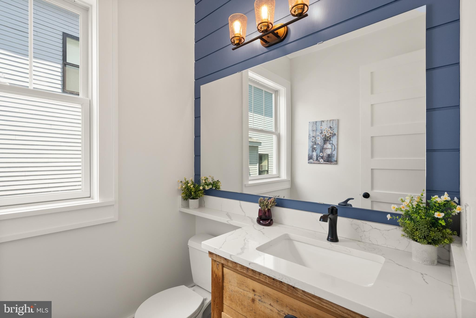
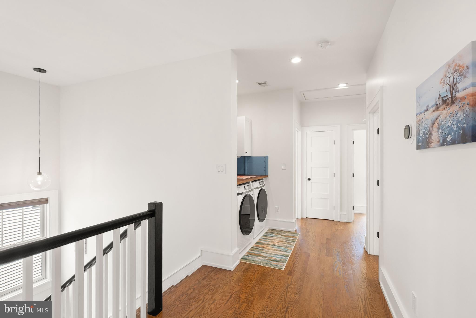
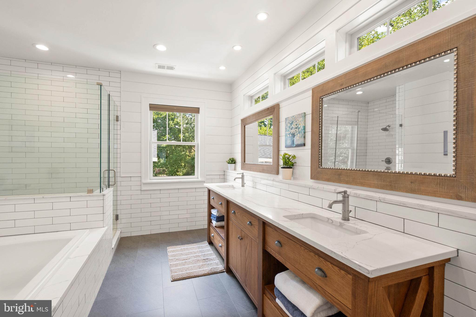
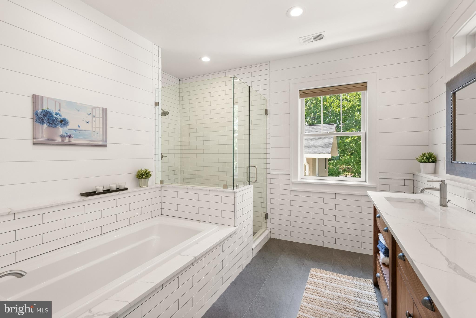
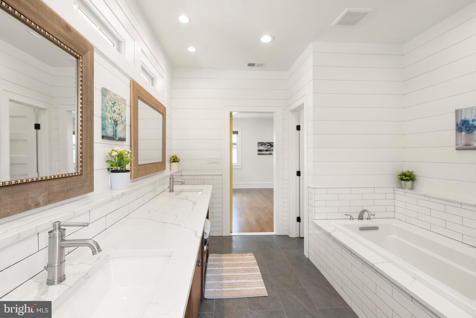
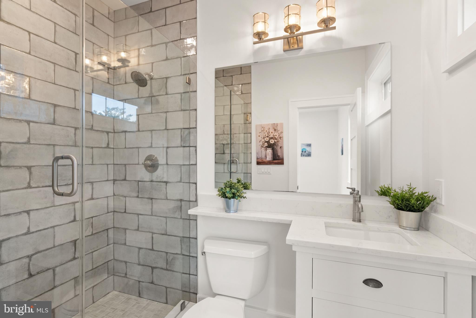
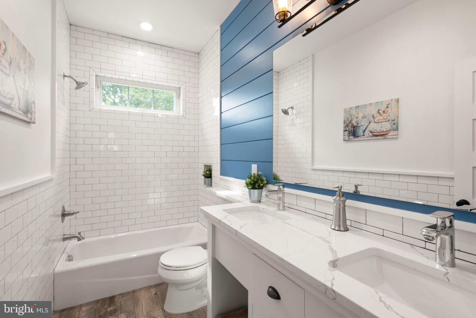
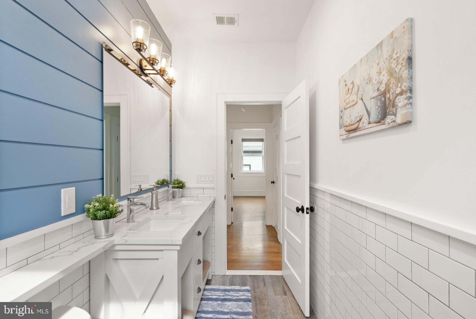
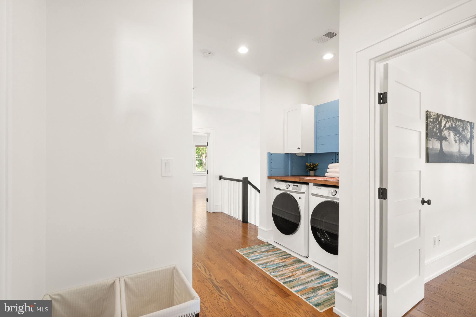
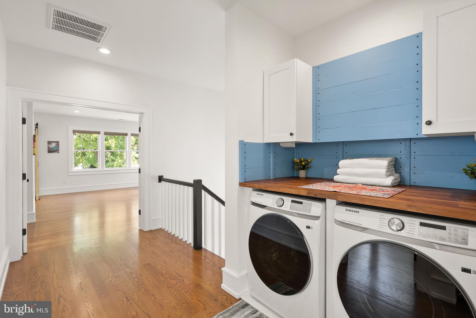
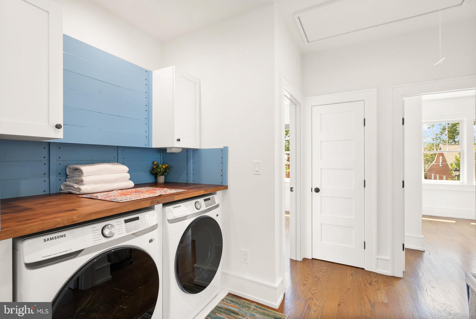
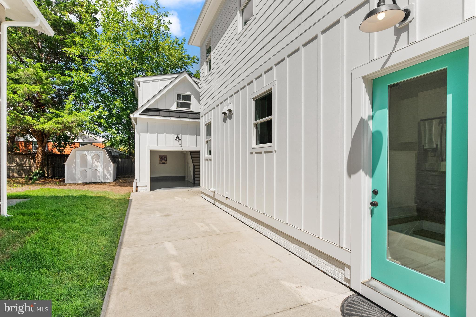
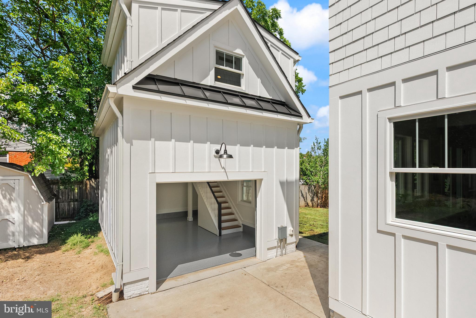
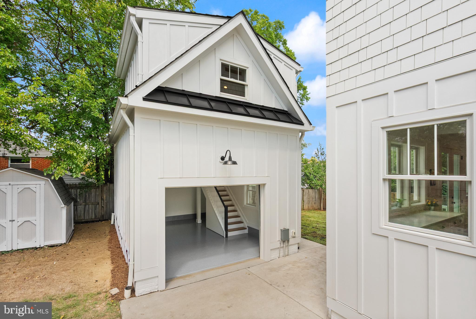
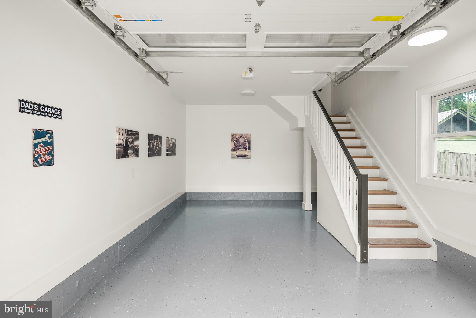
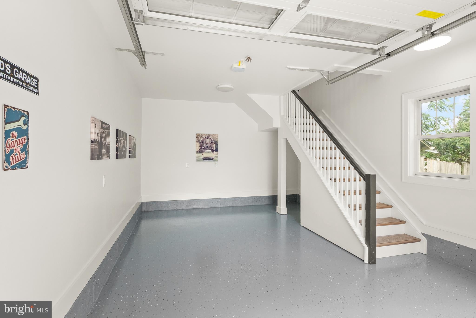
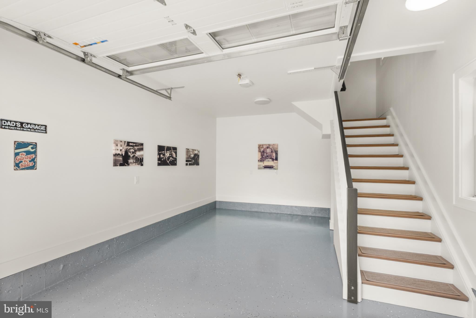
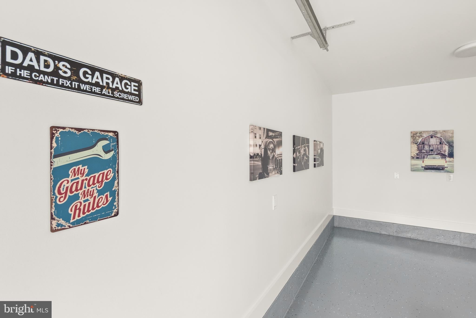
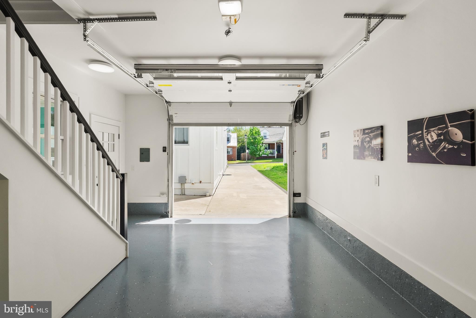
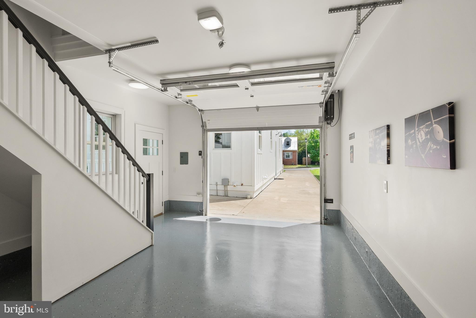
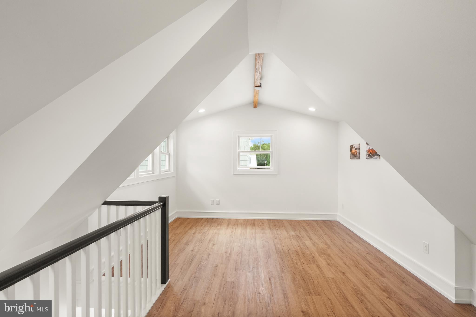
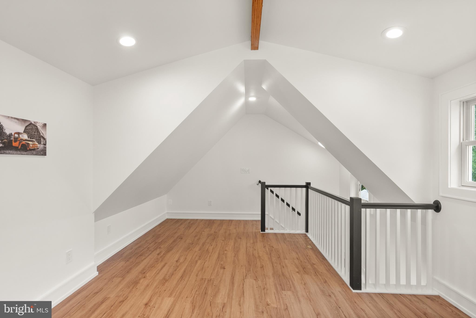
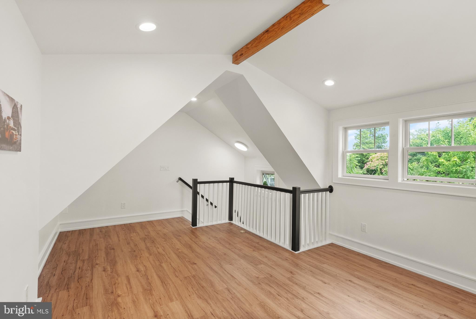
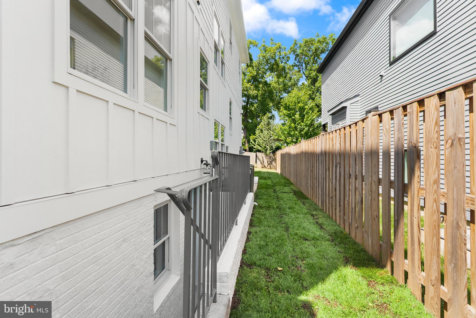
Every bath vanity is solid wood and handcrafted. Wired throughout for high-speed internet, with conduit for future upgrades. Oversized garage with high-lift track, finished studio above. Long driveway parks 4–5 cars. Heavier framing and upgraded insulation well beyond code keep utility costs low, paired with two-zone Trane HVAC. Copper supply lines throughout. Andersen wood windows, aluminum clad. Solid wood doors. Concrete safe room for shelter during severe weather. Fireplace, recessed lighting, crown molding, quartz counters. Laundry on the upper floor, plus two additional ready hookups on the lower level.
Two blocks to Penrose Square on quiet 12th Street. 7 minutes to DC, easy access to I-395, I-66, Route 50.
This is a limited service listing. The listing broker provides limited services to the seller.
| Date | Event | Price | Source |
|---|---|---|---|
| listed (Active) | $1,780,000 | Bright #VAAR2077874 | |
| price changed | $1,750,000 | Bright #VAAR2077874 |
Hi there — ask anything about this property or the area and the team will get right back to you.
Local real estate advisory services provided by agent with The Southside Group
Listed by William Whittman with Proplocate Realty
The data relating to real estate for sale on this website appears in part through the BRIGHT Internet Data Exchange program, a voluntary cooperative exchange of property listing data between licensed real estate brokerage firms in which William Whittman participates, and is provided by BRIGHT through a licensing agreement. The information provided by this website is for the personal, non-commercial use of consumers and may not be used for any purpose other than to identify prospective properties consumers may be interested in purchasing. Some properties which appear for sale on this website may no longer be available because they are under contract, have closed or are no longer being offered for sale. Information Deemed Reliable But Not Guaranteed. Copyright © 2026 Bright MLS. All rights reserved.
You agree to The Southside Group Terms of Use and Privacy Policy. By choosing to contact a property, you also agree that The Southside Group and its associates may call, text, or email you regarding any inquiries or activities you submit through our website. This may involve the use of automated means and prerecorded or artificial voices.
Step 1 of 2
You've reached the free preview limit. Create a free account to see this listing and everything else on the site.
Step 2 of 2
Tell us how to reach you about homes you like.
Enter your password to sign in as
You've reached the free preview limit. Create a free account to see this listing and everything else on the site.
Already have an account? Sign in
Sign in to your account.
New here? Create an account