

$419,990
13103 6th Street, Bowie, MD 20720
Berkshire Hathaway HomeServices Homesale Realty

Filters
Bedrooms
Bathrooms
Match mode is set by the AND / OR / NOT you typed.
Searches listing descriptions, features, locations, subdivisions & schools
Newest first


Very well maintained Townhome in a quiet neighborhood. This home has 3 finished levels. On the first level there is a half bath and a back walk out to a deck with a fenced back yard for privacy. The second level has 3 bedrooms and 2 baths. The lower level has finished basement with a fireplace. This home also has an attached garage. Seller installed a new Bay window in 2018, a new roof in 2021, hardwood flooring in the kitchen and basement, a new HVAC system in 2025 and a hot water heater in 2025.


Bring your own builder or take advantage of the option to work directly with Residential Builders Inc. for a streamlined building process. The lot is also available to be purchased separately at a value of $98,500. A rare opportunity with flexibility, multiple building options, and strong long-term potential—design and create the home that fits your vision on this exceptional property. Photos are a representation of what could possibly be built at this location. MLS# for the Lot listnig- MDPG2224844 Expired Building Samples in disclosures!


This bright and cheerful 2-bedroom, 2 full bath, 2nd floor condo is located in the Vistas at New Bowie Town Center and won't disappoint. As you enter the foyer with LVP flooring, the vaulted ceiling, a signature arched window, a wood-burning fireplace (As-is), and plenty of windows greet you with natural light. Beautiful green open space views from the condo with sunlight throughout the day. Updated kitchen with granite countertops, stainless steel appliances and LVP flooring. Down the hallway, you will find two spacious bedrooms with extraordinary amount of closet space and a convenient closet with storage and stackable washer and dryer. The primary bedroom ensuite has a walk-in closet with attached full bath. The second bedroom has two large closets and is next to the 2nd full bathroom. Enjoy your morning coffee on the outside front porch area as you take in the vista views. The HOA covers exterior building maintenance and common area maintenance, lawn care, snow removal and trash -- nothing to maintain outside your front door. Community amenities include a jog/walk path, picnic area and tot lots. Open parking. Conveniently located less than a mile to Bowie Town Center Shopping, restaurants, Route 50 and commuter routes to Baltimore, Annapolis and Washington, DC


Welcome home to this well-located 2-bedroom, 2-bath condo in the heart of Bowie! Located on the 3rd floor of a secure elevator building, this beautifully maintained home offers comfortable, low-maintenance living with an open and functional layout, abundant natural light, wood flooring, a cozy fireplace, private balcony, and the convenience of in-unit laundry. The spacious primary suite features two closets and its own en-suite full bath, while the thoughtfully designed floor plan offers privacy and functionality throughout. New HVAC (June 2026) New Hot Water Heater (2025), New Washer and Dryer (2024) Enjoy ample open parking along with community amenities including a swimming pool, walking paths, playgrounds, and a scenic lake. Just steps from Bowie Town Center and conveniently located near Routes 50, 301, 495, and 197 for easy commuting to Washington, DC, Baltimore, and Annapolis. Close to shopping, dining, entertainment, medical centers, and all the conveniences Bowie has to offer. This community is approved for FHA financing!!! Ask your Agent and Lender about your eligibility for the Pathways to Purchase Program up to $50,000; or the Homeownership Equity Program up to $30,000; or the Critical Workforce Housing Assistance Program up to $50,000. The money is there.....are you ready to become a homeowner????
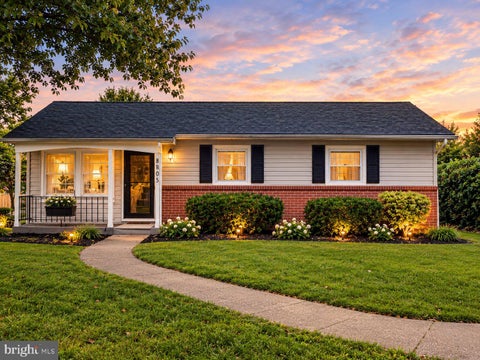


*MOTIVATED SELLER* This beautifully updated 3-bedroom Bowie home offers approximately 1,340 sq. ft. of fresh, modern living space plus a versatile recreation room. Virtually everything has been updated, including a NEW ROOF, HVAC, WATER HEATER, WINDOWS, FLOORING & CARPET! The kitchen and bathrooms have also been tastefully renovated, creating a home that is truly ready for its next owner. The functional floor plan offers 3 bedrooms, 1 full bathroom, 1 half bathroom, and a spacious recreation room that can easily serve as a family room, home office, gym, media room, or additional entertaining space. Fresh finishes throughout give the home a clean, contemporary feel while the extensive improvements provide peace of mind for years to come. Major renovations are already done—just move in and enjoy! Don't miss this opportunity to own a fully renovated home in Bowie with the updates today's buyers are looking for. Schedule your showing today! Offering $10,000 bonus towards closing help!!!
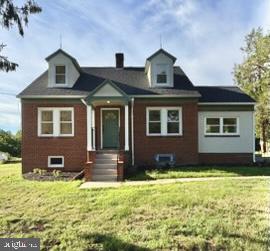


**Completely Renovated** Country living close to everything! Edgewater, Bowie, Rte 495, and Davidsonville. Located on busy Central Ave between two commercial businesses. 236' of road footage. Over 1 acre on the edge of a large farm. Detached one-car garage. Great for home business or contractor. 13' right-of-way to the farm located in the rear.
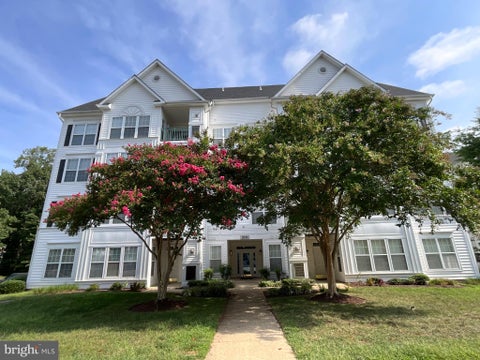


Welcome home to this spacious 2-bedroom, 2-bath condominium ideally located in the heart of Bowie! This well-designed home offers a comfortable and inviting layout with a bright living area, dining space and a functional kitchen perfect for everyday living and entertaining. The generous primary bedroom features its own private bath, while the second bedroom and additional full bath provide flexibility for guests, a home office or additional living space. Step outside to enjoy the private balcony and relax after a long day. Conveniently located near Bowie Town Center, shopping, restaurants, entertainment and major commuter routes, this home combines comfort with an excellent location. Community amenities include parking, a swimming pool and more. A wonderful opportunity to enjoy low-maintenance condo living in Bowie! Lease up 11/30/2026, tenant will stay if extended.


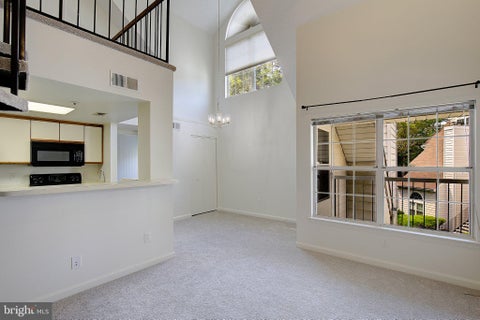

Condo living is convenient living; especially in this move-in-ready unit. Just set down your couch and enjoy the game this weekend. Brand new carpet, fresh coat of paint, and a loft for extra storage or an office! And the upside of condo living is the affordability and convenience; and in this unit, with the updates, there is nothing left on the to-do list but to walk in and start living. Picture your first morning here. Coffee in hand, you step out onto your own private porch, that quiet little pocket of outdoor space where the day begins on your terms. Being on the third floor, it's yours alone; no footsteps overhead, no one passing by your door, just a calm perch above it all. This is the kind of home that gives you your time back. No yard to wrestle with on Saturdays, no big projects waiting in the wings. Just an easy, low-maintenance rhythm that fits a life already full enough. And when you do want to get out, Bowie is right there, with Town Center shopping, favorite restaurants, parks and trails, and quick access to Routes 50 and 301 whenever the road calls. Enjoy having Bowie Town Center and local dining like Jerry's Seafood just 0.3 miles from your doorstep. Outdoor recreation is just down the road, with Allen Pond Park's 85-acre grounds and trails only one mile away. If you've been waiting for a home that simply meets you where you are, move-in ready, convenient, and refreshingly simple, this is your invitation. Come see it, and picture yourself here.


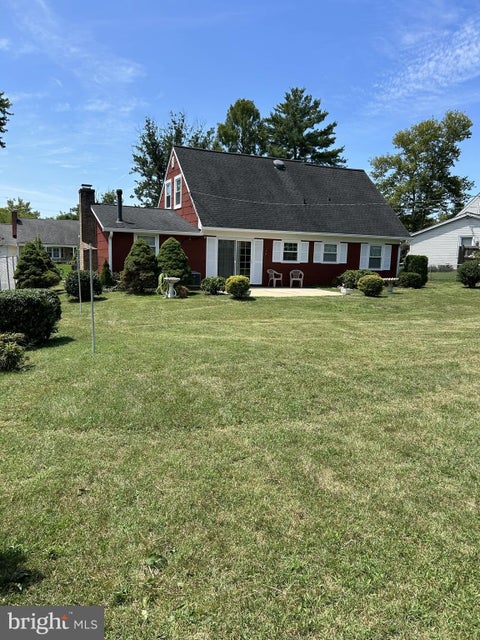
BOWIE'S SOMERSET NEIGHBORHOOD! ✨Looking for space, comfort, and the perfect backyard? This sparkling clean 4BR/2BA home has it all:• Located in the highly sought-after Somerset community 🏡• Fresh paint & brand-new carpet throughout 🎨• Massive family room with a stunning brick fireplace & raised hearth 🔥• Private, fully fenced backyard with a spacious patio 🌳☀️Stay tuned for official listing details and open house dates!
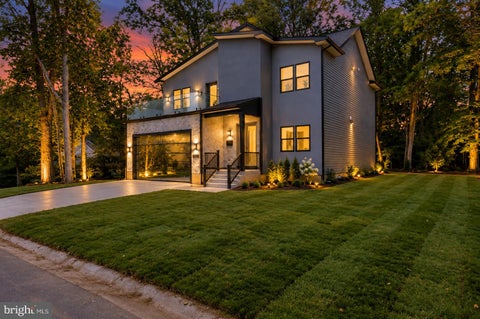


Welcome to 16311 Ayrwood Lane, a stunning newly constructed residence in Bowie, Maryland offering modern luxury, premium craftsmanship, and exceptional living space. This beautifully designed 4-bedroom, 3.5-bath home features approximately 3,000 square feet of finished living space above grade, plus an unfinished basement. Situated on a flat half-acre lot with no HOA, this property provides privacy and flexibility. Inside, the home offers an open-concept layout with spacious living areas, a designer kitchen with quartz countertops and stainless steel appliances, luxurious bathrooms, oversized windows with abundant natural light, and thoughtfully designed finishes throughout. The spacious unfinished basement offers storage and the opportunity to customize additional living space to suit your needs, with potential for a future media room, gym, or recreation area. Conveniently located near major commuter routes, shopping, dining, parks, and entertainment, this home combines luxury living with everyday convenience. Interior Features: • Open Floor Plan • Quartz Countertops • Stainless Steel Appliances • Kitchen Island • Recessed Lighting • Walk-In Closets • Luxury Finishes • Large Owner’s Suite • Unfinished Basement • High Ceilings Exterior Features: • Flat 1/2 Acre Lot • No HOA • New Construction Exterior • Large Backyard • Modern Elevation Financing: Cash, Conventional, FHA, VA Occupancy: Vacant Possession: Settlement


Rare multi-generational or premium live-work opportunity in the heart of historic Old Bowie with 11 parking spaces! Fully renovated from top to bottom in 2026!! This expansive, fully renovated residence boasts over 6,000 square feet of meticulously finished space, seamlessly combining premier residential comfort with incredible lifestyle flexibility. Whether you are looking to comfortably house an extended family, design the ultimate premium home-office wings, or enjoy a perfect layout for modern living, this versatile home adapts beautifully to your vision. Offering ultimate peace of mind, a comprehensive top-to-bottom renovation includes a brand-new roof, new siding, high-efficiency windows, a new HVAC system, a new water heater, fresh paint, modern flooring, and brand-new appliances throughout. Classic wrap-around porches provide a warm, inviting entrance to this beautiful estate. The highly functional layout features separate front and rear entrances, ensuring effortless privacy and excellent flow between the living zones. One entrance opens into a welcoming hallway leading to a generous formal dining room, a grand living room, a half bathroom, and a huge, fully updated kitchen that easily accommodates a breakfast table setup. The other side of the home opens into a vast, flexible open great room with soaring ceilings—perfect for an expansive family room, home theater, or a grand hobby space. Just five steps up is an additional large lounge area adjacent to another convenient half bathroom. The upper level provides a total of 6 spacious bedrooms and 2 full bathrooms, smartly divided into two separate wings (each with 3 bedrooms and 1 full bath), with a private connecting door that can be locked for complete privacy if desired. One wing also features its own staircase leading up to an immense third-level attic offering incredible storage space or future expansion potential. Outside, the property features a rare, massive private driveway with ample dedicated parking spaces—ideal for large family gatherings, car enthusiasts, or storing an RV/boat—along with a substantial backyard storage structure. Strategically located for maximum convenience, this home is a commuter's dream with effortless access to US-50 and US-301, putting Washington D.C., Baltimore, and Annapolis all within easy reach, and is just minutes from the Bowie State MARC Train Station. Local amenities abound, sitting just steps from Town Green Park and the Old Town Bowie Welcome Center. Don't miss this generational residential asset—schedule your private tour today!


Back on market!! Charming 1 Bedroom, 1.5 Bath First-Floor Condo with Patio! Welcome to easy, low-maintenance living in this freshly painted 1-bedroom, 1.5-bath condo. Located on the first floor, this home features a private patio—perfect for relaxing or enjoying your morning coffee. Inside, you’ll find a well-equipped kitchen with a dishwasher and microwave, along with the convenience of an in-unit washer and dryer. The spacious layout offers comfort and functionality throughout. The community features a secured entrance, open parking, a swimming pool, scenic walking paths, and a nearby lake for outdoor enjoyment. Ideally located close to shopping, dining, and everyday essentials. Bonus: A special assessment exists, but the sellers are willing to pay it off—adding extra value and peace of mind for the next owner! All inside photos are virtual.


IMMACULATE! "Move-in condition" is an understatement. Desirable O-section. Roof is a couple of years old. Most Everything Redone. Take advantage of additional living space with the finished TV room, and Office/4th-Bdrm that are now located within the 2-car garage footprint Don't miss it. MOTIVATED SELLER has already already moved out. House is now unfurnished. Potential Owner Financing. Buyers to present all offers. Listing agent is related to seller. Buyer's Agent welcome to participate, show, and sell.

Bright ground floor 2BD/BA condo in Vistas at Bowie New Town Center. Multiple window bring i greenery views and sunlight throughout. The HOA covers exterior building and common area maintenance, lawn care, snow removal and trash removal. Open parking each unit has two parking tags. About one mile to Bowie Town Center, restaurants , banking, Community Recreation Center and Routes 50 and 301. Close to Bowie State University and Marc Train.
That's every home matching this search. New ones hit the market every day.

Step 1 of 2
You've reached the free preview limit. Create a free account to see this listing and everything else on the site.
Step 2 of 2
Tell us how to reach you about homes you like.
Enter your password to sign in as
You've reached the free preview limit. Create a free account to see this listing and everything else on the site.
Already have an account? Sign in
Sign in to your account.
New here? Create an account