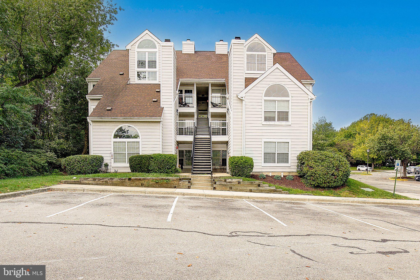
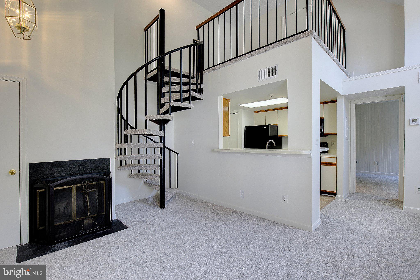
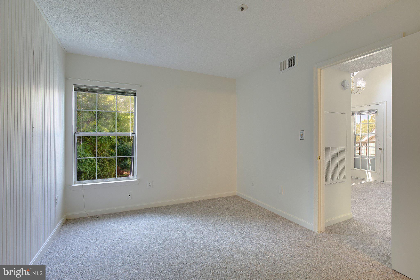
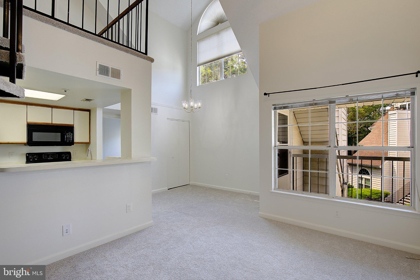
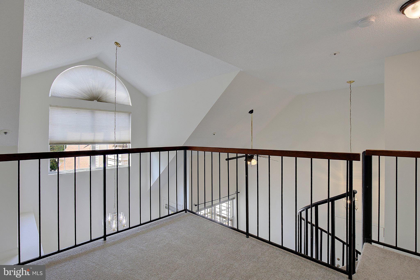
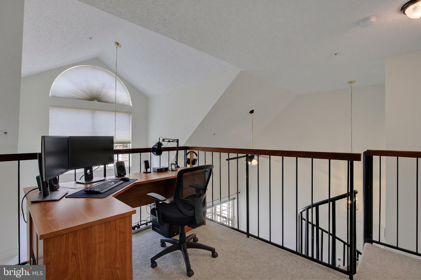
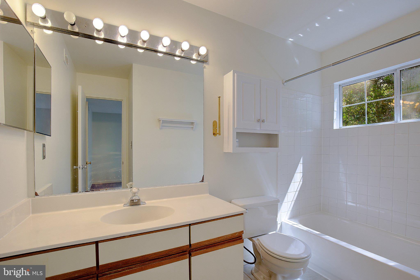
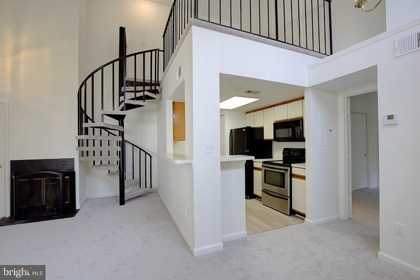
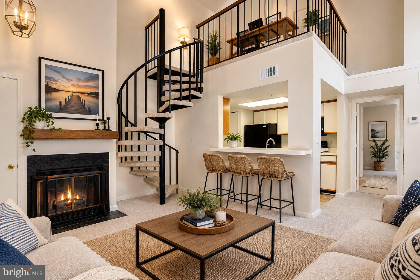
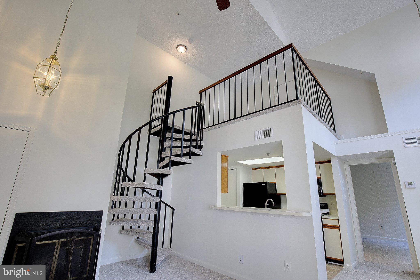
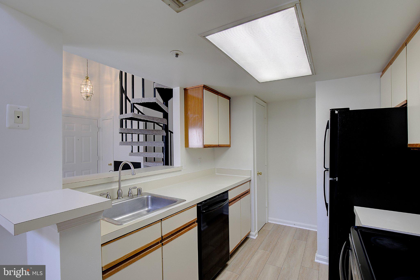
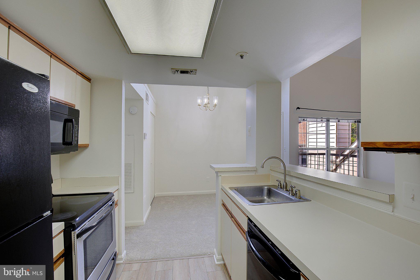
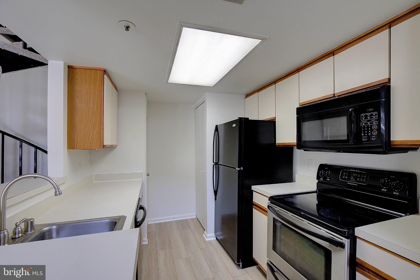
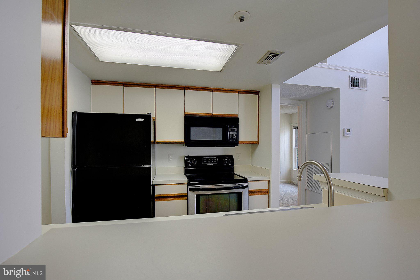
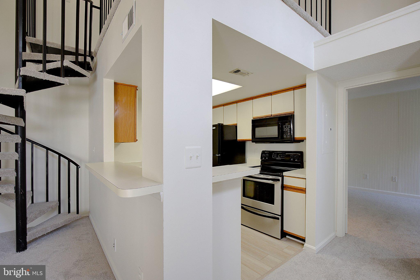
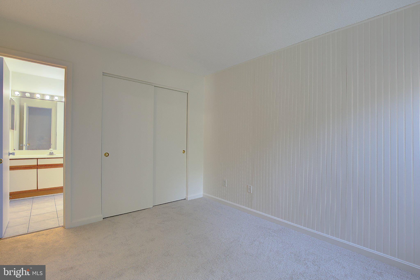
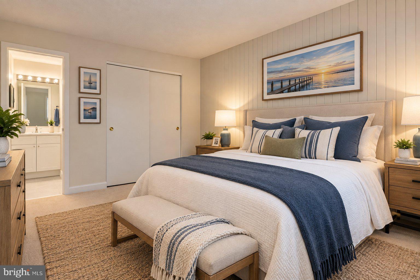
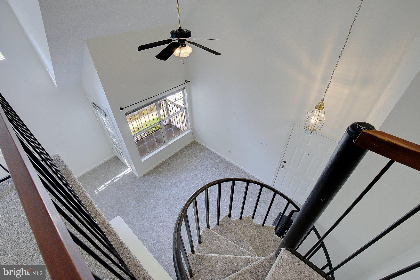
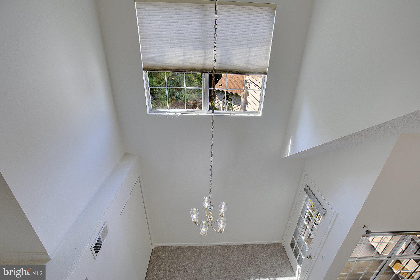
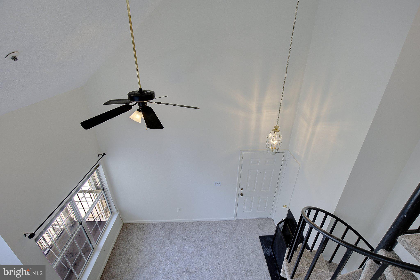
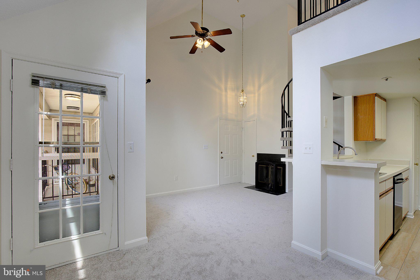
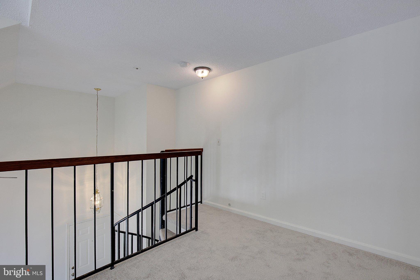
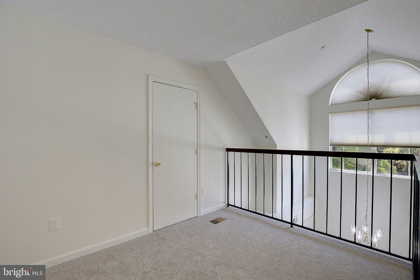
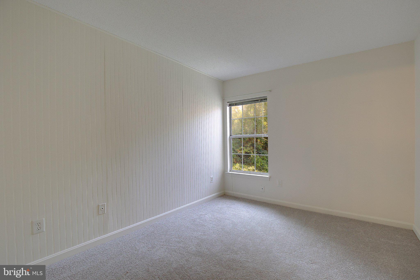
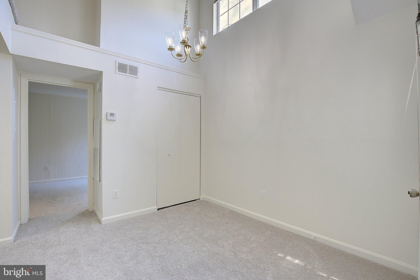
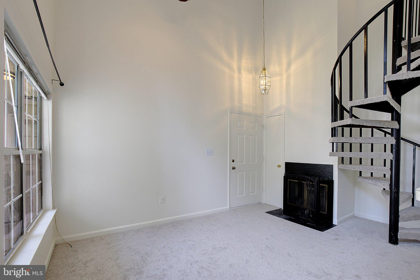
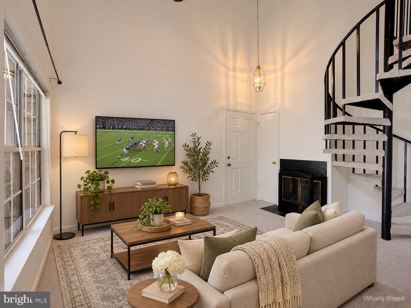
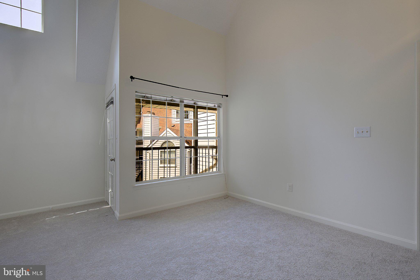
Condo living is convenient living; especially in this move-in-ready unit. Just set down your couch and enjoy the game this weekend. Brand new carpet, fresh coat of paint, and a loft for extra storage or an office! And the upside of condo living is the affordability and convenience; and in this unit, with the updates, there is nothing left on the to-do list but to walk in and start living.
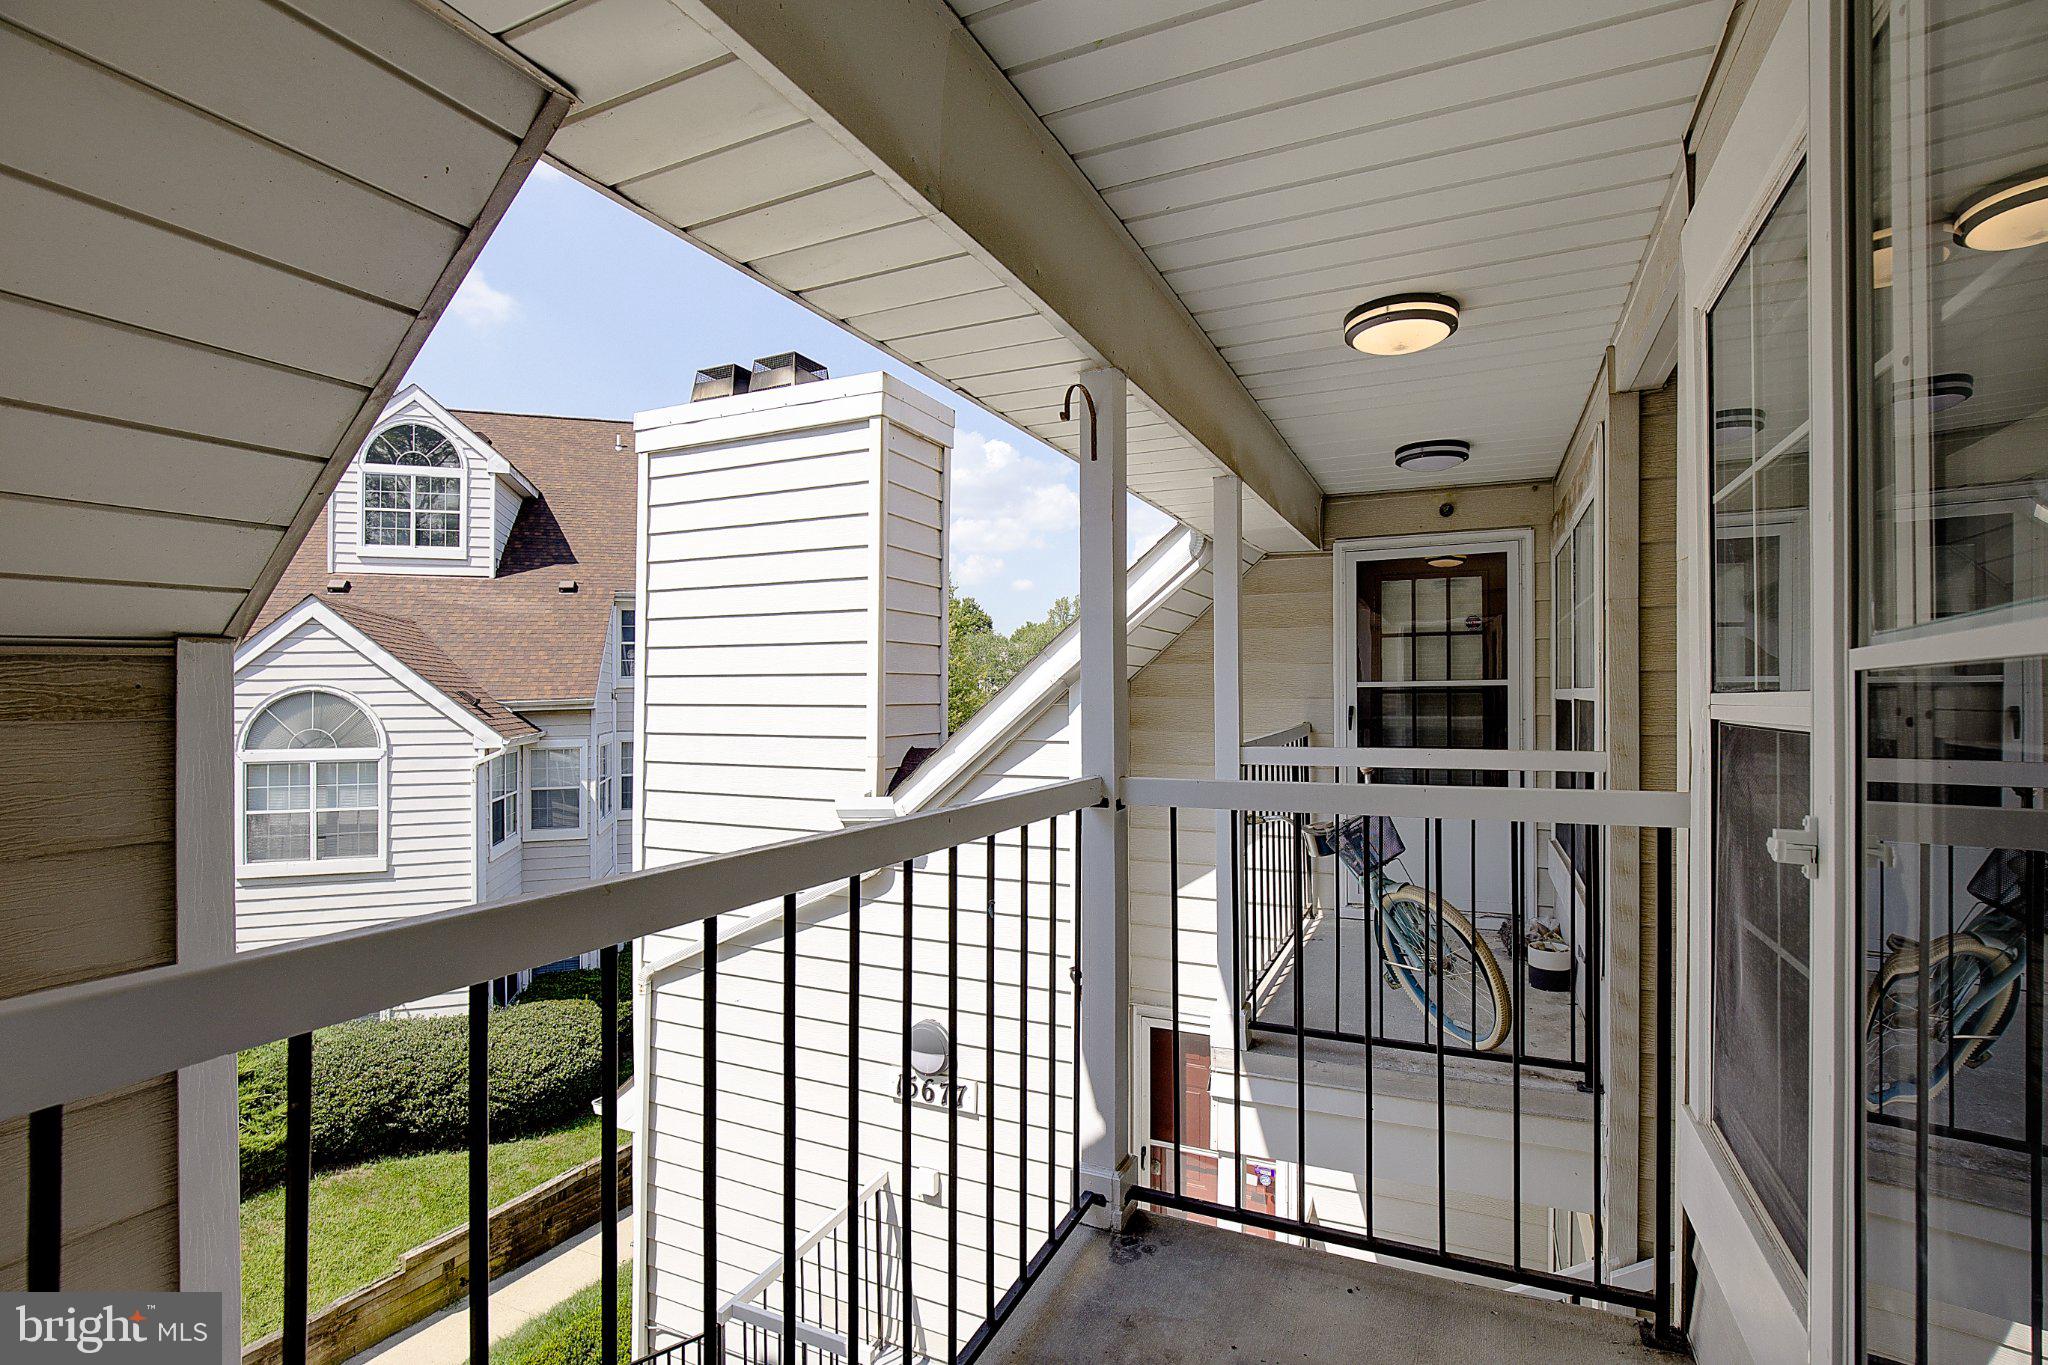
Picture your first morning here. Coffee in hand, you step out onto your own private porch, that quiet little pocket of outdoor space where the day begins on your terms. Being on the third floor, it's yours alone; no footsteps overhead, no one passing by your door, just a calm perch above it all.
This is the kind of home that gives you your time back. No yard to wrestle with on Saturdays, no big projects waiting in the wings. Just an easy, low-maintenance rhythm that fits a life already full enough. And when you do want to get out, Bowie is right there, with Town Center shopping, favorite restaurants, parks and trails, and quick access to Routes 50 and 301 whenever the road calls. Enjoy having Bowie Town Center and local dining like Jerry's Seafood just 0.3 miles from your doorstep. Outdoor recreation is just down the road, with Allen Pond Park's 85-acre grounds and trails only one mile away.
If you've been waiting for a home that simply meets you where you are, move-in ready, convenient, and refreshingly simple, this is your invitation. Come see it, and picture yourself here.
Sunday, November 22 · 1–2:30pm
In person · no appointment needed
| Date | Event | Price | Source |
|---|---|---|---|
| listed (Coming Soon) | $214,900 | Bright #MDPG2217010 | |
| status changed (Active) | — | Bright #MDPG2217010 | |
| price changed | $214,875 | Bright #MDPG2217010 | |
| price changed | $214,800 | Bright #MDPG2217010 | |
| price changed | $209,000 | Bright #MDPG2217010 | |
| price changed | $208,900 | Bright #MDPG2217010 | |
| price changed | $208,000 | Bright #MDPG2217010 | |
| price changed | $207,900 | Bright #MDPG2217010 | |
| price changed | $207,850 | Bright #MDPG2217010 | |
| price changed | $207,750 | Bright #MDPG2217010 |
Hi there — ask anything about this property or the area and the team will get right back to you.
Local real estate advisory services provided by agent with The Southside Group
Listed by William J Sammons with Home Towne Real Estate
The data relating to real estate for sale on this website appears in part through the BRIGHT Internet Data Exchange program, a voluntary cooperative exchange of property listing data between licensed real estate brokerage firms in which William J Sammons participates, and is provided by BRIGHT through a licensing agreement. The information provided by this website is for the personal, non-commercial use of consumers and may not be used for any purpose other than to identify prospective properties consumers may be interested in purchasing. Some properties which appear for sale on this website may no longer be available because they are under contract, have closed or are no longer being offered for sale. Information Deemed Reliable But Not Guaranteed. Copyright © 2026 Bright MLS. All rights reserved.
You agree to The Southside Group Terms of Use and Privacy Policy. By choosing to contact a property, you also agree that The Southside Group and its associates may call, text, or email you regarding any inquiries or activities you submit through our website. This may involve the use of automated means and prerecorded or artificial voices.
Step 1 of 2
You've reached the free preview limit. Create a free account to see this listing and everything else on the site.
Step 2 of 2
Tell us how to reach you about homes you like.
Enter your password to sign in as
You've reached the free preview limit. Create a free account to see this listing and everything else on the site.
Already have an account? Sign in
Sign in to your account.
New here? Create an account