


$315,000
47 S Colonial Avenue, Westminster, MD 21157
Long & Foster Real Estate, INC.

Filters
Bedrooms
Bathrooms
Match mode is set by the AND / OR / NOT you typed.
Searches listing descriptions, features, locations, subdivisions & schools
Newest first


Imagine having the room to spread out, the space to entertain, and the flexibility to accommodate the people who matter most. Tucked away in a peaceful Sykesville neighborhood, this impressive 4-bedroom, 3.5-bath single-family home offers an exceptional opportunity to enjoy the best of comfortable living and expansive outdoor space. Featuring 2,334 square feet of living space and an incredible 2.3 acres of usable land, this property offers a combination of space and possibilities that is becoming increasingly hard to find! Adding even more appeal is the finished walkout basement with an in-law suite setup, creating wonderful opportunities for multigenerational living, extended family, overnight guests, or a private retreat. Whether you’re looking to accommodate loved ones, provide additional living space, or explore potential income-producing possibilities, the flexibility this home offers is sure to impress. Step outside and imagine all that 2.3 acres has to offer! From outdoor gatherings and recreational activities to gardening, entertaining, or simply enjoying the freedom of having room to roam, the possibilities are yours to explore. With generous acreage, thoughtfully arranged living spaces, and a desirable location in Sykesville, this property delivers a special combination of space, comfort, and opportunity. A property with this much to offer doesn’t come along every day. Don’t miss your opportunity to make it yours! [Interior photos, detailed floor plan, and virtual tour coming soon!] [House is owner-occupied. Showing starts 12/1/26. Please do not show without an appointment.]

Historic Character with blended new construction. Originally a one-room farmhouse, this unique home seamlessly blends preserved historic charm with modern construction. Featuring 3 bedrooms & 3 full bathroom, a stunning new kitchen with a spacious rear deck & a walk-out basement. The thoughtfully rebuilt residence offers quality craftsmanship with contemporary comfort throughout. With all new systems & finished it delivers the peace of mind of new construction while preserving the character & charm of the original farmhouse. A rare opportunity to enjoy the best of both worlds.


Step back in time without giving up the comforts of today! Welcome to 2505 Nubian Court, a truly one-of-a-kind property where nearly 300 years of history, architectural character, and peaceful country living come together on more than three beautiful acres in Finksburg! Originally located in Buckeystown, this remarkable historic home was carefully relocated and rebuilt on its current property, preserving the charm and craftsmanship that make it so special. From original wood floors and exposed beams to soaring ceilings and a beautiful wood-burning fireplace, this is a home with a story to tell! The dramatic two-story living room is an absolute showstopper, featuring a loft overlooking the living space, original wood flooring, a wood-burning fireplace, and sliding doors leading to the outdoors. The spacious country kitchen offers plenty of room to gather, while the home's unique layout provides three bedrooms, two full bathrooms, and a half bath. Upstairs, you'll find additional historic details, including original stained glass, adding even more personality and charm. And there's more! A separate guest cottage offers incredible flexibility with its own bedroom, full bathroom, and living room. Whether you're looking for space for extended family, visiting guests, a private office, or a creative retreat, the possibilities are exciting! Outside, the approximately 3-acre property offers a wonderful combination of wooded privacy, natural beauty, and room to enjoy the outdoors. With multiple porches, a deck, and a peaceful setting surrounded by mature trees, it's easy to imagine quiet mornings with coffee, evenings by the fire, and plenty of opportunities to make this property your own. No HOA, a convenient Finksburg location, and an incredible opportunity to own a piece of history that simply cannot be replicated. If you've been searching for something with character, privacy, and a story unlike anything else on the market, this is it! Call today for your private showing.


This charming classic ranch-style home just a mile south of Carroll Community College, built in 1966, offers a perfect blend of comfort and functionality, nestled on a serene 1.01-acre lot off a private road with panoramic views. The inviting interior features a traditional floor plan, showcasing three spacious bedrooms and two and a half bathrooms. Enjoy the warmth of two fireplaces with wood stoves, perfect for cozy evenings and saving money on winter heating bills. The partially finished basement provides additional space for creativity, with a full bath and walkout level that connects you to the outdoors. Main floor laundry off the kitchen adds convenience to your daily routine, while the wood floors and window treatments enhance the home's inviting atmosphere. There's a sunny Florida/dinning room off the kitchen that leads to the deck. Step outside to discover a private oasis, featuring it's nice sized wood deck over looking your big back yard. Perfect amount of patio off the lower level family room is ideal for outdoor entertaining. This one acre property includes useful outbuildings, secure storage, and play equipment, as well as the rear yard completely fenced, making it a versatile space for hobbies and relaxation. With an attached two-car garage and additional off-street parking, accessibility is a breeze. Located in a tranquil rural setting on a quaint private road, this home offers a peaceful retreat while still being close to essential amenities. Experience the perfect blend of comfort, space, and natural beauty in this delightful property. Though being sold AS-IS, inspections are welcome.


Enjoy space, comfort, and convenience at 712 Cindy Lane! Situated on a one-acre lot in an established Westminster neighborhood, this home offers two bedrooms, two full baths, potential for a third bedroom, and abundant storage. Recent updates include a new water heater, well pump, and refrigerator, complemented by regular septic maintenance. Central air conditioning, oil heat, and all appliances—including the washer and dryer—add everyday convenience. A central Carroll County location provides convenient access to Baltimore, Washington, D.C., and southern Pennsylvania.


Move-In Ready Westminster Townhome with Extensive Updates! Looking for a home where the major updates are already done? This hard-to-find 3-bedroom, 2.5-bath townhome with a primary suite and a host of recent renovations is ready for you to move right in! Be the first to enjoy the beautifully renovated kitchen featuring upgraded cabinetry, quartz countertops, stainless steel appliances, and luxury vinyl plank (LVP) flooring. The primary bathroom has also been completely updated with a new fiberglass shower, vanity, toilet, and LVP flooring. The finished lower level offers even more living space with a remodeled family room and bonus room, complete with new drywall, insulation, paint, recessed lighting, a drop ceiling, carpeting, and a sump pump. Additional prior improvements include an insulated front door with an attractive leaded-glass panel, and a sliding glass door '26 leading from the kitchen to the fenced rear yard. Enjoy the privacy of the fenced outdoor enlarged yard bordering community open space, complete with shed and a gate providing access to your off-street driveway parking. The location is just as appealing! Walk to the community playground and Westminster City Pool, with shopping, restaurants, banking, McDaniel College, Westminster Community Pond, and historic downtown Westminster all close by. Fresh updates, flexible living space, off-street parking, and a convenient location make this townhome a must-see!


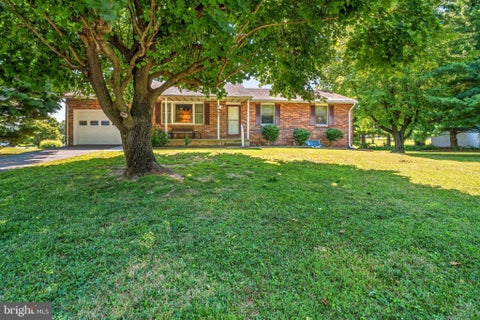
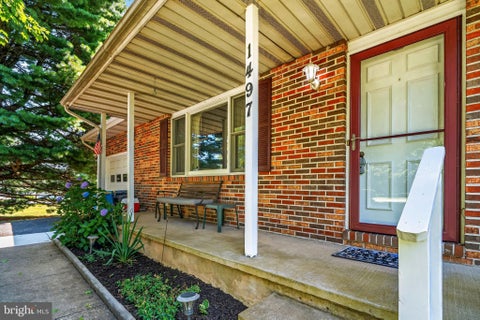
As a single-family residence, the property includes a total of three bedrooms. Its bathroom count consists of one full bathroom and one-half bathroom. The 1,120-square-foot living area is part of the property’s stated dimensions, and the lot is 0.69 acres. Partially finished basement.
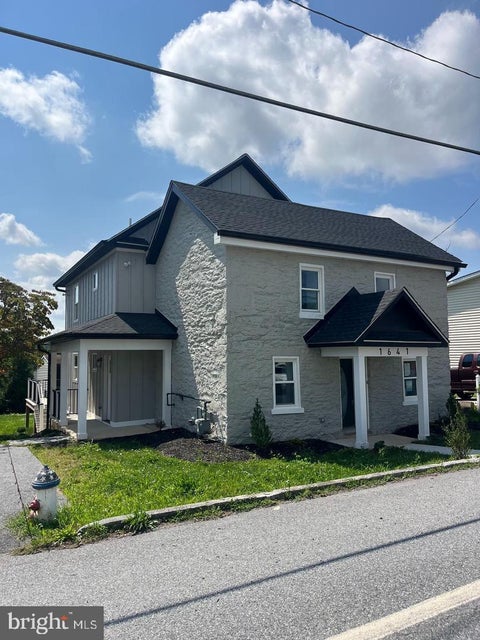


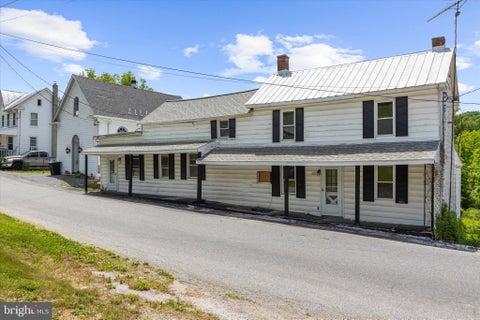
Historic Character with blended new construction. Originally a one-room farmhouse, this unique home seamlessly blends preserved historic charm with modern construction. Featuring 3 bedrooms & 3 full bathroom, a stunning new kitchen with a spacious rear deck & a walk-out basement. The thoughtfully rebuilt residence offers quality craftsmanship with contemporary comfort throughout. With all new systems & finished it delivers the peace of mind of new construction while preserving the character & charm of the original farmhouse. A rare opportunity to enjoy the best of both worlds.


Welcome to this move-in ready three-bedroom, two-bath rancher, beautifully situated on a sprawling lot in the desirable neighborhood of Lawndale Acres. Pull into the double-wide driveway, conveniently located in front of the attached two-car garage, and make your way past the lush green lawn to the front door. Step inside and discover a home filled with warmth, character, and possibilities. Inside, original hardwood floors flow throughout the home, complemented by an open floor plan, abundant natural light, crown molding, and a soft, neutral color palette. The main living area features a spacious living room that flows seamlessly into the dining room, creating an inviting space for both everyday living and entertaining. The dining room provides convenient access to the eat-in kitchen, which offers abundant wood cabinetry, plenty of counter space, and a separate pantry closet for additional storage. From the kitchen, step directly into the attached two-car garage, offering added convenience and plenty of space for storage. Down the hall, you'll find two sizable secondary bedrooms that share an updated full bathroom. The spacious primary bedroom offers a private retreat complete with its own ensuite bathroom featuring a walk-in shower. The lower level offers additional finished living space, featuring a large, open recreation room centered around a cozy wood-burning fireplace, creating the perfect gathering space for family and friends. A convenient wet bar area, laundry, and storage add functionality, while French doors lead directly to a covered patio and the spectacular yard beyond. Back on the main level, step outside from the dining room onto a spacious wood deck overlooking the expansive yard, complete with a picturesque tree line and endless possibilities. Stairs lead down to a fenced area surrounded by the beauty of nature. This home is move-in ready and ideal for any homeowner, offering comfortable living, abundant space, and a wonderful connection to the outdoors—all while being conveniently located in proximity to shopping, restaurants, and commuter routes.
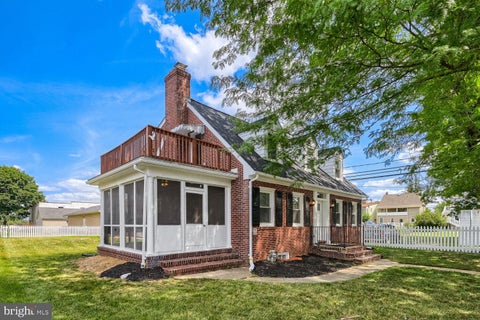


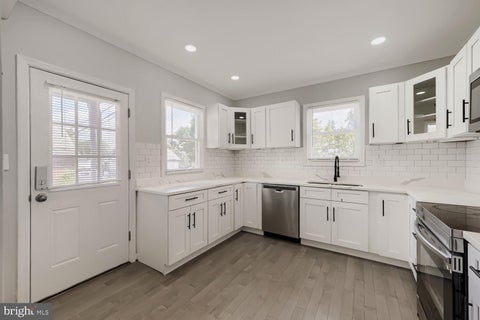
Fully renovated in 2023–2024 with all required county permits, this beautifully updated Westminster home offers modern finishes, flexible living space, and excellent rental potential. Updated kitchen with quartz countertops, stainless steel appliances, and ample cabinetry. Bright family room with direct access to a private screened‑in patio. Primary bedroom on upper level with its own bath, walk in closet and entrance to huge balcony. Stackable washer and dryer on upper level. Fully finished basement with kitchenette, full bathroom and two additional bedrooms. Private exterior entrance — ideal for rental income, in‑law suite, or guest accommodations. There is a hook up for washer and dryer in basement closet. Detached two car garage and plenty of street parking in front of the home. Gas furnace 2022. Tankless HWH 2023. Roof 2026. Located on a quiet street in the heart of Westminster, close to shopping, dining, and everyday conveniences.


Please allow 24-Hour Notice for Showings and only schedule Tuesday and Sunday Showings between 10am-5pm. Maximize your portfolio with this high-performing property in Downtown, Westminster. Plan for the future with this fully leased asset generating more than $3,700 in monthly income. Positioned in a strong real estate market with a healthy local cap rate of 3% to 8%. This versatile property features upper and lower residential units, and a detached two-car garage individually metered for operational efficiency. The flexible Downtown zoning unlocks business expansion options. The premier location positions tenants within walking distance from McDaniel College, scenic local parks, cozy coffee shops, and vibrant dining experiences. Whether you are looking to expand your commercial footprint or maximize passive cash flow from day one, this turnkey opportunity is built to scale. Schedule your showing today!


Maximize your portfolio with this high-performing property in Downtown, Westminster. Plan for the future with this fully leased asset generating more than $3,700 in monthly income. Positioned in a strong real estate market with a healthy local cap rate of 3% to 8%. This versatile property features upper and lower residential units, and a detached two-car garage individually metered for operational efficiency. The flexible Downtown zoning unlocks business expansion options. The premier location positions tenants within walking distance from McDaniel College, scenic local parks, cozy coffee shops, and vibrant dining experiences. Whether you are looking to expand your commercial footprint or maximize passive cash flow from day one, this turnkey opportunity is built to scale. Schedule your showing today!


Beautiful custom-built Caruso Homes Kingsport offering luxury, privacy, and exceptional space for entertaining! 🏡 HOME HIGHLIGHTS: ✅ Dramatic two-story foyer and family room with soaring ceilings, arched windows, and gas fireplace ✅ Gourmet kitchen with seating for 12! Oversized island seating six PLUS a separate bar-height counter seating six more, quartz countertops, and stainless steel appliances ✅ Spacious primary suite with luxurious walk-in shower, separate vanities, and tray ceiling ✅ Four full bathrooms, formal living and dining rooms, private library, and bright morning room ✅ Main-level office/guest room with nearby full bathroom and walk-in shower ✅ Spacious unfinished basement with potential for additional living space 🚗 INCREDIBLE PARKING FOR 14+ VEHICLES! ✔️ Three-car attached garage ✔️ Paved driveway accommodating nine vehicles ✔️ Separate paved two-car parking pad ✔️ Extensive flat grassy areas for additional parking during large gatherings 🌳 YOUR OWN PRIVATE OUTDOOR RETREAT! 🌞 Over 800 sq. ft. of composite decking plus an outdoor hot tub 🌊 Picturesque natural stream winding through the woods 🌉 Two bridges, wooded walking trails, and ATV trail 🌲 Nearly three acres of beautiful lawn, mature trees, and woodland 📍 Conveniently located between Westminster and Eldersburg, approximately 40 minutes from downtown Baltimore, depending on traffic. ❤️ A rare combination of luxury living, beautiful natural surroundings, and extraordinary entertaining space!


Situated on a beautiful 1.15-acre lot, this home offers the peace and privacy of country living while remaining conveniently located near shopping, dining, and everyday amenities. Inside, you'll find a thoughtfully updated interior featuring beautifully refinished hardwood floors, a stunning kitchen with quartz countertops and stainless steel appliances, and tastefully renovated bathrooms. The impressive great room is a true showstopper, featuring a soaring vaulted ceiling and dramatic floor-to-ceiling fireplace that creates a warm and inviting gathering space. The oversized primary bedroom offers a spacious and comfortable retreat, complete with a beautifully updated en-suite bathroom. Generous proportions provide plenty of flexibility for creating your own relaxing sanctuary. The finished lower level includes a spacious recreation area and an additional room perfect for a home office, exercise room, or additional bedroom. Step outside to enjoy the peaceful surroundings from your private rear deck, with plenty of room to relax, entertain, or simply take in the natural setting. An oversized two-car garage provides generous space for vehicles, storage, and hobbies. Exterior improvements include a brand-new roof & gutters. With its beautiful setting and impressive living spaces, this turnkey home offers a rare opportunity to enjoy country living without sacrificing convenience. Make this home yours today!


***SELLER IS OFFERING $7500 CLOSING COST ASSISTANCE*** Welcome to this 3-bedroom, 2.5-bath Colonial offering a flat, newly fenced backyard and comfortable, functional living spaces. Luxury vinyl plank flooring extends throughout the main level, where the kitchen opens to the spacious family room and features a large island, stainless steel appliances, and abundant counter and cabinet space. The adjacent dining area leads to the rear deck. Upstairs, the primary suite includes crown molding, a walk-in closet, and a private bath with a dual-sink vanity and large walk-in shower. Two additional bedrooms and a full hall bath complete the upper level. The finished lower level provides a versatile recreation room, office, and utility/laundry room with washer, dryer, and laundry tub. Conveniently located near commuter routes, shopping, and dining.
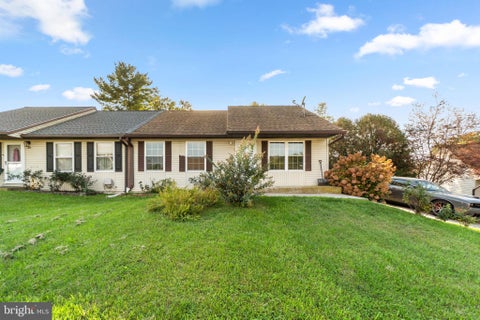
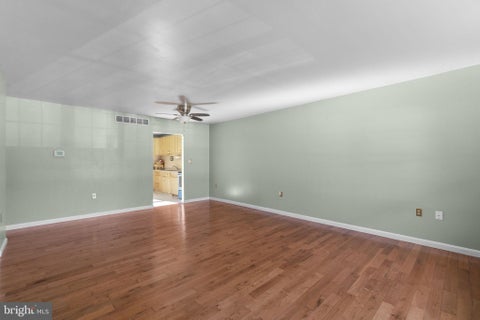
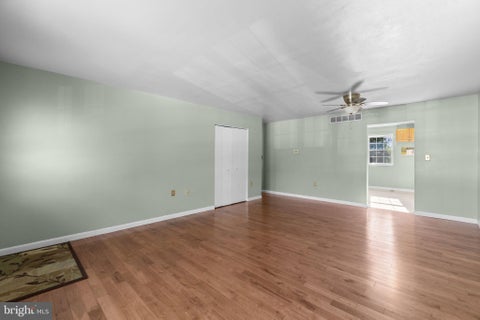
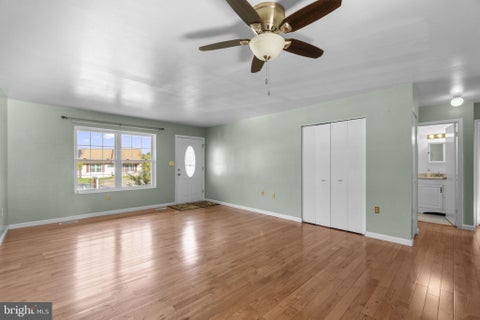
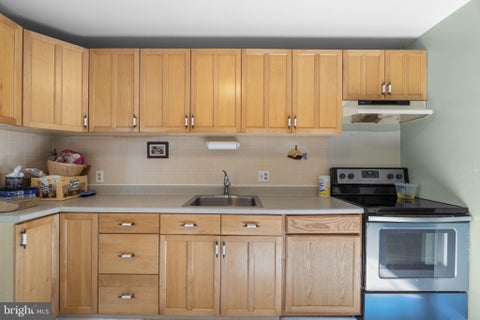
Welcome to this spacious 5-bedroom, 2.5-bath home in Westminster, offering versatile living arrangements and inviting indoor and outdoor spaces. Hardwood flooring adds warmth and character throughout, while the thoughtfully designed layout provides flexibility for a variety of lifestyles. The main level features a full kitchen, with an additional full kitchen on the lower level, ideal for extended family, guests, or entertaining. Downstairs, a full bath enhances the functionality of the additional living space. Enjoy easy access to the outdoors with a walkout to a large, fenced backyard, perfect for recreation, gardening, or relaxing in the fresh air. A storage shed provides convenient space for tools, equipment, and seasonal belongings. Situated on a cul-de-sac, this home combines a spacious interior with a private outdoor setting and a desirable location. Discover the possibilities this Westminster property has to offer! Select photos have been virtually staged.


Experience refined living and exceptional luxury at 1969 Turnberry Ct, a custom-built Grayson Homes estate in the prestigious River Downs community. Set on 2 beautifully maintained acres, this impressive three-level brick residence offers 5 bedrooms, 4.5 baths, and 5,669 square feet of finished living space. The main level features soaring ceilings, a formal dining room, private office, and gourmet kitchen with stainless steel appliances, double ovens, extensive cabinetry, a pantry, and oversized island. The adjoining family room centers around a wood-burning fireplace. Upstairs, the expansive primary suite offers a spa-inspired bath, oversized custom walk-in closet, and versatile sitting room. A second en-suite bedroom, two additional bedrooms, and an updated full bath complete the upper level. The finished walkout lower level is ideal for entertaining or multigenerational living, featuring a spacious lounge, theater area, wet bar, full bath, and private guest suite. Outside, enjoy sweeping views, a manicured, level backyard, and exceptional space and privacy. Recent improvements include a 2023 roof and upstairs HVAC, 2025 water heater and well pump, 2025 double ovens, a 2026 refrigerator, well servicing, and upgraded plumbing fixtures. River Downs offers access to its newly renovated golf course and pickleball courts. Nearby, enjoy shopping and dining along Baltimore Boulevard (MD-140), recreation at Sandymount Park, and outdoor adventures around Liberty Reservoir. Convenient access to MD-140, MD-91, and routes connecting to Westminster and the greater Baltimore region makes commuting and everyday errands easier. Move into the home of your dreams before the holidays and start 2027 off with an upgrade! Schedule your exclusive showing today!


Come see this all brick 3-bedroom rancher with a 2-car garage. This home offers classic charm with stylish modern finishes! Whitewashed brick exterior creates inviting curb appeal, while inside you'll find updates including granite countertops, freshly repainted interior, beautifully updated bathrooms, new electric, plumbing, HVAC and more. Relax and entertain on the patio and garage top deck. Conveniently located close to town and shopping.


Charming Colonial-style residence offering 3 bedrooms, 2.5 bathrooms, and 2,056 finished square feet in established Ridgemont. Recent improvements completed in 2026 include exterior painting, drywall updates, and fresh paint in select interior rooms. // An inviting front porch welcomes you into the traditional main level, where attractive laminate flooring flows throughout, beginning in the foyer and continuing into the spacious formal living room. The living room transitions seamlessly into the adjoining dining room, elegantly accented by classic chair rail molding. // On the opposite side of the foyer, the comfortable family room features continued laminate flooring and a cozy brick-surround electric fireplace, creating a warm and inviting gathering space. // The well-appointed eat-in kitchen offers granite countertops, off-white shaker-style cabinetry, white appliances, a decorative mosaic tile backsplash, a pantry, and a sunlit breakfast nook with direct access to the rear deck. A conveniently located powder room completes the main level. // Upstairs, discover three comfortable carpeted bedrooms, including the spacious primary suite featuring dual closets and a private ensuite bathroom, along with a centrally located full hallway bathroom. // The partially finished lower level provides additional flexibility with a versatile bonus room ideal for a secondary living area, playroom, home office, or recreation space. An adjoining unfinished area houses the laundry facilities and utilities, offers ample storage, and provides convenient walk-out access to the backyard. // Outside, enjoy a spacious elevated deck overlooking the beautifully landscaped, fully fenced backyard, complete with established garden beds and a peaceful backdrop of mature trees. A covered patio beneath the deck offers an additional shaded outdoor retreat, perfect for relaxing or entertaining.


OPEN HOUSE 11/08/26 from 1:00 p.m.-3:00 p.m. A truly dynamic Carroll County property awaits on over 4 acres with amazing updates and versatile spaces in the extremely convenient location of Reisterstown! Have your slice of country heaven while sacrificing nothing in terms of upgrades, luxury, style, efficiency and quality as well as potential for at home business and more at 2546 Hollingsworth Road. The charming farmhouse with over 2,300SF of finished living space features 3 immaculately maintained levels with top notch upgrades in every space. The welcoming front porch brings you into the cheery foyer, where mahogany hardwood spans the light drenched first floor. There is a spacious living room and sitting room that lead you through to the heart of the home, and the showpiece - the kitchen. Every single detail is custom, upgraded, and top of the line finishes. Natural light fills the large yet homey space, highlighting the gorgeous Fieldstone navy cabinetry with glass fronts, sleek stainless appliances, custom tile flooring, shiplap walls, and the smart and efficient laundry/closet area for storage. Everything you'd want in terms of storage space in a kitchen is thoughtfully and meticulously built in by a master craftsman - pantry space, soft close cabinets, pull out drawers - everything is built with ultimate ease of functionality in mind. The back door leads to the multi-tier trex deck, an amazing place to entertain and looking out over your 4 acres with complete privacy. Whether quiet mornings or long evenings, you will not want to leave this outdoor oasis that also comes with a sun shade and steps down to the custom stonework patio with stunning stone outdoor fireplace! Back inside, the first floor is finished with a powder room with intricate custom tile and access to the unfinished but functional, clean, and dry basement. The second floor features a large primary bedroom suite with walk-in closet with window, new carpet, and redone en suite full bath with tub/shower combo and upgraded full tile and vanity! Also on the second floor are two nicely sized bedrooms with new carpet, and a STUNNING full bath with walk in shower. The bathroom is finished out with a serene palette of seafoam green marble flooring, tile, and upgraded pedestal vanity and finishes throughout. It is truly a show stopper! The third floor is a perfect additional living space, with a bedroom with refinished, original, charming hardwood, a bonus room with new carpet, and another updated full bath with tub. Outside, nicely situated across the rolling lawn, the stunning bank barn that was outfitted as a show room doubles as a more than functional living space, small business location, or hobby area. Upstairs, bespoke stone flooring spans the huge room with stunning original beams, floor to ceiling cabinetry with kitchen, and more storage space than you could ever ask for! There is a full bath with dual vanity with the shower awaiting finishing touches. Farmhouse sink, gorgeous finishes, and a 10x10 sliding glass door elevates the space to a truly indescribable level, making it an exceptional and quality canvas for whatever your needs may be. Downstairs, a well appointed, clean workshop is perfect for woodworking, tools, storage, and more. Privacy trees line the property, and the open lawn leads down into a private wooded grove of trees for the perfect balance of open land and covered privacy. This property truly blends old world charm with seamless modern curb appeal and conveniences. Everything and more awaits you at this special home - you truly need to see it to appreciate the potential and quality in every facet of 2546 Hollingsworth Road.


Nestled in the charming community of Home Farm, this stunning Colonial-style residence offers a perfect blend of comfort and elegance. With 5 spacious bedrooms and 4.5 bathrooms, this home spans over 3,600 square feet, providing ample space for relaxation and entertainment. Step inside to discover a warm and inviting interior, featuring a harmonious mix of hardwood, luxury vinyl plank, and ceramic tile flooring. The heart of the home is the expansive kitchen, complete with upgraded countertops, stainless steel appliances, and a generous island that invites culinary creativity. Enjoy casual meals in the breakfast area or host formal gatherings in the separate dining room adorned with crown moldings and chair railings. The family room, conveniently located off the kitchen, is perfect for cozy evenings by the fireplace, which features elegant glass doors and a charming mantel. Natural light floods the space through insulated windows, enhancing the inviting atmosphere throughout the home. The main level also boasts an entry-level bedroom and a laundry area for added convenience. Venture downstairs to the fully finished basement, where you'll find additional living space, complete with a wet/dry bar and walkout access to the beautifully landscaped yard. This outdoor oasis, set on over an acre of land, backs to serene trees, offering a peaceful retreat for outdoor gatherings or quiet moments of reflection. The exterior of the home is equally impressive, featuring extensive hardscaping, secure storage options, and inviting patios and porches that beckon you to enjoy the fresh air. The attached side-entry garage provides easy access and ample parking, complemented by an asphalt driveway. Living in Home Farm means enjoying the benefits of a vibrant community. Residents appreciate the nearby parks, perfect for leisurely strolls or picnics, and the convenience of local schools that prioritize education and community involvement. The neighborhood is known for its friendly atmosphere, making it easy to connect with neighbors and participate in community events. This home is not just a place to live; it's a lifestyle. Experience the perfect blend of comfort, style, and community in this exceptional property. Don't miss the opportunity to make it your own!


Nestled in a serene neighborhood, this charming ranch-style home offers a perfect blend of comfort and community. Property features three spacious bedrooms and three full bathrooms, ideal for both relaxation and entertaining. The inviting living area, complete with a cozy fireplace, sets the stage for warm gatherings. The expansive 0.46-acre lot provides ample outdoor space for gardening or play, while the attached two-car garage ensures convenience. Enjoy the benefits of nearby parks, perfect for leisurely strolls or weekend picnics, and top-rated schools that foster a nurturing environment for learning. This vibrant community is known for its friendly atmosphere and active lifestyle, with local events that bring neighbors together. With easy access to essential public services, this home is not just a place to live, but a place to thrive. Experience the warmth of this neighborhood and make it your own!


Nestled in the serene enclave of White Pine Acres, this exquisite Colonial residence, originally built in 1935, has undergone a remarkable transformation, with major renovations completed in 2025. The property seamlessly blends timeless elegance with modern luxury, offering an unparalleled lifestyle for those who appreciate the finer things in life. As you approach the home, the charming façade, crafted from a combination of frame and stone, exudes warmth and character. The meticulously maintained exterior features inviting awnings and a thoughtfully designed gutter system, ensuring both beauty and functionality. The expansive lot, nearly an acre in size, provides ample space for outdoor enjoyment and relaxation. Step inside to discover a fully finished basement that adds significant living space, perfect for entertaining or creating a cozy retreat. The home boasts five spacious bedrooms and five luxurious bathrooms, each designed with comfort and style in mind. A stunning fireplace serves as the heart of the living area, creating a warm ambiance for gatherings and quiet evenings alike. One of the standout features of this property is its proximity to a picturesque farm pond, located just 300 feet away. This tranquil water feature not only enhances the beauty of the landscape but also offers a serene backdrop for outdoor activities and peaceful moments. Imagine sipping your morning coffee while enjoying the gentle sounds of nature, or hosting gatherings by the water's edge, creating memories that will last a lifetime. The outdoor space is designed for both relaxation and entertainment, providing a perfect setting for alfresco dining or simply unwinding in the fresh air. The expansive grounds invite you to explore and enjoy the beauty of the surrounding nature, while the off-street parking accommodates guests with ease. This home is more than just a residence; it embodies a lifestyle of luxury and comfort. With its high-end features, stunning renovations, and idyllic location, it offers a unique opportunity to experience the best of both worlds-classic charm and modern convenience. Embrace the exclusive lifestyle that awaits in this remarkable property, where every detail has been thoughtfully curated to create a true sanctuary.


New Price!!!*SPACE, PRIVACY & EXCEPTIONAL VERSATILITY ON 3.3 ACRES*Welcome to 3623 Emory Rd N, a distinctive custom-built home offering nearly 5,800 square feet of finished living space in a beautiful private setting in the Upperco/Finksburg area*Built in 2009 & located within the Carroll County school district, this impressive property provides the space & peace of country living while remaining convenient to Finksburg, Westminster, Hampstead, Reisterstown & the surrounding areas*Set well off the road on approximately 3.3 acres, the home makes a wonderful first impression with attractive architecture, mature landscaping, expansive lawn & an inviting covered front porch*The private setting continues around back, where mature trees & established landscaping provide a wonderful natural backdrop*Outdoor living is a major highlight, with a new rear maintenance free deck, screened porch & patio providing multiple spaces for relaxing, dining & entertaining*The property also features three garage bays, including a separate rear-access bay that's ideal for lawn equipment, recreational gear, a workshop, or additional storage*Step inside & you will immediately discover what makes this floor plan so special*The main level offers extensive one-level living possibilities, beginning with a welcoming foyer, an office, hardwood flooring, & a separate formal dining room*The centerpiece is the dramatic two-story family room, featuring a fireplace surrounded by custom built-in cabinetry & an impressive collection of oversized arched windows that flood the space with natural light & frame views of the property*The family room flows into an exceptionally spacious kitchen & breakfast area designed for everyday living & entertaining*The kitchen features abundant cabinetry & counter space, stainless-steel appliances, recessed lighting & a huge wraparound breakfast bar with seating for a crowd*The adjoining breakfast room is equally impressive, with a soaring ceiling & a spectacular wall of custom arched windows overlooking the backyard*The main-level primary suite is generously proportioned & offers 2 walk-in closets, dual vanities, a jetted soaking tub with heater, & a separate shower*A second bedroom with access to another full bath provides excellent flexibility for guests or family*A dedicated main-level laundry room with cabinetry & utility sink further enhances the home's ability to accommodate true main-level living*Continue upstairs to another spacious bedroom suite with its own full bath, creating a private retreat away from the main living areas*One of the upper level's unexpected bonuses is the substantial walk-in attic, providing exceptional easily accessible storage & potential flexibility that is rarely found in a home with this much finished living space*The expansive finished lower level adds approximately 1,600 square feet of additional living space*A huge recreation room provides enough space to create several distinct activity areas—media room, game area, fitness space, playroom, hobbies or additional gathering space*Multiple windows & recessed lighting help create a bright, comfortable environment*The lower level also includes an additional bedroom suite & full bath, giving the home tremendous flexibility for extended family, older children, overnight guests or multi-generational living*Beyond the finished areas you'll find substantial additional storage, utility & mechanical space, providing the functionality a home of this size demands*With approximately 3.3 private acres, nearly 5,800 finished square feet, multiple bedroom suites, extensive main-level living, three garage bays, tremendous storage & three separate outdoor living spaces, 3623 Emory Rd N offers a combination that's increasingly difficult to find*Truly a gem of a property*


Welcome to 3337 Old Westminster Pike — a Southern Carroll County property offering the rare combination of comfortable ranch-style living and an incredible amount of garage, workshop and storage space! Located just minutes from Liberty Reservoir and convenient to Routes 140, 795 and 695, this property offers an easy commute to Towson, Hunt Valley and Baltimore while providing the space and flexibility that hobbyists, collectors, mechanics, contractors and homeowners with lots of toys and equipment have been looking for. The rancher features two bedrooms and an updated full bath on the main level, with the primary bedroom and all living essentials conveniently located on one floor, with hardwood and laminate floorings. The updated bath includes a large shower and double-sink vanity. The spacious eat-in kitchen offers abundant cabinetry and plenty of counter workspace, while the living room, den (potential third bedroom) and office provide additional living and work-from-home flexibility. A walk-up attic provides excellent additional storage. The lower level adds even more usable space with an L-shaped recreation room, storage room and utility room. The home is equipped with a natural-gas forced-air furnace, central air conditioning and natural-gas water heater. Recent improvements include a new roof in 2018, gutters and downspouts in 2025, water heater in 2024 and chimney liner in 2024. Replacement windows and vinyl siding provide a low-maintenance exterior. But the real standout feature is the exceptional collection of detached garage and workshop buildings located within easy walking distance of the house. A detached two-car carport connects to a 20' x 22' garage, while a separate 54' x 40' three-bay insulated pole building provides an extraordinary amount of space for vehicles, equipment, hobbies, storage or business-related needs. The pole building features three 10-foot garage doors, 12- and 14-foot bay ceiling heights, a vehicle lift, and a rear lean-to for additional storage or workshop activities. Whether you're a serious hobbyist, collector, mechanic, outdoor enthusiast, contractor or simply someone who has always wished for more room for vehicles, equipment and belongings, this property offers possibilities that are increasingly hard to find. Don't miss this unique opportunity to own a comfortable Southern Carroll County home with an incredible amount of garage, workshop and storage space — all in a convenient location close to major commuter routes and Liberty Reservoir!


Impressive brick-front Colonial-style single-family residence nestled on more than 2.5 tranquil acres in desirable Lake Forest, surrounded by beautifully landscaped grounds and mature trees. Boasting 6,582 finished square feet, this expansive residence combines timeless architectural details with modern updates and an airy, open feel throughout. Elegant columns, detailed moldings, decorative wall cutouts, and generously proportioned rooms create a sophisticated backdrop for both everyday living and entertaining. The thoughtfully designed interior features numerous recent updates, including a 2024 roof, HVAC system serviced in 2025, 2026 water heater, 2022 washer, 2018 dryer, and extensively updated bathrooms and kitchen in 2026. // The traditional main-level layout begins with a welcoming foyer featuring hardwood flooring and opens to a carpeted formal living room on the right, highlighted by bay windows, while the formal dining room on the left features chair rail molding and a tray ceiling. Continuing through the home, a conveniently located powder room precedes the private study, accessed through French doors and finished with hardwood flooring and direct access to the deck. A hallway accented by elegant columns and a well-appointed butler's pantry creates a graceful transition into the carpeted family room, where a gas fireplace flanked by built-in cabinetry provides a warm and inviting focal point. // The beautifully updated eat-in kitchen combines style and functionality, featuring stainless steel appliances, including a refrigerator replaced in 2023, dishwasher replaced in 2024, and microwave replaced in 2022, along with quartzite countertops, a center island, a gray subway tile backsplash, rich wood cabinetry, a breakfast bar, and hardwood flooring. A cozy breakfast area offers a comfortable spot for casual dining and flows into the sunroom, where distinctive bay architecture and vaulted ceilings create a bright and inviting space with direct exterior access. A nearby laundry room, pantry, and convenient access to the garage complete the main level. // Upstairs, four generously sized carpeted bedrooms and three full bathrooms provide exceptional living space and privacy. The expansive primary suite features a tray ceiling, two walk-in closets, and a private en-suite bathroom appointed with a corner soaking tub, separate shower, private water closet, and dual vanities. One of the secondary bedrooms offers the added luxury of a private en-suite bathroom and walk-in closet. The remaining two bedrooms share a thoughtfully designed dual-entry bathroom, with each bedroom enjoying its own dedicated vanity and sink area. // The finished walk-out lower level expands the home's versatility with an expansive recreation room and game area. A fully equipped second kitchen, complete with a refrigerator replaced in 2024, adds exceptional convenience for entertaining. A dedicated home gym, versatile bonus room with an attached bathroom and closet, spacious storage room, and utility room provide additional functionality and flexibility. // Outdoor living is equally impressive, with a spacious, low-maintenance composite deck overlooking the expansive grounds and a lower stamped-concrete patio providing additional space for outdoor dining and entertaining.
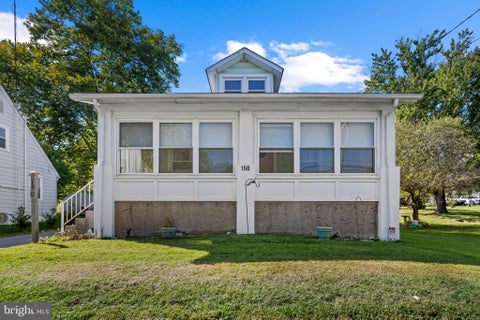


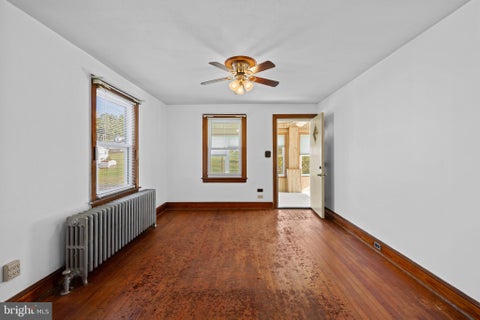
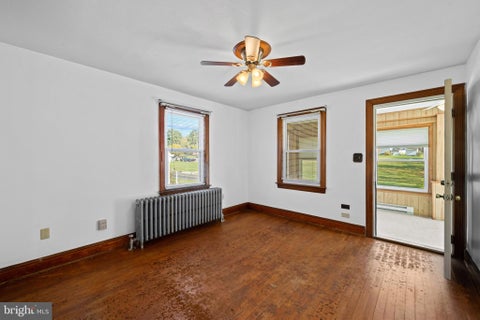
New carpet is being installed and hardwood floors are being refinished. Character-filled bungalow offering 4 bedrooms, 1 full bathroom, and 1,443 finished square feet in the Westminster Election District. Brimming with vintage charm and unique details, this home offers an exciting opportunity for a buyer with a vision to bring their own style and improvements to a property filled with potential. // The home welcomes you through a sunroom lined with an expansive wall of windows overlooking the natural surroundings. Sliding-door access from the driveway provides a convenient entry, while doors on the opposite side are already in place for potential future stairs or an outdoor living addition. With abundant natural light, this inviting space offers plenty of possibilities for relaxing, reading, or enjoying views of the surrounding landscape. // Just off the sunroom, the formal living room flows seamlessly into the adjoining dining room, with ceiling fans in both spaces for added comfort. Charming swinging doors lead into the eat-in kitchen, featuring a decorative backsplash, classic wood cabinetry, white appliances, ample counter space, and a cozy area for a bistro table. An adjoining laundry and mudroom with rear exterior access adds everyday convenience. // Two bedrooms are conveniently located on the main level along with a full hallway bathroom. One bedroom features custom built-ins, making it a versatile option for a home office. Upstairs, two additional bedrooms feature vaulted ceilings. // The unfinished lower level offers a blank canvas for future customization, abundant storage, and a dedicated workshop area ideal for projects and hobbies. Additional improvements include an updated electrical panel, an interior French drain system, a speedy drain installed at the front entry, a sump pump for added water management, and a furnace that has been periodically maintained by Tevis Oil. // Outside, a long driveway leads to a detached 1-car garage, while the expansive backyard provides plenty of room to enjoy the outdoors. Additional exterior updates include a roof replaced in 2022 with a transferable warranty, as well as replaced windows.
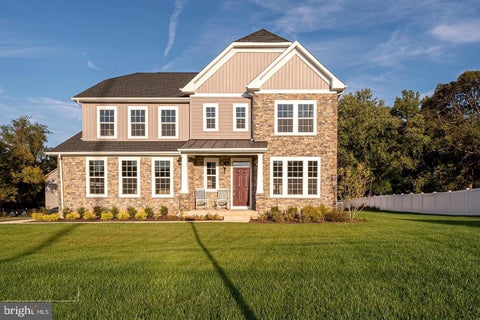
Burkard homes new TBB Severn model offers an open floorplan. Gourmet kitchen opens up to spacious family room, a formal dining room or home office is included on first floor. Upstairs has four spacious bedrooms and 2 full baths. A third bath on second floor is optional. Basement can be finished by builder in a couple different configurations for additional square footage which can include a 5th bedroom and full bath. New owner has ability to personalize all finishes for their own personal touch. 3 homes will be built at this location. All lots are walkouts which back to dedicated open space. Photos are from homes constructed by the builder and show available optional features.
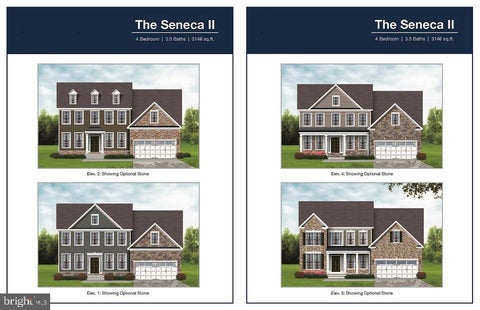
NEW HOME! Our popular Seneca 2 TBB model in The Fields at Pheasant Run offers a wide open floorplan showcasing a gourmet kitchen with island and large family room. Formal living and dining room with butlers pantry,first floor study which can be modified to a first floor bedroom with buyers of that need. Huge owner's suite and bath with shower and soaking tub. Bedroom 2 is a junior suite with its own bath. 2 additional bedrooms and second floor laundry complete second floor. Design center is available for all of your interior and exterior selection. Photos are of prior model and include optional features. Hurry to select all structural and interior features of this home. Park like setting across from Patapsco River state park nestled in the center of Ellicott City. Tons of optional Features to select . These photos are of prior Homes we constructed and show some optional features. Come see the Burkard Homes quality workmanship and talk to us about the semi-custom possibilities to build one of our homes for you throughout the Greater Howard and Baltimore County areas! Open 11-5 Saturday & Sunday by appointment only
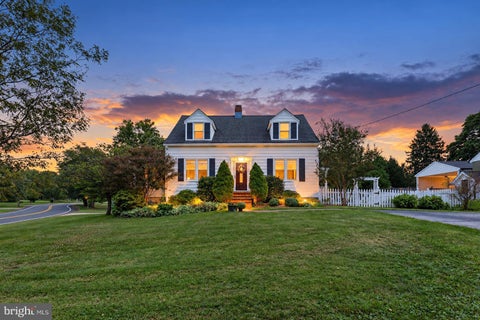
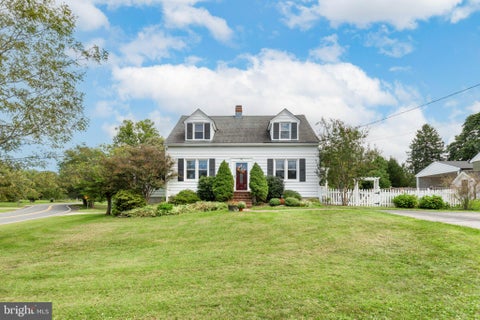


* REDUCED * ** Welcome to 701 Longview Ave ** This beautifully maintained Cape Cod in the heart of Westminster, where classic charm, comfortable living, and an incredible detached garage come together in one exceptional property! Featuring 3 bedrooms and 2.5 baths, this inviting home offers a warm and functional layout with plenty of space to spread out. Enjoy the convenience of a main-level laundry room and the added living space of a finished basement, perfect for a family room, recreation area, home gym, or guest space. Cozy up with two wood-burning features—a traditional fireplace in the main level living room and woodstove in the finished basement —adding warmth and character throughout the home. Step outside and relax on the charming wraparound porch, the perfect spot for your morning coffee or unwinding at the end of the day. A separate detached deck provides plenty of room for grilling, entertaining, and outdoor gatherings while overlooking the fully fenced backyard. Car enthusiasts, hobbyists, and anyone needing serious workspace will love the impressive 40' x 24' detached 4-car garage with electric, offering additional space for an office, workshop, and storage. Need even more room? The 12' x 20' lean-to is ideal for lawn equipment, recreational toys, or overflow storage. The location is hard to beat! Situated seconds from Carroll Hospital Center, just minutes from Downtown Westminster, and conveniently located near Route 97, Route 140, and I-795, you'll enjoy easy access to shopping, dining, schools, medical facilities, and major commuter routes. Charming, spacious, meticulously maintained, and loaded with possibilities—this Westminster Cape Cod has so much to offer. Come see why this is the one you've been waiting for!
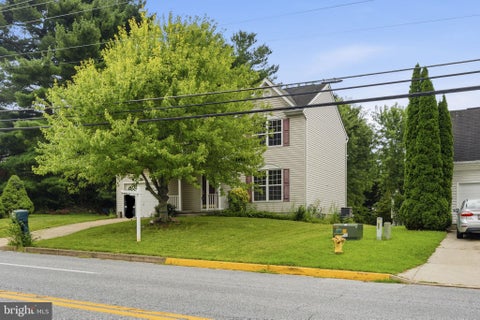


Welcome to this four-bedroom, two-and-a-half-bath Colonial nestled on a spacious lot in a quiet neighborhood. While this home would benefit from a little TLC, it offers a wonderful opportunity to add your personal touches and create a home of your own. Boasting three full floors of living space, hardwood flooring, a neutral color palette, and an open floor plan, this home offers a spacious and versatile layout. The main floor features a formal living room, a formal dining room, and a large family room that flows seamlessly into the open-concept kitchen. A convenient half bath completes the main level, and the family room provides access to the garage. The kitchen offers abundant cabinets, some newer appliances including a slide in gas range, and a double stainless sink. Sliding doors from the family room lead outside to a large wood deck overlooking the spacious yard. The second floor features two sizable secondary bedrooms and a spacious primary bedroom offering a walk-in closet. A beautifully appointed full bath includes a soaking tub, walk-in shower, and double-sink vanity. The finished lower level provides even more versatile living space with the fourth bedroom, a full bath, laundry, and utility areas. Outside, the spacious yard is ideal for entertaining, offering plenty of green space, mature shade trees, and a convenient storage shed. With its generous living spaces, three floors of living area, and opportunity to add your own personal touches, this home is ideal for its next owner. Conveniently located near shopping, restaurants, and commuter routes, this Colonial offers space, versatility, and endless possibilities.


Nestled in Wakefield Valley, this spacious almost 3,000sqft Colonial home offers 5 bedrooms, 3.5 bathrooms, and a beautiful 0.79-acre lot. Inside, you’ll find wood floors, crown molding, recessed lighting, a wood-burning fireplace, an updated kitchen with upgraded countertops, and a spacious sunroom. The partially finished basement provides additional flexible living space with very little left needed to make it a fully finished basement. It is currently set up with a bedroom and full bath, a huge storage room and plumbing set up for a kitchenette. Outside, enjoy extensive landscaping, hardscaping, a double deck, patio, and huge exterior storage area. A side-entry two-car garage completes the home. Conveniently located near major commuter routes, shopping, dining, and everyday conveniences.


SELLER IS WILLING TO OFFER RATE BUY DOWN ASSISTANCE TO A BUYER WITH AN ACCEPTABLE OFFER! Experience exceptional space and timeless elegance in this impressive 4-bedroom, 4.5-bath Colonial offering over 7,000 square feet on a beautifully landscaped 1.5-acre lot. This move-in-ready home features most hardwood floors professionally refinished, the entire second floor freshly recarpeted, and most interior walls and ceilings just repainted, creating a comfortable, updated lifestyle. The elegant living room features a coffered ceiling and gas fireplace, creating a warm and inviting setting for relaxing or entertaining. The spacious kitchen is designed for everyday living and entertaining, featuring a large island with seating and a walk-in pantry. Two expansive decks measuring 16' x 20' and 12' x 15' provide generous outdoor living space with views of the beautifully landscaped grounds and in-ground pool. The luxurious primary suite features a gas fireplace, walk-in closet, and spa-inspired bath with a soaking tub. The finished walkout lower level offers a dedicated gym and opens to a private poolside patio. A 10' x 30' detached shed provides excellent storage and added versatility. Conveniently located near Route 140 and Route 795, providing easy access to Baltimore, Hunt Valley, and beyond.
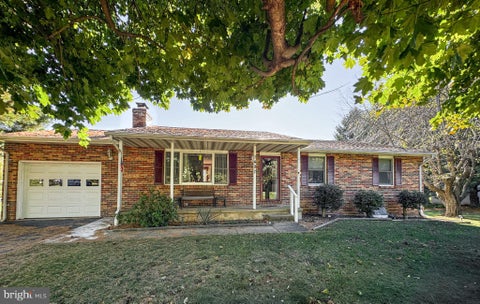
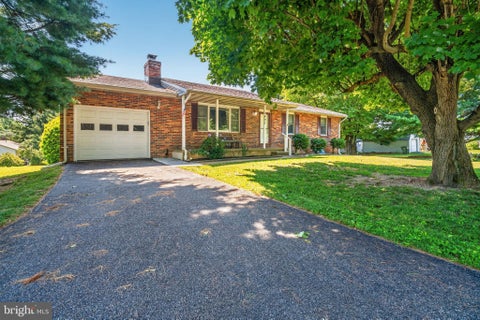
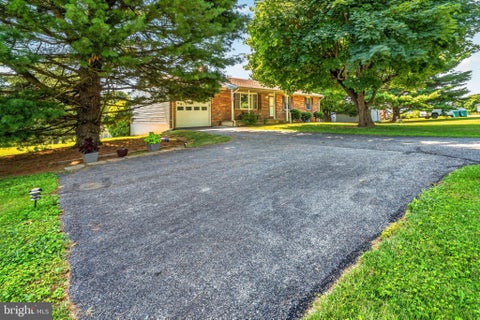
ATTENTION BUYERS - SELLERS OFFERING $2500 TOWARDS CLOSING WITH FULL PRICE OFFER AND HAVE CONTRACTED TO REPLACE GUTTERS, DOWNSPOUTS AND SOFFITS IN NOVEMBER - New Price: Beautifully Maintained Ranch on Nearly One Acre with No HOA Welcome to this beautifully maintained three-bedroom, two-and-a-half-bath ranch home situated on a spacious corner lot of nearly one acre with no HOA. Built in 1979, the home features a classic brick front, vinyl siding, and attractive landscaping. The 1,615-square-foot main level offers a formal dining room, an eat-in kitchen, and comfortable living spaces. The kitchen includes a built-in microwave, electric range, and dishwasher. A brick fireplace with glass doors and a mantel adds warmth and character to the living area. The expansive lower-level family room has been freshly painted and newly carpeted, providing additional space for entertaining, movie nights, hobbies, or relaxation. A TV and surround sound system are included. Outdoor living is easy with a porch, deck, and patio overlooking the spacious, landscaped yard. The property offers plenty of room for gardening, recreation, and gatherings. A storage shed provides additional space for tools and equipment. Additional features include an attached garage, paved driveway with ample parking, ceiling fans, and window treatments. Convenient access to major routes adds to the home���s appeal. Schedule your private showing today to see all this property has to offer. Virtual Staging Disclosure: Select listing photographs have been digitally enhanced or virtually staged using AI technology to illustrate potential furniture placement, décor, and cosmetic updates. Virtually staged elements, including furniture, artwork, rugs, plants, and decorative accessories, are for illustrative purposes only and may not reflect the property’s current furnishings or condition. Digitally added items are not included in the sale.


Brand New & Move-In Ready! Welcome to the Georgia Model by Greenspring Homes in Shamrock Estates, perfectly situated on nearly 2 private acres. Enter the home from the full wrap-around covered front porch. This beautifully designed space features 4 bedrooms and 3 full baths, including a main-level primary suite with a spa-inspired bath and walk-in closet. Enjoy beautiful engineered hardwood floors, a formal dining room, butler's pantry, spacious family room with gas fireplace, and a gourmet kitchen with quartz countertops, stainless steel appliances, expansive center island, and walk-in pantry. Upstairs offers 2 additional bedrooms and another full bath. The light-filled, walkout lower level includes a finished recreation room, bedroom, and full bath, providing even more living space (check back for additional photos). Quality craftsmanship, modern finishes, and peaceful surroundings make this home a must-see!

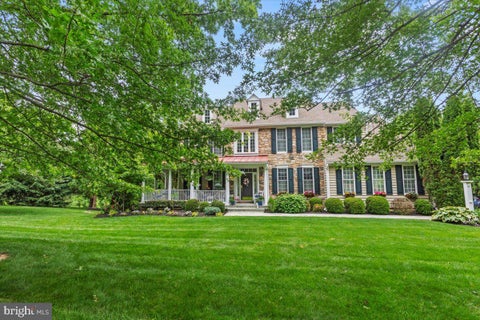


Welcome to 1789 Brookshire Court, an extraordinary custom-built estate encompassing more than 6,100 square feet of refined living space on a breathtaking 1.7-acre homesite. Perfectly positioned amid meticulously manicured grounds, this exceptional residence blends timeless craftsmanship, elegant architectural details, and luxurious modern amenities to create an unparalleled living experience. From the moment you enter, rich hardwood flooring, soaring ceilings, and exquisite millwork set the tone for the home's sophisticated design. The formal dining room impresses with its dramatic tray ceiling, while the inviting living room provides an elegant space for entertaining. At the heart of the home, the gourmet kitchen is a true showpiece, featuring stainless steel appliances, double ovens, display cabinetry, a breakfast bar, and a stunning marble island with seating for four. A sun-drenched breakfast room surrounded by windows opens seamlessly to a composite deck overlooking the spectacular gardens beyond. The adjacent great room is designed to impress, showcasing a magnificent coffered ceiling, a floor-to-ceiling stone fireplace with a handsome wood mantel, and soaring Palladian-topped windows that fill the space with natural light. A private library powder room, laundry room, and access to the attached three-car garage complete the thoughtfully designed main level. Upstairs, the luxurious primary suite serves as a private retreat, offering a spacious sitting room, dedicated dressing area, dual walk-in closets, and a spa-inspired bath featuring a soaking tub, glass-enclosed shower, dual vanities, and private water closet. Additional accommodations include a secondary bedroom with en-suite bath, two generously sized bedrooms connected by a Jack-and-Jill bath, and an elegant loft overlooking the grand staircase below. The fully finished lower level extends the home's versatility with a fifth bedroom, full bath, modest kitchen with breakfast bar, and a spacious recreation room that opens to a covered slate-floored patio—perfect for guests, multi-generational living, or entertaining. Outside, the professionally landscaped grounds are nothing short of spectacular. Expansive lawns, mature trees, vibrant flowering gardens, and a dedicated enclosed vegetable and herb garden create a private oasis that is as beautiful as it is functional. This remarkable estate offers the perfect balance of luxury, comfort, and tranquility in an unforgettable setting.


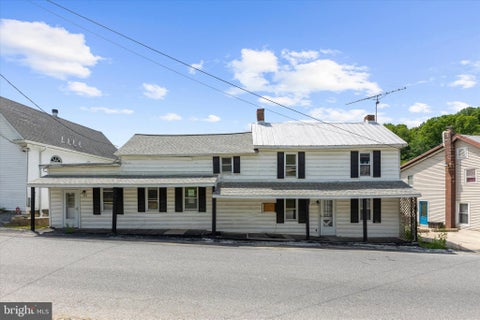
Lender-owned property being sold strictly AS-IS, WHERE-IS. Excellent opportunity in Carroll County for investors, builders, contractors, or buyers looking for a full renovation project. This old home is essentially a shell, gutted down to the studs. Demo and trash-out are complete, with some new framing already in place. The property offers a blank canvas for a buyer to redesign and renovate according to their own plans, featuring a spacious rear yard and a convenient Finksburg location. The property is listed in SDAT as 2841 Patapsco Road, and encompasses 2837, 2839, and 2841 Patapsco Road. Buyer must verify all property information, including addresses, lot details, zoning, permitted use, square footage, utilities, and intended renovation plans. See pages 2 and 3 of photos for possible visional layout. A major improvement is complete: the prior owner installed a new septic system, with receipts available in the document section. Documentation from a plumber regarding the existing hand-dug well is also available. Buyer must review all available documents and verify all utility, well, septic, water quality, and permitting information to their satisfaction. Property requires a complete renovation and is likely best suited for cash, hard money, construction, or renovation financing. Planned lay out included in the picture is a suggested layout only which provides 4 beds and 2.5 baths with attached carport for parking. Buyer to verify if the layout is suitable. Please use caution when touring, as the property is gutted and was under renovation. Sold strictly AS-IS, WHERE-IS. Seller will make no repairs.
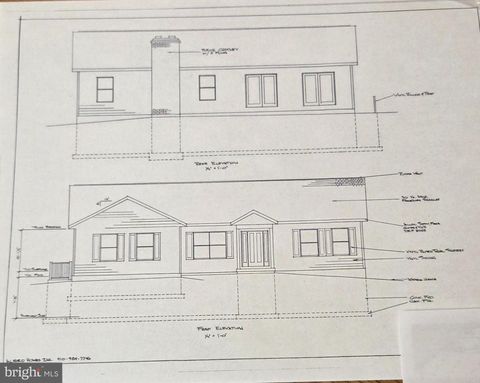
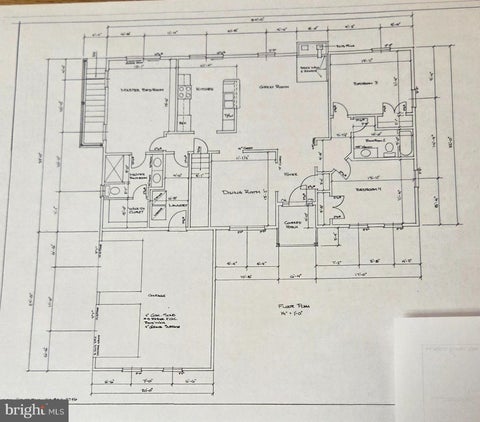
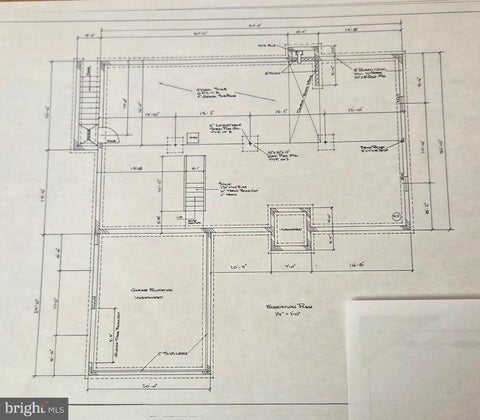
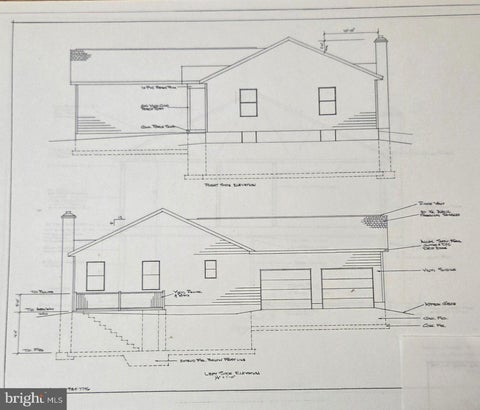
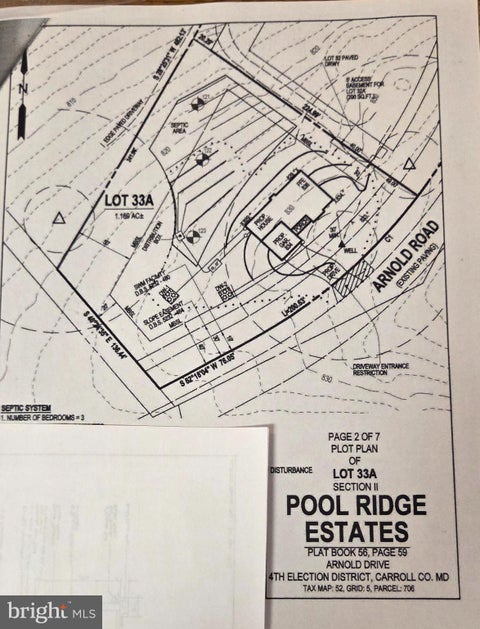
Rare opportunity !! Pool Ridge Estates last remaining lot to have the builder build to his plans or your plans a custom built home! Local custom home builder offering to build a custom home on this beautiful lot with road frontage on Arnold rd. features a level front yard to gentle slope to the rear of the lot. Great location east of Westminster close to all the stores , schools and shops , NO HOA ! Close to major routes like RTE 140 & 795, easy commuter location! Building permit has already been pulled for this property so we are ready to start planning your new custom home immediately . Photos show a Rancher Plan for those looking for easy 1 level living however we can build whatever plan you desire to be built.


Welcome to Sanctuary at Fox Meadow, an exclusive community of new homes for sale in Carroll County. This serene neighborhood offers a wide variety of homesite sizes ranging from a spacious 1+ acre, perfect for our largest floorplans and structural options, to a 44.5-acre estate, providing ample room to build your dream home. Conveniently situated near major roadways, the Sanctuary at Fox Meadow community provides easy access to Baltimore, Frederick, and other nearby areas. Families will appreciate being part of the highly regarded Carroll County School District, known for their commitment to academic excellence and a wide array of extracurricular activities. Sanctuary at Fox Meadow offers a variety of customizable floorplans, each with over 10,000 structural and decorative customizations. Looking for more customization? Additional changes are available through our Design Time option. Your Designer will be with you every step of the way to help bring your vision to life. Our quality homes are backed with an industry-leading 20-year warranty structural warranty. Learn more about how Keystone Custom Homes are 80% more efficient than used homes and 50% more efficient than other new homes. The Nottingham features a 2-story Family Room open to the eat-in Kitchen with walk-in pantry and Breakfast Area. The spacious Owner’s Suite is located on the first floor, with 2 walk-in closets and full Bathroom. A Study, formal Dining Room, Powder Room, Laundry Room, and 2-car garage complete the first level. The hallway upstairs overlooks the Family Room below. An optional Bonus Room is located over the Owner’s Suite. 3 additional Bedrooms with walk-in closets and a full Bath are on the second floor. The Nottingham can be customized to include up to 6 Bedrooms and 4.5 Bathrooms.


Welcome to Sanctuary at Fox Meadow, an exclusive community of new homes for sale in Carroll County. This serene neighborhood offers a wide variety of homesite sizes ranging from a spacious 1+ acre, perfect for our largest floorplans and structural options, to a 44.5-acre estate, providing ample room to build your dream home. Conveniently situated near major roadways, the Sanctuary at Fox Meadow community provides easy access to Baltimore, Frederick, and other nearby areas. Families will appreciate being part of the highly regarded Carroll County School District, known for their commitment to academic excellence and a wide array of extracurricular activities. Sanctuary at Fox Meadow offers a variety of customizable floorplans, each with over 10,000 structural and decorative customizations. Looking for more customization? Additional changes are available through our Design Time option. Your Designer will be with you every step of the way to help bring your vision to life. Our quality homes are backed with an industry-leading 20-year warranty structural warranty. Learn more about how Keystone Custom Homes are 80% more efficient than used homes and 50% more efficient than other new homes. The Devonshire is a 4+ bed, 2.5+ bath home featuring an open floorplan, 2 staircases, and many unique customization options. Inside the Foyer, there is a Living Room to one side and Dining Room to the other. In the main living area, the 2-story Family Room opens to the Kitchen with a large eat-in island. The Kitchen also has a walk-in pantry and hall leading to the Study. Private Study near back stairs can be used as an optional 5th bedroom. Upstairs, the spacious Owner's Suite has 2 walk-in closets and a private full bath. Bedrooms 2, 3, & 4 share a hallway bath. The Laundry Room is conveniently located on the same floor as all bedrooms. Oversized 2-car garage included. The Devonshire can be customized to include up to 7 Bedrooms and 8.5 Bathrooms.
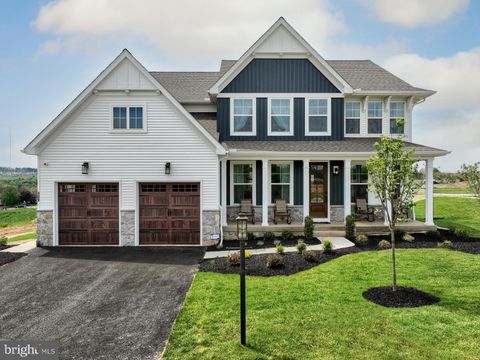


Welcome to Sanctuary at Fox Meadow, an exclusive community of new homes for sale in Carroll County. This serene neighborhood offers a wide variety of homesite sizes ranging from a spacious 1+ acre, perfect for our largest floorplans and structural options, to a 44.5-acre estate, providing ample room to build your dream home. Conveniently situated near major roadways, the Sanctuary at Fox Meadow community provides easy access to Baltimore, Frederick, and other nearby areas. Families will appreciate being part of the highly regarded Carroll County School District, known for their commitment to academic excellence and a wide array of extracurricular activities. Sanctuary at Fox Meadow offers a variety of customizable floorplans, each with over 10,000 structural and decorative customizations. Looking for more customization? Additional changes are available through our Design Time option. Your Designer will be with you every step of the way to help bring your vision to life. Our quality homes are backed with an industry-leading 20-year warranty structural warranty. Learn more about how Keystone Custom Homes are 80% more efficient than used homes and 50% more efficient than other new homes. The Magnolia is a brand new plan featuring 4 beds, 2.5 baths, and lots of structural customizations options available! The open floorplan features a 1.5-story Family Room with a vaulted ceiling open to the Kitchen with spacious and walk-in pantry. The Dining Room is a defined space at the front of the home, but easily accessible to the Kitchen. Entry area off the Kitchen has a walk-in closet and access to the garage. Living Room at front of home is open to the Foyer. Private Study provides additional, functional space on the first floor. Upstairs, the Owner's Suite has 2 walk-in closets and a large en suite bathroom. The hallway overlooks the Family Room below and leads to 3 additional bedrooms, full hallway bathroom, and conveniently-located Laundry Room.


Welcome to Sanctuary at Fox Meadow, an exclusive community of new homes for sale in Carroll County. This serene neighborhood offers a wide variety of homesite sizes ranging from a spacious 1+ acre, perfect for our largest floorplans and structural options, to a 44.5-acre estate, providing ample room to build your dream home. Conveniently situated near major roadways, the Sanctuary at Fox Meadow community provides easy access to Baltimore, Frederick, and other nearby areas. Families will appreciate being part of the highly regarded Carroll County School District, known for their commitment to academic excellence and a wide array of extracurricular activities. Sanctuary at Fox Meadow offers a variety of customizable floorplans, each with over 10,000 structural and decorative customizations. Looking for more customization? Additional changes are available through our Design Time option. Your Designer will be with you every step of the way to help bring your vision to life. Our quality homes are backed with an industry-leading 20-year warranty structural warranty. Learn more about how Keystone Custom Homes are 80% more efficient than used homes and 50% more efficient than other new homes. The Savannah features an open floorplan with 2-story Family Room and first-floor Owner's Suite. Inside the Foyer, there is a Study and stairs to the second floor. The hallway leads to the main living space with Kitchen, Dining Area, and Family Room. The Kitchen features an eat-in island and double-door closet. The Entry Area off the Kitchen has a double-door closet, Powder Room, and access to the 2-car Garage. The first-floor Owner's Suite has a spacious bathroom and large walk-in closet. The Laundry Room is conveniently located across from the Owner's Suite on the first floor. Upstairs, there is a Loft overlooking the Family Room below, 3 additional bedrooms with walk-in closet, a large linen closet, and full bathroom.
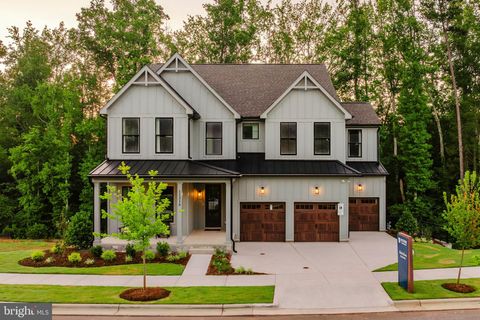
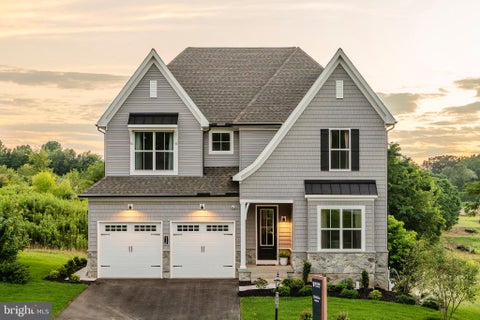
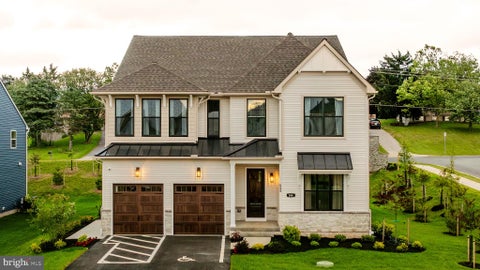
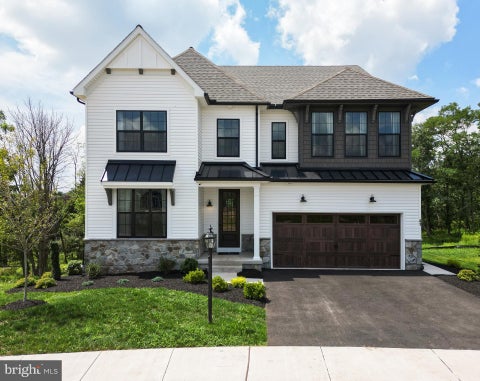
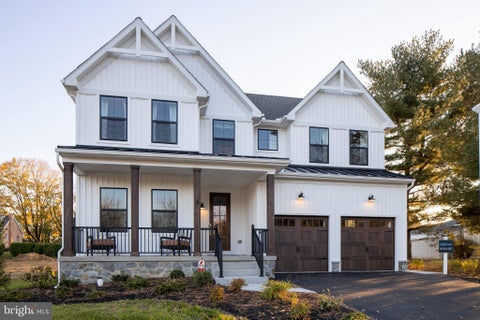
Welcome to Sanctuary at Fox Meadow, an exclusive community of new homes for sale in Carroll County. This serene neighborhood offers a wide variety of homesite sizes ranging from a spacious 1+ acre, perfect for our largest floorplans and structural options, to a 44.5-acre estate, providing ample room to build your dream home. Conveniently situated near major roadways, the Sanctuary at Fox Meadow community provides easy access to Baltimore, Frederick, and other nearby areas. Families will appreciate being part of the highly regarded Carroll County School District, known for their commitment to academic excellence and a wide array of extracurricular activities. Sanctuary at Fox Meadow offers a variety of customizable floorplans, each with over 10,000 structural and decorative customizations. Looking for more customization? Additional changes are available through our Design Time option. Your Designer will be with you every step of the way to help bring your vision to life. Our quality homes are backed with an industry-leading 20-year warranty structural warranty. Learn more about how Keystone Custom Homes are 80% more efficient than used homes and 50% more efficient than other new homes. The Covington is one of our most popular floorplans due to its beautiful open layout and spacious rooms. The front entry guides you into the heart of the home, passing a Study, Powder Room, and formal Dining Room. The Kitchen, Breakfast Area, and Family Room offer lots of space to live and entertain. The Kitchen boasts an eat-in island and large walk-in pantry. Upstairs, the luxurious Owner's Suite has a private bath and dual walk-in closets. 3 additional bedrooms with walk-in closets and another full bath complete the second floor. A 2-car Garage is included with the home.
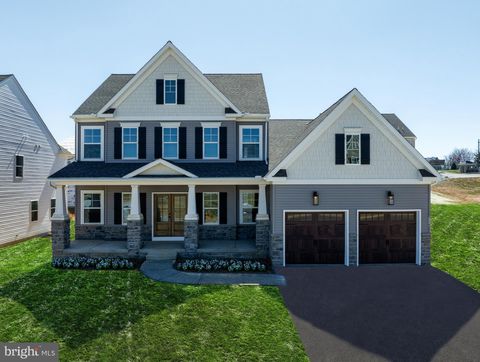


Haven at Fox Meadow is a community of new homes in Westminster, MD designed for those who want space, privacy, and a place that truly feels like home. Tucked away off a quiet road and surrounded by mature trees, these high-privacy homesites ranging from 2-4+ acres provide ample space to build your dream home without neighbors right on top of you. Haven at Fox Meadow offers a variety of customizable floorplans, each with over 10,000 structural and decorative customizations. Looking for more customization? Additional changes are available through our Design Time option. Your Designer will be with you every step of the way to help bring your vision to life. Our quality homes are backed with an industry-leading 20-year warranty structural warranty. Learn more about how Keystone Custom Homes are 80% more efficient than used homes and 50% more efficient than other new homes. The Augusta features an open floorplan and first-floor Owner’s Suite. An eat-in Kitchen and Breakfast Area are open to the Family Room. The Owner’s Suite has a full bath and large walk-in closet. A Study and formal Dining Room are off the front Foyer. The Laundry Room leads to a 2-car Garage. A Loft Area, full bath, and 3 additional bedrooms with walk-in closets are located upstairs. The Augusta can be customized to include up to 5 Bedrooms and 3.5 Bathrooms.
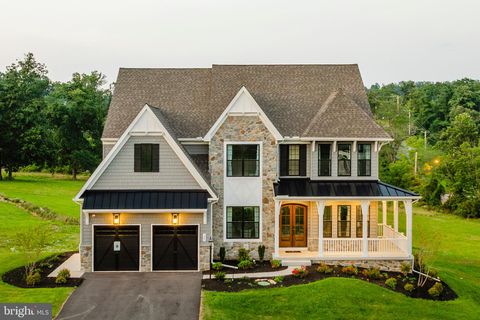
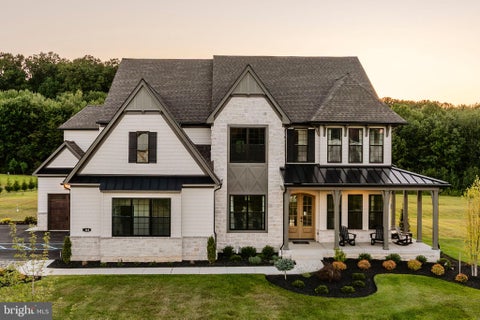
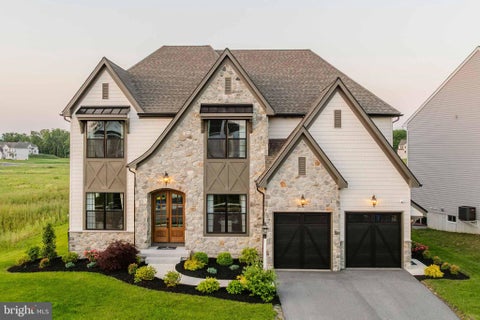
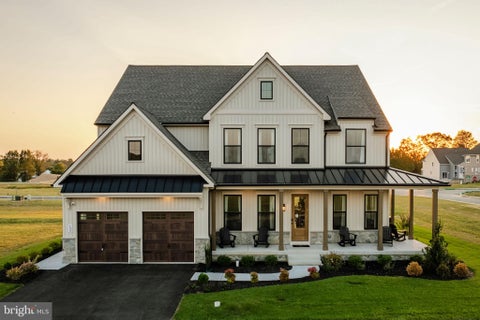
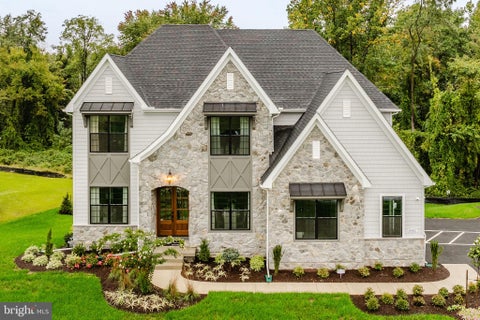
Haven at Fox Meadow is a community of new homes in Westminster, MD designed for those who want space, privacy, and a place that truly feels like home. Tucked away off a quiet road and surrounded by mature trees, these high-privacy homesites ranging from 2-4+ acres provide ample space to build your dream home without neighbors right on top of you. Haven at Fox Meadow offers a variety of customizable floorplans, each with over 10,000 structural and decorative customizations. Looking for more customization? Additional changes are available through our Design Time option. Your Designer will be with you every step of the way to help bring your vision to life. Our quality homes are backed with an industry-leading 20-year warranty structural warranty. Learn more about how Keystone Custom Homes are 80% more efficient than used homes and 50% more efficient than other new homes. The Devonshire is a 4+ bed, 2.5+ bath home featuring an open floorplan, 2 staircases, and many unique customization options. Inside the Foyer, there is a Living Room to one side and Dining Room to the other. In the main living area, the 2-story Family Room opens to the Kitchen with a large eat-in island. The Kitchen also has a walk-in pantry and hall leading to the Study. Private Study near back stairs can be used as an optional 5th bedroom. Upstairs, the spacious Owner's Suite has 2 walk-in closets and a private full bath. Bedrooms 2, 3, & 4 share a hallway bath. The Laundry Room is conveniently located on the same floor as all bedrooms. Oversized 2-car garage included. The Devonshire can be customized to include up to 7 Bedrooms and 8.5 Bathrooms.


Haven at Fox Meadow is a community of new homes in Westminster, MD designed for those who want space, privacy, and a place that truly feels like home. Tucked away off a quiet road and surrounded by mature trees, these high-privacy homesites ranging from 2-4+ acres provide ample space to build your dream home without neighbors right on top of you. Haven at Fox Meadow offers a variety of customizable floorplans, each with over 10,000 structural and decorative customizations. Looking for more customization? Additional changes are available through our Design Time option. Your Designer will be with you every step of the way to help bring your vision to life. Our quality homes are backed with an industry-leading 20-year warranty structural warranty. Learn more about how Keystone Custom Homes are 80% more efficient than used homes and 50% more efficient than other new homes. The Hawthorne is a 4 bed, 2.5 bath home featuring an open floorplan with 2-story Family Room, Breakfast Area, and Kitchen with island and walk-in pantry. The first floor also has a Dining Room, Living Room, and private Study. The Entry Area has a walk-in closet and leads to the 2-car Garage. Upstairs, the hallway overlooks the Family Room below. The Owner's Suite features 2 walk-in closets and a private full bath. 3 additional bedrooms with walk-in closets, a full bathroom, and Laundry Room complete the second floor. The Hawthorne can be customized to include up to 6 Bedrooms and 5.5 Bathrooms.
That's every home matching this search. New ones hit the market every day.

Step 1 of 2
You've reached the free preview limit. Create a free account to see this listing and everything else on the site.
Step 2 of 2
Tell us how to reach you about homes you like.
Enter your password to sign in as
You've reached the free preview limit. Create a free account to see this listing and everything else on the site.
Already have an account? Sign in
Sign in to your account.
New here? Create an account