Property Description
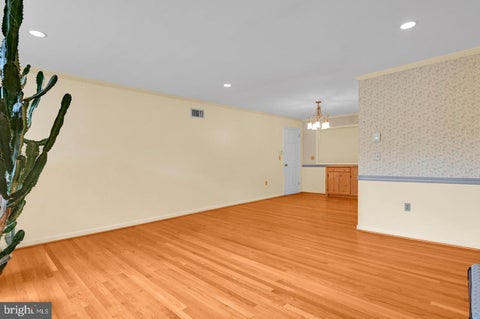
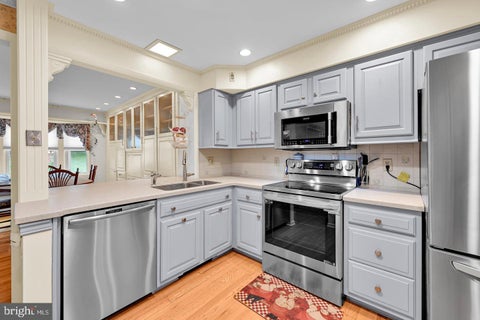
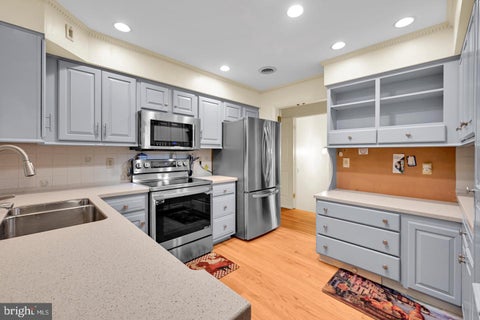
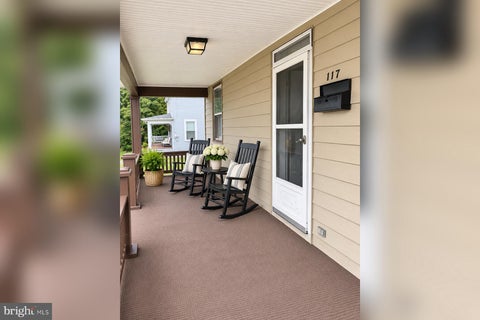
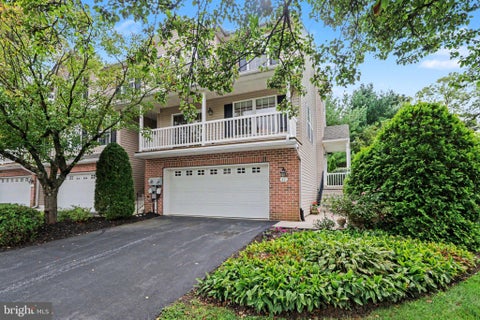
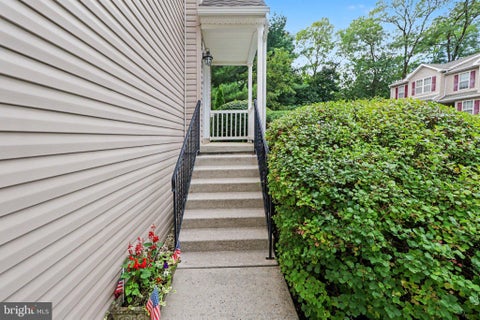
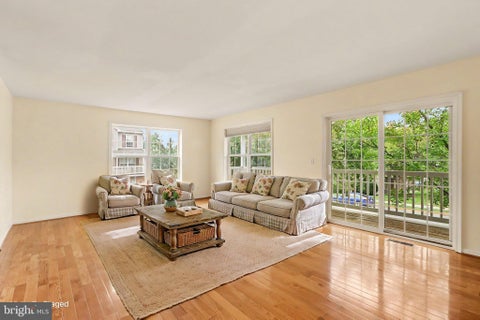
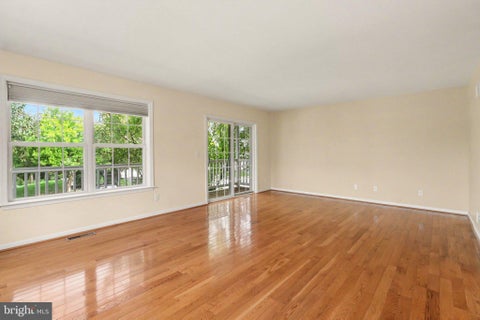
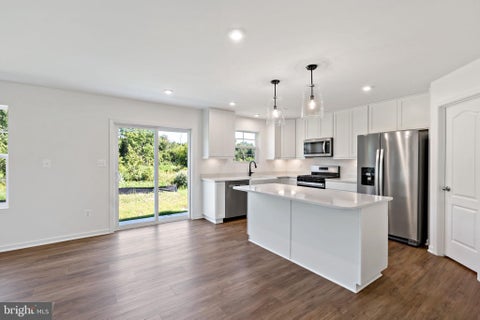
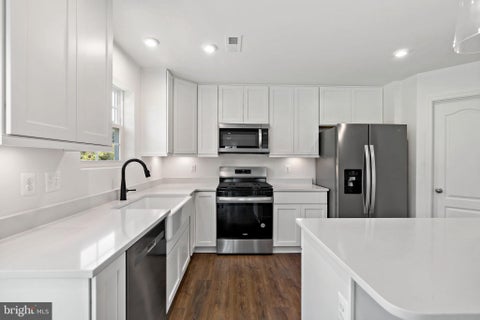
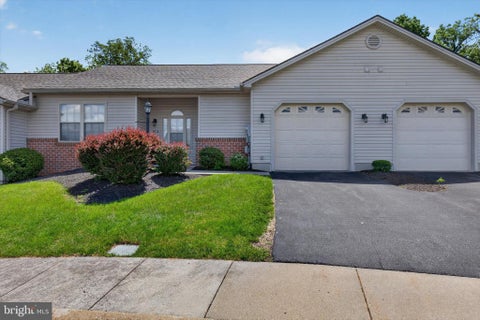
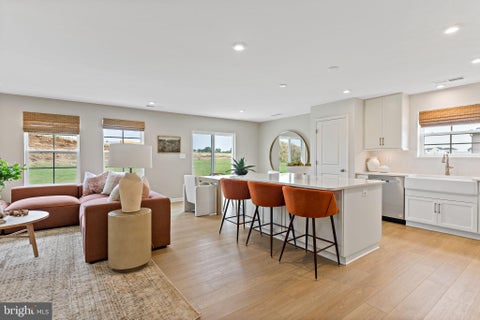
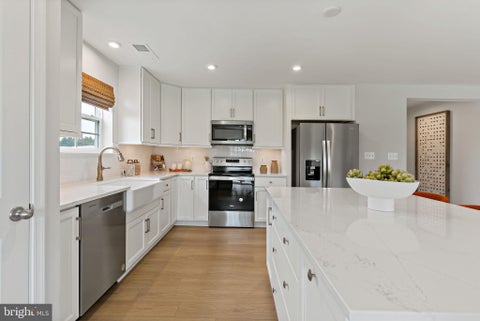
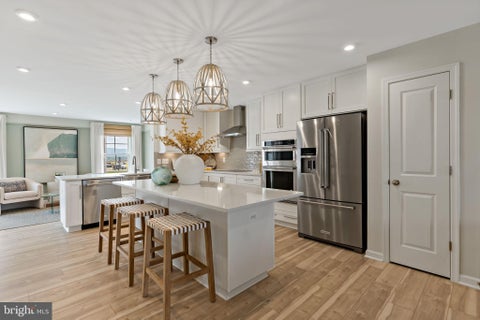
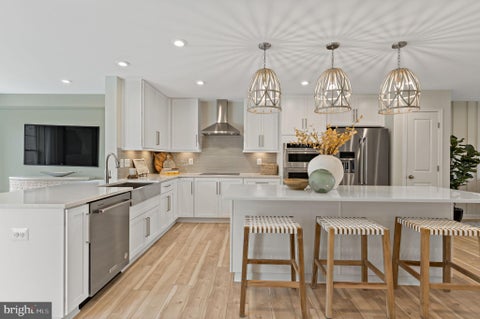
COMING SOON.... Just in time to spend your Holidays here! Check back for more info... Showings Start Saturday, call to schedule your private tour or stop by the Open House Saturday 1-3pm

Bedrooms
Bathrooms
Filters
Bedrooms
Bathrooms
Match mode is set by the AND / OR / NOT you typed.
Searches listing descriptions, features, locations, subdivisions & schools
Newest first


COMING SOON.... Just in time to spend your Holidays here! Check back for more info... Showings Start Saturday, call to schedule your private tour or stop by the Open House Saturday 1-3pm

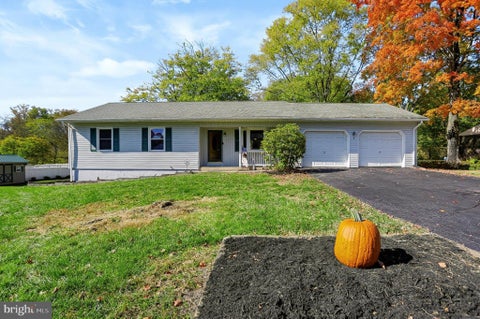
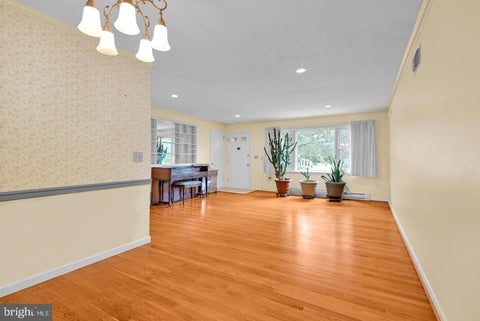
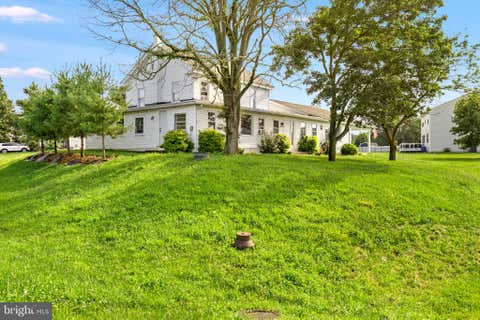
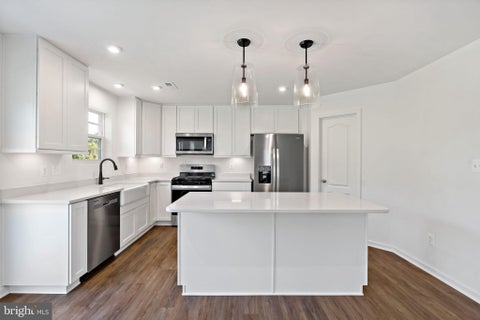
Professional Photos will be upload by Thursday Discover the charm of this beautifully maintained ranch-style home in the Laurich Gems community. With 3 spacious bedrooms and 2.5 baths, on the main level, this residence offers an inviting open floor plan, perfect for both relaxation and entertaining. The heart of the home features a kitchen with upgraded countertops, back splash and stainless-steel appliances. The laundry is located on the main floor giving this home designed for a modern feel. The home has a fully finished daylight basement with an additional 1/2 bath, plenty of storage as well. Walk out level from the basement to the patio and the hot tub for those relaxing nights. The attached garage and ample driveway space ensure easy access and parking. Experience the perfect blend of comfort and functionality in this delightful property! The 0.49-acre lot, beautifully landscaped and backing to trees, providing a peaceful retreat.


WELCOME to this updated 5 BEDROOM, 3 FULL BATH home with 2 Living Rooms and a Large Deck offering ample space for relaxing and entertaining. Home is being sold FULLY FURNISHED making it easy to start enjoying the LAKE LIFESTYLE right away! Home has a new efficient HEAT PUMP for central heating and AIR CONDITIONING and a newer roof. Wallenpaupack Lake Estates is a PREMIER COMMUNITY offering 3 POOLS (one indoor), TWO PRIVATE LAKES and beaches, a MARINA with LAKE WALLENPAUPACK ACCESS, a Family Center with year round PLANNED FAMILY EVENTS, a Swim Team, Sports Courts including PICKLEBALL, BASKETBALL, TENNIS, and VOLLEYBALL, Walking and Biking Trails a Dog Park and Access to a 24 hour Fitness Center. Whether your looking for a year round home or a vacation get-a-way, this home is TURN-KEY READY and waiting for you!


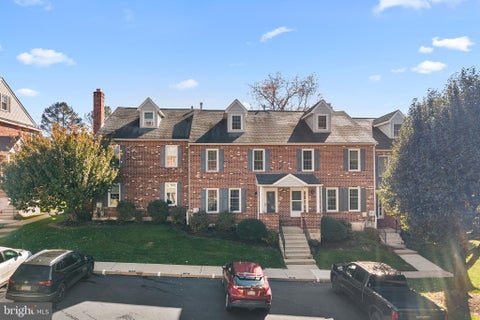
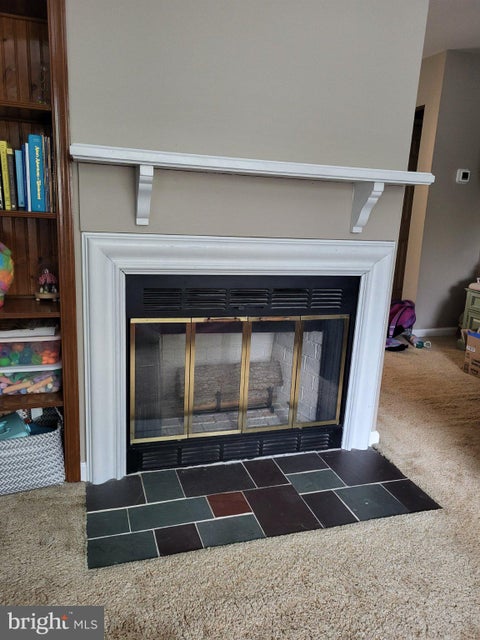
Welcome to 142 Revere Court, located in the desirable College Park community of Collegeville! This well-maintained townhome offers a wonderful combination of comfort, convenience, and low-maintenance living. Situated on a quiet cul-de-sac, the home features Brazilian cherry hardwood flooring, an inviting open floor plan, and a spacious living area highlighted by a beautiful double-sided gas fireplace that adds warmth and character to the home. The kitchen and dining areas flow seamlessly together, creating an ideal space for everyday living and entertaining. Step outside onto the private deck overlooking open green space, offering a peaceful setting to relax and unwind. Upstairs, you'll find comfortable bedrooms and a versatile loft area that provides additional space for a home office, reading area, or additional living space. The unfinished walkout basement offers excellent potential for future customization, along with additional storage space and room for a workshop or hobby area. A walkout provides convenient direct access to the backyard. Enjoy the benefits of low-maintenance community living, with the association covering exterior maintenance, including the roof. Additional highlights include two assigned parking spaces and a convenient location close to shopping, dining, major roadways, and public transportation. Located within the award-winning Perkiomen Valley School District, this home offers an excellent opportunity to enjoy everything Collegeville has to offer. Don't miss your opportunity to make this College Park townhome your next home!


Welcome to the charm of Kendale Oaks, where this beautifully renovated Colonial home awaits you. Set on a generous 0.47-acre lot, this residence boasts 4 spacious bedrooms a bonus room, with 3 full and 2 half baths, perfect for comfortable living. The heart of the home features a cozy stone fireplace, inviting warmth and relaxation. With a fully finished walkout basement, there's ample space for recreation or a home office. The community thrives with nearby parks, offering lush green spaces for outdoor activities and leisurely strolls. Excellent schools are just a stone's throw away, ensuring quality education for all ages. Convenient access to commuter rail stations makes for an easy commute, connecting you to the wider area. Enjoy the benefits of a vibrant neighborhood, where friendly faces and community events foster a sense of belonging. This home, with its recent updates and inviting atmosphere, is not just a place to live but a place to create lasting memories. Experience the perfect blend of comfort and community in Kendale Oaks! Come, have a look and make it yours.


Custom Renovated Two-Story Colonial Set on a Corner Lot Under Mature Trees In Central Dauphin School District. Walk Up the Stone Steps to a Full Covered Front Porch and Step Into the Center Foyer, the Way a Colonial Should Open. To the Right is a Nearly 20' Living Room w/ Brick Fireplace, White Mantel and Windows on Three Sides. To the Left, the Dining Area Flows Straight Into the Kitchen. That’s an Open Plan Without Losing the Colonial Layout. The Kitchen is the Showstopper, New White Shaker Cabinets w/ Crown, Quartz Counters, Subway Tile, Matte Black Fixtures, Recessed Lighting & Stainless Steel Appliances. Dining Area w/ Built-In Quartz-Top Buffet & an Original Arched Doorway That Shows This House Still Has its Soul. A New Powder Room Finishes the Main Level. Primary Bedroom Boasts Double & Windows on Two Sides. Brand New Main Bath Offers New Custom Shower Tile Tub Surround & New Vanity! Newly Finished w/ an 18' x 17' Rec Room w/ Drop Ceiling and Recessed Lights for Movie Nights, a Home Gym or Kids Play Area. Utility Room w/ Laundry Hookups & Tons of Extra Storage. Private Rear Yard w/ Huge Brick Patio & Built-In Brick Corner Grill Perfect for Entertainment or Relaxation. Attached Oversized One-Car Garage w/ Extra Storage. New Roof, Gutters, Windows, Doors, Siding & Heat Pump w/ Central Air. Make This Your Home Today!


Welcome to the Meadows at Southfield, where beautiful design, thoughtful details, and plenty of space to entertain come together to create the perfect place to call home! From the moment you step inside, you'll appreciate the stunning hardwood floors throughout the first floor and the bright, open living spaces filled with natural light. The spacious kitchen is truly the heart of the home, featuring an island, bar seating, quartz countertops, and a walk-in pantry that is sure to impress! A breakfast area offers the perfect spot for everyday dining, while a separate formal dining room is ready for hosting family and friends. Need a little extra space to work from home? You'll love the first-floor office, along with the expansive living area featuring a cozy gas fireplace. Upstairs, you'll find a total of four bedrooms and two full bathrooms, including an impressive primary suite with soaring ceilings, a large walk-in closet, and n upgraded private bath with soaking tub and stall shower. Convenient second-floor laundry makes everyday living even easier. And just when you think you've seen it all, the finished lower level raises the bar on entertaining! Complete with a pool table area, dedicated media room, half bath, a bar, and two sizable storage areas, there's room for everyone to spread out. Outside, the nearly half-acre lot offers plenty of room to enjoy the outdoors, with a composite deck and hot tub area creating the perfect setting for relaxing or entertaining. A storage shed adds even more convenience. All of this in a lovely neighborhood setting, with the space and style to make everyday living feel a little more special. This is more than just a house- it's a home designed to be enjoyed!


Welcome to 166 Royer Drive in the desirable Heritage Park community! Enjoy the best of townhome living in this spacious 3-bedroom, 2F/2H-bath home located in the highly regarded Perkiomen Valley School District. Offering a versatile floor plan, comfortable living spaces, and wonderful community amenities, this home has so much to offer! Step inside to a bright and sunny living room and dining room, perfect for everyday living and entertaining. The eat-in kitchen features new appliances, natural gas cooking, and recently replaced flooring. Just off the kitchen, enjoy your morning coffee or unwind at the end of the day on the private deck. A spacious family room and convenient powder room complete the main level. Upstairs, you'll find three generously sized bedrooms, a full hall bath, and the convenience of an upper-level laundry room. The primary bedroom is a wonderful retreat, featuring its own private full bathroom and an oversized walk-in closet. Need additional living space? The finished basement offers endless possibilities for a recreation room, home office, workout area, or media space. A convenient half bath and additional storage space make this level even more functional. Additional highlights include a one-car garage, a new HVAC system installed in 2022, a new hot water heater in 2024, and recently replaced flooring in the kitchen and powder room. Heritage Park offers residents fantastic amenities, including a community gym, basketball court, tennis court, and tot lot. Conveniently located in the Perkiomen Valley area, this home combines comfortable living, community amenities, and the benefits of a wonderful neighborhood. Make 166 Royer Drive your next place to call home!


Reasonably priced 2 bed/2.5 bath home highlighted with modern flooring in 2021 and complimented with a walk out basement overlooking a tranquil natural setting. Kitchen boasts a full appliance package including range, refrigerator, dishwasher, and microwave. Versatile dining room could serve multiple purposes. Spacious living room flows smoothly onto the covered screened deck with a peaceful view. Thoughtfully designed 2nd floor has a primary suite with a private attached bathroom plus a 2nd ample bedroom and an additional full bath. Convenient 2nd floor laundry complete with washer and dryer. Unfinished basement could be finished by new owner to convert it into additional living space. Well planned parking includes 2 reserved spaces and additional overflow spaces within the community. Ideal location backs to serene natural area yet just minutes to the capital amenities and all that Harrisburg has to offer. I welcome you to view the photos from the multi list link to see additional information and captions.


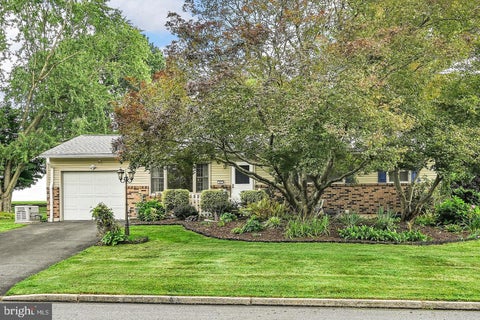
Discover the charm of this delightful ranch-style home nestled in the serene Memphord Estates. With 1,160 sq ft of thoughtfully designed space, this residence features three spacious bedrooms and one full and two half bathrooms, perfect for comfortable living. A heart of the home, the kitchen is the heart of the home, with beautiful stone countertops, a built-in microwave, dishwasher, refrigerator, and electric oven/range. There’s plenty of workspace for everyday meals and entertaining alike. Set on a generous 0.42-acre level lot, the outdoor space offers endless possibilities for gardening, play, or relaxation. The attached two-car garage with rear entry provides convenience and ample storage. Enjoy the ease of laundry in the full basement, ready for your personal touch with a rec room, bedroom and half bath. This home combines functionality with potential, making it an ideal choice for those seeking a peaceful retreat with room to grow. Don't miss the opportunity to make this charming property your own!


Welcome to this custom ranch home on a premium corner lot in the highly desirable Union Station community in the heart of Lower Paxton Township. From the moment you step onto the inviting covered front porch and enter the formal foyer, the open floor plan draws you in with exceptional light, flow, and thoughtful finishes. The gourmet kitchen is a true showpiece, featuring striking white cabinetry, breathtaking quartz countertops, a classic subway tile backsplash, a sweeping central island with breakfast bar, a farmhouse-style stainless steel sink, pendant and recessed lighting, a full stainless steel appliance package, and a convenient pantry. The light-filled dining area opens through a sliding glass door to the beautifully landscaped, fenced-in backyard with a concrete patio—perfect for outdoor living and entertaining. The open and airy great room, finished with luxury vinyl flooring that flows throughout most of the home, centers around a picture window that fills the space with natural light. The first-floor primary suite offers a large walk-in closet, ceiling fan with light, and double windows, plus a private bath with a comfort-height vanity and a low-profile step-in shower with ceramic tile surround and glass enclosure. The main floor also offers an Additional generously sized bedroom and a versatile den with barn-style doors that share easy access to the main bath with tub/shower combo. Everyday convenience is built in with a mudroom featuring a bench off the rear-entry garage with an overhead storage shelf. The lower level expands your possibilities with a spacious family room, walk-in closet, and direct access to a large storage/bonus room with an egress window—ready for your personal vision. Abundant natural light, spacious rooms, and seamless indoor-outdoor flow make this home an exceptional place to call home. Call today for your private tour—you’ll discover even more surprises and the lifestyle you’ve been waiting for.


Lower Dauphin School District Home Located at 107 Peregrine Lane, Hummelstown, PA 17036! Welcome home to this inviting 3-bedroom, 2.5-bathroom two-story condominium in the highly desirable Meadows of Hershey community. With approximately 2,416 sq ft above grade plus roughly 1,000 finished sq ft in the walkout lower level (not including large utility & storage rooms), it offers the rare feeling of a single-family home—complete with a private rear yard and wooded tree line—while still enjoying the ease of community living. Step inside to a bright, open living and dining room featuring luxury vinyl flooring, crown molding, and a large double window that fills the space with natural light. The eat-in kitchen is made for gathering, with wood cabinets, Corian countertops, a double-basin sink, high-end stainless appliances, a large pantry, and direct access to a composite deck overlooking the yard—perfect for morning coffee or evening meals outdoors. A spacious family room with crown molding and chair rail flows from the kitchen, creating an ideal spot for family time and entertaining. A convenient guest powder room and direct access to the 2-car garage round out the main floor. Upstairs, the primary suite offers a peaceful retreat with a large walk-in closet and a private bath featuring a dual-basin vanity with makeup area, soaking tub, and step-in shower. Two additional well-sized bedrooms each include double-door closets and access to a shared Jack-and-Jill bath with a tub/shower combo. A hallway laundry closet and extra storage closet add everyday convenience. The walkout lower level provides a flexible family room with a sliding glass door to the outdoors, along with dedicated utility and storage rooms—ideal for all you're needed belongings. Nestled in the Lower Dauphin School District and just minutes from Hershey attractions, Harrisburg, and Lebanon, this home places you close to everything while the Meadows of Hershey community surrounds you with abundant green space for endless outdoor activities, pool, gym and family memories. It’s the kind of place where life feels a little easier and a lot more joyful—a true place to call home.


Tenant Occupied - Investment Opportunity! Discover the potential of this 3 bedroom ranch-style home, located in Lower Paxton Township. Nearly a quarter acre lot, with off street parking. Full walkout basement with a half bath and laundry hookups. This is an excellent opportunity for investors to add to their rental portfolio or for buyers seeking future potential. Classic exterior character with a convenient layout to suit a variety of needs. Easy access to Rt 83 and I81. Shopping, dining and more within a mile of the home. HVAC and main sewer line just updated in 2026. Economical gas heat. Call for a private showing or more information! Please do not stop by without an appointment.


New Price! Beautifully maintained ranch home with finished lower level, located in South Lebanon Township within the Cornwall-Lebanon School District. Offering more than 1,800 square feet of main-level living space, this home features an open-concept living and dining area highlighted by attractive hardwood flooring. Custom kitchen cabinets provide abundant storage and counter space, complemented by stainless steel appliances. A breakfast bar overlooks the adjoining family room, which offers additional dining space, custom built-in cabinetry, a desk area, and a window seat with extra storage. Hardwood flooring and a propane fireplace creates a warm and inviting atmosphere. The heated sunroom with tile flooring extends the living space and is perfect for relaxing entertaining. The spacious primary suite includes a sitting area and a custom walk-in cedar closet. The en-suite bath features heated, tile flooring, a double raised vanity, and a beautifully designed walk-in tile shower with custom glass doors. Two additional bedrooms with hardwood flooring and a full bath provide comfortable accommodations. A main-level laundry area with exterior access and an attached one-car garage add everyday convenience. The finished lower level is ideal for entertaining and family gatherings, featuring tile flooring, built-in cabinetry, and a wood-burning fireplace. An additional finished room with an attached powder room offers flexible use, while the basement also includes an oversized cedar closet, ample storage space, and exterior access. Situated on more than 0.30 acres and backing to a local park, this property offers both privacy and convenience. The roof has been recently replaced, and the warranty will transfer to the new owner. Additional features include a whole-house propane generator with owned tanks and a comprehensive security and fire alarm system, sump pumps, two water heaters, and radon mitigation system, leaf gutter guards, and whole house surge protector. With numerous upgrades throughout, this exceptional home is best appreciated in person. Schedule your showing today.


Nestled in the prestigious Boxwood community by Toll Brothers, this exquisite new construction home, promises an unparalleled lifestyle of luxury and comfort. With a stunning Craftsman architectural style, the exterior showcases a blend of elegant stone and vinyl siding, creating a timeless appeal. Inside, discover five spacious bedrooms and four and a half opulent bathrooms, designed for both relaxation and entertaining. The heart of the home features a cozy gas fireplace, perfect for intimate gatherings. An upper-floor laundry adds convenience to daily living, while the full basement offers endless possibilities for customization. Step outside to enjoy the expansive covered deck, ideal for alfresco dining or serene evenings under the stars. The attached side-entry garage provides ample parking, complemented by an asphalt driveway. With a generous 0.46-acre lot, this residence is a canvas for your dream lifestyle. Experience the perfect blend of luxury and comfort in this exceptional property.


MOVE-IN READY & FULL OF POSSIBILITIES! New roof, new carpet, and fresh paint make this 4-bedroom, 2-full-bath home ready for its next owner. The functional layout offers flexibility with a first-floor bedroom and full bath with laundry—perfect for a home office, playroom, guest space, or convenient main-level living. The bright, updated kitchen opens to a versatile adjoining space that can be whatever you need it to be—a dining room, sunroom, or additional gathering space. The large family room adds even more room to spread out, while upstairs you'll find 3 additional bedrooms and a spacious, updated full bath. Outside, the large lot is a standout feature, offering room to create additional parking, outdoor entertaining space, a garden, or potentially a detached garage. Two sheds provide additional storage, and rear alley access adds even more flexibility. Located in the Lower Dauphin School District and just minutes from Hersheypark, Penn State Health Milton S. Hershey Medical Center, shopping, dining, and all that Hershey has to offer. The property's convenient location also makes it a wonderful rental property. New roof. New carpet. Fresh paint. Flexible floor plan. Large lot. Alley access. There is plenty to love—and plenty of opportunity to make this home your own. Owner is a Licensed Real Estate Agent in Pennsylvania.


Located near South Mountain, this 3Br, 2Ba double wide home has plenty of great views. A nice open kitchen, dining living room makes you feel right at home. The Dining Rm has a sliding glass door that leads to a relaxing deck. The Primary Br has a Primary bath attached and ample closet space. There is also a detached garage that needs your TLC but provides ample storage space if needed. All this can be yours, act fast!


Welcome to your turnkey oasis in the highly sought-after Rittenhouse Square community! Nestled in the heart of Montgomery County and within the top-rated Perkiomen Valley School District, this sun-filled 3-bedroom, 2.5-bath end-unit townhome seamlessly combines modern comfort, thoughtful updates, and unbeatable location. Home Highlights Light-Filled Living: As a coveted end unit, enjoy extra natural light, added privacy, and a spacious layout designed for both everyday living and effortless entertaining. Outdoor & Indoor Retreats: Step out from your first-floor eat-in kitchen onto a deck overlooking a serene, green common area—the perfect spot for morning coffee or evening wine. Below, the fully finished walk-out basement provides versatile extra space for a home theater, gym, or playroom with direct outdoor access. Peace-of-Mind Upgrades: True pride of ownership shines throughout. Rest easy knowing major systems have been meticulously cared for, featuring energy-efficient new windows, a 30-year roof installed just about 5 years ago, and annually serviced HVAC units installed in2019. Location & Lifestyle Everything you need is just minutes from your front door. Indulge in premier dining, local boutiques, and movies at Providence Town Center, or take a quick drive to the world-class King of Prussia Mall. Outdoor enthusiasts will love proximity to the scenic Perkiomen Trail, premier golf courses, and the rich historic landscapes of Valley Forge National Historical Park. Note for prospective buyers: Rittenhouse Square has only owner-occupied availabiltiy at this time, per HOA 09/30/2026


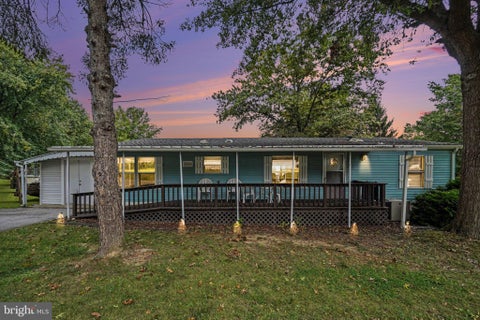
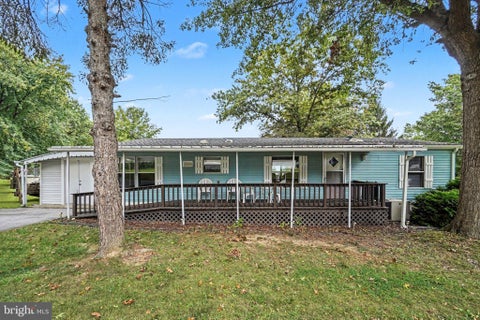
Very Motivated Seller! Discover the charm of this beautifully renovated double-wide manufactured home in Woodburne Estates, where modern comfort meets serene living. Built in 1990 and extensively updated in 2020, this ranch-style residence boasts three spacious bedrooms and two full bathrooms, including a luxurious primary bath with a walk-in shower and tub. The heart of the home features a cozy family room that flows seamlessly into a country-style kitchen, perfect for entertaining. Enjoy the warmth of engineered wood floors and the natural light from energy-efficient skylights installed in 2020. Step outside to your private covered deck and patio, surrounded by lush trees and woods, creating a tranquil retreat. With an association that covers management, road maintenance, and snow removal, you can enjoy a low-maintenance lifestyle. The home is highlighted by many upgrades including a new roof, interior craftsman wood trim, and a large workshop that can be converted into a covered garage or more living space or kept as is. This home is not just a place to live; it's a sanctuary waiting for you to make it your own. Don't miss this opportunity!


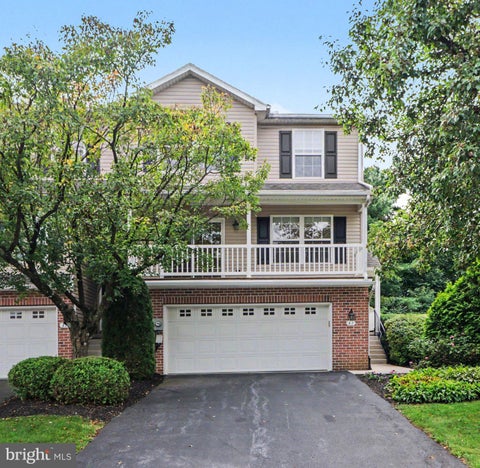
This charming end-of-row townhouse in the desirable Parkside Townhome Condos offers a perfect blend of comfort and style. Built in 2003, this home features a traditional architectural design with a welcoming brick front and well-maintained vinyl siding. Step inside to discover a spacious interior adorned with a mix of hardwood, tile, and plush carpet flooring, creating a warm and inviting atmosphere. The heart of the home is the combination kitchen and dining area, complete with an island, pantry, and modern appliances including a dishwasher, microwave, refrigerator, and stove. Enjoy your morning coffee or evening relaxation by stepping outside onto one of two balconies/decks (the bigger rear deck includes a retractable awning) or a hardscaped patio below the back deck, for fresh air and comfort. With three bedrooms and two and a half bathrooms, there's ample space for everyone. The upper-floor laundry adds convenience to your daily routine, while the attached two-car garage ensures easy access and storage in addition to a recreation/play room. The community offers well-maintained common grounds, perfect for leisurely strolls or gatherings. Located in a vibrant neighborhood, residents benefit from nearby parks, excellent schools, and convenient public services. Enjoy the tranquility of suburban living while being just a short drive from shopping and dining options. With external building (roof included), lawn/landscaping maintenance and snow removal included in the association fee, you can spend more time enjoying your beautiful home and community. This property is not just a house; it's a place to create lasting memories.


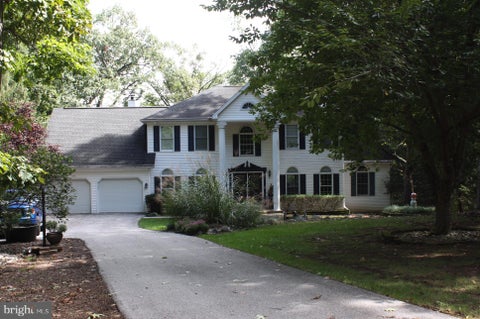
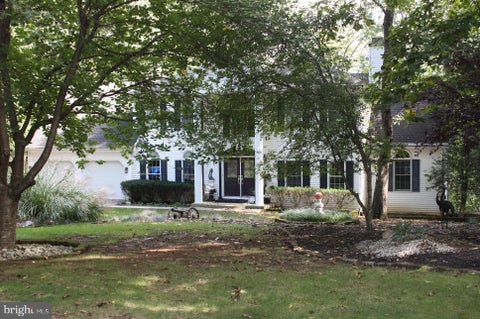
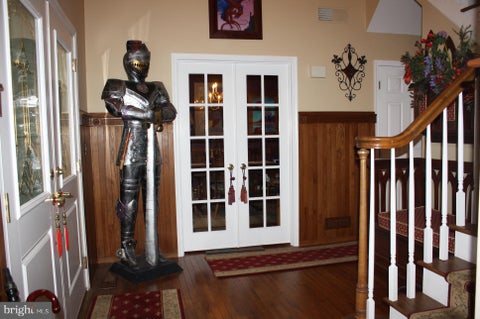
Don't miss seeing this 2 story home on private wooded lot with double decks overlooking the backyard. Double front doors lead to the two story foyer with hardwood floor and wainscotting. Spacious living room features a double sided fireplace, a bay window, atrium doors to the deck and floor outlets. The library features built in bookcases, vaulted ceiling, fireplace and a beautiful picture window. Oak kitchen cabinets with granite countertops and pull out shelves. Large island with eating bar, a telephone desk, dining area and atrium doors to the deck. The primary bedroom has a fireplace with marble surround and a walk in closet. The primary bath includes a separate jet tub, shower with two seats and a vanity with two sinks. Walk out lower level has a family room with a brick woodburning fireplace, and sliding door to the private patio. Lower level also includes two bedrooms, bath, workshop area and walk out door to the backyard. Please see the documents for an information sheet with all the many updates to this well appointed home.


Welcome to 240 Park Ave in Collegeville! Situated on a desirable corner lot, this well-maintained 3-bedroom, 2.1-bath home offers a comfortable and functional floor plan with features designed for everyday living and entertaining. The inviting kitchen features stainless steel appliances, granite countertops, a center island, tile backsplash, and a convenient pantry, providing plenty of workspace and storage. The spacious primary bedroom offers a private retreat with a dual vanity and separate shower stall. Two additional bedrooms provide flexibility for family, guests, a home office, or other needs. Enjoy the convenience of central A/C, a 2-car attached garage, and a rear deck that provides a great space for outdoor dining, relaxing, or entertaining. The unfinished basement offers abundant potential with exceptionally high ceilings—ideal for future finishing, recreation space, a home gym, workshop, or additional storage. With its corner-lot setting, spacious layout, well-appointed kitchen, private primary suite, attached garage, outdoor living space, and high-ceiling basement, 240 Park Ave offers a wonderful opportunity to make a home in the Collegeville area that is served by the Perkiomen Valley School District.


One level of easy living, a fenced backyard with a sparkling in ground pool, and a finished lower level with its own kitchen and full bath. Start outside, because that is where you will spend your summers. The pool sits private behind a brick paver surround, framed by tall grasses and full fencing, with a huge level lawn stretching beyond it and a storage shed at the back. There is room here to host thirty people or to float alone on a Tuesday afternoon. A heated two car detached garage sits off a long driveway with parking for five, and the whole property rests on a generous corner lot with mature landscaping that has been growing in for decades. Inside, the main level opens up. A stone fireplace anchors the great room, with recessed lighting, wide plank floors and clear sight lines straight through to the kitchen and dining area. The kitchen is the real workhorse, warm cherry cabinetry, granite counters, stainless appliances including a built in wall oven, a vented hood, and an island with pendant lighting and seating for the people who always end up standing there anyway. Bedrooms sit down their own hall, and with three full baths in the house nobody waits in the morning. One features a walk in glass block shower, another a full tiled walk in shower, so there is not a dated bathroom in the bunch. Then take the stairs down. The lower level holds a second full kitchen with its own granite island and seating, another full bath, and an enormous finished living space with sliding glass doors that walk right out to the yard and pool. It is set up for extended family, for guests who stay a while, for a home office and gym, or for a teenager who wants their own world. There is even heated floored storage beyond it.


**UP TO $15K IN CLOSING COST ASSISTANCE WITH USE OF APPROVED LENDER AND TITLE!** Welcome to the Whitehall II at Spring View Farms—a brand-new home thoughtfully designed for modern living. From the moment you step inside, the bright, open-concept layout creates an inviting sense of space. The kitchen flows effortlessly into the café, expansive family room, and added Morning Room, providing a beautiful setting for everyday meals, morning coffee, entertaining, or simply enjoying the natural light. A versatile flex room on the main level offers the freedom to create a private home office, formal dining room, playroom, or additional living space. Upstairs, the spacious primary retreat offers a relaxing space with a generous walk-in closet and private ensuite bathroom featuring a dual vanity. Three additional bedrooms, a full hall bathroom, and a conveniently located second-floor laundry room complete the upper level. With four bedrooms, two-and-a-half bathrooms, an attached two-car garage, and the highly desirable Morning Room addition, this home combines flexible spaces, comfortable living, and the peace of mind that comes with owning a brand-new home. Located in Spring View Farms, Chambersburg’s newest single-family home community, the Whitehall II offers open surroundings, convenient access to downtown Chambersburg, and easy connections to I-81 and I-70. This home is move in ready —an exciting opportunity to move into a beautiful new home without waiting through the full construction process.


Welcome to 1461 Finch Dr, a wonderful opportunity to enjoy comfortable living in a convenient Pennsylvania location! This inviting home offers a functional layout with spacious living areas, comfortable bedrooms, and plenty of room to accommodate everyday living and entertaining. The property provides a great blend of comfort, convenience, and outdoor space, with opportunities to enjoy the surrounding yard and neighborhood. Ideally located near shopping, dining, schools, and major commuter routes, this home makes it easy to enjoy all the area has to offer. Come see the possibilities and discover why 1461 Finch Dr could be the perfect place to call home!


Move right into this stunning Toll Brothers home in Boxwood, a private enclave of 10 luxury homes! This beautifully appointed home offers the perfect blend of luxury, comfort and convenience without the wait of building. Featuring an open-concept floor plan, a designer kitchen with premium finishes, spacious living areas, and a luxurious primary suite, every detail has been thoughtfully selected by our professional design team! Enjoy a professionally landscaped homesite and prime Collegeville location within the award-winning Perkiomen Valley School District, just minutes from shopping, dining and major commuter routes. Boxwood also A rare opportunity to own a move-in ready home in one of the area's most exclusive new home communities.


This 4 bedroom, 1.5 bath home located in Cornwall-Lebanon School District features off-street parking, large deck, large kitchen, and a fenced in yard!


Welcome to 305 Catherine Court. The seller is motivated and we have a $40,000 price reduction. Make your plans to come see this spacious two-story home offering over 3,000 square feet of comfortable living space. Featuring six bedrooms, 2.5 bathrooms, and a finished bonus room above the oversized two-car side-entry garage, this home provides exceptional flexibility for today's lifestyle. Step into the welcoming foyer, which leads to a bright living room, a formal dining room, and a well-appointed kitchen that opens to the inviting family room. The first-floor primary suite offers convenience and privacy. Upstairs, you'll find five additional bedrooms, including a second primary suite, making this home ideal for multi-generational living, guests, or growing families. Additional highlights include new central air conditioning, a spacious corner lot beautifully bordered by mature arborvitae for added privacy, and a relaxing outdoor patio perfect for entertaining or enjoying quiet evenings. With its generous layout, versatile living spaces, and desirable features, this home is ready to welcome its next owners.


Welcome to 11 Foxtail Court, the stunning Rollins Modern Farmhouse by Toll Brothers, located in Boxwood, a private enclave of just 10 luxury residences in Collegeville. Scheduled for move-in by the end of September, this beautifully designed home offers an open-concept floor plan with elegant finishes, a gourmet kitchen, spacious living and entertaining areas, and a luxurious primary suite. Thoughtfully crafted with today's most desirable features, this home combines sophisticated style with everyday comfort. Residents enjoy direct access to Rambo Park via a private walking trail at the end of the cul-de-sac, offering easy access to walking trails, open green space, and outdoor recreation. Ideally located in the award-winning Perkiomen Valley School District and just minutes from Providence Town Center, Skippack Village, dining, and major commuter routes. Experience luxury living in one of Collegeville's most exclusive new home communities.


PRICE REDUCED !! Horse Lovers, Hobbyist or Car Enthusiast this property is for YOU! Situated on 4+ acres this home features a 36 x 24 (3) stall horse barn with electric and water, an outdoor riding ring, fenced pasture, a 26 x 60 4 car detached garage, an 18 x 25 carport high enough to park a trailer or camper, plus several other outbuildings / pens for storage or whatever you need. The property also features a manufactured Ranch style home with 3 bedrooms, 2 baths, Primary bedroom has a primary bath with soaking tub and shower stall as well as skylights for beautiful natural light, an open living / dining room with a real wood fireplace, spacious kitchen with breakfast nook, 1st floor laundry and a full partially finished basement with a pellet stove and inside & outside entrance for additional storage or an open book for your finished basement ideas. If space is what you seek, THIS home is for YOU!


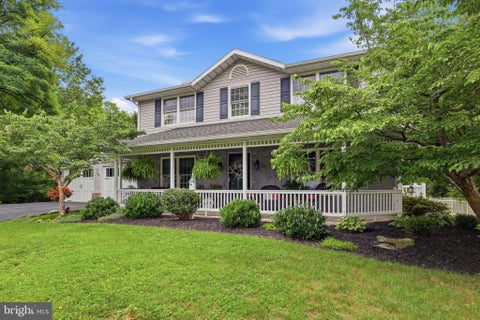
PRICE IMPROVEMENT! Welcome to 218 Putters Circle, where comfort, style, and family come together in the heart of Dillsburg's desirable Fairway Hills Community. Walk to the beautiful Range End Golf Course and enjoy all the natural beauty of the area. This meticulously maintained home offers the perfect blend of modern amenities and charm-just minutes from shopping, restaurants, and major routes to Harrisburg and Gettysburg. A gorgeous front porch sets the tone, offering the perfect place to relax and enjoy the peaceful surroundings while taking pride in the lush landscaping. Set on a .35 acre lot next to the wooded common area, the outdoor space is as inviting as the interior. The large rear composite deck with terraced steps and retractable awning, that overlook a large hardscaped firepit and seating area making the home ideal for both everyday enjoyment and special entertaining. The interior is just as appealing as the exterior. The hardwood flooring in the kitchen and dining room add to the rich character of the architectural details elevate every space. The crown molding throughout, the chair rails, the built ins, and the corniches add visual interest throughout. The remodeled kitchen, half bath, and family room with a corner gas fireplace that has built in bookshelves add to the unique charm of the home, The finished lower level provides valuable living space, an additional half bath, and a bonus room that is currently set up as an office. The primary master suite provides a peaceful retreat with generous walk-in closets, and a spacious well-appointed en-suite master bath. All the bedrooms are spacious and offer many custom details. Both bedrooms utilize the Jack and Jill bathroom, which adds to the flow of the early mornings. Don't miss this rare opportunity to own this truly special home in a beautiful neighborhood. Come see and make it yours!


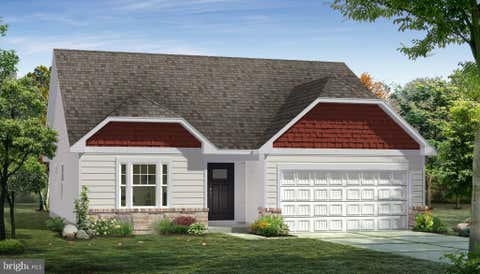
Experience the perfect blend of style, comfort, and functionality in the thoughtfully designed Crafton II floorplan. Offering an inviting open-concept layout, this home is designed to accommodate both everyday living and effortless entertaining. The spacious main living area flows seamlessly into a beautifully designed kitchen featuring abundant workspace, a large center island, and ample storage, creating the perfect gathering place. The primary suite serves as a private retreat, complete with a generous walk-in closet and a well-appointed bath designed for relaxation and convenience. Additional bedrooms and flexible living spaces provide endless possibilities for remote work, guest accommodations, or hobbies. Every detail of the Crafton II has been carefully considered to maximize comfort, natural light, and livability. Situated within the desirable Spring View Farms community, homeowners enjoy spacious homesites and a peaceful neighborhood atmosphere while remaining just minutes from shopping, dining, healthcare, recreation, and Interstate 81. Surrounded by the scenic beauty of Franklin County, Spring View Farms offers the perfect balance of tranquility and accessibility. Whether you're hosting gatherings, spending time with guests, or simply enjoying the comfort of home, the Crafton II delivers the space, versatility, and lifestyle today's buyers are looking for. *photos may not be of actual home. Photos may be of similar home/floorplan if home is under construction or if this is a base price listing.


Discover the Glenshaw II, a beautifully designed single-family home that blends modern comfort, functional living spaces, and timeless style in the sought-after Spring View Farms community. This thoughtfully crafted floorplan offers an open-concept layout perfect for both everyday living and entertaining, featuring spacious gathering areas, a well-appointed kitchen with ample counter space, and seamless flow throughout the main level. Upstairs, the private primary suite provides a relaxing retreat complete with a generous walk-in closet and spa-inspired bath. Additional bedrooms offer flexibility for adjusting households, guests, home offices, or hobby spaces. Designed with today's lifestyle in mind, the Glenshaw II delivers the perfect balance of open living areas and private spaces, ensuring comfort and convenience for years to come. Located in Spring View Farms, residents enjoy spacious homesites and a peaceful neighborhood setting while remaining just minutes from shopping, dining, healthcare, parks, and Interstate 81. Surrounded by the natural beauty of Franklin County, this community offers the ideal combination of scenic surroundings and modern convenience. Whether you're commuting to work, entertaining friends, or simply enjoying life at home, the Glenshaw II provides the space, style, and location to make every day exceptional. *photos may not be of actual home. Photos may be of similar home/floorplan if home is under construction or if this is a base price listing.


Welcome to the Cranberry II, a thoughtfully designed single-family home that combines timeless style, modern functionality, and exceptional value in the highly anticipated Spring View Farms community in Chambersburg. This spacious floorplan offers an open-concept design, featuring expansive gathering spaces, a well-appointed kitchen with a large center island, and seamless flow between the kitchen, dining, and family room. The primary suite serves as a private retreat with a generous walk-in closet and luxurious bath, while additional bedrooms provide comfort and flexibility for guests or a home office. Every detail of the Cranberry II has been carefully crafted to maximize livability, from abundant natural light and ample storage to versatile spaces that adapt to your lifestyle. Whether you're hosting gatherings, entertaining friends, or enjoying a quiet evening at home, this home offers the perfect balance of elegance and everyday convenience. Located in Spring View Farms, Chambersburg's newest premier single-family home community, homeowners enjoy the charm of a peaceful setting while remaining just minutes from shopping, dining, parks, medical facilities, and Interstate 81. With spacious homesites, scenic views, and thoughtfully planned streetscapes, Spring View Farms offers the ideal blend of small-town charm and modern convenience. Experience the quality craftsmanship, innovative design, and outstanding value that have one of the region's most trusted builders.*Photos may not be of actual home.


Welcome to the Carnegie II, a beautifully designed home that offers the perfect balance of elegance, comfort, and everyday functionality. Thoughtfully crafted to meet the needs of modern living, this spacious floorplan features open-concept gathering spaces, flexible living areas, and carefully designed details that make every square foot feel purposeful and inviting. The main level is designed to bring people together, with a spacious kitchen that serves as the heart of the home and flows seamlessly into the dining and living areas. Whether you're hosting holiday celebrations, entertaining friends, or enjoying a quiet evening, the Carnegie II provides the space and versatility to fit every occasion. Abundant natural light and well-planned living spaces create an atmosphere that feels open, welcoming, and comfortable throughout. Upstairs, the primary suite offers a peaceful retreat complete with a generous walk-in closet and a luxurious bath designed for relaxation. Additional bedrooms provide flexibility for friends, guests, home offices, or hobby spaces, ensuring the home can adapt to your changing needs for years to come. Located in the sought-after Spring View Farms community, homeowners enjoy spacious homesites, attractive streetscapes, and the scenic beauty of Franklin County while remaining just minutes from shopping, dining, healthcare, recreation, and Interstate 81. Combining a peaceful neighborhood setting with exceptional convenience, Spring View Farms offers the ideal backdrop for creating lasting memories. The Carnegie II is more than a home—it's a place where comfort, connection, and lifestyle come together. *photos may not be of actual home. Photos may be of similar home/floorplan if home is under construction or if this is a base price listing.


Charming and beautifully maintained twin home located in the heart of Collegeville Borough. This attractive residence features classic architectural details, a welcoming covered front porch, and a striking exterior with modern color accents. Conveniently situated within walking distance to local shops, restaurants, parks, and community events, the property offers the perfect blend of small-town charm and everyday convenience. The home provides easy access to major commuter routes including Route 29 and Route 422, while being just minutes from downtown Collegeville, Providence Town Center, and Ursinus College. With its desirable location, curb appeal, and proximity to local amenities, this property presents an excellent opportunity for homeowners and investors alike.


This property is a Short Sale, if you're unfamiliar with the process, please call with questions. If you've been waiting for the right place to downsize into without sacrificing comfort, this one is worth a serious look. This 2-bedroom, 2-bath condo in a 55+ community checks every box, updated, low maintenance, and ready to go from day one. The kitchen has been completely redone, and additional upgrades throughout the home mean you're not walking into a project. You're walking into your next chapter. The layout is all on a slab foundation, no stairs, no basement, no fuss exactly what this lifestyle calls for. The stove hookup works for both gas and electric, so you bring whatever you prefer. Outside, the condo association handles all exterior maintenance — lawn care, snow removal, the works. Your job is to enjoy it. Pull into your one-car garage, walk inside, and let someone else worry about the upkeep for once.


Welcome to the Edgewood—a beautifully designed single-level home that combines convenience, elegance, and modern functionality. Thoughtfully crafted for today’s homeowners, the Edgewood offers the ease of main-level living paired with open-concept design and flexible spaces that adapt to your lifestyle. From the moment you enter, the home welcomes you with a bright and airy layout that immediately feels both spacious and inviting. The heart of the home is the expansive kitchen and great room, seamlessly connected to create the perfect environment for everyday living and entertaining. The kitchen features a large center island, ample cabinetry, and generous counter space, making it as practical as it is stylish. Whether you're hosting guests or enjoying a quiet night in, this central space is designed to bring people together. The great room flows effortlessly from the kitchen, offering plenty of room to relax while maintaining a sense of openness that defines the Edgewood. Natural light fills the space, enhancing the warm and welcoming atmosphere that makes this home so special. The primary suite is thoughtfully positioned for privacy, creating a true retreat within the home. Generously sized, it includes a spacious walk-in closet and a well-appointed en-suite bath designed for both comfort and functionality. It’s a space where homeowners can unwind and recharge at the end of the day. Additional bedrooms are located on the main level, making this floorplan ideal for a variety of buyers—from those looking to simplify their lifestyle who value convenience and accessibility. These rooms can easily serve as guest spaces, home offices, or hobby rooms, offering flexibility without compromise. One of the standout features of the Edgewood is how efficiently it uses space. Every square foot is intentional—there’s no wasted area, just thoughtfully designed living spaces that enhance day-to-day life. The single-level layout eliminates the need for stairs while still providing the openness and separation buyers want. For those looking to expand, the Edgewood often offers options such as a finished basement, providing additional living space for entertaining, recreation, or storage. This flexibility allows homeowners to customize the home based on their needs, whether now or in the future. Located in the desirable Spring View Farms, the Edgewood offers more than just a beautiful home—it provides a lifestyle. This community is known for its peaceful surroundings, scenic views, and welcoming atmosphere, making it an ideal place to settle in and feel at home. Spring View Farms offers the perfect balance of tranquility and convenience. Residents enjoy a quiet neighborhood setting while remaining just minutes from shopping, dining, and major commuter routes throughout Chambersburg and the surrounding areas. It’s a location that supports both relaxation and accessibility. *Photos may not be of actual home. Photos may be of similar home/floorplan if home is under construction or if this is a base price listing.


Welcome to the Whitehall—a thoughtfully designed single-family home that perfectly blends modern comfort, functional space, and timeless style. From the moment you step inside, it becomes clear that this home was created with today’s lifestyle in mind, offering the ideal balance of open-concept living and private retreats. At the heart of the home, the main level delivers an expansive, light-filled layout that invites connection and ease. The kitchen serves as a true centerpiece, featuring a large center island, abundant cabinetry, and a seamless flow into the dining area and spacious family room. Whether you’re hosting gatherings, preparing weeknight meals, or simply enjoying a quiet evening at home, this open design ensures you’re always part of the moment. The layout creates a natural gathering space that feels both welcoming and functional—one of the key reasons buyers are drawn to the Whitehall. Adding to the versatility of the main level is a flex space that can be tailored to your needs. Whether you envision a home office, playroom, formal sitting area, or even a hobby space, this room adapts as your lifestyle evolves. It’s this kind of flexibility that makes the Whitehall stand out—it doesn’t just meet your needs today, it grows with you over time. Upstairs, the home continues to impress with a layout designed for both comfort and privacy. The primary suite is a true retreat, offering generous space, a large walk-in closet, and a well-appointed en-suite bath that creates a peaceful place to start and end your day. Secondary bedrooms are thoughtfully positioned to provide separation while still maintaining a sense of connection. One of the most appreciated features of the Whitehall is the optional loft area, which provides a second living space that can be used in countless ways—from a media room to a homework station or casual lounge. Combined with the convenience of an upstairs laundry room, this level is designed to make everyday living easier and more efficient. For those seeking even more space, the Whitehall offers options that allow you to personalize the home to fit your lifestyle. From additional bedrooms to a finished basement, these opportunities for customization give you the freedom to create a home that feels uniquely yours. Whether you need extra room for entertaining, working from home, or accommodating guests, the Whitehall delivers the flexibility to make it happen. Beyond its thoughtful layout, what truly makes the Whitehall special is how it prioritizes the spaces where life actually happens. Instead of wasted square footage, every area of the home is designed with purpose—larger gathering spaces, practical storage, and a natural flow that enhances daily living. It’s a home that feels both spacious and intentional, offering comfort without compromise. Located in the desirable Spring View Farms community, this home becomes even more exceptional. Spring View Farms offers a peaceful setting with scenic surroundings while still providing convenient access to everything Chambersburg has to offer. Residents enjoy the charm of a quiet neighborhood paired with proximity to shopping, dining, and major commuter routes, making daily errands and travel simple and stress-free. Spring View Farms is known for its welcoming atmosphere and thoughtfully planned streetscapes, creating a sense of community that homeowners truly appreciate. Whether you’re taking an evening walk, meeting neighbors, or simply enjoying the views, it’s a place where you can feel at home from day one. The combination of the Whitehall’s modern design and the lifestyle offered at Spring View Farms creates a unique opportunity for buyers seeking both comfort and convenience. This is more than just a house—it’s a home built to support the way you live today while offering the flexibility to grow into tomorrow. *Photos may not be of actual home.


A FoxBuilt modern masterpiece rooted in natural beauty. This home situated on 1.61 offers panoramic views of the mountains and golf course. From the moment you arrive, the exquisite craftsmanship, thoughtful design, and luxurious materials of this newly constructed home are immediately apparent. Sophisticated yet inviting, the home’s exterior showcases timeless stonework and warm tones that set the stage for what lies within—a harmonious blend of organic textures and modern elegance. Step through the foyer and experience a striking introduction to the home’s interior, where a double-sided stone fireplace draws the eye and sets the tone for the open concept living space. Vaulted ceilings with wood beams, expansive windows, and a seamless integration of natural elements create an atmosphere that feels both grand and grounded. The heart of the home is the gourmet kitchen, designed with rich textures and earthy materials. From the custom cabinetry to the sleek, quartz countertops, double entry arched ways to the butler pantry, every element is curated to blend functionality with timeless beauty. Flowing to the left of the living space of the home you will find a stylish powder room, and a designer mudroom with lockers, a walk-in closet, and functional storage complete the main level. A generous three-car garage offers ample space for vehicles and gear. Off the dining area, a warm and inviting great room and sunroom invite connection and relaxation, while a dry bar adds a touch of refinement leading onto the covered deck with a built-in gas fireplace to enjoy year-round outdoor living. On the main level you will enjoy a primary suite that offers a peaceful sanctuary, combining vaulted shiplap ceilings, exposed beams, and warm wood details. The en-suite bath exudes spa-like serenity, featuring sleek quartz finishes, custom cabinetry, and a spacious walk-in closet complete with a private washer and dryer. Upstairs, a loft overlooks the living space below and connects four spacious bedrooms and three full bathrooms. Bedrooms 2 and 3 each offer private en-suite baths and walk-in closets, while Bedrooms 4 and 5 share a Jack-and-Jill bath, also with walk-in closets—providing comfort and privacy for family or guests. This home is a beautifully crafted one-of-a-kind home designed for both everyday living and unforgettable gatherings.
That's every home matching this search. New ones hit the market every day.
Interested in a listing or need help finding the right home? Our Southern Maryland real estate team can answer your questions, provide additional property details, and help you schedule a showing.
Serving buyers throughout St. Mary’s, Charles, and Calvert counties. Your information is kept private and used only to respond to your real estate inquiry.
Step 1 of 2
You've reached the free preview limit. Create a free account to see this listing and everything else on the site.
I agree to be contacted by The Southside Group via call, email, and text for real estate services. To opt out, reply "stop" at any time or reply "help" for assistance. You can also click the unsubscribe link in the emails. Message and data rates may apply. Message frequency may vary. Privacy Policy.
Step 2 of 2
Tell us how to reach you about homes you like.
Enter your password to sign in as
You've reached the free preview limit. Create a free account to see this listing and everything else on the site.
I agree to be contacted by The Southside Group via call, email, and text for real estate services. To opt out, reply "stop" at any time or reply "help" for assistance. You can also click the unsubscribe link in the emails. Message and data rates may apply. Message frequency may vary. Privacy Policy.
Already have an account? Sign in
Sign in to your account.
New here? Create an account
Step 1 of 2
You've reached the free preview limit. Create a free account to see this listing and everything else on the site.
I agree to be contacted by The Southside Group via call, email, and text for real estate services. To opt out, reply "stop" at any time or reply "help" for assistance. You can also click the unsubscribe link in the emails. Message and data rates may apply. Message frequency may vary. Privacy Policy.
Step 2 of 2
Tell us how to reach you about homes you like.
Enter your password to sign in as
You've reached the free preview limit. Create a free account to see this listing and everything else on the site.
I agree to be contacted by The Southside Group via call, email, and text for real estate services. To opt out, reply "stop" at any time or reply "help" for assistance. You can also click the unsubscribe link in the emails. Message and data rates may apply. Message frequency may vary. Privacy Policy.
Already have an account? Sign in
Sign in to your account.
New here? Create an account