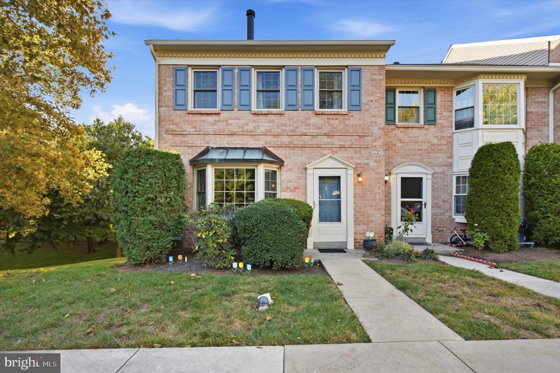
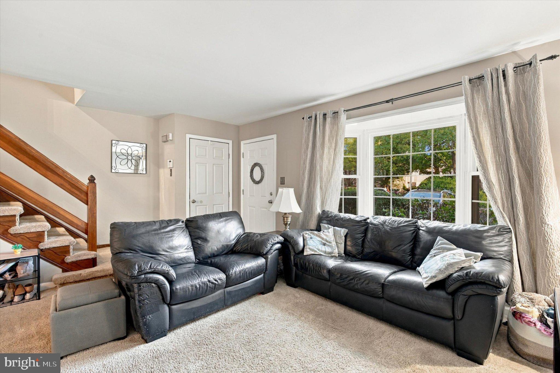
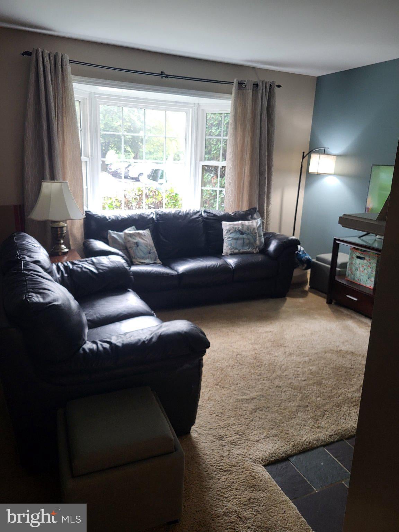
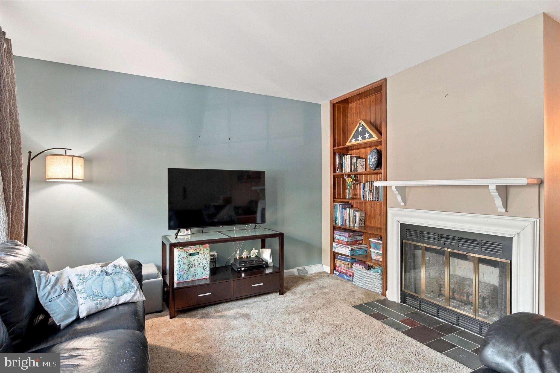
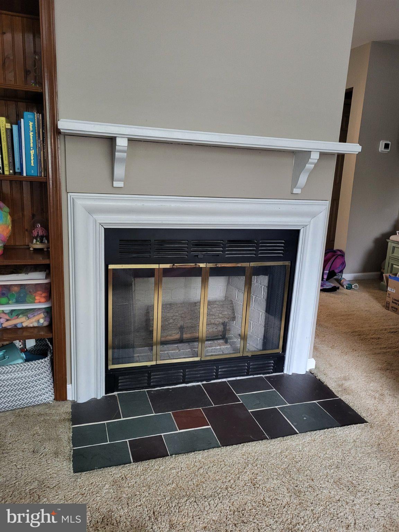
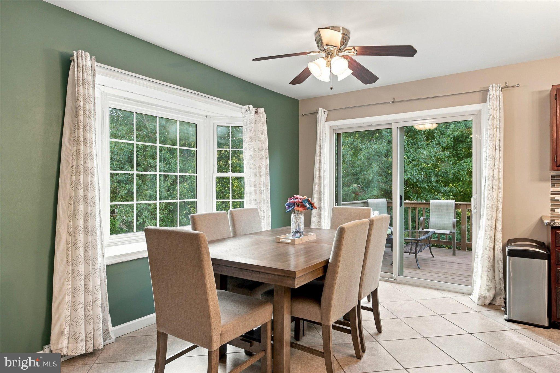
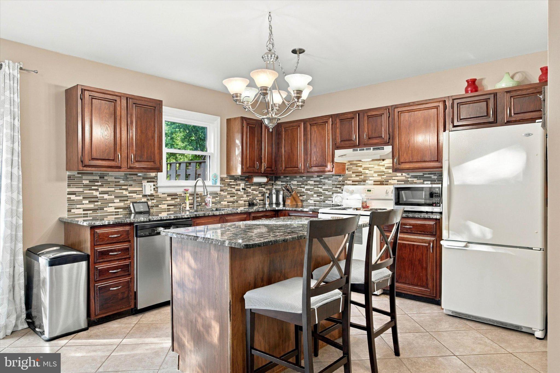
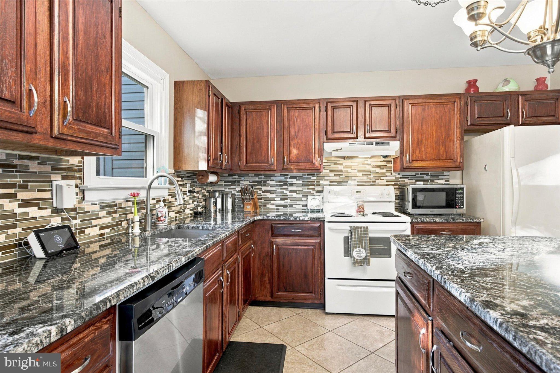
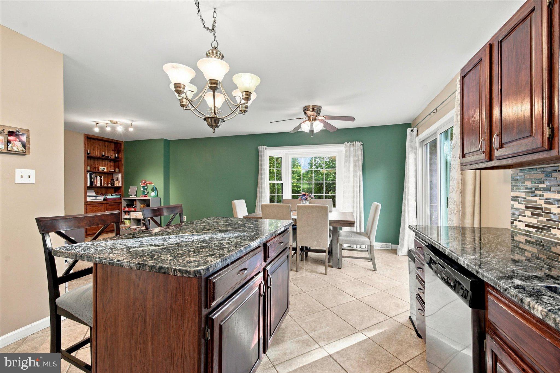
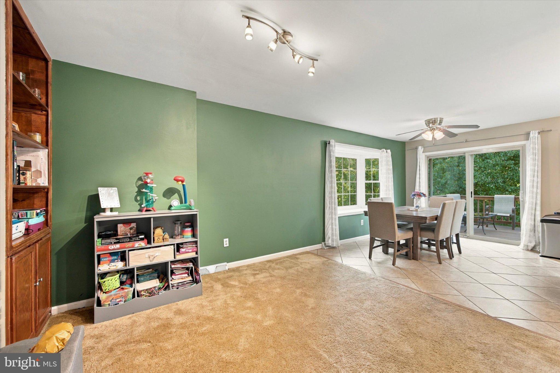
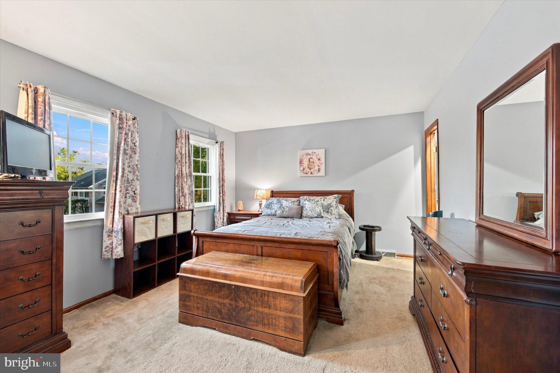
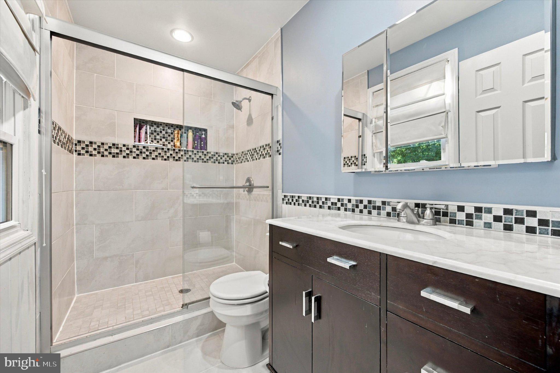
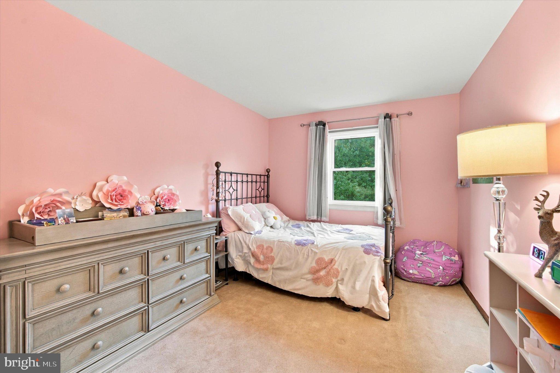
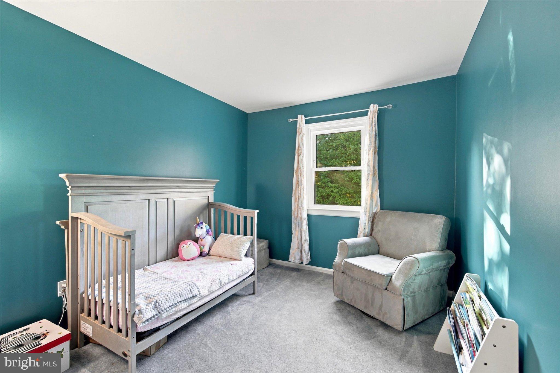
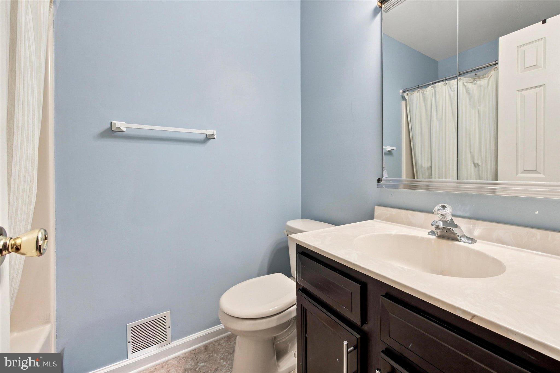
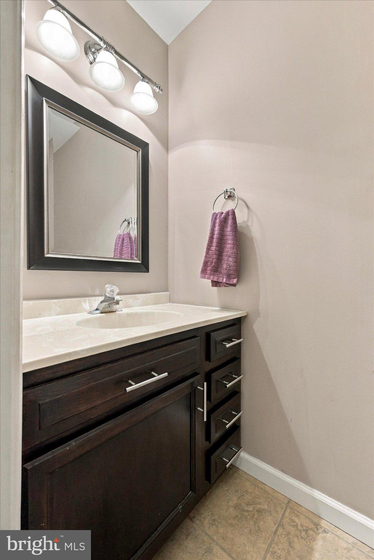
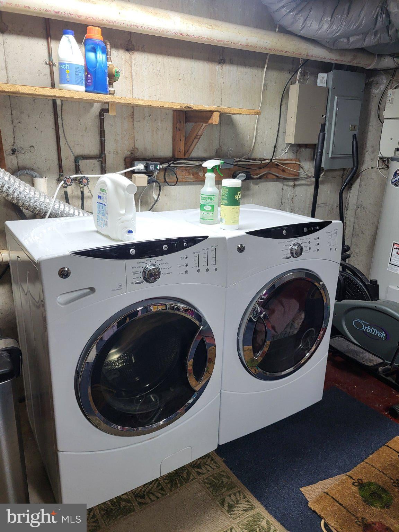
Welcome to your turnkey oasis in the highly sought-after Rittenhouse Square community! Nestled in the heart of Montgomery County and within the top-rated Perkiomen Valley School District, this sun-filled 3-bedroom, 2.5-bath end-unit townhome seamlessly combines modern comfort, thoughtful updates, and unbeatable location.
Home Highlights
Light-Filled Living: As a coveted end unit, enjoy extra natural light, added privacy, and a spacious layout designed for both everyday living and effortless entertaining.
Outdoor & Indoor Retreats:
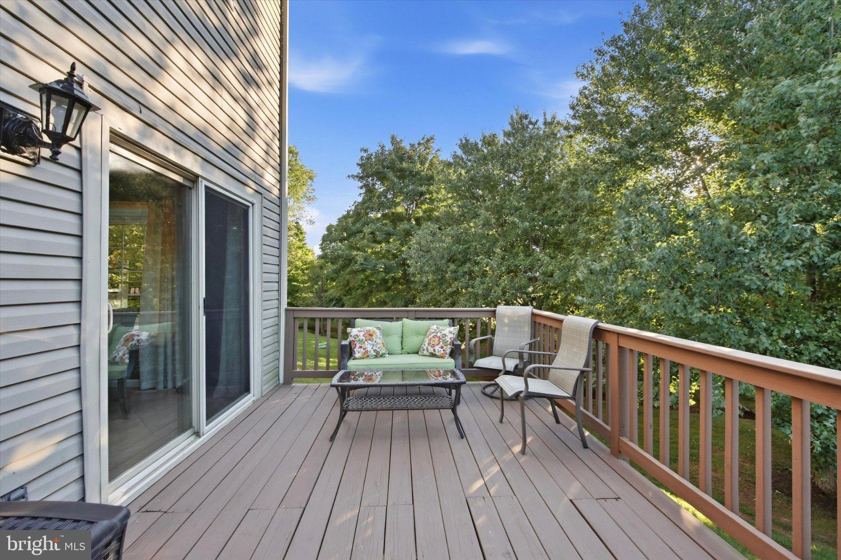
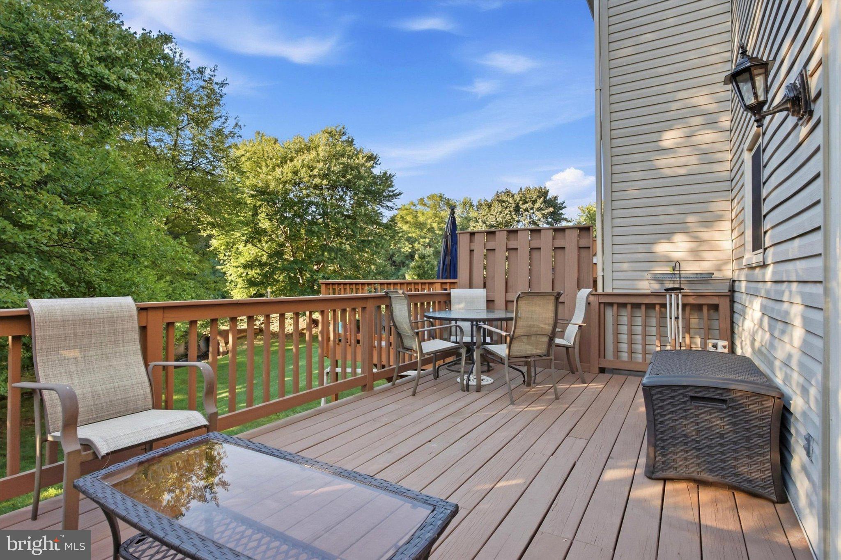
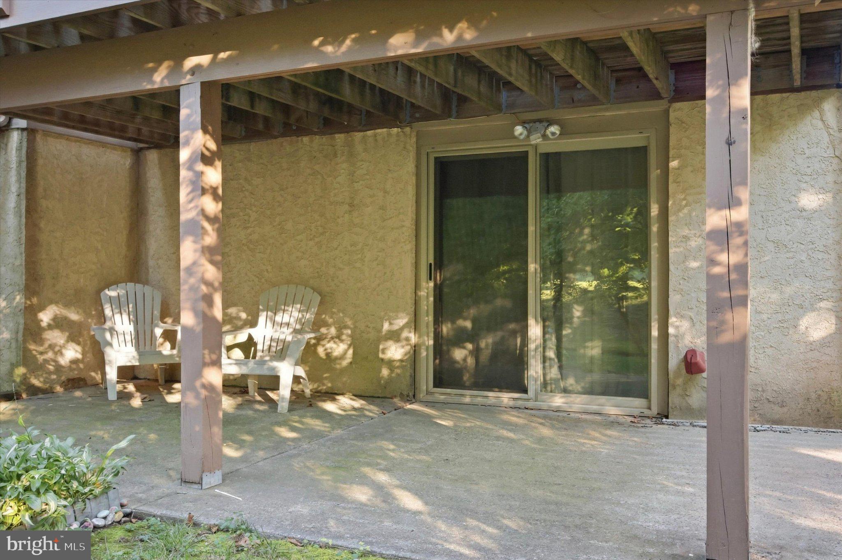
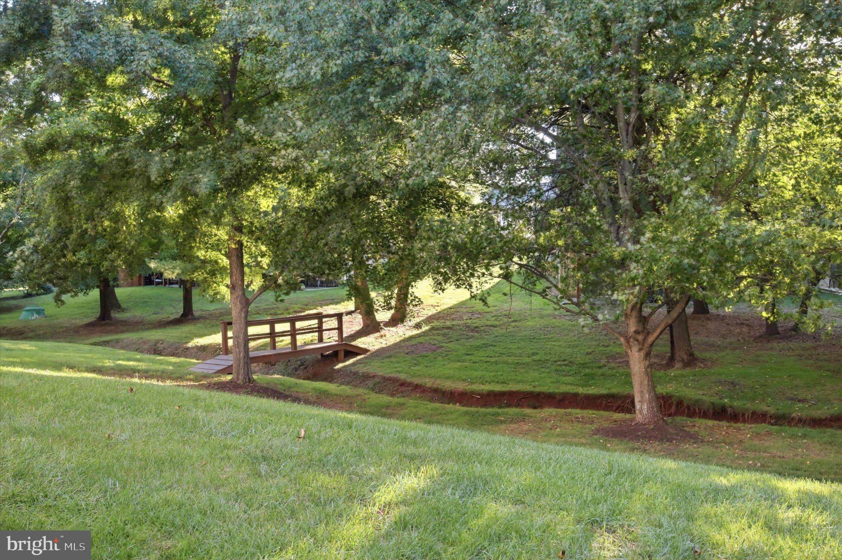
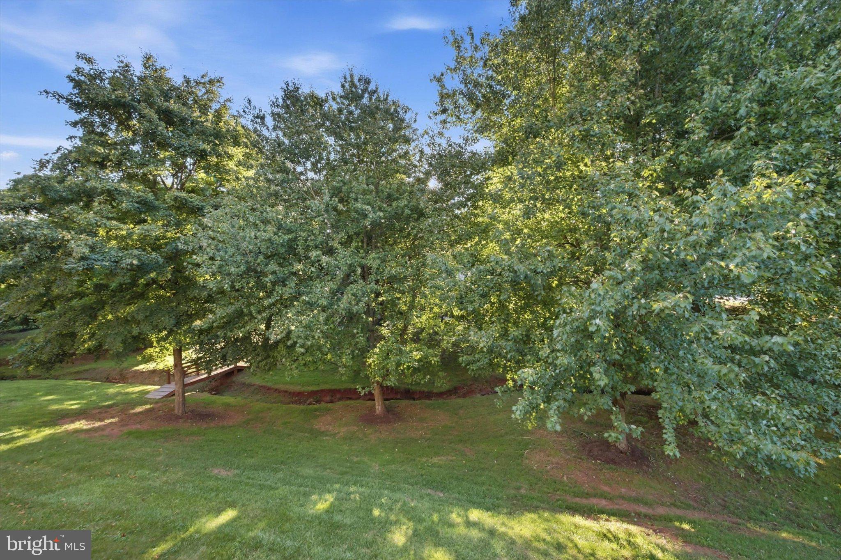
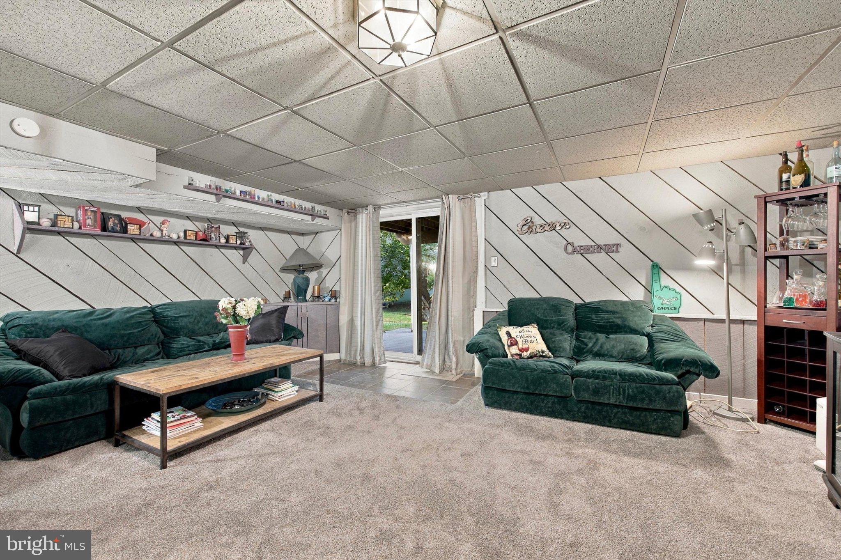
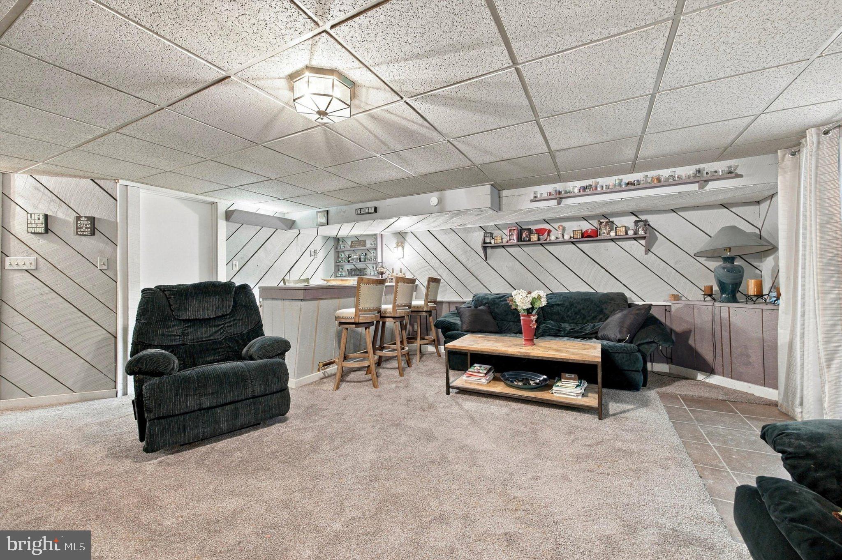
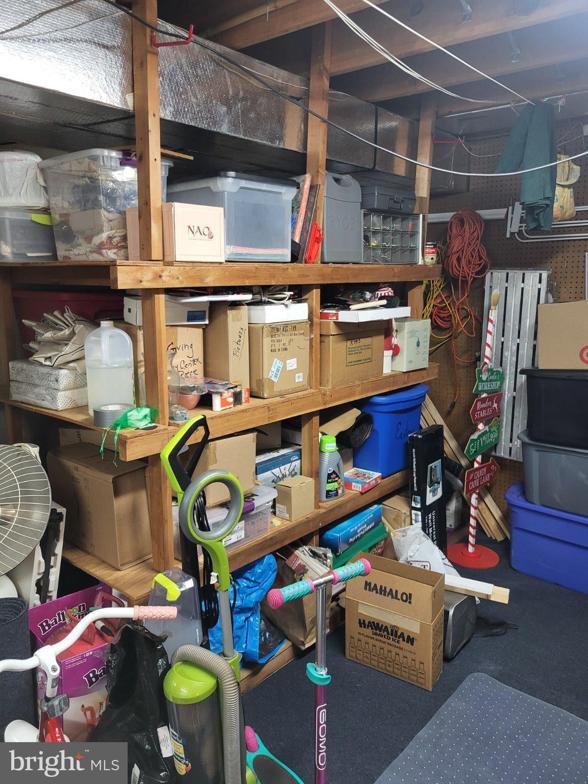
Step out from your first-floor eat-in kitchen onto a deck overlooking a serene, green common area—the perfect spot for morning coffee or evening wine. Below, the fully finished walk-out basement provides versatile extra space for a home theater, gym, or playroom with direct outdoor access.
Peace-of-Mind Upgrades:
True pride of ownership shines throughout. Rest easy knowing major systems have been meticulously cared for, featuring energy-efficient new windows, a 30-year roof installed just about 5 years ago, and annually serviced HVAC units installed in2019.
Location & Lifestyle
Everything you need is just minutes from your front door. Indulge in premier dining, local boutiques, and movies at Providence Town Center, or take a quick drive to the world-class King of Prussia Mall. Outdoor enthusiasts will love proximity to the scenic Perkiomen Trail, premier golf courses, and the rich historic landscapes of Valley Forge National Historical Park.
Note for prospective buyers: Rittenhouse Square has only owner-occupied availabiltiy at this time, per HOA 09/30/2026
| Date | Event | Price | Source |
|---|---|---|---|
| listed (Coming Soon) | $405,000 | Bright #PAMC2194130 | |
| status changed (Active) | — | Bright #PAMC2194130 | |
| status changed (Active Under Contract) | — | Bright #PAMC2194130 | |
| status changed (Active) | — | Bright #PAMC2194130 |
Hi there — ask anything about this property or the area and the team will get right back to you.
Local real estate advisory services provided by agent with The Southside Group
Listed by Genise D Campbell with Springer Realty Group
The data relating to real estate for sale on this website appears in part through the BRIGHT Internet Data Exchange program, a voluntary cooperative exchange of property listing data between licensed real estate brokerage firms in which Genise D Campbell participates, and is provided by BRIGHT through a licensing agreement. The information provided by this website is for the personal, non-commercial use of consumers and may not be used for any purpose other than to identify prospective properties consumers may be interested in purchasing. Some properties which appear for sale on this website may no longer be available because they are under contract, have closed or are no longer being offered for sale. Information Deemed Reliable But Not Guaranteed. Copyright © 2026 Bright MLS. All rights reserved.
You agree to The Southside Group Terms of Use and Privacy Policy. By choosing to contact a property, you also agree that The Southside Group and its associates may call, text, or email you regarding any inquiries or activities you submit through our website. This may involve the use of automated means and prerecorded or artificial voices.
Step 1 of 2
You've reached the free preview limit. Create a free account to see this listing and everything else on the site.
Step 2 of 2
Tell us how to reach you about homes you like.
Enter your password to sign in as
You've reached the free preview limit. Create a free account to see this listing and everything else on the site.
Already have an account? Sign in
Sign in to your account.
New here? Create an account