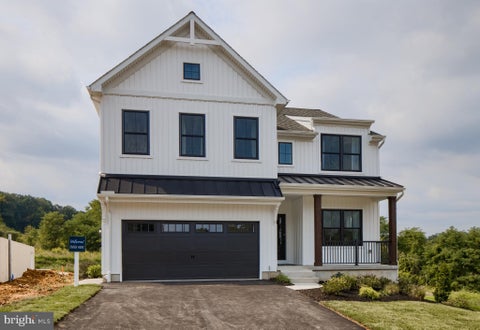
Property Description
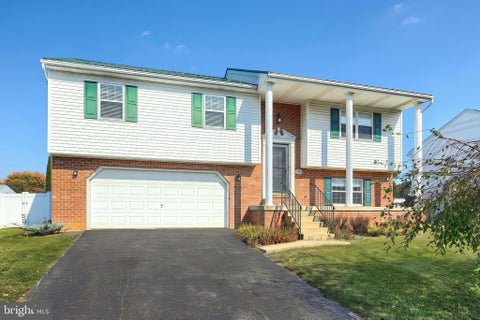
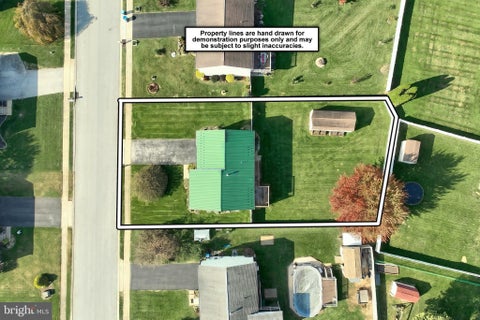
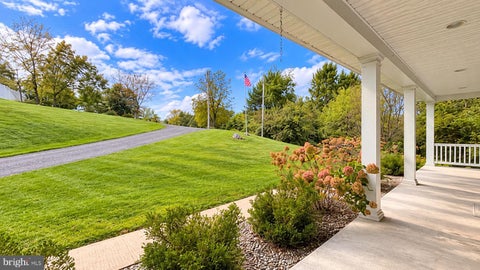
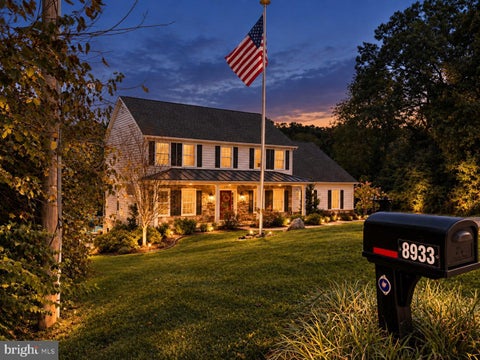
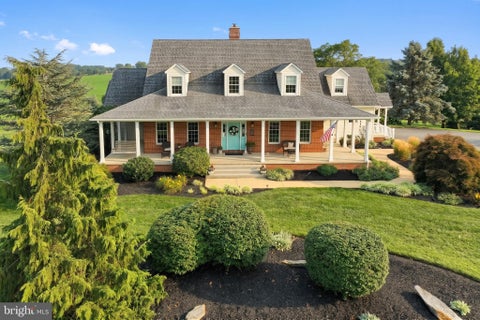
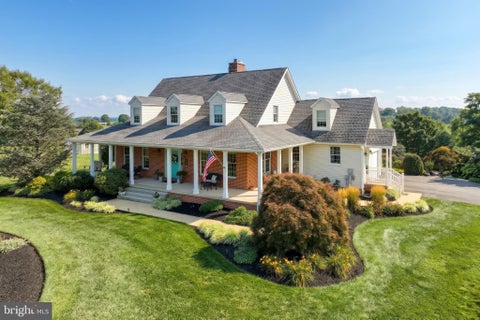
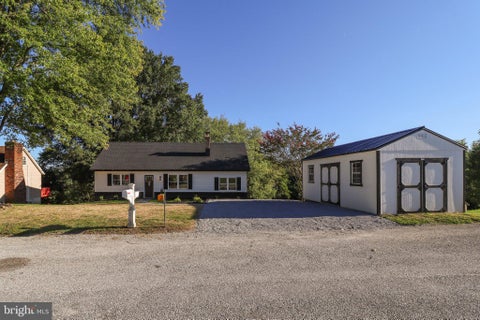
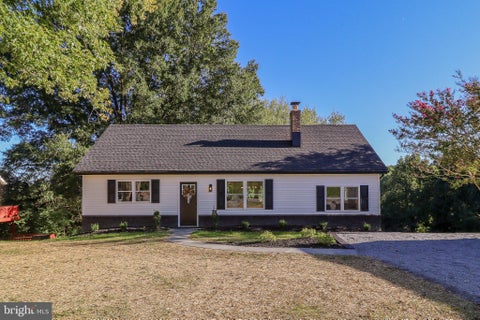
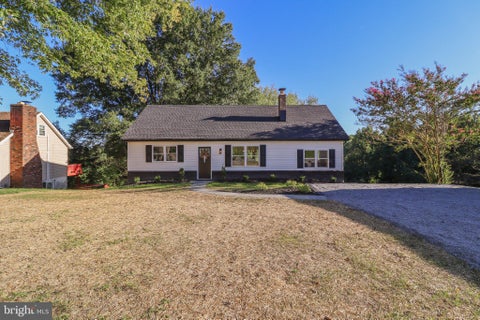
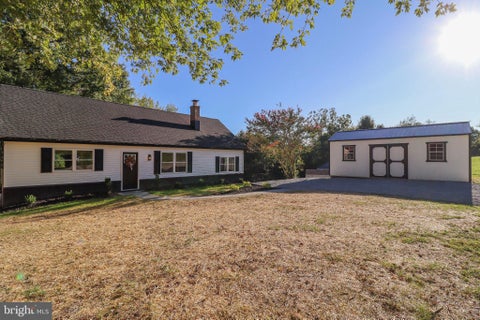
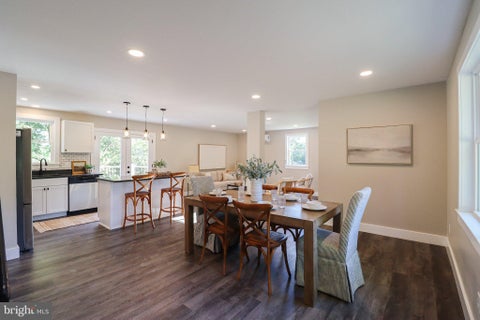
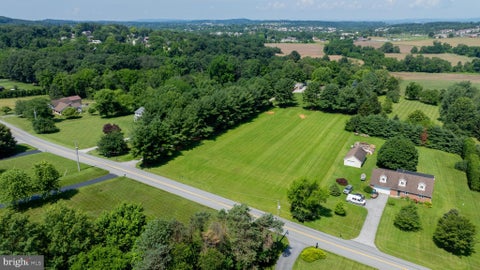
Rehabbed 3 bedroom, 1.5 bath farmhouse on 1.75 acres. Quiet gravel road, very little traffic, large bank barn. Home has a new metal roof.
Bedrooms
Bathrooms
Filters
Bedrooms
Bathrooms
Match mode is set by the AND / OR / NOT you typed.
Searches listing descriptions, features, locations, subdivisions & schools
Newest first


Rehabbed 3 bedroom, 1.5 bath farmhouse on 1.75 acres. Quiet gravel road, very little traffic, large bank barn. Home has a new metal roof.


Not every home has a story. This one has a name. Welcome to 500 E. Broadway, known as "The Burg Mansion." Built in 1938, this distinctive Tudor-style residence offers a wonderful blend of original character, craftsmanship, and thoughtfully designed additions. With five bedrooms, 2.5 baths, and nearly 4,000 square feet of above-grade living space, this Red Lion Borough property offers a scale and personality that are hard to overlook. Inside, you'll find Vermont slate flooring, hardwood floors, a custom French Style Country kitchen, a library foyer with built-in shelving and tongue-and-groove detailing, and generously sized living spaces. The original living room features a fireplace with pellet stove insert, while an additional fireplace adds character to the partially finished basement. The second floor offers four bedrooms in the original portion of the home, along with a primary suite addition featuring a private bath and walk-in closet. A cedar closet, updated bathroom, and distinctive architectural details further complement the home's character. Situated on a landscaped corner lot, the property also features a fenced yard, large paver patio, and oversized 20' x 24' attached two-car garage. A home with history, distinctive details, and room to make it your own. Discover what makes The Burg Mansion such a memorable part of Red Lion Borough.


Welcome home... to this move-in ready home, first floor living, on a spacious lot in Red Lion! This beautifully maintained 3 bedroom, 3 bath home offers the perfect blend of comfort, updates, and convenience. The inviting floor plan features hardwood floors, living room, dining, eat-in kitchen, first-floor laundry, two fireplaces, along with the a huge partially finished basement with tons of storage. Enjoy peace of mind with a new HVAC system, replacement windows, newer roof, and neutral paint colors, making it move-in ready, allowing you to settle in with ease. The home includes 1 full bath, 1 half bath, and an additional quarter bath (lower level), providing flexibility for family and guests. An attached garage adds everyday convenience, while the large lot offers plenty of outdoor space to relax, garden, or play. A storage shed provides extra room for tools, equipment, and seasonal items. Don't miss this opportunity to own a well-updated home with timeless features, modern improvements, and room to spread out in a desirable Red Lion location... schedule your private tour today!


First time buyers look here first! The perfect blend of classic character and convenient location awaits in the heart of Red Lion Boro. Deceptively spacious, this 3-bedroom, 1 bath rancher welcomes you with warm natural woodwork and custom built-in shelving throughout the living and dining rooms. Entertain with ease thanks to a dining room bar with accent lighting and a bright eat-in kitchen featuring dedicated space for your dream coffee station. Outdoor living shines with dual covered porches—ideal for morning coffee out back or greeting neighbors out front—plus a fully fenced backyard ready for weekend cookouts and pets. The full unfinished basement offers exceptional potential, complete with a laundry area and dedicated workshop space. Located just steps from the Red Lion square, local dining, and community events, this home delivers unbeatable value and charm. Agent: Please read agent remarks.


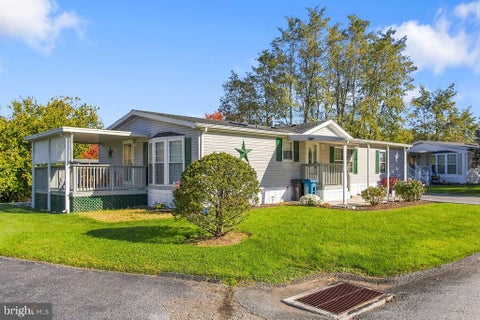
This very well maintained doublewide home is located in Crestview MHP which is a 55 and older community. Home is very well kept and has gas fireplace in living room with all kitchen appliances included. All bedrooms have large walk in closets. Roof believed to have been installed 2014. Shed in rear yard. Home is in move in condition!


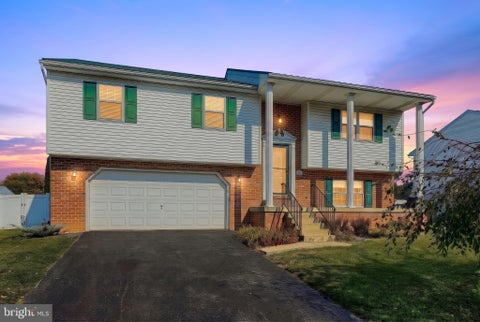
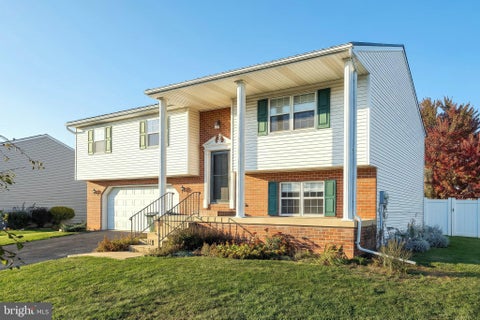
Enjoy comfortable, functional living in this 4-bedroom split-foyer home offering 1,756 square feet and 3 full bathrooms. The open floor plan brings together the living room, dining area, and kitchen, featuring a center island and new two-tone cabinetry. The primary bedroom includes a private full bath, while the finished walkout basement provides additional space to relax, entertain, or work from home. Outside, enjoy a large, fully fenced backyard on a level 0.28-acre lot, a spacious back deck, and a covered front porch. A large workshop shed and attached 2-car garage offer extra room for projects and storage. The metal roof adds another practical feature to this inviting home, conveniently located near local amenities.


Skip the supply chain delays and endless construction choices. This pristine, turnkey model home is completely done and ready for you today. Spanning a generous 2,388+ square feet, this space is built for modern flexibility, featuring high-end finishes and durable, pet-friendly engineered wood plank flooring that anchors a seamless, open concept layout. Highlights of the space include a quiet, private home office entirely separate from the main living area, plus additional flex spaces perfect for a home gym, Peloton studio, or media zone. Built for entertaining, this culinary kitchen anchored by a massive quartz island with bar seating, has a spacious walk-in pantry to keep your countertops completely clutter-free. For rest and retreat, check out the upstairs primary suite features two walk-in closets, a dual vanity, a freestanding soaking tub, and a separate tiled shower. There’s room to grow with three additional bedrooms—all with walk-in closets (including one custom-designed dollhouse room)—plus a dedicated second-floor laundry room. There is a bonus basement space for hosting, plus an outdoor deck and gazebo ready for weekend hangs. Save money on your utilities without trying. This home features integrated smart home tech, dual-zoned HVAC, and superior energy efficiency built right in. Outside, a low-maintenance yard completely frees up your weekends. Located in a highly walkable neighborhood surrounded by rolling hills and mature trees, you get the perfect balance of nature, easy highway access, and quick proximity to local shops and coffee.


Welcome to 1134 Delta Road! Whether you're looking for a place to call your own, hoping to simplify your living space, or searching for your next investment opportunity, this charming brick Cape Cod is full of potential! Situated on a spacious half-acre-plus lot in the Red Lion Area School District, this 3-bedroom, 1-bath home offers 1,135 square feet of finished living space, classic character, and plenty of room to make it your own. Built in 1949, this home features timeless brick construction, a cozy fireplace, and a functional layout with plenty of opportunity to add your own personal touches. One of the home's standout features is the possibility for convenient first-floor living, with the primary bedroom, full bathroom, and laundry all located on the main level! Whether you're looking for everyday convenience or hoping to minimize trips up and down the stairs, this layout offers flexibility for a variety of needs. While the home could use some TLC and updates, it offers the opportunity to move in and make improvements over time. The partially finished basement provides additional flexible space, whether you're looking for a hobby area, recreation room, or extra storage. Outside, you'll find a generous yard with plenty of room to enjoy the outdoors, along with a detached garage and stone driveway for added convenience. For buyers looking to make a house their own, this home offers the perfect opportunity to add personal touches, make improvements over time, and build equity along the way. For investors or buyers with a vision, the home's classic charm, spacious lot, and existing features offer an exciting opportunity to renovate, refresh, and add value. Whether you're ready to roll up your sleeves and make it your own or simply looking for a home with character, convenience, and room to grow, 1134 Delta Road has so much potential! Bring your ideas, see the possibilities, and schedule your showing today!


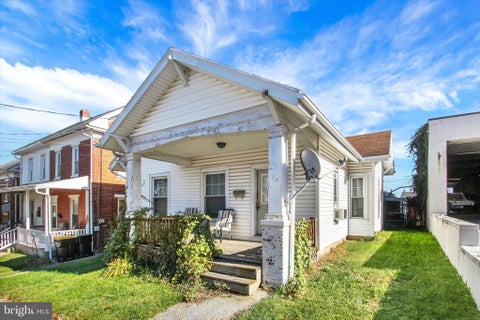
This original duplex home has been converted into a 2032 sq ft detached single home. Deck overlooks rear wooden fenced yard ideal for pets and has a three car garage opening to alley. Very large first floor has a fifth bedroom and laundry/mud room opening to rear deck. Four bedrooms and two baths on second floor. Stairs lead to third floor attic which is mostly finished and offers loads of storage space. Modern gas FHA furnace with Central A/C. 200 AMP electric service. Large front porch for relaxing. If you need lots of space this is the home for you!


In a great location, this well taken care of and affordable single wide mobile home is located Crestview Acres, the much in demand Crestview Acres 55+ mobile home community in Red Lion, PA. Boasts two ample sized bedrooms and two baths. New natural Gas forced air heat and central air conditioning. Also, New Hot Water Heater! Roof inspected and treated by Roofmax. Most Appliances included! 12X50 patio awning, perfect for relaxing and enjoying summer and fall evenings. Convenient location, close to grocery stores, banks and pharmacies and much more!


“Welcome to my newest listing at 4017 Charity Drive in Red Lion! This three-bedroom, one-bath rancher features new flooring, fresh paint, a new roof, and a new water heater. Plus, all appliances stay! You’ll also love the enclosed Florida room—a bright, inviting space to enjoy your morning coffee, relax with a good book, or unwind while overlooking the backyard. Outside, enjoy a nice, level yard with plenty of room for outdoor living, gardening, plus a shed for extra storage. Downstairs, you’ll find the laundry area and unfinished space with potential to make it your own—whether you’re thinking of a hobby area, workout space, or additional living space. Freysville Park is just around the corner, with walking and jogging trails, a playground, and courts for pickleball, tennis, basketball, and volleyball. Everyday conveniences are close by, Supermarkets, coffee, and dining are nearby at Windsor Commons and Cape Horn Square, with even more options a short drive away in East York. Ready to take a look? Contact me to schedule your private showing!”


Welcome to this beautifully maintained 4-bedroom, 3 full and 1 half bath home, perfectly situated on a picturesque 1.32-acre lot in the Red Lion Area School District. Lovingly cared for by the original owners, this impressive property combines quality construction, spacious living, thoughtful upgrades, and an exceptional backyard retreat designed for entertaining and relaxation. Step inside to an inviting main level highlighted by soaring 9-foot ceilings, architectural columns between the kitchen and family room, and luxury vinyl plank flooring throughout much of the first floor. At the heart of the home is the beautiful Rojahn kitchen, featuring Silestone countertops, a large center island, abundant cabinetry, and an open connection to the family room. The family room is enhanced by surround sound and a gas fireplace with a newly replaced blower, creating a warm and comfortable gathering space. Upstairs, the spacious primary suite offers a true private retreat with LVP flooring, a separate sitting area, and an incredible 16' x 15' walk-in closet. Three additional bedrooms provide plenty of space for family, guests, or a home office. Ceramic tile flooring complements the bathrooms, while the conveniently located second-floor laundry adds to the home's functionality. Professionally installed window treatments, Andersen windows and doors, architectural shingles, and CAT 6 wiring further reflect the attention to quality throughout the property. The walk-out lower level expands the home's living and entertainment possibilities with 9-foot Superior Walls, an additional full bath, waterproof padding beneath the carpeting, surround sound, and an impressive 108-inch movie theater screen in the recreation room. The outdoor living space is truly something special. A newer composite deck overlooks mature professional landscaping and a spectacular 25,000-gallon Anthony & Sylvan heated saltwater lagoon-style pool complete with jumping rocks, a waterfall, and hot tub. Recent improvements include a heavy-duty Elephant pool cover, updated pool and hot tub coping and tile work, and a newer pool pump—creating a backyard setting that feels like your own private resort. Additional improvements include an upgraded 80-gallon hot water heater, furnace with four new burners, integrated propane garage heater, newer refrigerator and dishwasher, outdoor security cameras, and a freshly resealed driveway. Beautifully maintained inside and out, this property offers the space, craftsmanship, technology, and outdoor amenities that make a home truly stand apart. All of this is located just approximately seven minutes from I-83, providing convenient access toward Harrisburg, Baltimore, Washington, D.C., and surrounding areas. A rare opportunity to enjoy 1.32 acres, exceptional indoor and outdoor living, and a home that has been thoughtfully cared for and improved by its original owners. 10K Buyer Credit offered with acceptable Agreement by 11/13/2026.


Absolutely immaculate 2100 sq ft rancher on 1.99 acres adjacent to open farmland back a long private lane. Huge kitchen with center island and all appliances. Very large dining room to accommodate almost any size table. Living room has corner propane fireplace. Three nice size bedrooms with generous closets. First floor laundry open to an oversize two car garage with built in cabinetry and propane heat. Very clean and in move in condition. NOTE: This property was just sub-divided from a larger tract and has not yet been assessed so taxes are unknown! This is a flag lot. The pond is not on this parcel. See associated docs.


Great Value in Red Lion Area School District! Almost 1800 SqFt of finished living area in this 2.5-Story Colonial. Large Enclosed Front Porch/Sun Room. Open floor plan with windows galore giving you tons of natural light. Enter into your Formal, Large Living Room, 1st Floor Family Room, Dining Room, Kitchen With Granite Counter Tops with Backsplash, and Stainless Steel Appliances. First Floor Laundry and Half Bath. 4 Bedrooms and 1 Full Bathroom. Unfinished lower level with room to expand. Luxury Vinyl Plank Flooring throughout. Plenty of Attic Storage. This one will not last long! Make your appointment for your private showing today before it is gone. Prime location with easy commute to York, Harrisburg, Baltimore or D.C. Buyer pays all transfer costs. Sold As-Is. Seller will do no repairs. CASH OFFERS REQUIRE PROOF OF FUNDS DATED WITHIN PAST 30 DAYS. ALL FINANCED OFFERS REQUIRE FULL PRE-APPROVAL. This property may qualify for Seller Financing (Vendee). ***VA Radon Gas/Mold Disclosure has been included in Associated Documents*** *** This Property has been identified as being in FEMA Flood Zone X Designation Definition: Moderate to Low Risk Areas Area of moderate flood hazard, usually the area between the limits of the 100-year and 500-year floods. Are also used to designate base floodplains of lesser hazards, such as areas protected by levees from 100-year flood, or shallow flooding areas with average depths of less than one foot or drainage areas less than 1 square mile.*** **Prior to seller receipt of approval of the full title package from foreclosure, title to the property will be conveyed via Quit Claim Deed.** *** Property built prior to 1978 & lead based paint potentially exists.*** No professional reports are in hand. Buyer to conduct due diligence.*** Equal Housing Opportunity.


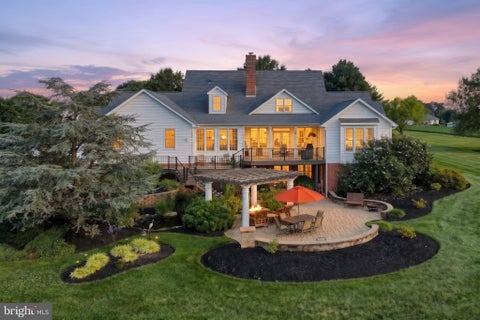
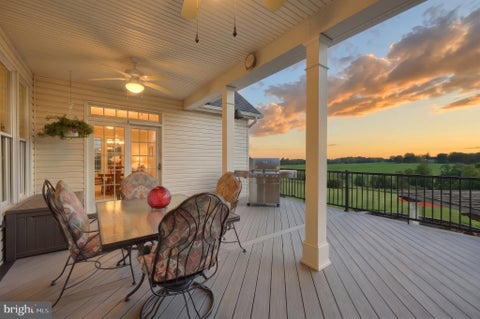
A Private Retreat Where Luxury, Craftsmanship & Nature Come Together. From the moment you arrive, it is clear this exceptional custom-built home is something special. Tucked away along a private lane on 4.3 acres, this remarkable property offers privacy, breathtaking views, thoughtful craftsmanship, and extraordinary spaces for living and entertaining. Drive up the lane and enjoy the peaceful sounds of a babbling brook, rolling hills, and beautiful morning sunrises. The extra-wide wraparound front porch welcomes you to relax and take in the tranquil setting. Inside, the dramatic two-story foyer features gleaming hardwood floors and a beautiful turned staircase. The elegant formal living room offers abundant windows and pocket doors, while the spacious dining room comfortably seats twelve. 9-foot ceilings, picture-frame molding, and crown molding showcase the quality and attention to detail throughout. The impressive gourmet kitchen features abundant cabinetry, a 3' x 7' honed granite island with prep sink, stainless appliances, and a JennAir range with convection oven. The adjoining breakfast area includes built-in seating and storage and opens to the covered deck. Walls of windows showcase the spectacular views and fill the space with natural light. The inviting family room features a gas fireplace with custom wood detailing. The main-level owner's suite offers direct deck access and a beautifully renovated bath completed within the past three years, featuring a tiled walk-in shower, jetted garden tub, double vanity, linen storage, and spacious walk-in closet with custom organizers. A large laundry/mudroom with full sink and storage provides convenient garage and outdoor access. Upstairs are three spacious bedrooms, each with ceiling fans, plus a large hall bath with double vanity. One bedroom offers a huge walk-in closet with access to an enormous attic, providing exceptional storage. The finished walk-out lower level is an entertainer's dream. The billiard room includes the pool table and equipment, pool chairs, and speaker system. A comfortable sitting area surrounds the impressive wood-burning fireplace. The handcrafted custom bar is a true showpiece with refrigerator, TV, ice bin, beer tap system, sink, storage, and beautiful custom woodwork. A second full kitchen with range, dishwasher and microwave, plus a full bath, creates an ideal setup for guests or potential in-law quarters. A finished office and additional heated room offer flexibility for a gym, game room, hobby space, or studio. Step outside to the incredible 45' x 40' patio with cedar pergola and a spectacular custom pond and waterfall installation by Splash. Featuring koi, lily pads, two levels, and approximately 50 feet of streams and waterfalls, this fully landscaped oasis provides a serene setting for relaxing or entertaining. The expansive maintenance-free deck overlooks the water features, landscaping, rolling hillside, and neighboring pond. With access from the breakfast room, family room, and owner's suite, there is plenty of room for dining and entertaining. The attached two-car garage features custom Rhino Storage and epoxy flooring. The impressive carriage house, built just a few years ago, is ideal for a car enthusiast, workshop, or hobbyist, with built-in Rhino Storage, Modine heater, and rough-in for a bath. The finished upper level includes drywall, electric, and recessed lighting and awaits your vision as a private retreat, office, studio, or entertainment space. The front acreage is currently leased to a local farmer but could also be used as pasture. Energy-efficient windows and a water treatment system add comfort and efficiency. This is more than a home—it is a lifestyle. A rare combination of privacy, refined living, exceptional entertaining spaces, custom craftsmanship, and stunning natural beauty, all thoughtfully brought together in one extraordinary property.


Welcome home to this beautifully renovated 3-bedroom, 2-bathroom Cape Cod in Delta, PA! This move-in-ready home has been updated throughout and features a bright open-concept floor plan, brand-new kitchen, beautifully updated bathrooms, new flooring, all-new appliances, and new central air and heating for year-round comfort. The finished basement provides additional living space perfect for a family room, home office, recreation area, or entertainment space. Outside, enjoy a private backyard along with a large oversized shed with electric, ideal for a workshop, storage, hobbies, or equipment. With extensive renovations, modern finishes, and plenty of usable space inside and out, this home has so much to offer. Schedule your private showing today and come see all the features that make this Delta home a must-see!


This beautiful 4-bedroom home offers great curb appeal, mature landscaping, a 2-car garage, and a fenced backyard with a spacious deck and walk-out patio. Enjoy major updates, including a new roof (2026), HVAC (2024), and replacement windows. Inside, you'll find an open kitchen and family room, formal dining room, year-round sunroom, four spacious bedrooms, and convenient second-floor laundry. The finished walk-out basement adds even more living space with a large rec room, bonus room, and ample storage.


Looking for privacy? Enjoy hunting on your own land? This southern facing custom-built ranch home is perfect for you. Offering beautiful sunrise and sunsets, this home is tucked away on 31+ acres in Southern York County with farmland, wooded trails, a winding creek plus an impressive 30x30 pavilion overlooking the scenic countryside. Designed as a true forever home, the residence features level-entry access, wide hallways and doorways and 9' ceilings. The dramatic cathedral-ceiling great room is anchored by a stone to ceiling fireplace and flows into the expansive kitchen with abundant cabinetry and counter space, a spacious center island, dining area and a massive walk-in pantry for your appliances. Off the kitchen is a patio for you to enjoy a beautiful sunrise with your coffee. The primary suite features a spacious bedroom with an enormous walk-in closet, a luxury bath with whirlpool tub and an oversized ceramic tiled walk-in shower with dual shower heads. An unfinished lower level offers another 2400 SF that could be finished for a rec room or additional bedrooms with a rough-in for a full bath and outside entrance. Car enthusiasts and hobbyists will appreciate the oversized garage with space for recreational vehicles. With exceptional construction, tremendous expansion possibilities, and a setting that is simply unmatched, this remarkable property delivers the perfect blend of comfort, function, privacy, and country lifestyle. AGENTS - Please read Agent Remarks. 1 Year Home Warranty Included.


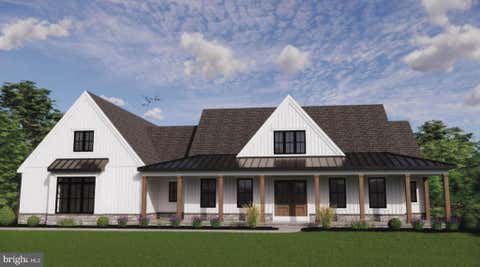
BERKELEY Model - To Be Built Custom Home. 4 BR, 2.5 bath on over 2 acres. Design the perfect home with a York and Lancaster premier builder - Custom Home Group. Several options and upgrades available. This beautiful, flat 2.4 acre lot is ready for your brand-new home. Ideally located for an easy commute to York, Lancaster, and Maryland, while still being just minutes from shopping and everyday conveniences.


ST. MICHEALS Model - To Be Built Rancher. 3BR, 2 bath on nearly 2.5 acres. Design the perfect home with a York and Lancaster premier builder - Custom Home Group. Several options and upgrades available. This beautiful, flat 2.4 acre lot is ready for your brand-new home. Ideally located for an easy commute to York, Lancaster, and Maryland, while still being just minutes from shopping and everyday conveniences.


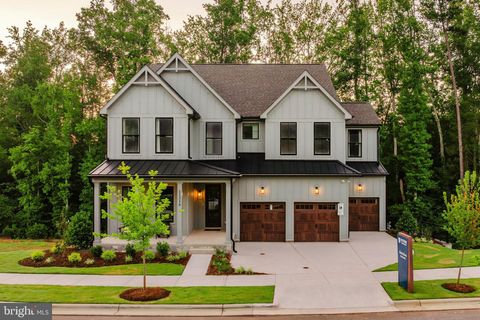
Discover the Landon Farmhouse, a 4-bedroom, 2.5-bath single-family home for sale in York, PA. Step inside through the front door to find a private study on your left, perfect for a home office or quiet retreat. Continue down the hall past the stairs to the heart of the home, where an open-concept layout seamlessly connects the Kitchen, Family Room, and Dining Area. Just off the Kitchen, you’ll find a convenient entry space with a half bath and access to the 2-car garage. Upstairs, the Owner’s Suite offers a generously sized walk-in closet and a private ensuite featuring a double-bowl vanity. The second floor also includes a Laundry Room for added convenience, 3 additional bedrooms, and a family bath. An unfinished basement adds 981 square feet of flexible space, ready for future living, storage, or recreation. Welcome to Walnut Creek, a vibrant and thriving community of brand-new construction homes nestled in the picturesque landscape of York County, Pennsylvania. Walnut Creek beckons with the promise of a wonderful suburban lifestyle with 148 homesites ranging in size from 1/5 to 1/4 acre, ensuring that you find the perfect space to call your own in Windsor, York, PA. Our quality homes are backed with an industry-leading 20-year warranty structural warranty. Learn more about how Keystone Custom Homes are 80% more efficient than used homes and 50% more efficient than other new homes.


Discover the Landon Traditional, a 4-bedroom, 2.5-bath single-family home for sale in York, PA. Step inside through the front door to find a private study on your left, perfect for a home office or quiet retreat. Continue down the hall past the stairs to the heart of the home, where an open-concept layout seamlessly connects the Kitchen, Family Room, and Dining Area. Just off the Kitchen, you’ll find a convenient entry space with a half bath and access to the 2-car garage. Upstairs, the Owner’s Suite offers a generously sized walk-in closet and a private ensuite featuring a double-bowl vanity. The second floor also includes a Laundry Room for added convenience, 3 additional bedrooms, and a family bath. An unfinished basement adds 981 square feet of flexible space, ready for future living, storage, or recreation. Welcome to Walnut Creek, a vibrant and thriving community of brand-new construction homes nestled in the picturesque landscape of York County, Pennsylvania. Walnut Creek beckons with the promise of a wonderful suburban lifestyle with 148 homesites ranging in size from 1/5 to 1/4 acre, ensuring that you find the perfect space to call your own in Windsor, York, PA. Our quality homes are backed with an industry-leading 20-year warranty structural warranty. Learn more about how Keystone Custom Homes are 80% more efficient than used homes and 50% more efficient than other new homes.


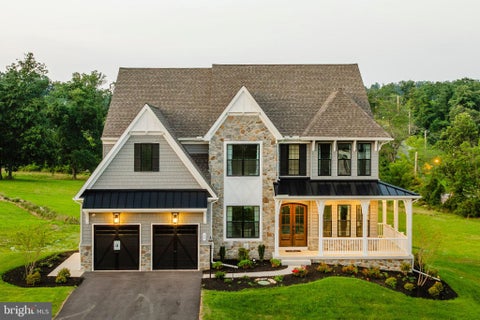
Welcome to Kensington - a vibrant community of new construction homes in the heart of York County, PA. With over 200 homesites at the completion of the community, ranging up to 0.25 acres in size, Kensington offers something for everyone. Nestled in Red Lion, Kensington is surrounded by lush greenery and rolling hills. With several homesites bordering trees or open green space, you'll enjoy the peace and tranquility of suburban living while still being just a stone's throw away from all the amenities you need. Located not far from Route 30 and I-83, the town offers a wide range of recreational opportunities, including parks, hiking trails, and community events, making it the perfect place to call home for families and outdoor enthusiasts alike. Kensington offers a variety of customizable floorplans, each with over 10,000 structural and decorative customizations. Looking for more customization? Additional changes are available through our Design Time option. Your Designer will be with you every step of the way to help bring your vision to life. Our quality homes are backed with an industry-leading 20-year warranty structural warranty. Learn more about how Keystone Custom Homes are 80% more efficient than used homes and 50% more efficient than other new homes. The Covington is one of our most popular floorplans due to its beautiful open layout and spacious rooms. The front entry guides you into the heart of the home, passing a Study, Powder Room, and formal Dining Room. The Kitchen, Breakfast Area, and Family Room offer lots of space to live and entertain. The Kitchen boasts an eat-in island and large walk-in pantry. Upstairs, the luxurious Owner's Suite has a private bath and dual walk-in closets. 3 additional bedrooms with walk-in closets and another full bath complete the second floor. A 2-car Garage is included with the home.


Welcome to Kensington - a vibrant community of new construction homes in the heart of York County, PA. With over 200 homesites at the completion of the community, ranging up to 0.25 acres in size, Kensington offers something for everyone. Nestled in Red Lion, Kensington is surrounded by lush greenery and rolling hills. With several homesites bordering trees or open green space, you'll enjoy the peace and tranquility of suburban living while still being just a stone's throw away from all the amenities you need. Located not far from Route 30 and I-83, the town offers a wide range of recreational opportunities, including parks, hiking trails, and community events, making it the perfect place to call home for families and outdoor enthusiasts alike. Kensington offers a variety of customizable floorplans, each with over 10,000 structural and decorative customizations. Looking for more customization? Additional changes are available through our Design Time option. Your Designer will be with you every step of the way to help bring your vision to life. Our quality homes are backed with an industry-leading 20-year warranty structural warranty. Learn more about how Keystone Custom Homes are 80% more efficient than used homes and 50% more efficient than other new homes. The Devonshire is a 4+ bed, 2.5+ bath home featuring an open floorplan, 2 staircases, and many unique customization options. Inside the Foyer, there is a Living Room to one side and Dining Room to the other. In the main living area, the 2-story Family Room opens to the Kitchen with a large eat-in island. The Kitchen also has a walk-in pantry and hall leading to the Study. Private Study near back stairs can be used as an optional 5th bedroom. Upstairs, the spacious Owner's Suite has 2 walk-in closets and a private full bath. Bedrooms 2, 3, & 4 share a hallway bath. The Laundry Room is conveniently located on the same floor as all bedrooms. Oversized 2-car garage included. The Devonshire can be customized to include up to 7 Bedrooms and 8.5 Bathrooms.


Welcome to Kensington - a vibrant community of new construction homes in the heart of York County, PA. With over 200 homesites at the completion of the community, ranging up to 0.25 acres in size, Kensington offers something for everyone. Nestled in Red Lion, Kensington is surrounded by lush greenery and rolling hills. With several homesites bordering trees or open green space, you'll enjoy the peace and tranquility of suburban living while still being just a stone's throw away from all the amenities you need. Located not far from Route 30 and I-83, the town offers a wide range of recreational opportunities, including parks, hiking trails, and community events, making it the perfect place to call home for families and outdoor enthusiasts alike. Kensington offers a variety of customizable floorplans, each with over 10,000 structural and decorative customizations. Looking for more customization? Additional changes are available through our Design Time option. Your Designer will be with you every step of the way to help bring your vision to life. Our quality homes are backed with an industry-leading 20-year warranty structural warranty. Learn more about how Keystone Custom Homes are 80% more efficient than used homes and 50% more efficient than other new homes. Step inside the Caldwell floorplan! The exterior features a front porch and three elevation options, the Farmhouse, Traditional, and Heritage. Inside the Foyer you are greeted by two bedrooms, and a Family Bathroom. As you continue, you reach the entry area from the garage with a Laundry Room. Continuing into the home you meet the Kitchen, Family Room, and Dining Room all in one cohesive space. This floorplan also features a first floor Owner's Suite and full Bathroom along with a walk-in closet.


Welcome to Walnut Creek, a vibrant and thriving community of brand-new construction homes nestled in the picturesque landscape of York County, Pennsylvania. Walnut Creek beckons with the promise of a wonderful suburban lifestyle with 148 homesites ranging in size from 1/5 to 1/4 acre, ensuring that you find the perfect space to call your own in Windsor, York, PA. Walnut Creek offers a variety of customizable floorplans, each with over 10,000 structural and decorative customizations. Looking for more customization? Additional changes are available through our Design Time option. Your Designer will be with you every step of the way to help bring your vision to life. Our quality homes are backed with an industry-leading 20-year warranty structural warranty. Learn more about how Keystone Custom Homes are 80% more efficient than used homes and 50% more efficient than other new homes. The Magnolia is a brand new plan featuring 4 beds, 2.5 baths, and lots of structural customizations options available! The open floorplan features a 2-story Family Room open to the Kitchen with spacious and walk-in pantry. The Dining Room is a defined space at the front of the home, but easily accessible to the Kitchen. Entry area off the Kitchen has a walk-in closet and access to the garage. Living Room at front of home is open to the Foyer. Private Study provides additional, functional space on the first floor. Upstairs, the Owner's Suite has 2 walk-in closets and a large ensuite bathroom. The hallway overlooks the Family Room below and leads to 3 additional bedrooms, full hallway bathroom, and conveniently-located Laundry Room.


Welcome to Walnut Creek, a vibrant and thriving community of brand-new construction homes nestled in the picturesque landscape of York County, Pennsylvania. Walnut Creek beckons with the promise of a wonderful suburban lifestyle with 148 homesites ranging in size from 1/5 to 1/4 acre, ensuring that you find the perfect space to call your own in Windsor, York, PA. Walnut Creek offers a variety of customizable floorplans, each with over 10,000 structural and decorative customizations. Looking for more customization? Additional changes are available through our Design Time option. Your Designer will be with you every step of the way to help bring your vision to life. Our quality homes are backed with an industry-leading 20-year warranty structural warranty. Learn more about how Keystone Custom Homes are 80% more efficient than used homes and 50% more efficient than other new homes. The Lachlan is a 4 bed, 2.5 bath home with an open floorplan and lots of storage. The Family Room opens up to the Kitchen and Dining Area. The Kitchen features an eat-in island and walk-in pantry. Off the Kitchen, the Mud Room has a walk-in closet and access to the 2-car Garage. Study and Powder Room located at the front of the home. Upstairs, the Owner's Suite has 2 walk-in closets and a private full bath. 3 additional bedrooms with walk-in closets, a full bath, and Laundry Room complete the second floor.


Welcome to Kensington - a vibrant community of new construction homes in the heart of York County, PA. With over 200 homesites at the completion of the community, ranging up to 0.25 acres in size, Kensington offers something for everyone. Nestled in Red Lion, Kensington is surrounded by lush greenery and rolling hills. With several homesites bordering trees or open green space, you'll enjoy the peace and tranquility of suburban living while still being just a stone's throw away from all the amenities you need. Located not far from Route 30 and I-83, the town offers a wide range of recreational opportunities, including parks, hiking trails, and community events, making it the perfect place to call home for families and outdoor enthusiasts alike. Kensington offers a variety of customizable floorplans, each with over 10,000 structural and decorative customizations. Looking for more customization? Additional changes are available through our Design Time option. Your Designer will be with you every step of the way to help bring your vision to life. Our quality homes are backed with an industry-leading 20-year warranty structural warranty. Learn more about how Keystone Custom Homes are 80% more efficient than used homes and 50% more efficient than other new homes. The Lachlan is a 4 bed, 2.5 bath home with an open floorplan and lots of storage. The Family Room opens up to the Kitchen and Dining Area. The Kitchen features an eat-in island and walk-in pantry. Off the Kitchen, the Mud Room has a walk-in closet and access to the 2-car Garage. Study and Powder Room located at the front of the home. Upstairs, the Owner's Suite has 2 walk-in closets and a private full bath. 3 additional bedrooms with walk-in closets, a full bath, and Laundry Room complete the second floor.


Welcome to Walnut Creek, a vibrant and thriving community of brand-new construction homes nestled in the picturesque landscape of York County, Pennsylvania. Walnut Creek beckons with the promise of a wonderful suburban lifestyle with 148 homesites ranging in size from 1/5 to 1/4 acre, ensuring that you find the perfect space to call your own in Windsor, York, PA. Walnut Creek offers a variety of customizable floorplans, each with over 10,000 structural and decorative customizations. Looking for more customization? Additional changes are available through our Design Time option. Your Designer will be with you every step of the way to help bring your vision to life. Our quality homes are backed with an industry-leading 20-year warranty structural warranty. Learn more about how Keystone Custom Homes are 80% more efficient than used homes and 50% more efficient than other new homes. The Covington is one of our most popular floorplans due to its beautiful open layout and spacious rooms. The front entry guides you into the heart of the home, passing a Study, Powder Room, and formal Dining Room. The Kitchen, Breakfast Area, and Family Room offer lots of space to live and entertain. The Kitchen boasts an eat-in island and large walk-in pantry. Upstairs, the luxurious Owner's Suite has a private bath and dual walk-in closets. 3 additional bedrooms with walk-in closets and another full bath complete the second floor. A 2-car Garage is included with the home.


Welcome to Walnut Creek, a vibrant and thriving community of brand-new construction homes nestled in the picturesque landscape of York County, Pennsylvania. Walnut Creek beckons with the promise of a wonderful suburban lifestyle with 148 homesites ranging in size from 1/5 to 1/4 acre, ensuring that you find the perfect space to call your own in Windsor, York, PA. Walnut Creek offers a variety of customizable floorplans, each with over 10,000 structural and decorative customizations. Looking for more customization? Additional changes are available through our Design Time option. Your Designer will be with you every step of the way to help bring your vision to life. Our quality homes are backed with an industry-leading 20-year warranty structural warranty. Learn more about how Keystone Custom Homes are 80% more efficient than used homes and 50% more efficient than other new homes. The Hawthorne is a 4 bed, 2.5 bath home featuring an open floorplan with 2-story Family Room, Breakfast Area, and Kitchen with island and walk-in pantry. The first floor also has a Dining Room, Living Room, and private Study. The Entry Area has a walk-in closet and leads to the 2-car Garage. Upstairs, the hallway overlooks the Family Room below. The Owner's Suite features 2 walk-in closets and a private full bath. 3 additional bedrooms with walk-in closets, a full bathroom, and Laundry Room complete the second floor. The Hawthorne can be customized to include up to 6 Bedrooms and 5.5 Bathrooms.


Welcome to Walnut Creek, a vibrant and thriving community of brand-new construction homes nestled in the picturesque landscape of York County, Pennsylvania. Walnut Creek beckons with the promise of a wonderful suburban lifestyle with 148 homesites ranging in size from 1/5 to 1/4 acre, ensuring that you find the perfect space to call your own in Windsor, York, PA. Walnut Creek offers a variety of customizable floorplans, each with over 10,000 structural and decorative customizations. Looking for more customization? Additional changes are available through our Design Time option. Your Designer will be with you every step of the way to help bring your vision to life. Our quality homes are backed with an industry-leading 20-year warranty structural warranty. Learn more about how Keystone Custom Homes are 80% more efficient than used homes and 50% more efficient than other new homes. The Addison is a 4 bed, 2.5 bath home that features an open floorplan with Family Room and Kitchen with eat-in island, butler's pantry, walk-in pantry, and Breakfast Area. A formal Dining Room and Study offer additional living space on the first floor. Entry area off the Kitchen has Powder Room and access to the oversized 2-car Garage. Owner's Suite has a large walk-in closet and private bath. 3 additional bedrooms, full bath, and convenient Laundry Room complete the home.


Welcome to Walnut Creek, a vibrant and thriving community of brand-new construction homes nestled in the picturesque landscape of York County, Pennsylvania. Walnut Creek beckons with the promise of a wonderful suburban lifestyle with 148 homesites ranging in size from 1/5 to 1/4 acre, ensuring that you find the perfect space to call your own in Windsor, York, PA. Walnut Creek offers a variety of customizable floorplans, each with over 10,000 structural and decorative customizations. Looking for more customization? Additional changes are available through our Design Time option. Your Designer will be with you every step of the way to help bring your vision to life. Our quality homes are backed with an industry-leading 20-year warranty structural warranty. Learn more about how Keystone Custom Homes are 80% more efficient than used homes and 50% more efficient than other new homes. The Sebastian is a 4 bedroom, 2.5 bath home featuring an open floorplan with Family Room, Kitchen with eat-in island and walk-in pantry, and Dining Area. Inside the spacious Foyer, there is a Study to the side, offering additional living space on the first floor. Off the Dining Room is an entry area with double-door closet, Powder Room, and access to the 2-car Garage with storage area. Upstairs, the Owner's Suite has two walk-in closets and a private ensuite bathroom. 3 additional bedrooms, each with walk-in closets, a full bathroom, and conveniently-located Laundry Room complete the second floor. Upstairs, the Owner's Suite has two walk-in closets and a private ensuite bathroom. 3 additional bedrooms, each with walk-in closets, a full bathroom, and conveniently-located Laundry Room complete the second floor. Unfinished basement included.


Welcome to Walnut Creek, a vibrant and thriving community of brand-new construction homes nestled in the picturesque landscape of York County, Pennsylvania. Walnut Creek beckons with the promise of a wonderful suburban lifestyle with 148 homesites ranging in size from 1/5 to 1/4 acre, ensuring that you find the perfect space to call your own in Windsor, York, PA. Walnut Creek offers a variety of customizable floorplans, each with over 10,000 structural and decorative customizations. Looking for more customization? Additional changes are available through our Design Time option. Your Designer will be with you every step of the way to help bring your vision to life. Our quality homes are backed with an industry-leading 20-year warranty structural warranty. Learn more about how Keystone Custom Homes are 80% more efficient than used homes and 50% more efficient than other new homes. The Andrews features an open floorplan with optional 2-story Family Room. The Kitchen features an eat-in island open to Dining Area and Family Room. First-floor Owner’s Suite has a walk-in closet and private bath. A Study, Powder Room, and Laundry Room are also on the first floor. 2 additional bedrooms, a full bath, and optional Loft Area complete the second floor.
That's every home matching this search. New ones hit the market every day.
Interested in a listing or need help finding the right home? Our Southern Maryland real estate team can answer your questions, provide additional property details, and help you schedule a showing.
Serving buyers throughout St. Mary’s, Charles, and Calvert counties. Your information is kept private and used only to respond to your real estate inquiry.
Step 1 of 2
You've reached the free preview limit. Create a free account to see this listing and everything else on the site.
I agree to be contacted by The Southside Group via call, email, and text for real estate services. To opt out, reply "stop" at any time or reply "help" for assistance. You can also click the unsubscribe link in the emails. Message and data rates may apply. Message frequency may vary. Privacy Policy.
Step 2 of 2
Tell us how to reach you about homes you like.
Enter your password to sign in as
You've reached the free preview limit. Create a free account to see this listing and everything else on the site.
I agree to be contacted by The Southside Group via call, email, and text for real estate services. To opt out, reply "stop" at any time or reply "help" for assistance. You can also click the unsubscribe link in the emails. Message and data rates may apply. Message frequency may vary. Privacy Policy.
Already have an account? Sign in
Sign in to your account.
New here? Create an account
Step 1 of 2
You've reached the free preview limit. Create a free account to see this listing and everything else on the site.
I agree to be contacted by The Southside Group via call, email, and text for real estate services. To opt out, reply "stop" at any time or reply "help" for assistance. You can also click the unsubscribe link in the emails. Message and data rates may apply. Message frequency may vary. Privacy Policy.
Step 2 of 2
Tell us how to reach you about homes you like.
Enter your password to sign in as
You've reached the free preview limit. Create a free account to see this listing and everything else on the site.
I agree to be contacted by The Southside Group via call, email, and text for real estate services. To opt out, reply "stop" at any time or reply "help" for assistance. You can also click the unsubscribe link in the emails. Message and data rates may apply. Message frequency may vary. Privacy Policy.
Already have an account? Sign in
Sign in to your account.
New here? Create an account