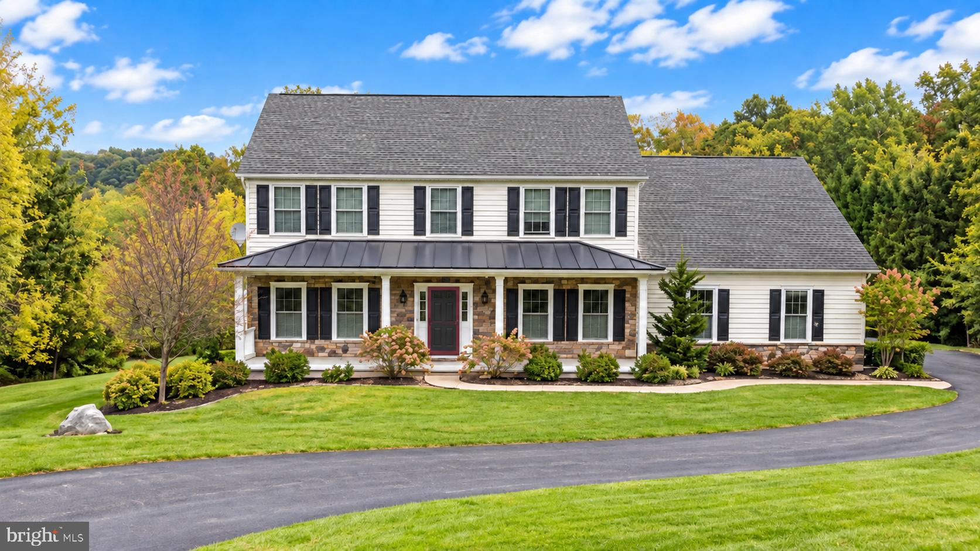
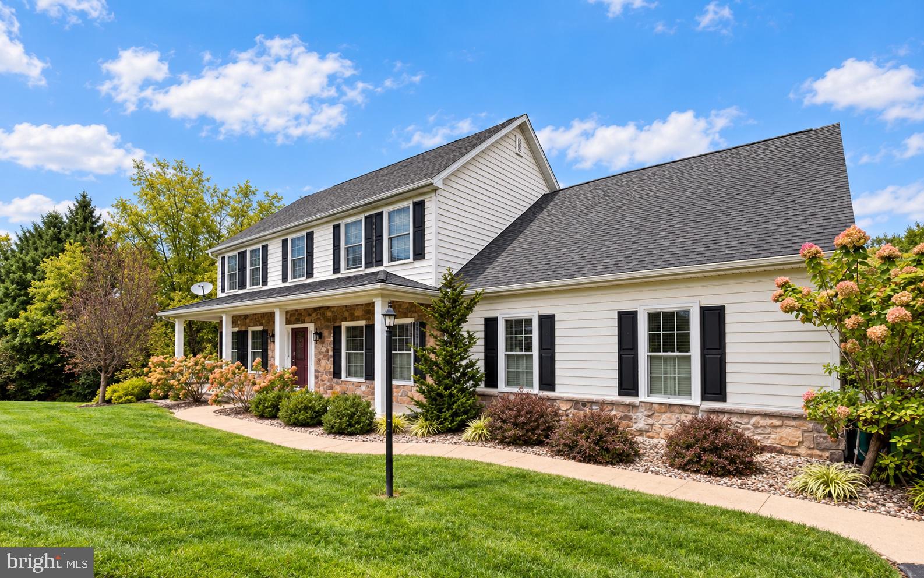
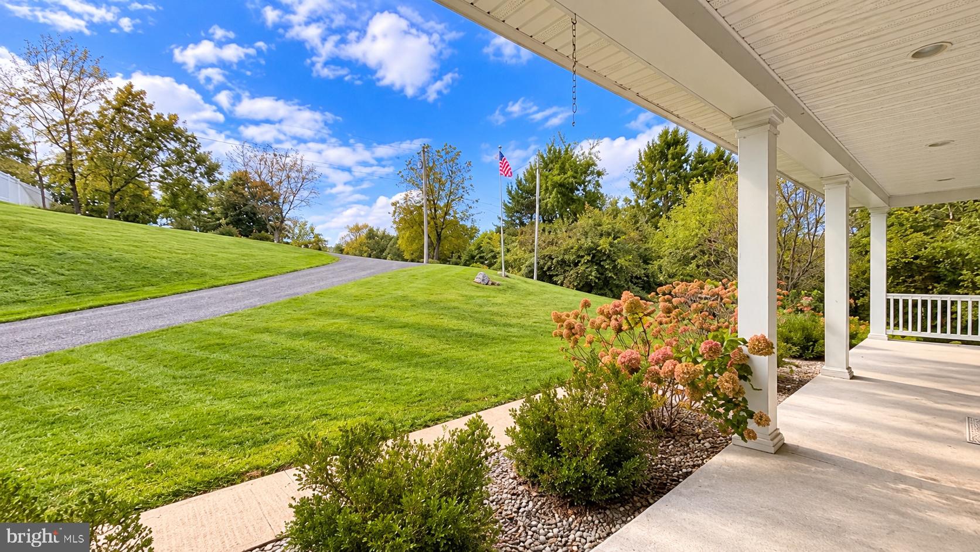
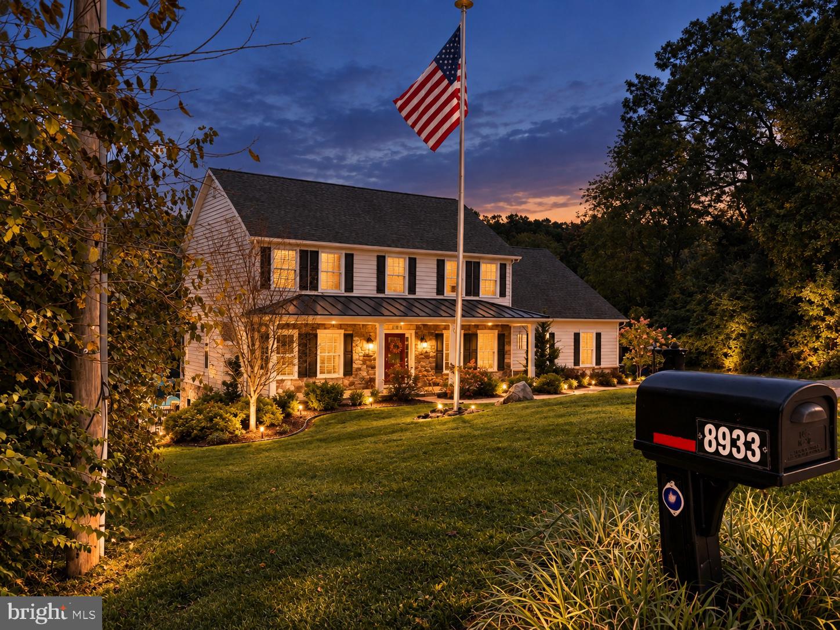
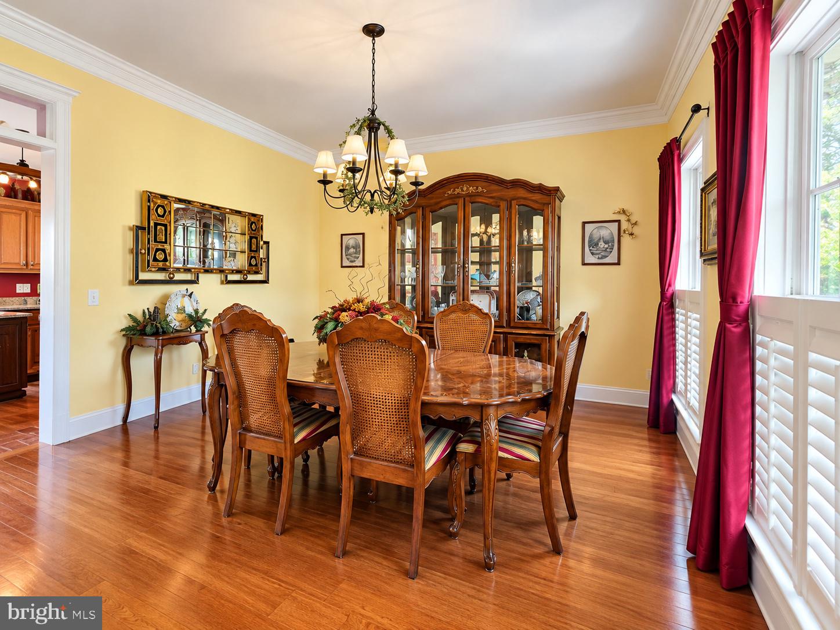
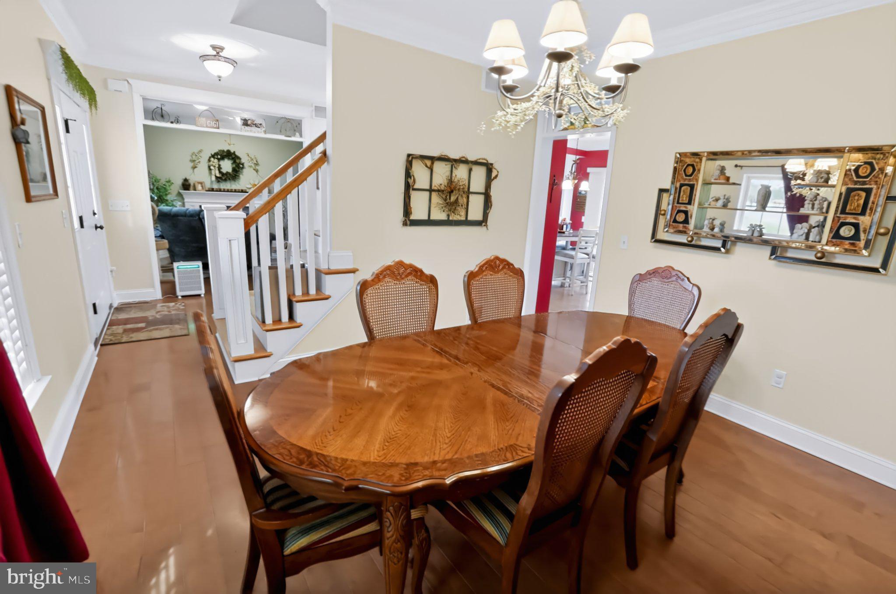
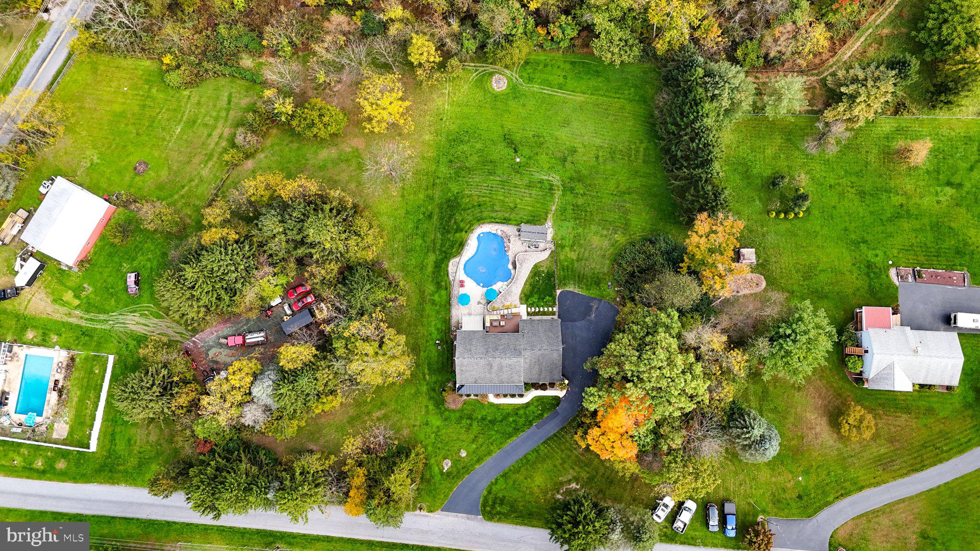
Welcome to this beautifully maintained 4-bedroom, 3 full and 1 half bath home, perfectly situated on a picturesque 1.32-acre lot in the Red Lion Area School District. Lovingly cared for by the original owners, this impressive property combines quality construction, spacious living, thoughtful upgrades, and an exceptional backyard retreat designed for entertaining and relaxation.
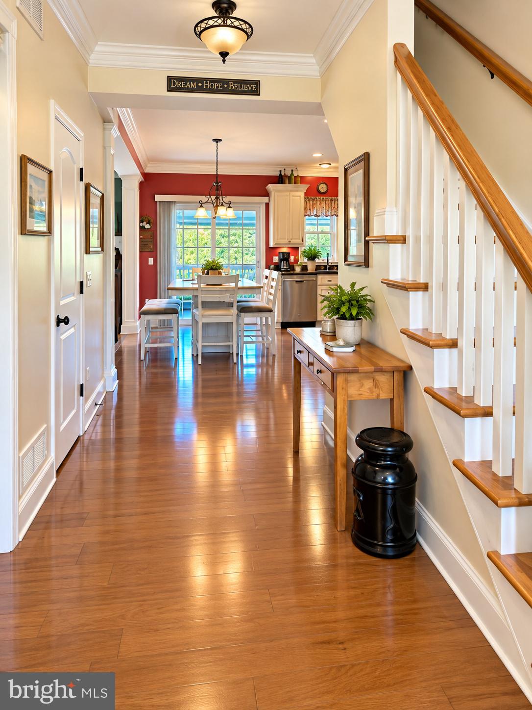
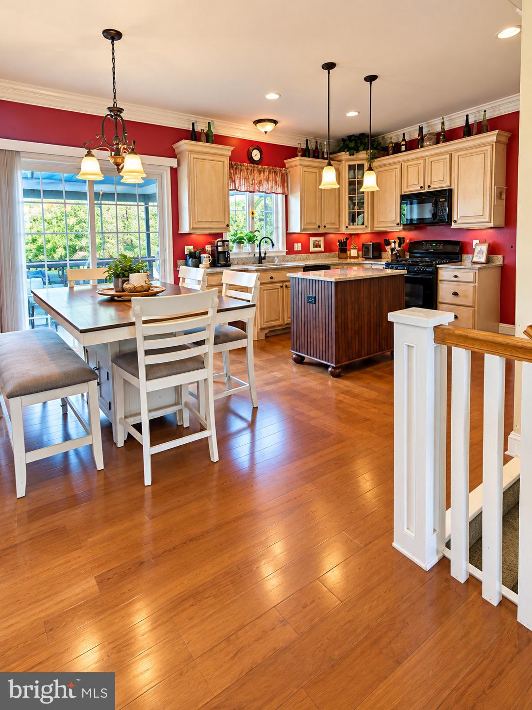
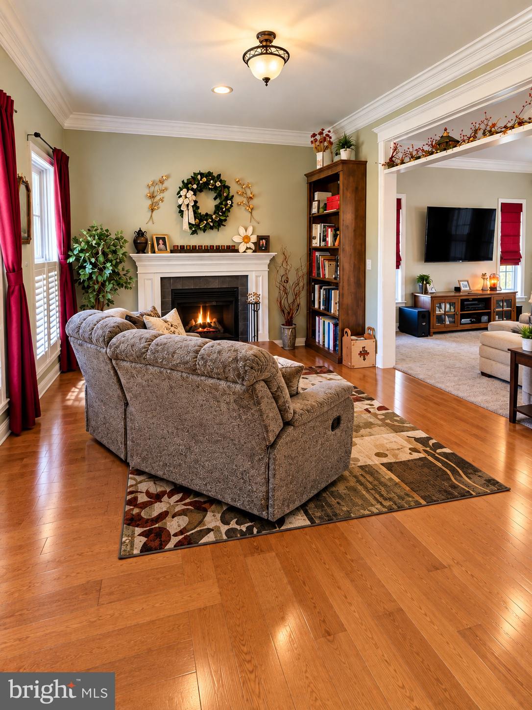
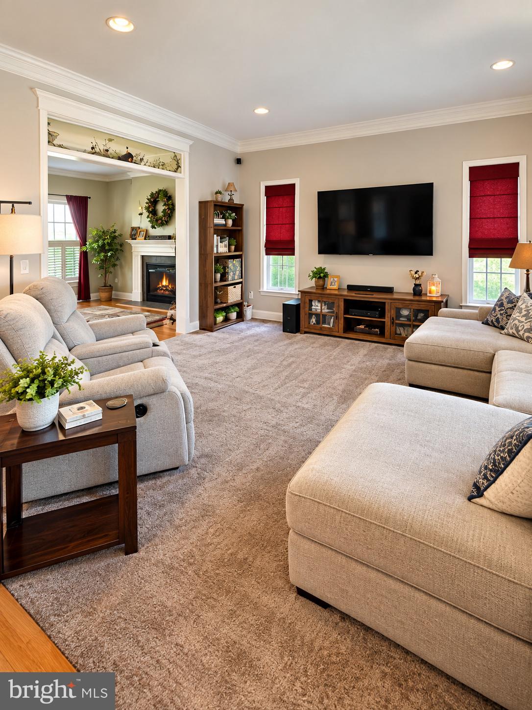
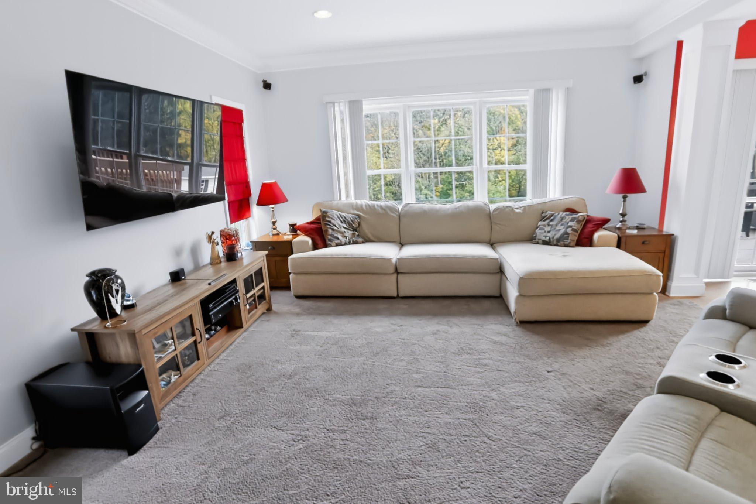
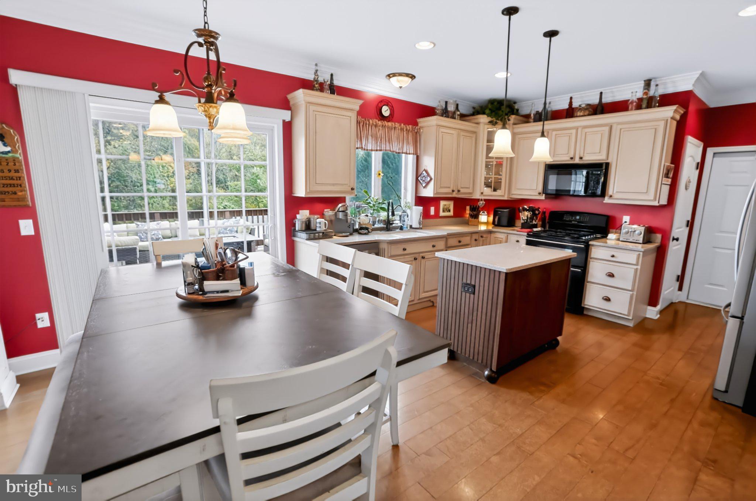
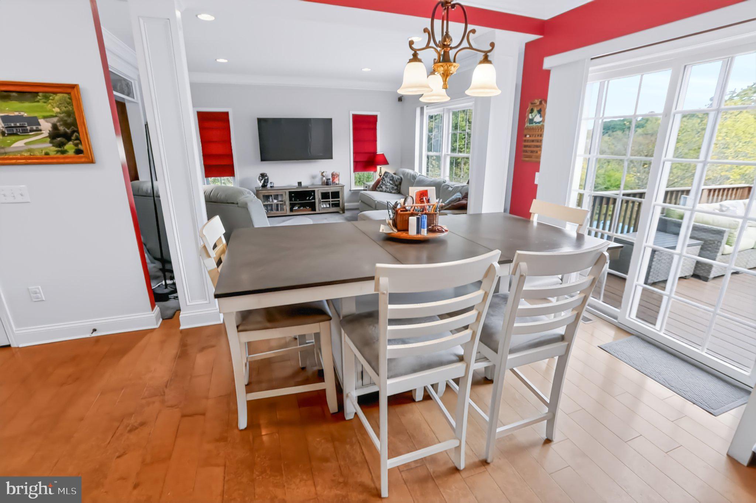
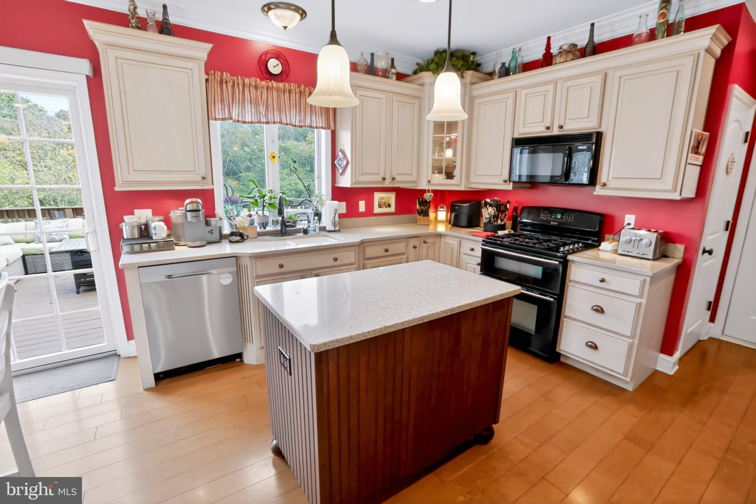
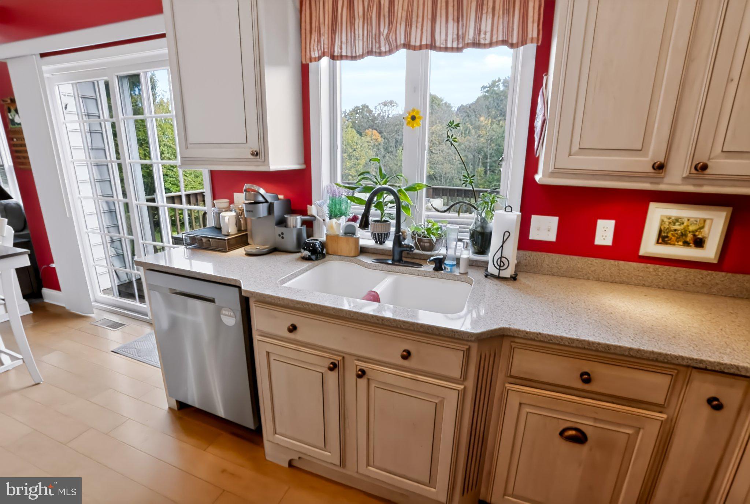
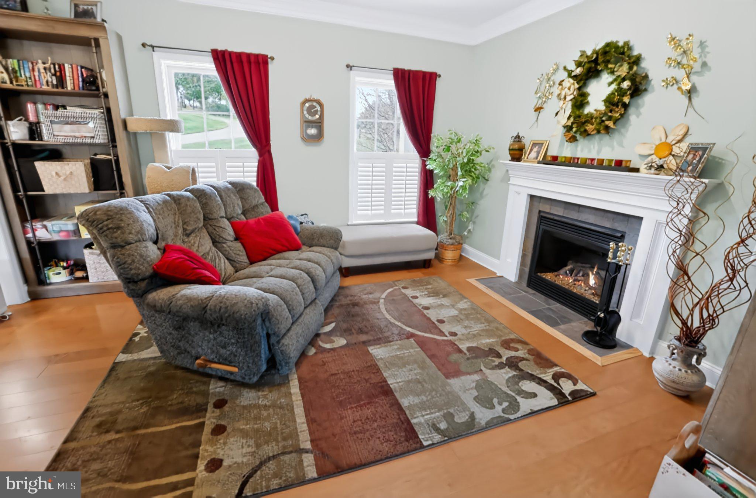
Step inside to an inviting main level highlighted by soaring 9-foot ceilings, architectural columns between the kitchen and family room, and luxury vinyl plank flooring throughout much of the first floor. At the heart of the home is the beautiful Rojahn kitchen, featuring Silestone countertops, a large center island, abundant cabinetry, and an open connection to the family room. The family room is enhanced by surround sound and a gas fireplace with a newly replaced blower, creating a warm and comfortable gathering space.
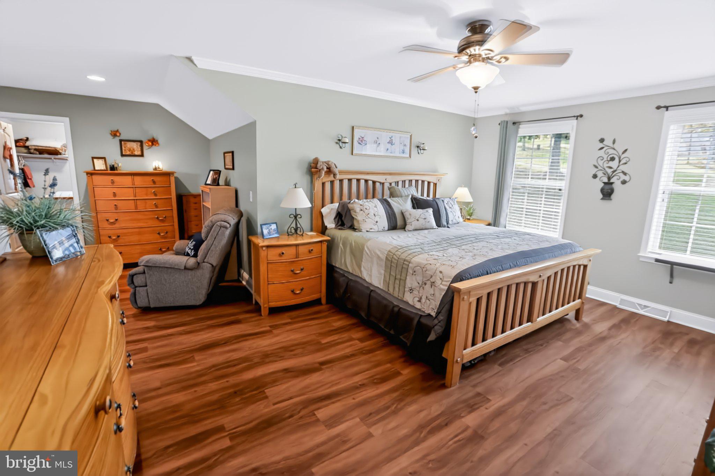
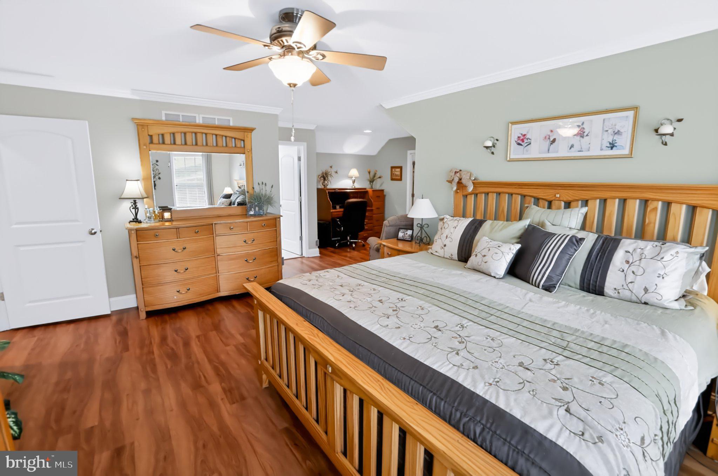
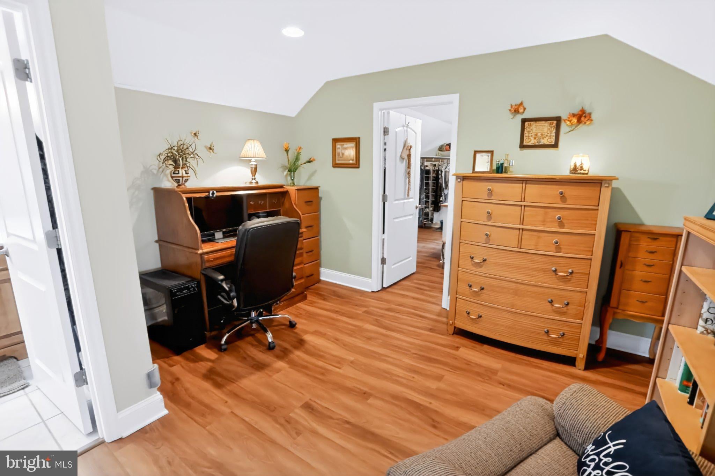
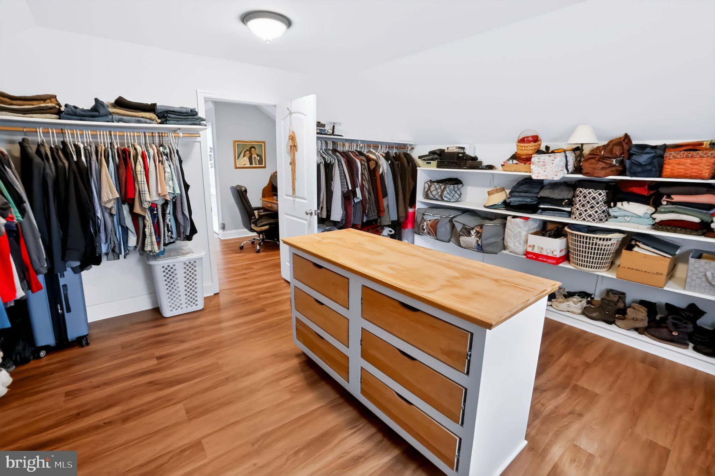
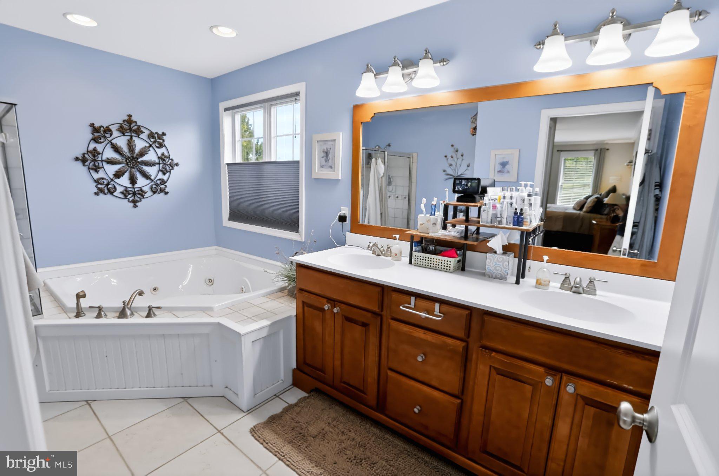
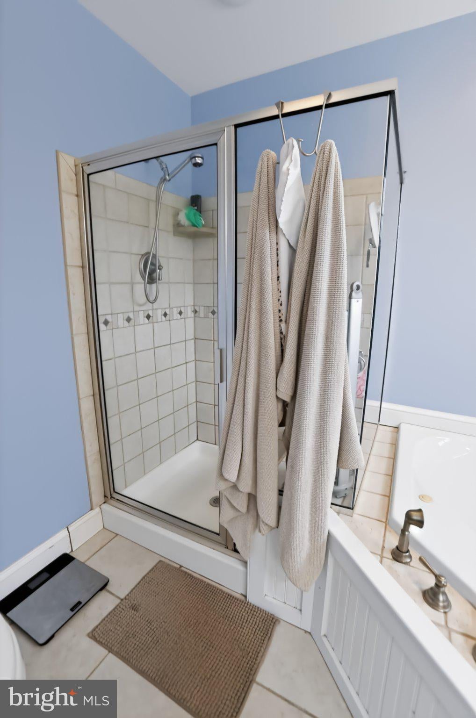
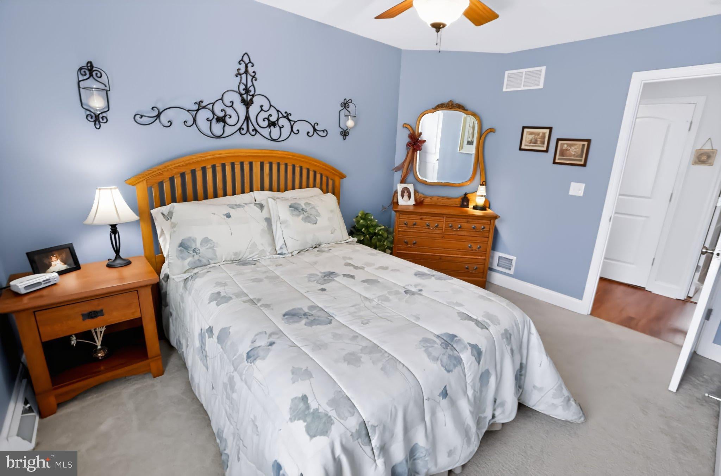
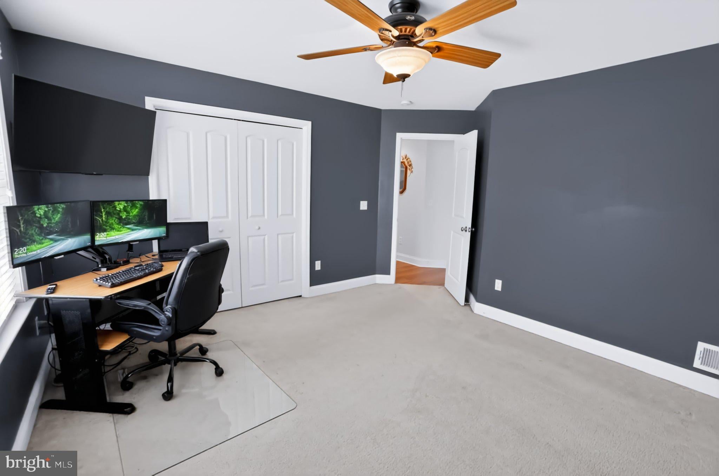
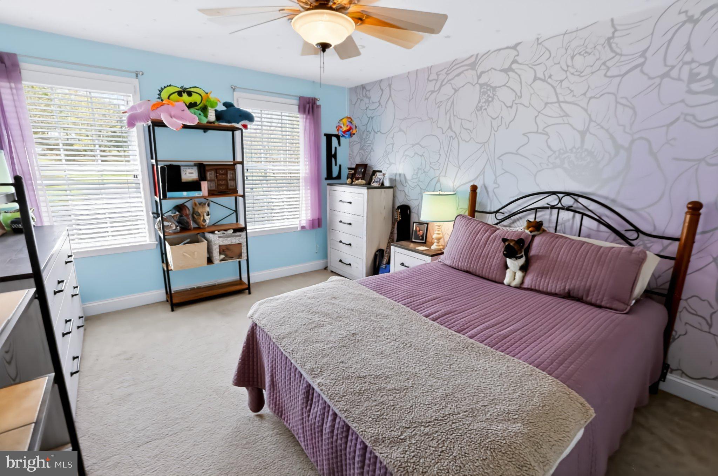
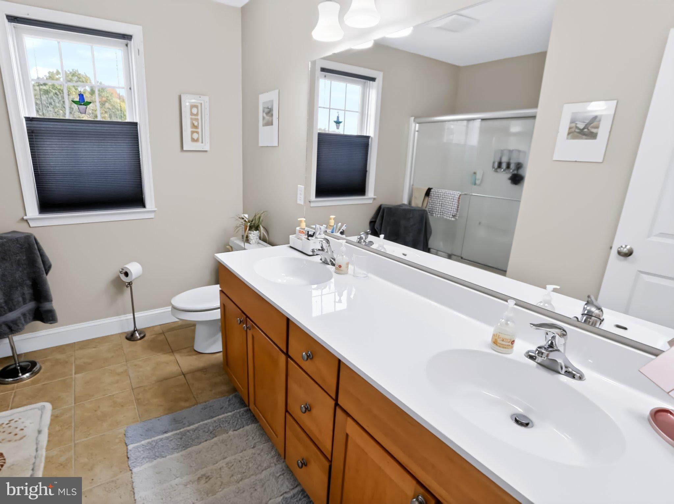
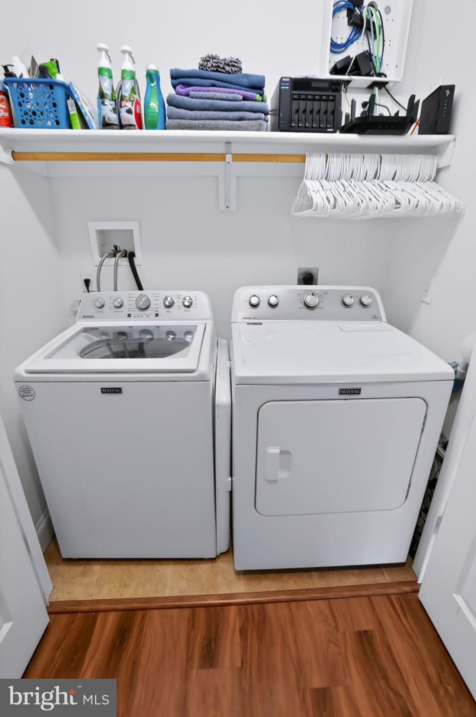
Upstairs, the spacious primary suite offers a true private retreat with LVP flooring, a separate sitting area, and an incredible 16' x 15' walk-in closet. Three additional bedrooms provide plenty of space for family, guests, or a home office. Ceramic tile flooring complements the bathrooms, while the conveniently located second-floor laundry adds to the home's functionality. Professionally installed window treatments, Andersen windows and doors, architectural shingles, and CAT 6 wiring further reflect the attention to quality throughout the property.
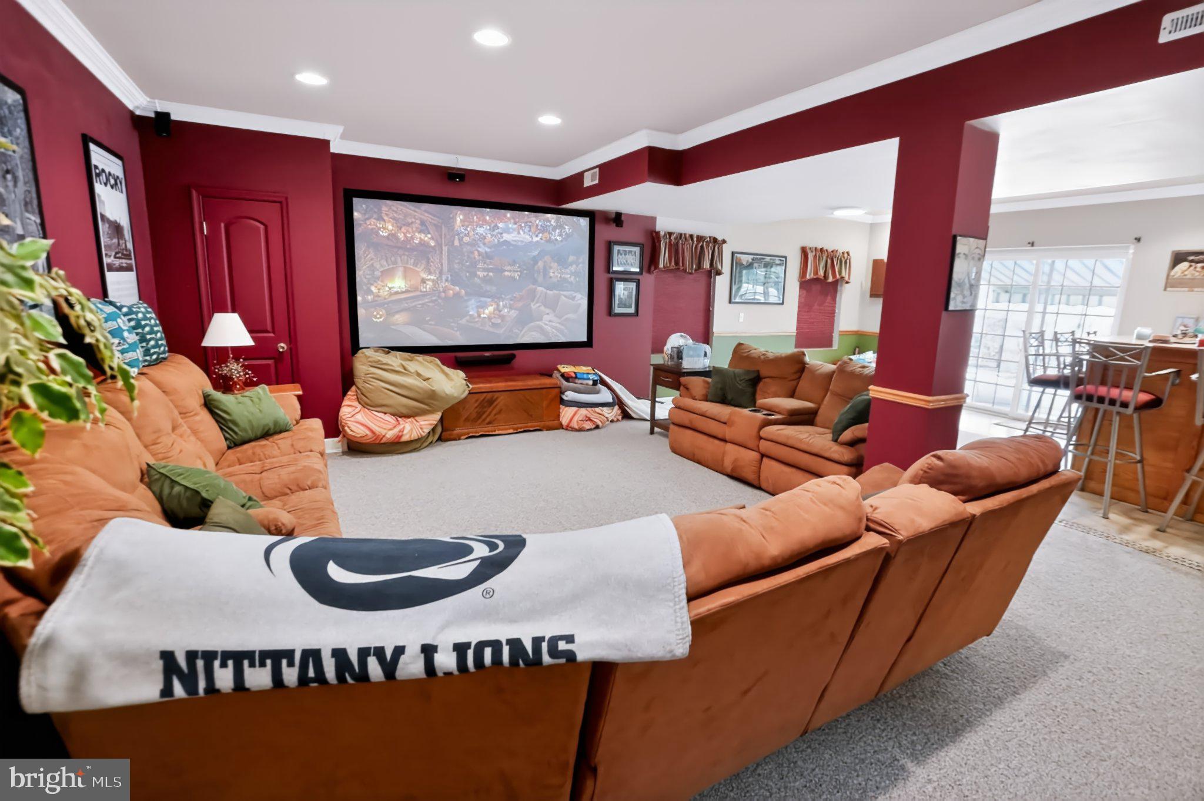
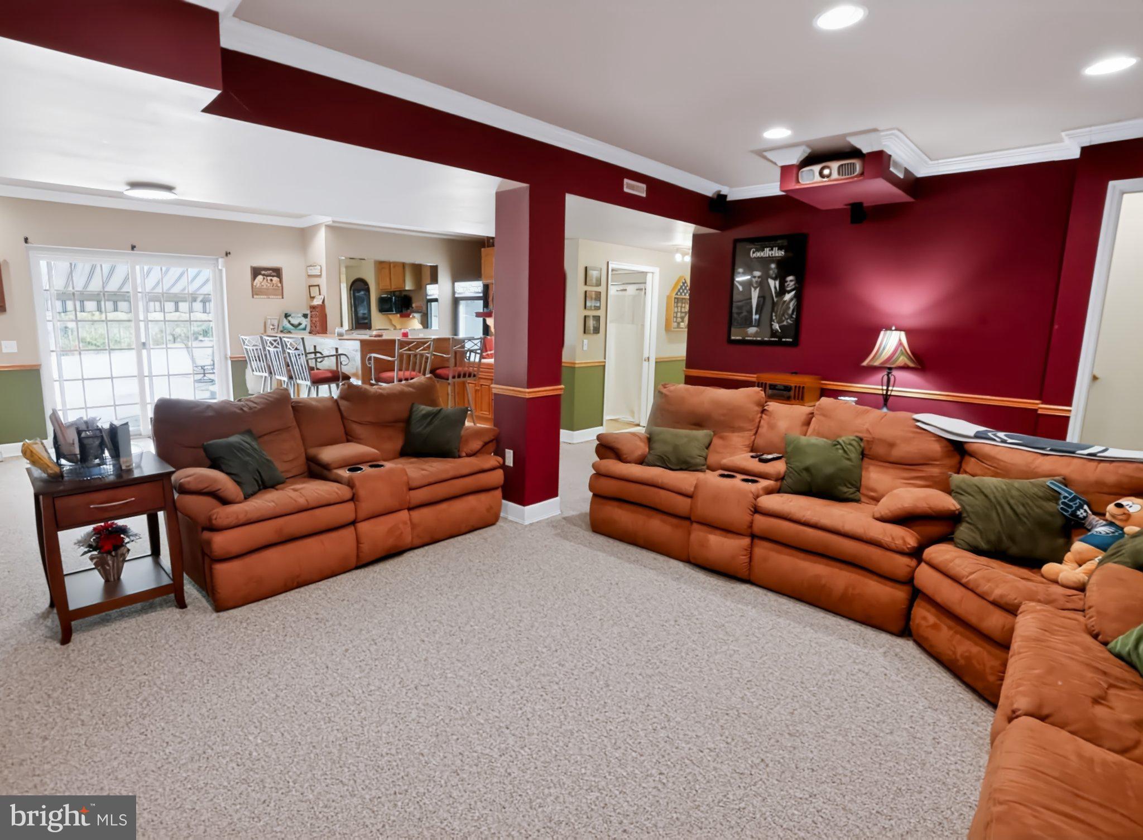
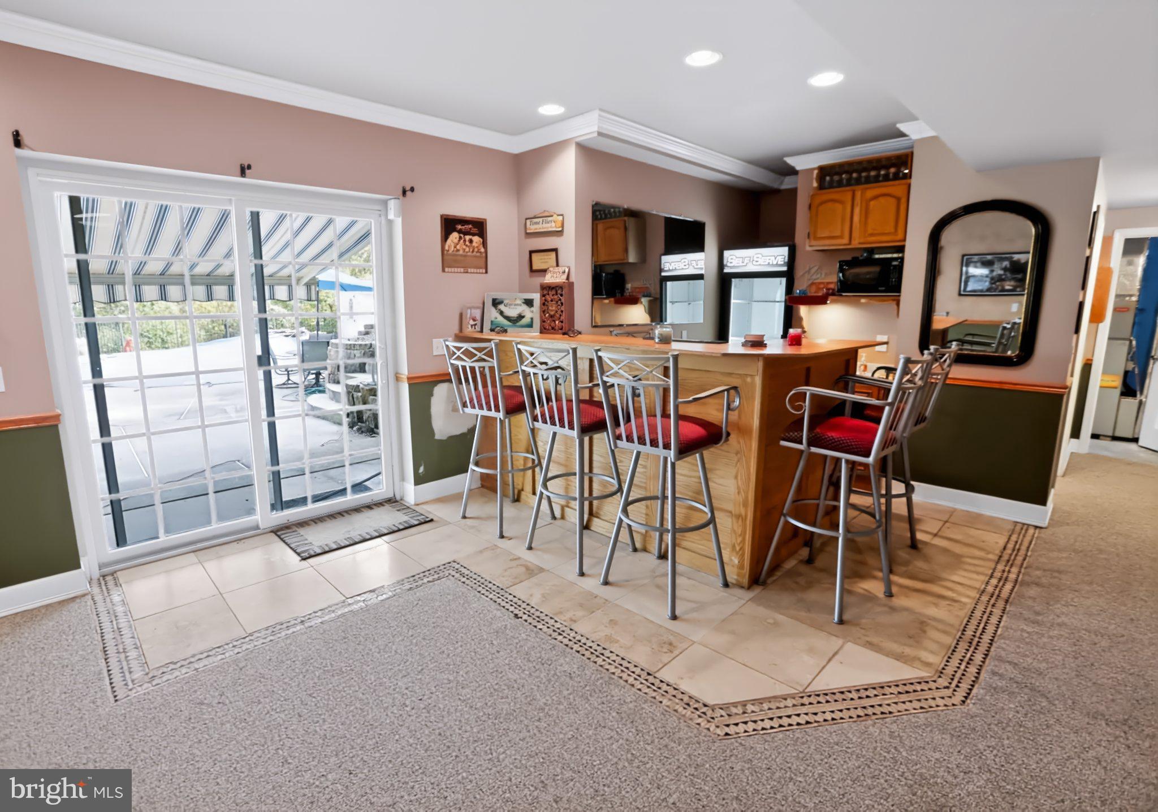
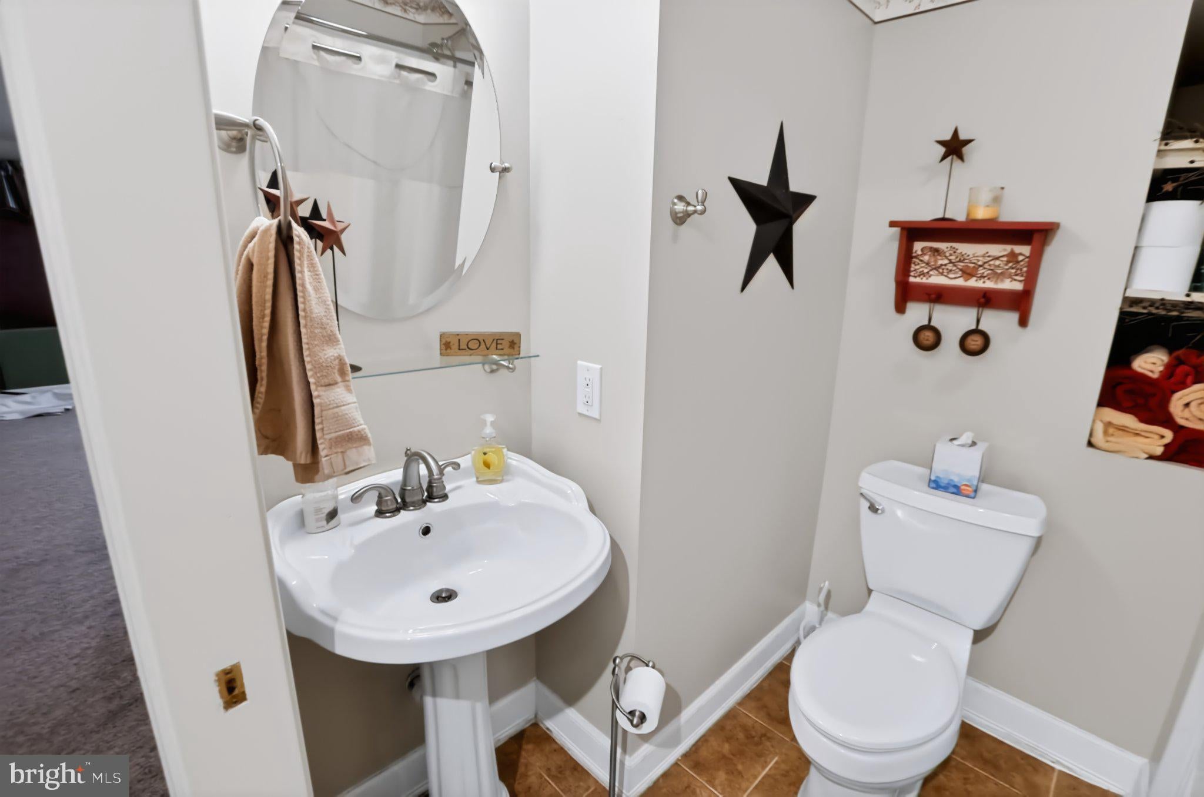
The walk-out lower level expands the home's living and entertainment possibilities with 9-foot Superior Walls, an additional full bath, waterproof padding beneath the carpeting, surround sound, and an impressive 108-inch movie theater screen in the recreation room.
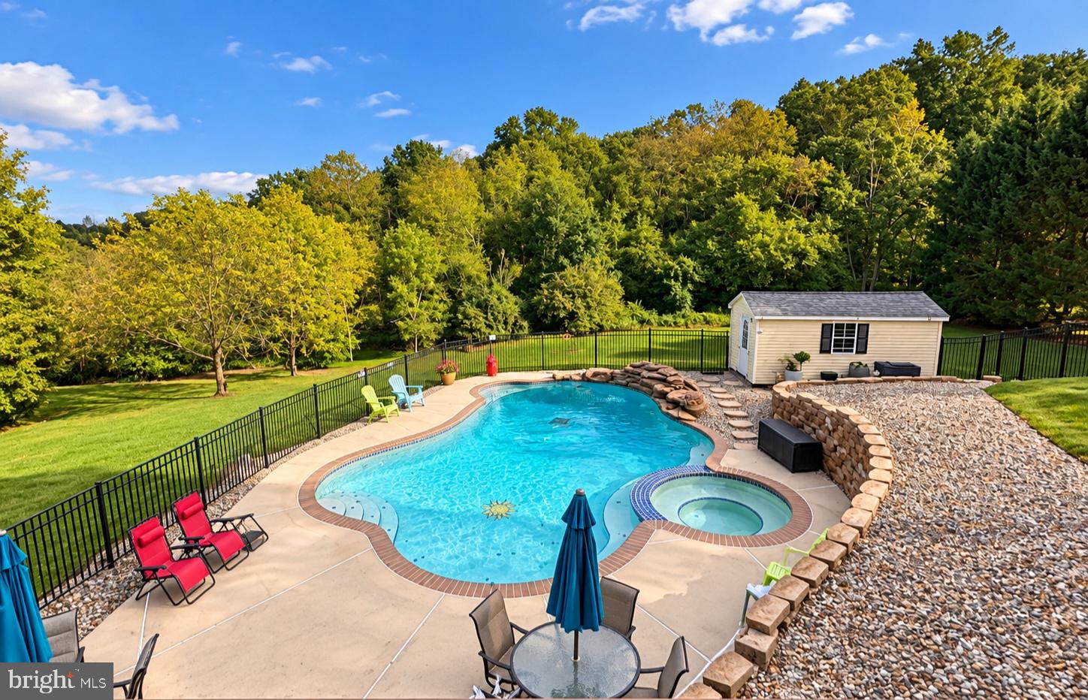
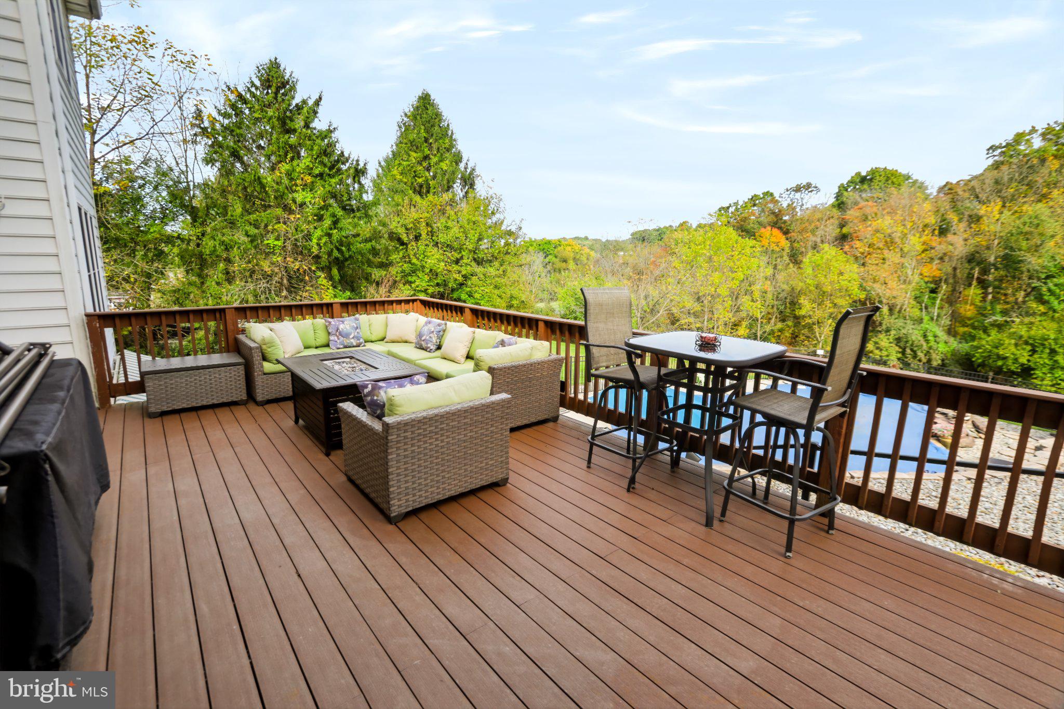
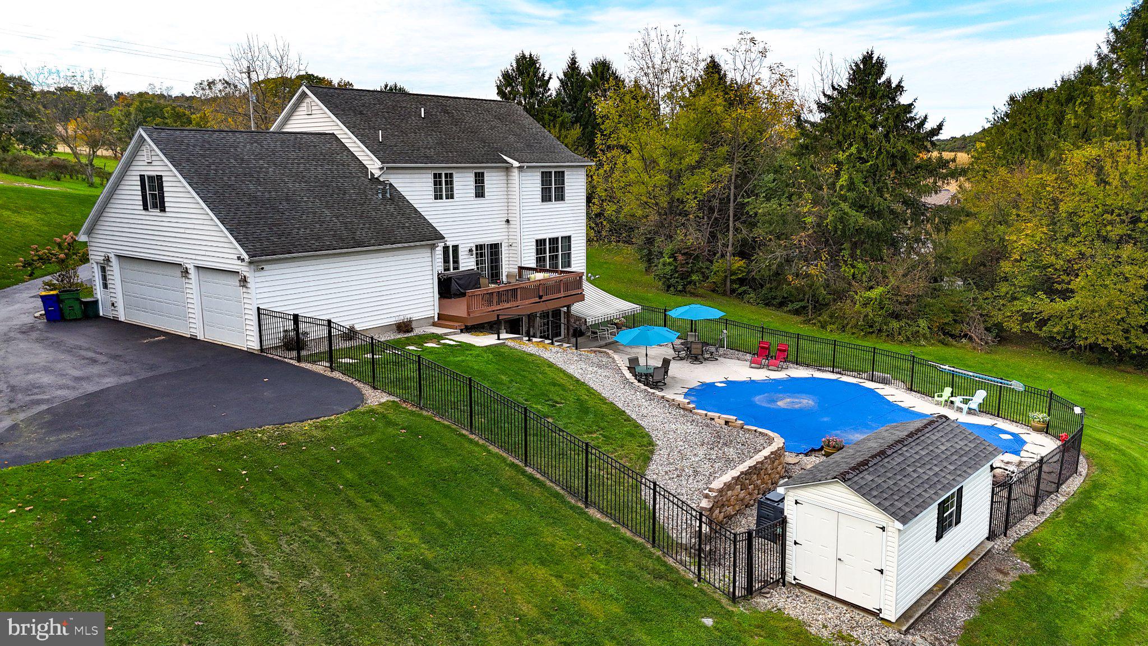
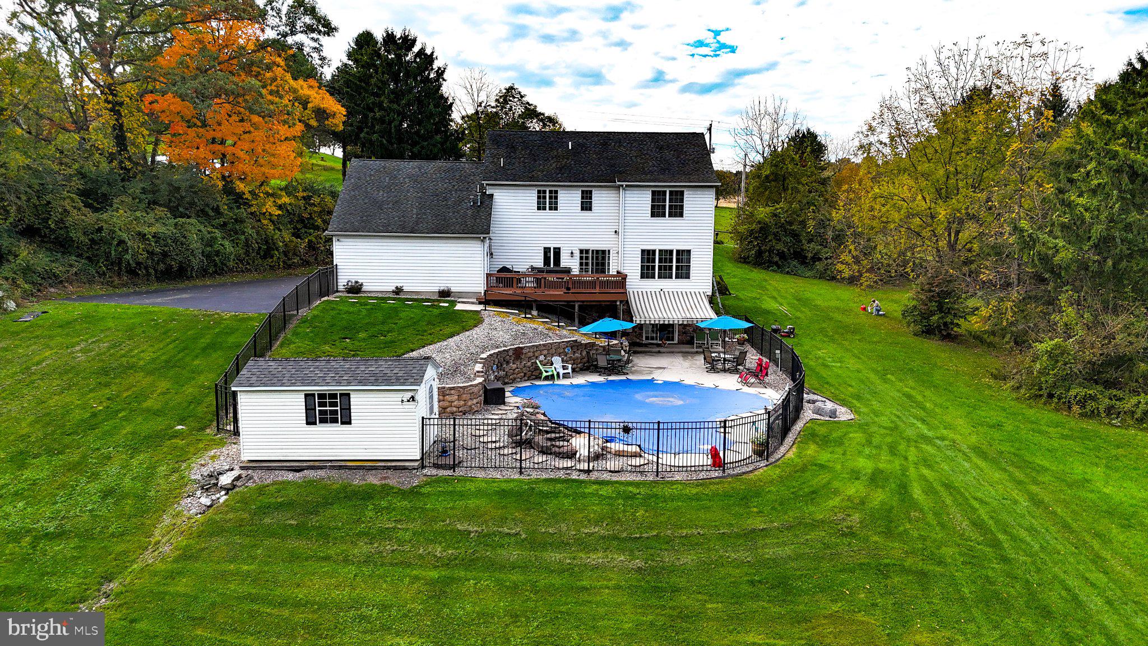
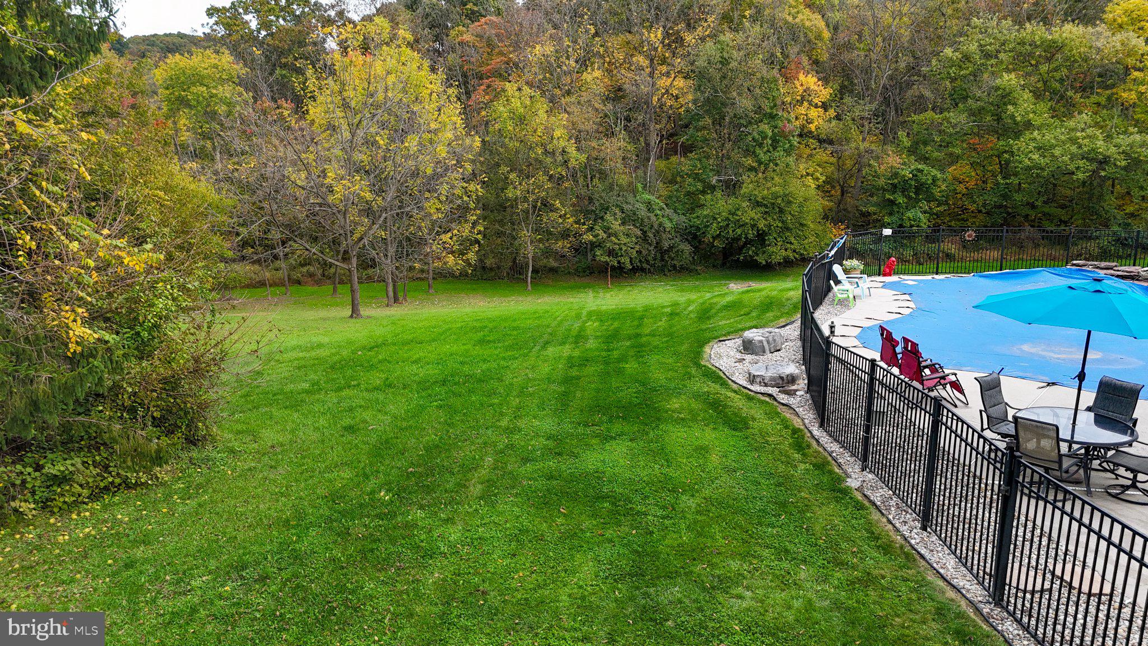
The outdoor living space is truly something special. A newer composite deck overlooks mature professional landscaping and a spectacular 25,000-gallon Anthony & Sylvan heated saltwater lagoon-style pool complete with jumping rocks, a waterfall, and hot tub. Recent improvements include a heavy-duty Elephant pool cover, updated pool and hot tub coping and tile work, and a newer pool pump—creating a backyard setting that feels like your own private resort.
Additional improvements include an upgraded 80-gallon hot water heater, furnace with four new burners, integrated propane garage heater, newer refrigerator and dishwasher, outdoor security cameras, and a freshly resealed driveway.
Beautifully maintained inside and out, this property offers the space, craftsmanship, technology, and outdoor amenities that make a home truly stand apart. All of this is located just approximately seven minutes from I-83, providing convenient access toward Harrisburg, Baltimore, Washington, D.C., and surrounding areas.
A rare opportunity to enjoy 1.32 acres, exceptional indoor and outdoor living, and a home that has been thoughtfully cared for and improved by its original owners. 10K Buyer Credit offered with acceptable Agreement by 11/13/2026.
Sunday, November 22 · 1–3pm
In person · no appointment needed
| Date | Event | Price | Source |
|---|---|---|---|
| listed (Coming Soon) | $650,000 | Bright #PAYK2113098 | |
| status changed (Active) | — | Bright #PAYK2113098 | |
| status changed (Pending) | — | Bright #PAYK2113098 | |
| price changed | $639,900 | Bright #PAYK2113098 | |
| status changed (Active) | — | Bright #PAYK2113098 |
Hi there — ask anything about this property or the area and the team will get right back to you.
Local real estate advisory services provided by agent with The Southside Group
Listed by Todd M Sell with Pagoda Realty Era Powered
The data relating to real estate for sale on this website appears in part through the BRIGHT Internet Data Exchange program, a voluntary cooperative exchange of property listing data between licensed real estate brokerage firms in which Todd M Sell participates, and is provided by BRIGHT through a licensing agreement. The information provided by this website is for the personal, non-commercial use of consumers and may not be used for any purpose other than to identify prospective properties consumers may be interested in purchasing. Some properties which appear for sale on this website may no longer be available because they are under contract, have closed or are no longer being offered for sale. Information Deemed Reliable But Not Guaranteed. Copyright © 2026 Bright MLS. All rights reserved.
You agree to The Southside Group Terms of Use and Privacy Policy. By choosing to contact a property, you also agree that The Southside Group and its associates may call, text, or email you regarding any inquiries or activities you submit through our website. This may involve the use of automated means and prerecorded or artificial voices.
Step 1 of 2
You've reached the free preview limit. Create a free account to see this listing and everything else on the site.
Step 2 of 2
Tell us how to reach you about homes you like.
Enter your password to sign in as
You've reached the free preview limit. Create a free account to see this listing and everything else on the site.
Already have an account? Sign in
Sign in to your account.
New here? Create an account