


$375,000
25971 Hokum Drive, Greensborough, MD 21639
Keller Williams Flagship

Filters
Bedrooms
Bathrooms
Match mode is set by the AND / OR / NOT you typed.
Searches listing descriptions, features, locations, subdivisions & schools
Newest first


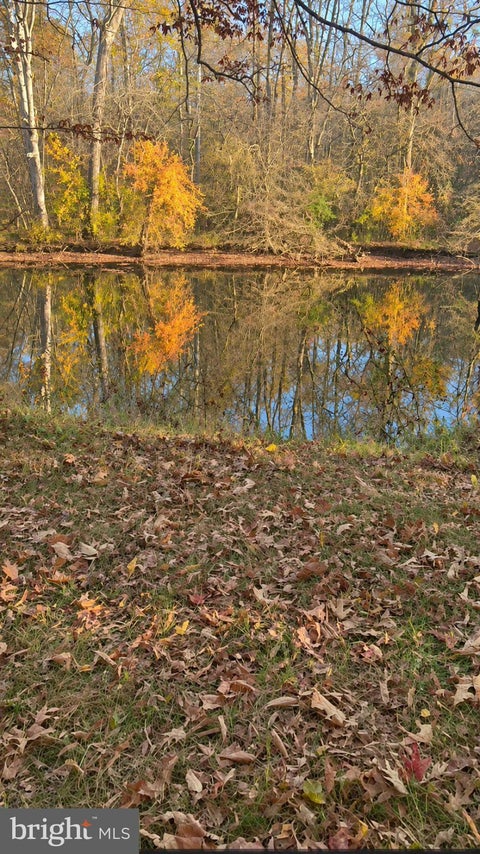
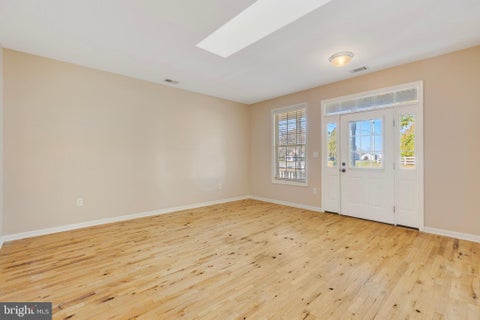
Welcome to Rosalie’s Flower Farm, a custom-built country home set on 6.79 acres. The front pasture offers approximately 3–4 acres of open land, while an established flower garden and growing area bring a special charm to the property. Inside, enjoy 10-foot ceilings, 17 skylights, custom cabinetry, and a cathedral ceiling in the family room. The spacious primary suite features a custom-tiled 4-by-6-foot shower and Jacuzzi soaking tub. A separate building offers a detached one-bedroom guest suite with a full kitchen, updated appliances, and space for guests, extended family, or a studio. Additional features include 2-by-6 exterior walls, Eagle Anderson windows, tankless water heaters, three-zone heating and cooling with gas backup, a front porch, and a 10-by-16-foot shed. A rare opportunity to enjoy country living, open pasture, and a distinctive flower-garden setting. Schedule your showing today!


If you're looking for incredible value and peace of mind, this is the one! This beautifully updated Ranch home sits on nearly 4 acres of level clearings and beautiful mature woods. Just seconds from the Delaware line and only 40 minutes from the Bay Bridge. The home has been so thoughtfully updated that all the heavy lifting is already done. It's incredibly energy efficient, featuring an encapsulated crawlspace (2023), a sealed and insulated attic, and a high-efficiency HVAC system. The major mechanical systems are up to date, including a (2024) tankless water heater, a new UV water conditioning system, and an upgraded 320-amp electrical panel prepped with a disconnect for any future outbuildings you might dream up! Inside, you'll love the gorgeous Andersen windows, easy-care luxury vinyl floors, and a fantastic Kitchen with granite counters, soft-close cabinets, and a recently updated appliance package (2023-2025). Even the oversized attached 2-car garage is a dream—it's fully insulated and features a fabulous, durable resin floor! Outside, enjoy a low-maintenance milled driveway, a beautiful white perimeter fence, and a convenient dog door leading to the rear deck and a dedicated, smaller fenced dog yard. Beyond the clearings, you can explore the private trails winding right through the mature woods behind the house. It’s the perfect blend of easy country living and top-tier upgrades at an amazing price point. Come take a look and fall in love before it's gone!


Enjoy the space and character of this 4 Bedroom, 3.5 Bath log home, built in 1999 and set on 11.13 acres. The property also features a detached barn/garage/workshop with permitted electric and plumbing. The home could use some updating and is being sold as-is. The acreage may offer subdivision potential; buyers should independently verify feasibility and obtain all required approvals. Inspections have been completed and are available for agents to review. Professional pictures will be completed next week.


Nestled on a serene 1.51-acre lot, this exquisite Cape Cod-style residence offers a harmonious blend of comfort and luxury, perfect for those seeking an exclusive lifestyle. Built in 1984, this charming home has been thoughtfully designed to provide a warm and inviting atmosphere, enhanced by modern conveniences and high-end features. As you step inside, you are greeted by an open and airy layout that seamlessly connects the living spaces. The heart of the home boasts a well-appointed kitchen. The main living areas are adorned with elegant laminate plank flooring, creating a cohesive and stylish aesthetic throughout. With two generously sized bedrooms and two and a half bathrooms, this home provides ample space for relaxation and privacy. Step outside onto the expansive deck, where you can unwind and soak in the tranquility of your private surroundings. The property backs to lush trees, offering a serene backdrop that enhances the sense of seclusion and peace. Whether hosting gatherings or enjoying quiet evenings under the stars, this outdoor space is perfect for creating lasting memories. Parking is a breeze with a detached garage and a stone driveway, ensuring that you and your guests always have ample space. Experience the perfect blend of luxury and comfort in a setting that feels like a retreat from the everyday hustle. Recent updates include a Tankless water heater, HVAC and new well (2021). Embrace the opportunity to make this stunning home your own and enjoy the exclusive lifestyle it offers. Property is sold "as is".
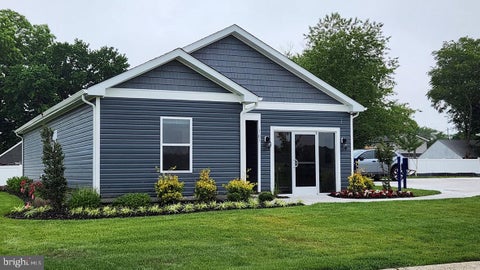
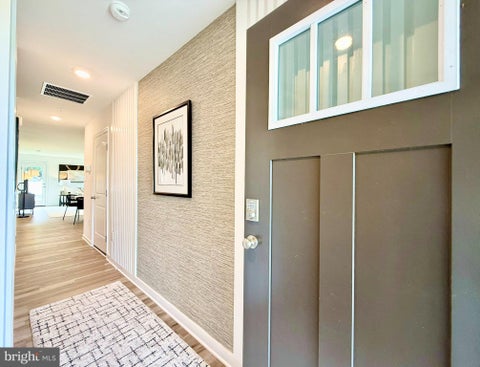
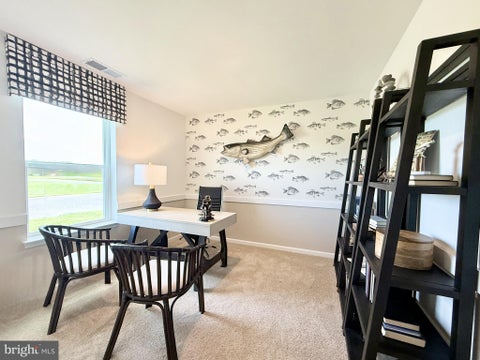
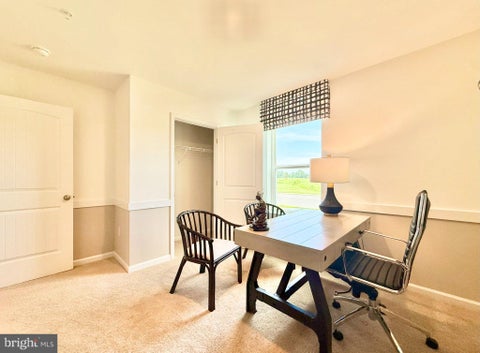

Welcome to 103 Parkland Road, the beautifully appointed Sullivan model home in Kinnamon Meadows, Greensboro, MD, where thoughtful design meets effortless one-level living! With designer paint, lawn irrigation, and curated finishes, this 1,219-square-foot cottage-style ranch offers three bedrooms, two full bathrooms, a one-car garage, and model-home style with everyday comfort. Just off the foyer, two spacious guest bedrooms and a shared full bathroom provide comfort and privacy. The open kitchen features stainless steel appliances, white cabinetry, and granite countertops. A nearby hallway leads to the pantry, coat closet, and laundry room for convenient storage. The kitchen opens to the dining area and great room, creating a bright, welcoming space for gathering or relaxing. At the back of the home, the spacious main bedroom offers a private bath, walk-in shower, single vanity, and large walk-in closet. Included white blinds and a Smart Home® package provide added peace of mind. This is not a lease back. Pictures, artist renderings, photographs, colors, features, and sizes are for illustration purposes only and will vary from the homes as built. Image representative of plan only and may vary as built. Furnishings and decorative items not included with home purchase.


Coming soon to 105 Parkland Road, one of the final opportunities in Greensboro’s sought-after Kinnamon Meadows community. The Helena is an inviting 1,460-square-foot cottage-style ranch with four bedrooms, two bathrooms, and a one-car garage. Its long foyer separates three guest bedrooms and a guest bathroom from the living areas. The oversized great room with an abundance of natural light is open to the kitchen making an ideal space to entertain or spend time together with loved ones. The main bedroom is privately tucked away from the great room and features a walk-in closet and a private, full bathroom. The functional kitchen offers plenty of cabinet space, stainless steel appliances, a sizeable island with room for seating and a pantry closet. The home’s fourth bedroom is situated away from the other bedrooms providing the opportunity for a home office, hobby room or playroom. The laundry room is nestled off the kitchen. The included, white blinds and an innovative Smart Home® package will give you complete peace of mind living in your new home. Pictures, artist renderings, photographs, colors, features, and sizes are for illustration purposes only and will vary from the homes as built. Image representative of plan only and may vary as built. Images are of model home and include custom design features that may not be available in other homes. Furnishings and decorative items not included with home purchase.
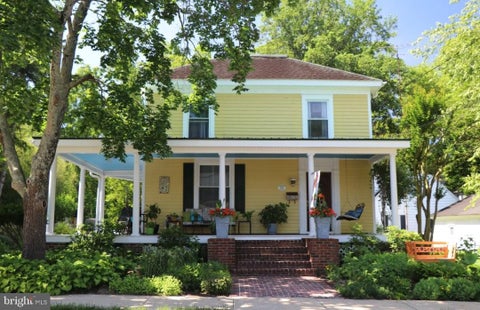


Be sure to schedule a tour of this beautiful home in the heart of Denton, small town living at it's best! Built in 1916 and lovingly updated and maintained throughout the years! Beautiful hardwood floors throughout! Lovely updated custom kitchen with soaring vaulted ceilings & radiant heat flooring, walk in pantry, recessed lighting, farm sink and granite counter tops. Mud room with built-in storage and slide out shelving. Replacement windows, new mini-split heating/AC in TV room heats and cools the downstairs, leaded mahogany front door and lovely entry foyer leads to a formal living room. A cute half bath rounds out the first floor. Upstairs you will find three gracious sized bedrooms, a full bath with jacuzzi tub and laundry room with newer washer and dryer in 2021. A fully insulated attic. A/C is just 3 years old with 2 yrs left on warranty. The basement has been finished into extra living space with private entrance, 1/2 bath with room to ad a tub or shower (already plumbed), LVP flooring and electric heat. Additional storage and work room on the other side. This expandable space has endless possibilities, guest suite, art studio, private office space or rec room. A glass enclosed atrium is a perfect place to relax and read a book or have a glass of wine or both. Outside is a gardeners paradise with endless mature plantings that come back year after year. 4 large rain barrels keep the water bill in check. The back yard is fully fenced with a stone patio with built-in firepit, deck and pavilion for outside entertaining and an inground pool with concrete surround patio and a rock edged goldfish pond. A two car garage and ample stoned parking area. The front of the home features wide brick steps and brick walk way leading up to a freshly painted home with a welcoming front porch with vinyl maintenance-free flooring. Solar panels are leased and will help with the electric costs. Located just a block from the Choptank River and within walking distance to local shops and restaurants this home won't disappoint! Please be sure to schedule your private tour today!!
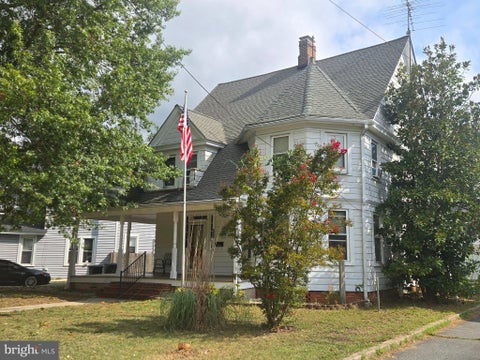


SELLERS OFFERING 7K IN CLOSING HELP OR TOWARDS RATE BUY DOWN W/ ACCEPTABLE OFFER. Step into a charming piece of history with this beautiful Colonial home in the desirable Denton area. Built in 1900, this 2,759-square-foot residence offers the character and craftsmanship of a bygone era while providing the space and conveniences today's buyers desire. From the moment you arrive, the large wrap-around front porch with beautiful wood decking welcomes you home. It's the perfect spot to enjoy your morning coffee, relax on a summer evening, or simply take in the charm of small-town living. And with local festivals, parades, and community events passing right by your front porch, you'll have a front-row seat to all that makes Denton special! Inside, you'll find four spacious bedrooms and two full bathrooms, along with generously sized living areas featuring a mix of hardwood and carpet flooring. The large dining room provides plenty of space for holiday gatherings and entertaining, while a separate office offers the perfect setting for working from home, hobbies, or a quiet study. The well-appointed kitchen features a built-in range, cooktop, dishwasher, and disposal, making everyday cooking and entertaining a pleasure. A cozy fireplace adds warmth and character to the home, creating an inviting place to gather on chilly evenings. Step outside and discover the property's unique carriage house, offering additional storage, workshop space, or the opportunity for a creative project. The approximately 0.19-acre lot also provides an asphalt driveway with ample parking. If you've been dreaming of a home filled with character, space, and front-porch charm, this Denton Colonial deserves a closer look. Enjoy the history, embrace the community, and experience the best of small-town living—all from your own front porch!
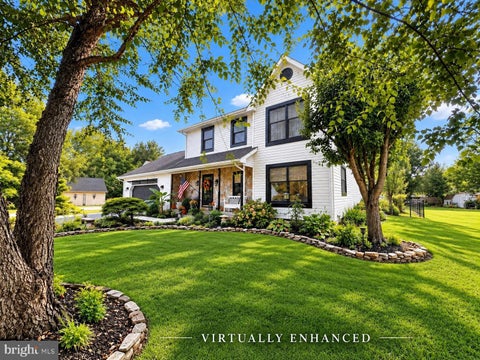


Welcome to 320 N Main St in the charming town of Greensboro! Step inside and discover a home that immediately invites you to kick off your shoes and stay awhile. Situated on a spacious half-acre lot, this 3-bedroom, 2.5-bath home offers the perfect blend of comfort, functionality, and style. The beautifully updated kitchen is sure to impress, featuring a five-burner gas range, stainless steel appliances, farmhouse sink, and granite countertops. The kitchen opens seamlessly to the dining area and spacious living room, creating a wonderful flow for everyday living and entertaining. Upstairs, you'll find the home's private sleeping quarters. The primary suite features an en-suite bathroom and access to a private deck overlooking the backyard. Two additional generously sized bedrooms share a guest bathroom. Step outside and discover your own private oasis! The backyard features an above-ground saltwater pool (being sold as-is and in need of a liner), a triple-tiered deck, and an abundance of mature plants and flowers. Whether you're grilling, entertaining, relaxing by the pool, or simply enjoying the sunshine, this outdoor space makes every day feel like a getaway. The property offers three garage bays, including an attached two-car garage and a detached two-car garage. The detached garage is heated by propane, making it an ideal workshop or hobby space year-round. A separate greenhouse with pellet-stove heat provides the perfect setting for gardening enthusiasts. A paved driveway provides plenty of parking for family and guests. Other improvements include - roof approx 10 years old, a main level HVAC system 1 year old and a compressor installed on the second floor HVAC system and water heater 5 years old. Conveniently located approximately 35 minutes from the Bay Bridge, with easy access to Denton for dining and shopping and Delaware for tax-free shopping. This one truly needs to be seen to be appreciated! Schedule your private tour today! Note: Select photos have been virtually enhanced and/or staged for illustrative purposes only and may not reflect the property’s current condition.


This great home is tucked in a cozy cul de sac just out side of town and boasts an open floor plan on the first floor. The kitchen is open and spacious with plenty of cabinetry and work space and complete with a breakfast bar. The laundry room is off the kitchen and leads to the one car garage. Upstairs you will a spacious primary suite with full bath, two additional guess rooms and a hall bath. Priced to sell quickly so don't let this one get away!


Welcome to this spacious ranch-style home situated on approximately 1.98 private, wooded acres, offering an exceptional combination of space, privacy, and versatility. With approximately 3,258 square feet of living space, including two additions to the original home, this expansive property features 4 bedrooms and 3 full bathrooms, along with flexible living areas that can accommodate a home office, guest quarters, home gym, studio, or potential in-law suite. The home provides a great foundation with generous living spaces and a beautiful setting. Some finishes and cosmetic updates are still needed, including completion of the unfinished primary bathroom, giving the next owner an opportunity to add their own style and personal touches. For buyers willing to complete these improvements, the property offers tremendous potential to make it their own. The updated kitchen features white cabinetry, butcher-block countertops, a 36-inch farmhouse sink, Samsung range and refrigerator, and GE dishwasher. Generous living and gathering spaces provide plenty of room to spread out, while the wood-burning fireplace adds warmth and character to the home. Step outside and enjoy the peaceful wooded setting from the covered porch and deck. Nearly two acres provide privacy, mature trees, and plenty of room for outdoor enjoyment. The property also features a small asphalt recreation area with a basketball goal, perfect for shooting hoops, outdoor play, or additional recreational use. This property offers a unique opportunity for buyers looking for peace , privacy room to live, work, entertain, and enjoy the outdoors. This property is being offered as a short sale and is subject to third-party/lender approval. Property is being sold as-is.
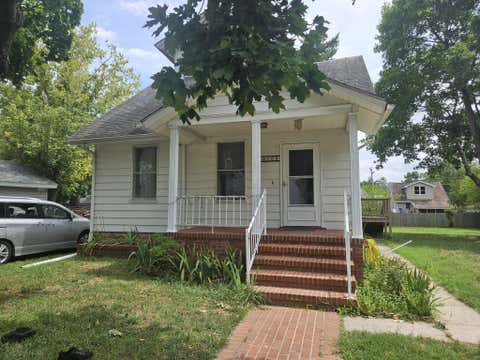


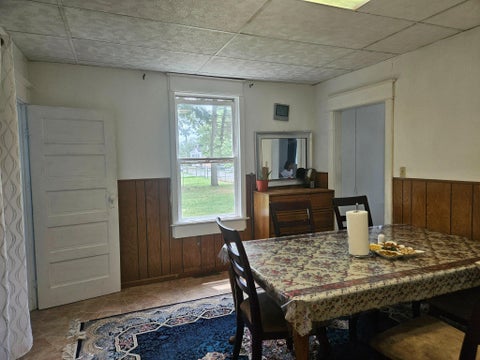
This charming cape cod home is waiting for your creative touches! Lots of room on three floors. The main floor boasts a large living room with new vinyl flooring. A separate dining room, large kitchen, full bath and mudroom with washer and dryer. The second floor has four spacious bedrooms and a charming vintage bath with claw foot tub! The basement is a perfect place for crafts, hobbies and plenty of storage. Outside you will find a huge intown lot with a newly built shed the size of a one care garage that makes a perfect workshop. Price to sell! Be sure to schedule your personal tour today!


You could be home for Christmas in this charming Victorian home in the heart of Ridgely! Ideally situated on a picturesque, tree-shaded corner lot. This timeless property offers classic character, curb appeal, and a prime location close to local amenities. An expansive wraparound front porch sets the stage for this beautiful home, featuring a gracious entryway, stunning columned foyer, and gleaming hardwood floors that enhance its classic charm and elegance. The kitchen boasts new warm hardwood floors, granite countertops, and a new refrigerator. Thoughtfully designed with a custom center island, stunning decorative copper farmhouse sink, and a charming stone hearth with wine cooler, this space is both stylish and functional. The adjacent family room features a vaulted wood-plank ceiling, creating a warm and inviting atmosphere, and is conveniently complemented by a full bath. Additional features include a convenient side entrance, laundry room, and pantry. Just off the kitchen, the sunroom opens to a beautiful, shady backyard that is fully fenced and complete with a storage shed—perfect for outdoor enjoyment and storage. The attached one-car garage offers valuable bonus space above, featuring a half bath and flexible living area that could serve as an additional bedroom, home office, hobby room, or guest retreat. Upstairs, you'll find a spacious primary suite featuring vaulted wood-plank ceilings, abundant natural light, and a private half bath. Two additional charming bedrooms offer beautiful wood flooring and share a hall bath highlighted by a classic clawfoot tub. A large walk-up attic provides excellent potential for future expansion and could be finished to create additional living space, a fourth bedroom, home office, or recreational area. Modern comforts include central air conditioning throughout the home, a new heat pump installed in 2023, and a traditional oil furnace that provides dependable supplemental heat during the coldest winter months. Please be sure to schedule your private tour today!


Nearly new ranch style home with large front porch. Three bedrooms and two full baths plus spacious laundry room enhance this home. Large kitchen with center island with stainless appliances and granite countertops are a focal point of this open floor plan. This home has no HOA or Front Foot Fees to add to payment! Great value for the price. Move in ready and waiting for you.


Beautiful to be built new construction on 1.8 acres just outside Denton. This home offers 4 bedrooms, 2 full baths, great open kitchen with island, pantry, separate laundry room, large family room plus dining area. The crawl space will be conditioned for total peace of mind. The garage is huge measuring 32x22 and will be fully insulated with R19 Batts insulation. There will be a slider leading to the huge back yard. Buyers can still choose colors and finishes. Welcome Home!


House is of little to no value, existing well and septic. This house includes an additional parcel of 7 acres, tax id, 0601012428 for a total of 7.27 acres. Property being SOLD AS IS.
That's every home matching this search. New ones hit the market every day.

Step 1 of 2
You've reached the free preview limit. Create a free account to see this listing and everything else on the site.
Step 2 of 2
Tell us how to reach you about homes you like.
Enter your password to sign in as
You've reached the free preview limit. Create a free account to see this listing and everything else on the site.
Already have an account? Sign in
Sign in to your account.
New here? Create an account