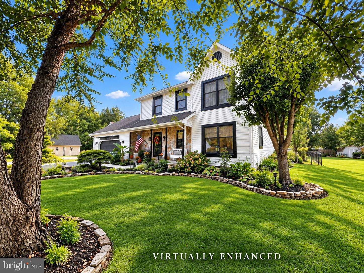
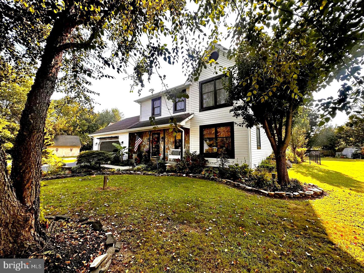
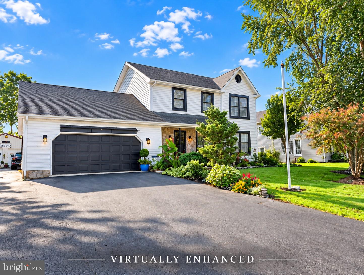
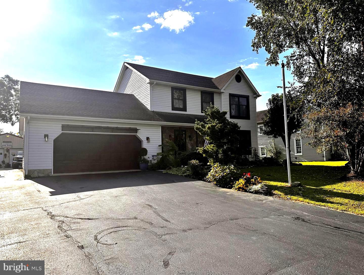
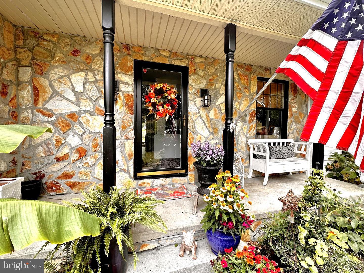
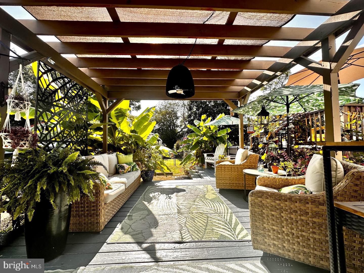
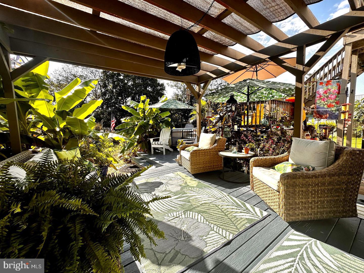
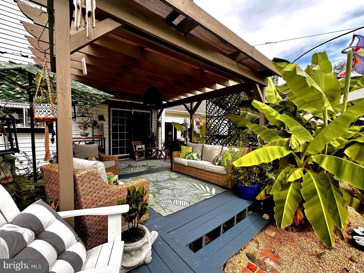
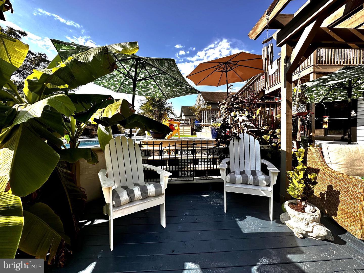
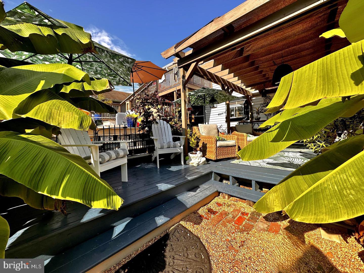
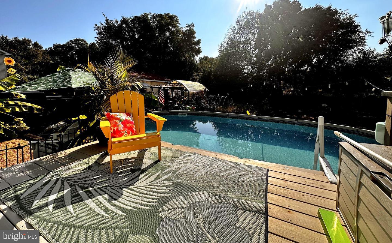
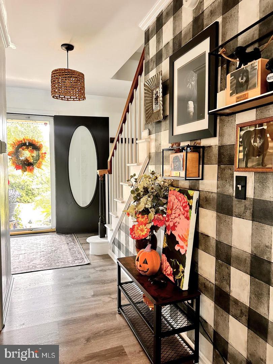
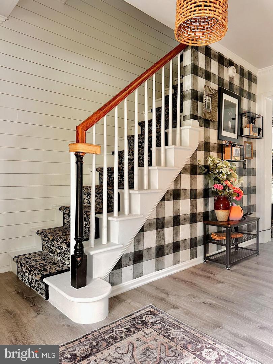
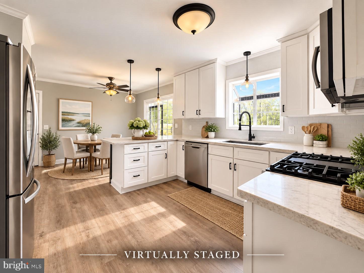
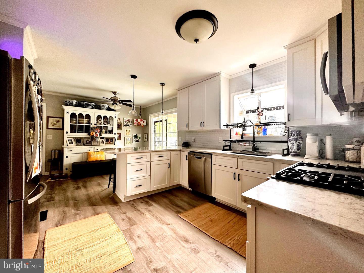
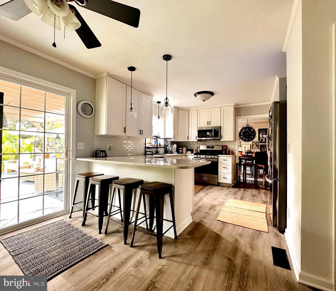
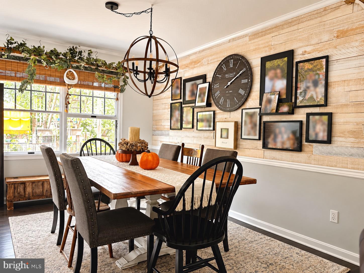
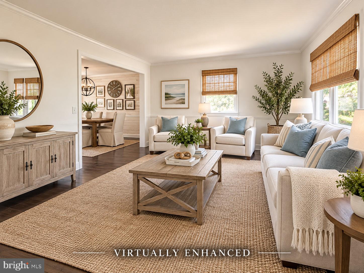
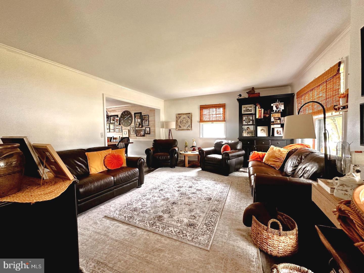
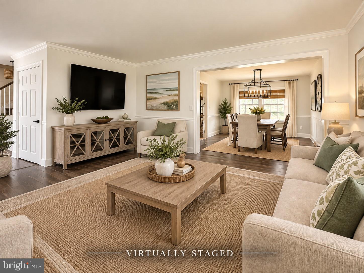
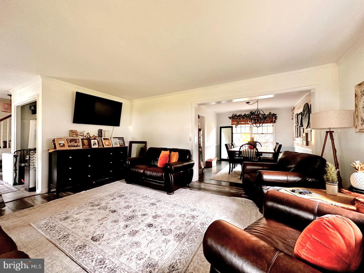
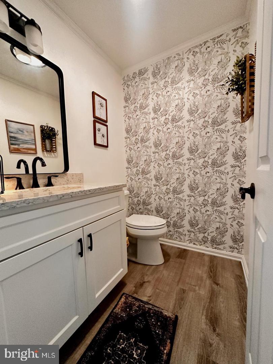
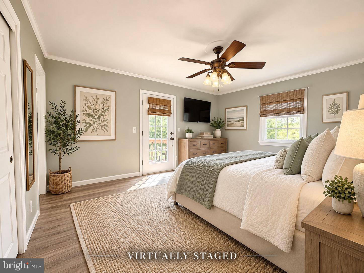
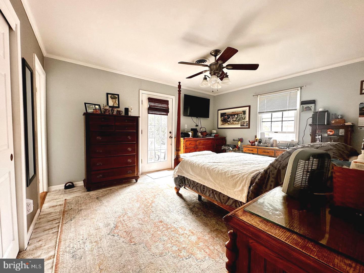
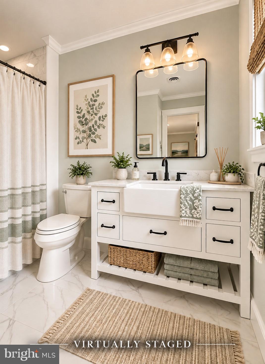
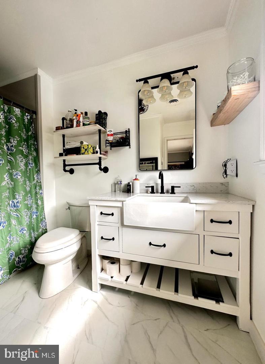
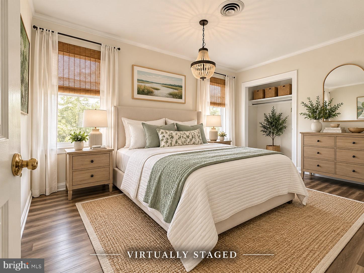
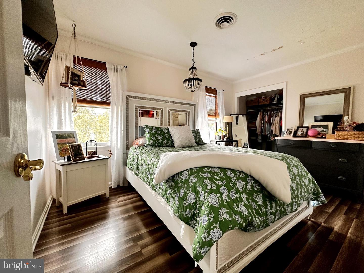
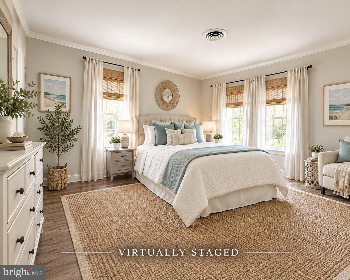
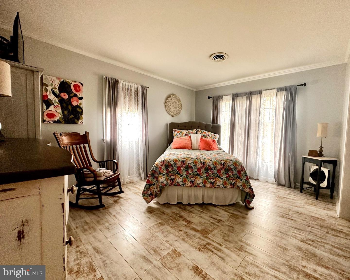
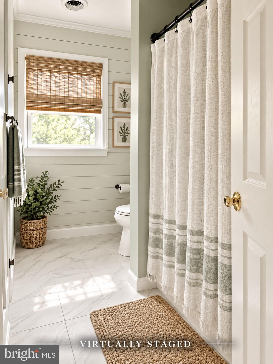
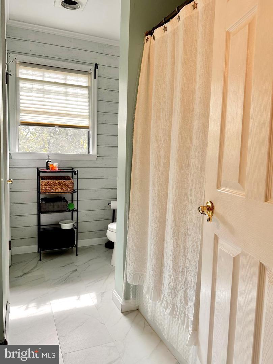
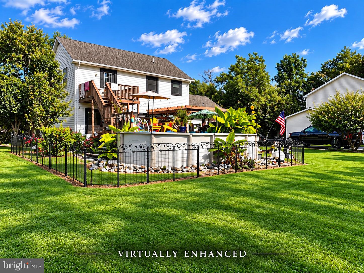
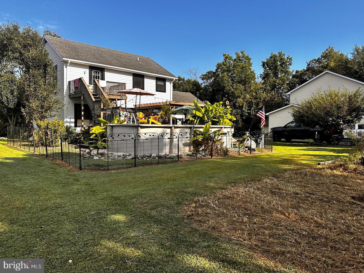
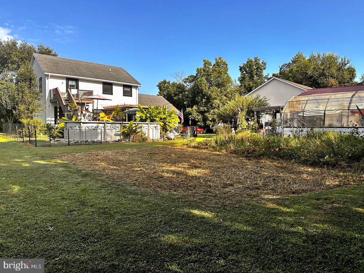
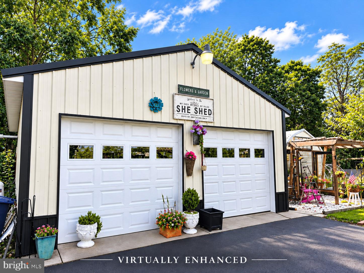
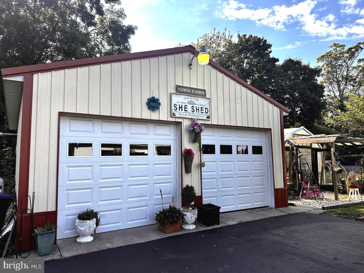
Welcome to 320 N Main St in the charming town of Greensboro! Step inside and discover a home that immediately invites you to kick off your shoes and stay awhile. Situated on a spacious half-acre lot, this 3-bedroom, 2.5-bath home offers the perfect blend of comfort, functionality, and style. The beautifully updated kitchen is sure to impress, featuring a five-burner gas range, stainless steel appliances, farmhouse sink, and granite countertops. The kitchen opens seamlessly to the dining area and spacious living room, creating a wonderful flow for everyday living and entertaining. Upstairs, you'll find the home's private sleeping quarters. The primary suite features an en-suite bathroom and access to a private deck overlooking the backyard. Two additional generously sized bedrooms share a guest bathroom. Step outside and discover your own private oasis! The backyard features an above-ground saltwater pool (being sold as-is and in need of a liner), a triple-tiered deck, and an abundance of mature plants and flowers. Whether you're grilling, entertaining, relaxing by the pool, or simply enjoying the sunshine, this outdoor space makes every day feel like a getaway. The property offers three garage bays, including an attached two-car garage and a detached two-car garage. The detached garage is heated by propane, making it an ideal workshop or hobby space year-round. A separate greenhouse with pellet-stove heat provides the perfect setting for gardening enthusiasts. A paved driveway provides plenty of parking for family and guests. Other improvements include - roof approx 10 years old, a main level HVAC system 1 year old and a compressor installed on the second floor HVAC system and water heater 5 years old. Conveniently located approximately 35 minutes from the Bay Bridge, with easy access to Denton for dining and shopping and Delaware for tax-free shopping. This one truly needs to be seen to be appreciated! Schedule your private tour today! Note: Select photos have been virtually enhanced and/or staged for illustrative purposes only and may not reflect the property’s current condition.
| Date | Event | Price | Source |
|---|---|---|---|
| listed (Active) | $389,900 | Bright #MDCM2007840 |
Hi there — ask anything about this property or the area and the team will get right back to you.
Local real estate advisory services provided by agent with The Southside Group
Listed by Karen T Clark with Clark & Co Realty, Llc
The data relating to real estate for sale on this website appears in part through the BRIGHT Internet Data Exchange program, a voluntary cooperative exchange of property listing data between licensed real estate brokerage firms in which Karen T Clark participates, and is provided by BRIGHT through a licensing agreement. The information provided by this website is for the personal, non-commercial use of consumers and may not be used for any purpose other than to identify prospective properties consumers may be interested in purchasing. Some properties which appear for sale on this website may no longer be available because they are under contract, have closed or are no longer being offered for sale. Information Deemed Reliable But Not Guaranteed. Copyright © 2026 Bright MLS. All rights reserved.
You agree to The Southside Group Terms of Use and Privacy Policy. By choosing to contact a property, you also agree that The Southside Group and its associates may call, text, or email you regarding any inquiries or activities you submit through our website. This may involve the use of automated means and prerecorded or artificial voices.
Step 1 of 2
You've reached the free preview limit. Create a free account to see this listing and everything else on the site.
Step 2 of 2
Tell us how to reach you about homes you like.
Enter your password to sign in as
You've reached the free preview limit. Create a free account to see this listing and everything else on the site.
Already have an account? Sign in
Sign in to your account.
New here? Create an account