


$325,000
3801 Glem Court, Indian Head, MD 20640
The Southside Group Real Estate
Property Description
COMING SOON!

Filters
Bedrooms
Bathrooms
Match mode is set by the AND / OR / NOT you typed.
Searches listing descriptions, features, locations, subdivisions & schools
Newest first
COMING SOON!


Motivated seller!! Spacious interiors, a luxurious primary suite, and a private deck in a charming Indian Head community. There's so much to love about this 3-bedroom, 3-bath home in Indian Head, Maryland! With its classic brick exterior, thoughtfully arranged living spaces, and well-maintained condition, this property offers a wonderful combination of style and practicality. Plus, a 1-car garage. Step inside to discover an open main level with hardwood flooring, crown molding, and an abundance of natural light. The living room welcomes you with a lovely bay window, while the adjoining dining area provides an ideal setting for special gatherings. Just beyond, the kitchen features stainless steel appliances, ample cabinetry, and plenty of counter space for preparing your favorite dishes. Upstairs, you'll find an impressive primary suite with room for a sitting area or furnishings. Two walk-in closets provide excellent storage, while the private bathroom includes dual vanities, a soaking tub, and a separate shower. The additional bedrooms offer versatility for guests, a home office, or hobbies. One of the bedrooms also opens to a private deck, giving you a lovely spot to unwind and enjoy the fresh air. Nearby Charlie Wright Park and Village Green Park offer opportunities for outdoor recreation. The Indian Head Rail Trail is another local highlight, with scenic paths for walking, jogging, and cycling. You can also explore the nearby Potomac River and Indian Head waterfront. Located just off Route 210, you'll have access to local restaurants, shopping, and essential services. The highway also connects you to Waldorf, Fort Washington, National Harbor, and Washington, DC, putting a variety of destinations within reach. With its inviting layout, impressive primary retreat, and excellent access to local attractions, this home is ready for its next chapter. Schedule your private showing today and discover everything this property has to offer. Some images may reflect virtual staging or digital editing, including removal of personal property, to help showcase the home.


Experience the appeal of brand new construction in this beautifully designed, single level detached residence located in Indian Head. Offering an ideal blend of modern comfort, privacy, and effortless living, this thoughtfully crafted home features 3 bedrooms and 2 full bathrooms, including a private primary suite with an ensuite bath. The residence is further complemented by an attached 1-car garage and a rear deck, providing an inviting setting for outdoor relaxation and entertaining. Situated on a private lot, this exceptional newly constructed residence offers modern living, enhanced privacy, and the added benefit of no HOA fees or restrictions. A wonderful opportunity to enjoy refined, low-maintenance living in a newly built home..
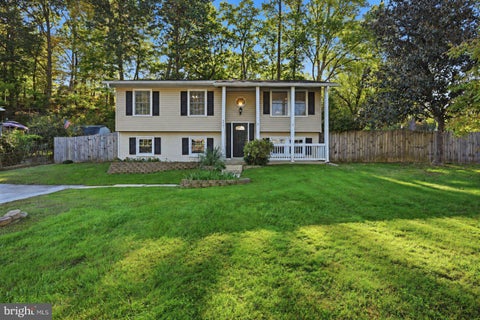


Welcome to 6951 Heather Drive! Picture Saturday mornings with coffee on the covered front porch, afternoons tossing a ball around the spacious backyard, and chilly evenings curled up by the pellet stove. This four-bedroom Bryans Road home is ready for all of it! Step inside to a bright main level with luxury vinyl floors through the living room, dining room and kitchen. The open layout keeps everyone connected, whether you’re flipping pancakes or helping with homework. The eat-in kitchen has granite countertops, stainless steel appliances, recessed lighting and a breakfast bar that’s sure to become everyone’s favorite spot for snacks and catching up. Three bedrooms and a full bath finish off the main level. Downstairs, the fully finished lower level is made for game nights and movie marathons, with a cozy family room warmed by the pellet stove. The fourth bedroom and a second full bath are also on this level, so you get a little extra quiet at the end of the day. Out back, the deck leads down to a patio and a large, fully fenced yard on over a quarter acre. There’s plenty of room for summer cookouts, a vegetable garden or fetch with the pup. Recent updates include a newer roof (2024) and HVAC system (Daikin Fit Smart Home HVAC with Electrostatic HEPA Filter and Flash Streamer Technology, installed 2024), and the home has been freshly painted (2026). Move right in and enjoy with these improvements already done for you! Strawberry Hill Estates neighborhood is just off Indian Head Highway (MD-210) for an easy drive to Waldorf, National Harbor and Washington, DC. Smallwood State Park, the Indian Head Rail Trail and Mattawoman Creek are all close by for weekend adventures. Welcome Home!


Two amazing financing options available! 1.SAVE APPROXIMATELY $388/MONTH ON YOUR MORTGAGE FOR THE FIRST YEAR! Take advantage of an exclusive 1% temporary interest rate buydown, paid for by EmpowerHome Mortgage! That’s approximately $4,652 in first-year savings! No cost to the buyer or seller for the buydown. PLUS, ask about our complimentary refinance opportunity! Available to qualified buyers financing through EmpowerHome Mortgage, LLC NMLS# 2018277. Terms and conditions apply. Buyers are free to use any lender. 2. Assumable VA loan 6.5% Lovely Colonial Home in Marshall Grove Estates. Discover elegant design, inviting living spaces, and everyday comfort in this beautifully appointed Colonial. A soaring two-story foyer and gleaming hardwood floors welcome you inside, while formal living and dining rooms with crown molding offer inviting spaces for entertaining. The spacious kitchen features granite countertops, a tiled backsplash, center island, double ovens, gas cooktop, pantry, and casual dining area. Gather around the stone-accented gas fireplace in the impressive two-story family room, perfect for relaxing or hosting guests. Upstairs, the primary suite offers a private retreat with a tray ceiling, walk-in closet, and ensuite bath featuring double sinks, a soaking tub, and separate shower. An additional bedroom includes a private ensuite bath and walk-in closet, while two more bedrooms offer walk-in closets and access to a hall bath with double sinks. The finished walkout lower level expands your living options with a recreation room, versatile bonus room, full bathroom, and storage. Create a home office, fitness area, or hobby space to suit your needs. Enjoy outdoor dining or peaceful evenings on the composite Trex deck. Recessed lighting throughout, a main-level mudroom, and an attached two-car garage add everyday convenience. Located in Bryans Road, this home offers access to local shopping, dining, Route 210, and regional destinations including Washington, DC, Northern Virginia, and Naval Support Facility Indian Head. Nearby Chapman State Park and the Indian Head Rail Trail provide opportunities to enjoy Southern Maryland's natural beauty. Experience the space, comfort, and flexibility this home offers. Photos may be virtually staged


Updated four-bedroom, three-and-a-half-bath home on 2.51 acres with no HOA, a main-level primary suite, and two decks overlooking a wooded setting. Offering approximately 1,988 square feet, this distinctive Cape Cod combines original architectural character with updated interiors. The main level features high ceilings, an open living and dining layout, and an updated kitchen with stainless steel appliances and a dishwasher. The main-level primary suite provides convenient access to the principal living spaces, while three additional bedrooms and two full bathrooms upstairs offer flexibility for guests, work, and everyday living. Two decks extend the living space outdoors, including an elevated deck with views of the surrounding trees. A paved driveway provides access and off-street parking, while attic storage adds practical space. Located in Marbury, Charles County, the property offers a rural setting with room to enjoy the outdoors. The property is served by a private well and septic system and is located within the Watershed Conservation District; buyers should verify permitted uses and applicable restrictions. Schedule a showing to experience the home’s layout, updates, and setting firsthand.


Welcome to your private home on over 3 acres in Indian Head! This charming brick rancher offers comfortable one-level living and plenty of space to enjoy the peace and privacy of the property. Freshly updated throughout with new flooring, new lighting, and fresh interior paint, the home feels bright and move-in ready. All bathrooms have been beautifully updated for a fresh, modern feel. Set on approximately 3 acres of private land, there is plenty of room to relax, entertain, garden, or simply enjoy the outdoors with plenty of privacy and space. Conveniently located near the Indian Head Naval Base while still offering the tranquility of country living, with convenient access to the restaurants, shopping, and cultural attractions of the Washington, DC metropolitan area. Don’t miss the opportunity to make this spacious and private property your new home.


This charming ranch-style manufactured home, set on an expansive 11.57-acre lot, has had a major renovation in 2024, ensuring modern comforts such as drywall throughout the home, new flooring, new stainless steel appliances, new windows, new sidewalks, new covered patios, and so much more. There is WIFI ready at this property. With 2 spacious bedrooms and 2 full bathrooms, this residence is designed for both relaxation and functionality. The oversized 40 X 90 detached garage offers ample storage or a great workshop complete with electric. The serene outdoor space invites you to explore the beauty of nature right outside your door. A fully functional chicken coop is set up and ready go, water is conveniently located right out the door. There is also a dog housing unit set up with electric, fans, water and separate enclosures. Enjoy the peace of mind that comes with a newly updated home. Embrace the opportunity to make this your dream home, where comfort and style come together seamlessly. Don't miss out on this unique chance to own a piece of tranquility!
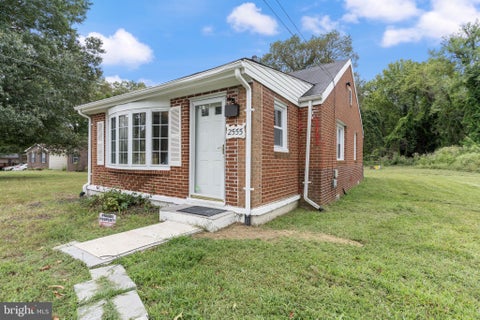


Discover the charm of this delightful 3-bedroom, 1-bathroom traditional ranch-style home, nestled on a generous 0.46-acre lot that backs to serene trees, offering a peaceful retreat from the hustle and bustle. Built in 1930, this residence exudes character with its classic brick exterior and inviting combination dining/living area, perfect for gatherings and creating lasting memories. Step outside to enjoy the expansive, level yard, ideal for outdoor activities, gardening, or simply unwinding in nature. The property boasts a tranquil view of the surrounding trees and woods, providing a picturesque backdrop for your daily life. With off-street parking and a dirt driveway, convenience is at your fingertips. Located in a vibrant community, this home is surrounded by excellent local amenities. Enjoy easy access to nearby parks, where you can explore walking trails, picnic areas, and playgrounds. The neighborhood is known for its friendly atmosphere and community spirit, making it a wonderful place to connect with neighbors. Public services are readily available, enhancing the overall convenience of living in this area. This property is not just a house; it's a place to call home, where comfort meets community. Don't miss the opportunity to make this charming residence your own and experience the lifestyle you've been dreaming of!
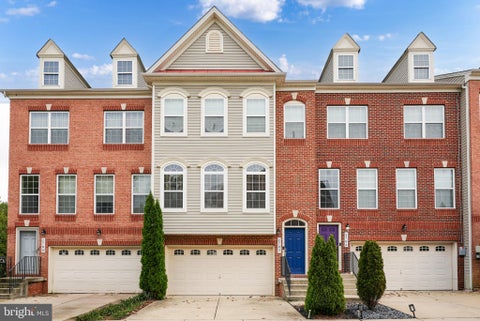
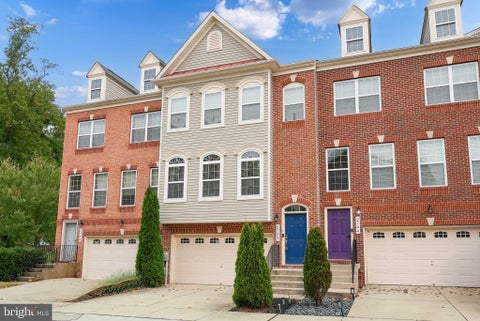


Welcome to 2702 Coppersmith Place, a beautifully maintained three level townhome offering more than 2,200 square feet of comfortable living space. From the moment you step inside, you will notice how well this home has been cared for. The bright, open layout provides plenty of room for everyday living, entertaining, and working from home. The kitchen flows naturally into the main living and dining areas, creating a comfortable space for gathering with family and friends. Upstairs, The spacious owner’s suite feels like a true retreat, with vaulted ceilings and a private en suite bath featuring a soaking tub and separate shower.. The lower level offers additional flexible living space that can easily become a family room, home office, gym, game room, or guest area. With two full and two half baths, there is a bathroom conveniently located on every level. A two car garage provides plenty of room for parking and additional storage. Conveniently located near shopping, dining, everyday necessities, and major commuter routes, this home offers the space you need in a location that keeps you connected. Well maintained, spacious, and ready for its next owner. Come see what makes 2702 Coppersmith Place feel like home.


Nestled in the charming community of Mattawoman Woods, this exquisite Colonial townhouse offers a perfect blend of comfort and sophistication. With 1,280 square feet of thoughtfully designed living space, this home is an inviting retreat that embodies a warm and welcoming atmosphere. As you step inside, you are greeted by a traditional floor plan that seamlessly connects the living and dining areas, creating an ideal space for both relaxation and entertaining. The dining area is perfect for hosting intimate dinners or festive gatherings, while the natural flow of the layout ensures that every corner of the home feels connected and inviting. The kitchen is equipped with appliances, including a, electric oven/range, dishwasher, and refrigerator, making meal preparation a delight. The sleek design and functionality of these appliances cater to both culinary enthusiasts and those who appreciate the convenience of modern living. Upstairs, you will find three spacious bedrooms, each offering a serene escape at the end of the day. The two full bathrooms and an additional half bath are designed with comfort in mind, featuring fixtures that enhance the overall view of the home. The unfinished walkout basement provides endless possibilities for customization, whether you envision a cozy family room, a home gym, or additional storage space. With interior access, this area is easily accessible and ready for your personal touch. Outside, the low-maintenance siding ensures that your home remains beautiful and durable, allowing you to spend more time enjoying the lifestyle you deserve. The property is conveniently located near a bus stop, making commuting a breeze and enhancing your connectivity to the surrounding area. This townhouse is not just a place to live; it's a lifestyle choice that offers the perfect balance of comfort, convenience, and elegance. Experience the joy of coming home to a space that reflects your taste and aspirations, where every detail has been considered to create a harmonious living environment. Embrace the opportunity to make this exceptional property your own and enjoy the exclusive lifestyle it offers.


This stunning 3-bedroom, 2.5-bathroom townhouse in the desirable Anchor Point subdivision features a major financial advantage: an assumable VA loan with an attractive 3.25% interest rate, available to qualified buyers—both veterans and non-veterans—subject to the loan servicer’s approval and requirements. Offering modern style and low-maintenance living, this property is an exceptional opportunity for first-time homebuyers and savvy buyers alike.The spacious kitchen features energy-efficient stainless-steel appliances, a self-cleaning oven, built-in microwave, pantry, and a convenient island with ample counter space. Wood flooring and recessed lighting create a warm and inviting atmosphere throughout the home. Upstairs, the primary suite features a private bathroom, while two additional bedrooms offer flexibility for guests, a home office, or other needs. The upper-level laundry area includes both a washer and dryer for added convenience. Additional features include double-pane windows, a tankless water heater, an attached garage, driveway parking, and a sprinkler system. Situated on a manageable 0.04-acre lot, this property offers the comfort, efficiency, and modern amenities today’s buyers are looking for. Conveniently located near Naval Support Facility Indian Head, the home offers quick access to local favorites like Clarity Coffee House, Mattingly Avenue Park, and the scenic Indian Head Rail Trail. Enjoy seamless connections to Washington, D.C., along with nearby community staples, shopping, dining, and outdoor recreation. Don’t miss the opportunity to make this beautiful Anchor Point townhouse your new home!
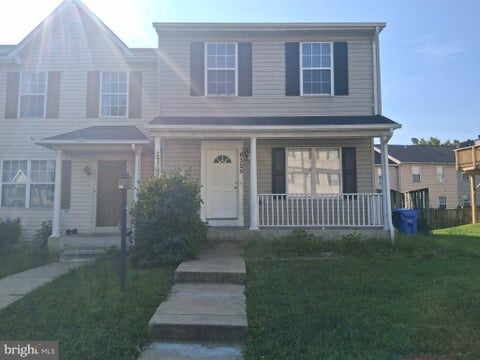

Welcome to 6325 South Lake Drive - A great purchase for a first time homebuyer. Ideally located near a major highway, with easy access to downtown Washington, DC and conveniently located near places to shop in nearby Waldorf and surrounding areas. The home needs a little TLC and is a great purchase for first time buyers desiring to make Southern Maryland their home. Bring All Offers!


SAVE APPROXIMATELY $223.64/MONTH ON YOUR MORTGAGE FOR THE FIRST YEAR! Take advantage of an exclusive 1% temporary interest rate buydown, paid for by EmpowerHome Mortgage! That’s approximately $2,683.65 in first-year savings! No cost to the buyer or seller for the buydown. PLUS, ask about our complimentary refinance opportunity! Available to qualified buyers financing through EmpowerHome Mortgage, LLC NMLS# 2018277. Terms and conditions apply. Buyers are free to use any lender. Renovated from top to bottom in 2020, this Southern Maryland brick rambler offers flexible living space, thoughtful updates, and easy access to outdoor recreation. The open floor plan creates a natural flow between the main living areas, making everyday living and entertaining feel effortless. At the center of the home, the renovated kitchen features granite countertops, stainless steel appliances, an electric range/oven, refrigerator, dishwasher, microwave, and casual dining space. A sunroom and additional living area provide even more flexibility for relaxing, working, hobbies, or gathering. The primary suite includes a private bath, while three additional bedrooms and two full baths offer plenty of options for guests, household needs, or dedicated workspace. Downstairs, the basement expands the possibilities with room for recreation, fitness, hobbies, a home office, or additional storage, giving the home space to adapt over time. Major improvements completed in 2020 include a new septic system, roof, windows, flooring, insulation, electrical panel, and HVAC system, offering the benefit of significant updates already completed. An attached carport provides convenient covered parking, and no HOA adds another layer of flexibility to homeownership. The property may also be eligible for 100% USDA financing for qualified buyers. Beyond the home, enjoy convenient access to the Potomac River, Indian Head Rail Trail, parks, and outdoor recreation, along with shopping, dining, everyday services, commuter routes, and regional employment centers throughout Southern Maryland, Northern Virginia, and Washington, D.C. If you're looking for updated living, versatile space, and a location that keeps both everyday conveniences and outdoor activities within reach, this home deserves a closer look. Photos may be virtually staged.


Welcome to the beautifully designed Louisa model featuring 3 bedrooms and 3.5 baths, offering stylish comfort and modern finishes throughout. Enjoy the open-concept main level with luxury vinyl plank (LVP) flooring, bright white cabinets, and direct access to a deck off the spacious family room — perfect for entertaining. The lower level also features durable LVP flooring, ideal for everyday living or a rec space. The primary suite includes a large walk-in closet, a spa-like bath with a separate toilet room, a bench in the shower, and ample storage. Additional highlights include a 2-car front-load garage, 2 driveway parking spots, and a backyard — a rare find! This home blends function and elegance in every detail. Photos are of a similar home


Welcome to the beautifully designed Louisa model featuring 3 bedrooms and 3.5 baths, offering stylish comfort and modern finishes throughout. Enjoy the open-concept main level with luxury vinyl plank (LVP) flooring, bright white cabinets, and direct access to a deck off the spacious family room — perfect for entertaining. The lower level also features durable LVP flooring, ideal for everyday living or a rec space. The primary suite includes a large walk-in closet, a spa-like bath with a separate toilet room, a bench in the shower, and ample storage. Additional highlights include a 2-car front-load garage, 2 driveway parking spots, and a backyard — a rare find! This home blends function and elegance in every detail. Photos are of a similar home


Welcome to the beautifully designed Louisa model featuring 3 bedrooms and 3.5 baths, offering stylish comfort and modern finishes throughout. Enjoy the open-concept main level with luxury vinyl plank (LVP) flooring, bright white cabinets, and direct access to a deck off the spacious family room — perfect for entertaining. The lower level also features durable LVP flooring, ideal for everyday living or a rec space. The primary suite includes a large walk-in closet, a spa-like bath with a separate toilet room, a bench in the shower, and ample storage. Additional highlights include a 2-car front-load garage, 2 driveway parking spots, and a backyard — a rare find! This home blends function and elegance in every detail. Photos are of a similar home


Similar house on the same street was sold for $407,500 in Spring Market 2026. Enjoy exceptional value in the largest home on the block, offering approximately 2,250 sq. ft. of living space with room to live, work, and grow. A substantial price improvement makes this spacious townhome an even more compelling opportunity. Schedule your showing this weekend! Offers are welcome! Please call the listing agent for any questions. Welcome to 9 Lookout Drive—Freshly painted from Top to Bottom with Brand New Carpets all through the house. An inviting and well-designed townhouse nestled in the peaceful community of Indian Head. This spacious home offers over 2,200 square feet of living space, featuring 3 bedrooms, 2 Full bathrooms and 2 half bathroom, and a functional layout designed for comfortable everyday living. Washer replaced in 2024 and Refrigerator & Dryer replaced in 2022. Ideally positioned just minutes from the scenic Potomac River, this property offers a rare blend of suburban comfort and natural beauty—perfect for those who appreciate serene surroundings, waterfront walks, and a relaxed lifestyle. Located in a quiet, close-knit neighborhood, residents enjoy a small-town atmosphere with easy access to parks, trails, and outdoor recreation. The area is known for its peaceful character and proximity to nature, while still maintaining connectivity to major commuter routes. Details of the property: Main Level & Living Areas: * Bright, spacious living room with a coat closet and ceiling fan. * Open-concept kitchen flowing directly into the dining area. * Kitchen features direct access out to a spacious deck and a nice backyard with privacy. * Convenient half-bath, coat closet, and a deep linen/storage space located on the main level between the living, kitchen, and dining areas. Upper Level: *Primary Bedroom: Includes a private primary bathroom with double-sink vanity, tub, seperate half bath, a shower and a primary closet located inside the bathroom. *Two additional bedrooms and a full hallway bathroom. *Laundry: Washer and dryer conveniently located in the upper-level hallway, alongside a very deep linen closet. *Basement: * Huge basement level featuring an additional half-bath. * Private backyard with an exterior view of the back of the house. * Two-car garage: spacious with a drive way for extra parking.


**SELLER INCENTIVE! Seller is offering 1% of the sales price toward a buyer’s interest rate buydown or closing costs with an acceptable offer!** A great opportunity to reduce your upfront costs or potentially lower your monthly mortgage payment. Modern, spacious, and move-in ready, this beautiful 3-bedroom, 2.5-bath interior townhome offers plenty of room to spread out and enjoy. The lower level welcomes you with a spacious foyer, two generous closets, convenient access to the one-car garage, and a finished recreation room with sliding doors leading outside. The bright and open main level is perfect for everyday living and entertaining. The kitchen features quartz countertops, a large island, LVP flooring, and plenty of space for cooking and dining. The open layout flows effortlessly into the airy living room, with a convenient half bath nearby. Step outside onto the deck for additional space to relax, dine, or entertain. Throughout the home, you’ll find an abundance of natural light, recessed lighting, cordless faux wood blinds, and cable and Ethernet pre-wiring. Upstairs are two spacious secondary bedrooms with ample closet space, a full hall bath, and a generously sized primary suite featuring a tray ceiling and large walk-in closet. The en-suite bath completes the space with dual shower heads. Conveniently located in Indian Head with access to major roadways and just minutes from Naval Support Facility Indian Head and the Naval Surface Warfare Center, this home offers comfort, space, and convenience. **Take advantage of the seller’s 1% incentive and make 124 Seldovia Drive your next home!** Buyer’s use of the credit toward an interest rate buydown is subject to lender approval and applicable loan guidelines. The main level is bright, open, and designed for both comfortable daily living and easy entertaining. The kitchen features quartz countertops, a large island, LVP flooring, and plenty of room for cooking and dining. The open layout flows seamlessly into the airy living room, with a convenient half bath nearby. Step outside onto the deck and enjoy an additional space for relaxing, dining, or gathering with friends. Throughout the home, you’ll find an abundance of natural light, recessed lighting, cordless blinds, and cable and ethernet pre-wiring for added convenience. Upstairs are two spacious secondary bedrooms with ample closet space, a full hall bath, and a generously sized primary suite featuring a tray ceiling and oversized walk-in closet. The private en-suite bath completes the space with a modern vanity. Located just minutes from Naval Support Facility Indian Head and the Naval Surface Warfare Center, this home offers convenient access to major local employment centers, commuter routes, and everyday amenities. MD-210/Indian Head Highway provides a connection toward I-495/I-95 and the greater Washington, D.C. metro area, while MD-225 offers a convenient route toward La Plata and US-301. With modern finishes, flexible living space, an attached garage, and a location near key Southern Maryland commuter routes, this home is ready for its next owner.
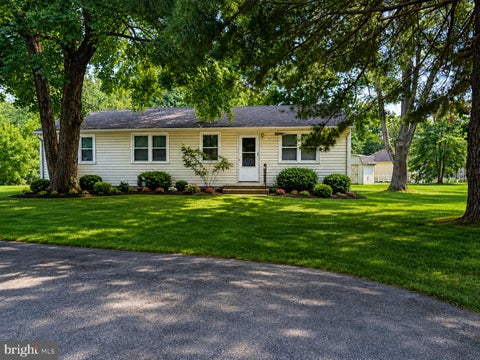
JUST REDUCED! CHARMING BRYANS ROAD RAMBLER is located in a cul de sac and features 3-bedroom, 1-bath, finished basement, and approximately 1,248 square feet of comfortable living space. Set on a spacious lot surrounded by mature trees, the property offers a peaceful, private setting with a generous yard and plenty of space to relax, garden, or entertain outdoors. Enjoy the quieter feel of Southern Maryland while remaining convenient to MD-210/Indian Head Highway, Naval Support Facility Indian Head, Fort Washington, National Harbor, Alexandria, and Washington, DC. Outdoor recreation, history, and scenic Potomac River views are also nearby at Ruth B. Swann Memorial Park, Marshall Hall, and Piscataway Park. A wonderful opportunity for those seeking space, convenience, and a natural setting while staying within easy reach of the Washington metropolitan area. OPEN HOUSE via RSVP required OR contact agent to schedule your private tour!
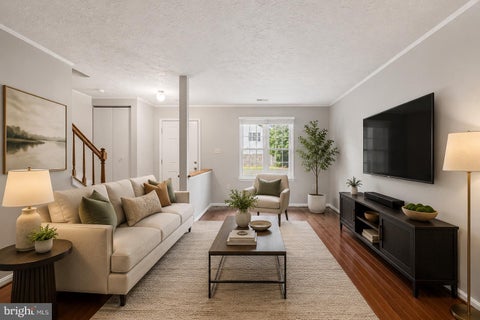


Welcome to 57 Riverside Run Drive, a well-maintained brick-front townhome offering comfortable living in the established Riverside Run community of Indian Head. The main level features beautiful hardwood floors throughout, creating a warm and inviting feel from the moment you enter. The updated kitchen offers ample cabinetry and essential appliances, with a walk out to the back yard. Upstairs, you will find three bedrooms with new carpet and a full bath. The spacious primary bedroom provides a comfortable retreat, while the additional bedrooms offer flexibility for family, guests, or a home office. Step outside from the main level and enjoy direct access to the fenced rear yard, offering a private outdoor space for relaxing, gardening, entertaining, or simply enjoying a little fresh air. Located in the heart of Indian Head, Riverside Run offers a convenient community setting with sidewalks, established surroundings, and easy access to nearby parks, local shops, restaurants, and everyday conveniences. The home is also close to the Indian Head Trail and waterfront area, providing opportunities for walking, biking, and enjoying the natural surroundings. With convenient access to MD-210/Indian Head Highway, commuting toward Waldorf, Southern Maryland, and the Washington, DC area is readily accessible.
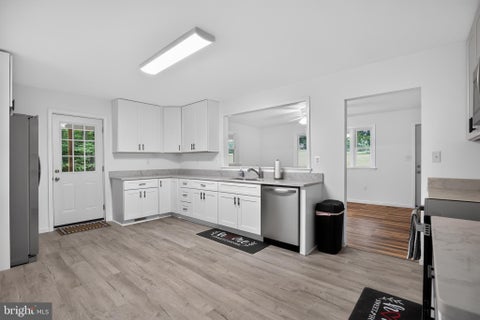


All brick rambler tucked away on 1.2 acres surrounded by lush flora and fauna. One level living awaits you in this beautiful country setting that automatically calms you and lifts any stress you may have as soon as you pull into your driveway. This 3Bd/2Bath rambler has many upgrades which includes a 2 yr old roof (transferrable warranty), HVAC and water heater. Did I mention the unfinished basement, with washer/dryer hookup, has 1,216 sq. ft .for you to design to your specifications? The kitchen has been updated with new cabinets, quartz countertops and stainless steel appliances. New vinyl flooring throughout main level and new carpet in all three bedroom. Wait there's more…. The outside side, covered porch offers additional "living space" for enjoying your morning coffee or nighttime cocktail while gazing at your lovely surroundings enjoying a sunny morning or an evening breeze. Have at it! Come take a tour of your new home.
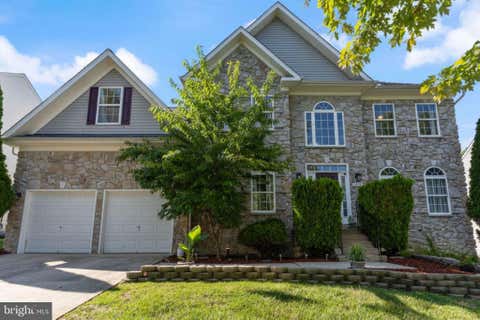
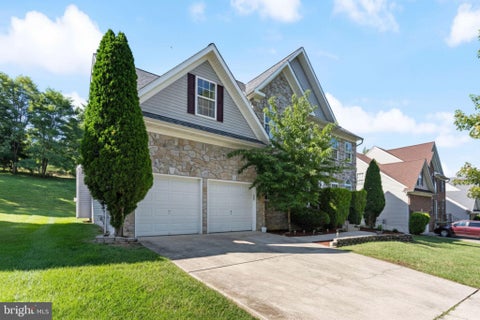


Welcome home to this gorgeous and spacious Colonial where timeless charm, generous living spaces, and everyday comfort come together to create the perfect place to call home. Designed for both relaxed living and effortless entertaining, this beautiful residence offers five spacious bedrooms and three-and-a-half bathrooms. The inviting eat-in kitchen is equipped with stainless steel appliances and flows seamlessly into a separate formal dining room, making everything from casual breakfasts to holiday gatherings a delight. Cozy evenings await with not one, but two fireplaces—one warming the welcoming family room and another creating a peaceful retreat in the spacious primary suite. Bathed in natural light, the stunning sunroom offers the perfect setting to enjoy your morning coffee, unwind with a favorite book, or simply take in the changing seasons. Shopping and daily essentials are just minutes away at Bryans Road Shopping Center and Food Lion, while Waldorf and National Harbor expand the options for shopping, dining, entertainment, and nightlife. Commuters enjoy convenient access to MD-210/Indian Head Highway, the area's primary route toward the Capital Beltway and Washington, DC, along with local VanGO bus service connecting Bryans Road with Indian Head, Waldorf, and La Plata. For regional transit, the Branch Avenue Metro station provides Green Line service into Washington, DC; additional rail connections, including MARC, VRE, and Amtrak, are available elsewhere in the greater Washington region. From weekend outings at National Harbor and MGM National Harbor to Mount Vernon, Fort Washington Park, and the museums, monuments, and attractions of downtown Washington, DC, this location offers a wonderful balance of suburban tranquility and access to the greater Capital Region.
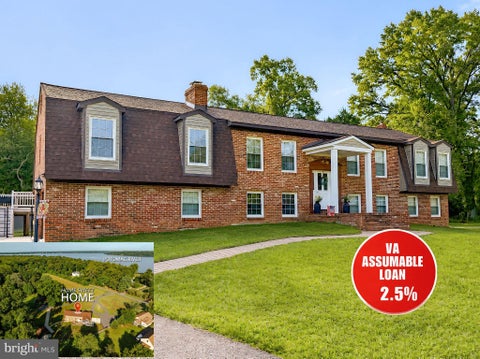
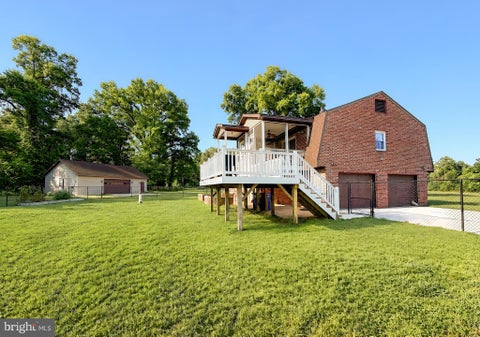
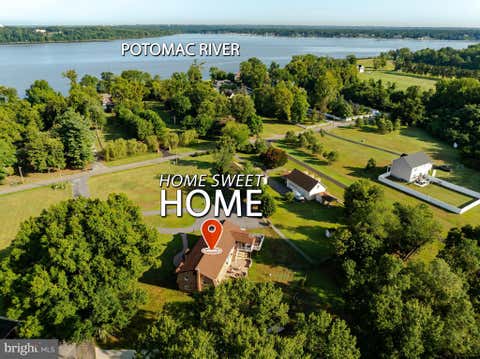


VA ASSUMABLE LOAN OPTION AT 2.5% FOR A QUALIFIED VA BUYER and a current monthly payment of $2392.00! Welcome to your own private retreat on 1.28 acres of beautiful, park-like grounds in a peaceful country setting, less than a mile from the Potomac River and a public boat ramp! BRAND NEW CONVENTIONAL SEPTIC, NEWER ROOF, GEO THERMAL HVAC! Bring the fishing poles, the boat, the toys, and everyone you know because this property has the space for all of it. Even better, you are approximately 30 minutes from Washington, D.C. and just across the Potomac from George Washington’s Mount Vernon. This expanded all-brick home offers 5 bedrooms, 3 full baths, multiple living and entertaining spaces, and an incredible amount of flexibility. The remodeled gourmet kitchen features granite countertops, newer stainless steel appliances, and the showstopper, a 6-burner Wolf gas range. The wide-plank hardwood floors have JUST been refinished, all three bathrooms have been updated, and a fireplace and pellet stove bring plenty of warmth and character. Downstairs, the possibilities really open up. The lower level features a second kitchen, separate entrance, additional living space, and a laundry room with a newer washer and dryer, making it an ideal setup for extended family, long-term guests, multigenerational living, or potential rental income. And if you love to entertain, wait until you see the great room. A MASSIVE built-in bar makes this the house for game days, holidays, parties, and weekends with friends and family. Outside is just as impressive. Relax on the screened porch, composite deck, or brick patio with fire pit while overlooking the large fenced yard with plenty of room for pets, gardens, and outdoor fun. Need space for cars, boats, equipment, hobbies, or a business? You have a 2-car attached garage PLUS an incredible 1120-square-foot detached garage with its own HVAC system AND separate electric meter. It is an amazing setup for a workshop, mechanic space, serious hobbyist, car enthusiast, storage, or home-based business. There is parking on this property for AT LEAST 15 vehicles! NO HOA. Tons of space. Incredible versatility. Potomac River access right down the road. Country privacy without giving up convenient access to Washington, D.C., local military bases, shopping, and commuting routes. This is not your typical 5-bedroom home. It is the kind of property that gives you room to live, work, entertain, store the toys, and spread out, all in one place.

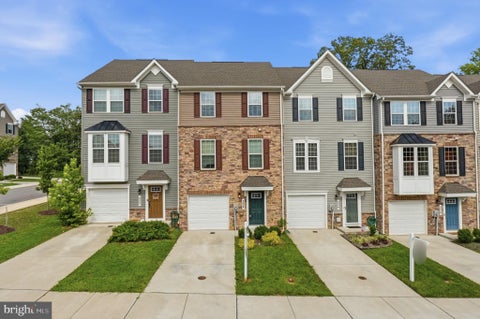


A bright kitchen, flexible living spaces, and the opportunity to make it your own—welcome to 202 Chickaloon Place in Anchor Point. Built in 2021, this three-level townhome offers 1,720 square feet, three bedrooms, two full baths, and a half bath. White cabinetry, stainless steel appliances, and a center island anchor the kitchen, with sliding doors opening to the rear deck. The open living and dining area provides space for everyday living and entertaining, while the entry-level family room offers flexibility for a home office, media room, or additional gathering space. An attached garage and driveway add convenient parking. Bring your vision to this newer home with cosmetic improvements needed. Offered strictly as-is, this property invites you to explore its possibilities and create a space that reflects your style. Schedule your private tour today.


Seller is offering ***$15,000***. Buyers can use it as closing help, take it off the Price of the Home, or use it as a Rate Buy-Down**A rare find on 4.27 private acres, this surprisingly spacious split-foyer home features an impressive detached three-car garage, offering exceptional space for vehicles, a workshop, recreational equipment, tools, and additional storage. With a new roof, three bedrooms, three full baths, and two generous living areas, the home combines everyday comfort with the space and privacy buyers are looking for. The bright and airy main level welcomes you with vaulted ceilings and an abundance of windows that fill the home with natural light. The kitchen flows seamlessly into the living area, creating an inviting setting for daily living and entertaining. The primary suite includes a private full bath, while two additional bedrooms and a full hall bath complete the upper level. The fully finished lower level provides a spacious second family room, a full bath, a dedicated laundry area, and two finished bonus rooms that can accommodate home offices, a fitness area, hobbies, or additional storage. Outside, enjoy the peace, privacy, and possibilities provided by 4.27 acres. The detached three-car garage is a standout feature, with plenty of room for car enthusiasts, contractors, hobbyists, or anyone seeking substantial workshop and storage space. Offering acreage, versatile living space, a new roof, and an exceptional detached three-car garage, this property delivers a combination that is increasingly difficult to find.

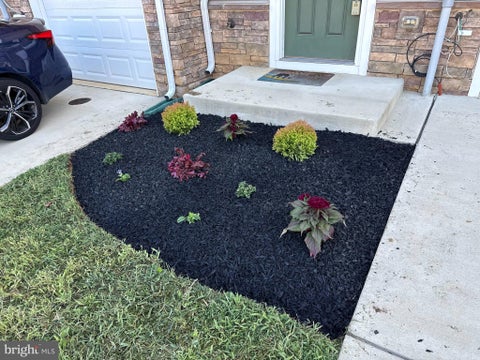
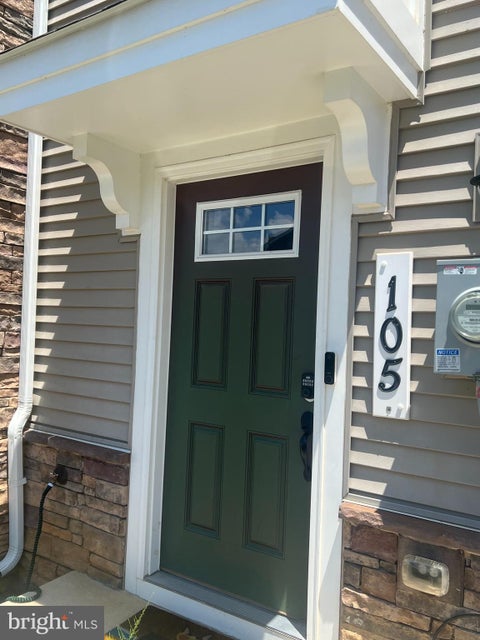
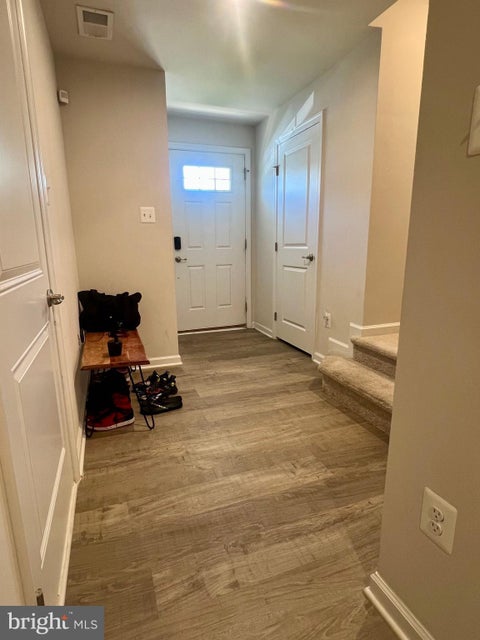
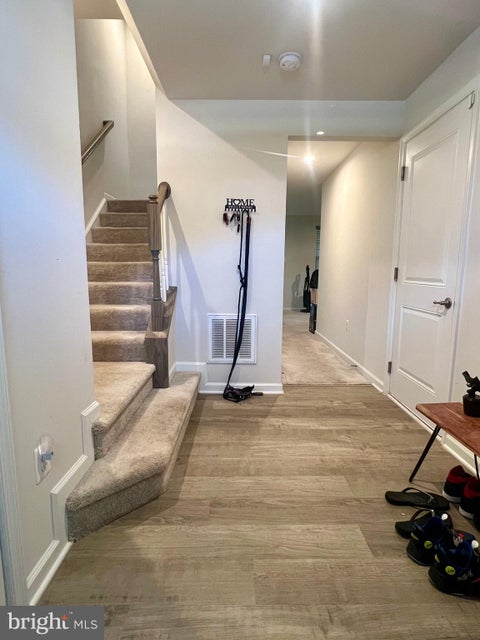
3% Closing Credit. Up for sale is an absolutely beautiful model with all of the bells and whistles. This gorgeous home is 4 years young and still like brand new. There is an abundance of living space with a wide open floor plan on the main level. Entertain your guests with a gourmet kitchen, oversized cabinets, and a beautiful island with seating. The main level has a half bath and opens to a nice elevated deck with privacy fencing left and right, with a nice green view. Enjoy a perimeter unit with no rear-facing neighbors. The lower level features a beautiful multi-use room with a walkout door to the patio, garage access, a half bath, and a foyer. The upper level is absolutely beautiful. The primary bedroom has a tray ceiling and an ensuite bath with dual shower heads and gorgeous tile upgrades. The laundry is on the upper level for convenience. This unit is waiting to be your beautiful new home. 5.375% ASSUMABLE LOAN- Also Eligible for 100% financing (USDA) -


Welcome home to the highly sought after South Hampton community! Newer roof! Roofing certification in hand. Brand new carpet! This home boasts bright interiors with natural light, a very functional layout, spacious rooms, a large basement for entertaining and a private, low-maintenance backyard! Come see this home today! 1-year Whole Home Warranty through American Home Shield provided. Home is sold as-is. Virtual staging used. Listing Agent is the seller.

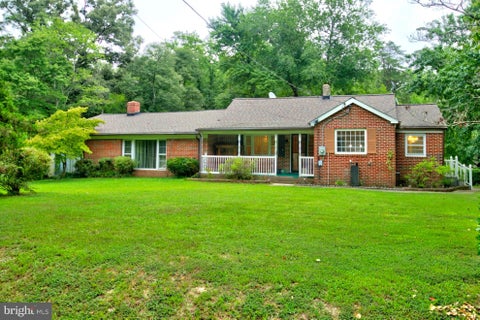
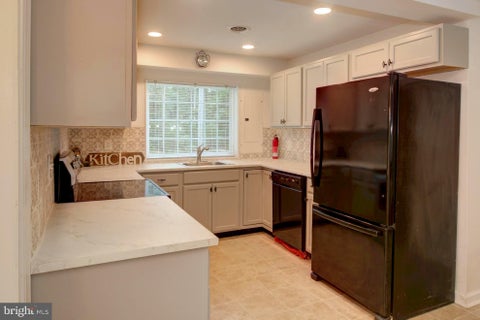


PRICE IMPROVEMENT! This home was initially listed at appraised value of $448,000. Estate Property - Sold As Is – Move-In Ready! This almost entirely brick 3-bedroom, 2-bath rambler offers spacious single-level living in a serene rural setting. The large kitchen has been partially updated and features a large granite island that opens to a cozy family room—perfect for hosting friends or enjoying quiet evenings. The adjacent formal dining and oversized living room provide ample space to entertain. Off the living area, the 2-sided glass-enclosed patio with a wood-burning stove adds year-round comfort and charm. The main bedroom includes an en suite bath and large walk-in closet. Hardwood floors are exposed in some areas and also exist beneath carpeted areas throughout. Enjoy morning sunrises from the east-facing deck and sunsets from the covered front porch. The circular driveway provides plenty of parking. A large storage shed adds value. The roof was replaced in 2017. A few minute’s drive to fishing, boating, and hiking. Located less than 5 minutes from Nanjemoy Country Store and local Community Center. Conveniently located just 20 minutes to La Plata and 30 minutes to Waldorf. Agent is related to seller.
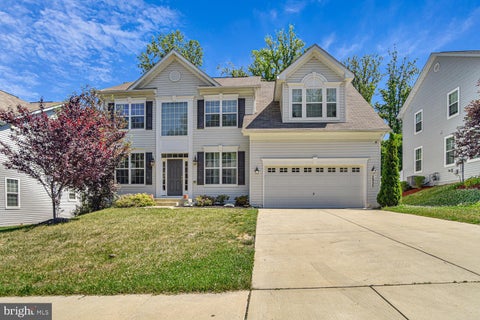


Assumable FHA Mortgage with 2.25% Interest Rate. Mortgage payment $3200. Inquire within for loan balance. Welcome home to this spacious and well-maintained 4-bedroom, 2.5-bath residence in a sought after community. The main level features an open and sunlit two-story foyer, a separate living room and dining room, a dedicated home office or flex space, a well-appointed family room with a gas fireplace, a chef's kitchen with white cabinets, stainless steel appliances, granite countertops, and a double oven for your cooking pleasures. Off the kitchen is a beautiful sunroom that opens to a low maintenance deck. The upper level provides generous living spaces with a primary suite that offers a modern walk-through shower with dual shower heads, dual vanities, and a soaking tub. Three additional bedrooms, a full bath , and an upstairs laundry room complete the upper level complete this level. The lower level awaits your personal touches to make the area your very own. Additional highlights include attractive curb appeal, a tree-lined back yard, and close proximity to schools, shopping, dining, parks, and major commuter routes, this home offers both comfort and convenience in a desirable neighborhood. Don't miss this rare opportunity before it's gone!


23.48 Acres | 3 Contiguous Parcels | Multiple Dwellings | Investor Special Exceptional investment opportunity offering three separately deeded and taxed contiguous parcels totaling approximately 23.48 acres, being sold together in one transaction. This unique opportunity includes 5650 Bea Place (3.00 acres), 5605 Freddy Place (10.60 acres), and 5626 Bea Place (9.88 acres), providing significant potential for investors, builders, contractors, or those seeking a large acreage holding. 5650 Bea Place features a 3-bedroom, 2-bath home with basement and detached garage. The home has been vacant for an extended period, the electric meter has been removed, and the condition of the dwelling is unknown. 5605 Freddy Place offers a 3-bedroom, 2-bath home situated on 10.60 acres. Tax records indicate approximately 800 square feet; however, the home appears larger and buyers should verify all measurements and property information. 5626 Bea Place consists of 9.88 acres improved by a trailer of unknown condition and additional areas previously utilized for storage of equipment, and miscellaneous materials. All structures are vacant. Properties are being sold strictly AS-IS, WHERE-IS with no repairs, cleanout, or warranties by the seller. The condition and functionality of all improvements, utilities, wells, septic systems, and other components are unknown. Buyer is responsible for conducting all inspections, investigations, and due diligence. A rare opportunity to acquire three adjoining parcels with substantial acreage and multiple existing improvements.
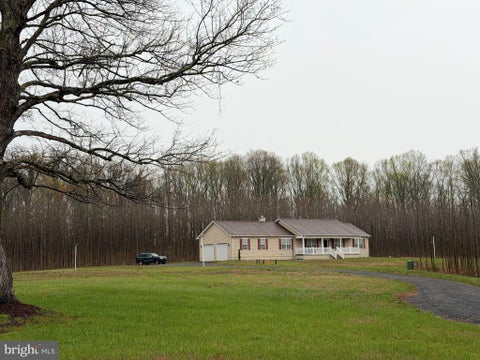


Calling all country-lifestyle lovers! Built in 2023, this beautiful ranch-style home sits on 5.79 peaceful acres. Offering approximately 3,584 total sq. ft., it features 3 spacious bedrooms, 2 full bathrooms, a cozy fireplace, an unfinished basement ready for your vision, and a side-entry 2-car garage. Enjoy privacy, open space, and room for horses, animals, gardening, or outdoor entertaining. Experience the freedom and tranquility of country living at 9430 Ironsides Road!
That's every home matching this search. New ones hit the market every day.

Step 1 of 2
You've reached the free preview limit. Create a free account to see this listing and everything else on the site.
Step 2 of 2
Tell us how to reach you about homes you like.
Enter your password to sign in as
You've reached the free preview limit. Create a free account to see this listing and everything else on the site.
Already have an account? Sign in
Sign in to your account.
New here? Create an account