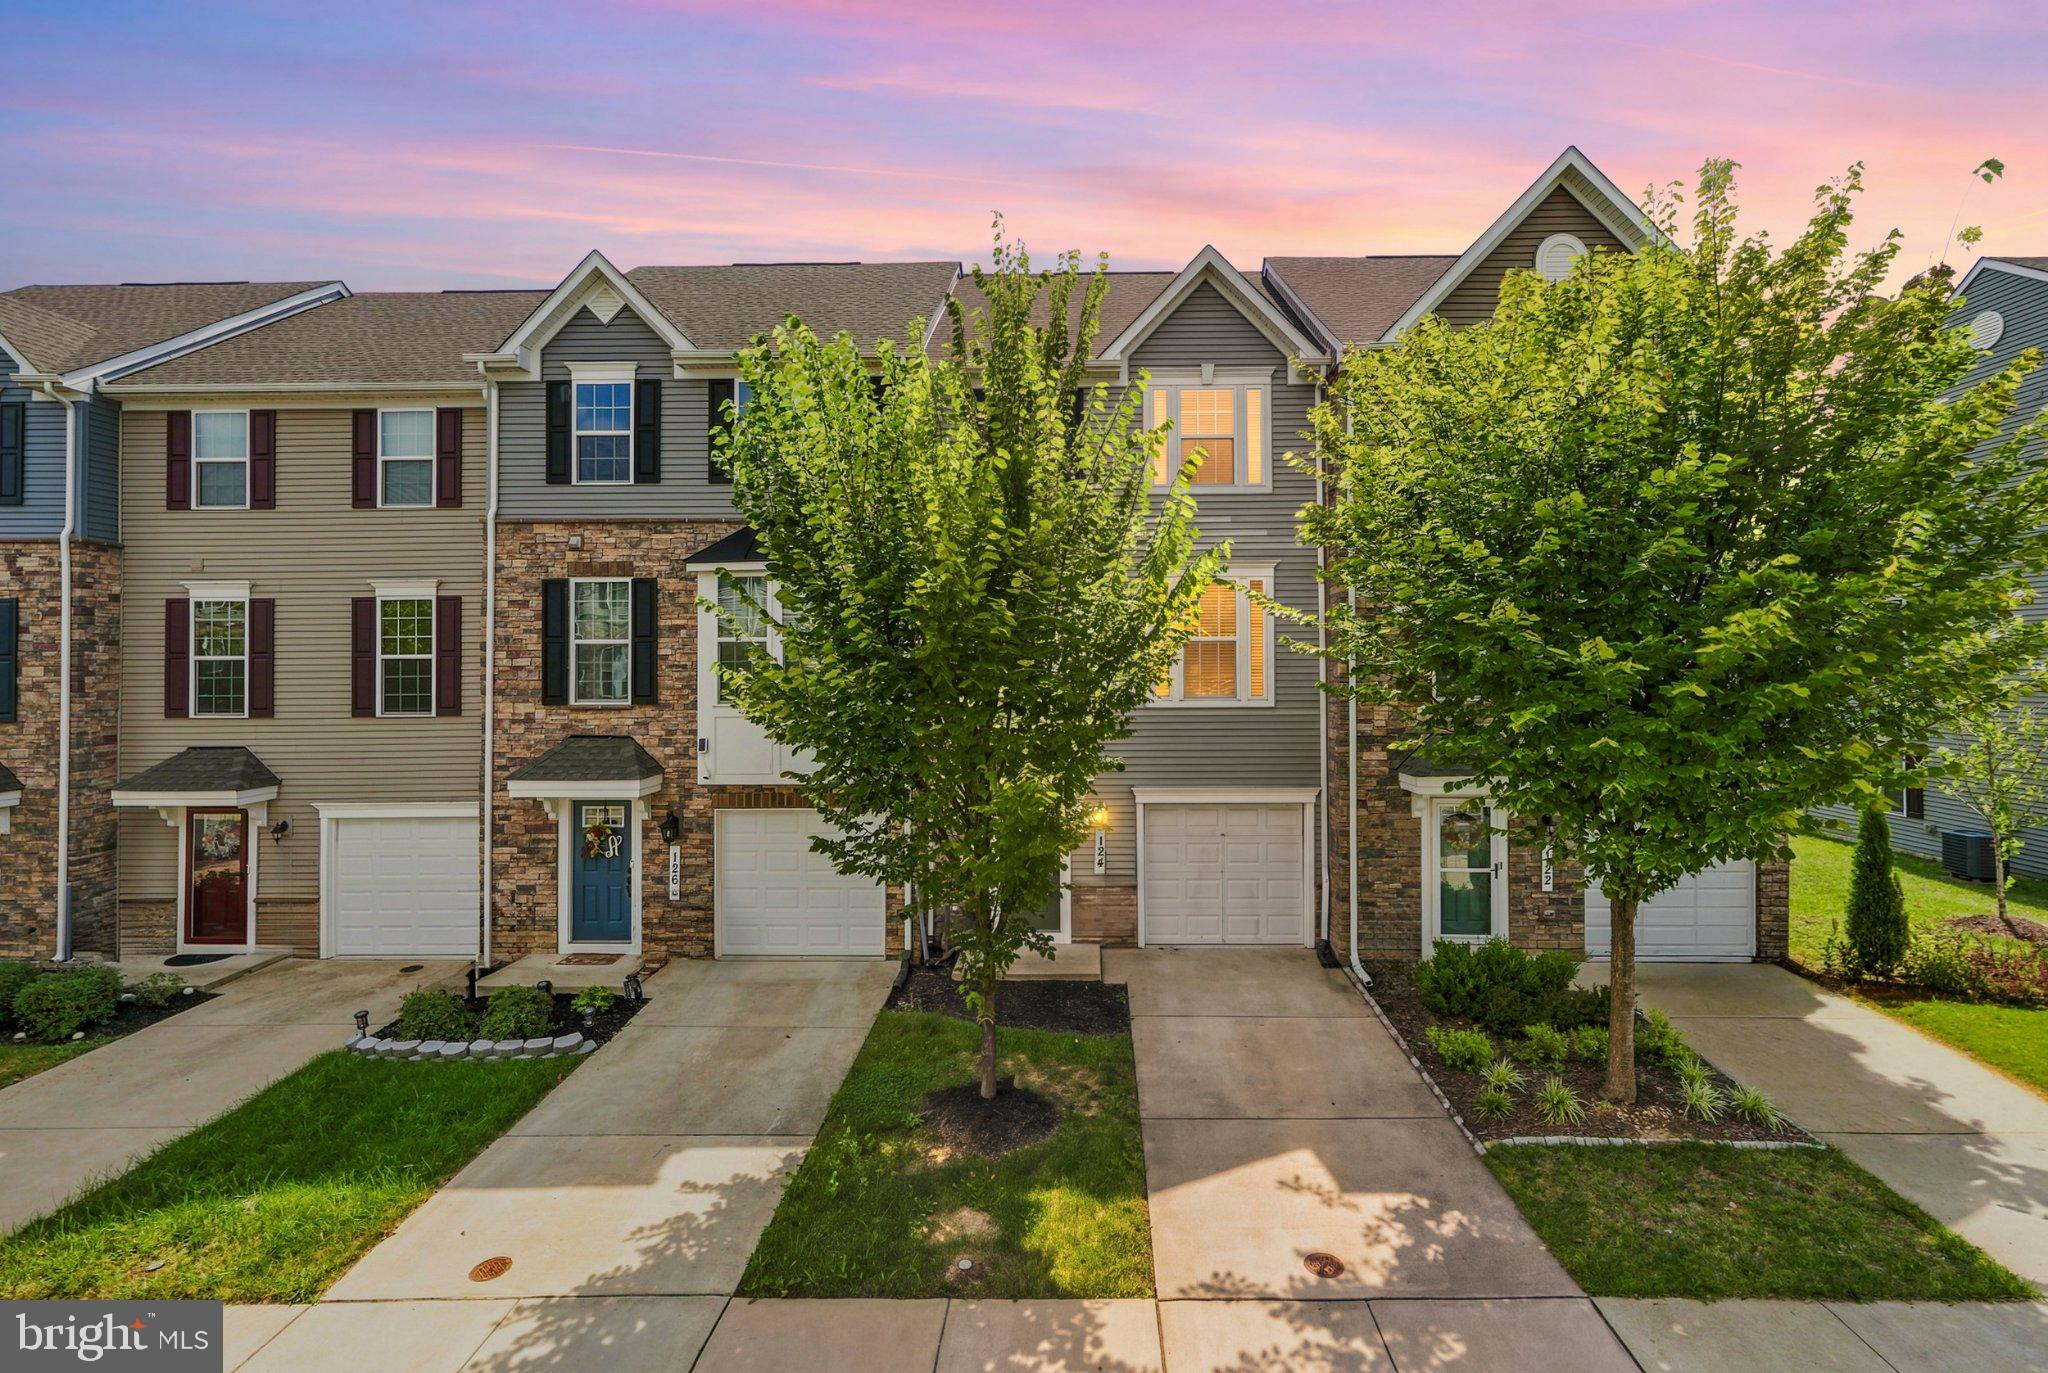
**SELLER INCENTIVE! Seller is offering 1% of the sales price toward a buyer’s interest rate buydown or closing costs with an acceptable offer!** A great opportunity to reduce your upfront costs or potentially lower your monthly mortgage payment.
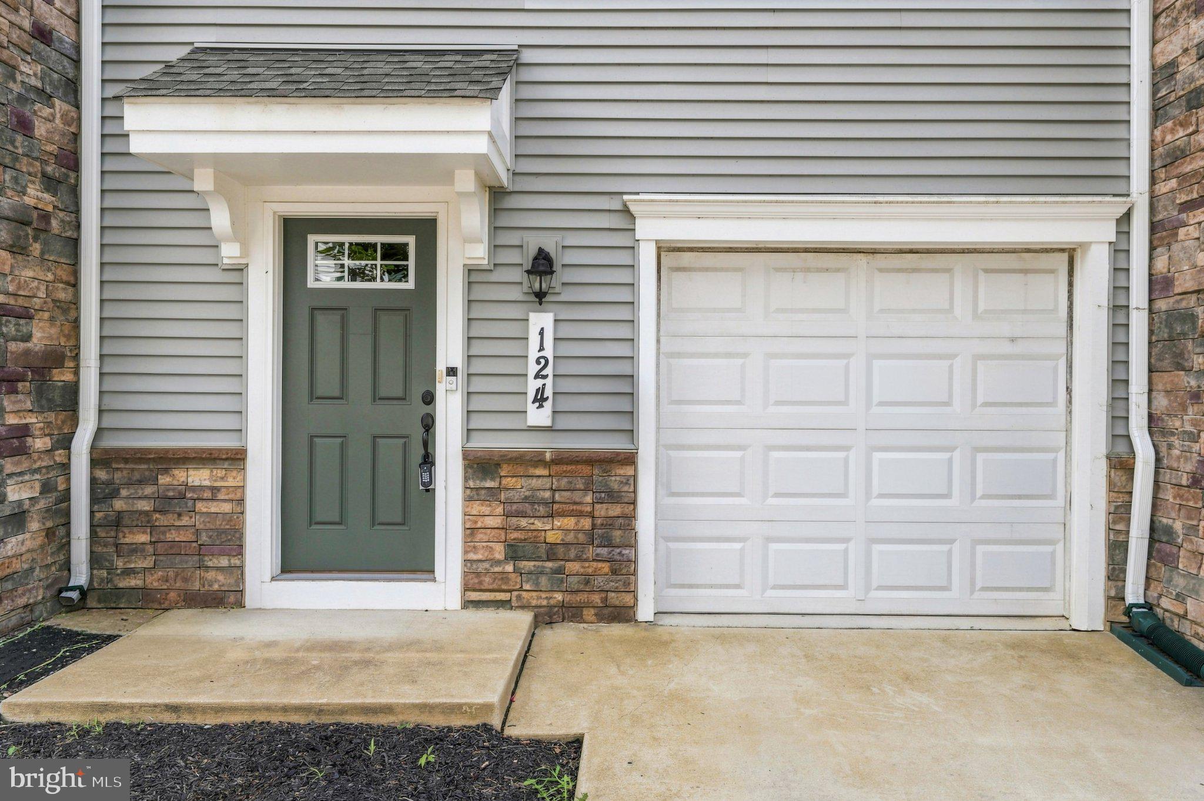
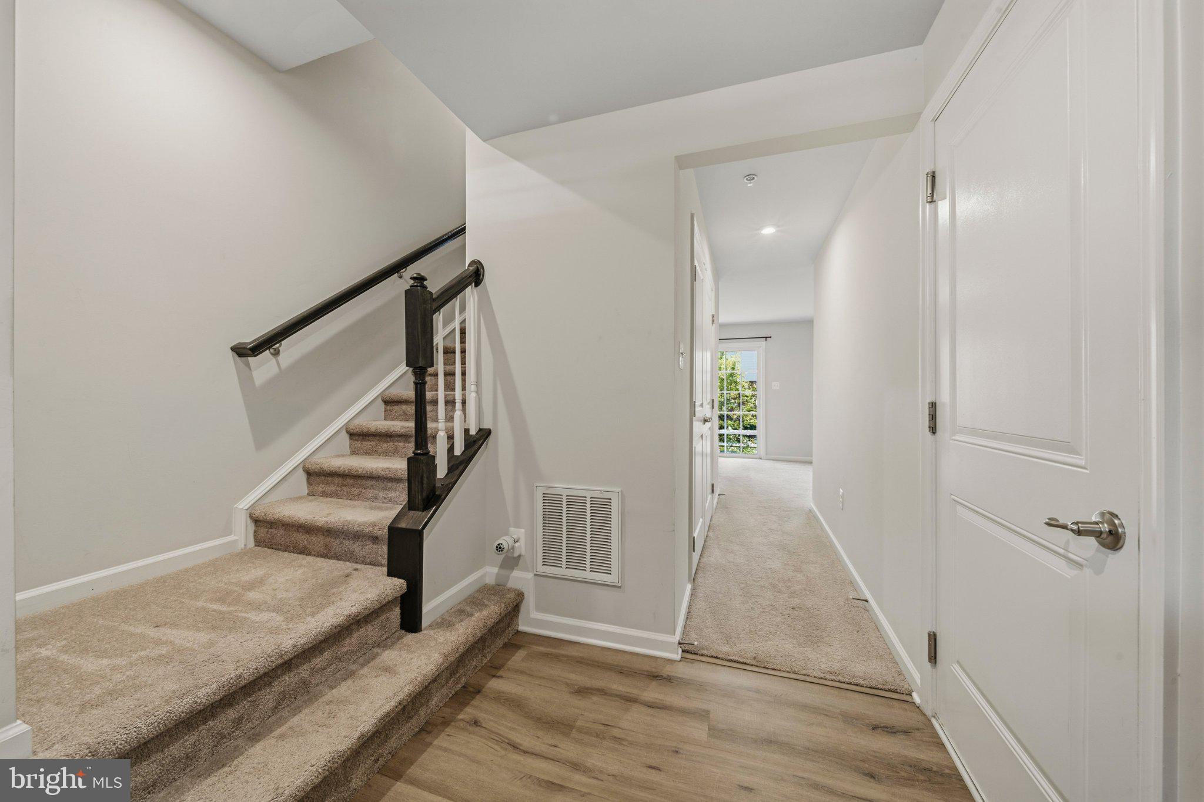
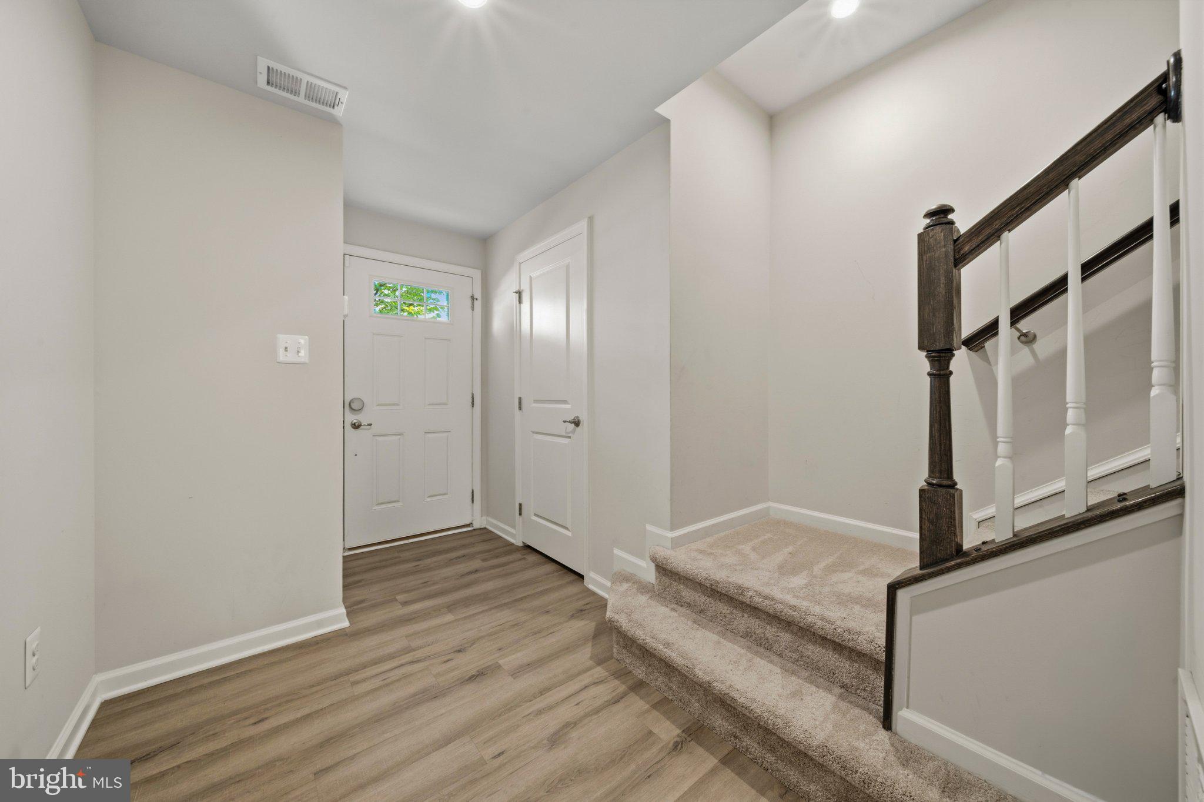
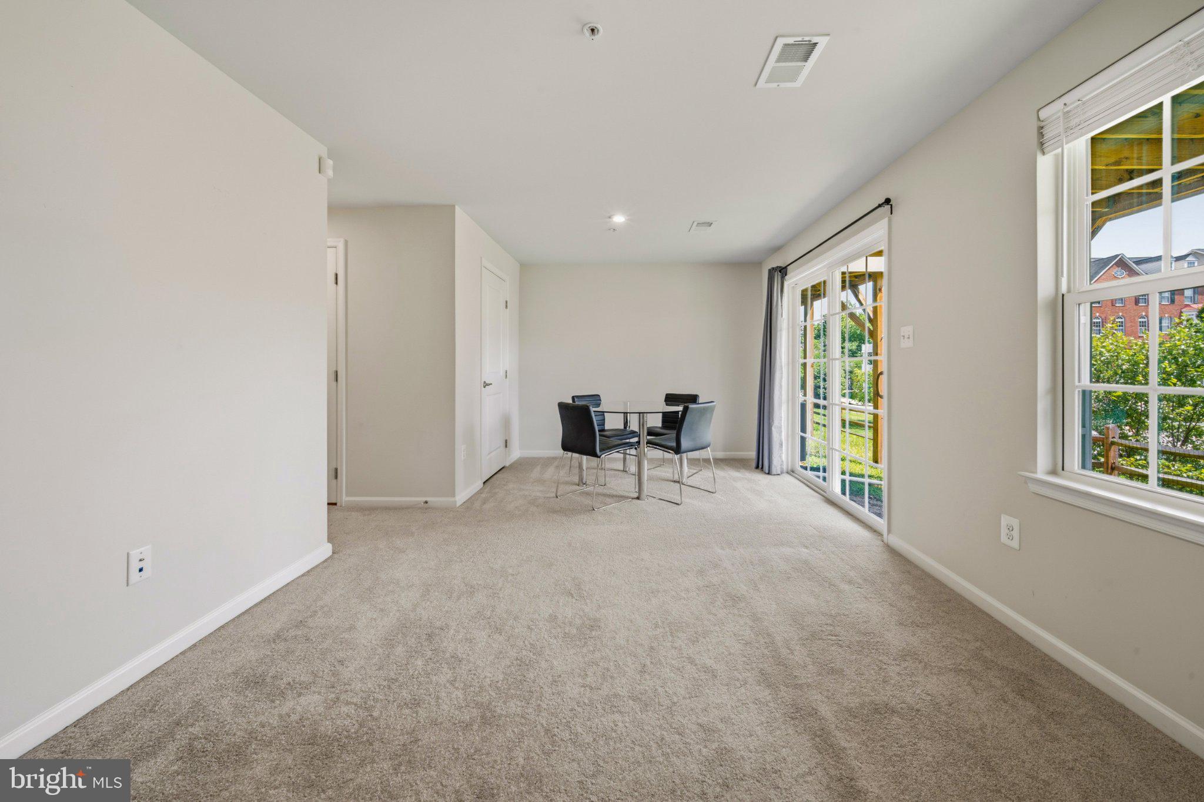
Modern, spacious, and move-in ready, this beautiful 3-bedroom, 2.5-bath interior townhome offers plenty of room to spread out and enjoy. The lower level welcomes you with a spacious foyer, two generous closets, convenient access to the one-car garage, and a finished recreation room with sliding doors leading outside.
The bright and open main level is perfect for everyday living and entertaining. The kitchen features quartz countertops, a large island, LVP flooring, and plenty of space for cooking and dining. The open layout flows effortlessly into the airy living room, with a convenient half bath nearby. Step outside onto the deck for additional space to relax, dine, or entertain.
Throughout the home, you’ll find an abundance of natural light, recessed lighting, cordless faux wood blinds, and cable and Ethernet pre-wiring. Upstairs are two spacious secondary bedrooms with ample closet space, a full hall bath, and a generously sized primary suite featuring a tray ceiling and large walk-in closet. The en-suite bath completes the space with dual shower heads.
Conveniently located in Indian Head with access to major roadways and just minutes from Naval Support Facility Indian Head and the Naval Surface Warfare Center, this home offers comfort, space, and convenience.
**Take advantage of the seller’s 1% incentive and make 124 Seldovia Drive your next home!** Buyer’s use of the credit toward an interest rate buydown is subject to lender approval and applicable loan guidelines.
The main level is bright, open, and designed for both comfortable daily living and easy entertaining. The kitchen features quartz countertops, a large island, LVP flooring, and plenty of room for cooking and dining. The open layout flows seamlessly into the airy living room, with a convenient half bath nearby. Step outside onto the deck and enjoy an additional space for relaxing, dining, or gathering with friends.
Throughout the home, you’ll find an abundance of natural light, recessed lighting, cordless blinds, and cable and ethernet pre-wiring for added convenience. Upstairs are two spacious secondary bedrooms with ample closet space, a full hall bath, and a generously sized primary suite featuring a tray ceiling and oversized walk-in closet. The private en-suite bath completes the space with a modern vanity.
Located just minutes from Naval Support Facility Indian Head and the Naval Surface Warfare Center, this home offers convenient access to major local employment centers, commuter routes, and everyday amenities. MD-210/Indian Head Highway provides a connection toward I-495/I-95 and the greater Washington, D.C. metro area, while MD-225 offers a convenient route toward La Plata and US-301.
With modern finishes, flexible living space, an attached garage, and a location near key Southern Maryland commuter routes, this home is ready for its next owner.
| Date | Event | Price | Source |
|---|---|---|---|
| listed (Coming Soon) | $389,900 | Bright #MDCH2058634 | |
| status changed (Active) | — | Bright #MDCH2058634 |
Hi there — ask anything about this property or the area and the team will get right back to you.
Local real estate advisory services provided by agent with The Southside Group
Listed by Brenda Lizeth De Paz, V. with The Home Team Realty Group, Llc
The data relating to real estate for sale on this website appears in part through the BRIGHT Internet Data Exchange program, a voluntary cooperative exchange of property listing data between licensed real estate brokerage firms in which Brenda Lizeth De Paz, V. participates, and is provided by BRIGHT through a licensing agreement. The information provided by this website is for the personal, non-commercial use of consumers and may not be used for any purpose other than to identify prospective properties consumers may be interested in purchasing. Some properties which appear for sale on this website may no longer be available because they are under contract, have closed or are no longer being offered for sale. Information Deemed Reliable But Not Guaranteed. Copyright © 2026 Bright MLS. All rights reserved.
You agree to The Southside Group Terms of Use and Privacy Policy. By choosing to contact a property, you also agree that The Southside Group and its associates may call, text, or email you regarding any inquiries or activities you submit through our website. This may involve the use of automated means and prerecorded or artificial voices.
Step 1 of 2
You've reached the free preview limit. Create a free account to see this listing and everything else on the site.
Step 2 of 2
Tell us how to reach you about homes you like.
Enter your password to sign in as
You've reached the free preview limit. Create a free account to see this listing and everything else on the site.
Already have an account? Sign in
Sign in to your account.
New here? Create an account