


$465,000
12218 Brolass Road, Clinton, MD 20735
KW Metro Center

Filters
Bedrooms
Bathrooms
Match mode is set by the AND / OR / NOT you typed.
Searches listing descriptions, features, locations, subdivisions & schools
Newest first
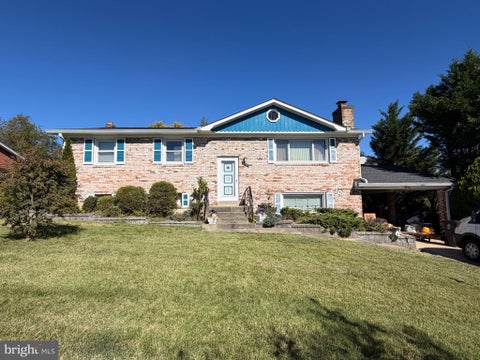

Well maintained split foyer with 5 Bedrooms and 3 bathrooms, carport, nice lot and so much more. Photos and more details to follow.
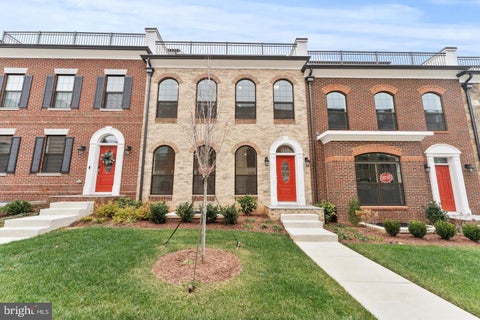
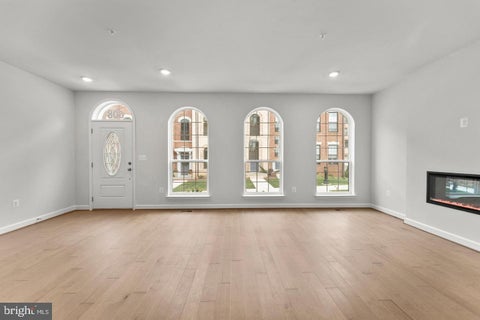

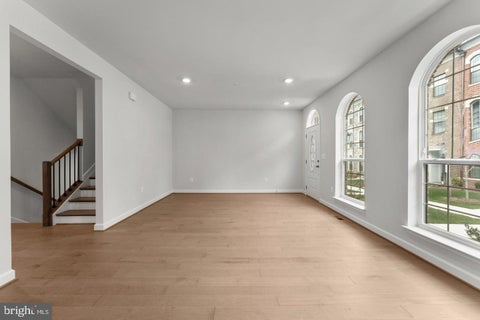
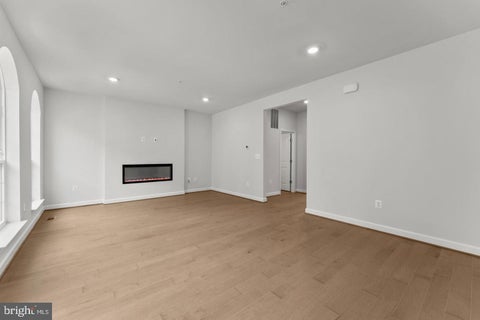
Stunning Adams floorplan in the heart of National Harbor, offering luxury living just steps from world class dining, entertainment, and waterfront experiences. This 24 foot wide townhome delivers an impressive sense of space, natural light, and modern design that is perfect for buyers seeking upscale convenience with a true lock and leave lifestyle. The home features a gourmet kitchen designed for both everyday cooking and entertaining. Premium cabinetry, a large center island, upgraded appliances, and elegant finishes create a beautiful focal point that elevates the entire main level. The open concept layout flows seamlessly into the dining and living areas, creating an inviting environment for gatherings or quiet evenings at home. Upstairs, the spacious bedrooms and thoughtfully designed baths provide comfort and privacy. The luxurious owners suite offers a retreat like feel with generous closet space and refined details throughout. The upper level loft and outdoor terrace showcase beautiful river views, giving you a front row seat to the energy and ambiance of the Potomac. With its unbeatable location at Potomac Overlook, residents enjoy walkability to National Harbor restaurants, shops, waterfront trails, The Capital Wheel, MGM, and easy access to DC, Old Town Alexandria, and major commuter routes. This community offers an elevated lifestyle, modern luxury, and exceptional design.
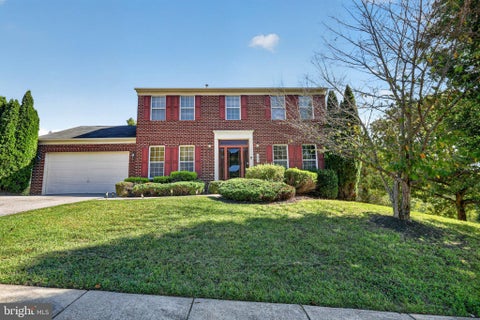


Beautiful brick-front Colonial with an abundance of natural light, a sun-filled morning room, finished walkout basement, and a spacious lot in the quiet Gallahan community! Welcome home to this beautifully maintained 4-bedroom, 3.5-bath Colonial, where generous living spaces, abundant windows, and an inviting indoor-outdoor flow create a home that feels bright and welcoming from the moment you step inside. The main level offers a comfortable layout designed for both everyday living and entertaining. Wide-plank flooring flows through the living areas, while a formal dining room with a statement chandelier provides an inviting setting for dinners, holidays, and special gatherings. At the heart of the home, the kitchen features white shaker cabinetry, marble-veined countertops, stainless steel appliances, and a peninsula with a pass-through that keeps the space connected to the surrounding living areas. Just off the kitchen, the vaulted morning room is surrounded by windows, filling the space with natural light and creating the perfect spot for casual dining, morning coffee, or simply relaxing while enjoying views of the backyard. A sliding glass door opens directly to the elevated deck, extending the living space outdoors. The adjoining family room adds to the open, connected feel and is anchored by a cozy fireplace. Upstairs, all 4 bedrooms are conveniently located on one level. The spacious primary suite offers a private retreat with a walk-in closet and en-suite bath featuring a deep soaking tub and separate glass-enclosed shower. Three additional bedrooms and a second full bath complete the upper level. The fully finished walkout basement adds an entire additional level of flexible living space. The expansive recreation area offers plenty of room for a media room, game room, home gym, or entertaining space, while a separate bonus room is ideal for a home office, hobby room, or other flexible use. A full bathroom adds even more convenience. Sliding doors lead to a covered patio beneath the deck and out to the backyard. Outside, the beautiful lot provides generous front and back yards with plenty of space to garden, play, entertain, or simply enjoy the outdoors. The elevated deck and covered patio offer multiple places to relax, while mature greenery adds to the peaceful setting. An attached 2-car garage and spacious driveway provide ample parking and storage. Conveniently located near Fort Washington Park, National Harbor, MGM National Harbor, shopping, dining, recreation, and commuter routes, this home combines a quiet neighborhood setting with easy access to many of the area's destinations. With 4 bedrooms, 3.5 baths, a light-filled morning room, finished walkout basement, bonus room, 2-car garage, and wonderful outdoor space, this Gallahan Colonial has room for everyone and every stage of life. Schedule your private tour and come see everything this home has to offer!
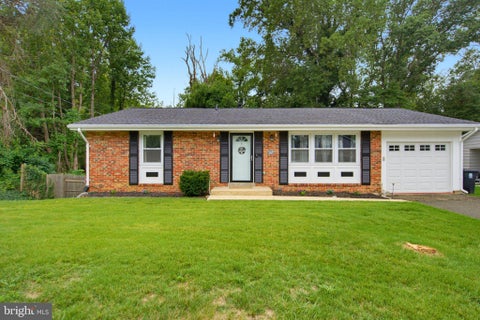


NEW PRICE! Take a second look! Discover an exquisite residence in sought after Forest Knolls neighborhood. This meticulously maintained brick home features three spacious bedrooms and two full bathrooms. This home has a true Primary Bedroom and Bath! The interior is traditional with modern touches, highlighted by crown moldings and a thoughtfully designed combination kitchen/dining area. The kitchen is equipped with stainless steel appliances, including a refrigerator, stove, microwave, and dishwasher. Enjoy the convenience of a fully finished basement with a walkout entrance, ideal for entertaining or relaxation. Set on a generous 0.4-acre lot, the property includes an attached garage and driveway parking. Easy access to public transportation in a serene suburban setting. This residence is a true gem, combining comfort, style, and functionality in one remarkable package.
That's every home matching this search. New ones hit the market every day.

Step 1 of 2
You've reached the free preview limit. Create a free account to see this listing and everything else on the site.
Step 2 of 2
Tell us how to reach you about homes you like.
Enter your password to sign in as
You've reached the free preview limit. Create a free account to see this listing and everything else on the site.
Already have an account? Sign in
Sign in to your account.
New here? Create an account