$839,990

605 Catamaran Way, National Harbor, MD 20745

3beds
4baths
3,053sqft
Quick facts
Townhouse Built in 2025 $275.14/sqft $401 HOA Dues

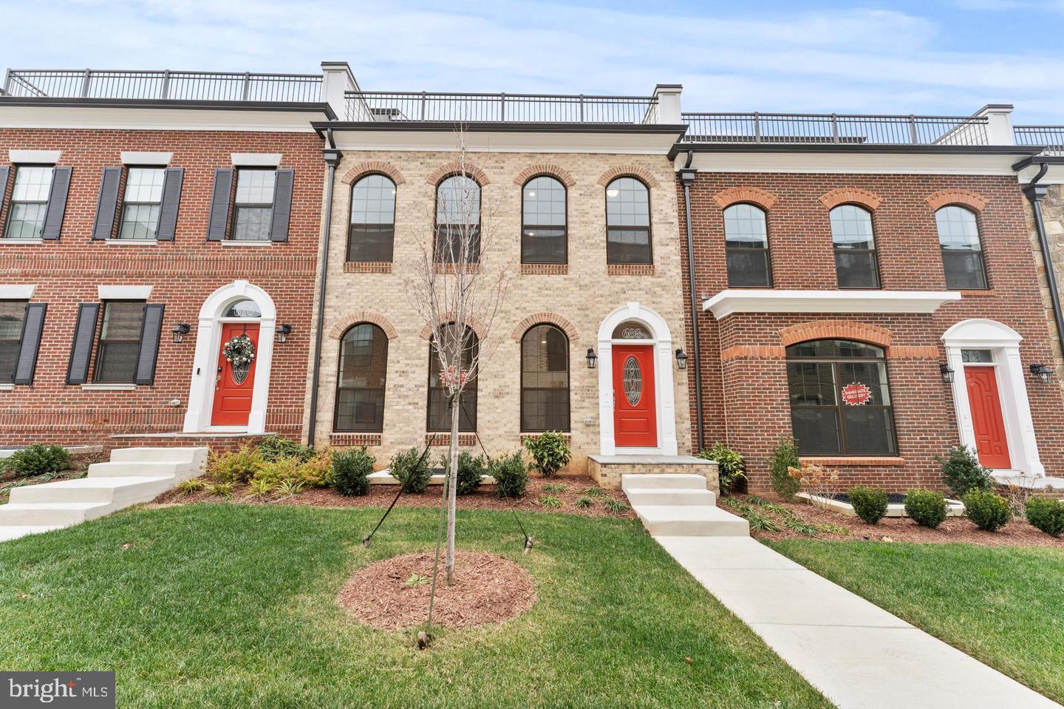
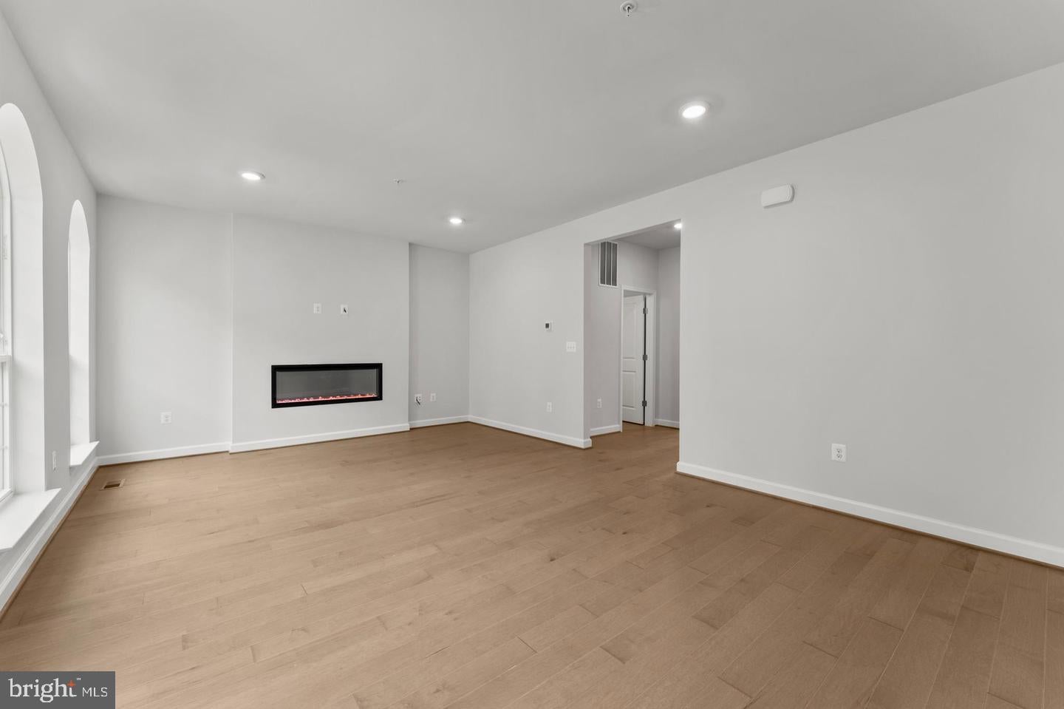
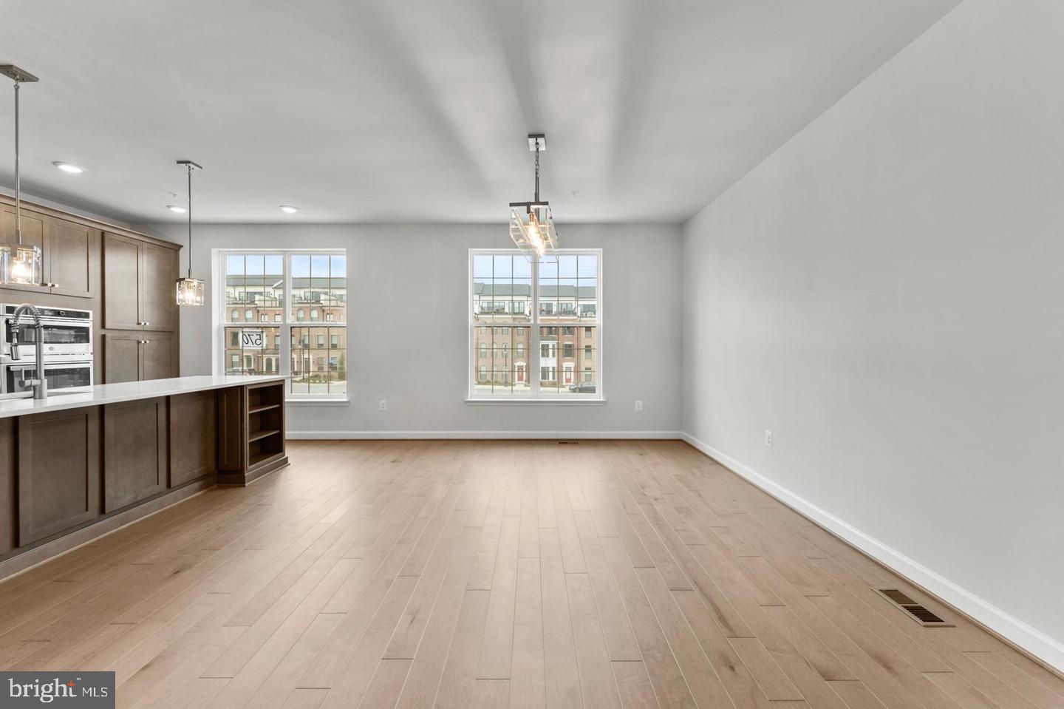
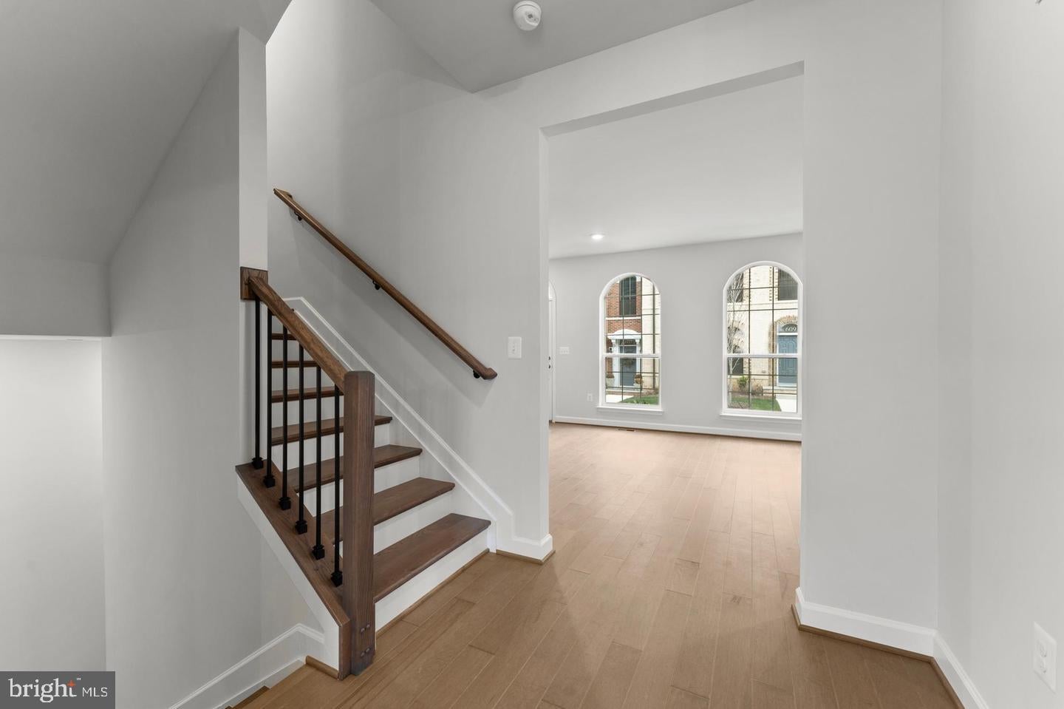
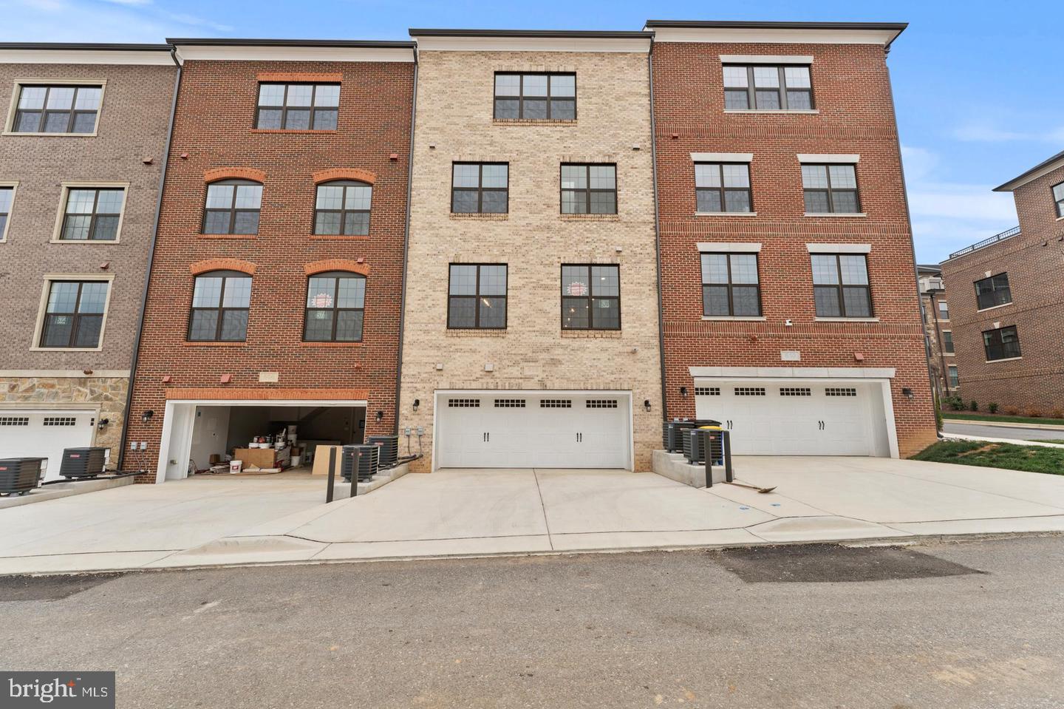
Stunning Adams floorplan in the heart of National Harbor, offering luxury living just steps from world class dining, entertainment, and waterfront experiences. This 24 foot wide townhome delivers an impressive sense of space, natural light, and modern design that is perfect for buyers seeking upscale convenience with a true lock and leave lifestyle.

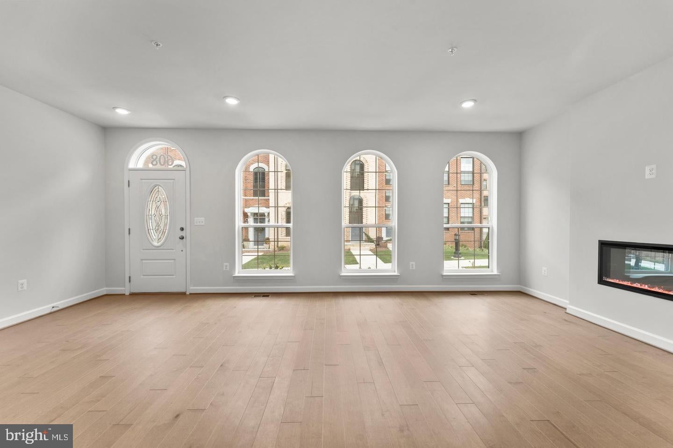
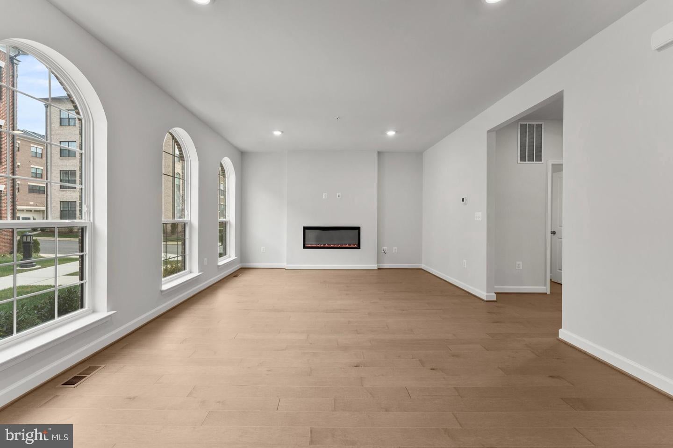
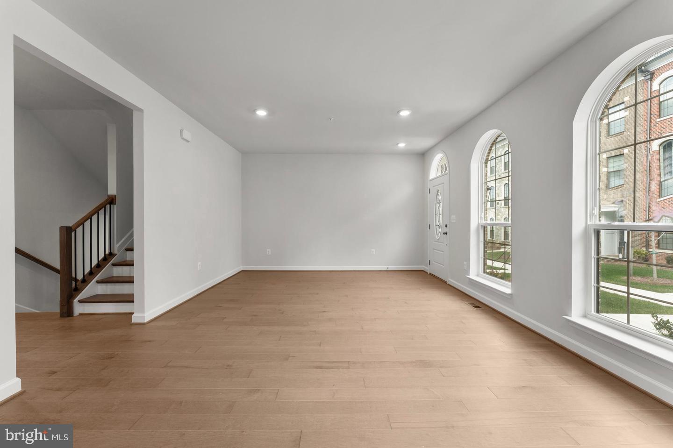
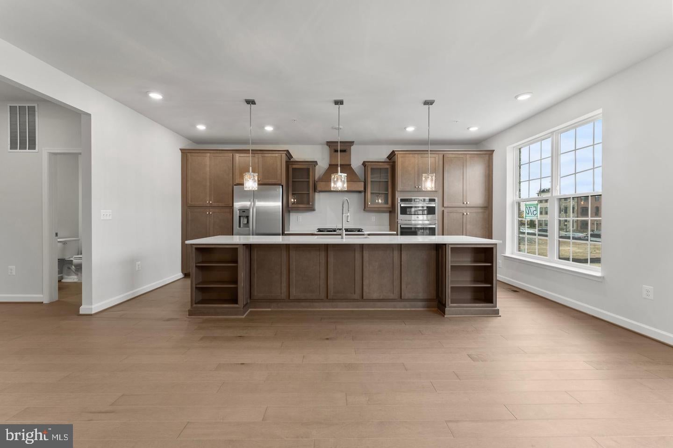
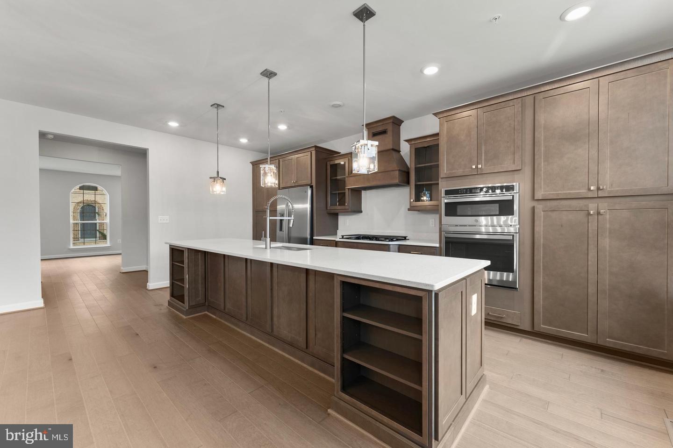
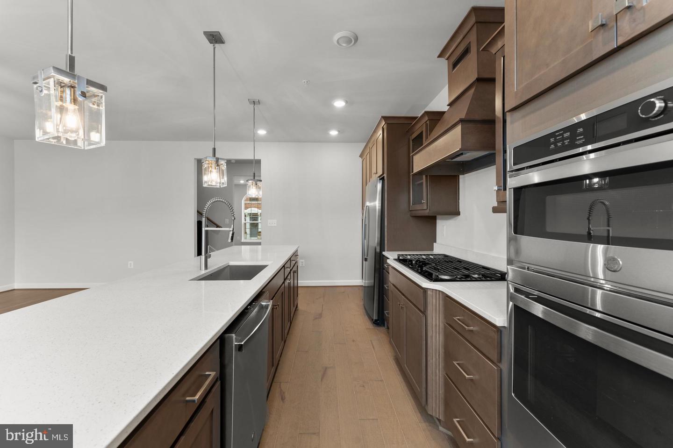
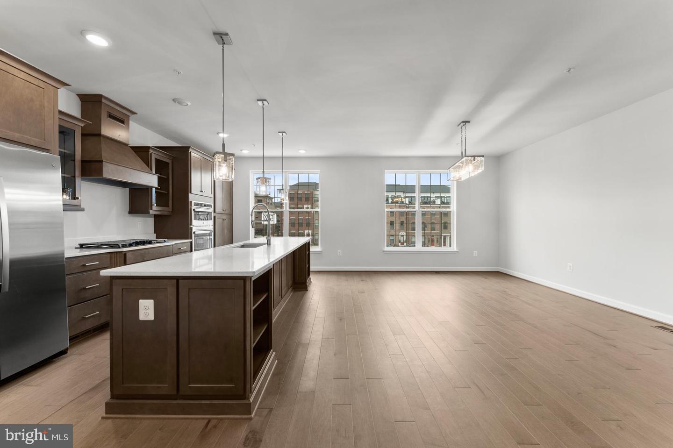
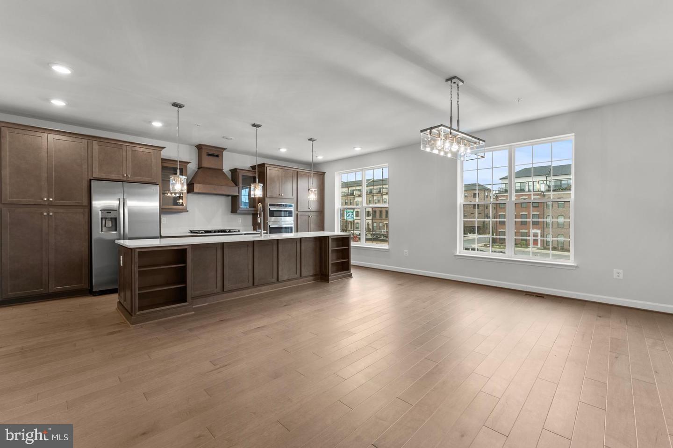
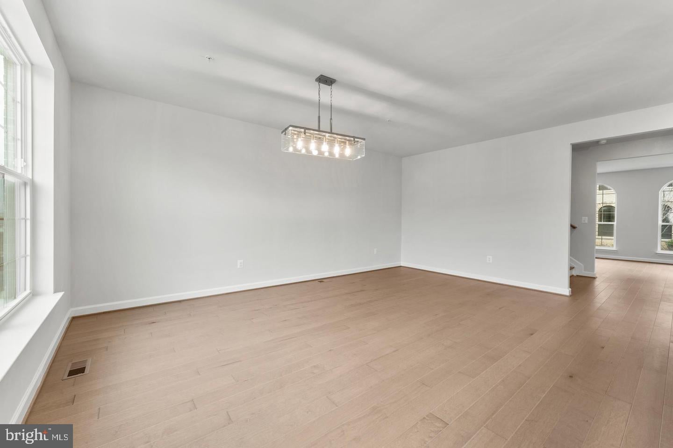
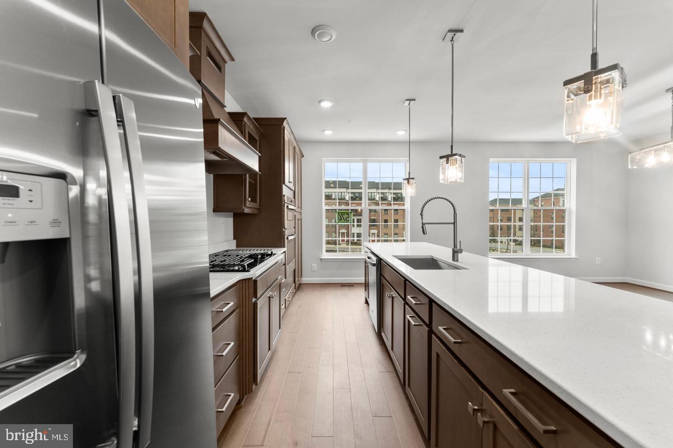
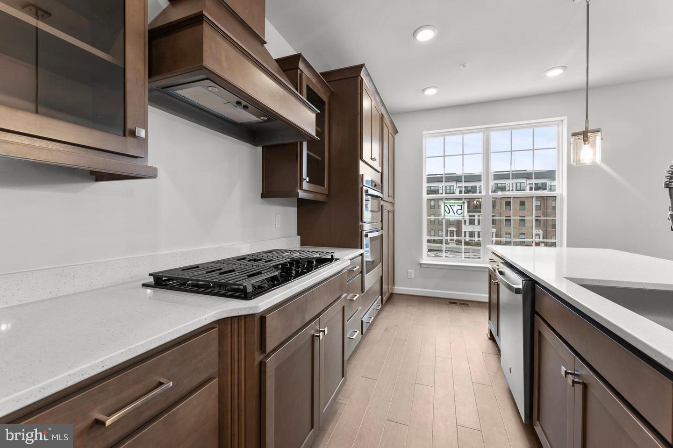
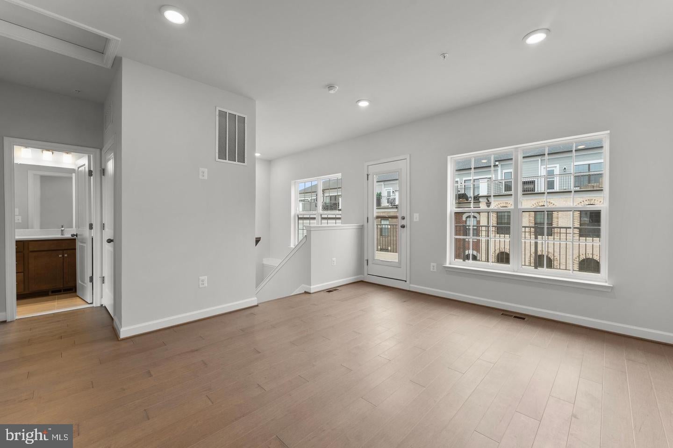
The home features a gourmet kitchen designed for both everyday cooking and entertaining. Premium cabinetry, a large center island, upgraded appliances, and elegant finishes create a beautiful focal point that elevates the entire main level. The open concept layout flows seamlessly into the dining and living areas, creating an inviting environment for gatherings or quiet evenings at home.

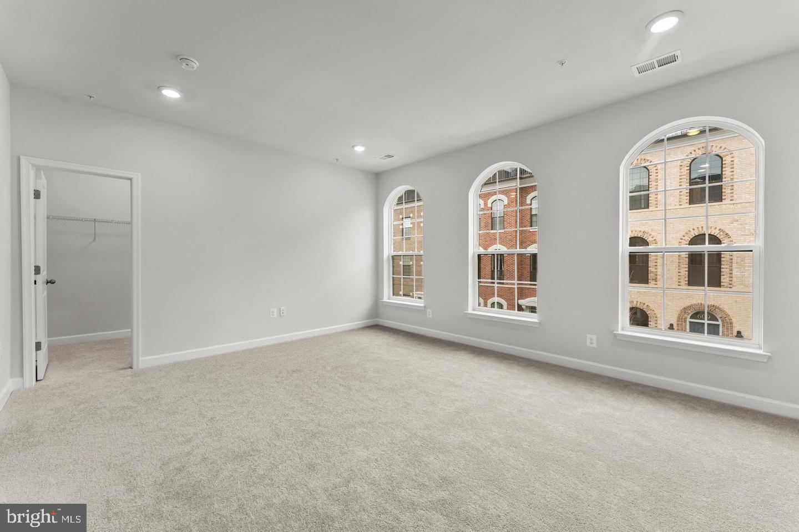
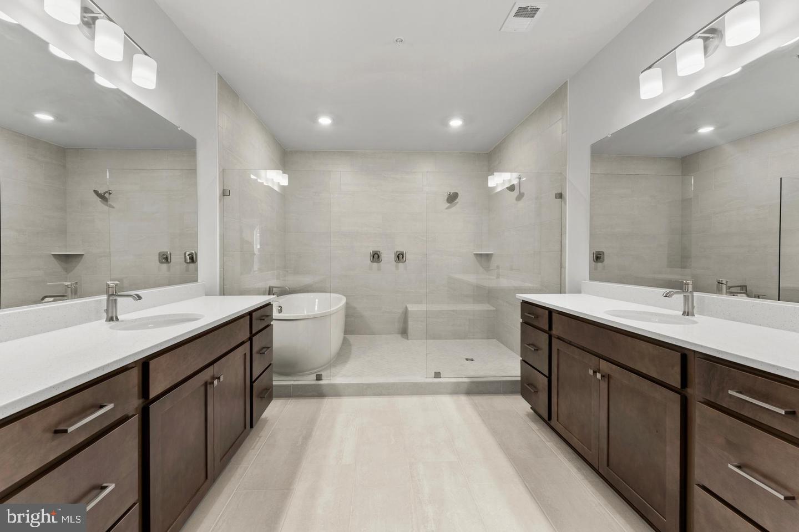
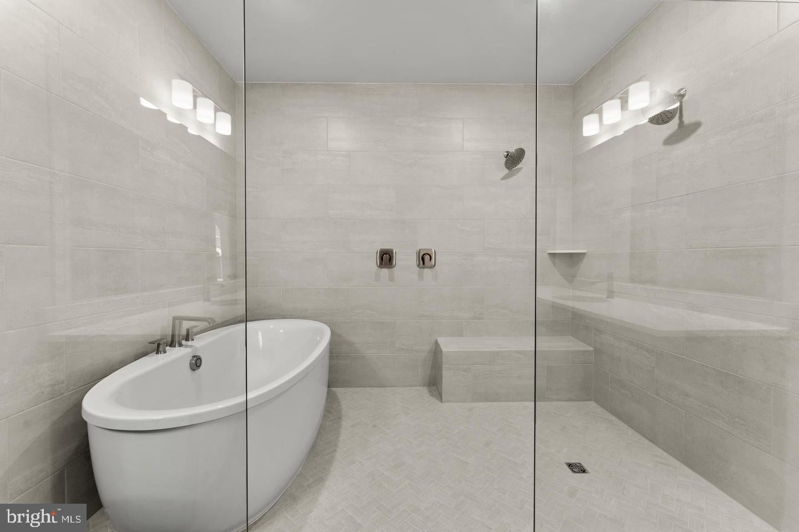
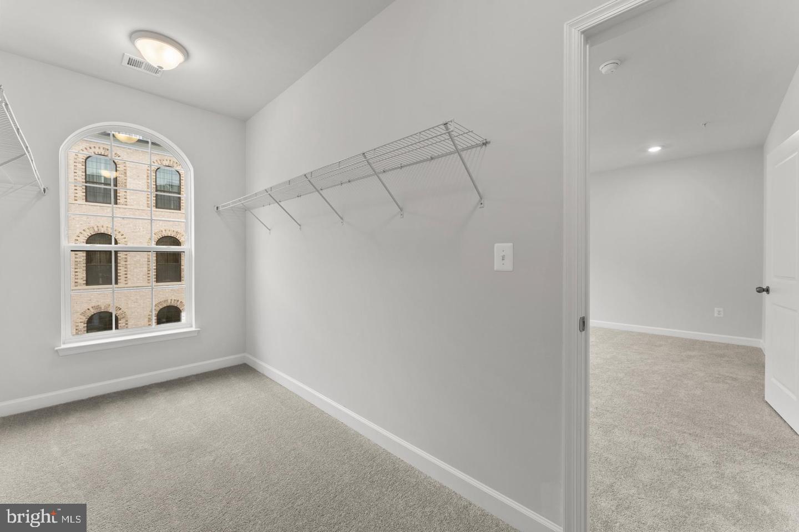
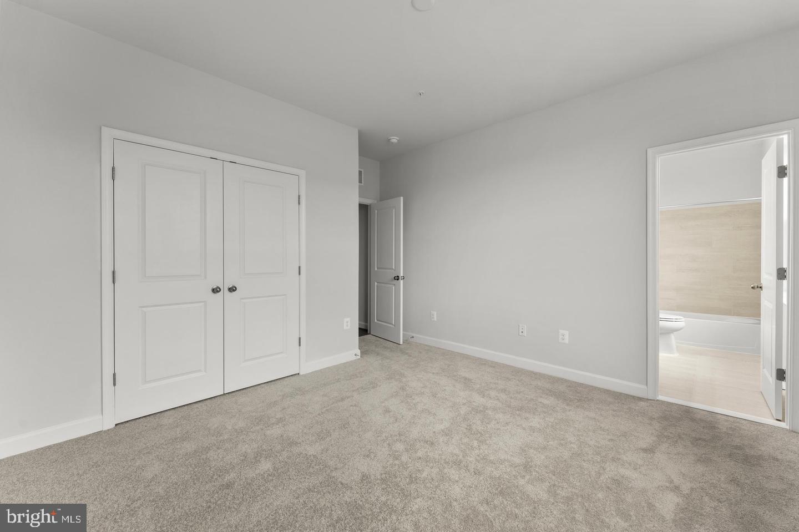
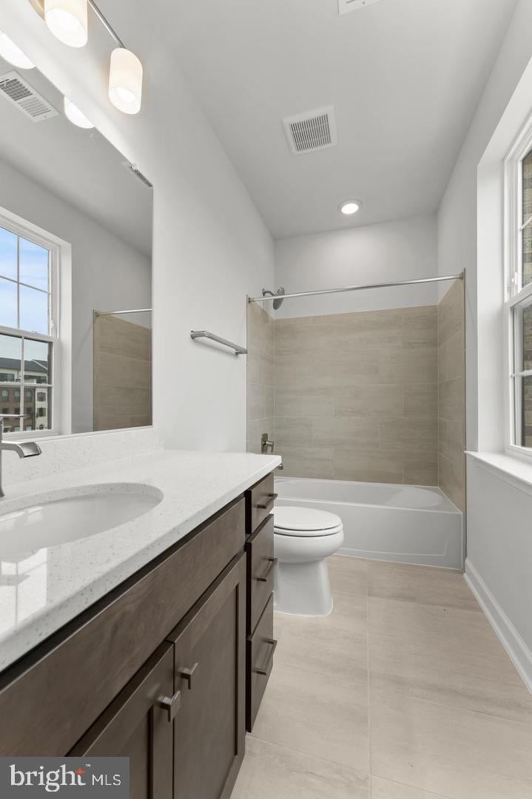
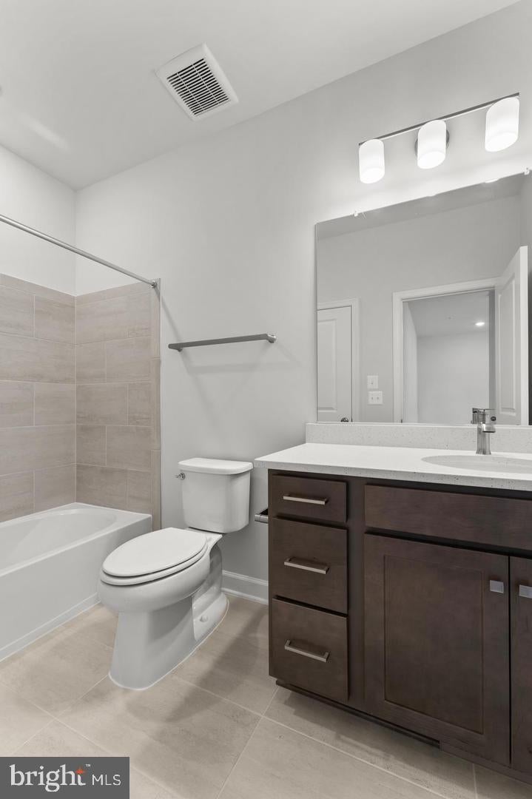
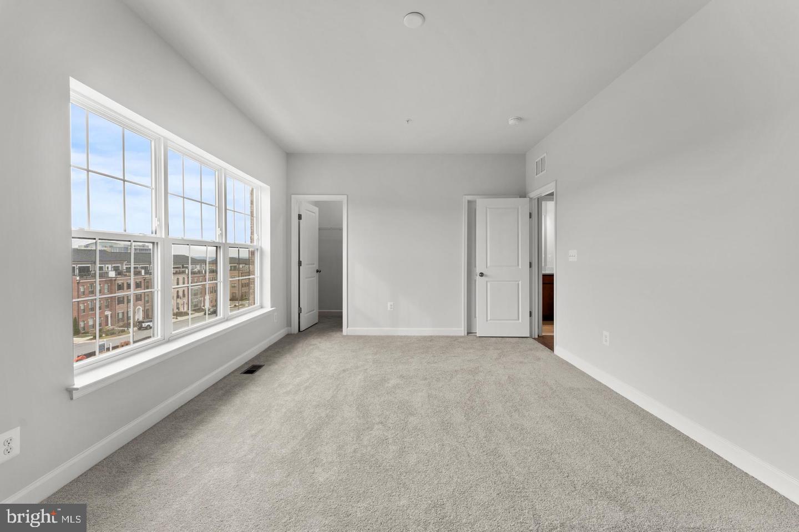
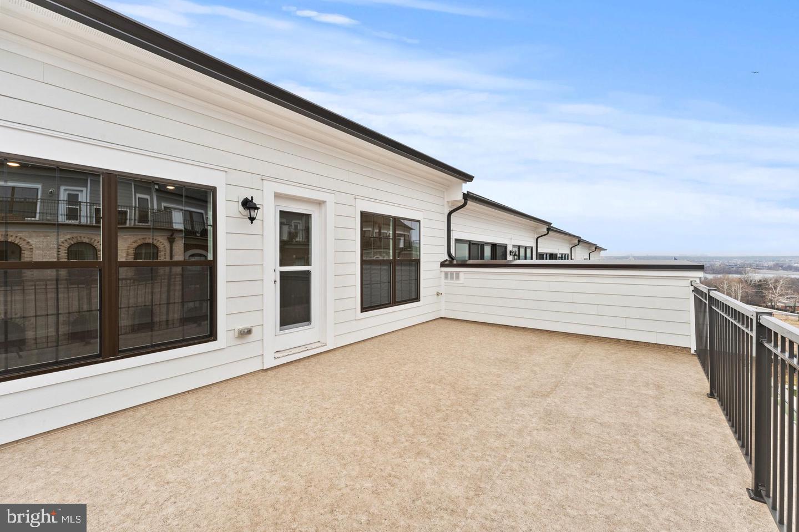
Upstairs, the spacious bedrooms and thoughtfully designed baths provide comfort and privacy. The luxurious owners suite offers a retreat like feel with generous closet space and refined details throughout. The upper level loft and outdoor terrace showcase beautiful river views, giving you a front row seat to the energy and ambiance of the Potomac.

With its unbeatable location at Potomac Overlook, residents enjoy walkability to National Harbor restaurants, shops, waterfront trails, The Capital Wheel, MGM, and easy access to DC, Old Town Alexandria, and major commuter routes. This community offers an elevated lifestyle, modern luxury, and exceptional design.

Location of 605 Catamaran Way

Map showing 605 Catamaran Way, National Harbor, MD 20745 $839,990
See more listings in National Harbor

605 Catamaran Way property details

Interior

Bedrooms & Bathrooms

  • Bedrooms: 3
  • Bathrooms: 4
  • Full Bathrooms: 4
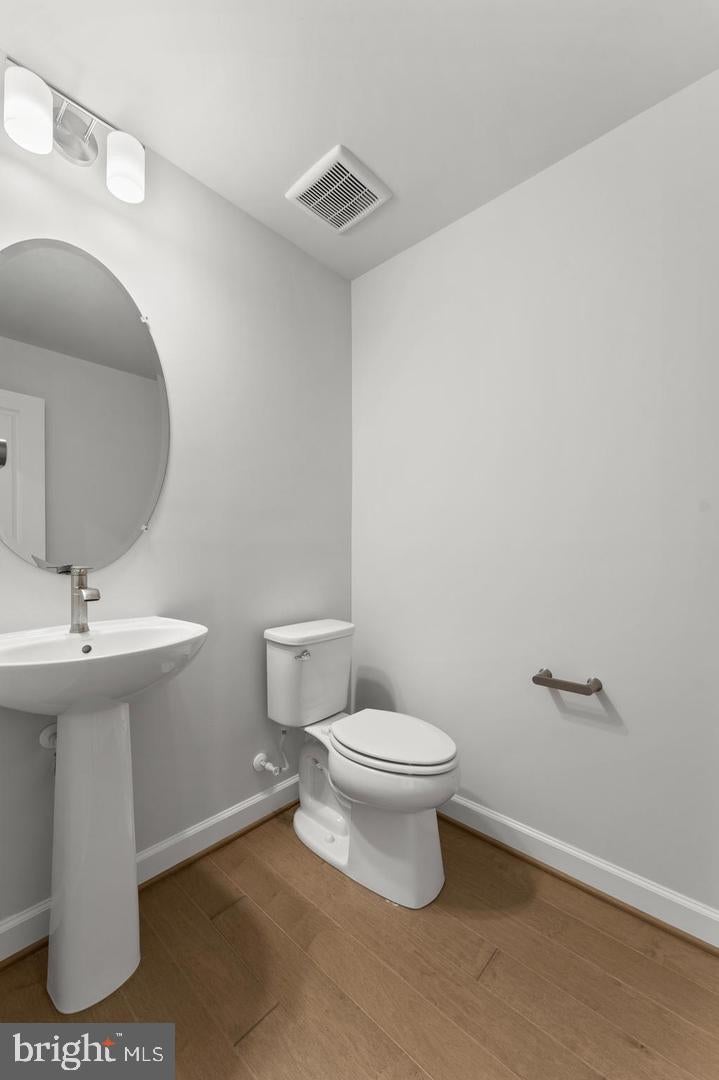
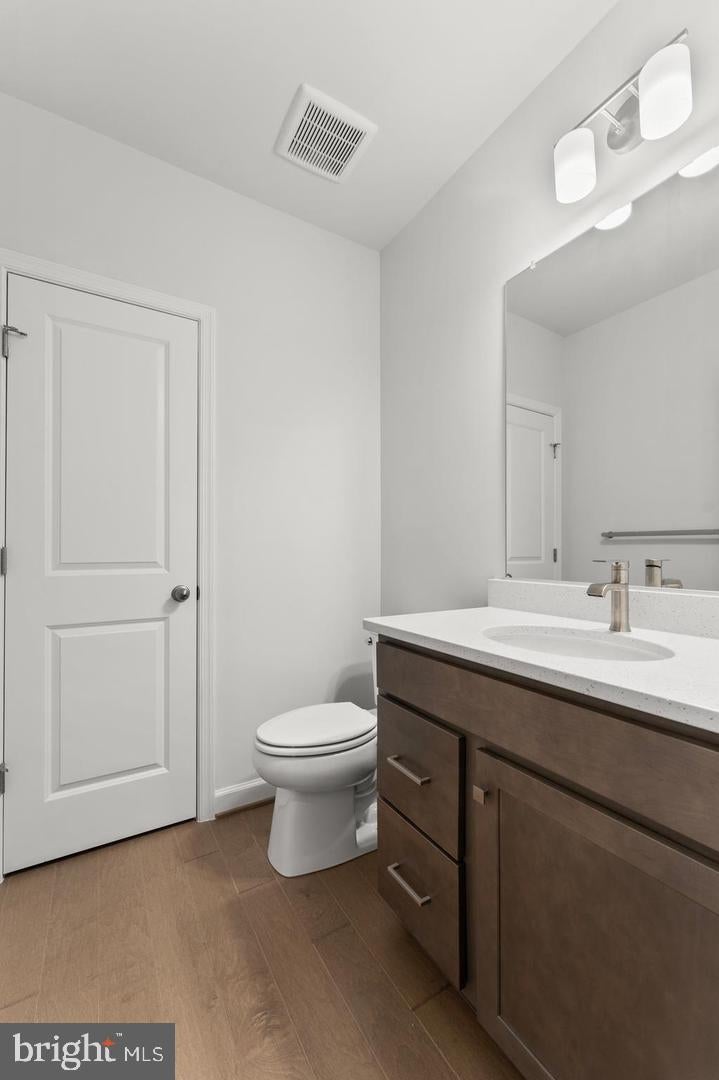
  • Main Level Bathrooms: 1

Appliances

  • Included: Gas Range, Gas Oven, Gas Water Heater, Dishwasher, Disposal, Microwave, Range Hood, Refrigerator, Stainless Steel Appliance(s), Water Heater, ENERGY STAR Qualified Appliances
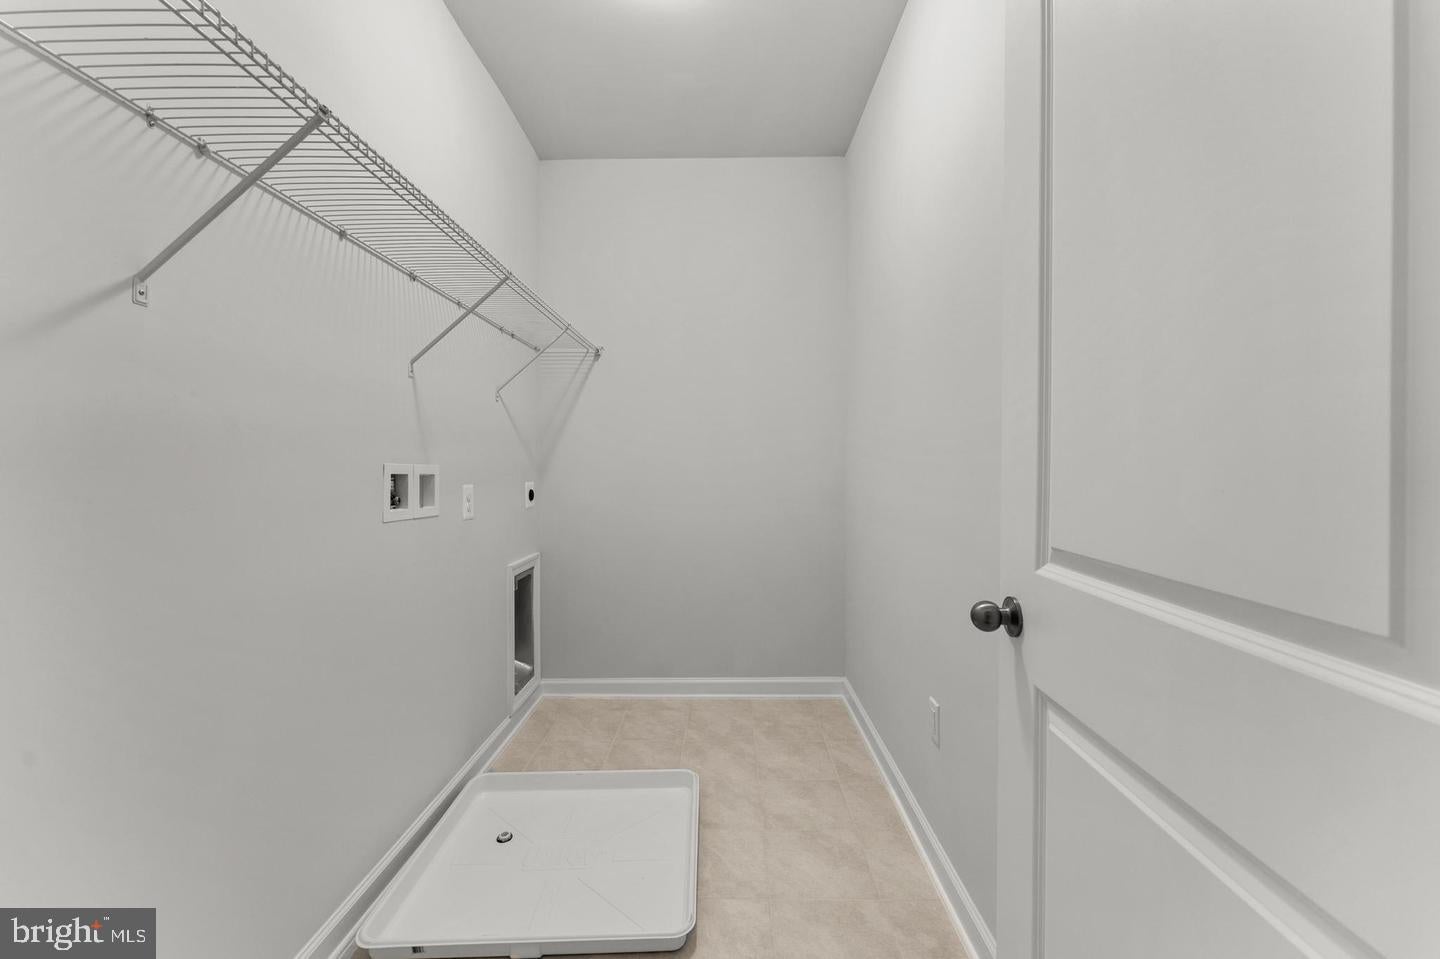
  • Laundry: Washer Hookup, Upper Level

Heating

  • Heating: Electric, Natural Gas, Central

Cooling

  • Cooling: Central Air, Electric

Features

  • Interior Features: Kitchen Island, Recessed Lighting, Walk-In Closet(s), High Ceilings, Open Floorplan
  • Window Features: Double Pane Windows, Screens, Low Emissivity Windows
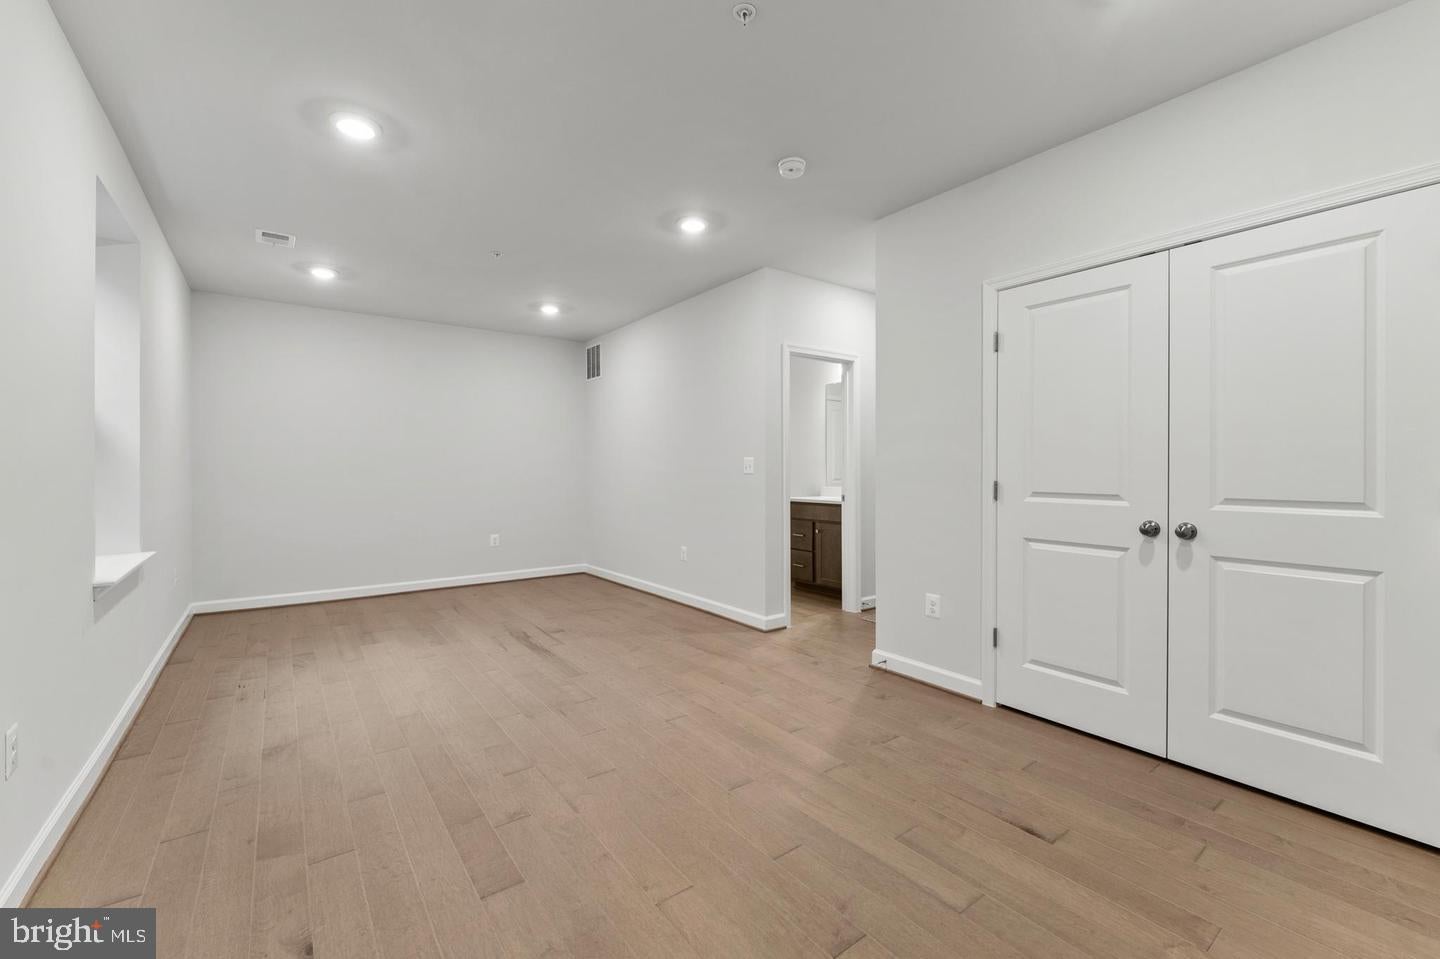
  • Flooring: Wood, Carpet, Ceramic Tile, Hardwood
  • Fireplace: Yes
  • Fireplaces Total: 1
  • Fireplace Features: Electric

Interior Area

  • Total Living Area: 3053
  • Source: Estimated

Rooms & Dimensions

Bedroom 3

  • Level: Upper 3

Bathroom 2

  • Level: Upper 2

Dining Room

  • Level: Upper 1

Bathroom 1

  • Level: Main

Loft

  • Level: Upper 3

Bathroom 3

  • Level: Upper 3

Primary Bathroom

  • Level: Upper 2

Recreation Room

  • Level: Main

Primary Bedroom

  • Level: Upper 2

Bedroom 2

  • Level: Upper 2

Kitchen

  • Level: Upper 1

Family Room

  • Level: Upper 1

Property

Features

  • Exterior Features: Lighting
  • Patio & Porch: Terrace
  • Security Features: Smoke Detector(s), Carbon Monoxide Detector(s)
  • Has Private Pool: No
  • Pool Features: None
  • Has Spa: No
  • Horses: No
  • Other: Negotiable

View

  • Has View: Yes
  • View: Water, River

Accessibility

  • Levels: Three Or More
  • Entry Level: 2
  • Stories: 4

Parking

  • Garage: Yes
  • Total Spaces: 2
  • Parking Features: Concrete, Garage, Driveway, Attached
  • Carport: No
  • Open Parking: No

Waterfront

  • Has Waterfront: No

Basement

  • Basement: Yes

Mobile Home

  • Mobile Home Remains: No

Construction

Type & Style

  • Home Type: Residential
  • Architectural Style: Contemporary
  • Property Sub Type: Townhouse
  • Structure Type: Townhouse

Materials

  • Construction Materials: Brick, HardiPlank Type
  • Foundation: Slab
  • Roof: Shingle

Builder / Condition

  • Year Built: 2025
  • Condition: New Construction
  • New Construction: Yes
  • Builder: Integrity Homes
  • Builder Model: Lincoln

Building

  • Building Area Total: 3053
  • Building Area Source: Estimated
  • Building Exposure: Southeast

Utilities & Green Energy

Utilities

  • Electric on Property: No
  • Electric: 200+ Amp Service, Underground
  • Water: Public
  • Sewer: Public Sewer
  • Utilities: Cable Available, Natural Gas Available, Sewer Available, Water Available, Electricity Available
  • Road Surface Type: Paved

Green Energy

  • Energy Efficient: No

Community & HOA

Community

HOA

  • Has HOA: Yes
  • Amenities: Gated
  • Fee: $401
  • Frequency: Monthly
  • Senior Community: No

Pets

  • Pets Allowed: Yes

Location

  • Longitude: -77.008467
  • Latitude: 38.78267
  • Directions: From I-495 take exit 2-A National Harbor. Continue on National Harbor Blvd. turn left at traffic circle onto American Way. Left onto Reef Drive, Left onto Harbor Port Way. Parking on Harbor Port Way. Call sales manager for assistance Parking for the Model Home Office will be immediately on your right side along Harbor Port Way where the signs are posted. Sales office is located at 500 Triggerfish Drive, National Harbor, MD 20745. It is the home closest to the retaining wall.

Land Lease

  • Land Lease: No

School

School District

Elementary

Middle or Junior

Highschool

Tax, Financial & Listing Details

Listing Details

  • List Price: $839,990
  • Price Per Square Foot: $275.14
  • Furnished: Unfurnished
  • Home Warranty: No
  • Rent Control: No
  • Status: Active

MLS Details

  • MLS: Bright
  • Listing ID: MDPG2223194

Tax Details

  • Tax Year: 2025

Ask a question about 605 Catamaran Way

Hi there — ask anything about this property or the area and the team will get right back to you.

Last checked Source: BrightMLS# MDPG2223194

Local real estate advisory services provided by agent with The Southside Group

Listed by Arnita A Greene with Compass

The data relating to real estate for sale on this website appears in part through the BRIGHT Internet Data Exchange program, a voluntary cooperative exchange of property listing data between licensed real estate brokerage firms in which Arnita A Greene participates, and is provided by BRIGHT through a licensing agreement. The information provided by this website is for the personal, non-commercial use of consumers and may not be used for any purpose other than to identify prospective properties consumers may be interested in purchasing. Some properties which appear for sale on this website may no longer be available because they are under contract, have closed or are no longer being offered for sale. Information Deemed Reliable But Not Guaranteed. Copyright © 2026 Bright MLS. All rights reserved.

You agree to The Southside Group Terms of Use and Privacy Policy. By choosing to contact a property, you also agree that The Southside Group and its associates may call, text, or email you regarding any inquiries or activities you submit through our website. This may involve the use of automated means and prerecorded or artificial voices.

Listings near 605 Catamaran Way