Property Description
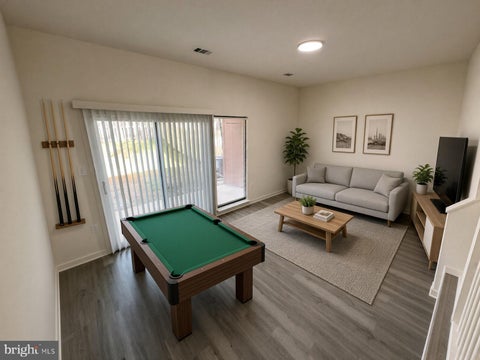
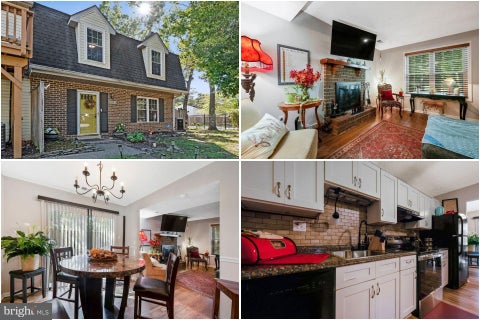
COMING SOON! Beautiful 4 BR, 2BA home on 0.3 acres lot. NEW CARPET and other updates!
Bedrooms
Bathrooms
Filters
Bedrooms
Bathrooms
Match mode is set by the AND / OR / NOT you typed.
Searches listing descriptions, features, locations, subdivisions & schools
Newest first


COMING SOON! Beautiful 4 BR, 2BA home on 0.3 acres lot. NEW CARPET and other updates!


Welcome to this beautifully fully renovated 3-bedroom, 1.5-bath home located in the highly sought-after Wakefield subdivision. From the moment you arrive, you'll notice the exquisitely manicured lawn and exceptional curb appeal that set the tone for what awaits inside. Step through the front door and experience the meticulous craftsmanship throughout. This home has been completely updated from top to bottom, featuring new fixtures, flooring, windows, appliances, water heater, carpeting, tile, recessed lighting, and fresh paint. The main level boasts gleaming floors and a bright, inviting layout. The gourmet kitchen has been completely redesigned with brand-new cabinetry, stainless steel appliances, and stunning quartz countertops—perfect for both everyday living and entertaining. Enjoy meals in the separate dining room or the convenient eat-in kitchen space. Relax in the spacious living room, and unwind in the beautifully renovated bathrooms that showcase modern finishes. The primary suite includes a walk-in closet, providing ample storage and comfort. Step outside to the expansive backyard, an entertainer’s dream featuring mature shade trees—ideal for gatherings, barbecues, and family events. With extensive upgrades throughout, this home offers the feel of new construction in an established neighborhood. Location, Location, Location—this home truly has it all! FHA Approved


3102 Knolewater Ct is a split-level Waldorf home with four bedrooms, three bathrooms and over 1,600 sq ft of living space. The lower-level recreation room has a fireplace flanked by built-in shelving and windows along one wall. Main-level living and dining areas connect beside an open stairwell. The adjoining kitchen includes L-shaped counter space and a window above the sink. A bedroom and bathroom also occupy the finished portion of the lower level. Outside, lawn extends around the rear and side of the home, with an attached one-car garage for parking.


Welcome to 3505 Norwood Court, a beautifully maintained split-level home tucked away on a quiet cul-de-sac in Waldorf, MD! With inviting living spaces, thoughtful updates, and a flexible floor plan, this home offers plenty of room to relax, entertain, and enjoy everyday living. Step inside to find beautiful hardwood floors, abundant natural light, and a spacious living room that flows into the dining area. The updated kitchen features solid wood cabinetry, quartz countertops, a matching quartz backsplash, stainless steel appliances, and plenty of cabinet space. Just off the kitchen, the screened-in porch is the perfect spot for morning coffee, outdoor dining, or unwinding at the end of the day. Upstairs, you’ll find three generously sized bedrooms, including a comfortable primary bedroom with a walk-in closet, along with a full bathroom. Need extra living space? You’ll love the finished lower level! This versatile area features a cozy pellet stove, a second family room, an additional full bathroom, and a laundry room. Whether you’re looking for a movie room, game room, home office, or workout space, there are plenty of possibilities. Outside, enjoy a private, fenced backyard with room for entertaining, gardening, or simply relaxing. A storage shed provides additional space for lawn equipment and seasonal items. Additional highlights include double-pane windows, newer crawl space insulation, oversized 6-inch gutters with gutter guards, and numerous updates throughout the home. Freshly staged, thoughtfully maintained, and ready for its next owner, this Waldorf home has so much to offer. Schedule your private showing and come see it for yourself!


Welcome to this move-in-ready twin home, tucked away in Waldorf’s conveniently located Bannister community. Neutral paint and updated LVP flooring create a fresh, welcoming feel throughout the main level. The spacious great room offers plenty of flexibility for both living and dining, while the galley-style kitchen provides convenient access to the laundry and pantry area. Sliding glass doors off the dining space lead to the rear deck and spacious level backyard, making it easy to enjoy outdoor living. Hardwood stairs lead you to the second level where you’ll find three bedrooms, each with ceiling fans & freshly cleaned carpets and an updated full bath with tub/shower combination. This home has recently been deep cleaned and full bathtub has been refinished. Residents of Bannister enjoy a community pool, playgrounds, walking and jogging paths, a recreation center and picnic areas. Convenient to shopping, dining, commuter routes, the Capital Beltway and Washington, D.C.—this home is priced to sell!


SAVE APPROXIMATELY $164.00/MONTH ON YOUR MORTGAGE FOR THE FIRST YEAR! Take advantage of an exclusive 1% temporary interest rate buydown, paid for by EmpowerHome Mortgage! That’s approximately $1,968.01 in first-year savings! No cost to the buyer or seller for the buydown. PLUS, ask about our complimentary refinance opportunity! Available to qualified buyers financing through EmpowerHome Mortgage, LLC NMLS# 2018277. Terms and conditions apply. Buyers are free to use any lender. Welcome to a home that brings comfort and everyday functionality together in Waldorf’s St. Charles area. The living room offers an inviting place to unwind, with a fireplace that adds warmth and character to the space, whether you are enjoying a quiet evening or entertaining. The kitchen keeps everyday living practical, with counter space for prepping meals and cabinetry that helps keep cookware, dishes, and essentials organized and within reach. The bedrooms offer flexible spaces for rest, a home office, hobbies, or whatever best fits your needs. Step outside to the fenced-in patio, an extension of the living space for morning coffee, outdoor dining, or simply enjoying some fresh air at home. St. Charles Towne Center, grocery stores, restaurants, shopping, and services are nearby, while local trails, parks, green spaces, and Charles County recreation options offer plenty of ways to spend time outdoors. National Harbor adds another destination for waterfront dining, shopping, and entertainment. For regional travel, access to US-301 and MD-5 connects Waldorf with Washington, DC, Southern Maryland, and surrounding employment centers. Maryland MTA commuter bus service also offers connections toward Washington, DC from area Park & Ride locations. With comfortable bedrooms, an inviting fireplace, fenced outdoor space, nearby destinations, and access to key commuter routes, this home offers a well-connected setting for everyday life. Photos may be virtually staged


***Seller offering $10,000 credit*** (toward closing costs, rate buy down, or price reduction - you choose!) This 4 bedroom, 2.5 bath home was beautifully renovated in August of 2026. Buyers will enjoy 2091 finished square feet with two separate living and dining areas, a level backyard with over 1/3 acre, the covered front porch and attached 2 car garage. Gorgeous, durable Luxury Vinyl Plank flooring has been profesionally installed on the entire main level. All three bathrooms have been updated with new LVP flooring, new Kohler toilets, new faucets, bath/shower fixtures, new mirrors and vanity lighting, beautiful wall coverings, and a new vanity in the main level powder room. New carpet and padding has been added to the stairs, upper level landing area and all 4 bedrooms. Updates also include Contemporary lighting and fresh paint throughout. New range hood was installed in 2026, new HVAC in 2023 (serviced in 2024), plus a new refrigerator and dishwasher in 2021. Home was professionally deep cleaned Aug 25. Duct work was cleaned 2026. A one year Choice Ultimate Home Warranty has been purchased and is tranferrable to the new owner. Schedule your showing today before it's gone!
That's every home matching this search. New ones hit the market every day.
Interested in a listing or need help finding the right home? Our Southern Maryland real estate team can answer your questions, provide additional property details, and help you schedule a showing.
Serving buyers throughout St. Mary’s, Charles, and Calvert counties. Your information is kept private and used only to respond to your real estate inquiry.
Step 1 of 2
You've reached the free preview limit. Create a free account to see this listing and everything else on the site.
I agree to be contacted by The Southside Group via call, email, and text for real estate services. To opt out, reply "stop" at any time or reply "help" for assistance. You can also click the unsubscribe link in the emails. Message and data rates may apply. Message frequency may vary. Privacy Policy.
Step 2 of 2
Tell us how to reach you about homes you like.
Enter your password to sign in as
You've reached the free preview limit. Create a free account to see this listing and everything else on the site.
I agree to be contacted by The Southside Group via call, email, and text for real estate services. To opt out, reply "stop" at any time or reply "help" for assistance. You can also click the unsubscribe link in the emails. Message and data rates may apply. Message frequency may vary. Privacy Policy.
Already have an account? Sign in
Sign in to your account.
New here? Create an account
Step 1 of 2
You've reached the free preview limit. Create a free account to see this listing and everything else on the site.
I agree to be contacted by The Southside Group via call, email, and text for real estate services. To opt out, reply "stop" at any time or reply "help" for assistance. You can also click the unsubscribe link in the emails. Message and data rates may apply. Message frequency may vary. Privacy Policy.
Step 2 of 2
Tell us how to reach you about homes you like.
Enter your password to sign in as
You've reached the free preview limit. Create a free account to see this listing and everything else on the site.
I agree to be contacted by The Southside Group via call, email, and text for real estate services. To opt out, reply "stop" at any time or reply "help" for assistance. You can also click the unsubscribe link in the emails. Message and data rates may apply. Message frequency may vary. Privacy Policy.
Already have an account? Sign in
Sign in to your account.
New here? Create an account