$445,000

3609 Osborne Court, Waldorf, MD 20602

4beds
2.5baths2 full baths + 1 half bath
2,091sqft
Quick facts
Single Family Residence Built in 1978 $212.82/sqft 16,651 sq ft $555 HOA Dues

***Seller offering $10,000 credit*** (toward closing costs, rate buy down, or price reduction - you choose!)

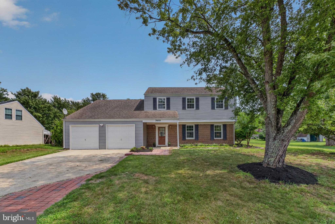
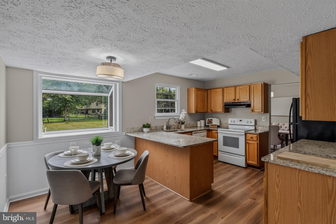
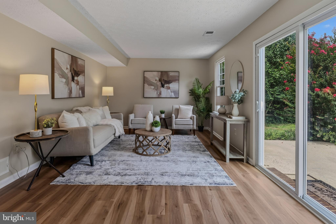
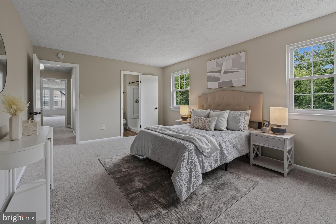
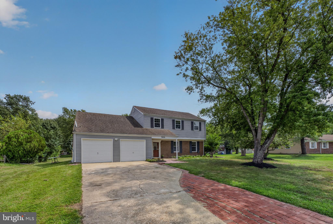
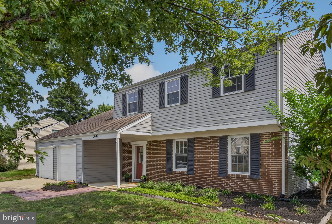
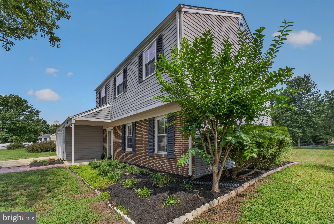
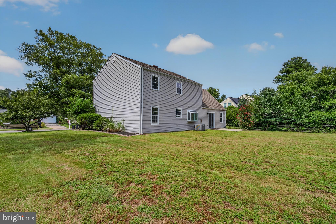
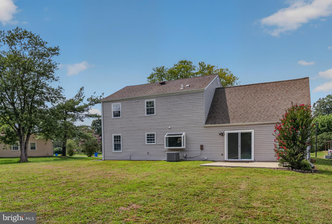
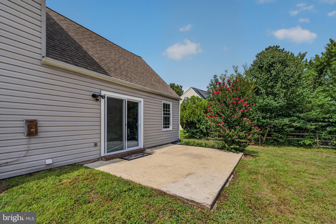
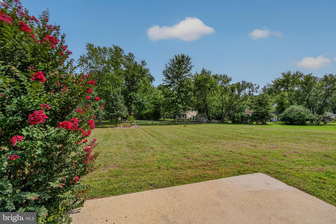
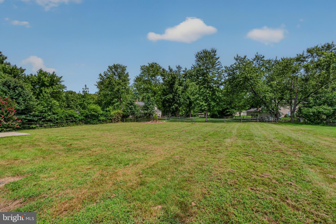
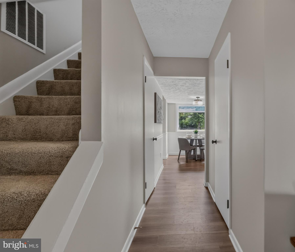
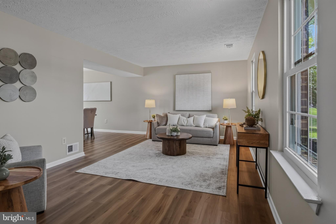
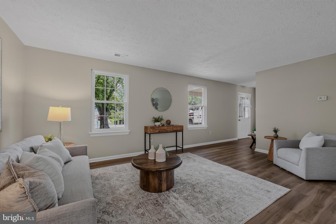
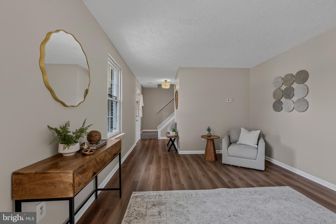
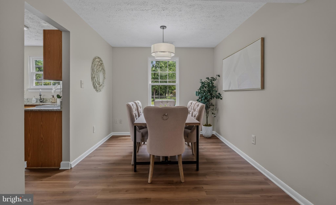
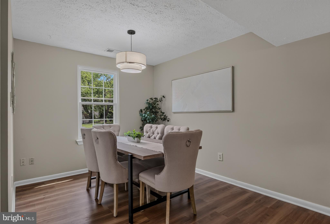
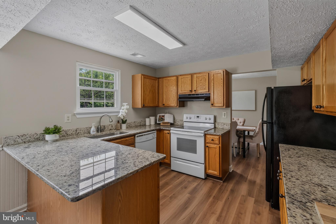
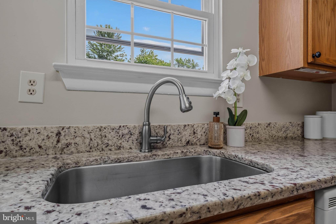
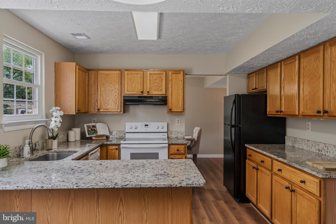
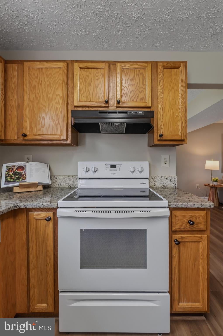
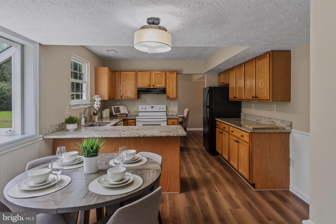
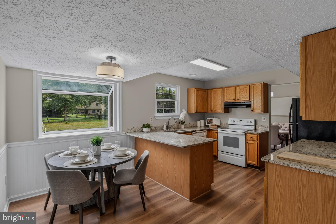
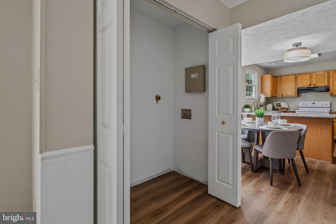
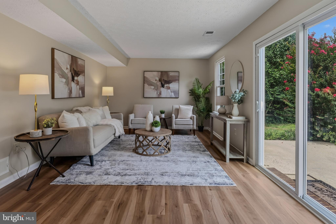
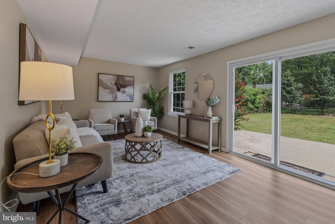
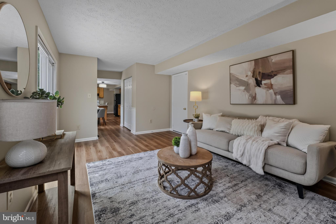
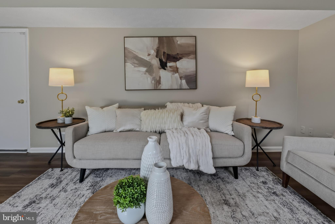
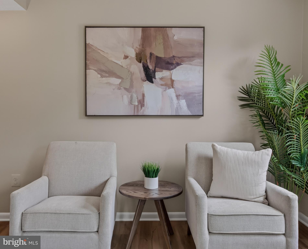
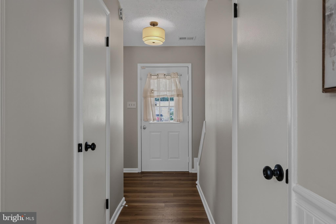
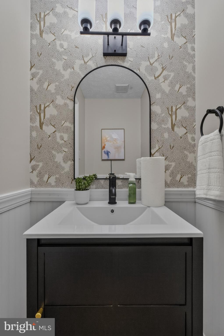
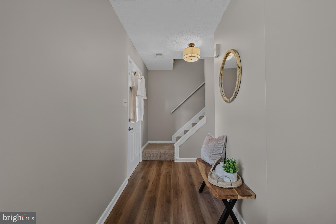
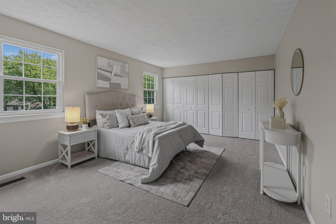
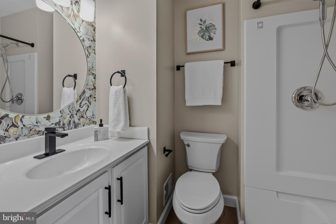
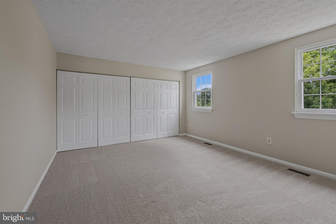
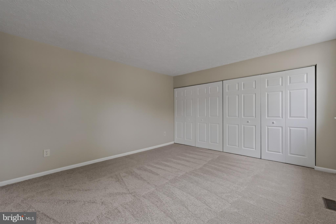
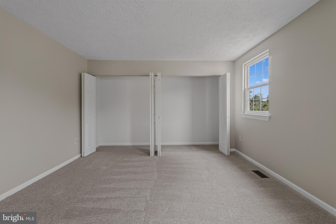
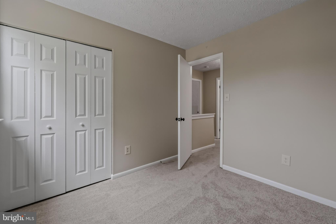
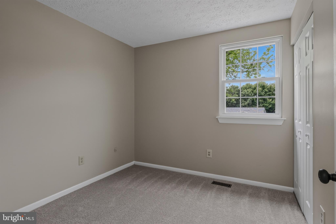
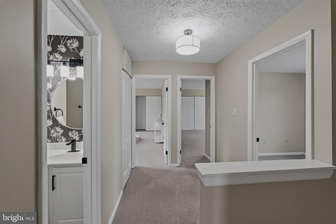
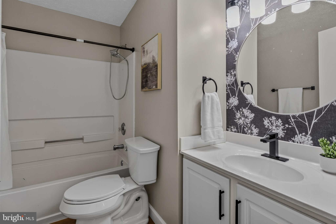
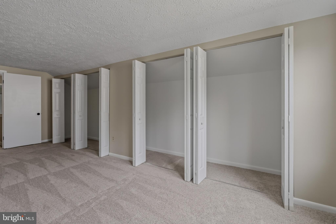
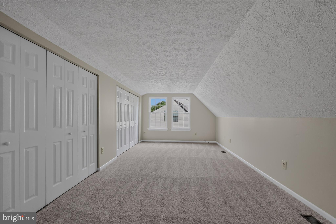
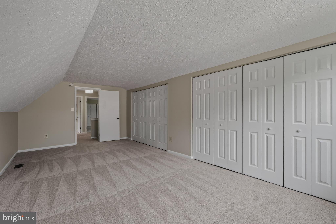
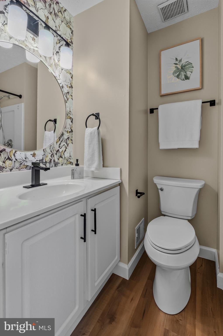
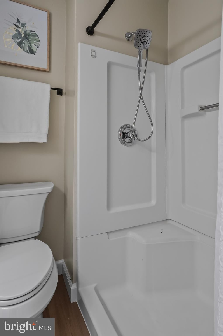
This 4 bedroom, 2.5 bath home was beautifully renovated in August of 2026. Buyers will enjoy 2091 finished square feet with two separate living and dining areas, a level backyard with over 1/3 acre, the covered front porch and attached 2 car garage. Gorgeous, durable Luxury Vinyl Plank flooring has been profesionally installed on the entire main level. All three bathrooms have been updated with new LVP flooring, new Kohler toilets, new faucets, bath/shower fixtures, new mirrors and vanity lighting, beautiful wall coverings, and a new vanity in the main level powder room. New carpet and padding has been added to the stairs, upper level landing area and all 4 bedrooms. Updates also include Contemporary lighting and fresh paint throughout. New range hood was installed in 2026, new HVAC in 2023 (serviced in 2024), plus a new refrigerator and dishwasher in 2021. Home was professionally deep cleaned Aug 25. Duct work was cleaned 2026. A one year Choice Ultimate Home Warranty has been purchased and is tranferrable to the new owner. Schedule your showing today before it's gone!
Location of 3609 Osborne Court

Map showing 3609 Osborne Court, Waldorf, MD 20602 $445,000
See more listings in Waldorf

3609 Osborne Court property details

Interior

Bedrooms & Bathrooms

  • Bedrooms: 4
  • Bathrooms: 3
  • Full Bathrooms: 2

Appliances

  • Included: Electric Range, Electric Oven, Electric Water Heater, Dishwasher, Refrigerator, Water Heater
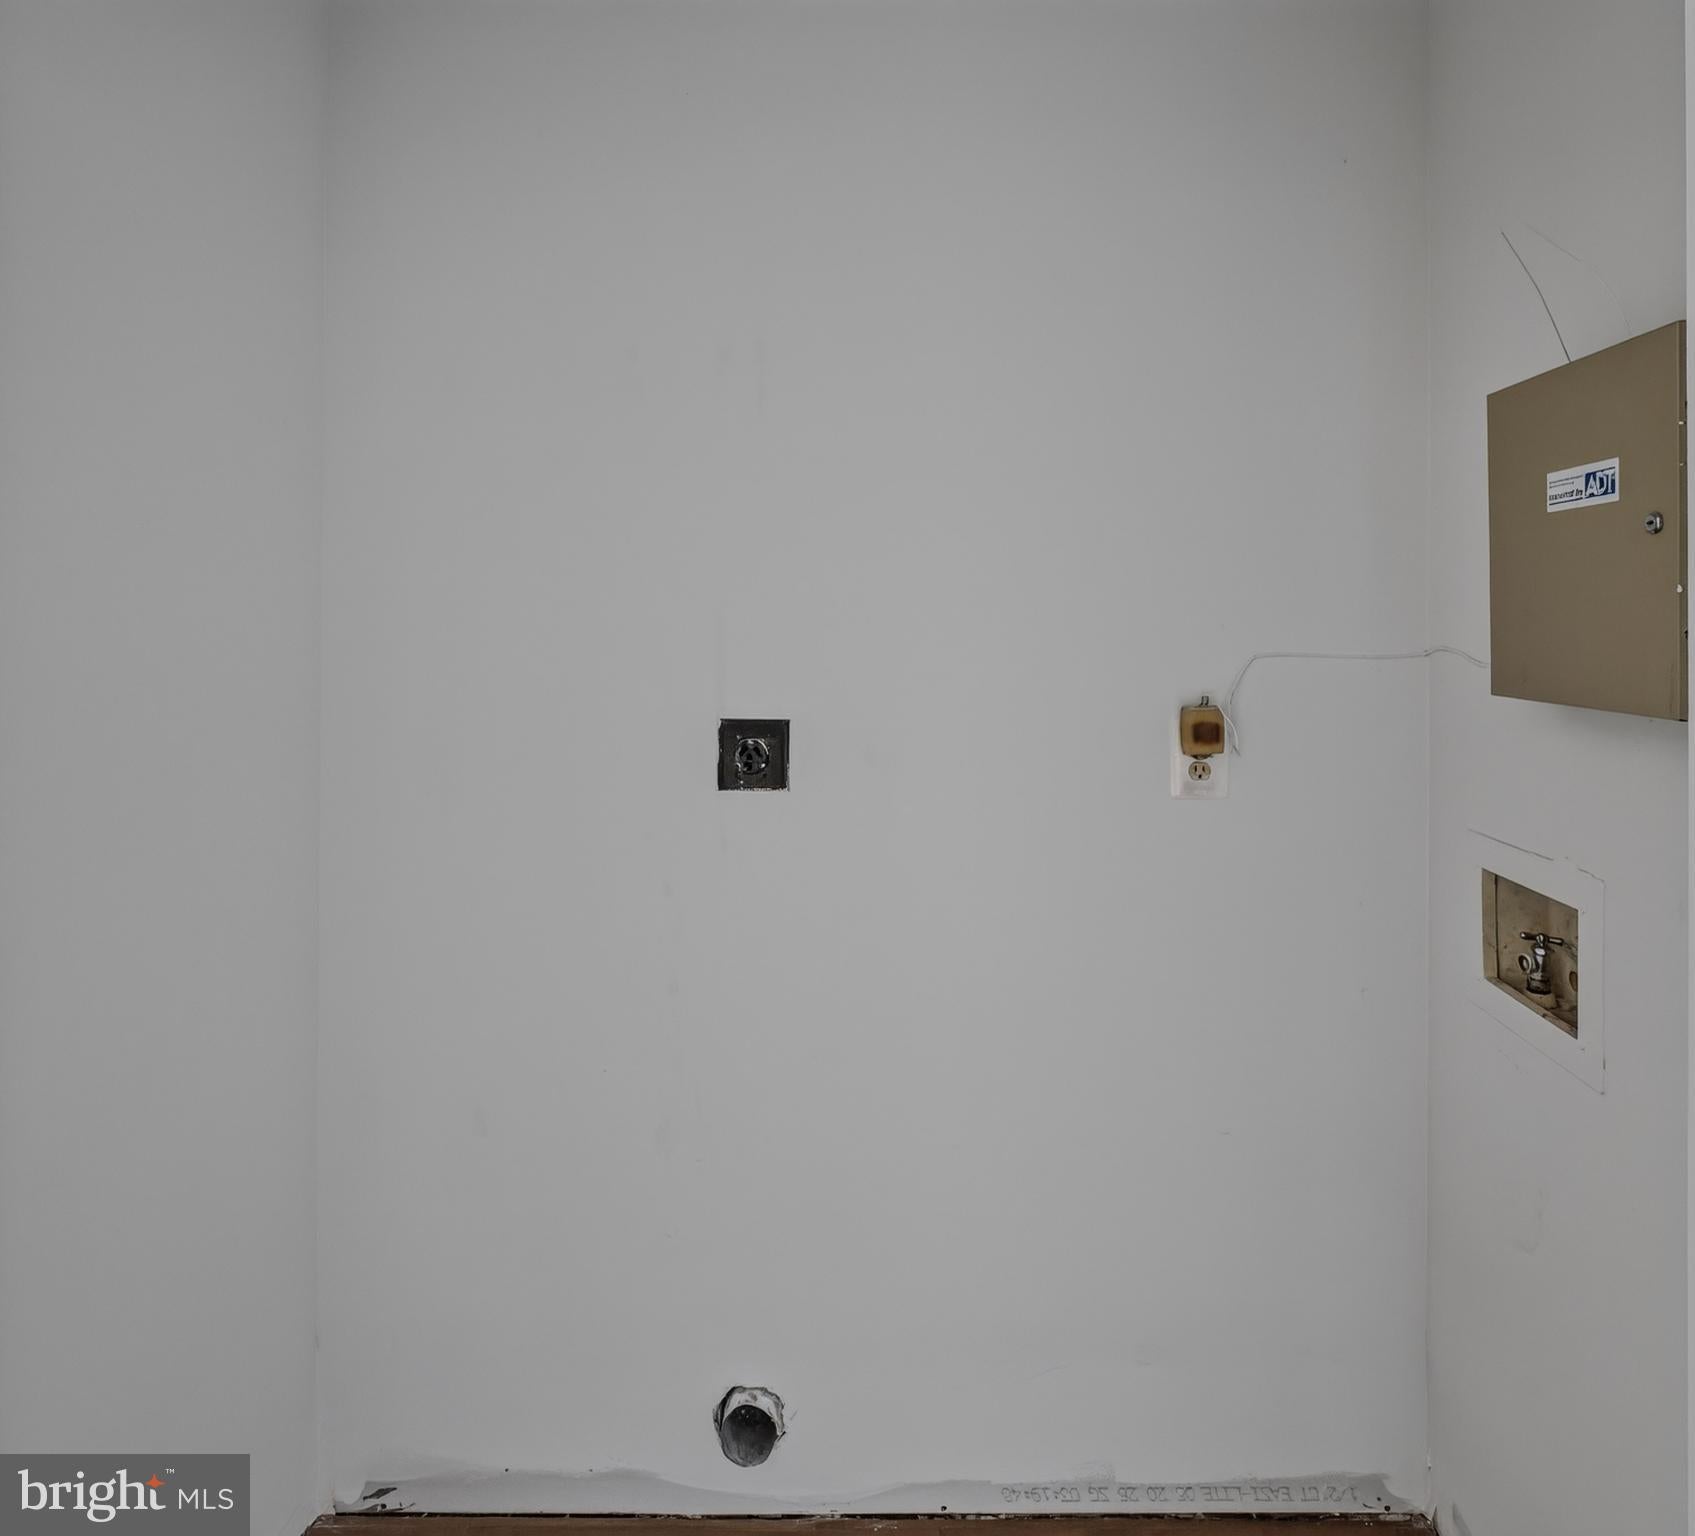
  • Laundry: Washer Hookup, Main Level

Heating

  • Heating: Electric, Forced Air

Cooling

  • Cooling: Central Air, Electric

Features

  • Interior Features: Eat-in Kitchen, Kitchen Island, Pantry
  • Flooring: Carpet, Vinyl
  • Fireplace: No

Interior Area

  • Total Living Area: 2091
  • Source: Assessor

Video & Virtual Tour

Rooms & Dimensions

Bedroom 1

  • Level: Upper 1

Recreation Room

  • Level: Main

Foyer

  • Level: Main

Breakfast Room

  • Level: Main

Bedroom 3

  • Level: Upper 1

Dining Room

  • Level: Main

Bedroom 2

  • Level: Upper 1

Kitchen

  • Level: Main

Bedroom 4

  • Level: Upper 1

Bathroom 2

  • Level: Upper 1

Living Room

  • Level: Main

Bathroom 1

  • Level: Main

Property

Features

  • Exterior Features: Lighting
  • Patio & Porch: Patio
  • Has Private Pool: No
  • Pool Features: Community
  • Has Spa: No
  • Horses: No

View

  • Has View: Yes
  • View: Street, Garden

Lot

  • Size: 16,651 sq ft
  • Acres: 0.38
  • Features: Wooded, Cleared, Front Yard, Level, Back Yard

Accessibility

  • Levels: Two

Parking

  • Garage: Yes
  • Total Spaces: 2
  • Parking Features: Concrete, Off Street, Garage, Driveway, Inside Entrance, Attached
  • Carport: No
  • Open Parking: No

Waterfront

  • Has Waterfront: No

Basement

  • Basement: No
  • Features: Crawl Space
  • Below Grade Units: Square Feet
  • Below Grade Source: Assessor

Mobile Home

  • Mobile Home Remains: No

Construction

Type & Style

  • Home Type: Residential
  • Architectural Style: Colonial, Contemporary, Transitional
  • Property Sub Type: Single Family Residence
  • Structure Type: House

Materials

  • Construction Materials: Brick, Vinyl Siding
  • Foundation: Concrete Perimeter

Builder / Condition

  • Year Built: 1978
  • New Construction: No

Building

  • Building Area Total: 2091
  • Building Area Source: Assessor

Utilities & Green Energy

Utilities

  • Electric on Property: No
  • Water: Public
  • Sewer: Public Sewer
  • Utilities: Cable Available, Phone Available, Sewer Available, Water Available, Electricity Available

Green Energy

  • Energy Efficient: No

Community & HOA

Community

  • Subdivision: Bannister
  • Zip/Postal Code: 20602
  • City/Town: Waldorf
  • City/Region: WALDORF-CHARLES
  • County/Parish: CHARLES
  • State/Province: MD
  • Country Region: US-MD
  • Features: Pool

HOA

  • Has HOA: Yes
  • Amenities: Picnic Area, Jogging Path, Recreation Facilities, Playground
  • Fee: $555
  • Frequency: Annually
  • Fee Includes: Maintenance Grounds
  • Senior Community: No

Pets

  • Pets Allowed: No

Location

  • Section: 7
  • Longitude: -76.896574
  • Latitude: 38.595599
  • Directions: St Charles Pkwy to St Ignatius Dr, to Bannister Cir, to Osborne Ct, house on rignt

Land Lease

  • Land Lease: No

School

School District

Elementary

Middle or Junior

Highschool

Tax, Financial & Listing Details

Listing Details

  • List Price: $445,000
  • Price Per Square Foot: $212.82
  • Furnished: Unfurnished
  • Home Warranty: No
  • Rent Control: No
  • Status: Active

MLS Details

  • MLS: Bright
  • Listing ID: MDCH2058544

Tax Details

  • Tax Assessed Value: 353233
  • Annual Tax Amount: $4,573
  • Tax Year: 2025
  • Tax Lot: 14

Price history for 3609 Osborne Court

DateEventPriceSource
listed (Active)$445,000Bright #MDCH2058544Source

Ask a question about 3609 Osborne Court

Hi there — ask anything about this property or the area and the team will get right back to you.

Last checked Source: BrightMLS# MDCH2058544

Local real estate advisory services provided by agent with The Southside Group

Listed by Sandra Foraci with Re/max One

The data relating to real estate for sale on this website appears in part through the BRIGHT Internet Data Exchange program, a voluntary cooperative exchange of property listing data between licensed real estate brokerage firms in which Sandra Foraci participates, and is provided by BRIGHT through a licensing agreement. The information provided by this website is for the personal, non-commercial use of consumers and may not be used for any purpose other than to identify prospective properties consumers may be interested in purchasing. Some properties which appear for sale on this website may no longer be available because they are under contract, have closed or are no longer being offered for sale. Information Deemed Reliable But Not Guaranteed. Copyright © 2026 Bright MLS. All rights reserved.

You agree to The Southside Group Terms of Use and Privacy Policy. By choosing to contact a property, you also agree that The Southside Group and its associates may call, text, or email you regarding any inquiries or activities you submit through our website. This may involve the use of automated means and prerecorded or artificial voices.

Listings near 3609 Osborne Court