
$595,000
610 Central Avenue, Cheltenham, PA 19012
EXP Realty, LLC

Filters
Bedrooms
Bathrooms
Match mode is set by the AND / OR / NOT you typed.
Searches listing descriptions, features, locations, subdivisions & schools
Newest first

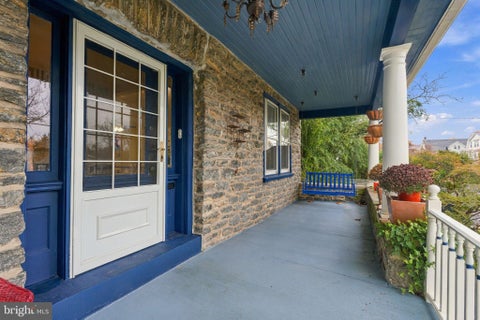


Welcome to 7319 Chestnut, a home that captures the charm, character, and commuter convenience that make Elkins Park so special. Just a five-minute walk to Melrose Park Train Station, you have easy direct access to Temple University, Center City, and the airport. The moment you arrive home, the inviting front porch sets the tone—perfect for unwinding and sunsets at the end of the day. Inside, you're greeted by a living area that has been redesigned to create a large bright and airy space with classic features like textured tile floors, large windows, and even an ornate antique mantelpiece. Just beyond, a dedicated dining area leads to your generously sized kitchen, offering plenty of counter and cabinet space, a hinged peninsula with seating, butcher block countertops, and a copper backsplash. A distinctive exposed brick column adds even more architectural appeal. While preparing meals, gaze out through the full wall of sliding glass doors to your spacious, private backyard. Extensive hardscaping, including a fishpond, stage, firepit, an outdoor bar and barbecue area, creates the perfect setting for relaxing or entertaining, while lush greenery makes you feel worlds away from it all. The main level is completed by a half bath and a bonus space currently being used as an office with large windows facing the backyard. Upstairs, the second level offers three comfortable bedrooms, a full bathroom with double sinks, and a convenient laundry room. The beautifully finished third level provides a fourth bedroom, another full bathroom, and plenty of additional space with a walk-in closet and ample built in storage. Both upper levels feature original hardwood floors. The finished basement provides additional living space and room for storage and recreation. Throughout the home, you'll find charming features with a timeless feel, including mosaic tile work and bronze-finished cast iron radiators. A detached 1-car garage adds additional convenience. Just a ten minute walk to Myers Elementary, one mile from Goathouse Creamery, Creekside Market & Tap, and High School Park—along with quick, effortless train access to the city in less than 20 minutes, this prime location is so close to everything Elkins Park has to offer.


With a generous total finished area of 2,592 square feet, this detached Colonial-style home is designed to provide both comfort and potential for lucrative returns. Nestled on a spacious 0.26-acre lot, the property boasts a picturesque garden and lawn view, creating a tranquil atmosphere that residents will cherish. The exterior features durable aluminum siding, ensuring low maintenance while enhancing curb appeal. The full, unfinished basement presents an excellent opportunity for customization, allowing investors to create additional living space or storage, further increasing the property's value. The layout is thoughtfully designed to accommodate multiple tenants, making it an ideal choice for those looking to enter the rental market or expand their existing portfolio. Each unit benefits from in-unit laundry facilities, providing convenience that tenants appreciate and seek. The property also includes ample parking with a driveway that can accommodate up to two vehicles, a feature that enhances its attractiveness to potential renters. Located in a suburban area, this property offers a peaceful retreat while still being conveniently close to essential amenities. The surrounding neighborhood is known for its community feel, making it appealing to a wide range of tenants. The absence of a pool and other high-maintenance features means lower ongoing costs, allowing for a more straightforward management experience. Investors will find that the combination of a desirable location, spacious living arrangements, and the potential for value-added improvements positions this property as a promising investment. The suburban setting not only attracts long-term tenants but also provides a stable rental income, making it a sound financial decision. Embrace the chance to invest in a property that offers both immediate returns and long-term growth potential.


Showings Start Monday 11/16/2026 Wyncote Ranch Home with Finished Lower Level and Additional Off Street Parking! Conveniently located in Wyncote, this versatile ranch home offers comfortable first-floor living with the added benefit of a nicely finished lower level, providing additional space for family, guests, or a variety of lifestyle needs. The main level features two bedrooms, a full hall bathroom, kitchen with breakfast area, and a spacious living room currently used by the owner as a dining room. An additional TV room offers flexibility and could easily serve as a home office, den, or other living space. Beautifully finished hardwood floors add warmth and character throughout much of the first floor. The finished lower level offers two additional bedrooms, a living room, full bathroom, and laundry room, making it ideal for extended family, overnight guests, or those seeking additional living space. Additional features include central air conditioning, newer HVAC system, insulated steel exterior doors, a large rear patio, front patio, and two exterior storage sheds. The manageable yard is easy to maintain, leaving more time to enjoy the home's many conveniences. An especially appealing feature is the additional rear lot, offering potential for an off-street parking pad or possibly a detached garage, as some neighboring properties have done (subject to applicable approvals). Enjoy a convenient location within walking distance of the Jenkintown train station and just a short drive to the Easton Road commercial corridor, Arcadia University, Whole Foods, Trader Joe's, shopping centers, restaurants, and numerous other services and amenities. A wonderful opportunity for buyers seeking the convenience of one-floor living with the flexibility of additional finished living space below, whether for family, guests, hobbies, or a home office.


Welcome to 18 Lanfair Road, a beautiful brick Colonial nestled in the coveted Oak Lane Manor neighborhood! The main level opens to an expansive living room centered around a fireplace with a beautiful mantel. The updated kitchen is equipped with generous cabinets and counter space, a gas range, dishwasher, disposal, and a high tech touch-screen refrigerator. It flows seamlessly into a light-filled dining room. A half bath and a den with exterior access can be used as a home office, play area, or a fifth bedroom. There is also a large three season room with a hot tub off the kitchen. Upstairs, the primary suite features its own ensuite bath. Three additional bedrooms, a full hall bath, and a linen closet complete the upper level. The finished lower level extends your living space with a large recreation area, laundry area, and an additional half bath. Modern essentials include central air conditioning, ceiling fans throughout all bedrooms, abundant attic storage, and a driveway that easily accommodates 4–5 vehicles. Schedule your private tour today!


Pull up a rocking chair and stay awhile. With a covered front porch, mature trees, and a backyard deck, this Cheltenham Township twin offers charm inside and out. The home features three bedrooms, two full bathrooms, and approximately 1,332 square feet of living space, plus a finished third floor and a spacious basement. Inside, warm wood floors and a classic wooden staircase welcome you into the living room, which flows into a separate dining room ready for dinners with friends and family. The eat-in kitchen features wood cabinetry and stainless steel appliances, while a full bathroom with a stall shower completes the main level. Upstairs, two bedrooms share a spacious bathroom with a soaking tub, tile floor, and natural light. The finished third floor offers an additional bedroom and generous storage space. Downstairs, the full basement houses laundry and provides even more storage, with walk-up access to the fenced backyard. Enjoy a quiet moment on the deck or make the outdoor space your own. Located in the Cheltenham School District, this home is within walking distance of Melrose Park and offers convenient access to the Melrose Park Regional Rail station, coffee shops, restaurants, shopping, and major routes. Schedule your showing today!


Back on Market! Seller is completing select updates, including fresh exterior paint, new smoke/CO detectors, and electrical improvements. Welcome to 302 Highland Road, a charming, classic twin with room to grow and tons of character you can’t find in new construction! This home offers 5 bedrooms, 1.5 baths and about 1,904 square feet of living space in Cheltenham Township, with property taxes that are a great value for the township. The updated kitchen features newer appliances, including a 36" range, and gives you plenty of space to cook and gather. Custom wood beams in the living room add warmth and charm, and the full bathroom has been updated with new tile and a new vanity. A main-level laundry adds convenience to everyday living. With five bedrooms, there’s room for everyone, plus space for a home office, guest room or hobby room. Step outside to the covered patio, wired for electric and cable. It’s a great spot to relax or entertain from spring through fall, surrounded by established plantings. Updates include a 200-amp electrical panel, a newer roof and replacement vinyl windows. This home has been well cared for and is ready for its next owners. Conveniently located near shopping, dining, parks and major routes, with easy access to Philadelphia. Schedule your showing today!
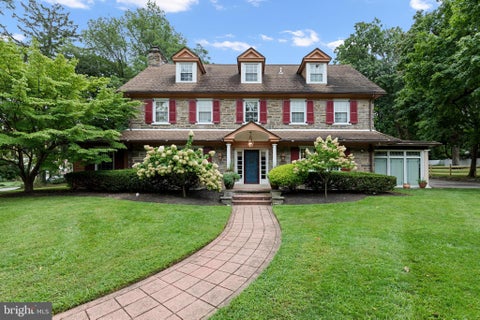


A rare blend of timeless architecture and unmistakable style, this stunning 1925 stone residence is anything but ordinary. Set on a picturesque .78 acre lot in Wyncote, this architectural gem exudes glamour, beauty, and grace. With over 3,700 sq ft of living space, tall ceilings, spacious rooms, deep set windowsills, hardwood floors throughout, and beautiful millwork - it’s rich in architectural details and has effortless sophistication at every turn. There is a certain magic to this property - it feels both grand and inviting. The welcoming foyer is flanked by a gracious dining room and spacious family room, creating a welcoming first impression.The dining room flows seamlessly into the kitchen, equipped with all new, high-end appliances. The family room transitions into a versatile flex room, currently serving as a home office. A powder room and a darling Harry Potter inspired nook tucked beneath the staircase add a touch of whimsy and personality to the first floor. Two additional upper levels offer five bedrooms, including a primary suite, three full bathrooms, and large cedar closet providing ample space for family or guests. The full basement adds even more versatility, complete with laundry, a full bathroom and sauna. Outside, mature landscaping creates a private setting, while the grounds come alive with magnificent limelight hydrangea trees. The backyard is an entertainer’s dream, centered around a heated in-ground pool and offering the perfect backdrop for long summer afternoons, and evenings spent with family and friends. Notable updates include: all new electrical (2025), electrical service to the garage (2025), all new appliances in the kitchen (2025), cosmetic upgrades throughout. Located just minutes from the PA Turnpike, Rt 309 and Jenkintown-Wyncote train station. This home offers walkable access to restaurants and shops. A home this special shouldn’t be missed. Schedule your showing today!


Price Reduction! Nestled in the charming Cheltenham subdivision, this delightful Colonial-style home offers a perfect blend of comfort and modern living. With major renovation done in 2025, this residence is a true gem in the community. Step inside to discover a warm and inviting interior featuring exposed beams that add character and charm to the open floor plan. The spacious layout is perfect for both entertaining and everyday living, allowing for seamless flow between the living areas. With four generous bedrooms and three full bathrooms, there's ample space for everyone to enjoy their own retreat. The main floor laundry adds convenience to your daily routine. The heart of the home is the cozy living room, complete with a fireplace that beckons for gatherings on chilly evenings. Imagine curling up with a good book or sharing stories with loved ones in this inviting space. Outside, the property boasts a generous 0.35-acre lot that backs to serene trees, providing a peaceful backdrop for outdoor activities. The level yard is perfect for gardening, play, or simply enjoying the beauty of nature. The attached carport offers convenient parking and secure storage, ensuring your belongings are safe and easily accessible. Located in a suburban setting, this home is just a stone's throw from a commuter rail station, making it ideal for those who commute while still enjoying the tranquility of suburban life. The Cheltenham community is known for its friendly atmosphere and strong sense of belonging. Residents benefit from nearby parks, perfect for weekend picnics or leisurely strolls, and well-regarded schools that foster a nurturing environment for learning. Public services in the area are robust, ensuring that residents have access to everything they need for a comfortable lifestyle. From local shops to dining options, the neighborhood offers a variety of amenities that enhance daily living. This home is not just a place to live; it's a place to create lasting memories. Don't miss the opportunity to make this charming residence your own!
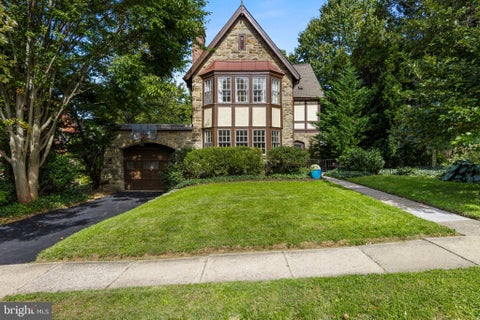
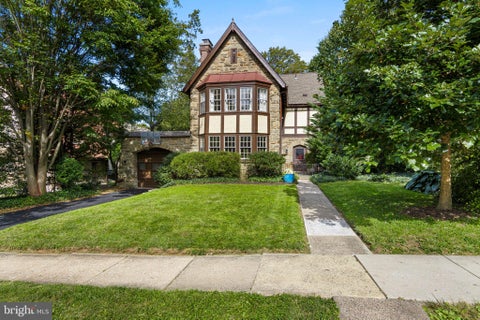
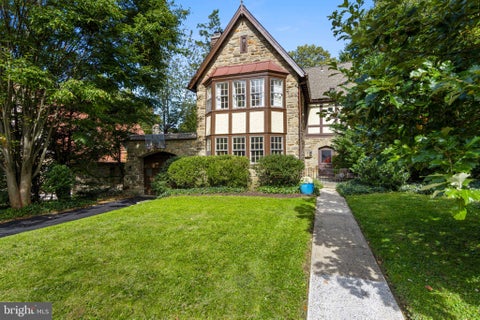
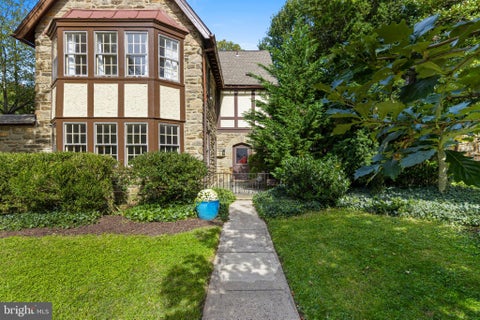

Located on one of the most desirable, quiet and beautiful streets in the neighborhood, this stone Tudor Revival home on a rare double lot offers amazing original details. A large patio with a wrought iron gate welcomes you to the original Gothic arched front door, with an original stained & leaded glass window. The large side patio is shaded by a canvas awning and lighting. This amazing space has an oversized porch swing and sufficient space for a large table that could easily seat 8 people outside. The current owners added a lovely cascading pond that starts at the rear of the patio with a small fountain and a copper channel that falls to another pond at the lower patio. You enter a spacious foyer and the staircase to the 2nd floor with a detailed iron railing; yet another detail to admire. In the entry foyer there is a double depth coat closet with storage shelving, a deep pantry closet and the powder room. The living room, a sunny oasis, has the bay window overlooking the front yard with 5 double hung windows and 2 additional windows overlooking the entry patio. A wood burning fireplace anchors the western wall along with a wall of bookshelves. The dining room has a set of windows overlooking the rear yard and more windows on the western wall. The welcoming kitchen was completely remodeled in 2009 and functions as the heart of the home. There is a large breakfast area with a full wall of windows overlooking the rear yard. One can seat 8 people here if needed! A cozy desk area is tucked into the corner next to the French door refrigerator, which is surrounded by storage cabinets and a broom closet. The central island is all about storage! Large pot drawers face the breakfast table, a small microwave is tucked on the side, while the other side provides shelves for cookbooks. The front even has a spice drawer tucked under the five-burner gas cooktop with a downdraft exhaust. More storage surrounds the cooktop below. There are two large ovens in the base cabinets along with the panel fronted dishwasher and trash drawer. Full height upper cabinets provide additional storage. The sink overlooks the side covered porch with direct access for ease of outdoor entertaining. Upstairs on the 2nd floor, there are three large bedrooms. The primary suite has two more closets (one is a walk-in), another large bay window and an ensuite with a renovated oversized stall shower. Out in the hallway, there is the guest bathroom with a tub/shower combination, a linen closet and another clothes closet. The 2nd bedroom over the kitchen can easily accommodate multiple bunk beds and has two closets. The 3rd bedroom is over the dining room and looks out on the backyard. The 3rd floor is its own retreat, with the 3rd bathroom and 2 extra-large closets, making 11 in total! If that’s not enough, there is a huge walk-in attic over the primary suite with a cedar closet. The basement also provides additional living & storage space. The entire rear of the basement was converted to an oversized family room with direct access to the rear yard. The laundry has an elevated front-loading washer & dryer to make loading and unloading that much easier. There is full bath along with a small workshop area. At some point, the lot was expanded by incorporating some of the grounds from the historic property behind it. This provides for an exceptionally private & deep rear yard (200’ deep!) which makes it one of the largest lots in the neighborhood. Up close to the house is the second patio with a wisteria covered arbor, lighting and the lower pond. A large and level grassy area provides a wonderful space for playing or to just enjoy a sunny day. A large blackberry bush in a fenced raised garden bed provides abundant fruit in season. Finally, a little path in the rear corner leads you to a secret hidden spot in the woods with a zipline and four gymnastic rings! Just 3 blocks from the SEPTA station for easy commuting downtown, come fall in love with Lodges Lane.
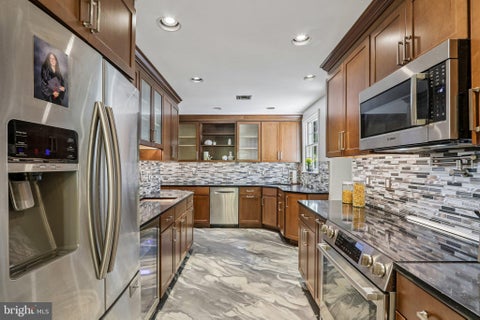
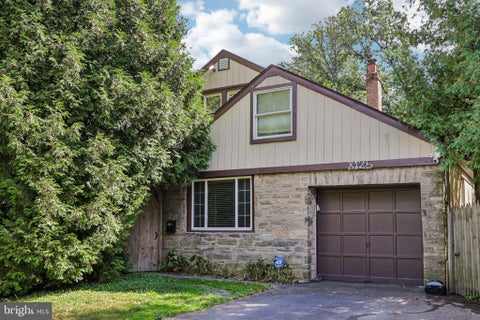


Welcome to 8125 Heacock Lane in Wyncote, a spacious and updated ranch-style home offering the convenience of mostly one level living with the added flexibility of a private second floor bedroom and full bath. With 4 bedrooms and 3 full bathrooms, this home features a versatile layout designed for comfortable everyday living and entertaining. The main level includes three bedrooms and two full bathrooms, along with inviting living spaces that flow easily throughout the home. The kitchen and bathrooms were renovated in 2021, bringing updated finishes, radiant heated floors and a fresh look to some of the home’s most important spaces. The renovated kitchen offers a comfortable place to cook, dine, and gather, while the updated bathrooms add both style and function. Upstairs, a fourth bedroom and full bathroom provide valuable additional space. This separate upper level can work well as a guest room, home office, hobby space, or additional living area while preserving the ease of a mostly main floor layout. Additional peace of mind comes with a new roof installed in 2022 and enjoy a new wood burning stove for warm cozy nights by the fire watching tv. Outside, the property offers even more to enjoy. The spacious yard provides multiple areas for outdoor entertaining, dining, recreation, and relaxation, with an in-ground pool serving as the centerpiece of the outdoor space. The location adds another layer of convenience. The home is within walking distance of the Jenkintown train station, providing convenient rail access toward Philadelphia and connections for travel to the airport and beyond. With three bedrooms and two full baths on the main level, a private fourth bedroom and full bath upstairs, renovated kitchen and bathrooms, newer roof, generous outdoor space, in-ground pool, and convenient access to regional rail, 8125 Heacock Lane offers an appealing combination of updates, flexibility, and location. Schedule your showing and experience all this Wyncote property has to offer.


Tucked away on a peaceful, tree-lined street, enjoy the comfort, character and convenience of this beautiful and spacious stone twin. Pull into a shared driveway leading to your detached garage, or take advantage of ample on-street parking. After entering the shaded porch, you are welcomed into the comfortable main living area, which leads seamlessly into the open dining area. The lovely and functional galley style kitchen has generous cabinet space, granite counter tops, stainless steel appliances and stone tile floor and back-splash. On the second level, there is a bright tiled bathroom and two cozy secondary bedrooms. The larger primary bedroom has a custom built-in wooden wardrobe, providing both style and additional storage. A convenient half-bath and laundry area complete the partially finished basement, perfect for an office, storage or additional living space. An expansive rear deck provides the perfect space for outdoor entertaining or relaxing on those beautiful days and evenings. Shopping, restaurants and entertainment are all nearby. Quickly access many areas in the city via regional rail train or private vehicle. Easy living in this quaint Elkins Park home.


Move right in without having to lift a finger. Happily enjoy this elegantly decorated home!! Gleaming hardwood floors and spectacular lighting fixtures in all the major rooms. A grand cathedral ceiling in the living room that that floods with light. This room flows into an open formal dining room just a few steps away. Fabulous stainless steel appliances grace this newer kitchen complete with granite counter tops. The family room is conveniently only steps away from the kitchen. The family room is a huge room with custom shelving, crown moldings and a wonderful view of the outdoor patio and super green yard. BIG does not describe the new shed that is just outside the home. A place that is perfect for storing all your summer fun things like bikes and furniture. Upstairs is a large primary bedroom with a newer bath, a hall bath with a soaking tub. and three other bedrooms that have great closets. All rooms are painted in calming colors. The sauna in the basement, which the seller is including, will relax your troubles away. We could add many more accolades about this home but it is better to get a look yourself
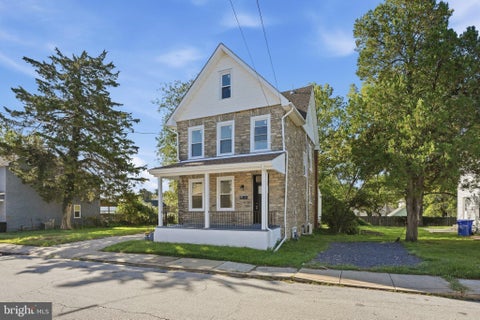


Nestled in Glenside you will find this totally remodeled and ultra modern exquisite Colonial-style residence, built in 1920, seamlessly blends timeless elegance with modern comforts. With 2010 square feet of thoughtfully designed living space, this home invites you to experience a lifestyle of sophistication and warmth. As you step inside, you are greeted by an inviting entryway that sets the tone for the rest of the home. The spacious dining area is perfect for hosting intimate gatherings or festive celebrations, while the ceiling fans throughout the home ensure a refreshing ambiance year-round. The heart of the home is a well-appointed kitchen that awaits your personal touch, ready to inspire culinary creativity. The full basement, with both interior access and outside entrance, offers endless possibilities for customization-imagine a cozy media room, a home gym, or additional storage space. The property boasts four generously sized bedrooms and three full bathrooms, ensuring ample space for relaxation and privacy. Each room is bathed in natural light, creating a serene atmosphere that encourages rest and rejuvenation. Set on a quarter-acre lot, the outdoor space provides a canvas for your landscaping dreams, whether you envision a tranquil garden retreat or an outdoor entertaining area. This residence is not just a home; it's a lifestyle. Enjoy the peace of mind that comes with living in a well-established community, where charm and character abound. The proximity to local amenities and the inviting neighborhood atmosphere enhance the overall appeal, making it a perfect sanctuary for those seeking both comfort and elegance. Experience the unique blend of historic charm and modern living in this stunning Glenside home. It's more than just a property; it's a place where memories are made and cherished for years to come. Don't miss the opportunity to make this exquisite residence your own.


Welcome to Latham Park, a distinguished historic gated community in Elkins Park. Established in the early 1920s, this private enclave is entered through an ornate wrought-iron gate and leads to the Parkway, a picturesque, tree-lined street showcasing timeless architectural character. Set gracefully within this coveted community, this approximately 4,300-square-foot Tudor blends classic craftsmanship with generous living space and a thoughtful floor plan. Original millwork and period details add warmth and character throughout the home. The main level is designed for both everyday living and entertaining. The well-appointed kitchen features a spacious island and abundant cabinetry. The formal dining room offers a wood-burning fireplace, while the inviting living room showcases a large bay window, substantial fireplace, and great views of the Parkway. Adjacent to the living room, a versatile bonus room provides flexible space for a home office, playroom, sitting area, or additional entertaining space. A convenient laundry room and mudroom complete the main level. Upstairs, the spacious primary suite features an ensuite bath, generous walk-in closet, and dedicated dressing room, creating a comfortable private retreat. Two additional bright and generously sized bedrooms share a Jack-and-Jill bath. The upper level offers three additional sun-filled bedrooms and two full baths, providing flexibility for a variety of living arrangements, guests, or work-from-home needs. Outdoor living is equally inviting, with a beautiful flagstone patio surrounded by landscaped flower beds and lush greenery. The private driveway provides off-street parking. Ideally situated near regional rail lines and public transportation, the property provides convenient access to shopping, restaurants, schools, libraries, and other local amenities. With its gracious proportions, original architectural details, flexible floor plan, and picturesque setting within one of Elkins Park’s notable historic communities, this distinctive Tudor offers a unique opportunity to enjoy character, comfort, privacy, and timeless appeal.
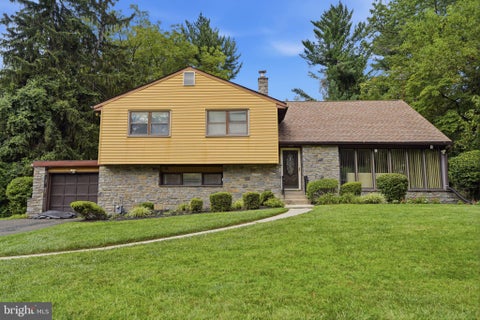
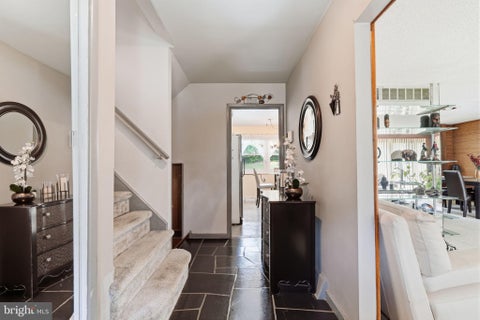

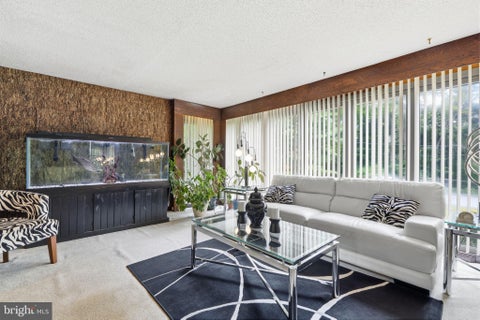

Welcome home! This 4-bedroom, 2.5 bath home offers a spacious layout. Inside, The main level welcomes you with an entry foyer and coat closet, leading into a bright living room filled with natural light. The living room flows seamlessly into the dining room and continues into the kitchen, offering plenty of cabinet space. Upstairs, the primary bedroom features a primary bath, along with two additional bedrooms and an updated hall bathroom with a fresh, modern feel to it. Just a few steps up, you'll find the spacious fourth bedroom with generous closet space. The finished lower level provides even more living space, offering flexibility for a home office, recreation area, or additional entertaining space The outdoor space is where this property truly shines. Step outside to your own retreat featuring an in-ground pool surrounded by landscaping and a paver area wonderful for outdoor dining, entertaining, or relaxing by the pool. Located in the Cheltenham School District, this Wyncote home offers a convenient location with easy access to local shopping, dining, parks, and everyday amenities. Enjoy proximity to major roadways and public transportation, making travel to Center City Philadelphia and surrounding Montgomery County communities convenient.


Come experience the splendor of Elkins Park with this massive colonial. Completely renovated just a few years ago from top to bottom. 5 bedrooms and 3-1/2 baths. First enter into the great room expanding from the dining room with picturesque views to the cozy living room with a remote controlled gas fireplace. Shiny hardwood floors throughout the 1st floor and into the designer kitchen. There you'll find fabulous cabinetry with soft close doors & drawers, exquisite granite countertops, mosaic backsplash and stainless steel appliances. This kitchen is a cooks dream. Off of the kitchen you'll find the family room well situated for hours of relaxation. Exit through the French doors out to the outdoor oasis. An oversized deck with a separate grilling area, fire pit area with seating under a large sturdy gazebo. Relax and watch your favorite TV shows or sporting events on the outdoor screen. Beyond the deck you'll find a nice size yard with privacy trees outlining the perimeter of this spacious outdoor paradise. Back inside you'll find a nice size den set up for your very own private office just off of the living room. The 2nd floor is home to 2 bedrooms, 2 bathrooms and 2 California Closet style walk-ins. You'll also find the upper floor laundry for major convenience. The Primary bedroom has an exquisite en-suite with a separate soaking tub and oversized stand-up shower. A double vanity sink and separate water closet for increased privacy. The 3rd floor has 3 additional bedrooms and another nice sized full bath for your convenience. Retreat downstairs to the finished basement where you'll find a theatre room with built in surround sound. A man cave or separate office, make it whatever you wish. Also find a sauna room to cap off your workout regime. Take note of all new systems done in the renovation just in 2018. Newer 2 zone C/A and heating, Newer electric, Newer plumbing throughout the entire house. Newer vinyl siding and roofing done with the renovation. Schedule your showing today....It won't last long.


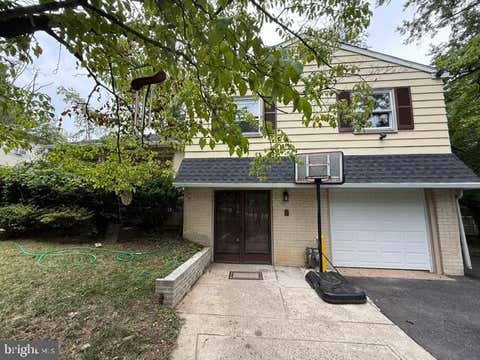

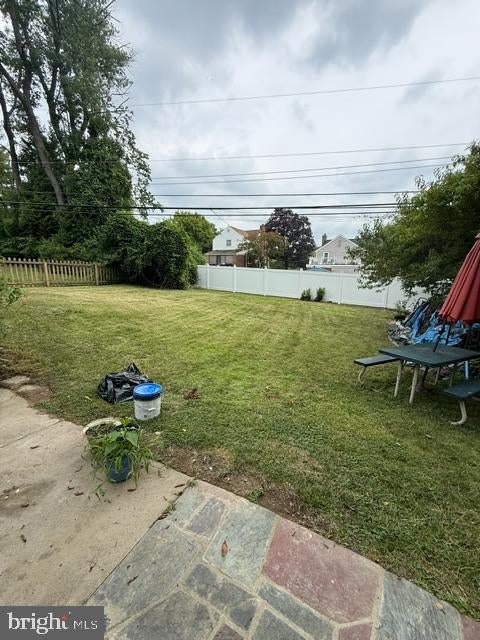
Seller Assist is available with a reasonable offer!!! Welcome to this Ready Move in home: 152 E. Church Road! Beautifully updated and impeccably maintained, this spacious 4-bedroom split-level home offers the perfect blend of comfort, style, and modern convenience. New freshly painted whole house, new refinished hardwood flooring, new flooring on kitchen, family room and laundry room. Designed for year-round efficiency, the home features an energy-efficient furnace and central air conditioning, along with upgraded attic and crawl-space insulation. Additional enhancements include a whole-house water filtration system and a wired computer network to support today’s connected lifestyle. Beautiful flooring flows throughout the home, creating warmth and elegance in every room. The spacious primary suite serves as a private retreat, complete with an en suite bathroom and dual walk-in closets. The updated hall bathroom features a custom vanity with vessel sinks, granite countertops, and a beautifully tiled floor and tub surround. The sun-filled living and dining rooms provide an inviting setting for both everyday living and entertaining. The eat-in kitchen is equipped with brand new refrigerator and dishwasher, offering both style and functionality. A true highlight of the home is the expansive family room, featuring a stunning marble fireplace, soaring vaulted ceiling, surround-sound wiring, and a convenient mudroom with custom built-in cabinetry. Additionally, the laundry room has brand new washer and dryer. Elegant French doors open to a large, fully fenced backyard, where you’ll find a peaceful outdoor retreat complete with a raised-bed garden—perfect for gardening, entertaining, summer barbecues, or relaxing with family and friends. The extended driveway provides parking for 6–7 vehicles, an exceptional convenience for homeowners and guests alike. Ideally located with easy access to shopping, schools, parks, and major transportation routes, this move-in-ready home offers the perfect combination of space, comfort, and everyday convenience. Schedule your showing today and discover everything this exceptional home has to offer!



Discover a more peaceful way to live, in this top-floor corner residence at desirable Breyer Estates, a boutique condominium building. Tucked away at the rear of the community, apartment 6-C offers a wonderful combination of privacy, natural beauty, and everyday convenience, with mature trees, visiting wildlife, colorful sunsets, and even distant Center City lights creating a beautiful backdrop. The spacious two-bedroom, two-bath layout features a desirable split-bedroom design, with bedrooms on opposite sides of the home for added privacy. Both bedrooms offer walk-in closets with custom fittings and newer carpeting. The eat-in kitchen provides ample cabinetry and counter space, newer stainless steel appliances, and a pantry. The living and dining areas open to a tiled balcony, an inviting spot to enjoy morning coffee or unwind at the end of the day and enjoy your views. Custom window treatments throughout and a full-size washer and dryer, approximately two years old, add to this well maintained, home's convenience. Appreciate the added value of having a deeded, fully covered parking space near the elevator entrance, plus a separate 6' x 9' storage unit. Individual ADT monitoring includes smoke, water, heat, and entry detection, with additional flood-watch monitoring for the washer, dryer, and water heater, in all of the apartments. Breyer Estates offers a maintenance-free lifestyle with on-site management, weekday maintenance staff, 24-hour security and surveillance, key-fob access, a welcoming social room, and an outdoor swimming pool with cabana. Recent community improvements include updated elevators in 2025, HVAC systems approximately three years old, energy-efficient lighting throughout the common areas and parking garage and, a newer roof and paved parking lot. Conveniently located near shopping, restaurants, grocery stores, medical facilities, and universities, with access to Routes 611 and 309, the Pennsylvania Turnpike, SEPTA bus service, and nearby regional rail stations, this residence combines a tranquil setting with easy access to everyday destinations and Center City Philadelphia. If you've been looking for a top-floor corner home with scenic views, a private balcony, covered parking, generous storage, and the ease of condominium living, Unit 6-C is well worth a closer look. Come experience what makes this special setting so appealing!


Back on market due to buyer financing. No fault of the property. Welcome to 448 Valley Road, a beautifully maintained home tucked along one of Elkins Park’s most picturesque tree-lined streets. Blending timeless architectural character with thoughtful updates and expanded living space, this residence offers the perfect combination of charm, functionality, and location. From the moment you arrive, you'll appreciate the home's classic curb appeal and inviting presence. Entering through the covered porch, you will see a gracious entryway welcomes you into sun-drenched living spaces highlighted by hardwood floors, original millwork, oversized windows, and the craftsmanship that defines many of Elkins Park's most beloved homes. The spacious living room provides a warm and comfortable gathering space, while the formal dining room is ideal for entertaining family and friends. A significant first and second-floor addition completed by the longtime family owners greatly enhances the home's livability, creating an abundance of flexible space rarely found in homes of this era. The expanded floor plan offers generous room sizes, improved functionality, and endless possibilities for today's lifestyle, whether working from home, hosting guests, creating play areas, or simply enjoying extra room to spread out. The home's bright and airy interior is complemented by beautiful views of the surrounding landscape from nearly every room. Outside, the deep rear yard provides a private oasis framed by mature trees and established plantings. Whether enjoying a quiet morning coffee, gardening, entertaining on warm summer evenings, or simply relaxing in nature, the outdoor space offers exceptional privacy and tranquility. Situated in the heart of Elkins Park, this location provides convenient access to everything that makes the community so desirable. Enjoy nearby parks, walking trails, shopping, dining, and cultural attractions, along with easy access to both the Elkins Park and Jenkintown train stations for a convenient commute to Center City Philadelphia. Neighborhood favorites including Welcome Home Cafe, Creekside Co-op, and Tous Les Jours are just minutes away. Offering classic architecture, expanded living space, beautiful grounds, and a highly desirable location, 448 Valley Road presents a rare opportunity to own a home that captures the very best of Elkins Park living.
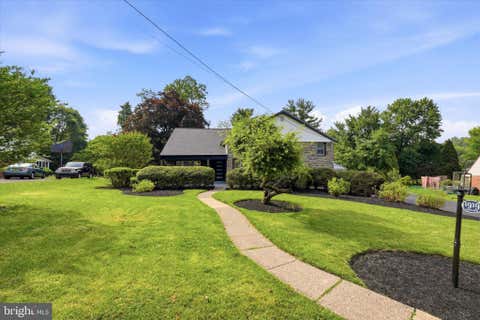


Nestled in the serene Laverock neighborhood, this exquisite bi-level split home has undergone a major renovation in 2026, blending modern luxury with timeless charm. Spanning an impressive 3,462 square feet, this residence offers an unparalleled lifestyle, perfect for those who appreciate high-end living. Step inside to discover a warm and inviting atmosphere, accentuated by solid hardwood floors and luxury vinyl plank throughout. The open floor plan seamlessly connects the spacious family room to the gourmet kitchen, creating an ideal space for entertaining. The kitchen is a chef's dream, featuring a large island, stainless steel appliances, and a convenient pantry, ensuring that every culinary endeavor is met with ease and style. The home boasts five generously sized bedrooms, including an entry-level bedroom that offers flexibility for guests or a home office. Each of the four bathrooms has been thoughtfully designed, with features such as a luxurious walk-in shower and a relaxing tub shower, providing a spa-like experience at home. The primary bath is a true retreat, designed for comfort and elegance. Enjoy cozy evenings by one of the two electric fireplaces, which add a touch of warmth and ambiance to the living spaces. Step outside to your personal oasis, where a beautifully landscaped garden and lawn await. The in-ground pool invites you to unwind and soak up the sun, making it a perfect spot for summer gatherings or quiet afternoons. The attached garage provides covered parking and additional storage, ensuring convenience and practicality. With double-hung windows allowing natural light to flood the home, every corner feels bright and welcoming. This property is not just a house; it's a lifestyle choice, offering a blend of luxury, comfort, and functionality. Experience the perfect balance of elegance and warmth in this exceptional home, where every detail has been meticulously crafted for your enjoyment.


Welcome to this charming Elkins Park home, filled with character, timeless details, and endless potential. Situated on a beautiful lot, the property features a long driveway leading to a detached 2-car garage and a spacious backyard ready for entertaining, gardening, or simply enjoying the outdoors. Enter through either the front or rear entrance and discover a home rich in original charm. The first floor offers a spacious eat-in kitchen with dining area, a comfortable family room with a wood burning stove and basement access, and a generously sized living room highlighted by a beautiful wood-burning fireplace. A bright sunroom provides the perfect spot to relax with a book or enjoy your morning coffee. The Potential is endless. Upstairs, you'll find three spacious bedrooms and two full bathrooms. This older home showcases classic character and solid bones, offering a wonderful opportunity for a buyer to update, personalize, and build equity while preserving its unique charm. Conveniently located in sought-after Elkins Park, this home is ready for its next chapter. Bring your vision and make it your own! This home is ready for its new owner and new memories to be made.
That's every home matching this search. New ones hit the market every day.

Step 1 of 2
You've reached the free preview limit. Create a free account to see this listing and everything else on the site.
Step 2 of 2
Tell us how to reach you about homes you like.
Enter your password to sign in as
You've reached the free preview limit. Create a free account to see this listing and everything else on the site.
Already have an account? Sign in
Sign in to your account.
New here? Create an account