Showings Start Monday 11/16/2026 Wyncote Ranch Home with Finished Lower Level and Additional Off Street Parking!
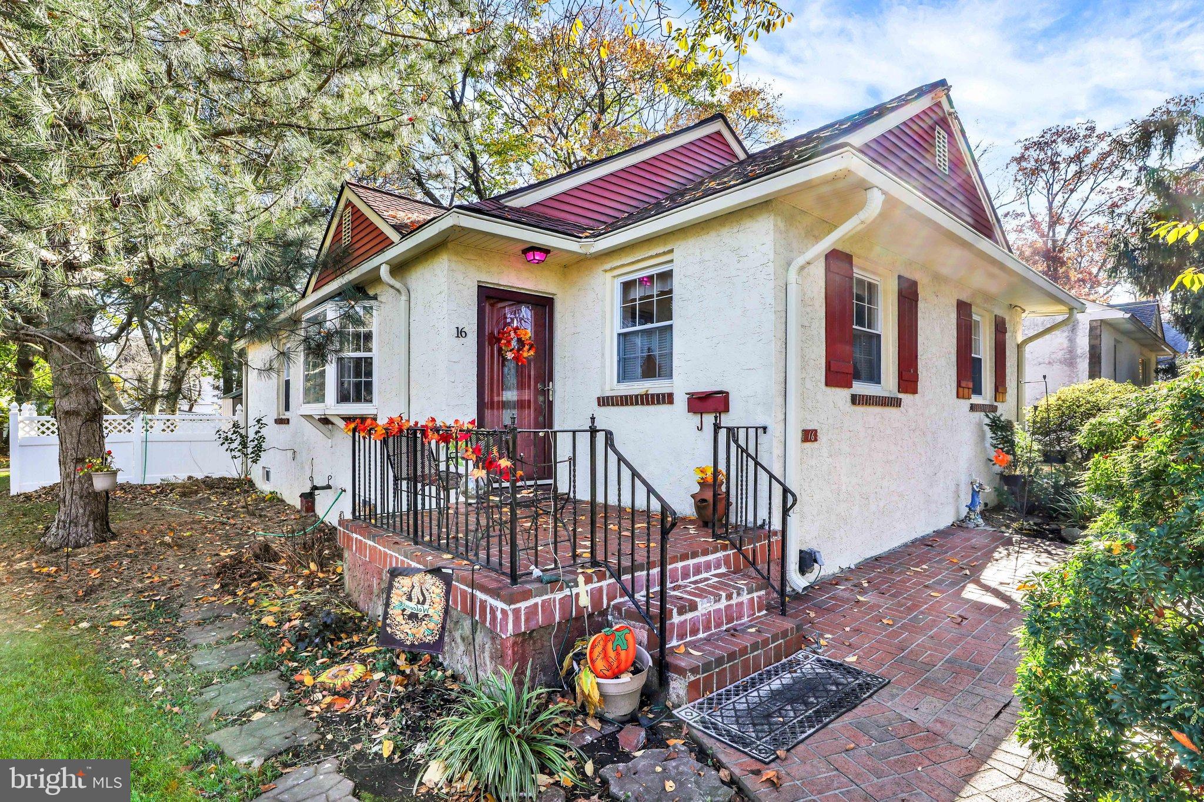
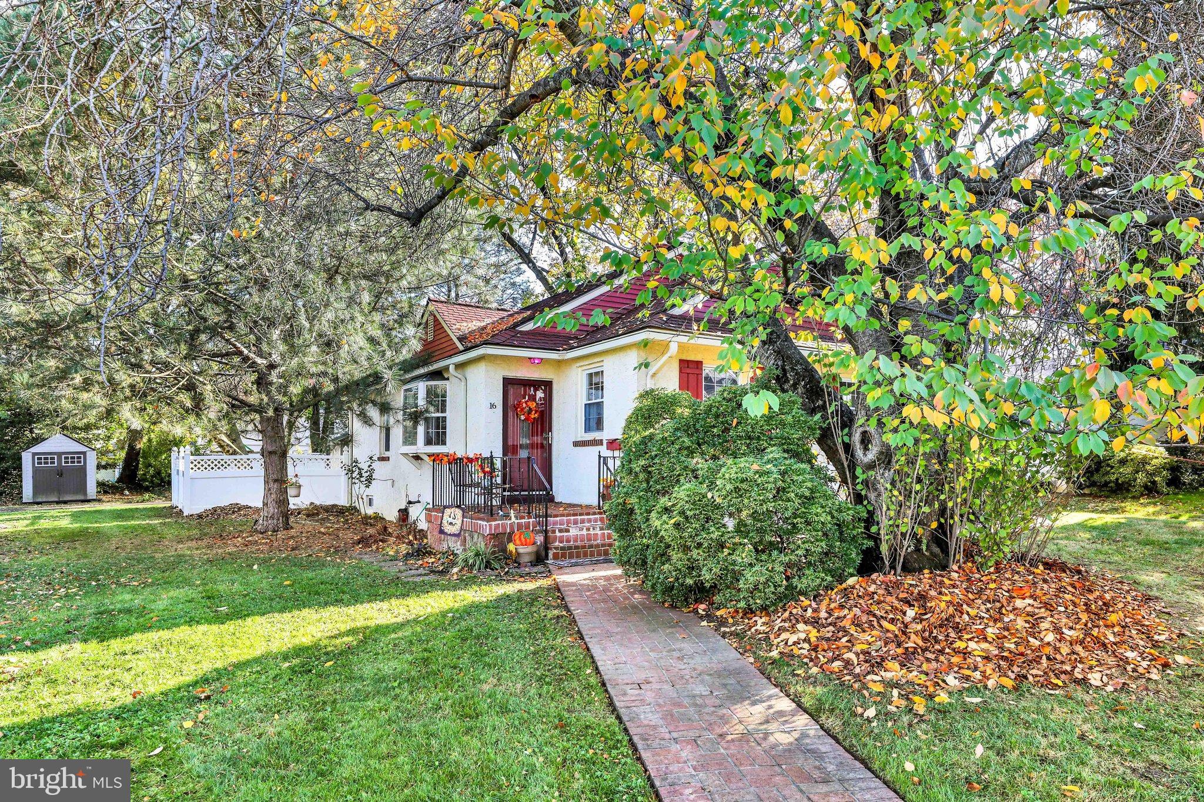
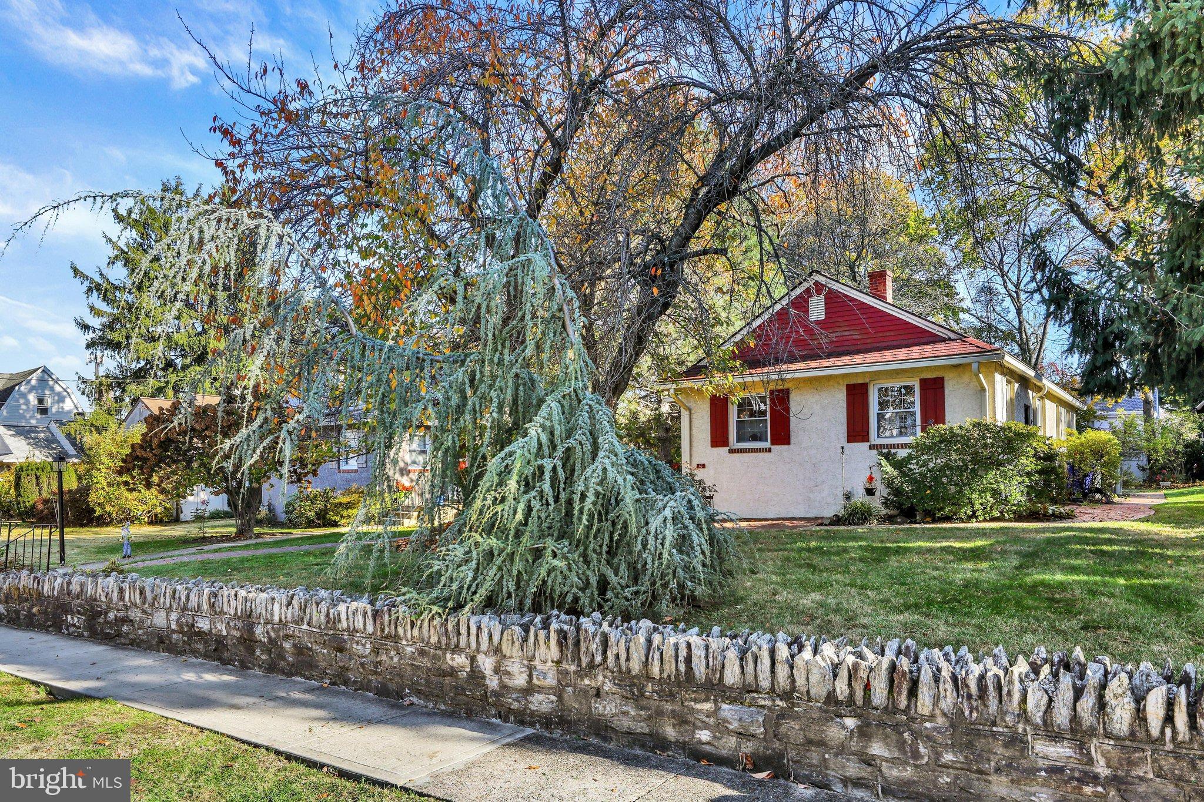
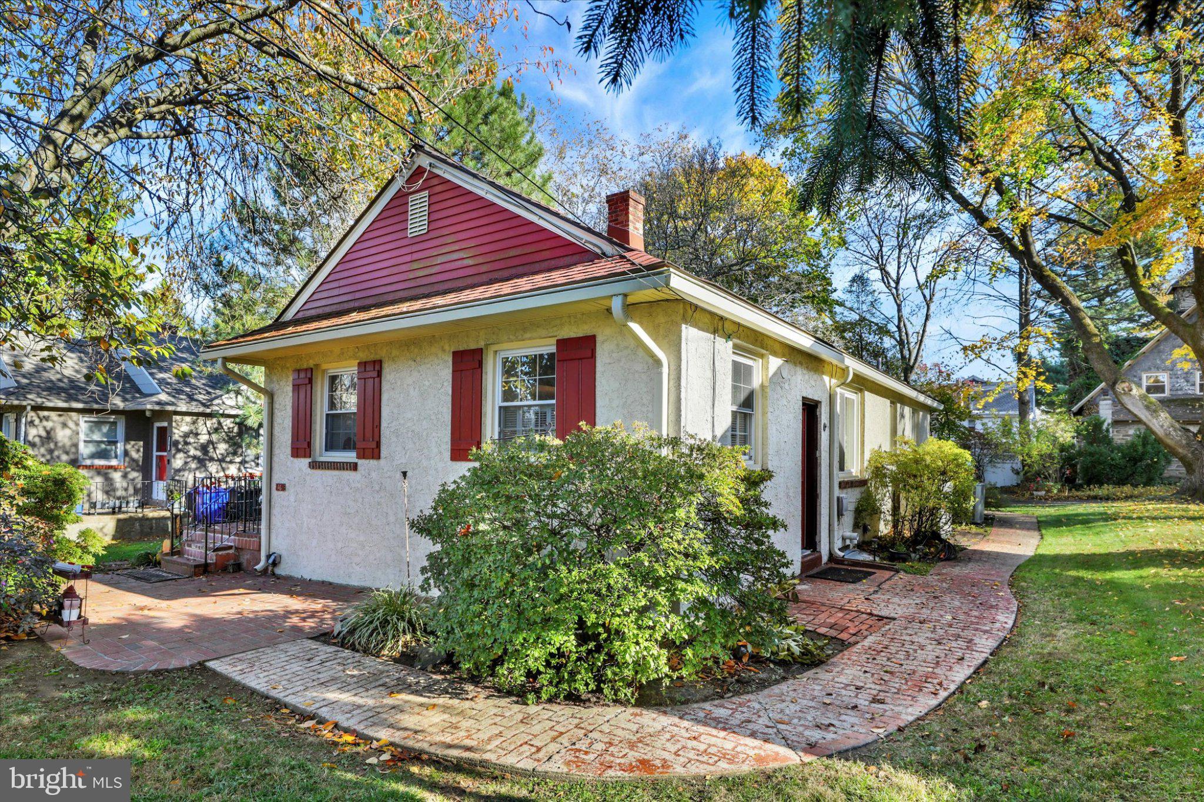
Conveniently located in Wyncote, this versatile ranch home offers comfortable first-floor living with the added benefit of a nicely finished lower level, providing additional space for family, guests, or a variety of lifestyle needs.
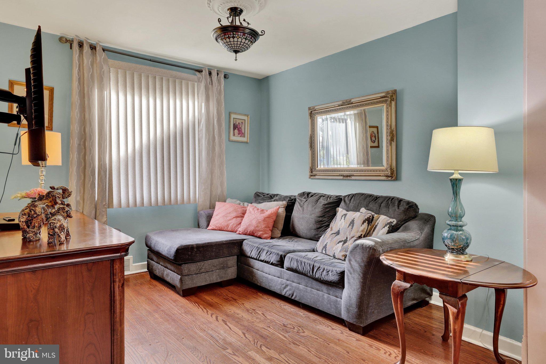
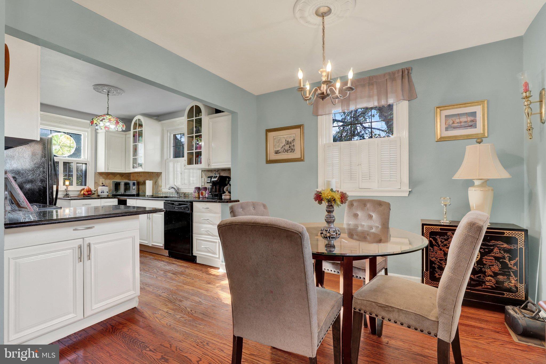
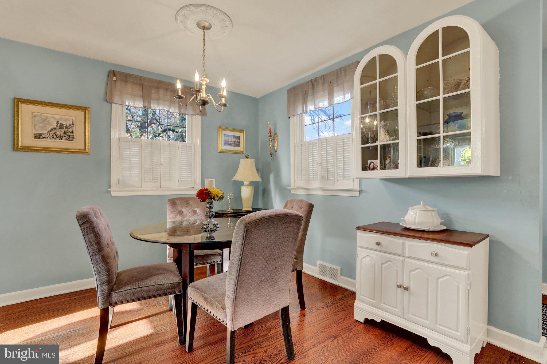
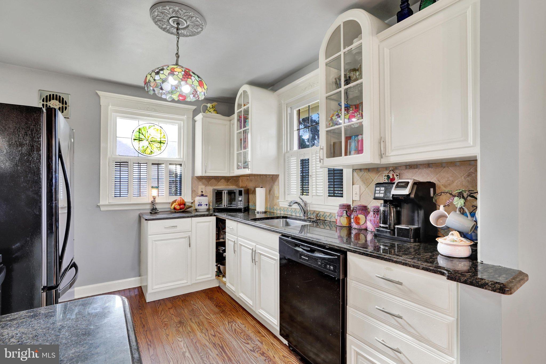
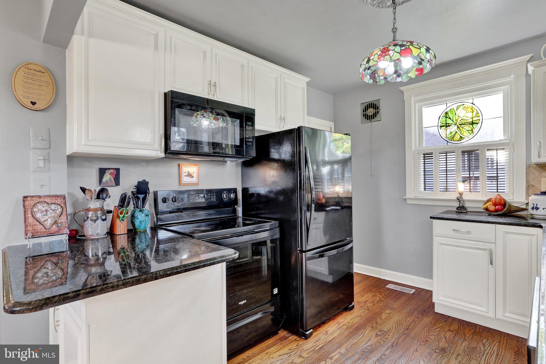
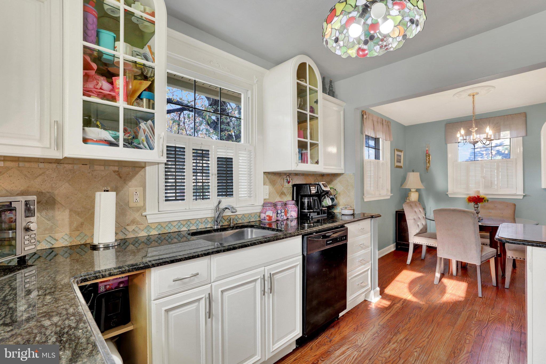
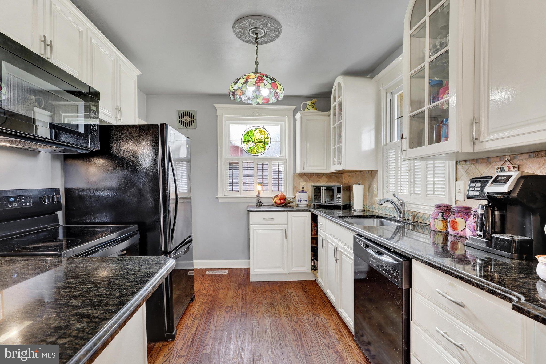
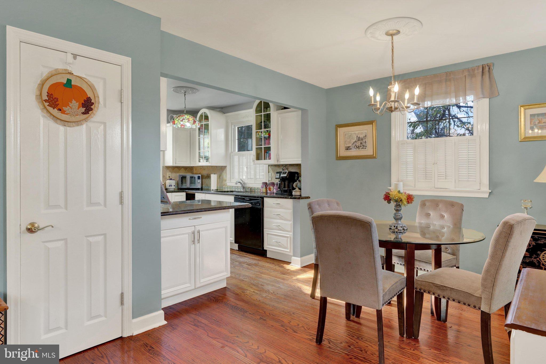
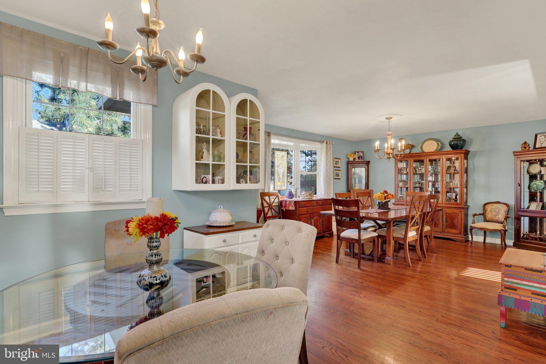
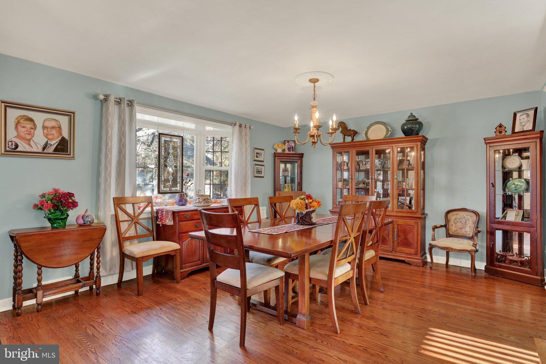
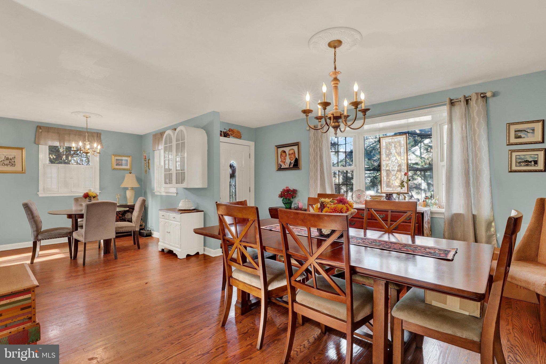
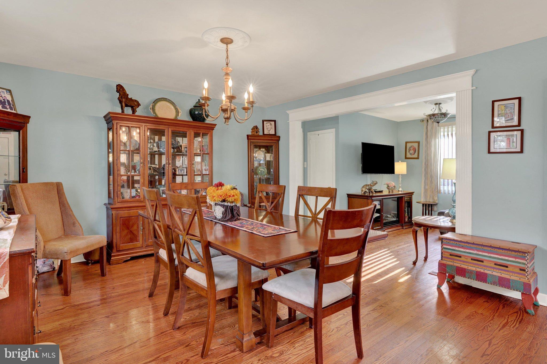
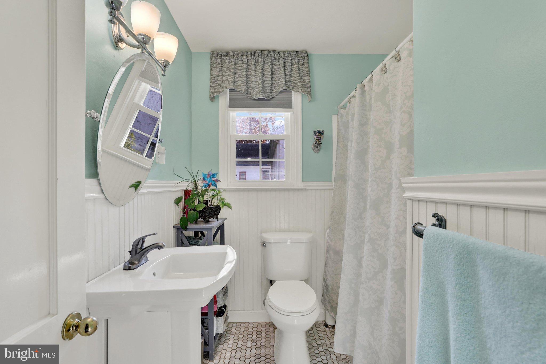
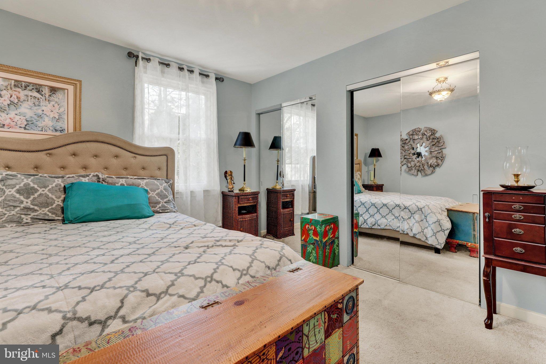
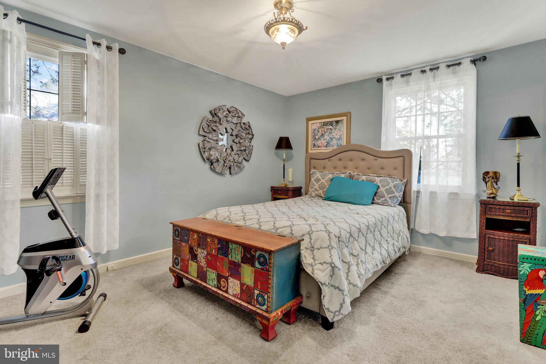
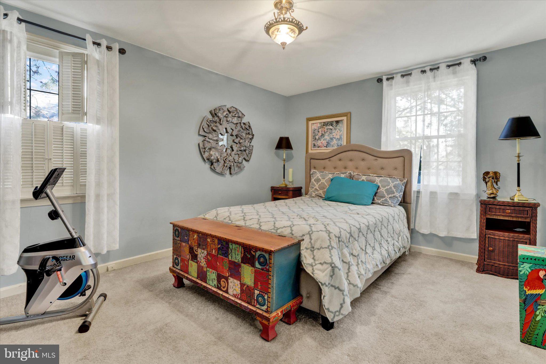
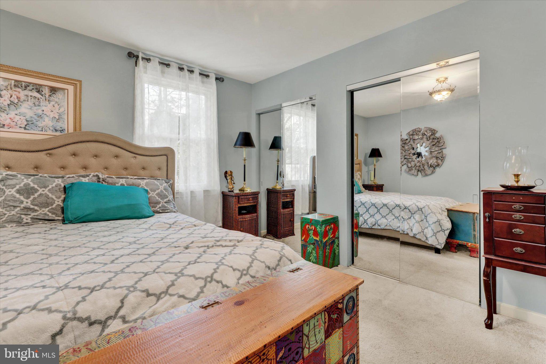
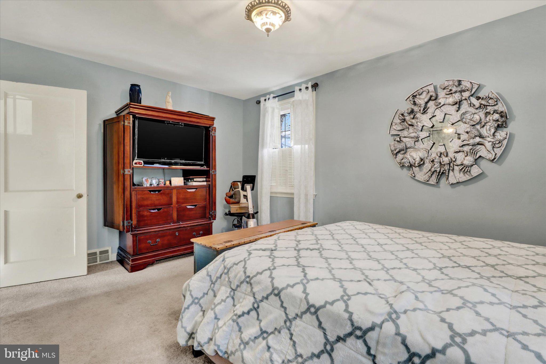
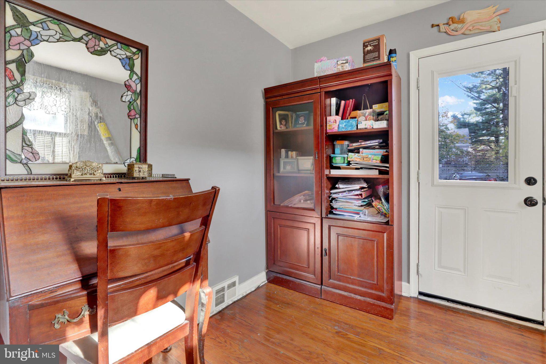
The main level features two bedrooms, a full hall bathroom, kitchen with breakfast area, and a spacious living room currently used by the owner as a dining room. An additional TV room offers flexibility and could easily serve as a home office, den, or other living space. Beautifully finished hardwood floors add warmth and character throughout much of the first floor.
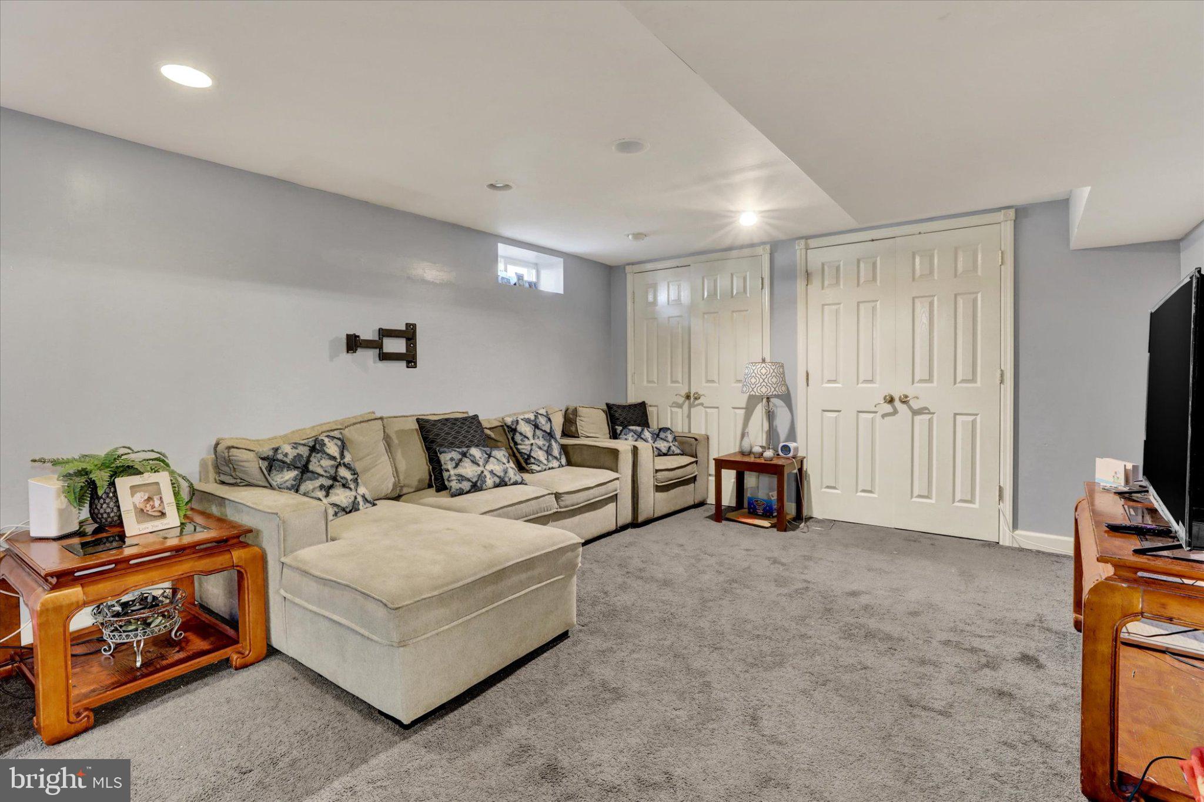
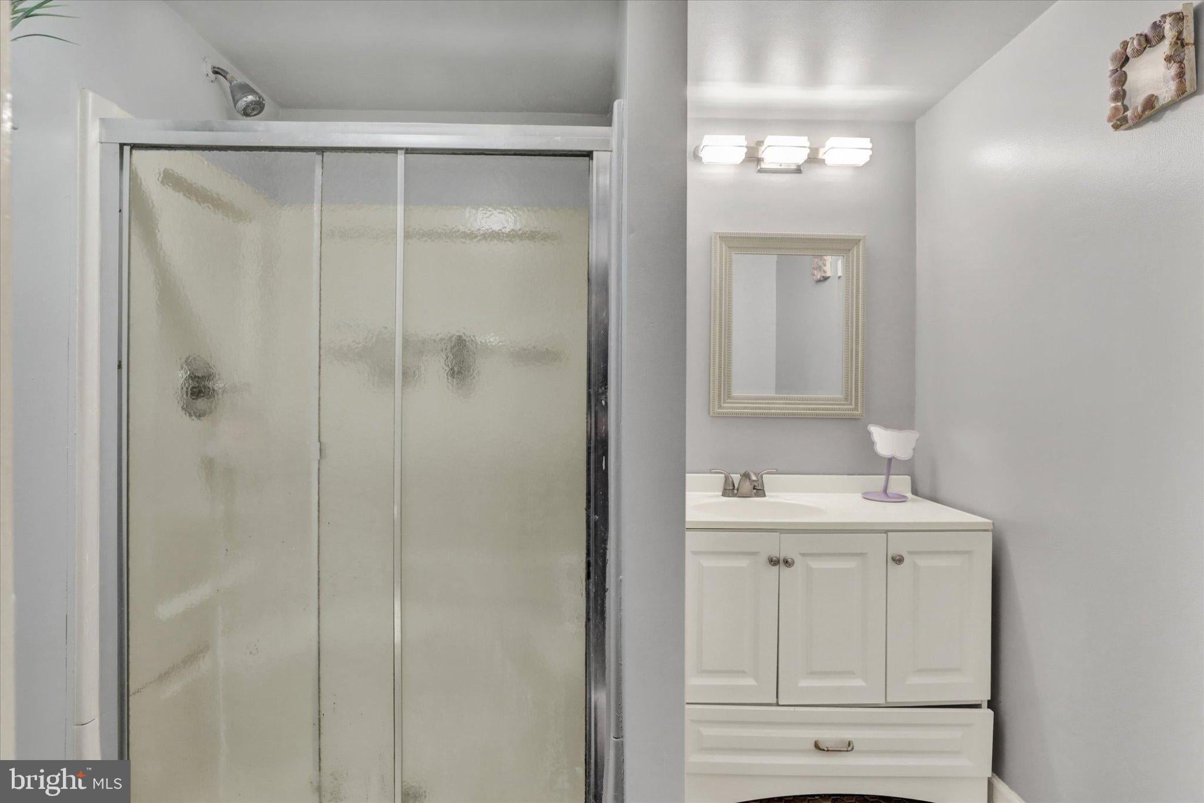
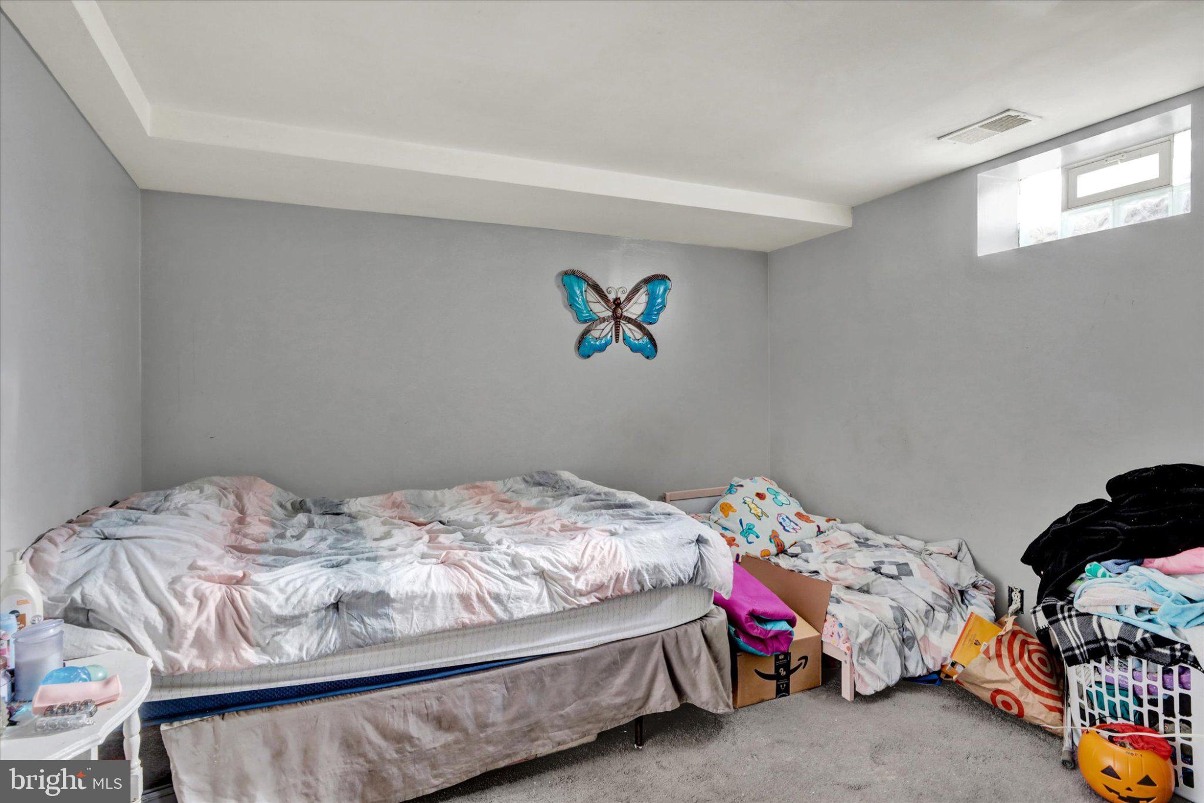
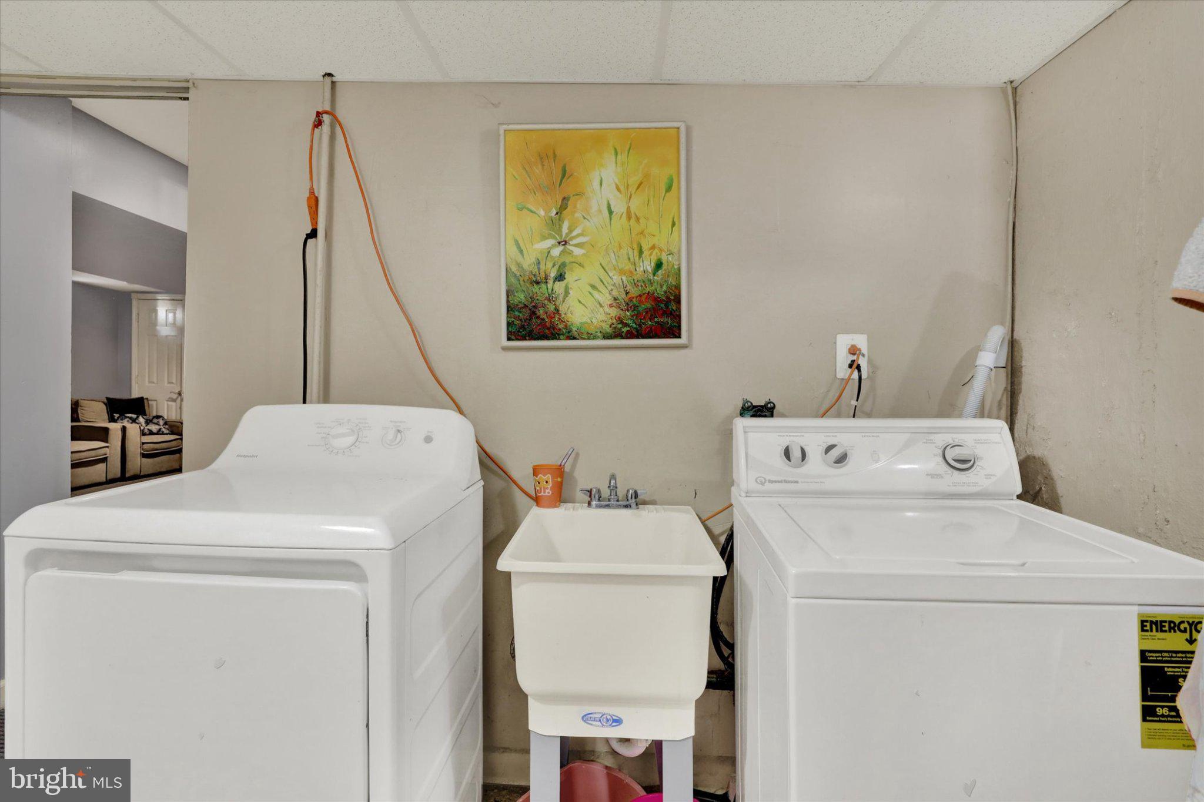
The finished lower level offers two additional bedrooms, a living room, full bathroom, and laundry room, making it ideal for extended family, overnight guests, or those seeking additional living space.
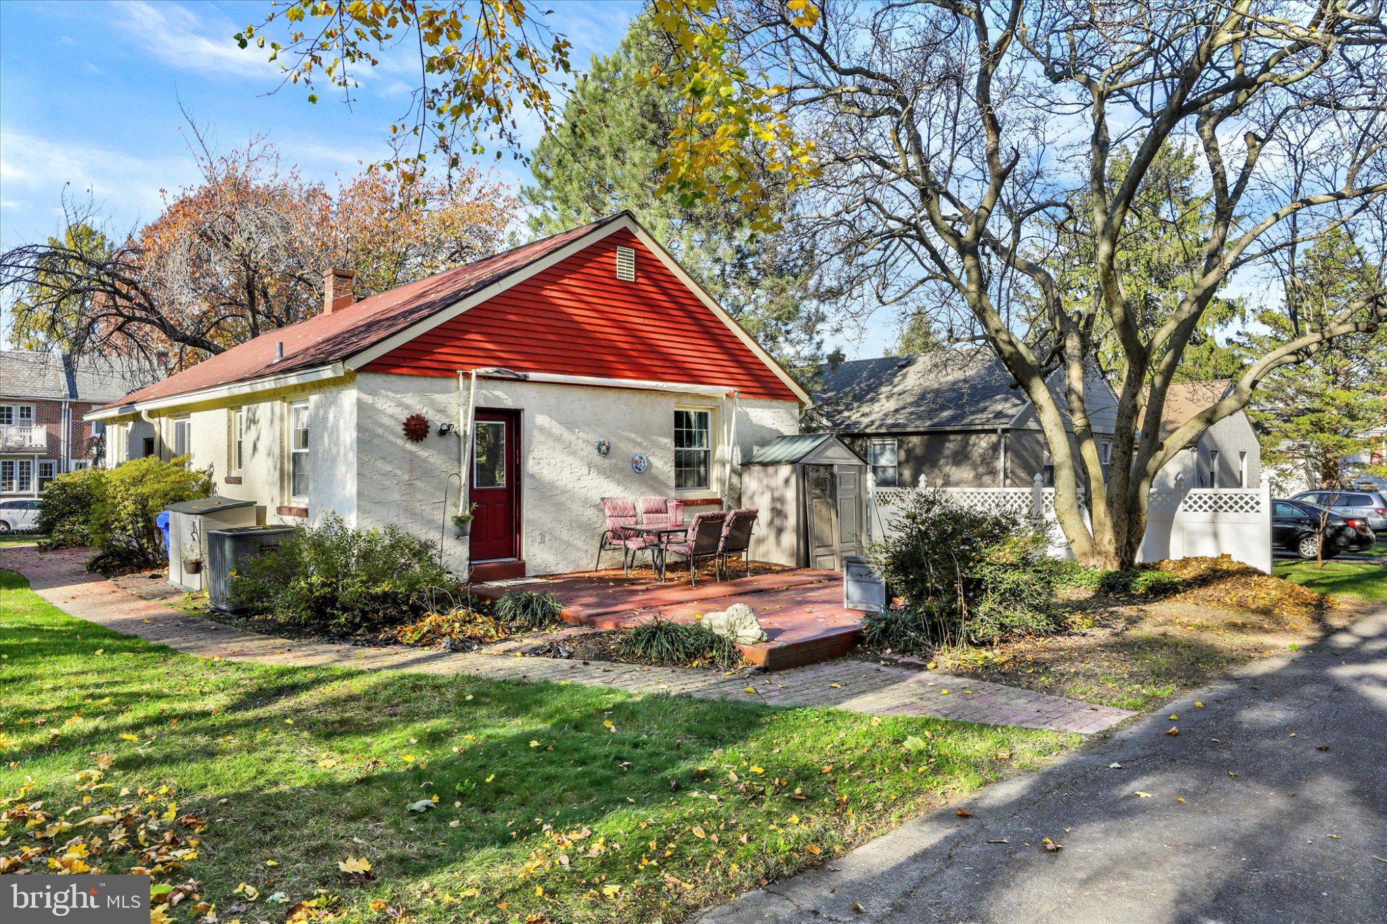
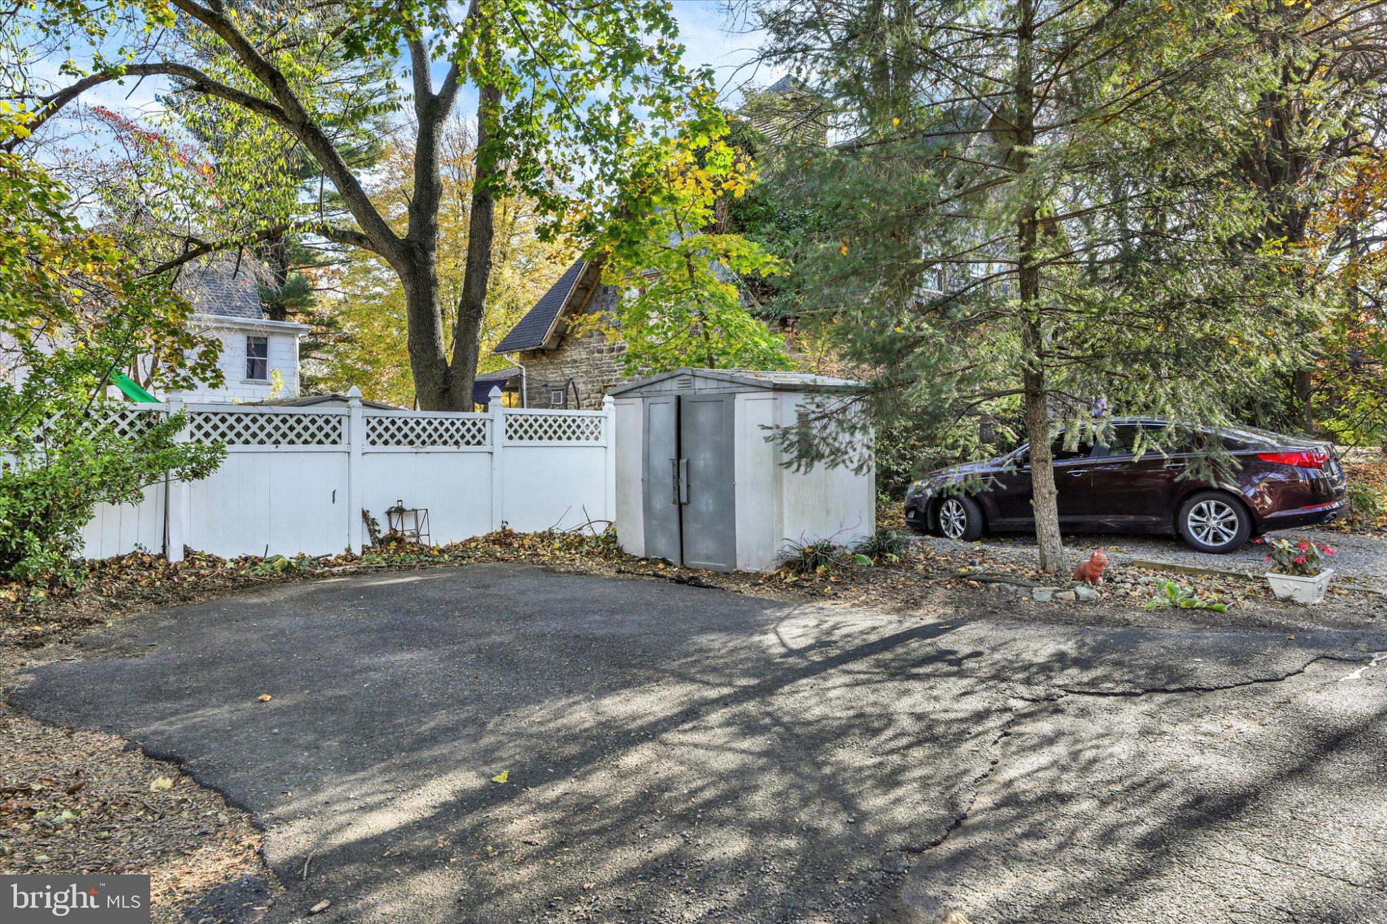
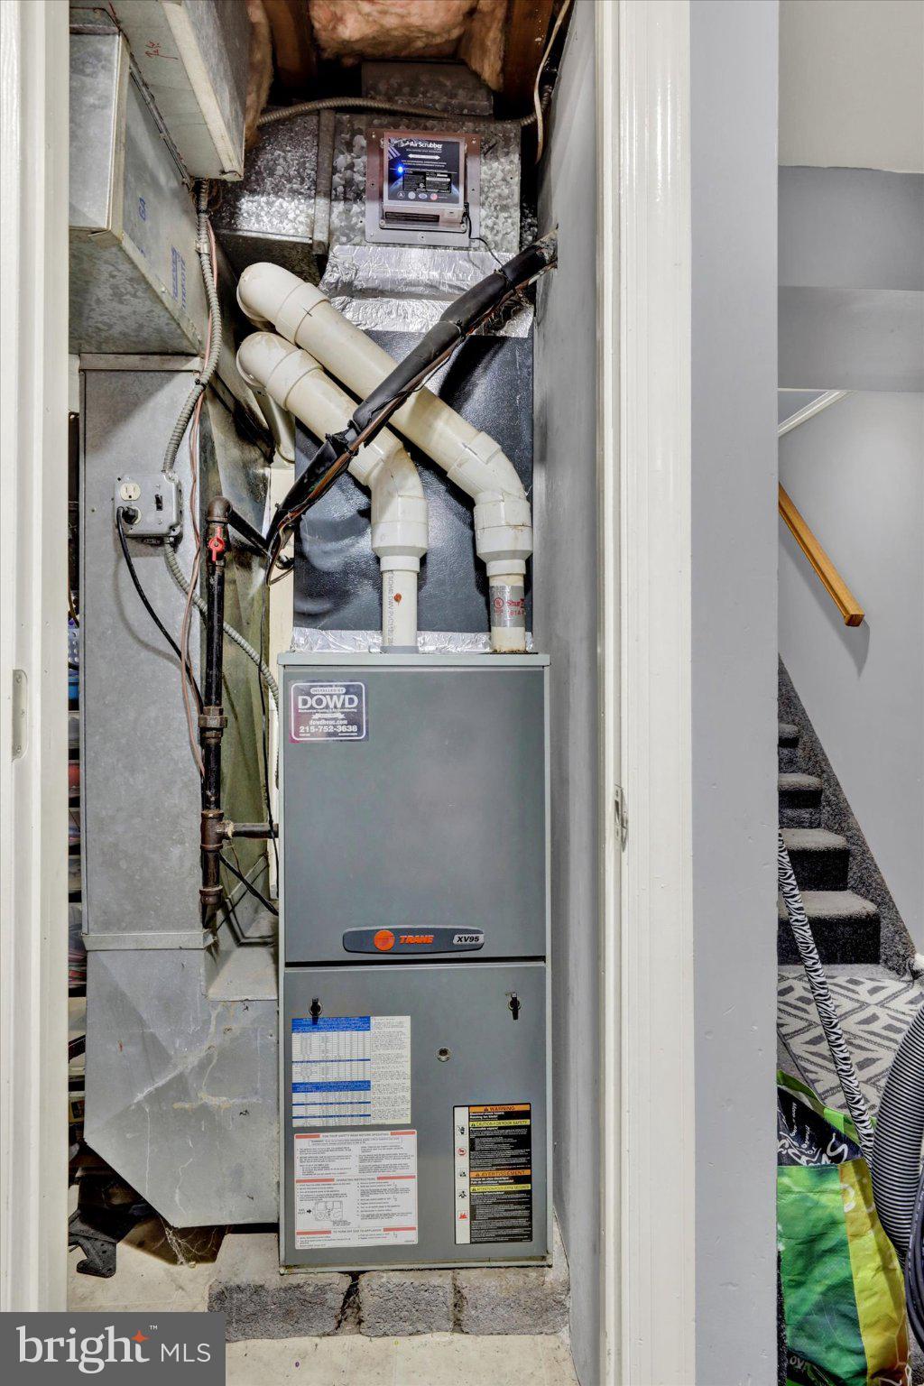
Additional features include central air conditioning, newer HVAC system, insulated steel exterior doors, a large rear patio, front patio, and two exterior storage sheds. The manageable yard is easy to maintain, leaving more time to enjoy the home's many conveniences.
An especially appealing feature is the additional rear lot, offering potential for an off-street parking pad or possibly a detached garage, as some neighboring properties have done (subject to applicable approvals).
Enjoy a convenient location within walking distance of the Jenkintown train station and just a short drive to the Easton Road commercial corridor, Arcadia University, Whole Foods, Trader Joe's, shopping centers, restaurants, and numerous other services and amenities.
A wonderful opportunity for buyers seeking the convenience of one-floor living with the flexibility of additional finished living space below, whether for family, guests, hobbies, or a home office.
| Date | Event | Price | Source |
|---|---|---|---|
| listed (Active) | $349,900 | Bright #PAMC2200298 |
Hi there — ask anything about this property or the area and the team will get right back to you.
Local real estate advisory services provided by agent with The Southside Group
Listed by Mark F Orehowsky with Coldwell Banker Hearthside Realtors
The data relating to real estate for sale on this website appears in part through the BRIGHT Internet Data Exchange program, a voluntary cooperative exchange of property listing data between licensed real estate brokerage firms in which Mark F Orehowsky participates, and is provided by BRIGHT through a licensing agreement. The information provided by this website is for the personal, non-commercial use of consumers and may not be used for any purpose other than to identify prospective properties consumers may be interested in purchasing. Some properties which appear for sale on this website may no longer be available because they are under contract, have closed or are no longer being offered for sale. Information Deemed Reliable But Not Guaranteed. Copyright © 2026 Bright MLS. All rights reserved.
You agree to The Southside Group Terms of Use and Privacy Policy. By choosing to contact a property, you also agree that The Southside Group and its associates may call, text, or email you regarding any inquiries or activities you submit through our website. This may involve the use of automated means and prerecorded or artificial voices.
Step 1 of 2
You've reached the free preview limit. Create a free account to see this listing and everything else on the site.
Step 2 of 2
Tell us how to reach you about homes you like.
Enter your password to sign in as
You've reached the free preview limit. Create a free account to see this listing and everything else on the site.
Already have an account? Sign in
Sign in to your account.
New here? Create an account