


$425,000
6826 Old Easton Road, Pipersville, PA 18947
Addison Wolfe Real Estate

Filters
Bedrooms
Bathrooms
Match mode is set by the AND / OR / NOT you typed.
Searches listing descriptions, features, locations, subdivisions & schools
Newest first


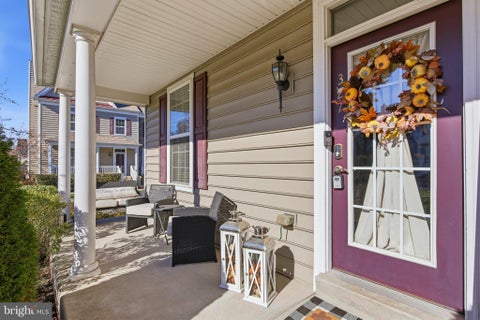


Nestled in the prestigious Bedminster Hunt community, this former model home end-of-row townhouse offers a lifestyle with little to no maintenance. Built in 2010, this residence showcases traditional elegance, enhanced by modern amenities that cater to your every need. Step inside to an open floor plan that seamlessly connects the living and dining areas, creating an inviting space for both relaxation and entertaining. The rich hardwood floors and plush carpeting provide warmth, while recessed lighting and wainscoting added touch. The heart of the home, the gourmet kitchen, features upgraded cabinets and countertop, a spacious island, and stainless steel appliances, including a gas range and built-in microwave. With three well-appointed bedrooms, one being the primary with an ensuite. The fully finished basement provides versatile space for a home office, gym, or entertainment area, enhancing the overall functionality of the home. Outside, the property is graced with charming exterior lighting and well-maintained sidewalks, creating a welcoming atmosphere. Enjoy your covered porch, perfect for morning coffee or evening relaxation. The corner lot location offers added privacy and a sense of spaciousness. Residents of Bedminster Hunt enjoy a wealth of community amenities, including basketball and tennis courts, bike trails, and playgrounds, fostering an active and vibrant lifestyle. The association takes care of common area maintenance, lawn care, snow removal, and trash services, allowing you to focus on enjoying your home and surroundings. Conveniently located near shopping, dining, and recreational opportunities, this property is a true gem for those seeking a luxurious yet comfortable living experience.


The gateway to Doylestown... Dublin Borough. Easy access to Doylestown and surrounding areas. Here is a chance to own a piece of Pennsylvania. A well maintained and nicely updated four-bedroom center-hall colonial. Brand-new roof (Nov 2026), wood insulated windows, wood flooring throughout most of the first floor, 4-zone oil forced hot water (hydronic) heat, central air (2nd floor only). Located at the end of a cul-de-sac with minimal homes behind. Large country kitchen with solid surface countertops, wood cabinets, double-bowl sink and wood floors; Open country dining area with wood floors and access to the rear screened deck; Front of house formal living room with wall to wall carpet; Rear family room with additional sliding door to the large screened-in deck; The screened-in deck (18'x15') features vaulted ceilings, a skylight, and overlooks the additional rear wood deck. The second floor features four bedrooms (all with wall to wall carpet) and an updated bathroom with access to the main bedroom and hall. A full unfinished basement for storage or additional area, an oversized one-car attached garage. and plenty of off-street parking. Rear storage shed.


Nestled on a generous 1.15-acre lot, this charming Colonial-style residence exudes warmth and sophistication, offering an exclusive lifestyle that seamlessly blends comfort with elegance. Built in 1991, this detached home showcases a timeless design, enhanced by high-end features that cater to modern living. Step inside to discover a thoughtfully designed interior that invites you to unwind. The spacious layout boasts 1,584 finished square feet, featuring three well-appointed bedrooms and four bathrooms, including two full and two half baths. The heart of the home is the inviting country kitchen, complete with an eat-in area that encourages casual gatherings. Exposed beams and recessed lighting create a cozy ambiance, while the rich wood floors and plush carpeting add a touch of luxury throughout. The living spaces are designed for both relaxation and entertainment. A charming breakfast area provides the perfect spot for morning coffee, while the expansive attic offers additional storage or potential for creative use. The full basement, equipped with a workshop and sump pump, presents endless possibilities for customization, whether you envision a home gym, art studio, or additional living space. Outside, the property is equally impressive. The exterior features flood lights for added security and an outbuilding that can serve as a shed or additional storage. The driveway, with ample space for six vehicles, is lined with crushed stone, enhancing the home's curb appeal. Surrounded by lush greenery, the expansive yard offers a serene retreat, perfect for outdoor gatherings or quiet evenings under the stars. This residence is not just a home; it's a lifestyle. Enjoy the tranquility of suburban living while being just a short drive from vibrant city amenities. With its blend of classic charm and modern conveniences, this property is a rare find that promises comfort, style, and a sense of belonging. Experience the perfect balance of luxury and homeliness in this exquisite Colonial retreat.


This 4,048-square-foot Elkton Gettysburg Colonial blends timeless architecture, sophisticated craftsmanship, and thoughtfully designed spaces for modern living. Its classical composition relies on symmetry, scale, and rhythm to create a sense of order and visual comfort. Set on a picturesque 1.63-acre lot, the property offers an impressive setting for everyday living and entertaining. Inside, a grand entrance hall and elegant staircase welcome you into beautifully proportioned rooms featuring 9-foot first-floor ceilings, 9-foot second-floor ceilings, oak hardwood flooring, and substantial millwork. At the heart of the home is a gourmet chef's kitchen complete with a greenhouse extension, an oversized granite island, a six-burner gas cooktop with a stainless steel ceiling exhaust hood, commercial-grade appliances, a wall oven, two dishwashers, and a walk-in pantry. Step right off the kitchen onto the composite Trex Transcend deck or down to the paver patio for grilling your favorites. Surrounded by woods and wildlife, this magnificent covered outdoor space is designed for all-weather enjoyment. An organic garden is already set up to provide abundant fresh vegetables for farm-to-table dinners. You can also relax on the front covered porch to enjoy your morning coffee as your day starts. The main level also includes a sunlit side solarium accessed through the living room, which adjoins a large dining room boasting beautiful views. The impressive two-story extended family room features a floor-to-ceiling stone wood-burning fireplace and large windows showcasing the private rear yard—the perfect spot to cozy up by the fire and binge watch your favorite show. A rear staircase leads to the upper level's expansive primary suite, complete with a tray ceiling, a sitting area, an enviable walk-in closet, and a spa-like bath. Three additional spacious bedrooms offer generous closet space. The full basement spans the entire footprint of the home and is fully excavated, providing substantial additional finished living space plus plenty of storage. Finished with COREtec flooring for long-term durability, it includes a separate room previously used as a music recording studio and a convenient half bath. Additional premium features include a polyaspartic epoxy garage floor and a whole-house generator for complete peace of mind. Situated in a private enclave of just 24 homes on a quiet circle with ridge views, this home offers peaceful community living at its finest. The seller is seeking a timely settlement while requesting the flexibility of a short-term leaseback to allow adequate time to secure appropriate housing. Please be advised, that exterior and interior audio and video recording devices are active on the property.
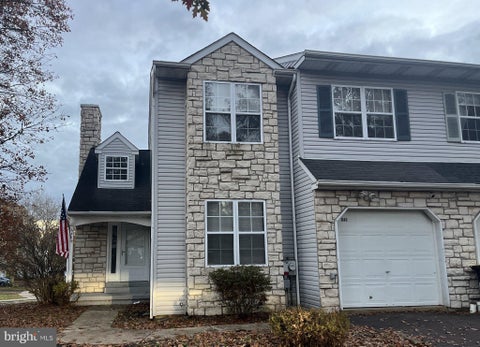
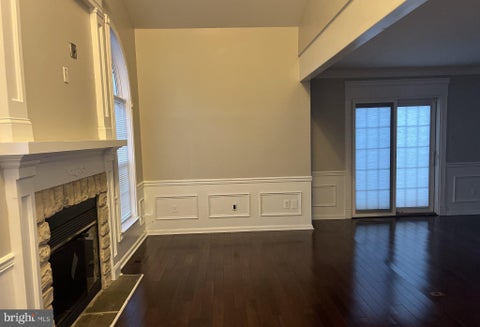
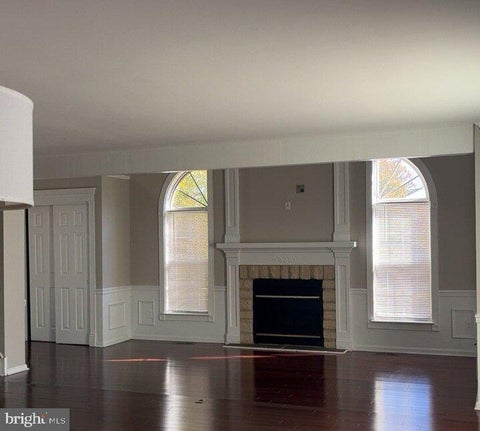
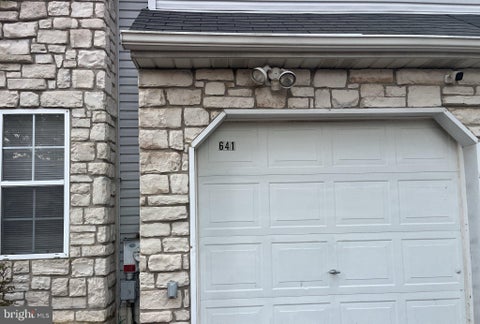
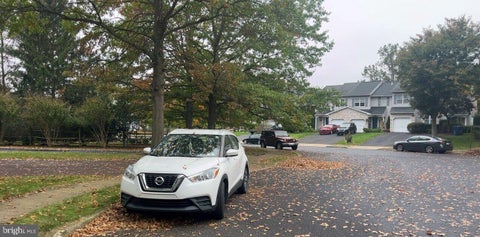
Beautiful 3-Bedroom Home with Finished Basement & Attached Garage – Perkasie, PA! Welcome home to this spacious and inviting 3-bedroom, 2.5-bathroom residence located at 641 Deer Run Road, Perkasie, PA 18944! Offering a wonderful combination of comfort, functionality, and versatile living space, this home is ready to welcome its next owners. Step inside and discover a thoughtfully designed layout featuring comfortable living areas and three generously sized bedrooms. The 2.5 bathrooms provide added convenience for everyday living and entertaining. One of the home's standout features is the finished basement, offering valuable additional living space with endless possibilities. Whether you envision a family recreation room, home office, fitness area, media room, or a comfortable space for entertaining guests, this lower-level retreat can accommodate a variety of needs. The rear deck offers a cozy Space to read a book or cook out on the grill and chill. Enjoy the convenience of an attached garage, providing sheltered parking and additional storage options. Conveniently located in the Perkasie area of Bucks County, this property offers an opportunity to enjoy suburban living while remaining within reach of shopping, dining, parks, and everyday conveniences. Whether you are a first-time homebuyer, looking for more room to grow, or searching for a home that offers both comfort and versatility, this property is worth a closer look! Schedule your private showing today and discover all that 641 Deer Run Road has to offer!


Classic curb appeal, a welcoming front portico, and beautifully tended landscaping set the tone for 701 Orchard Road, an impeccably maintained four-bedroom colonial in Sellersville, where pride of ownership shines throughout. Set along a quiet street with mature trees and a gorgeous backdrop of protected land, this home offers a lovely balance of gracious entertaining spaces and comfortable places to unwind. A grand two-story foyer opens to an inviting interior with neutral finishes, detailed moldings, and a thoughtful layout that flows naturally from room to room. Generously sized rooms provide the setting for holiday celebrations and gatherings with friends, while the heart of the home is a beautiful kitchen featuring upgraded cabinetry, countertops, and appliances, complemented by a bright breakfast room with a view. The adjoining great room, with its vaulted ceiling and fireplace, is an especially welcoming place to settle in at the end of the day. A first-floor office offers a dedicated space for work or quiet pursuits. Upstairs, the spacious primary suite creates a peaceful retreat, with oversized sitting room, two walk-in closets, and an en-suite bathroom with soaking tub, stall shower, and dual vanity. Three additional bedrooms share the hallway bathroom. The finished basement adds flexibility for recreation, hobbies, or movie nights, with designated storage to keep everything organized. Outside, the deck invites leisurely morning coffee, dinners under the evening sky, and time spent enjoying the beautiful treeline and protected property beyond. A three-car garage, professionally landscaped grounds, and neighboring streets that invite long walks further enhance the appeal. Located within the Pennridge School District, this lovingly cared-for home brings together timeless character, generous space, and a setting that feels wonderful to come home to.


This charming, beautifully renovated 3 bedroom / 2 full bath cottage awaits its next owner in Bedminster Village. Owner has lovingly restored the home with modern updates while keeping its natural integrity. Walk into a freshly painted 1st floor with exceptional natural lighting and a bright white palette featuring a NEW GOURMET KITCHEN, custom cabinets & QUARTZ countertops, NEW BATHROOM TILEWORK and VANITY, and a contemporary blend of NEW LIGHT FIXTURES, NEW and REFINISHED HARDWOOD FLOORS. A natural evergreen hue further accentuates the home's integral millwork in the OFFICE/FLEX BEDROOM located on the 1st floor, and in the family room, where the mantle of a gorgeous brick woodburning fireplace is the centerpiece of the home. The SUN ROOM and dining area offer skylights and ample windows, leading to a modern white kitchen with all of the comforts of home including: new STAINLESS STEEL appliances, a COFFEE BAR and PANTRY AREA, NEW RECESSED LIGHTING and STONE FLOORING, and separate private entrance from driveway. Upstairs you will find a primary bedroom, two guest beds with closets, and an updated bathroom with spacious vanity/ mirror and storage. The attic offers an additional space for storage and could be finished as a play area/office if needed. Located on a .27 acre lot, the home is made to entertain guests with a generous patio & additional backdoor to the kitchen with immersive backyard views of woodlands. Garage is located in the driveway for four car parking with two entrances to the home's living room and kitchen mud room. Local creeks, trails and conveniences are within minutes reach in Plumstead and Hilltown Townships. Local Penn Vermont Fruit Farm, Plumsteadville Inn, Salt Box, Giant supermarket, with dining and shopping nearby on 611/Easton Rd. to Doylestown's borough. PLEASE NOTE: Seller is in receipt of permit for new septic installation in backyard. "As is" septic sale.

***More Photos and Description Coming Soon!***


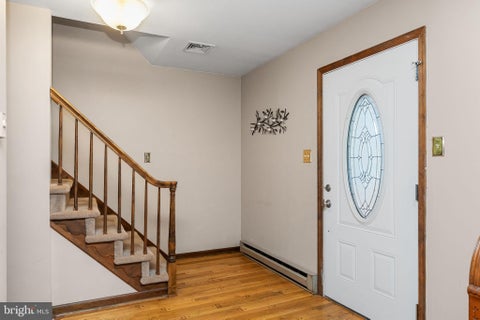

Welcome home to this 4-bedroom, 1.5-bath Colonial situated on a 0.36-acre lot at the end of a cul-de-sac in the desirable Pennridge School District. Enjoy the convenience of being within walking distance of all the breweries, restaurants, and shops downtown Perkasie has to offer! The home features a spacious living room that flows into the dining room, creating a welcoming space for entertaining. The open-concept kitchen offers abundant cabinet and counter space, an eat-in area, and stainless steel appliances, including a new LG stove. The adjoining family room provides a comfortable place to relax, complete with a pellet stove and brick surround. Hardwood flooring extends throughout the first floor, along with the added convenience of a first-floor laundry room. Upstairs, you'll find four generously sized bedrooms and an updated full bathroom. Additional highlights include a finished basement, providing extra living or recreation space, and a newer roof. With its convenient location, functional layout, and inviting living spaces, this home is ready for its next owners to enjoy!


Beautifully Updated Log Cabin Retreat on 2.27 Acres - Bedminister Township, Bucks County Welcome to this beautifully updated log cabin nestled on 2.27 acres, offering the perfect blend of rustic charm, modern updates, and comfortable living. With approximately 3,000sf of living space, this spacious open-concept home features 4 bedrooms, 2 full bathrooms, 2 half bathrooms, a full basement, oversized 2-car garage, 14' x 24' shed, and wrap-around decks. A standout feature is the inviting family room with a beautiful cathedral ceiling, creating an open, spacious feel and showcasing the natural character and warmth of this log cabin home. The open floor plan provides an ideal flow between the main living areas, making the home perfect for both everyday living and entertaining. The home has been thoughtfully updated throughout while preserving its warm log-cabin character. The kitchen was renovated in 2024 with new cabinets, quartz countertops, and appliances. Bathrooms were updated in 2026, along with new carpet, flooring, blinds, smoke detectors, door knobs and hinges, exterior lighting, and fresh paint throughout. Enjoy the warmth and character of wood ceilings on the second and third floors, updated in 2025–2026, along with beautiful fireplaces featuring stone surrounds and blowers, updated in 2024. Major Updates and Features Include: 2.27 acres Open floor plan 4 bedrooms 2 full bathrooms and 2 half bathrooms Family room with cathedral ceiling Full Basement Oversized 2-car garage 14' x 24' shed Wrap-around decks with new deck boards and railings (2026) Roof approximately 5 years old HVAC/propane system installed November 2023 Split-system AC/heat installed in 2026 Driveway Stone 2026 Kitchen cabinets, quartz countertops, and appliances (2024) Updated bathrooms (2026) Vinyl plank flooring (2024) New carpet (2026) Ceiling fans throughout and bathroom lighting (2024) Fireplaces with stone and blowers (2024) Wood ceilings on the second and third floors (2025–2026) Andersen 400 Series sliding door and new front door (2026) Exterior lighting, driveway stone, blinds, and smoke detectors (2026) Fresh paint throughout (2025–2026) Front-load washer and dryer (November 2023) Large closets with organizers (2024) Updated door knobs and hinges (2026) Enjoy the spacious wrap-around decks, perfect for relaxing, entertaining, and taking in the surrounding property. With approximately 3,000sf, an open floor plan, cathedral-ceiling family room, generous living space, and extensive updates, this distinctive log cabin offers a wonderful combination of rustic appeal, modern conveniences, and room to spread out. A unique opportunity to own an extensively updated log cabin on 2.27 acres


Welcome to 107 Mews Drive, a 2 bed / 1 bath ground floor condo in Building 100 of the Mews at Wyckford Commons in Sellersville. Conveniently located in building 100 at the front of the complex with ample parking, this unit offers flexibility for both owner occupants and investors. Step through your own front door into a bright living and dining space anchored by a fireplace - a comfortable place to gather with family and friends or simply unwind at the end of the day. Both bedrooms are down the hall off the main living area, and the full bath features a double vanity. A sliding glass door off the living room brings in natural light and opens to the outdoors. The community takes care of exterior building maintenance, lawn care, and snow removal, and one assigned parking space is included, so daily living stays easy and low-maintenance. Located in Sellersville, you are close to shops, restaurants, parks, and everyday conveniences, with easy access to the surrounding Bucks County communities. Showings by appointment only.


Well worth the look for its desirable location, this spacious three-bedroom townhouse offers plenty of room and a chance to own an affordable home while adding updates and your special touches! The home features one full bathroom and a half bath, large-size rooms, along with a tastefully finished loft that adds flexible space with a warm rustic feel. Out back, enjoy a welcoming sitting area, a storage shed, and a charming stone patio-just perfect for relaxing or entertaining. Schedule your personal showing now!


The NASH Model by D.R. Horton is a gorgeous, new construction town home featuring 2,184 square feet of living space, 3 bedrooms, 2 1/2 bathrooms, and a one-car garage. All-in pricing on this interior unit includes quartz countertops, LED lighting package, hardwood laminate flooring throughout entire 2nd floor, finished recreation room on entry level floor, and a composite deck off of kitchen/dining area, all in a beautiful, neutral palette. Model home open 7 days a week. Mon thru Sat 10-5 and Sundays 11-5. **Use 1731 S. Old Bethlehem Pike, Sellersville, for GPS**


Welcome to 911 Arch Street, here is an opportunity to bring your vision to a 3-bedroom, 1.5-bath end-unit townhome in charming Perkasie Borough, Bucks County. Situated on a quiet, non-through street, this home combines a peaceful setting with easy access to the local parks, dining, and small-town experiences that make the area appealing. Built in 1983 and offering approximately 1,280 square feet, it provides a practical starting point for buyers looking to personalize their next home rather than pay for someone else’s finishes. There is plenty to appreciate here, including an attached, oversized one-car garage, with electric opener, a full unfinished basement with egress and professional waterproofing system, and a four-season sun porch. The garage offers space for a vehicle along with additional storage, while the basement provides room to organize seasonal belongings, tools, and more. The sun porch adds an inviting place to enjoy your morning coffee, settle in with a book, or unwind as the seasons change. Together, these features offer flexibility beyond the home’s main living spaces. Inside, bring your decorating ideas and imagine the possibilities. The home has good bones but is dated throughout, and the asking price reflects its cosmetic needs. This is an opportunity to refresh the spaces to suit your own taste, whether your style leans classic, contemporary, or somewhere in between. Rather than presenting as a fully updated property, 911 Arch Street offers an honest starting point for a buyer who recognizes potential and is ready to make it their own. Three bedrooms and one-and-a-half baths round out the home, with the end-unit setting adding to its appeal. Additionally the back yard; landscaped perfectly for privacy offers sanctuary from the hustle and bustle of the hectic world. Beyond the home’s doors, explore Perkasie’s recreational amenities, including Menlo Park features picnic pavilions, a playground, the historic Perkasie Carousel, and Menlo Aquatics Center, with the Samuel Pierce Branch of the Bucks County Free Library adjacent to the park. Another nearby park Lenape Park offers a Creekside bikeway, a dog park, a skate park, and the historic South Perkasie Covered Bridge—plenty of options for the outdoor types to enjoy. Perkasie’s local business community adds another layer of convenience and character. Browse downtown shops and businesses for gifts, goods, and everyday services, or explore dining options such as Maize Restaurant, Perkasie Pizza & Pasta, and The Ram – a pint house and rooftop lounge or even Van Lieus a local brewing company. The borough also lists the Perkasie Farmers Market among its local offerings, adding another way to connect with the community and explore what the town has to offer. With its quiet street setting, useful storage spaces, four-season sun porch, and opportunity for cosmetic improvement, 911 Arch Street is ready for its next chapter. If you have been looking for a Bucks County home you can update at your own pace and make distinctly yours, put this Perkasie end-unit townhome on your list and come explore the possibilities.


QUICK DELIVERY!! THIS NASH Model by D.R. Horton is a gorgeous, new construction town home featuring 2,184 square feet of living space, 3 bedrooms, 2 1/2 bathrooms, and a one-car garage. All-in pricing on this interior unit includes quartz countertops, LED lighting package, hardwood laminate flooring throughout entire 2nd floor, finished recreation room on entry level floor, and a composite deck off of kitchen/dining area, all in a beautiful, neutral palette. Model home open 7 days a week. Mon thru Sat 10-5 and Sundays 11-5. **Use 1731 S. Old Bethlehem Pike, Sellersville, for GPS**


QUICK DELIVERY!! THIS NASH Model by D.R. Horton is a gorgeous, new construction town home featuring 2,184 square feet of living space, 3 bedrooms, 2 1/2 bathrooms, and a one-car garage. All-in pricing on this interior unit includes quartz countertops, LED lighting package, hardwood laminate flooring throughout entire 2nd floor, finished recreation room on entry level floor, and a composite deck off of kitchen/dining area, all in a beautiful, neutral palette. Model home open 7 days a week. Mon thru Sat 10-5 and Sundays 11-5. **Use 1731 S. Old Bethlehem Pike, Sellersville, for GPS**
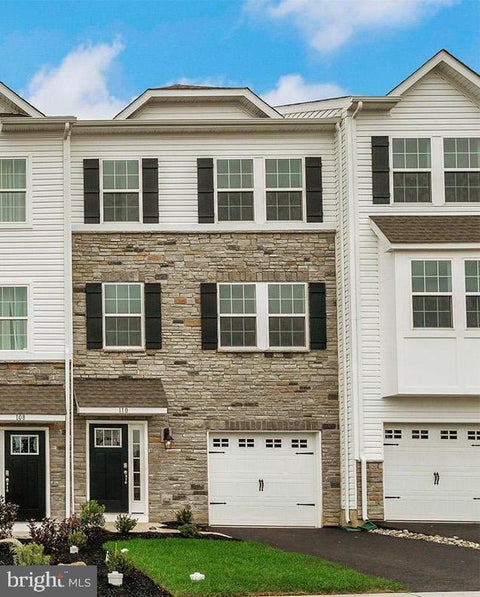
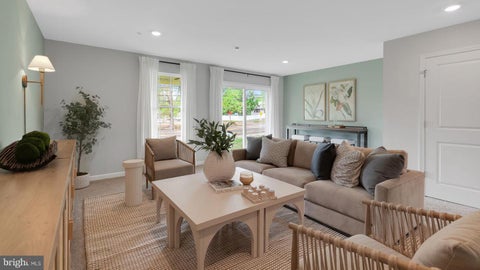
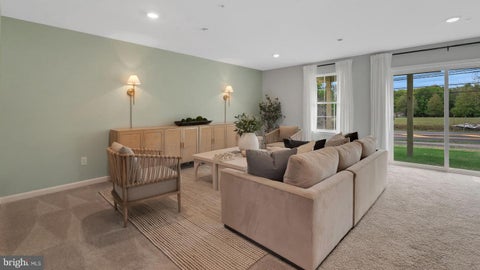
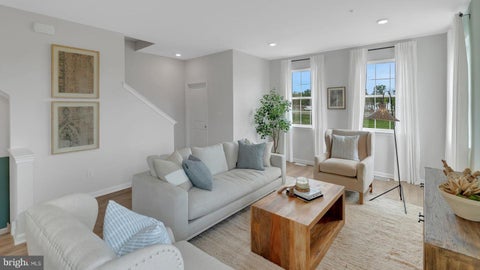
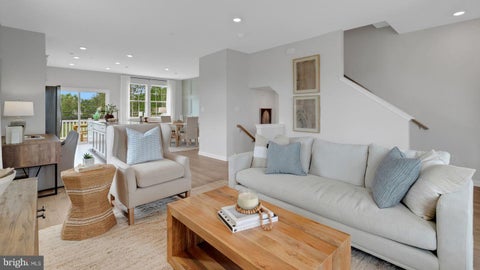
This NASH Model by D.R. Horton is a gorgeous, new construction interior town home featuring just under 2,200 square feet of living space, 3 bedrooms, 2 1/2 bathrooms, and a one-car garage. All of the most sought-after upgrades are already included-- Composite deck, quartz countertops, soft close cabinet doors & drawers, walk-in pantry, manufactured hardwood flooring throughout the second floor/main living area, ceramic tile in bathrooms and laundry, and a generous amount of LED lighting throughout! Photos are of the model only and may differ slightly from actual home. Model home open 7 days a week. Mon thru Sat 10-5 and Sundays 11-5.


The Hampshire model by DR Horton is the perfect blend of tradition and innovation, incorporating a bright and open floor plan but with comfortable spaces for all to enjoy, either together or independently of one another. The main living area is large enough to entertain a crowd, with a well-appointed kitchen and large center island that anchors the space, overlooking the family room and an informal dining area, complemented by a cozy and convenient gas fireplace. The large windows and sliding glass doors bring in plenty of natural light. A separate, formal dining room off of the kitchen, past the convenient butler’s pantry and walk-in pantry, offers a more intimate and traditional space for a dinner gathering. One of the more innovative features of this model is the offering of a fifth bedroom and separate full bathroom on the main entry level. This room can be used in a multitude of ways—a spacious guest room, a private office space, or a playroom for younger children that can contain the clutter of toys behind a closed door when company arrives. The full bathroom next to that fifth bedroom solidifies this model’s flexibility and function. The second floor continues to impress with a primary suite complete with sitting room, a bathroom that offers a large stand up shower with bench, two separate sinks, two linen closets and a private toilet area. The very generous walk-in closet is laid out thoughtfully with two wings, and leads into a laundry room easily large enough for a five-bedroom dwelling. The secondary bedrooms are all well sized, and one of the best features of this second floor are the wide and open hallways. The basement is the full footprint of this model, and includes rough-in plumbing for another full bathroom to add later. The Hampshire also offers a deep, oversized front porch that runs the length of the entry hall and dining area, and a front entry, oversized two car garage. Overall, the feat that the Hampshire model achieves is its ability to be spacious yet cozy, where a family of two would not be overwhelmed by it’s size, and a family of seven would not want for space or storage. Model home hours will be Mon-Saturday 10:00 am to 5:00 pm and Sundays 11:00 am to 5:00 pm. Photos are representative and not the actual home. The finish colors in this home may be different than pictured.
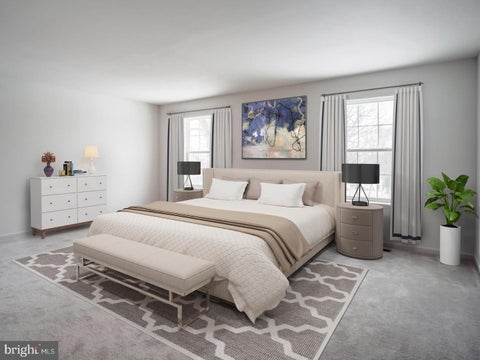


Located in the heart of Perkasie, The Winchester is a beautifully designed three-story townhome, with a detached one car garage. Enter the home through a welcoming covered front porch and be greeted by an ideal open-concept living space. Perfect for entertaining friends and family, this spacious kitchen includes a large center island overlooking the great room and dining area. A 10x10 deck is conveniently located off the great room. Enjoy the flexibility of gatherings that transition outdoors with ease. A flex room is also located on the first floor: your dream may be a home office or a designated play area! Upstairs on the second floor you will find two generously sized bedrooms with walk-in closets, a full bathroom and a large laundry room. Continue to the third floor to your own private retreat! The spacious Owner’s Suite includes a full bath with a large tile shower, cultured marble topped vanity and a sizeable walk-in closet. *Note: Photos are representative. HOMESITE B20


Welcome to 10 Croft Drive, a five-bedroom, three-and-a-half-bath Pulte-built “Fairfax” Colonial in the highly sought-after community of Bedminster Square. Recently renovated, this residence combines timeless elegance, modern enhancements, and move-in-ready convenience. A fenced front yard and covered porch create an inviting entrance. The freshly painted two-story foyer features gleaming hardwood flooring, a dramatic atrium window, and custom millwork. The formal living room offers newly installed carpeting, which extends throughout both main and upper levels. The elegant dining room showcases crown, chair rail, dentil, and wainscot moldings. The entire home has been freshly painted (November 2026), creating a bright, neutral interior. A hallway provides access to a powder room, double coat closets, and a versatile fifth bedroom, ideal for guests or a private office. A second hallway leads toward the renovated kitchen and an additional staircase to the upper level. The gourmet kitchen boasts newly installed quartz countertops, a stainless steel undermount sink, abundant cabinetry and drawers, recessed lighting, and a generous center island with quartz countertops and seating. An adjoining butler’s pantry provides additional cabinetry and matching quartz countertops. Appliances include a GE four-burner gas range, microwave, French-door refrigerator, and Frigidaire dishwasher. The nearby laundry room features a Samsung washer and dryer, along with a spacious walk-in shower providing bathing accommodations for the main-level fifth bedroom. The breakfast room includes a pantry, coat closet, and sliding glass doors opening to an impressive 15' x 28' maintenance-free deck, ideal for outdoor dining, relaxation, and entertaining. An additional exterior door provides access to the oversized two-car attached garage and rear driveway. Open to the kitchen and breakfast room, the inviting family room features a gas fireplace with custom millwork, a ceiling fan, and an open-concept design that connects the home's primary living areas. Two staircases with newly installed carpeting provide convenient access to the upper level, where a railing with white spindles overlooks the dramatic two-story foyer. The owner’s suite offers a peaceful retreat with a tray ceiling, crown molding, ceiling fan, and two generously sized walk-in closets. Double doors open to the well-appointed owner’s bathroom featuring a separate walk-in shower, Kohler soaking tub, dual-sink vanity, ceramic tile flooring, and private water closet. Three additional bedrooms feature newly installed carpeting, ceiling fans, and double closets. A spacious hall bathroom with a Jack-and-Jill-style layout, tub/shower combination, dual-sink vanity, and ceramic tile flooring completes the upper level. The expansive 46' x 34' unfinished basement presents tremendous potential for future finishing, offering opportunities for recreation, entertainment, fitness, or flexible living space while currently providing abundant storage. Bedminster Square residents enjoy beautifully maintained common areas, picnic spaces, playgrounds, scenic walking and jogging trails, tennis and basketball courts, and expansive open fields for outdoor recreation. Ideally located a short distance from historic Doylestown, this outstanding property offers convenient access to exceptional restaurants, boutique shopping, museums, cultural attractions, and recreational destinations. Its desirable Bucks County location also provides access to major commuting routes connecting Philadelphia, New Jersey, New York, and the Pocono Mountains. With extensive recent renovations, spacious and versatile accommodations, exceptional community amenities, and a highly desirable location, 10 Croft Drive offers a wonderful opportunity to enjoy the best of Bedminster Square living. A NEW ROOF WAS INSTALLED ON 10/29/2026! This remarkable residence is truly a must-see!


Enjoy the ease of low-maintenance living with the convenience of a first-floor primary suite and laundry! A soaring two-story foyer welcomes you into an open living space featuring a dramatic two-story great room and a beautifully designed kitchen with center island. Upstairs, a spacious loft, dedicated office, and guest bedroom offer flexible space for entertaining, hobbies, or overnight guests. Elegant oak stairs with open railings add character throughout, while the private wooded setting provides peaceful views from the rear of the home. Complete with a two-car garage, community walking trails, and HOA-maintained lawn care and snow removal.



Step into a piece of local history with this grand 1891 brick and stone church, thoughtfully expanded in 1941 and brimming with architectural character. Offering 5,613 square feet of versatile interior space across two full floors, this landmark property presents a truly rare canvas for a visionary buyer, investor, or developer. Set on just under a full acre with public water and sewer, the property is uniquely equipped to suit a wide variety of adaptive reuse options. Keep it as a stunning place of worship, transform it into a dramatic single-family home, or convert it into boutique condominiums or multi-unit apartments. Beyond residential possibilities, Dublin Borough conditional use approvals open doors for a daycare center, private school, medical office, funeral home, or wellness facility. There is ample dedicated parking with 41 existing spaces and is situated right in the heart of Dublin Borough—walkable to local shops, dining, and community parks. Both the driveway and roof are new in 2026. The property is just minutes from Doylestown, Perkasie, Sellersville, and Quakertown for convenient commuting and regional reach. Whether you're looking to preserve a local landmark or bring a fresh, creative vision to life in Central Bucks County, this property offers unmatched space, history, and flexibility. **There are no bedrooms and two half baths (powder rooms) at the church. The multiple listing service will not allow the listing to show zero bedrooms and zero full baths. Please note that is why it is showing these in the listing.**
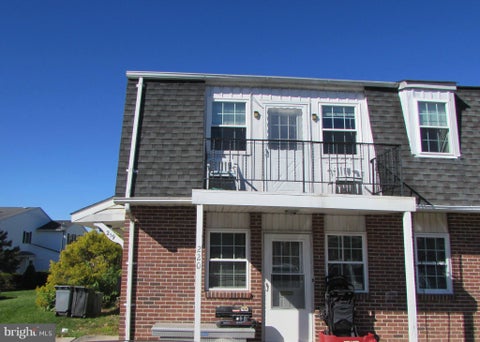


*** INVESTOR ALERT *** Another most affordable in Bucks County end-unit duplex just hit the market! Lucky for buyers who missed out on recent listing on the same street. Extremely low taxes under $3,000 per year. After 2nd floor tenants left, it was completely renovated allowing for a possible owner occupant. 1st floor tenants also just left. Tenants were paying $1730 + $1705 per month bringing in almost 10% gross income. Property will be sold fully vacant allowing new owners to choose their own tenants and make it even more income generating with higher projected monthly rent. Located in beautiful maintenance-free Telford Green Meadows community. Pennridge School District. Assigned parking for each unit and plenty additional parking. 2 bedrooms in each unit, updated bathrooms, large living/dining room, separate breakfast area, vinyl floors with no carpets, ceiling fans, central air/heating and each unit with their own washer/dryer. Second floor has a private balcony. HVAC and water heater in both units replaced in the last few years. Children's playground in the community and ideal location near shops and restaurants. HOA monthly fee is for both units combined and covers lawn and snow maintenance, common areas, sidewalk, parking and trash.
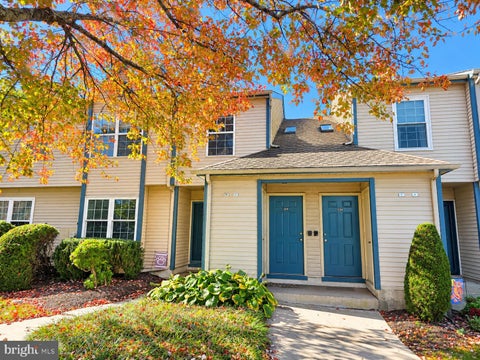


Welcome to 229 Allem Lane in Perkasie! This well-maintained, move-in-ready second-floor condo offers 2 bedrooms, 1 full bathroom, and a comfortable, inviting layout in a quiet neighborhood. Step inside to discover freshly painted interiors, brand-new carpeting, and a spacious living room highlighted by a vaulted ceiling that creates an open and airy atmosphere. The kitchen features a brand-new dishwasher and garbage disposal, while the newer GE washer/dryer combination provides added convenience and includes a protection plan through April 2029. Step outside onto your private balcony deck, the perfect spot to enjoy your morning coffee or unwind after a long day. The balcony also features a convenient storage closet, with an additional storage closet located at the entrance for even more storage space. Parking is easy with one dedicated parking space and plenty of additional parking available. Ideally situated near shopping, dining, and Route 313, this home offers a wonderful combination of comfort, convenience, and low-maintenance condo living. With numerous recent updates and a desirable location, this is an opportunity you won't want to miss. Schedule your showing today!


Completely refreshed & move-in ready! This bright 3-bed, 2.5-bath home features new luxury vinyl flooring on both levels, fresh paint throughout, and updated bathrooms on the second floor. The main level includes a convenient powder room and an open-concept living room with large sliding doors that open to green outdoor views. The kitchen offers functional cabinet space and full appliances for everyday living. Schedule your private showing today before it’s gone!
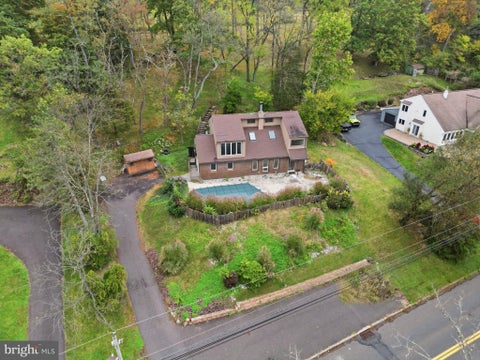


Welcome to 230 S Perkasie situated on 0.73-acre lot in Hilltown, this contemporary home offers 2,164 square feet of living space, an open layout, and plenty of potential. Bring your vision and personal touches to make it your own. Expansive windows fill the living area with natural light, while a open living features a stone fireplace creates a welcoming focal point for gatherings or quiet evenings at home. The open flow between the family room, kitchen, and dining area provides a comfortable setting for everyday living and entertaining. This home showcases three bedrooms and two and half bathrooms. Outside, the generous yard, pool, and patio offer possibilities for creating your own outdoor retreat—from summer barbecues to peaceful mornings surrounded by picturesque setting. With room for gardening, recreation, and personal touches, the property offers space to enjoy both indoors and out. With its contemporary character, natural light, this property offers an inviting canvas for your next chapter. Don't miss the opportunity to make this delightful property your own!
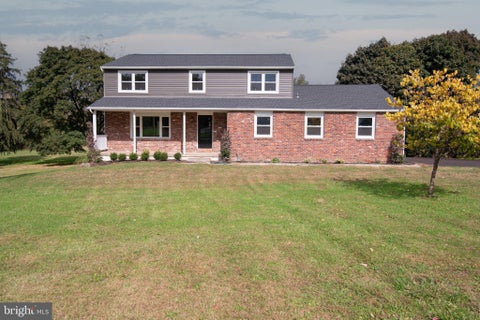


Welcome to your dream home at 728 East Creamery Road! Situated on a wonderfully quiet road in the highly desirable Pennridge School District, this stunning five-bedroom residence has been completely and meticulously refinished from top to bottom. From the moment you step inside, you will love the seamless blend of modern luxury and serene countryside living. The expansive floor plan provides a bright, open flow perfect for everyday living and effortless entertaining. The highlight of the home is the beautiful back deck, an incredible space for outdoor dining or morning coffee, overlooking a sprawling 1.13-acre yard that backs up to a peaceful landscape surrounded by two massive, picturesque farms. With five generous bedrooms and every detail already updated for you, this turnkey country retreat is ready for you to move right in and start making memories!
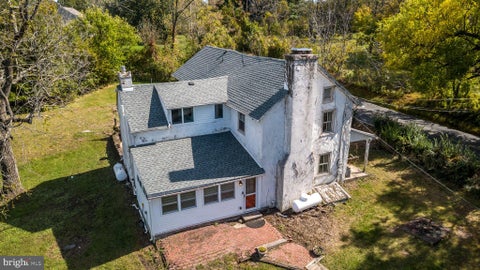


Step back in time with this charming 1860s farmhouse nestled on 2.58 acres! Offering 3 bedrooms and 2.5 baths, this unique property blends historic character with versatile living spaces. Enjoy the beautiful yard, relax on the covered front porch, or unwind in the hot tub installed in 2024. The home also features a brand-new roof installed in September 2026. The kitchen features hardwood floors, granite countertops, stainless steel appliances, tile backsplash, dishwasher, electric cooktop, microwave, and trash compactor, along with a large walk-in fireplace. The dining room boasts hardwood floors, deep window sills, and a beautiful stone fireplace with propane insert. The sunroom offers additional space with a sink, bar refrigerator, washer, and dryer. The family room features carpeting, a large closet, and a door leading to the brick patio, with a convenient powder room nearby. Upstairs, the primary bedroom features carpeting, closets with built-ins, and a full bath. A separate office with carpeting and a full updated bath offers flexible space for working from home or other needs. Two additional bedrooms showcase charming wide-plank pumpkin pine flooring and deep window sills, with one providing access to the walk-up attic. Outside, discover a large bank barn with a one-car garage underneath and a separate workshop equipped with heat, a window air-conditioning unit, and hot water. A rare opportunity to own a farmhouse full of character, set on beautiful acreage with room to enjoy country living. Inspections are welcome; property is being sold in as-is condition.
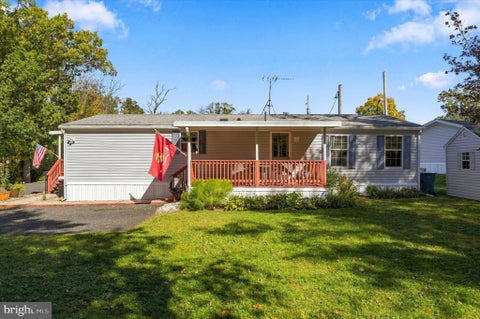


Welcome to this inviting double-wide mobile home, ideally situated on a desirable corner lot in a 55+ community! The home was originally designed with 2 bedrooms, but one bedroom has been converted into a spacious additional living room, creating a more open and flexible living area. The home currently offers 1 bedroom and 2 full bathrooms, with the option to easily convert the additional living room back into a second bedroom to suit your needs. Enjoy peace of mind with several important updates, including a roof replaced in 2019, carpeting installed in 2020, a new water heater in 2025, a new heat pump, and updated appliances in 2025. Some newer windows add to the home's appeal, while the front and side decks were freshly painted this past spring, providing inviting outdoor spaces to relax and unwind. Additional features include a storage shed for extra storage and convenient off-street parking for two vehicles. Looking for comfortable living in a 55+ community? This home is worth a closer look! Enjoy a desirable corner-lot location, a flexible floor plan, numerous updates, and convenient access to shopping and major routes. Don't miss this opportunity to make this home your own! Schedule your private showing today and discover the possibilities this property has to offer!
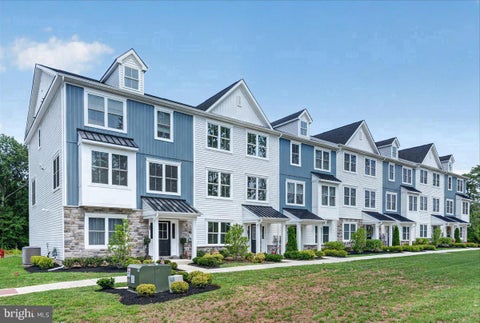
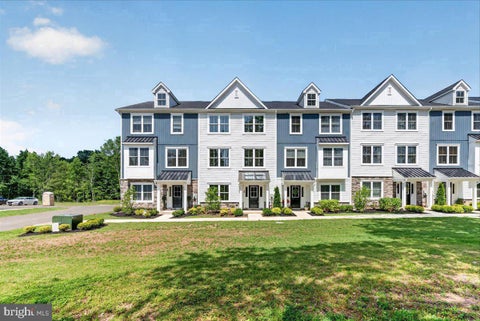
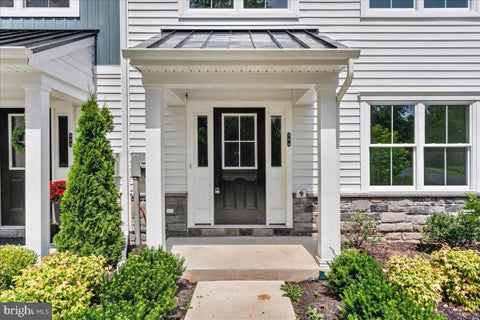
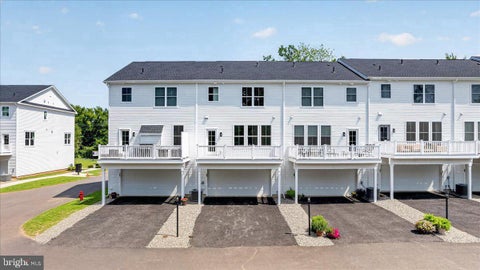
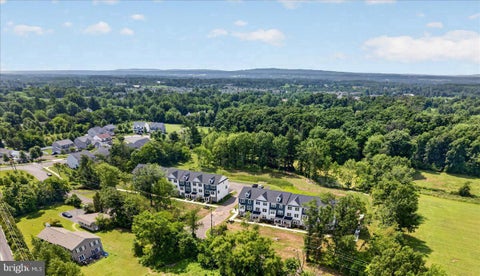
END UNIT - 2 units left. A rare chance to get into this exclusive Bucks County townhome community without the long wait. Built by Better Living Homes, Avondale Walk features just two 7-unit buildings on a 10 acre picturesque country settling. This final end unit is Designed for timeless living and everyday ease, residents enjoy landscaped open space, sidewalks, and peaceful walking paths. The HOA covers exterior maintenance, lawn care, trash, and snow removal—making it truly low-maintenance. Inside, you’ll find 9’ ceilings, a fully drywalled 2-car garage, energy-efficient systems, and a standout kitchen with Century Cabinetry, quartz countertops, a large island, and GE stainless appliances—perfect for daily living and entertaining. Upstairs offers three spacious bedrooms, including an owner’s suite with tray ceiling, double vanity, ceramic tile, and a glass walk-in shower, plus a main-level powder room and flex space for extra versatility. Exterior features include stone, vinyl siding, board-and-batten accents, 30-year architectural shingles, and a covered entry with detailed landscaping. This unit is the last in the 2nd row. All details subject to confirmation with builder and developer.
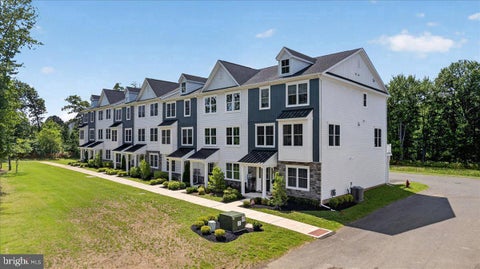


Model home, complete and move-in ready, with approximately $25,000 in builder-installed upgrades included in the list price. Only 2 homes remain. A rare chance to get into this boutique Bucks County townhome community without the wait of new construction. Built by Better Living Homes, Avondale Walk features just two 7-unit buildings on a picturesque 10-acre country setting. Designed for timeless living and everyday ease, residents enjoy landscaped open space, sidewalks, and peaceful walking paths. The HOA covers exterior maintenance, lawn care, trash, and snow removal—making it truly low-maintenance. Inside, you'll find 9' ceilings, a fully drywalled 2-car garage, energy-efficient systems, and a standout kitchen with Century Cabinetry, quartz countertops, a large island, and GE stainless appliances—perfect for daily living and entertaining. Upstairs offers three spacious bedrooms, including an owner's suite with tray ceiling, double vanity, ceramic tile, and a glass walk-in shower, plus a main-level powder room and flex space for extra versatility. Exterior features include stone, vinyl siding, board-and-batten accents, 30-year architectural shingles, and a covered entry with detailed landscaping. This is the last available home in the first building. Upgrade value per builder. All details subject to confirmation with builder and developer.


Welcome Home To This Beautifully Designed 4-Bedroom, 2.5 Bath Single-Family Residence, Perfectly Situated On A Spacious 1+ Acre Lot In Highly Sought-After Bucks County, PA; Offering A Harmonious Blend of Classic Charm & Upgrades, This Home Is Engineered For Comfortable Family Living And Effortless Entertaining; From The Inviting Fireplace To The Premium Granite Finishes, Every Detail Speaks Of Quality And Craftsmanship; Step Into A Bright, Welcoming Upper Level With Family Room, 4 Nice Size Bedrooms, 2 Full Baths (One In The Primary Bedroom) And Pull Down Stairs To Attic Storage Area; The Lower Level Features A Living Room With A Cozy Fireplace, Perfect For Chilly Pennsylvania Evenings; A Spacious Great Room And A Formal Dining Room, Ideal For Holiday Dinners And Memorable Gatherings; Also Note A Large Kitchen Equipped With Elegant Granite Countertops, Ample Cabinetry, And Appliances, Making Meal Preparation A True Delight; The Property Is Situated On A Beautiful Wooded Lot, Providing Endless Possibilities For Outdoor Living, Gardening, Or A Private Playground;


Welcome to 222 Dorchester Drive in Sellersville! This 2-bedroom, 2-full-bath townhome offers 1,434 square feet of living space in the desirable 55+ Village at Dorches community. The home features an attached garage and the convenience of single-level living. Both bedrooms, full bathrooms, and the laundry are located on the main floor. The spacious living room features vaulted ceilings, crown molding, and plenty of natural light. The adjoining kitchen includes white cabinetry, stainless steel appliances, a gas range, and recessed lighting. The washer, dryer, and kitchen fridge are included in the sale. The primary bedroom features tray ceilings, a ceiling fan, and multiple windows. The private bathroom includes a double vanity and tub/shower combination. The second bedroom can also serve as a guest room, home office, or hobby space. An additional full bathroom is located on the main floor. Upstairs, a large unfinished area provides plenty of storage space. It also offers the potential to be finished for additional living space. Outside, the front courtyard features a white picket fence. The rear patio provides a space to relax and enjoy the outdoors. An attached garage and private driveway offer off-street parking. The association provides lawn care, street snow removal, trash removal, and common area maintenance. Residents also have access to a community clubhouse. The property is conveniently located near shopping, dining, and everyday amenities throughout Bucks County.


Welcome to this beautifully maintained twin home, ideally tucked away on a quiet cul-de-sac in one of Perkasie’s desirable neighborhoods and proudly served by the Pennridge School District. Offering 3 bedrooms and 1.5 baths, this inviting home combines comfortable living, a functional floor plan, and a location that provides a wonderful sense of privacy and serenity. Step inside to a bright and welcoming main level filled with natural light and comfortable living space designed for everyday enjoyment. The attached garage provides valuable parking and storage, complemented by a two-car driveway and additional street parking. Upstairs, you’ll find all three bedrooms, including a spacious primary bedroom featuring two closets and private access to the oversized full bathroom. The bathroom also opens to the hallway, creating a convenient shared layout for the additional bedrooms. Adding to the home’s everyday functionality is the second-floor laundry—no carrying laundry up and down the stairs! What truly sets this home apart is its premium cul-de-sac setting. Enjoy less through traffic, added privacy, and the peaceful neighborhood atmosphere that makes this location so appealing. Lovingly cared for and ready for its next owner, this Perkasie home offers the space, convenience, and location today’s buyers are looking for. Don’t miss your opportunity to make it yours—schedule your private showing today!
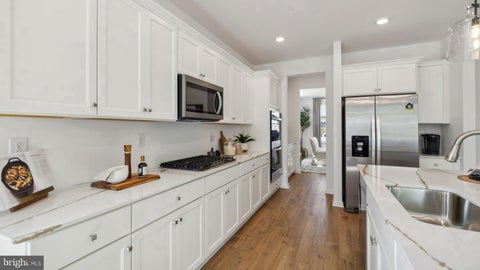
The Hampshire model by DR Horton is the perfect blend of tradition and innovation, incorporating a bright and open floor plan but with comfortable spaces for all to enjoy, either together or independently of one another. The main living area is large enough to entertain a crowd, with a well-appointed kitchen and large center island that anchors the space, overlooking the family room and an informal dining area, complemented by a cozy and convenient gas fireplace. The large windows and sliding glass doors bring in plenty of natural light. A separate, formal dining room off of the kitchen, past the convenient butler’s pantry and walk-in pantry, offers a more intimate and traditional space for a dinner gathering. One of the more innovative features of this model is the offering of a fifth bedroom and separate full bathroom on the main entry level. This room can be used in a multitude of ways—a spacious guest room, a private office space, or a playroom for younger children that can contain the clutter of toys behind a closed door when company arrives. The full bathroom next to that fifth bedroom solidifies this model’s flexibility and function. The second floor continues to impress with a primary suite complete with sitting room, a bathroom that offers a large stand up shower with bench, two separate sinks, two linen closets and a private toilet area. The very generous walk-in closet is laid out thoughtfully with two wings, and leads into a laundry room easily large enough for a five-bedroom dwelling. The secondary bedrooms are all well sized, and one of the best features of this second floor are the wide and open hallways. FINISHED WALK-OUT BASEMENT!! The basement adds 700 additional finished square feet of entertaining with sliding glass door leading to the rear yard and rough-in plumbing for a future full bathroom. The Hampshire also offers a deep, oversized front porch that runs the length of the entry hall and dining area, and a front entry, oversized two car garage. Overall, the feat that the Hampshire model achieves is its ability to be spacious yet cozy, where a family of two would not be overwhelmed by it’s size, and a family of seven would not want for space or storage. Model home hours will be Mon-Saturday 10:00 am to 5:00 pm and Sundays 11:00 am to 5:00 pm. Photos are representative and not the actual home. The finish colors in this home may be different than pictured.
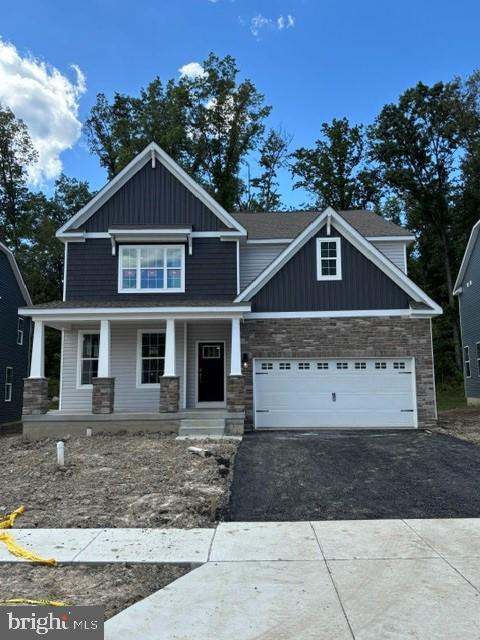


EARLY 2027 DELIVERY!! The Hampshire model by DR Horton is the perfect blend of tradition and innovation, incorporating a bright and open floor plan but with comfortable spaces for all to enjoy, either together or independently of one another. The main living area is large enough to entertain a crowd, with a well-appointed kitchen and large center island that anchors the space, overlooking the family room and an informal dining area, complemented by a cozy and convenient gas fireplace. The large windows and sliding glass doors bring in plenty of natural light. A separate, formal dining room off of the kitchen, past the convenient butler’s pantry and walk-in pantry, offers a more intimate and traditional space for a dinner gathering. One of the more innovative features of this model is the offering of a fifth bedroom and separate full bathroom on the main entry level. This room can be used in a multitude of ways—a spacious guest room, a private office space, or a playroom for younger children that can contain the clutter of toys behind a closed door when company arrives. The full bathroom next to that fifth bedroom solidifies this model’s flexibility and function. The second floor continues to impress with a primary suite complete with sitting room, a bathroom that offers a large stand up shower with bench, two separate sinks, two linen closets and a private toilet area. The very generous walk-in closet is laid out thoughtfully with two wings, and leads into a laundry room easily large enough for a five-bedroom dwelling. The secondary bedrooms are all well sized, and one of the best features of this second floor are the wide and open hallways. FINISHED BASEMENT that has 700 Sq feet of finished entertaining area as well as two large storage areas and includes rough-in plumbing for a future full bathroom. The Hampshire also offers a deep, oversized front porch that runs the length of the entry hall and dining area, and a front entry, oversized two car garage. Overall, the feat that the Hampshire model achieves is its ability to be spacious yet cozy, where a family of two would not be overwhelmed by it’s size, and a family of seven would not want for space or storage. Model home hours will be Mon-Saturday 10:00 am to 5:00 pm and Sundays 11:00 am to 5:00 pm. Photos are representative and not the actual home. The finish colors in this home may be different than pictured.
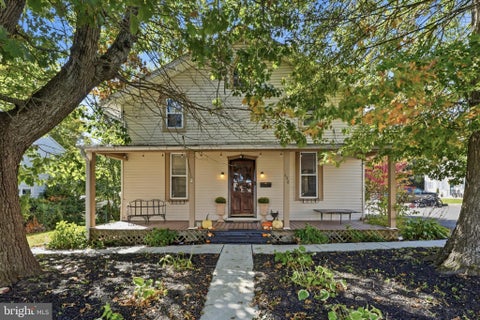


Small-Town Charm, Modern Improvements! Enjoy the best of Sellersville from this charming 1920 home, where small-town living means having so much to enjoy right outside your door! Take a stroll to nearby Lenape Park for fishing, walking, biking, and scenic trails, or spend a summer afternoon at the community swimming pool at Melo Park. Enjoy local restaurants, shopping, concerts, festivals, holiday parades, and the year-round community events that make this area such a wonderful place to live. The home itself is filled with character, beginning with an inviting covered front porch, the perfect spot for morning coffee or relaxing at the end of the day. Step inside and discover beautiful hardwood floors and a striking original staircase that creates a memorable first impression. The comfortable living and dining rooms offer plenty of space for everyday living and entertaining, while the updated, well-equipped kitchen leads to a convenient mudroom with laundry facilities. Upstairs you'll find three bedrooms, a spacious full bathroom, and additional closet storage. A full unfinished basement provides plenty of room for storage, while the outdoor patio offers a peaceful place to unwind and enjoy the country-like setting. Many of the big-ticket improvements have already been addressed! Updates include a new roof in 2020, basement waterproofing with French drains and a sump pump in 2019, a new instant on gas boiler and hot water heater in 2021, and an updated electrical panel in 2022. Investors, there's possible opportunity here too! The property is zoned for potential multifamily use. Buyers should consult directly with Sellersville Borough zoning officials to confirm permitted uses. Whether you're looking for a charming place to call home or a property with additional investment potential, this one is worth exploring. Enjoy the character of an established borough neighborhood, the convenience of nearby recreation and dining, and the welcoming traditions of the local community. Schedule your private showing and discover the possibilities!


Welcome Home to Rockhill Village! Enjoy comfortable, easy one-level living in this inviting 2-bedroom, 1-full-bath single-wide home located in the desirable 55+ Rockhill Village community. This move-in ready home offers a spacious layout, practical features, and a convenient location—making it an excellent place to call home. Step inside to a bright, spacious eat-in kitchen featuring plenty of cabinet storage and relatively new appliances. The kitchen flows naturally into the main living area, creating a comfortable space for everyday living and entertaining. Outside, enjoy the convenience of a front awning, providing a covered spot to sit back and relax. A storage shed adds valuable extra space for tools, seasonal items, and personal belongings. Located close to shopping, stores, and major routes, you’ll have easy access to the everyday conveniences you need while enjoying the comfort of a welcoming 55+ community. Community fees include common area maintenance, road maintenance, water, sewer, and trash, helping make everyday living simple and convenient. Move-in ready, comfortable, and conveniently located—come see all this home has to offer!


CONSTRUCTION STARTING SOON...NOVEMBER DELIVERY! Elegant luxury living awaits on 1.31 acres in the highly acclaimed Pennridge School District. This exceptional Tara model single-family home seamlessly blends refined craftsmanship, timeless design, and a truly serene setting rarely found. From the moment you enter, solid oak flooring extends throughout the entire first floor and continues into the second-floor hallway, creating warmth, sophistication, and lasting appeal. The thoughtfully designed layout features four spacious bedrooms and 2.5 baths, including a luxurious primary suite complete with a spa-inspired bath and freestanding soaking tub—an ideal retreat for relaxation while taking in the peaceful surroundings. Sun-drenched living spaces are perfectly positioned to showcase the spectacular rear views, creating a seamless connection between indoor comfort and the beauty of the countryside. Whether hosting guests or enjoying a quiet evening at home, the rolling panoramic landscape provides an extraordinary backdrop for everyday living. Designed for both elegance and practicality, the home also features a mudroom off the attached two-car garage and a convenient first-floor laundry room with utility sink. A full unfinished basement offers endless possibilities for future expansion, recreation, or storage. Set on a private 1.31 acre wooded homesite, this remarkable property delivers the perfect balance of upscale living and tranquil rural charm. A rare opportunity to own the sought-after Tara model in a setting that feels like a private retreat—schedule your private walk of the building lot today.
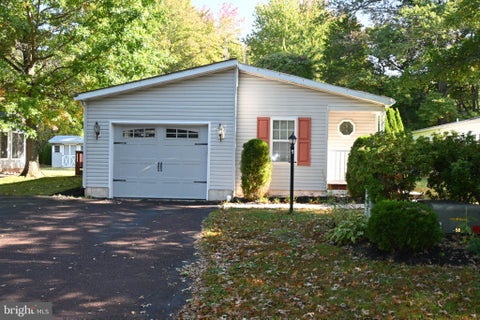


Welcome to Quiet Acres. Home surrounded by landscaping, post light, and fixtures beside garage entrance. Covered front entry way to the home. Storm door with full glass leads into foyer with a guest closet. Chair railing sets the spacious living room off with two windows, octogen a window and recessed lighting. Dining room also boasts of chair railing and pretty glass fixture. Kitchen is perfect for the cook and baker in the family. Open soffits, vaulted ceiling, recessed lighting and even an island make this a real winner. Breakfast area beside the kitchen leads to the deck for your morning coffee. Vaulted hall bath has a brand-new skylight, tub shower and vanity. Laundry room has some nice shelving and outside exit. Primary bedroom is huge with two closets. Primary bath offers massive vanity, soaking tub, octogen windows, walk-in shower and linen closet. Home is tucked in to offer a really nice setting to call home.


Step up to this Classic Farmhouse Style home with an inviting wrap-around front porch: a well-loved, carefully maintained farmhouse set on approximately 13 acres in East Rockhill Township, ideally positioned between Quakertown and Perkasie. The moment you step through the door, the home opens up to a generous foyer that leads left into a spacious cherry kitchen with a warm tile backsplash load of counter space but go right off of the foyer into an even larger great room made for gathering. Sunlight pours through a plethora of windows. A cozy woodstove anchors the room. Open beams and recessed lighting crown the space, and there is more than enough room for holidays, game nights, and every occasion in between. Large Dining area and an additional den or home office rounds out the first floor. Upstairs, two secondary bedrooms wait, one with a built-in platform bed and a cedar closet. An upper-level laundry room and a stylish hall bath keep daily life easy. The primary suite is the real showpiece: a vaulted ceiling, two walk-in cedar closets, and a well-appointed cherry bath with an oversized tiled shower with dual shower heads. Step outside the sliding doors to a primary suite veranda and enjoy your morning coffee. Central air and multiple heating zones keep the house comfortable year-round. Outside, the property really shines. A two-story workshop can be whatever you need—workshop below, gaming room or studio above. Toward the rear, a separate horse stall and two additional sheds add serious function. A two-car detached garage sits just inside the security gate that also leads to the circular driveway as well. Wildlife is abundant across the 13 acres. This is more than a house. It is a unique farmette with space, character, and room to make it your own. Don’t let it slip by.


Welcome to this move-in ready 2 bedroom, 2 full-bath home located in Rockhill Village 55+ community. From the moment you arrive, you’ll notice the inviting curb appeal and comfortable layout this home has to offer. Inside, you’ll find an open eat-in kitchen that flows easily into the main living space. The primary bedroom features a walk-in closet along with its own full bath with a double-sink vanity. The second bedroom offers a charming bow window and flexibility for guests, an office, or additional living space. You can utilize it to best fit your needs. Step outside and enjoy the long covered porch that is perfect for relaxing or enjoying the outdoors. A storage shed provides additional space for your belongings, and the rear of the home overlooks community common ground with an open area and tree views beyond, creating a pleasant backdrop. A new HVAC system is in the process of being installed, offering added peace of mind and one less major home system to think about down the road. Senior Association Fee includes Common area maintenance, Road Maintenance, water, sewer and trash. Cozy, well-maintained, and move-in ready, this home offers comfortable one-level living with both indoor and outdoor space to enjoy.
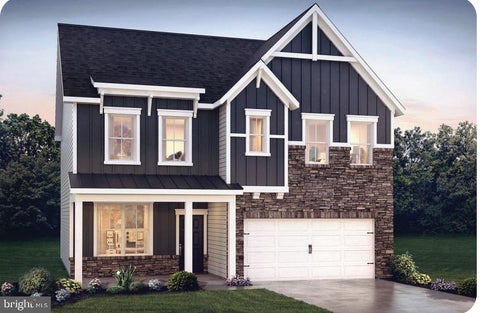


The Penwell by D.R. Horton is a new construction home featuring approx. 2500 square feet of total living space. There are 4 large bedrooms, 2.5 baths, a study/office, 2 car garage and full basement with rough in plumbing for future bath. Enter from the large front porch into the entryway, past the study with French doors, to the open floor plan. The kitchen is well-appointed with beautiful cabinetry, a large pantry, stainless steel appliances, and a built-in island with ample seating space. The bright kitchen overlooks the dining and living areas, with slider doors to the back yard, great for entertaining! Upstairs you will find the sizeable primary en suite, with a large bedroom, a private bathroom featuring double bowl sinks and walk in shower that leads to the large walk in closet. Three additional nice sized bedrooms and the conveniently located laundry room complete the second floor. Photos are representative and not the actual home. The finish colors in this home may be different. Model home will be open Monday thru Saturday 10:00 am to 5:00 pm. and Sunday 11:00 am to 5:00 pm. Listing Office
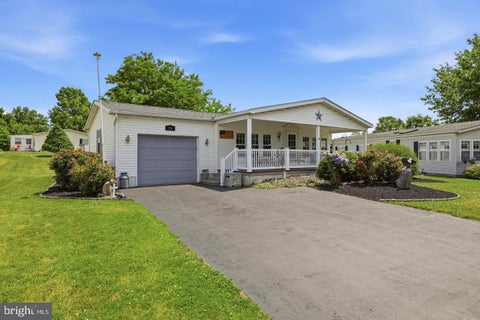
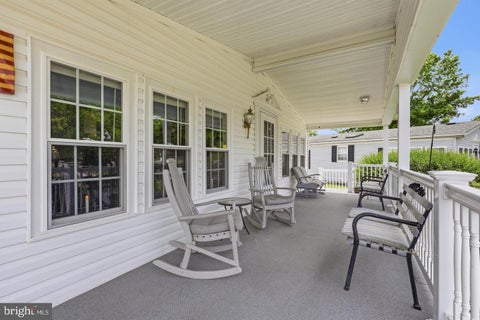
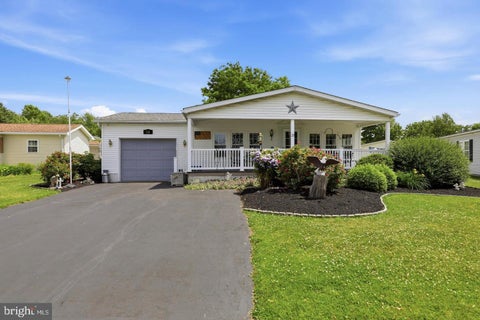

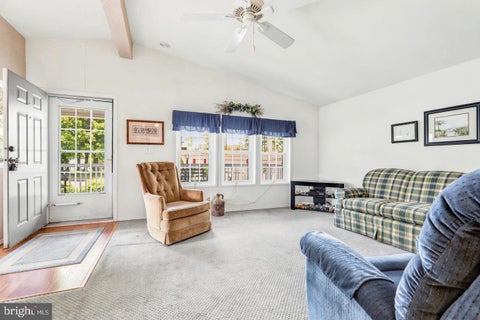
Back on the market and ready for its next owner! This beautifully maintained 2-bedroom, 2.5-bath home in the desirable Village of Quiet Acres is returning to the market with significant recent updates already completed for its next owner. The plumbing throughout the entire home has been replaced and updated with PEX, a new hot water heater has been installed, several faucets have been replaced, and windows with failed seals are being replaced. From the moment you arrive, the pride of ownership is evident. Beautifully manicured landscaping, a pristine lawn, and an inviting covered front porch create wonderful curb appeal and a welcoming place to relax and enjoy the neighborhood. Step inside to a bright, airy interior filled with natural light and a surprisingly spacious and versatile floor plan. The home offers both a comfortable living room and separate family room, giving you plenty of room to spread out, entertain, or simply enjoy everyday living. The eat-in kitchen provides casual dining space, while the separate dining room is perfect for dinners and gatherings with family and friends. Two generously sized bedrooms and 2.5 baths offer plenty of comfort and convenience, and the one-car garage provides additional storage and easy access. With its spacious layout, beautiful natural light, exceptional curb appeal, and important recent improvements already taken care of, this home offers an opportunity to move in and simply enjoy. Set within the peaceful 55+ Village of Quiet Acres community, 28 Williams Way is refreshed, ready, and waiting for its next owner.
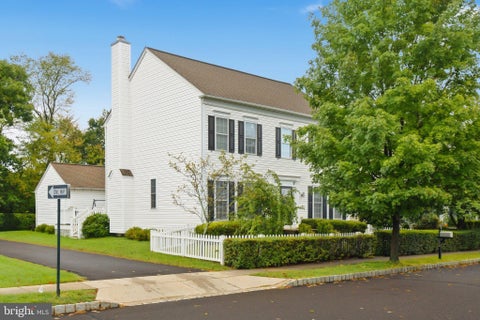


Incredible opportunity to own a beautifully appointed home in the highly sought after Bedminster Square community. Offering an exceptional floor plan with three finished levels of living space, this spacious colonial features 5 bedrooms, 4 full bathrooms, and a powder room, providing an ideal blend of elegance, comfort, and versatility. From the moment you enter, the warmth and quality of this home are immediately apparent. Beautiful hardwood floors extend throughout the main level, creating a seamless flow between the thoughtfully designed living spaces. The spacious and sun filled eat in kitchen is truly the heart of the home and features 42 inch cabinetry, granite countertops, a breakfast bar, and upgraded stainless steel appliances. Just off the kitchen, the beautifully appointed butler's pantry adds an extra touch of sophistication and functionality, complete with its own prep area and built in wine refrigerator, making entertaining effortless. The kitchen opens to a stunning two story great room filled with natural light and anchored by a cozy wood burning fireplace. The impressive ceiling height and open design create a dramatic yet inviting gathering space for both everyday living and entertaining. A sun drenched hallway leads to the exceptionally private first floor primary suite, offering a peaceful retreat at the end of the day. The luxurious ensuite bathroom features dual vanities, a jetted soaking tub, and a separate stall shower. The main level is completed by an elegant formal dining room enhanced by wainscoting and crown molding, along with a formal living room. The second floor offers even more living space and versatility, featuring a spacious bedroom with its own private ensuite bathroom, along with two additional generously sized bedrooms connected by a convenient Jack and Jill bathroom. With thoughtful separation between the bedrooms and multiple private bathroom arrangements, the upper level is perfectly suited for family and guests. The finished basement provides an incredible extension of the home's living and entertaining space. Featuring an additional bedroom, full bathroom, a versatile recreation area with pellet stove, dedicated gym area, storage, and additional flexible rooms, this level can easily be tailored to suit a variety of needs including a guest suite, home gym, media room, game room, or additional living space. Outside, enjoy a private courtyard style deck that provides a wonderful setting for morning coffee, outdoor dining, or relaxing with family and friends. The two car garage adds convenience and ample storage. Beyond the home itself, Bedminster Square offers an exceptional community lifestyle with walking trails, tennis courts, basketball courts, and multiple playground areas, providing recreation and outdoor enjoyment right within the neighborhood.
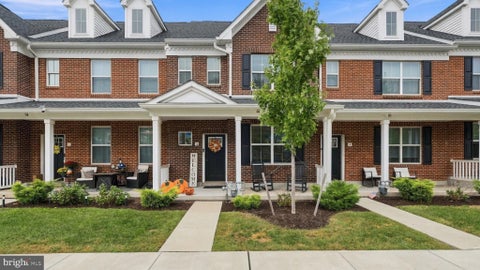


Welcome to 6th North 8th Street in the heart of Perkasie Boro! Built in 2024, this beautiful interior-unit townhome is located in the award winning Pennridge School District. Step inside to an open-concept main level filled with natural light, where the spacious Living and Dining areas flow seamlessly into the Kitchen. The Kitchen features white cabinetry, quartz countertops, stainless-steel appliances, a large center island with seating, and a generous workspace. There is an additional Bonus/Family Room off the Foyer that has many different uses. Head upstairs to the first two Bedrooms along both including a large amount of closet space with wall-to-wall carpentry. The 2nd floor full Bathroom features a tub/shower insert with a large vanity. The 3rd floor offers a Primary Suite with a high ceiling and a large walk-in closet. The Primary Bathroom has its own walk-in shower and single vanity. Outside, enjoy the home's private rear deck and yard space along with a sizable Detached Garage. You do not want to miss out on this amazing opportunity!
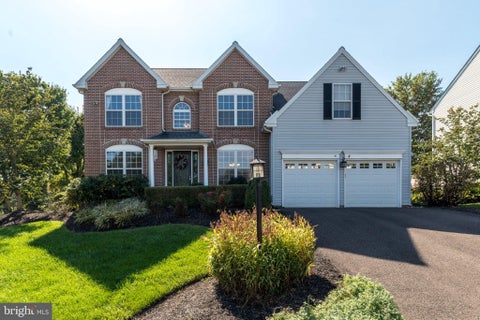


Welcome to this spacious and beautifully appointed four-bedroom single-family home in the desirable Orchard Glen neighborhood. Formerly the Summer Hill model home, this residence showcases thoughtful upgrades, elegant details, and an inviting layout designed for both everyday living and entertaining. A stunning two-story foyer welcomes you into the home, leading to the spacious family room featuring a gas fireplace and bar — the perfect setting for relaxing or hosting guests. The first-floor office and basement entry are enhanced by beautiful glass-paned doors, adding character and natural light throughout the home. The well-appointed kitchen offers plenty of functionality with a large center island, walk-in pantry, built-in desk, and a convenient half wall topped with granite countertops. Throughout the home, you'll find numerous upgrades, including recessed lighting, brand-new carpeting and stylish finishes that reflect its model-home origins. The partially finished basement is a perfect additional family living space or the perfect "man cave." Outside your door, enjoy the convenience of being close to a variety of shops, restaurants, breweries, walking trails, and parks. Easy access to Doylestown, Montgomeryville, Quakertown, and the Northeast Extension makes commuting and exploring the surrounding area a breeze. Enjoy the best of both worlds — the comfort and space of a single-family home in a charming small-town setting, with everything you need just minutes away. This exceptional Orchard Glen home is ready to welcome you!


Welcome to Beechwood Drive! Discover all this beautiful home has to offer. BIG-TICKET UPDATES YOU’LL LOVE! BRAND-NEW ROOF — September 2026 and NEW HVAC SYSTEM — July 2026. Featuring 4 bedrooms, 2 1/2 baths, finished basement and an open floor plan. This Colonial, ideally located across from the neighborhood playground and backing to the woods and open space. Enter through the 2 story foyer featuring a hardwood center hall, oak treads, painted risers, and wainscoting. Crown molding and chair rail add a touch of elegance to the living and dining rooms. The home features hardwood floors throughout most of the home, with the exception of one upstairs bedroom and bathrooms. The large, open kitchen offers recessed lighting, an inviting breakfast area with bay window, oak cabinetry, linoleum flooring, and a door leading to the backyard. The family room features a wood-burning fireplace with marble surround, creating a warm and welcoming gathering space. Newer sliders lead to the brick patio and backyard. The spacious primary bedroom features a ceiling fan and an enormous closet with shelving and a lighted mirror. The private primary bath offers ceramic tile flooring, an upgraded ceramic tile shower, corner soaking tub, and newer vanity. A hall full bath with tile flooring and three additional bedrooms, including one with crown molding and large closets, complete the second floor. The finished basement features carpeting, with one section equipped with rubber mats. The heated two-car garage features insulated garage doors installed in 2014, rubber mats, two garage door openers, and a separate man door to the exterior. Exercise equipment is located in the garage and may be included if desired. An attic fan and newer windows throughout the 2nd fl front of the home add to the home's comfort and appeal. Major updates include a brand-new roof being installed mid October 2026, a new heating and air-conditioning system installed July 2026, and a hot water heater installed in 2021. Please note that the water softener is currently not functioning. A welcoming full front porch with maintenance-free railings, two-car garage, neighborhood playground, and wooded rear setting add to the appeal of this wonderful home.
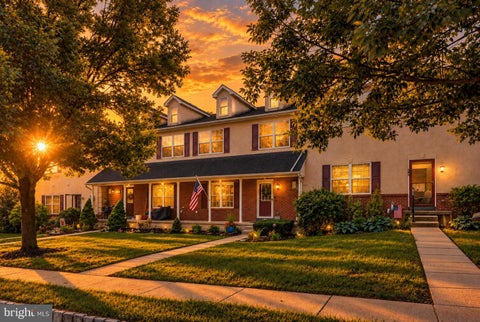


Back to active ***The buyers offer was home sale contingent, and the seller has terminated with buyer as it was taking too long to sell the buyers home*** Welcome to 482 Buchanan Road, a beautifully updated 3-bedroom, 2.5-bath town home in the Cliffside Manor community of Perkasie. Lovingly maintained and thoughtfully improved throughout, this home offers a bright, comfortable layout with stylish finishes and plenty of usable living space. Step inside to a spacious living room highlighted by luxury vinyl plank flooring and a cozy propane fireplace with a whitewashed brick surround and classic mantel. The open first floor layout flows easily into the dining area and updated kitchen, featuring granite countertops, stainless steel appliances, subway tile backsplash, freshly painted cabinetry, and a newly added oversized pantry for excellent storage. A recently renovated powder room adds even more style to the main level with tile flooring, beadboard and custom trim detailing, along with an updated vanity. Interior access to the attached one-car garage adds everyday convenience. Upstairs, you'll find three generously sized bedrooms, including two secondary bedrooms with updated flooring and fresh finishes. One features custom Craftsman- style wall trim that adds a unique touch of character. The renovated hall bath includes tile flooring, updated fixtures, custom beadboard detailing, and a refreshed tub and shower surround. The spacious primary suite is a true retreat with vaulted ceilings, luxury vinyl plank flooring, a walk-in closet, and a private en-suite bath. The primary bath offers a large walk-in shower, double vanity, and a convenient linen nook with a butcher-block countertop. Downstairs, the newly finished basement provides valuable additional living space with brand-new carpeting and custom trim. Whether used as a family room, home office, playroom, gym, or hobby space, it offers plenty of flexibility while still preserving a large unfinished storage and mechanical area. Beyond the home itself, you'll love the location and all that this corner of Bucks County has to offer. Enjoy nearby Peace Valley Park and scenic Lake Galena for walking, biking, boating, fishing and miles of nature trails, or explore the parks, trails, shops and dining of Perkasie and neighboring Sellersville. From local restaurants and wineries to live entertainment at the Sellersville Theater, plus the shopping, dining, museums and cultural attractions of Doylestown, there's always something to enjoy just a short drive from home. With extensive interior updates, an attached garage, finished basement, and a comfortable, functional layout, 482 Buchanan Road is ready for its next owner to simply move in and enjoy.


Welcome to Bedminster Crossing, an exclusive and highly desirable enclave of just 51 properties which falls within the Homestead/Farmstead Exclusion. Built in 2009 by renowned NV Homes, this impressive residence blends premium craftsmanship with an unbeatable Bucks County location. The boutique neighborhood offers a serene setting complete with two private playgrounds and abundant open space. Enjoy the perfect balance of peace and proximity, located less than a mile from the up-and-coming town of Dublin, PA, and just minutes from the vibrant culture of historic Doylestown and the natural beauty of Lake Galena. Inside, you will find a spacious layout featuring 4 bedrooms, 4 bathrooms, and 2,784 square feet of elegant living space designed for modern comfort. Schedule your showing today to experience this rare opportunity!


Welcome home to this completely renovated 3 bedroom / 2 full bath cottage in Bedminster Village. Quaint and charming, this home offers exceptional lighting with a bright white palette featuring a NEW GOURMET KITCHEN with custom cabinets & QUARTZ countertops, NEW BATHROOM TILEWORK and VANITY, and a contemporary blend of NEW LIGHT FIXTURES, NEW and REFINISHED HARDWOOD FLOORS, all the while remaining true to the home's character. A natural evergreen hue further accentuates the home's integral millwork in the OFFICE/FLEX BEDROOM located on the 1st floor, and in the family room, where the mantle of a gorgeous brick fireplace is the centerpiece of the home. The SUN ROOM and dining area offer plenty of natural sunlight with skylights and ample windows, leading to a modern white kitchen offering all of the comforts of home including new STAINLESS STEEL appliances, a COFFEE BAR and PANTRY AREA with NEW RECESSED LIGHTING and STONE FLOORING Upstairs you will find a primary bedroom, two guest beds with closets, and an updated bathroom with spacious vanity/ mirror and storage. The attic offers an additional space for storage and could be finished as a play area/office if needed. Located on a .27 acre lot, the home is made to entertain guests with a generous patio & backdoor to the kitchen with immersive backyard views of woodlands. Garage is located in the driveway for four car parking with two entrances to the home's living room and kitchen mud room. Local creeks, trails and conveniences are within minutes reach in Plumstead and Hilltown Townships. Local Penn Vermont Fruit Farm, Plumsteadville Inn, Salt Box, Giant supermarket, with dining and shopping nearby on 611/Easton Rd. to Doylestown's borough. PLEASE NOTE: Seller is in receipt of permit for new septic installation in backyard. "As is" septic sale.
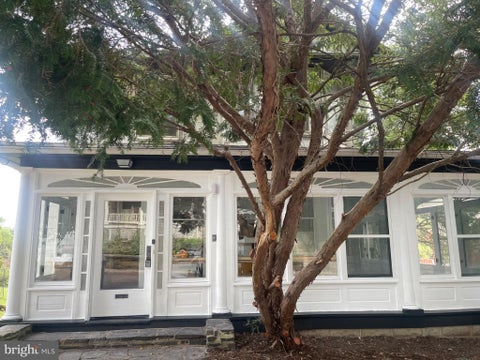


Nestled in a serene setting, this exquisite Carriage House, originally built in 1917 and recently renovated in 2026, seamlessly blends historic charm with modern luxury. Spanning 1,457 square feet, this detached residence offers a warm and inviting atmosphere, perfect for those seeking a refined lifestyle. Step inside to discover a beautifully appointed interior featuring solid hardwood floors that exude elegance and warmth. The gourmet kitchen is a culinary enthusiast's dream, equipped with stainless-steel appliances including a built-in microwave, electric oven/range, dishwasher, and refrigerator, ensuring every meal is a delight. The home boasts three spacious bedrooms, each designed to provide comfort and tranquility. The full bathroom features a luxurious tub shower, while an additional half bath adds convenience for guests. Elegant touches such as stain/lead glass accents and wainscoting enhance the character of this charming residence, creating a unique and inviting ambiance. Venture outside to enjoy the property, measuring 0.29 acres, which adjoins open space and public land, providing a sense of privacy and connection to nature. The property backs onto parkland, offering picturesque views of lush greenery and serene landscapes. Multiple outdoor spaces, including a wrap-around porch, balcony, and rear patio, invite you to relax and unwind while soaking in the tranquil surroundings. The exterior features include a detached oversized 2 car garage with additional rooms in the rear and stairs to 2nd floor additional storage, ensuring ample space for vehicles and hobbies. A concrete driveway provides easy access, while sidewalks enhance the neighborhood's charm. This property is not just a home; it's a lifestyle. With its prime location and luxurious features, it offers a unique opportunity to enjoy the best of both worlds-historic elegance and modern convenience. Experience the beauty of nature right at your doorstep, while being just moments away from vibrant community amenities.


Welcome to 110 Bell Ct, a beautifully upgraded 2025-built townhouse in the Pennridge School District! This exceptional 3-bedroom, 2.5-bath home offers modern design, quality upgrades, and an impressive list of included features. The heart of the home is the gourmet kitchen, featuring an oversized center island with breakfast bar and four included bar stools, upgraded quartz countertops, tile backsplash, soft-close cabinetry, a walk-in pantry, and a spacious breakfast area with sliders leading to the rear composite deck—perfect for entertaining or relaxing outdoors. The open-concept main level features LVP flooring throughout, upgraded LED lighting, and a spacious living area highlighted by a custom TV wall/entertainment center. Upstairs, the owner's suite offers a new ceiling fan, walk-in closet, and beautifully upgraded private bath featuring marble flooring, double-sink vanity, and a tiled shower with subway tile and glass doors. Two additional bedrooms, laundry area, and another full bath provide plenty of space for family, guests, or a home office. Additional highlights include gas cooking, gas heat, central air & a one-car garage. Included Items: new blinds throughout, built-in shoe rack and shelving, and a newer washer and dryer ($2,900 value), 1-year-old 75" TV mounted on the custom entertainment wall, entertainment console and four kitchen bar stools—making this home truly move-in ready. Located just a short walk from the development's new Tot Lot and conveniently close to downtown Perkasie and Sellersville, shopping, dining, parks, and major commuter routes. Built in 2025 and loaded with upgrades, this is an exceptional opportunity to own a nearly new townhouse without the wait or expense of new construction upgrades!
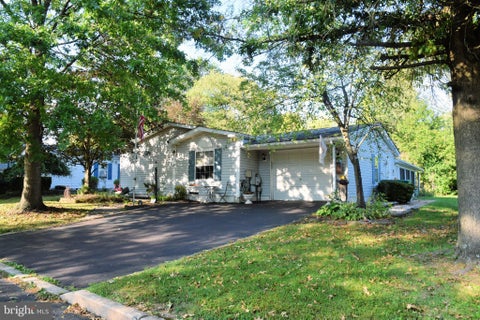


Quiet Acres is a beautifully maintained 55+ community offering peaceful surroundings and a welcoming atmosphere. This well-maintained 3-bedroom, 2-bath doublewide manufactured home features a comfortable living room, dining area, spacious eat-in kitchen and a laundry area with a sink and access to the garage. A heated sunroom provides additional living space and leads to a nicely sized, private backyard that backs to a tree line, offering a peaceful setting and added privacy. A shed provides convenient outdoor storage. The spacious main suite features an updated and enlarged bathroom that has been thoughtfully converted to be handicap accessible. This home offers lots of storage & skylights. An oversized one-car garage adds convenience, parking, a work bench and plenty of additional storage. Lovingly maintained and move-in ready, this home offers comfort, privacy, and an ideal location within the community. The lot is conveniently located directly across from the clubhouse and mailboxes. Come see all that this wonderful home and peaceful community have to offer!


Stunning townhome in meticulous condition in Bedminster Square Development. Upon entering the front door you will realize you found your home. First floor features 9' ceilings, recessed lighting and beautiful trim. Beautiful sun drenched eat-in kitchen, corian counters, an abundance of counter space and custom tile back splash, gas cooking. Formal dining room with chair rail which flows into the great room with gas fireplace and sliding doors leading to patio. You will also find a powder room and laundry room on the first floor. On the second floor you will find the master bedroom with boxed ceiling, crown molding, recessed lighting and walk-in closet. Full master bath, double vanities, soaking tub and a stall shower. Completing the second floor is two additional spacious bedrooms and hall bath.


Welcome to easy, low-maintenance living in desirable Rockhill Village, a 55+ community conveniently located near Route 309, shopping, dining and everyday necessities. Built in 2019 by Pine Grove, this exceptionally well-maintained 50' x 24' manufactured home offers approximately 1,200 square feet of comfortable one-level living with 2 bedrooms, 2 full bathrooms and a versatile home office. A covered composite front porch provides a welcoming entrance and a relaxing place to enjoy the outdoors. Inside, the bright, open floor plan seamlessly connects the spacious living room, dining area and kitchen. The well-appointed kitchen features a large center island with pendant lighting, abundant cabinetry and counter space, dishwasher and pantry, with plenty of room for a full-size dining table. A separate laundry room provides additional convenience along with a side entrance. The spacious primary bedroom includes its own private full bathroom, while the second bedroom and full hall bath provide comfortable accommodations for guests. Outside, private off-street parking and a 10' x 8' storage shed add everyday practicality. With its newer construction, generous floor plan, dedicated office and inviting covered porch, this move-in-ready home presents a wonderful opportunity to enjoy comfortable, convenient living in Rockhill Village.
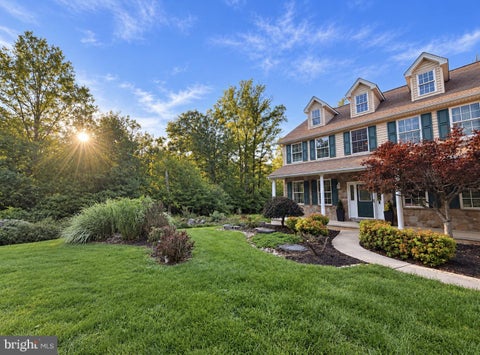

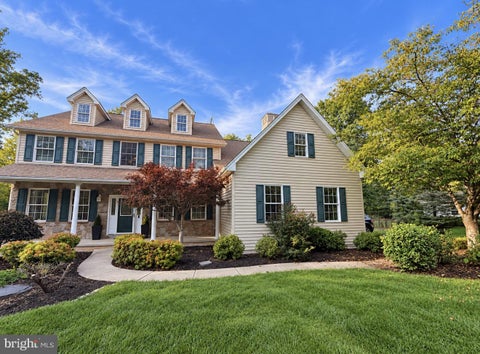
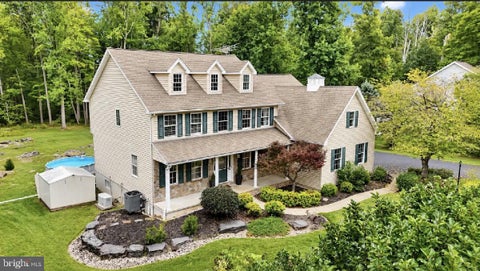
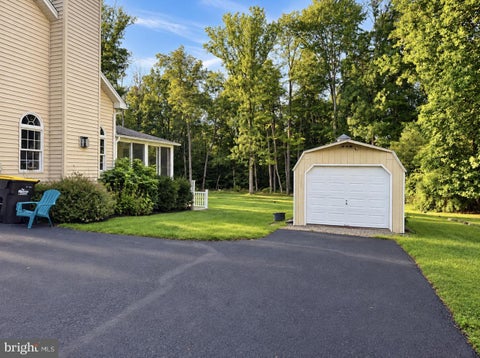
NEW PRICE! MOTIVATED SELLER! Don’t miss this incredible opportunity to own this property at its newly reduced price. Seller is ready to make a deal—schedule your showing today! NOCKAMIXON STATE PARK! PENNRIDGE SCHOOL DISTRICT! This beautiful property is located right on the edge of a state park where you can enjoy nature, tranquility, fishing and boating, hiking and biking trails as well as all of the conveniences of nearby Quakertown. Everything there is to enjoy in Bucks County, PA is right here. This property is just 0.8 miles from the Tohickon Family Campground, 0.9 miles from the nearest trail head in Nockamixon State Park, 5.4 miles from the Nockamixon State Park marina, and about a 30-minutes’ drive to the Delaware River. This 4-bed, 3.5-bath, 3144 sq. ft. home includes three (3) fireplaces (2 are propane), three (3) car garage, two (2) outdoor storage sheds, a sunroom, and an above ground pool. The property boasts many high-end fixtures including reverse osmosis drinking water, marble floor tiles in the upstairs bathrooms and specialty Kohler bathroom faucet, jacuzzi tub in the master bathroom, centralized vacuum system, permanent Generac generator, Viking oven and range in the kitchen, 80-gallon smart hot water heater, three (3) climate zones, and a finished basement. Nature is at your doorstep with families of deer in the yard on a daily basis as well as frequent fox sightings.
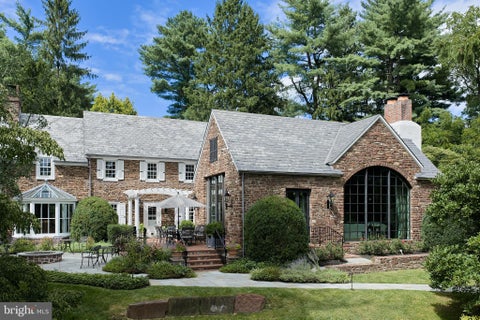


One can imagine, through the mist of the Cotswolds on a crisp Autumn day, the outline of Valley Run Farm. The stone work is stunning and imported materials, such as small slender bricks, imported from Belgium, are used extensively from walkways to patios. Once the gate opens, rolling green hills and meadows are punctuated by a pond and lawn sculpture. The main drive delivers you to an auto court with a sinuous walkway that ends at the front door. Once you open the Bronze, vault-like door, the entrance foyer leads to a powder room covered in a mural and wooden brick wall covering. The unique and beautiful kitchen was installed by the prestigious “Small Bone” British company. The kitchen offers a complete ceiling of skylights and the finest appliances. The main floor houses the library/T.V. room that could be a formal in-house office. The opposite side of the floor is where the formal living room with fireplace is located and a perfect “nook” where afternoon coffee can be served. The nucleus of the home is the Great Room that was totally and structurally redone. The two -story room enjoys a dramatic double height stone fireplace, beautiful solid wood flooring and floor to ceiling walls of glass. The exterior of this room has an intimate patio with wood burning fireplace. A stone path leads from this patio through well planned gardens, to a totally refurbished pool and hot tub. A small pool house with bath and kitchenette serves all of your needs. The house has an impressive main bedroom with beamed double height ceiling, an all marble ensuite and a separate large dressing room that can easily work as an additional bedroom. Another bedroom is one half flight up with its own bath. The 18-acre property features a stone barn that has been refitted as a complete entertainment space with caretaker’s apartment. The barn contains a stage, balconies, A/C, heat and walls of glass. Alongside this space is a large open concept living space with full bath, kitchenette and room for a studio. Across the open patio space is an additional two bedroom guest house with living room, kitchen and 2 baths. The house has beautiful balconies and a dramatic pergola. Valley Run Farm is truly a special “find” where one would expect the “unexpected.” The home is waiting for coaches to arrive and bring the ladies and gentlemen to a gathering at a beautiful Country estate. Special Note: Proof of funds will be required before a showing is approved. This is special property which could serv as a family compound/retreat. This is special property which could serv as a family compound/retreat.


The Hampshire model by DR Horton is the perfect blend of tradition and innovation, incorporating a bright and open floor plan but with comfortable spaces for all to enjoy, either together or independently of one another. The main living area is large enough to entertain a crowd, with a well-appointed kitchen and large center island that anchors the space, overlooking the family room and an informal dining area, complemented by a cozy and convenient gas fireplace. The large windows and sliding glass doors bring in plenty of natural light. A separate, formal dining room off of the kitchen, past the convenient butler’s pantry and walk-in pantry, offers a more intimate and traditional space for a dinner gathering. One of the more innovative features of this model is the offering of a fifth bedroom and separate full bathroom on the main entry level. This room can be used in a multitude of ways—a spacious guest room, a private office space, or a playroom for younger children that can contain the clutter of toys behind a closed door when company arrives. The full bathroom next to that fifth bedroom solidifies this model’s flexibility and function. The second floor continues to impress with a primary suite complete with sitting room, a bathroom that offers a large stand up shower with bench, two separate sinks, two linen closets and a private toilet area. The very generous walk-in closet is laid out thoughtfully with two wings, and leads into a laundry room easily large enough for a five-bedroom dwelling. The secondary bedrooms are all well sized, and one of the best features of this second floor are the wide and open hallways. The basement is the full footprint of this model, and includes rough-in plumbing for another full bathroom to add later. The Hampshire also offers a deep, oversized front porch that runs the length of the entry hall and dining area, and a front entry, oversized two car garage. Overall, the feat that the Hampshire model achieves is its ability to be spacious yet cozy, where a family of two would not be overwhelmed by it’s size, and a family of seven would not want for space or storage. Model home hours will be Mon-Saturday 10:00 am to 5:00 pm and Sundays 11:00 am to 5:00 pm. Photos are representative and not the actual home. The finish colors in this home may be different than pictured.

Step 1 of 2
You've reached the free preview limit. Create a free account to see this listing and everything else on the site.
Step 2 of 2
Tell us how to reach you about homes you like.
Enter your password to sign in as
You've reached the free preview limit. Create a free account to see this listing and everything else on the site.
Already have an account? Sign in
Sign in to your account.
New here? Create an account