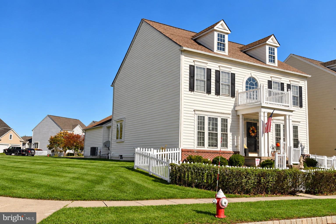
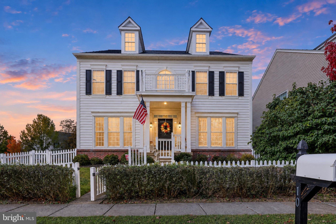
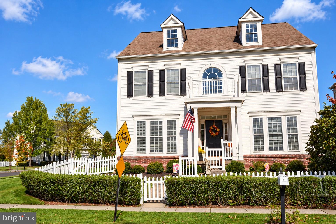
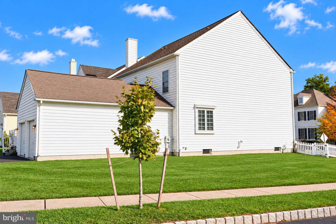
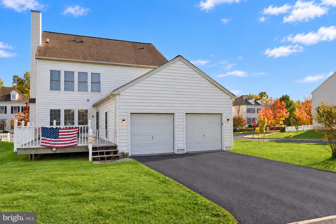
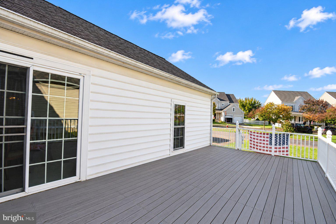
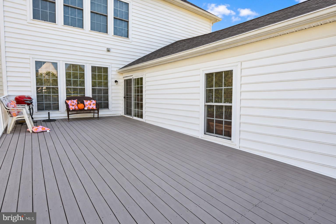
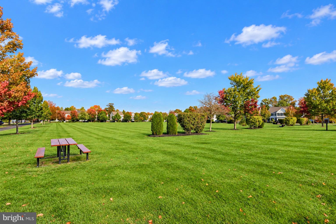
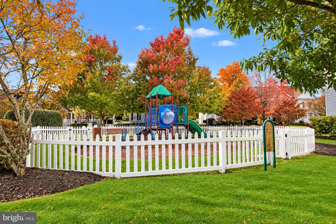
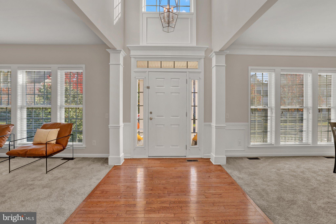
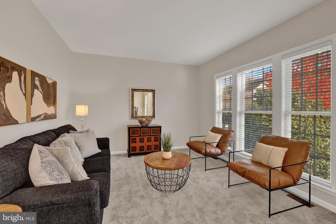
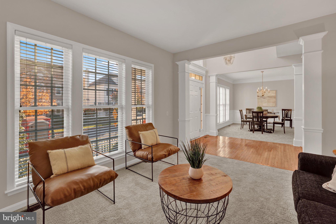
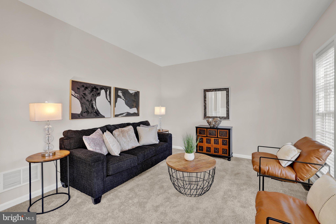
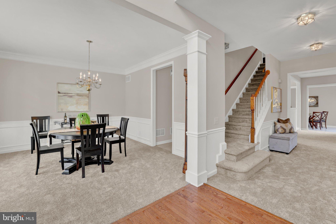
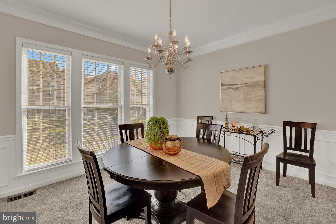
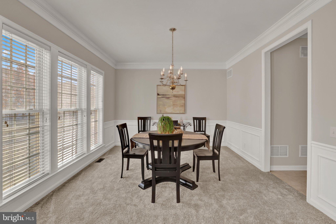
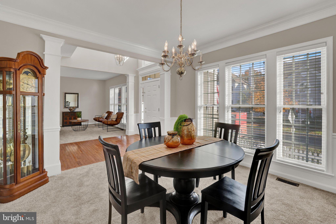
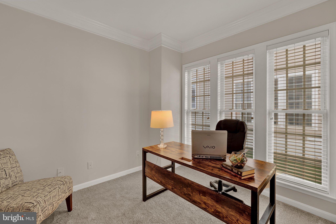
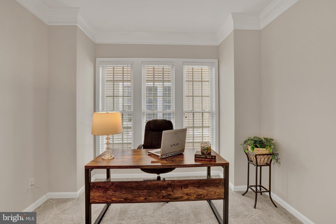
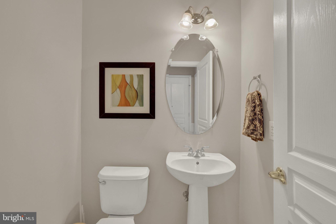
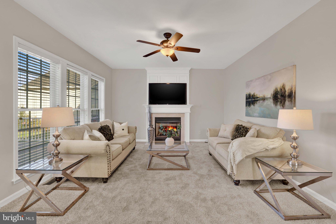
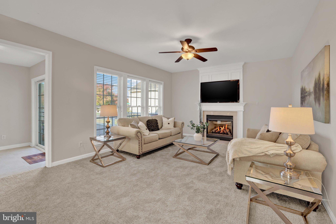
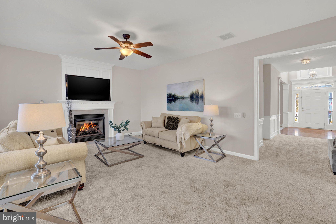
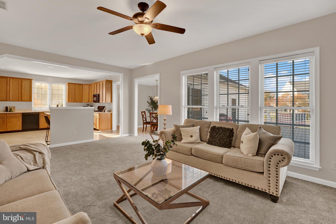
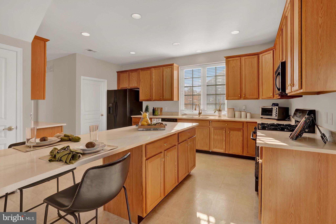
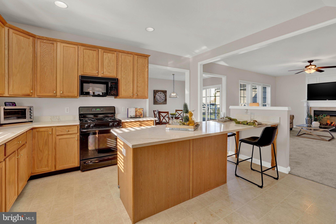
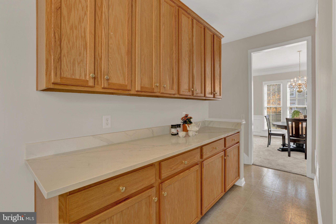
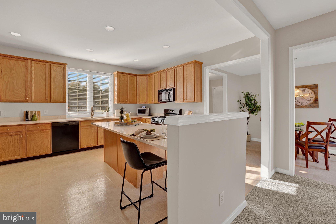
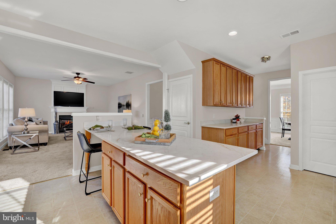
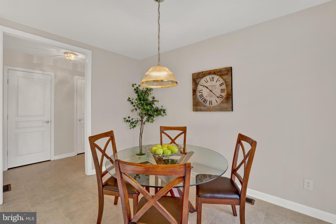
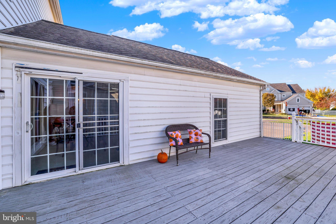
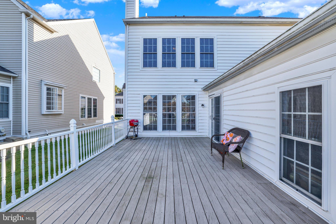
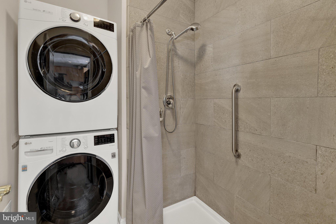
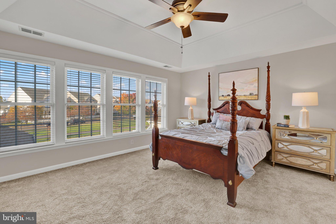
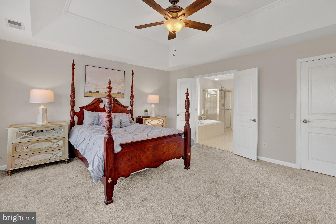
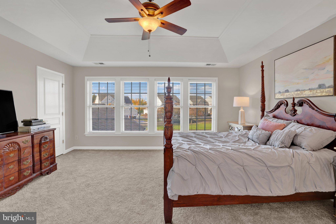
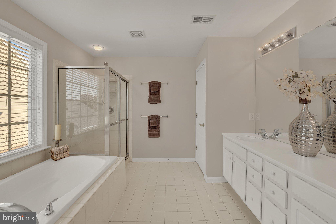
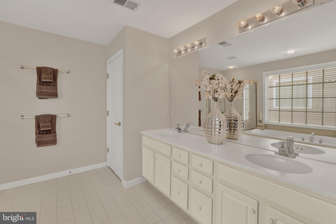
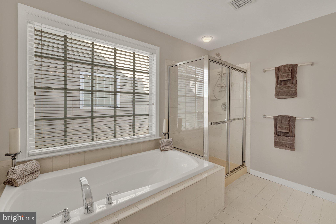
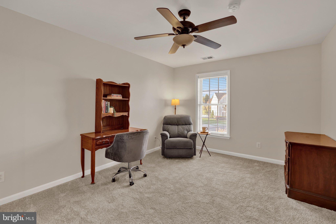
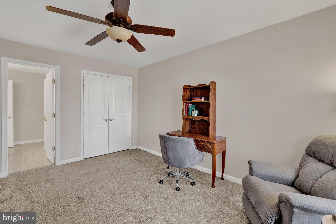
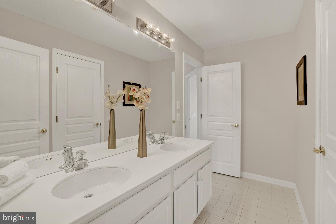
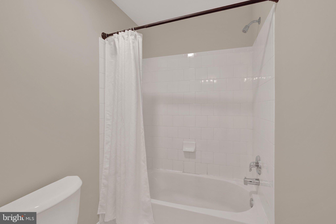
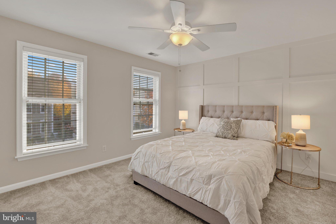
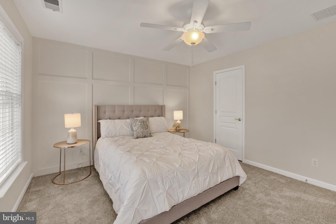
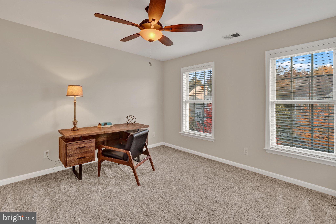
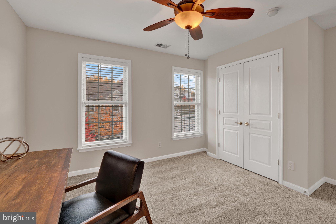
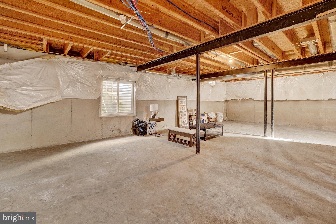
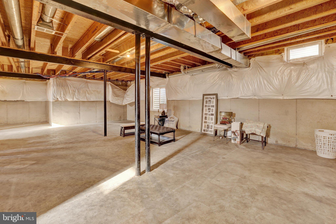
Welcome to 10 Croft Drive, a five-bedroom, three-and-a-half-bath Pulte-built “Fairfax” Colonial in the highly sought-after community of Bedminster Square. Recently renovated, this residence combines timeless elegance, modern enhancements, and move-in-ready convenience. A fenced front yard and covered porch create an inviting entrance. The freshly painted two-story foyer features gleaming hardwood flooring, a dramatic atrium window, and custom millwork. The formal living room offers newly installed carpeting, which extends throughout both main and upper levels. The elegant dining room showcases crown, chair rail, dentil, and wainscot moldings. The entire home has been freshly painted (November 2026), creating a bright, neutral interior. A hallway provides access to a powder room, double coat closets, and a versatile fifth bedroom, ideal for guests or a private office. A second hallway leads toward the renovated kitchen and an additional staircase to the upper level. The gourmet kitchen boasts newly installed quartz countertops, a stainless steel undermount sink, abundant cabinetry and drawers, recessed lighting, and a generous center island with quartz countertops and seating. An adjoining butler’s pantry provides additional cabinetry and matching quartz countertops. Appliances include a GE four-burner gas range, microwave, French-door refrigerator, and Frigidaire dishwasher. The nearby laundry room features a Samsung washer and dryer, along with a spacious walk-in shower providing bathing accommodations for the main-level fifth bedroom. The breakfast room includes a pantry, coat closet, and sliding glass doors opening to an impressive 15' x 28' maintenance-free deck, ideal for outdoor dining, relaxation, and entertaining. An additional exterior door provides access to the oversized two-car attached garage and rear driveway. Open to the kitchen and breakfast room, the inviting family room features a gas fireplace with custom millwork, a ceiling fan, and an open-concept design that connects the home's primary living areas. Two staircases with newly installed carpeting provide convenient access to the upper level, where a railing with white spindles overlooks the dramatic two-story foyer. The owner’s suite offers a peaceful retreat with a tray ceiling, crown molding, ceiling fan, and two generously sized walk-in closets. Double doors open to the well-appointed owner’s bathroom featuring a separate walk-in shower, Kohler soaking tub, dual-sink vanity, ceramic tile flooring, and private water closet. Three additional bedrooms feature newly installed carpeting, ceiling fans, and double closets. A spacious hall bathroom with a Jack-and-Jill-style layout, tub/shower combination, dual-sink vanity, and ceramic tile flooring completes the upper level. The expansive 46' x 34' unfinished basement presents tremendous potential for future finishing, offering opportunities for recreation, entertainment, fitness, or flexible living space while currently providing abundant storage. Bedminster Square residents enjoy beautifully maintained common areas, picnic spaces, playgrounds, scenic walking and jogging trails, tennis and basketball courts, and expansive open fields for outdoor recreation. Ideally located a short distance from historic Doylestown, this outstanding property offers convenient access to exceptional restaurants, boutique shopping, museums, cultural attractions, and recreational destinations. Its desirable Bucks County location also provides access to major commuting routes connecting Philadelphia, New Jersey, New York, and the Pocono Mountains. With extensive recent renovations, spacious and versatile accommodations, exceptional community amenities, and a highly desirable location, 10 Croft Drive offers a wonderful opportunity to enjoy the best of Bedminster Square living. A NEW ROOF WAS INSTALLED ON 10/29/2026! This remarkable residence is truly a must-see!
| Date | Event | Price | Source |
|---|---|---|---|
| listed (Coming Soon) | $679,700 | Bright #PABU2134276 | |
| status changed (Active) | — | Bright #PABU2134276 |
Hi there — ask anything about this property or the area and the team will get right back to you.
Local real estate advisory services provided by agent with The Southside Group
Listed by Frank Dolski with Coldwell Banker Hearthside-lahaska
The data relating to real estate for sale on this website appears in part through the BRIGHT Internet Data Exchange program, a voluntary cooperative exchange of property listing data between licensed real estate brokerage firms in which Frank Dolski participates, and is provided by BRIGHT through a licensing agreement. The information provided by this website is for the personal, non-commercial use of consumers and may not be used for any purpose other than to identify prospective properties consumers may be interested in purchasing. Some properties which appear for sale on this website may no longer be available because they are under contract, have closed or are no longer being offered for sale. Information Deemed Reliable But Not Guaranteed. Copyright © 2026 Bright MLS. All rights reserved.
You agree to The Southside Group Terms of Use and Privacy Policy. By choosing to contact a property, you also agree that The Southside Group and its associates may call, text, or email you regarding any inquiries or activities you submit through our website. This may involve the use of automated means and prerecorded or artificial voices.
Step 1 of 2
You've reached the free preview limit. Create a free account to see this listing and everything else on the site.
Step 2 of 2
Tell us how to reach you about homes you like.
Enter your password to sign in as
You've reached the free preview limit. Create a free account to see this listing and everything else on the site.
Already have an account? Sign in
Sign in to your account.
New here? Create an account