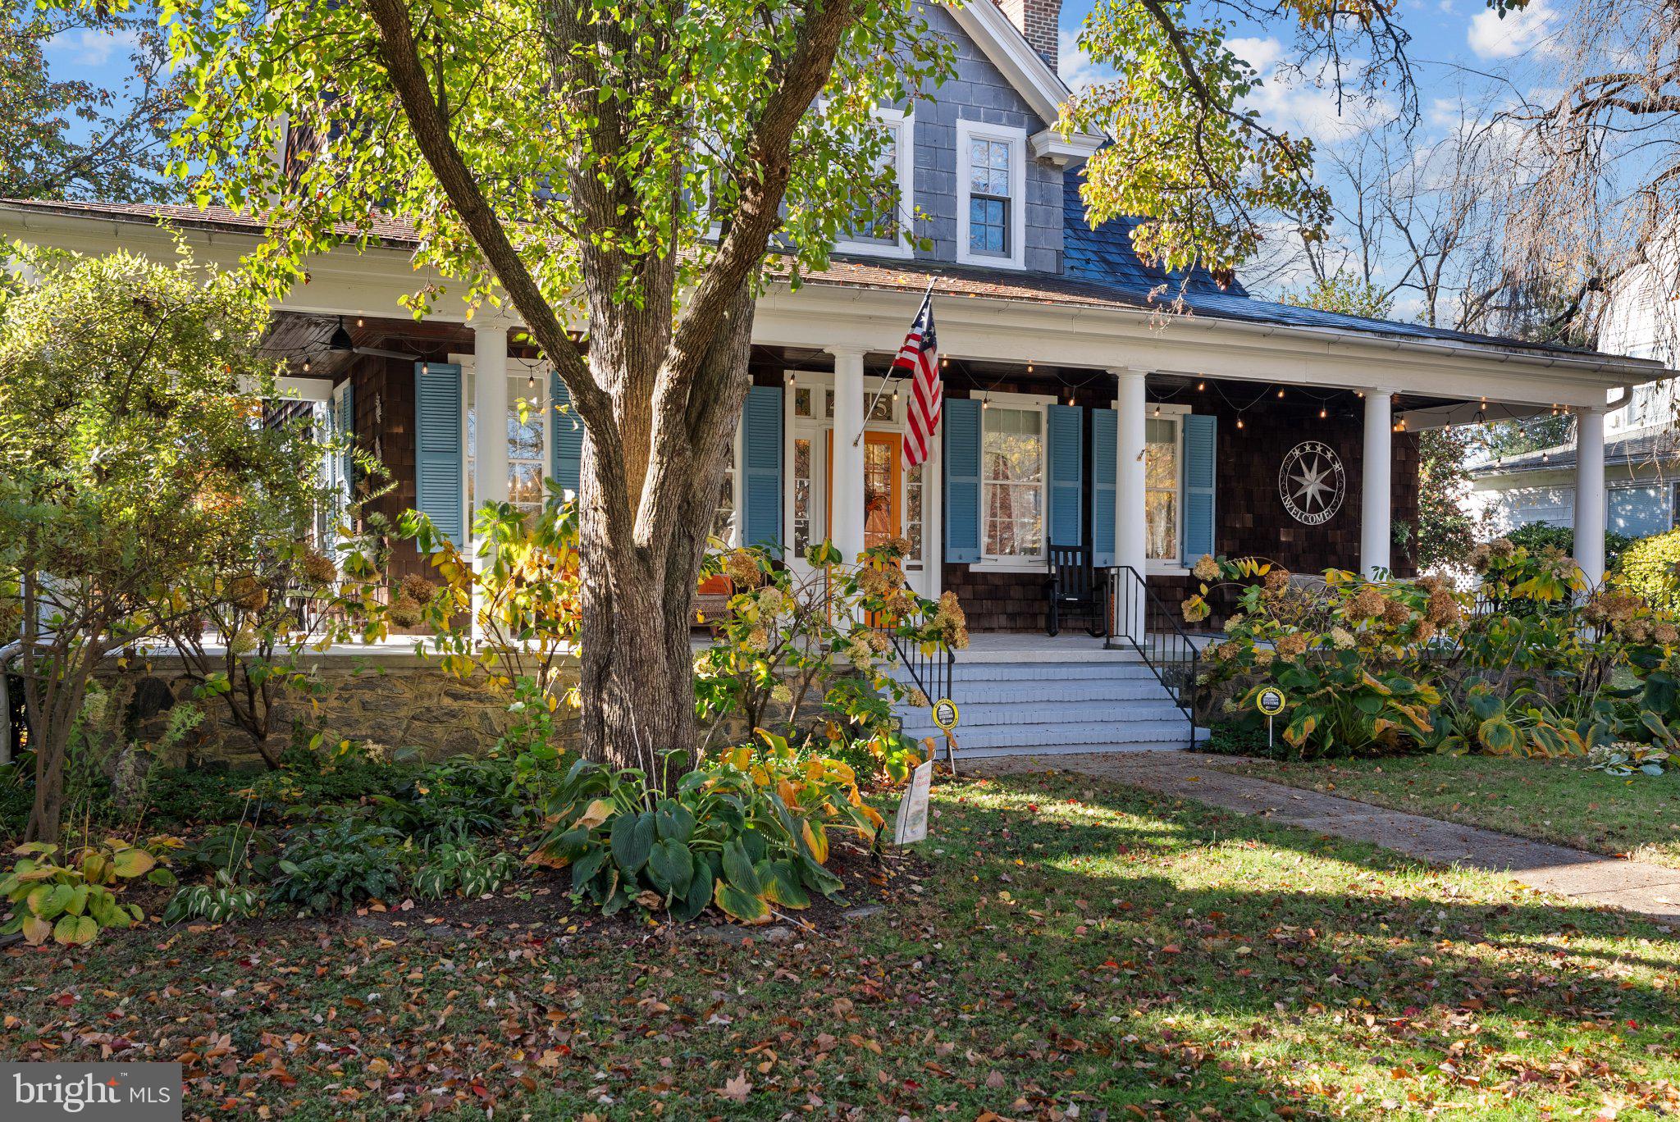
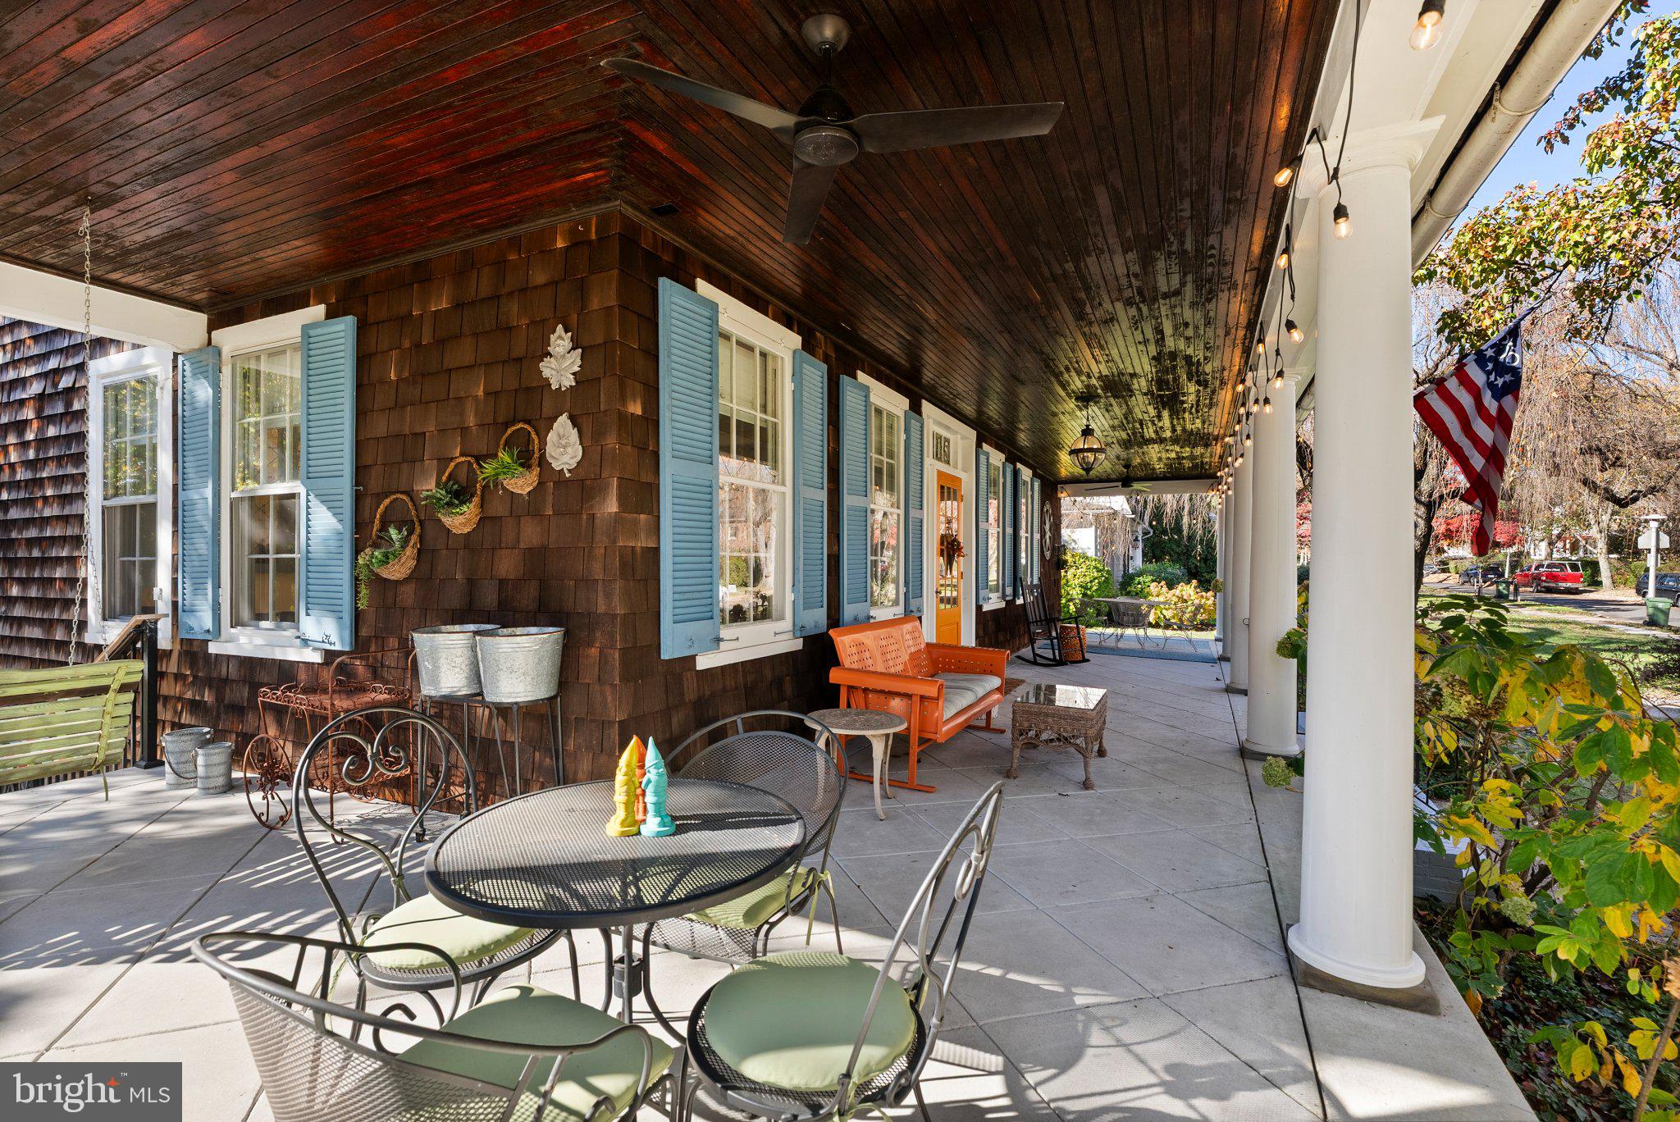
This signature home is one of historic Cedarcroft’s most recognized and desired properties. You know it by its signature orange door and huge, welcoming wraparound covered porch that you will live on all year long. This is a porch that was built in an era when people used their porches as living rooms, dining rooms, inviting gathering areas and the absolute best place to host a party! You simply do not find spaces like this anymore, and it is the perfect introduction to this home that has honored its original architectural details while incorporating all the modern conveniences that we value in the way we live today.
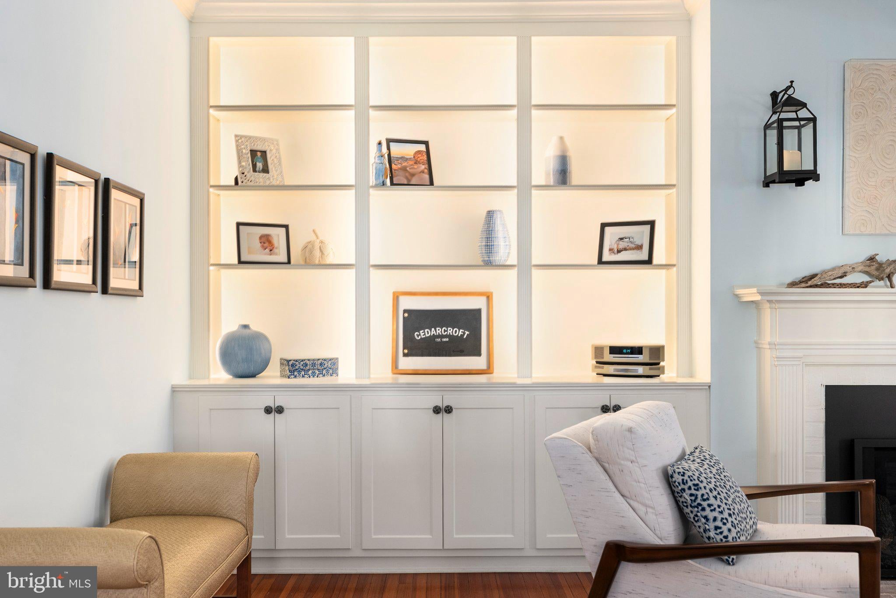
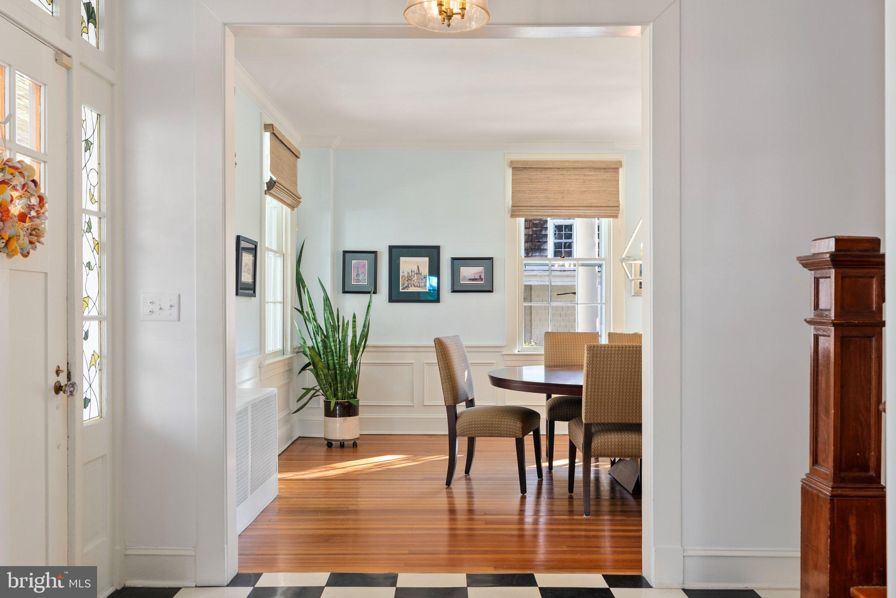
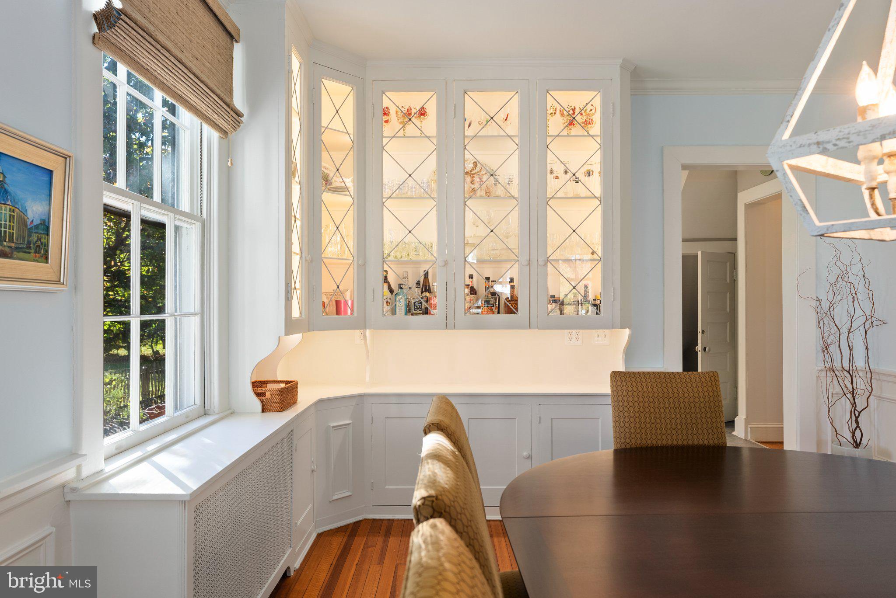
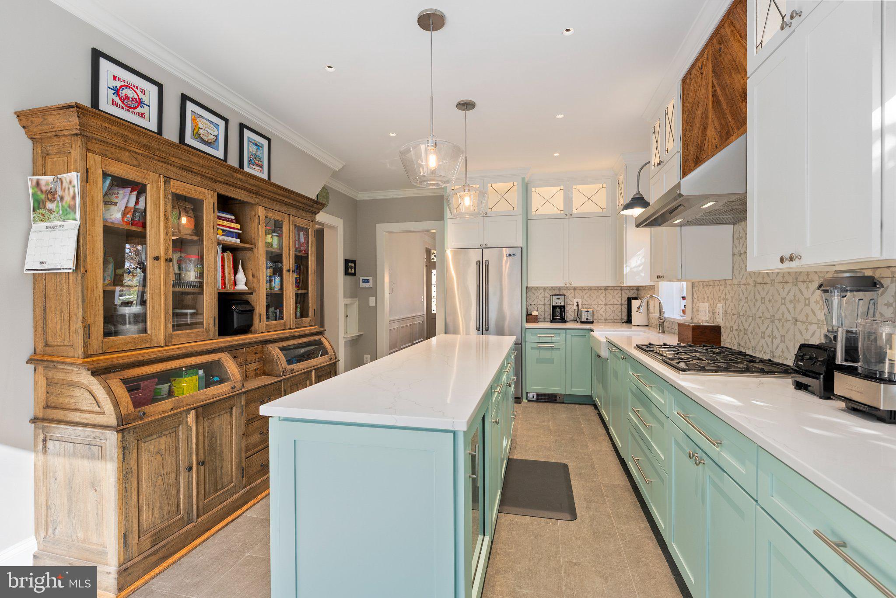
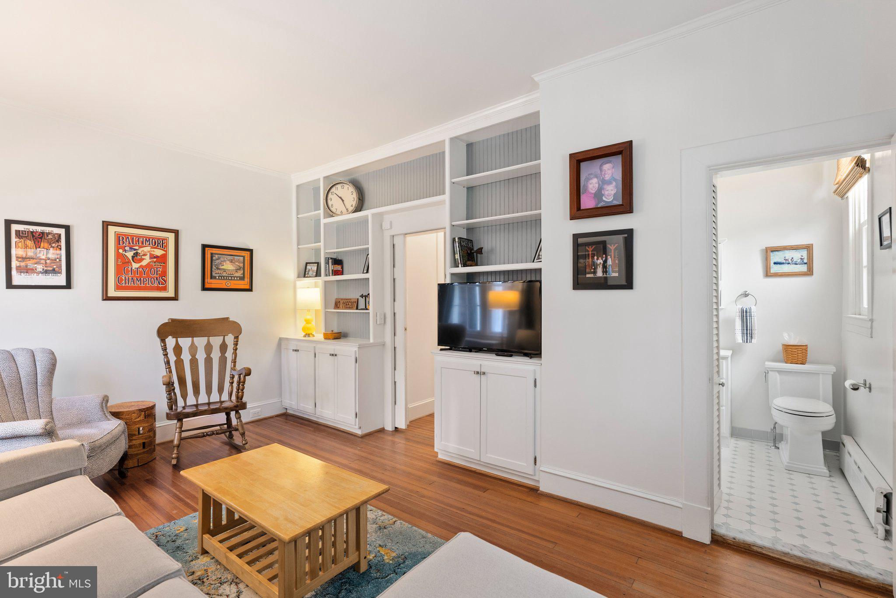
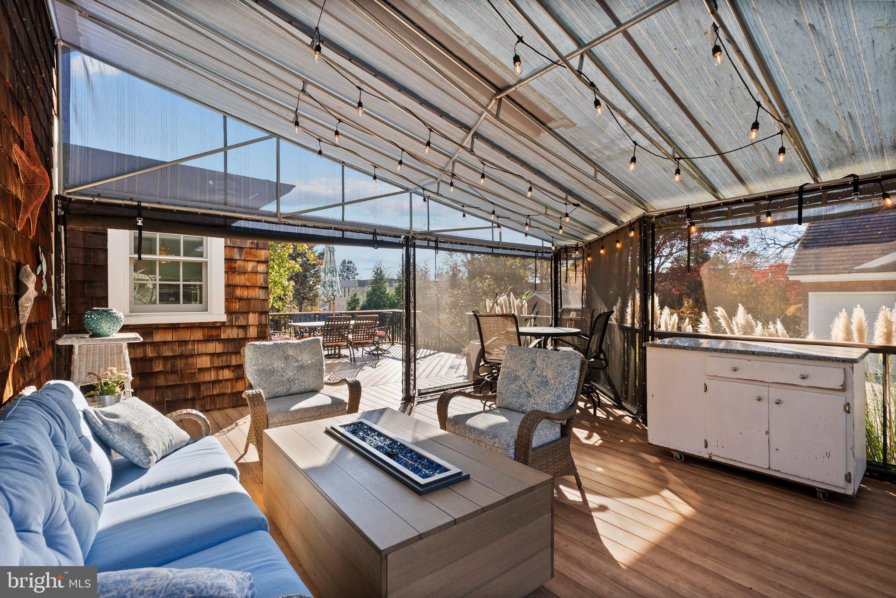
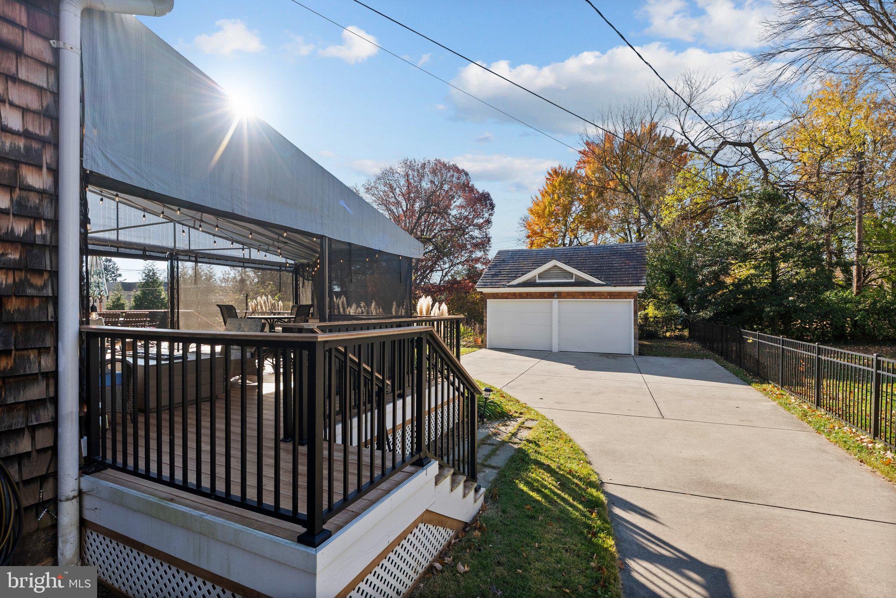
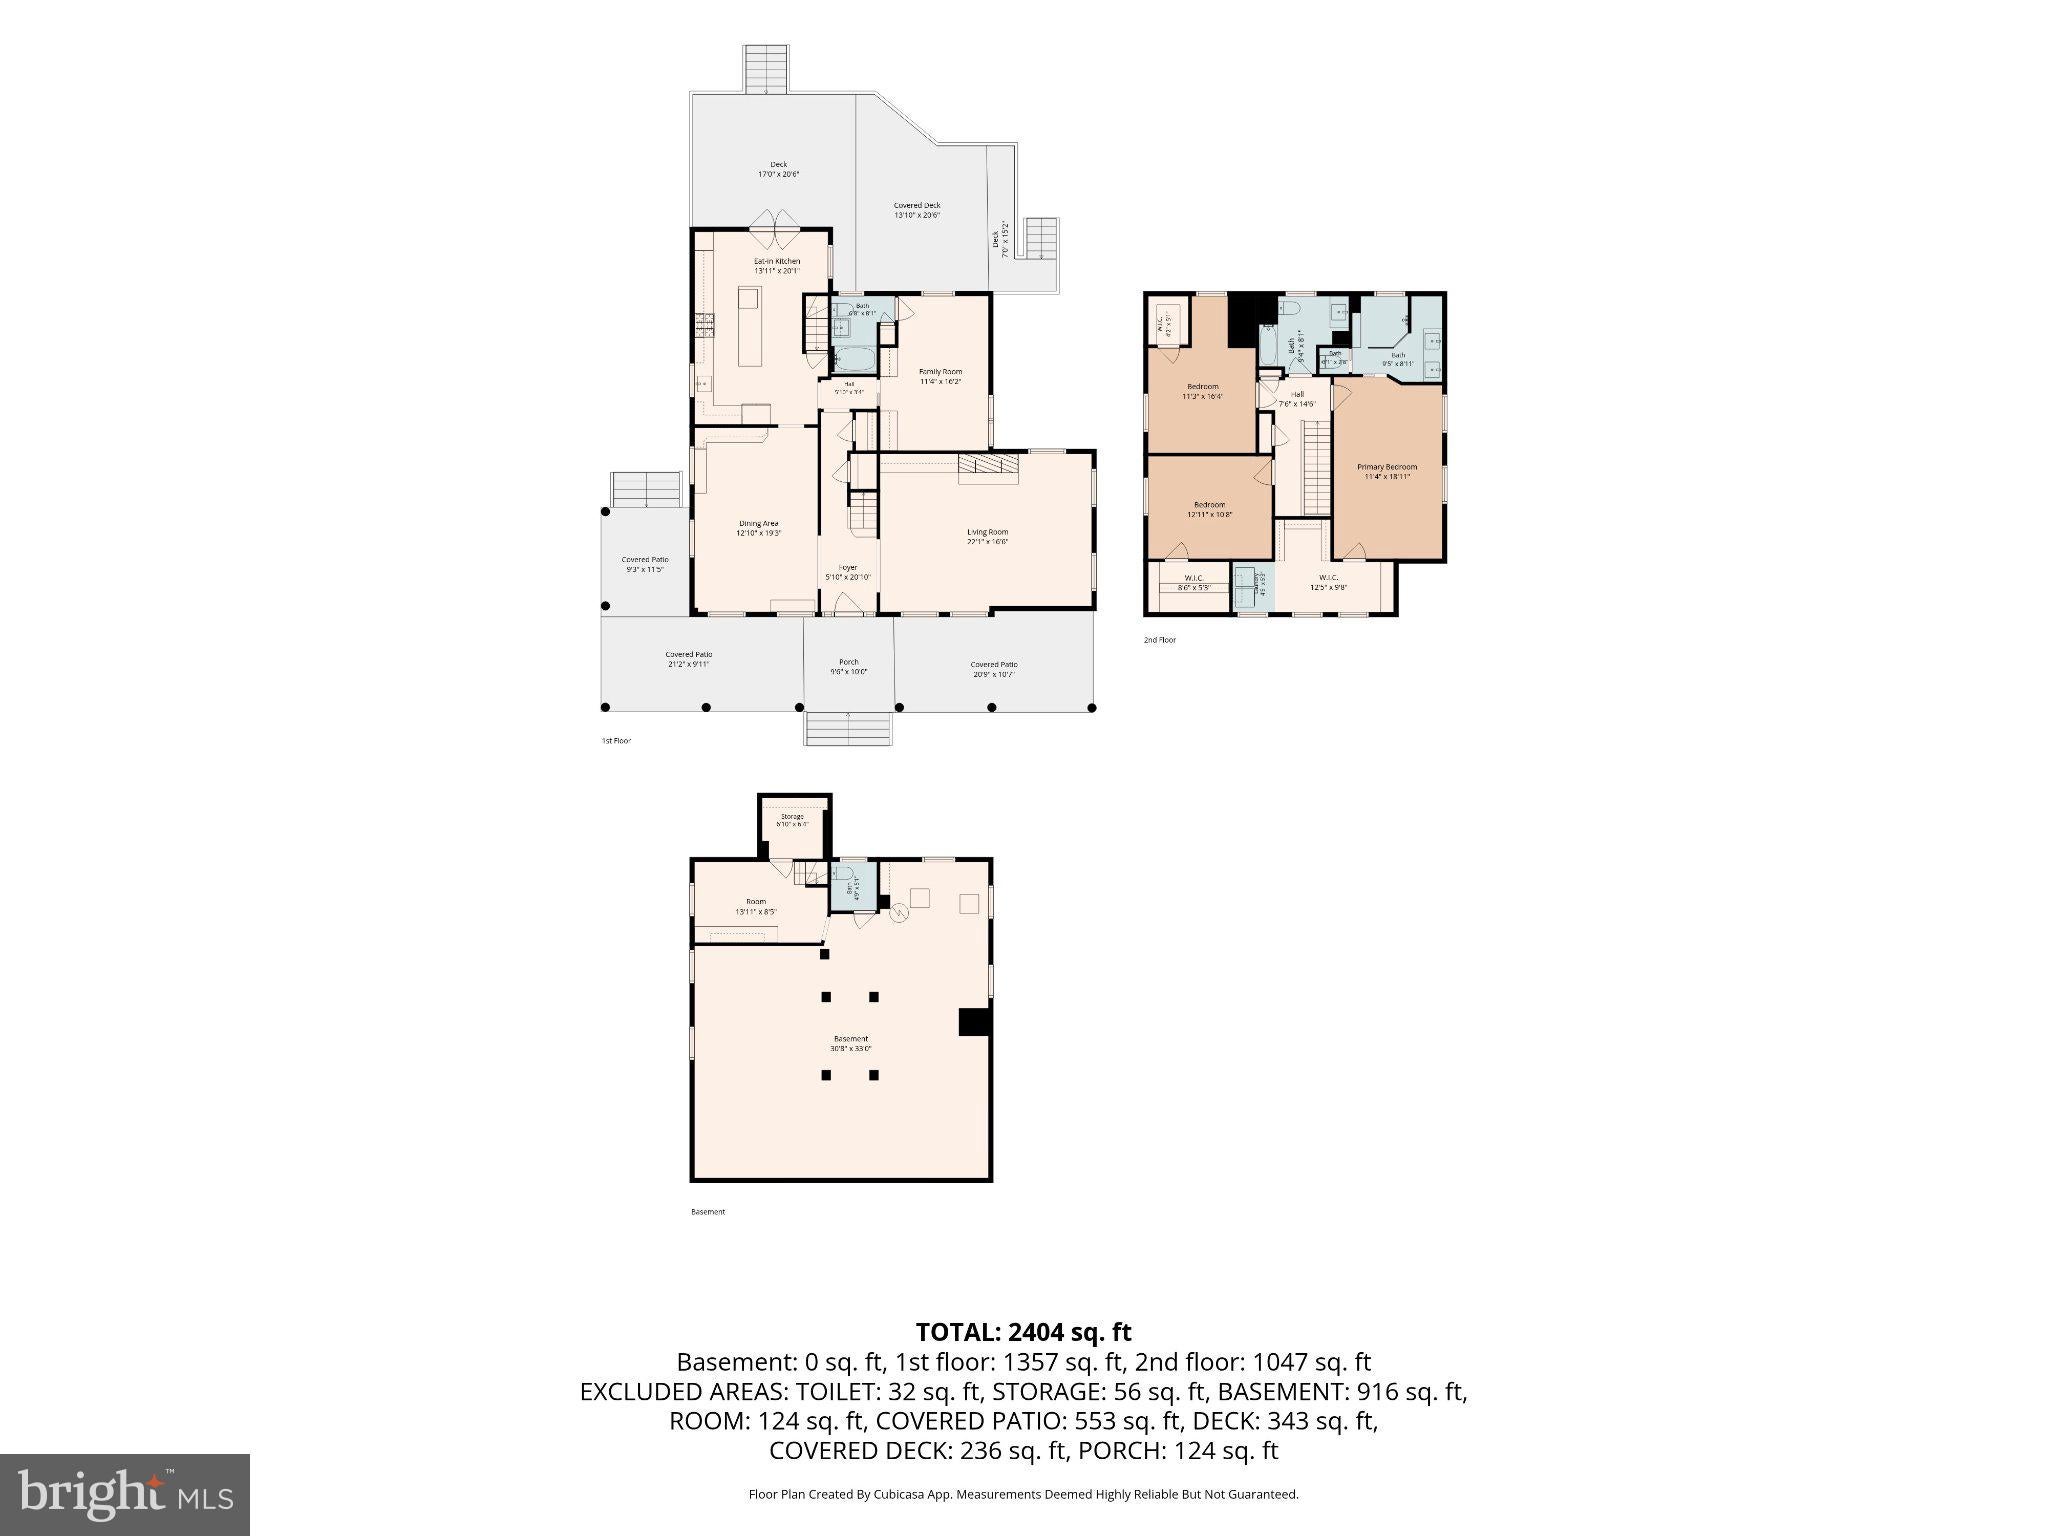
Step into the gracious entry foyer with its checkerboard floor and lovely staircase. To the right is the enormous living room with large windows, an original fireplace that has been converted to gas, and a large built-in with bookshelves and custom lighting. So much space, yet so cozy and inviting! To the left of the entry foyer is the loveliest dining room you have ever seen. Hardwood floors, huge windows, and a stunning, original built-in china cabinet with leaded glass doors, plus custom lighting complete this formal dining room. Off of the dining room, the kitchen is an absolute dream. Beautiful painted cabinets with uppers that mimic the dining room’s glass-fronted china cabinet, gourmet appliances, and a very unique antique cabinet that is the most charming addition to this kitchen. Modern in every way (heated floors!), yet the kitchen also feels like it would have been right at home in the original house. At the end of the kitchen is a dining area with glass doors that lead out to an enormous composite deck. One end of this deck (which runs the length of the back of the house) is screened in. I am tempted to tell you about the yard now, but first let’s finish the inside of this one-of-a-kind home. Tucked into the back corner of the main level is a room that the current owners use as a family room, but could also be a main level bedroom. This generously-sized space has hardwood floors, beautiful built-ins, and an attached full bath.
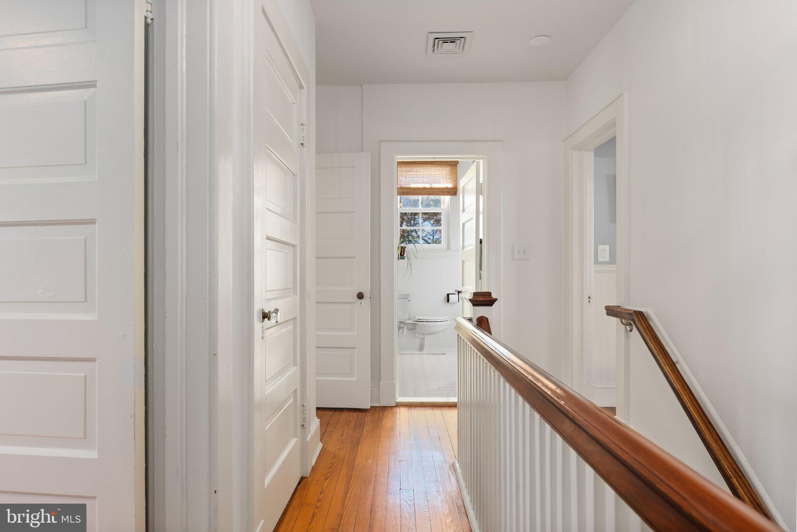
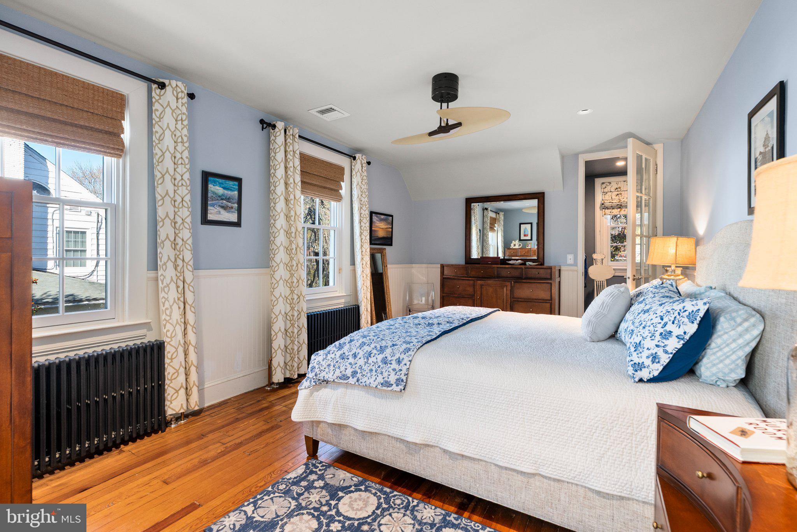
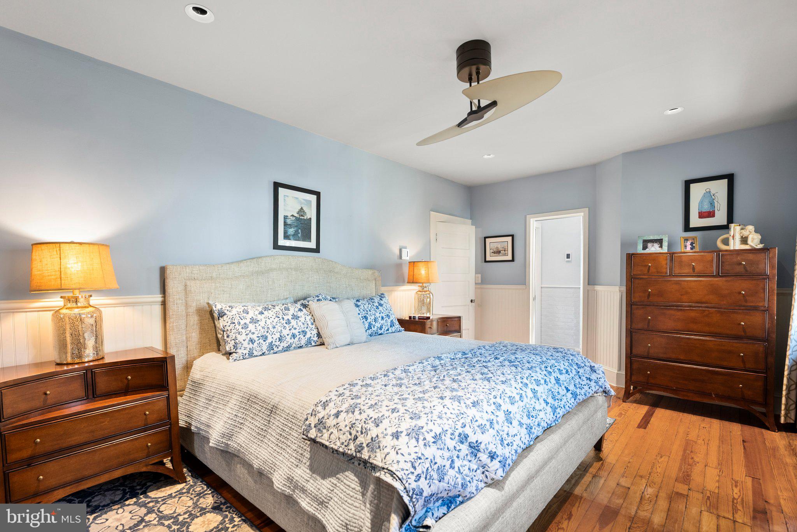
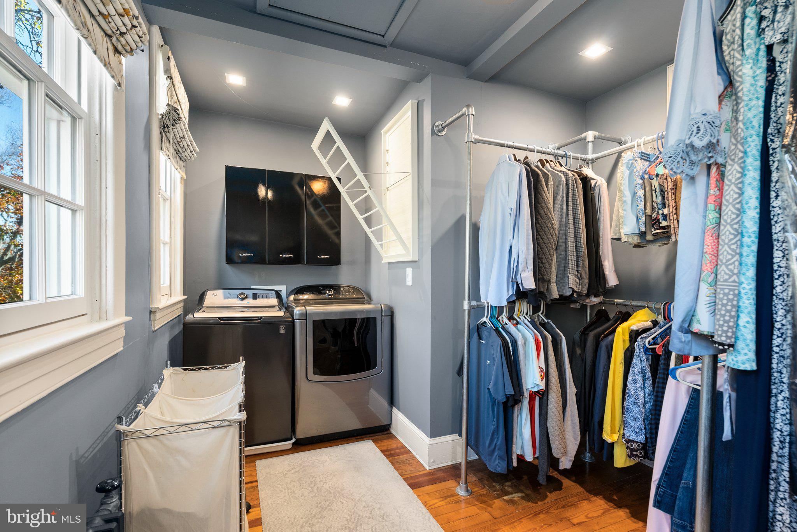
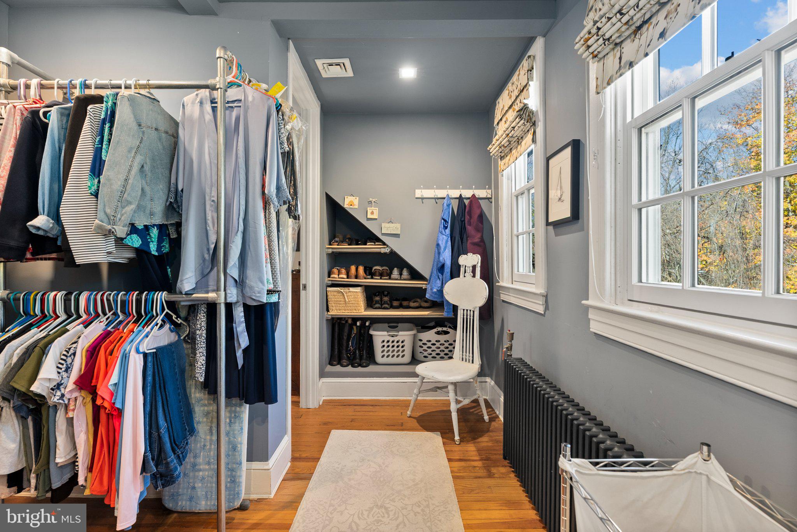
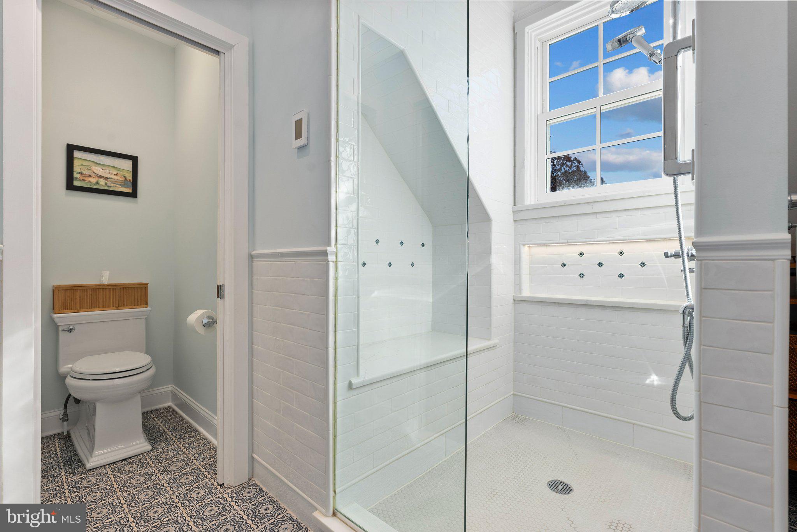
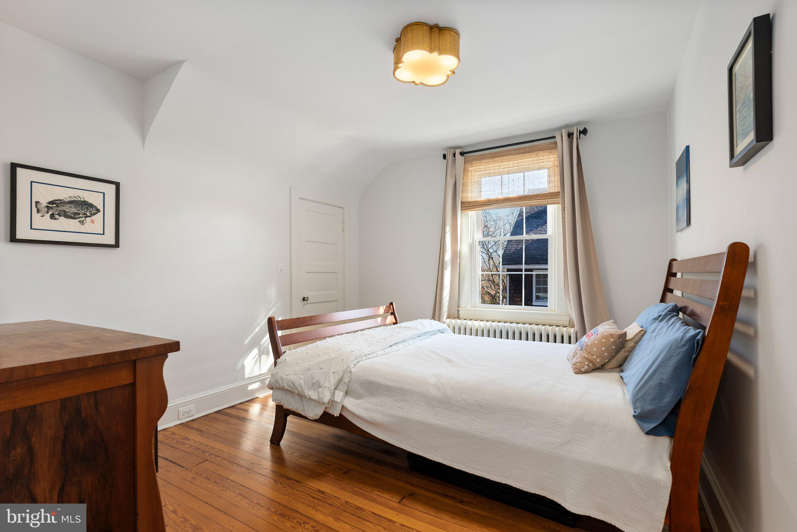
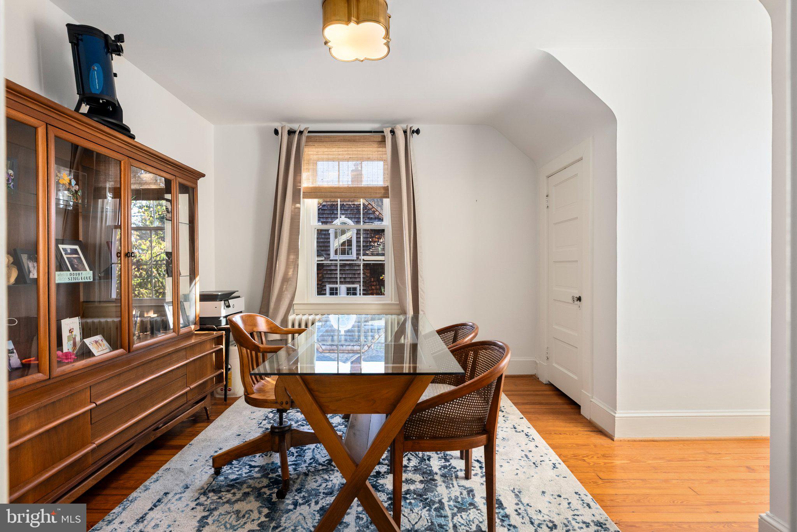
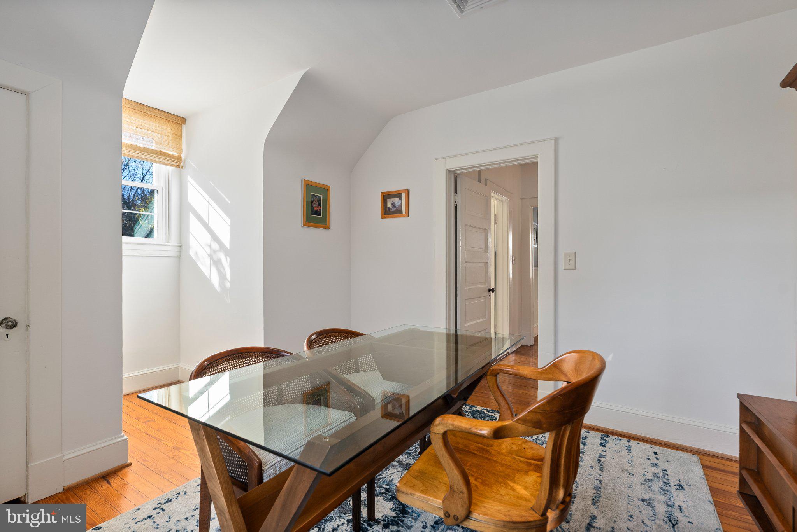
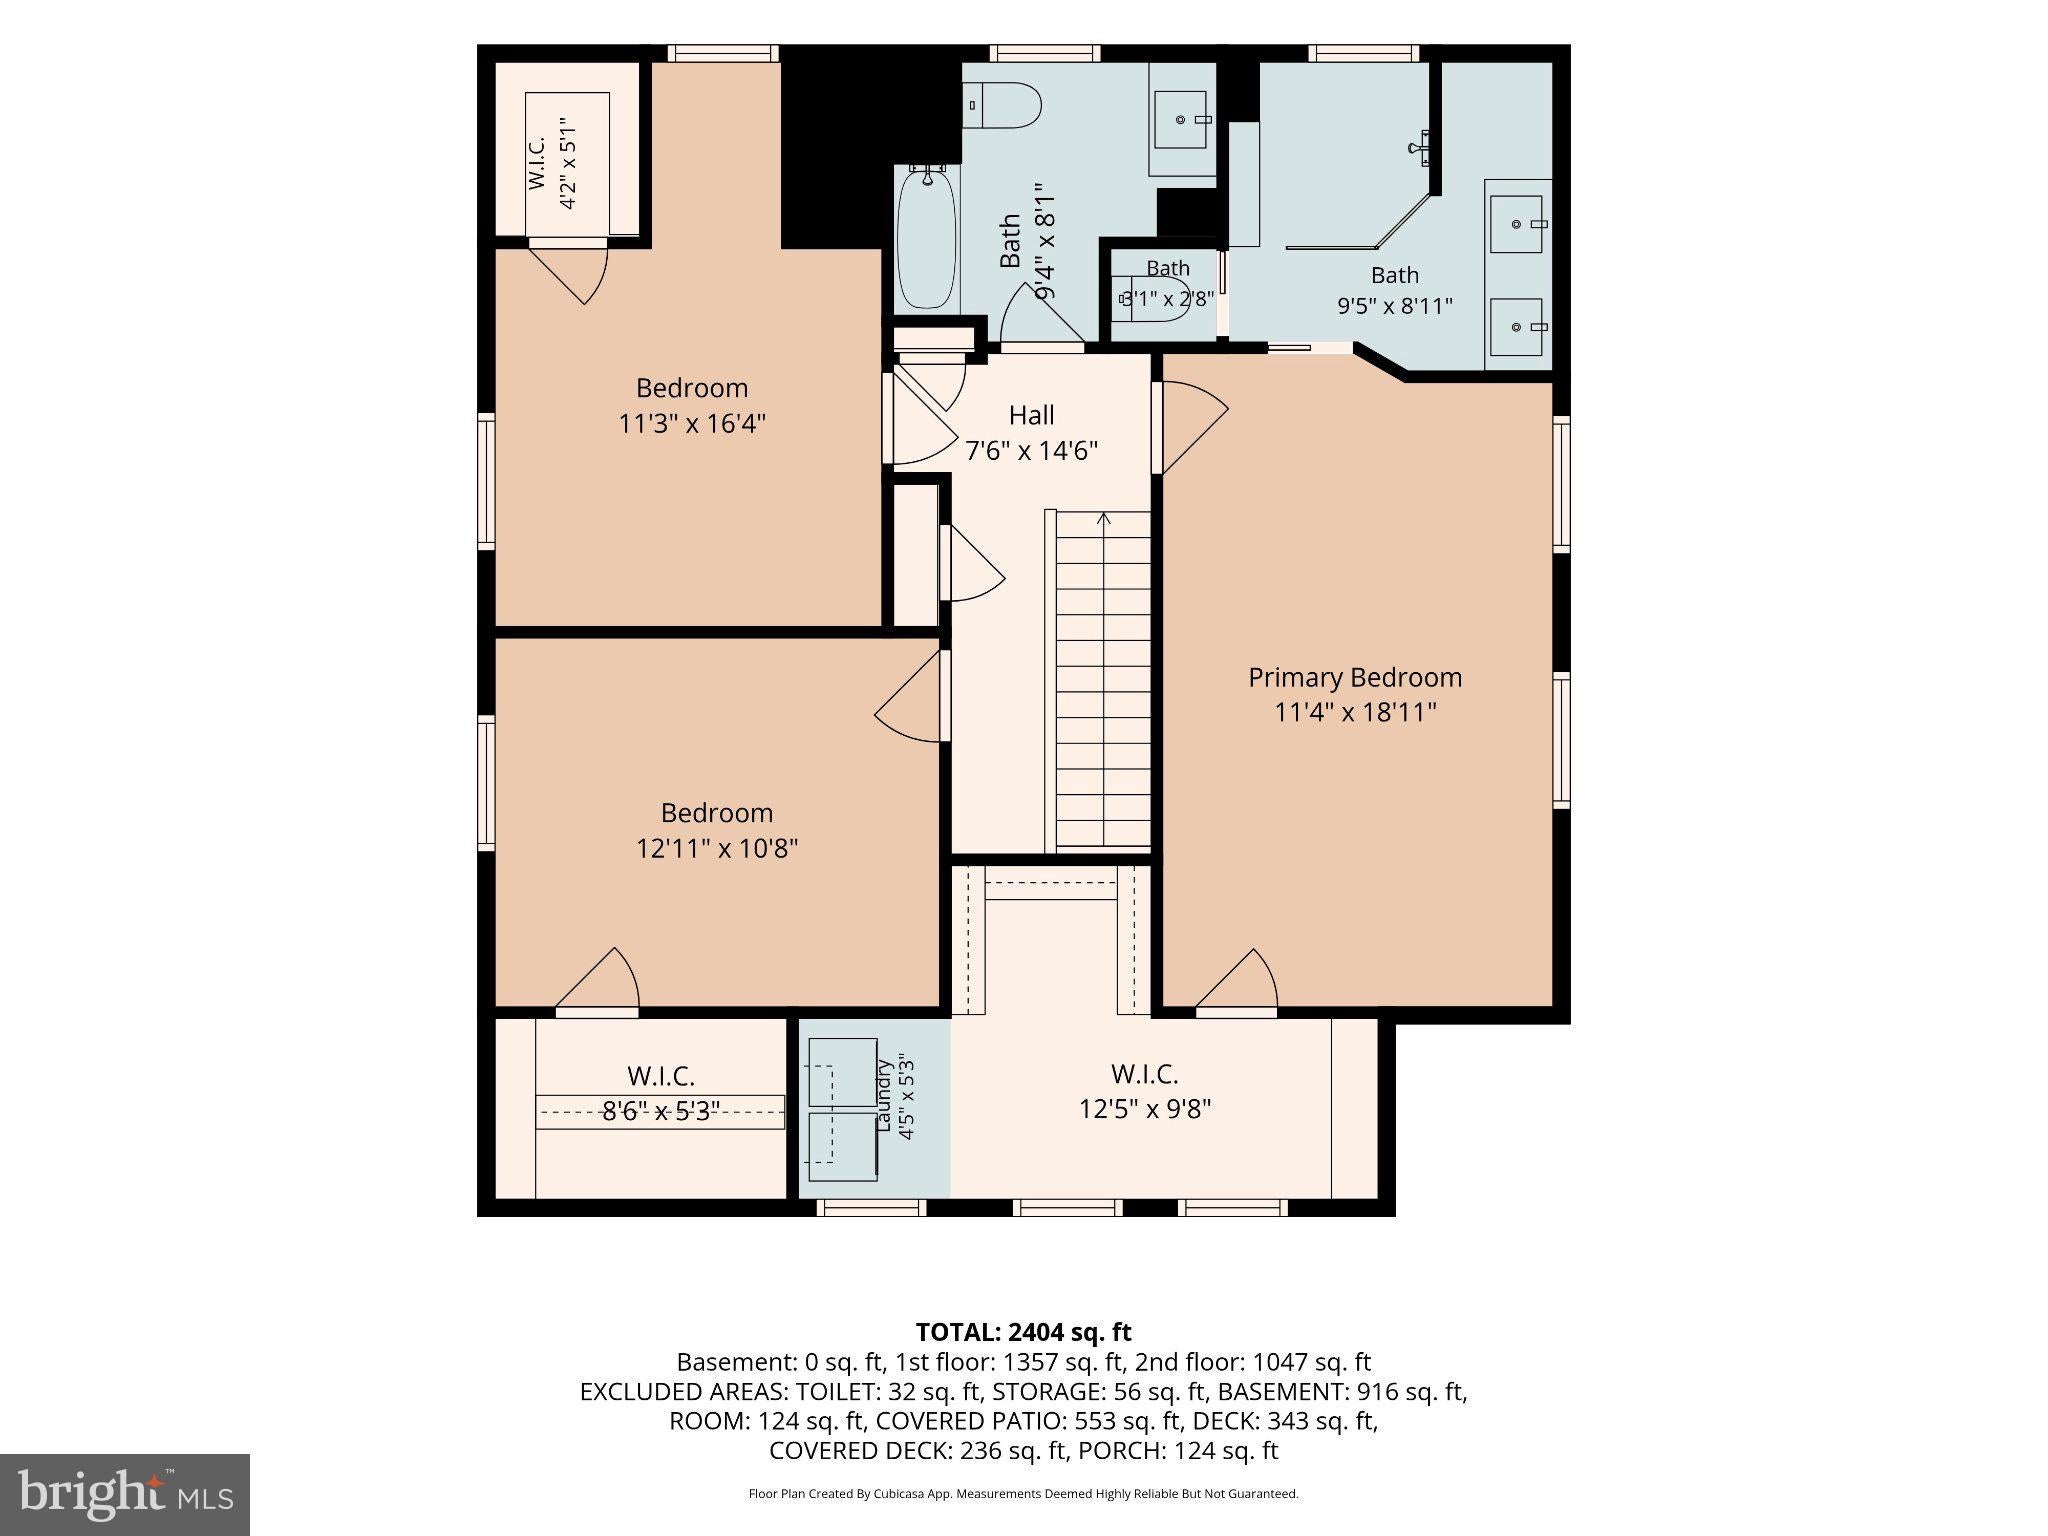
Make your way up the impressive staircase, and to the right you will find the primary suite. The primary features a modern bathroom at one end and a walk-in closet with laundry at the other end. Lovely original hardwood floors grace the entire second floor. There are two additional large bedrooms and a hall bath on this floor. Plenty of storage in the floored attic, which is accessible from the primary bedroom’s walk-in closet, which has a pull-down stairway.
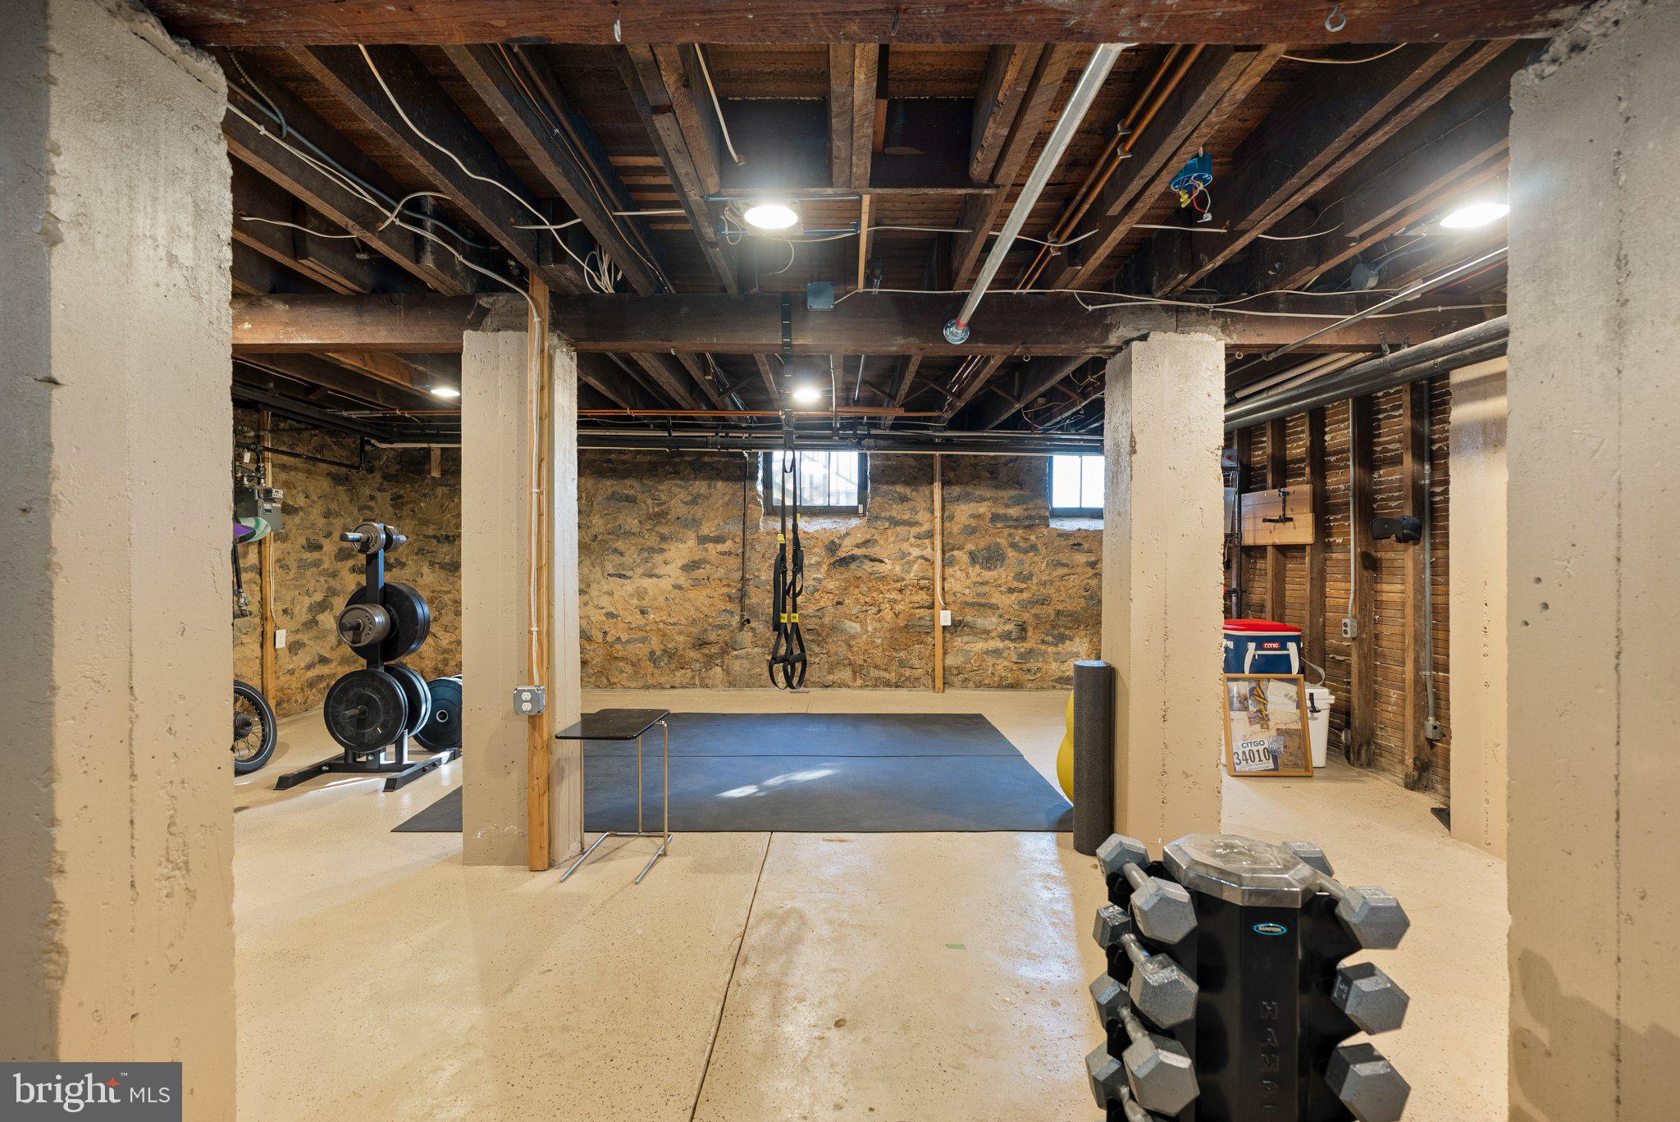
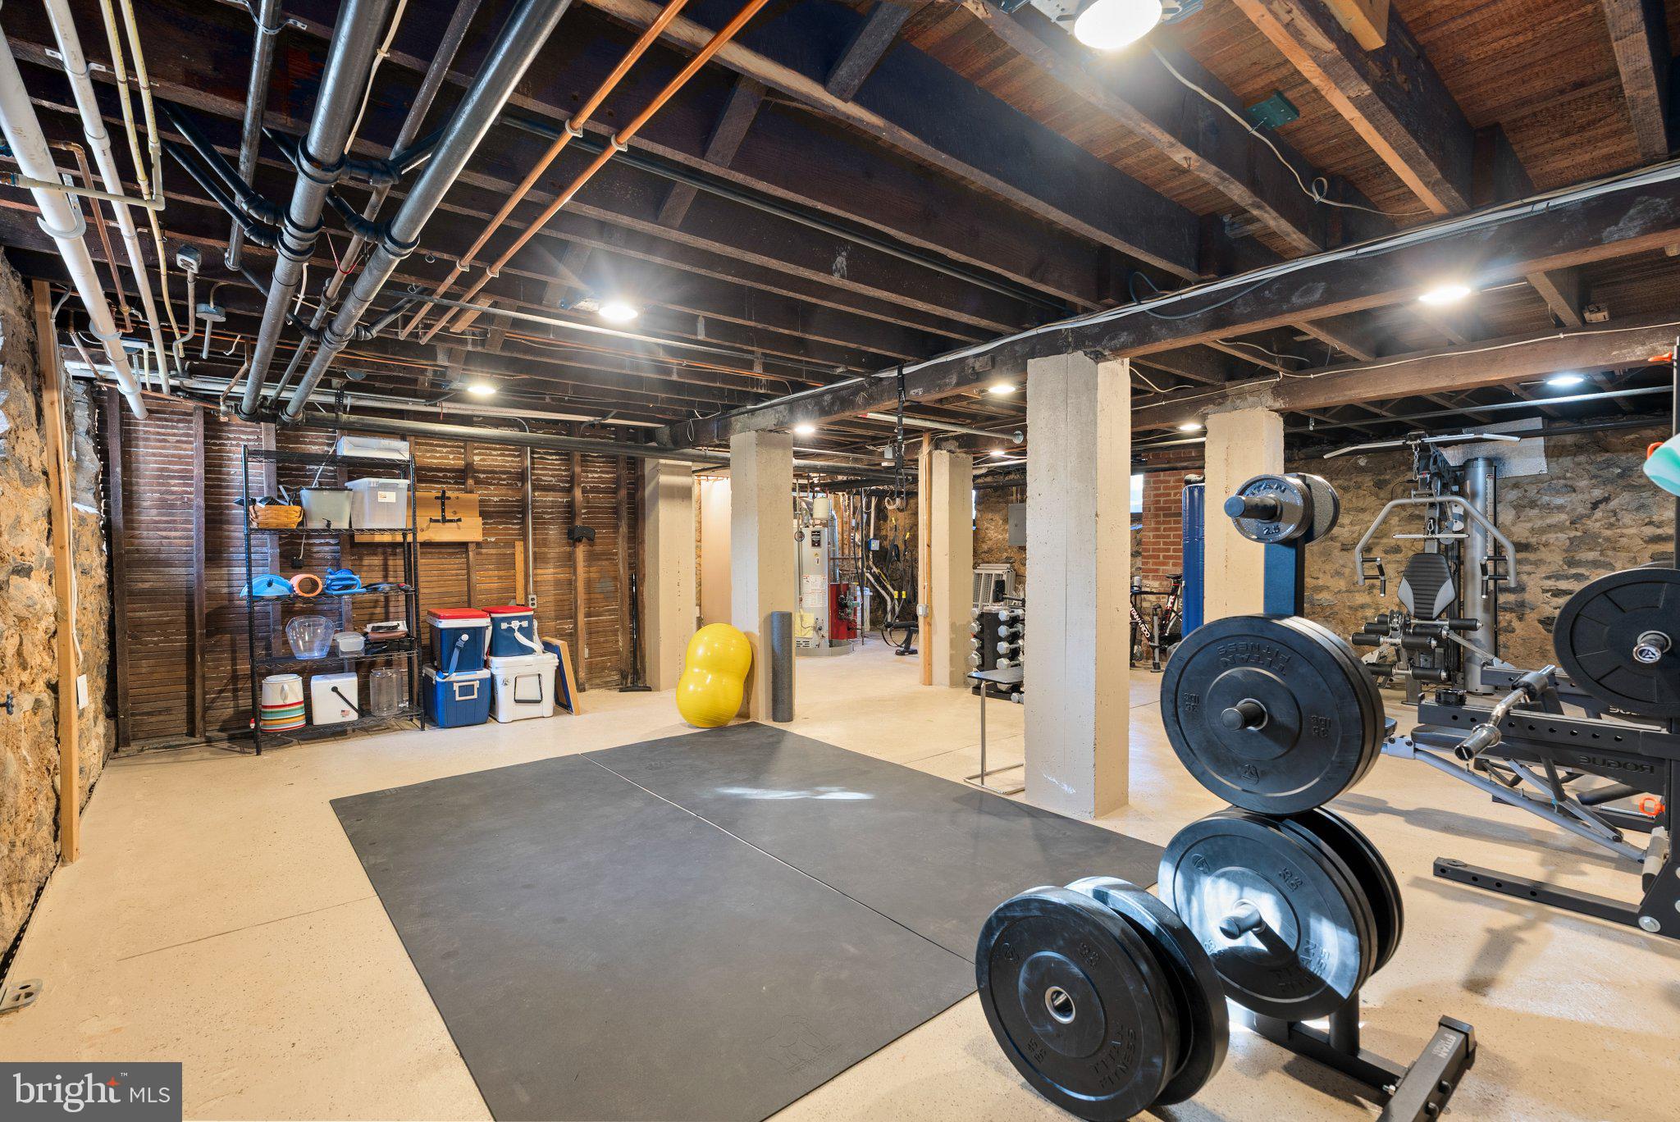
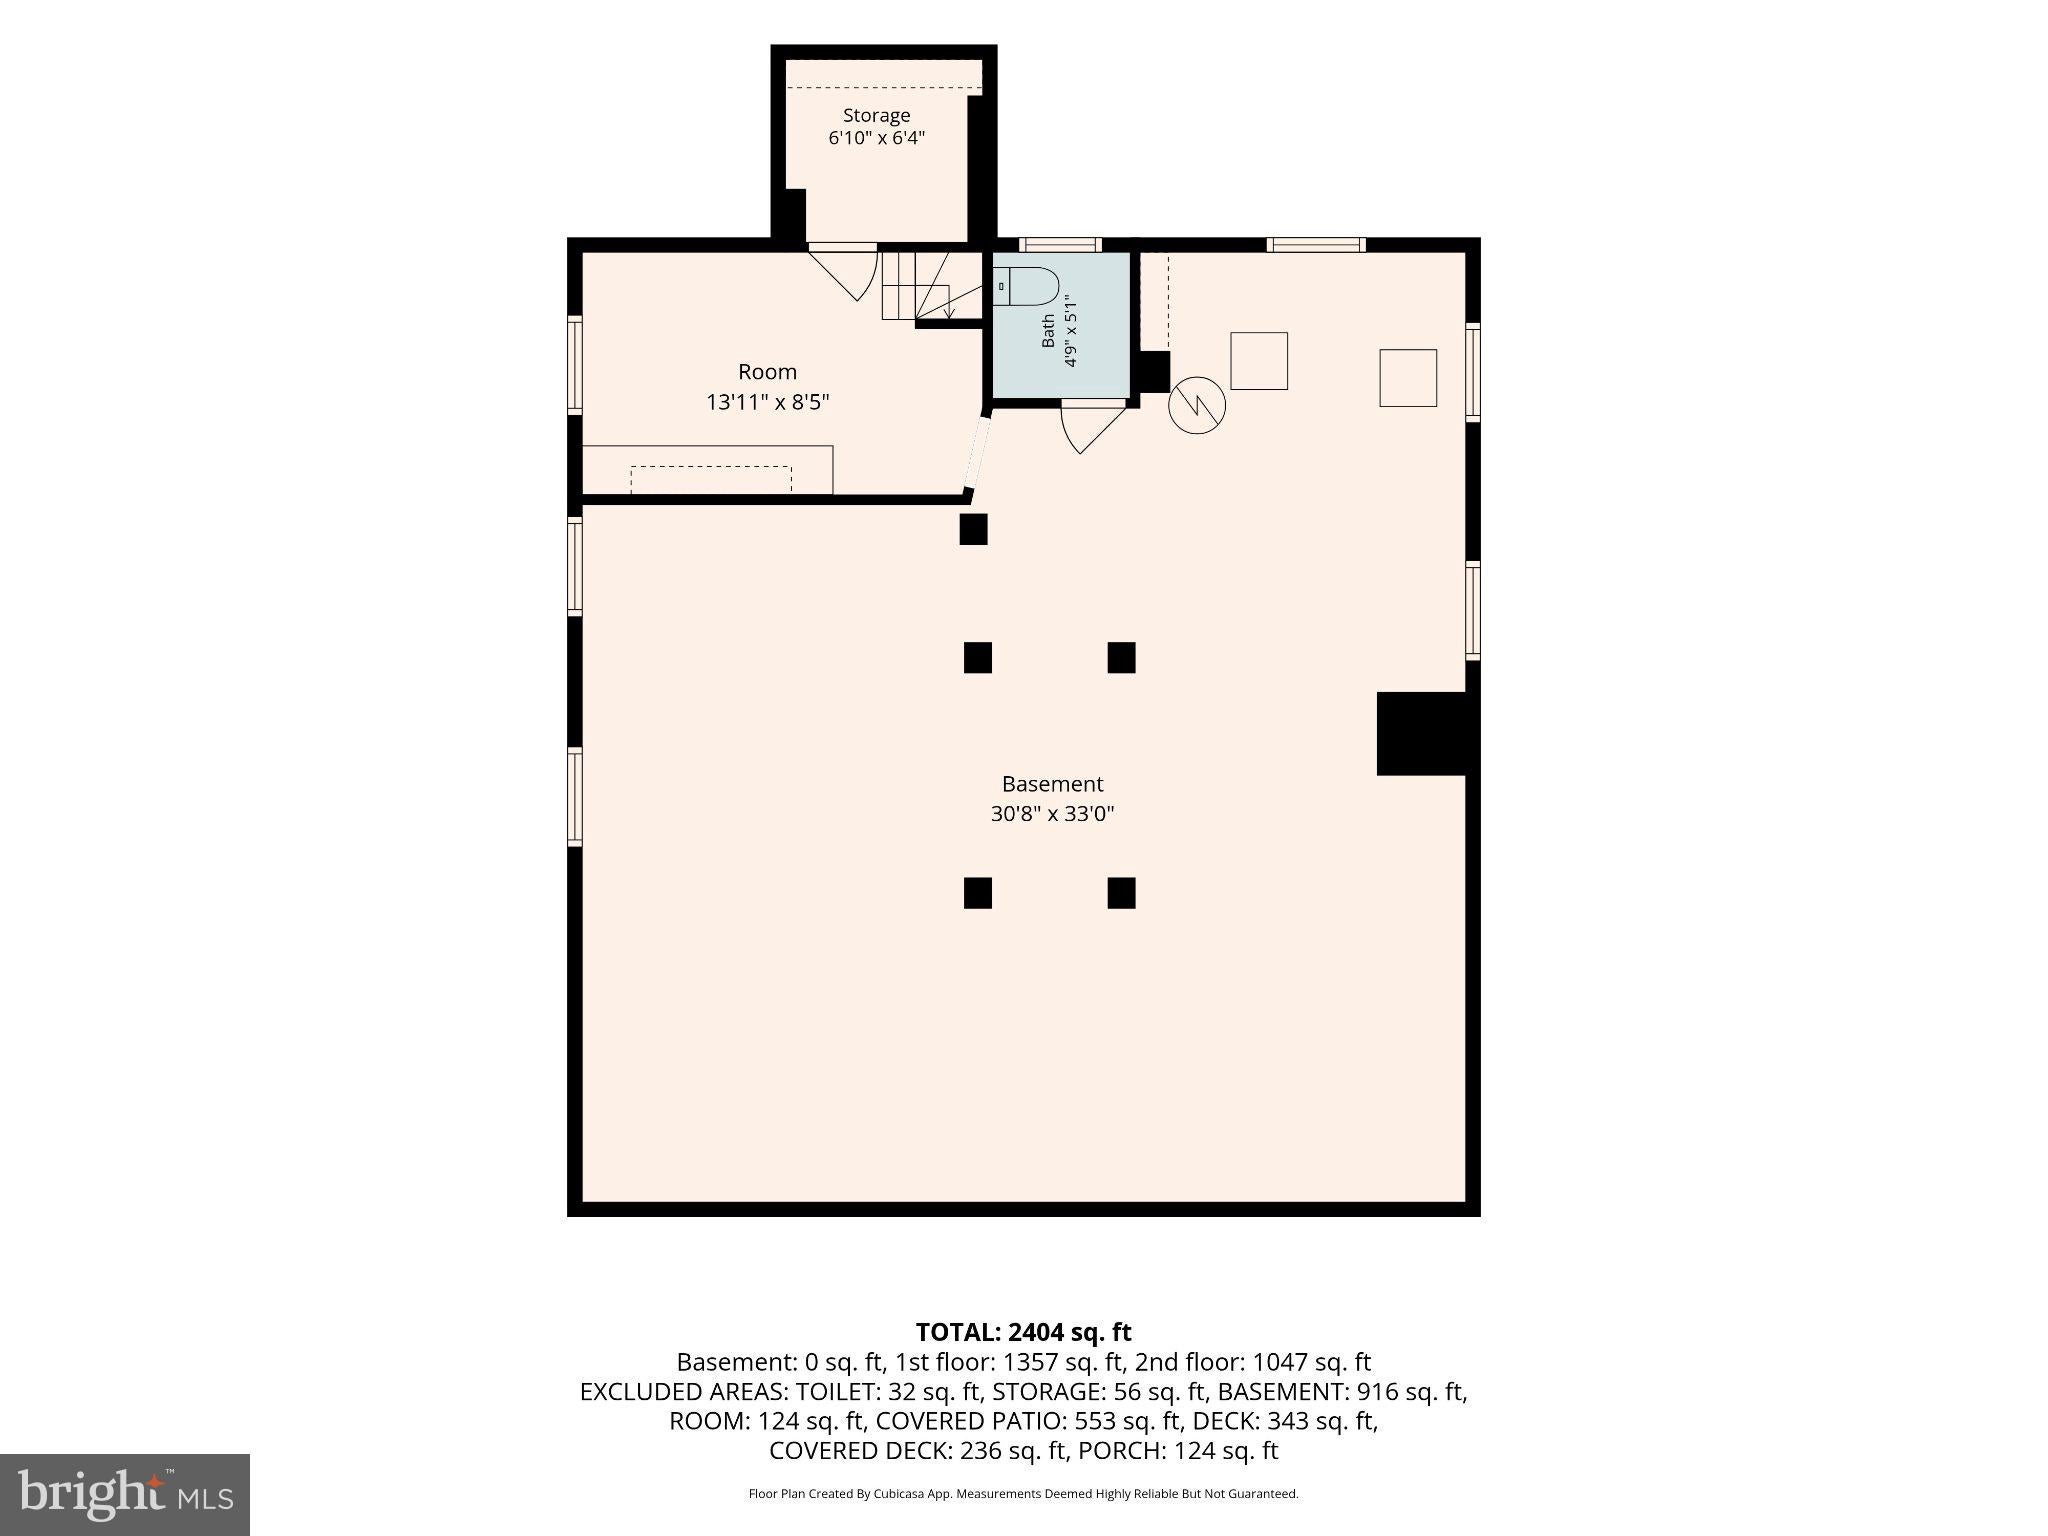
The lower level features a large room with exposed stone walls, utility room, and a half bath. Access is from the kitchen, but there is also a hatch in the deck that allows you to use the original exterior stairs. Bonus space galore!
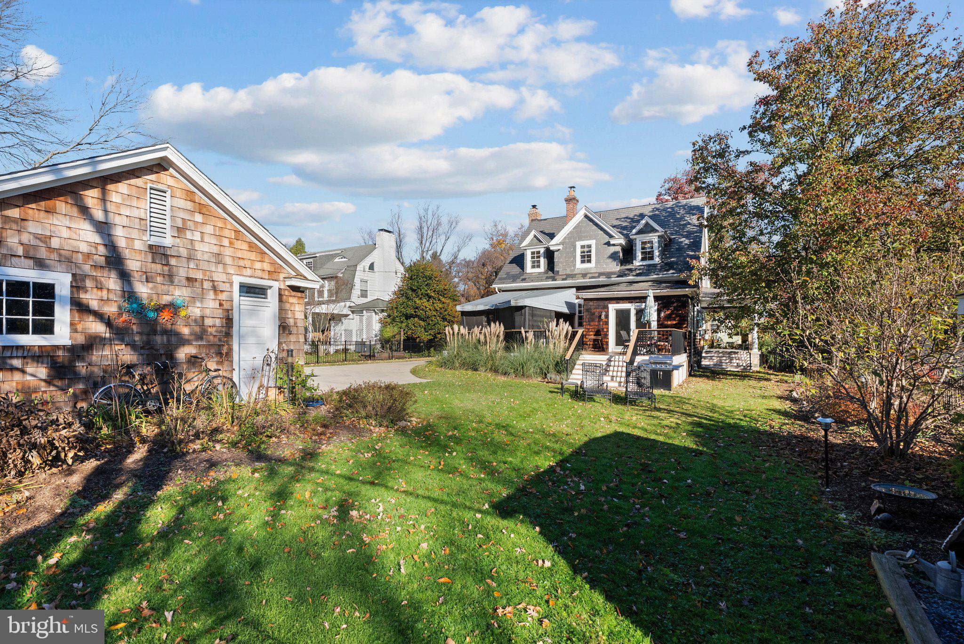
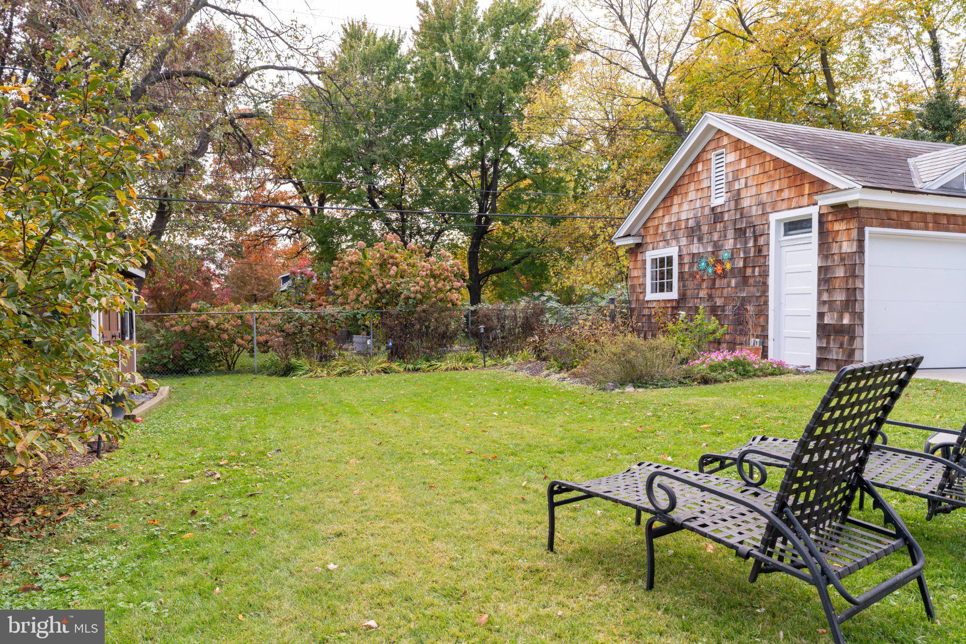
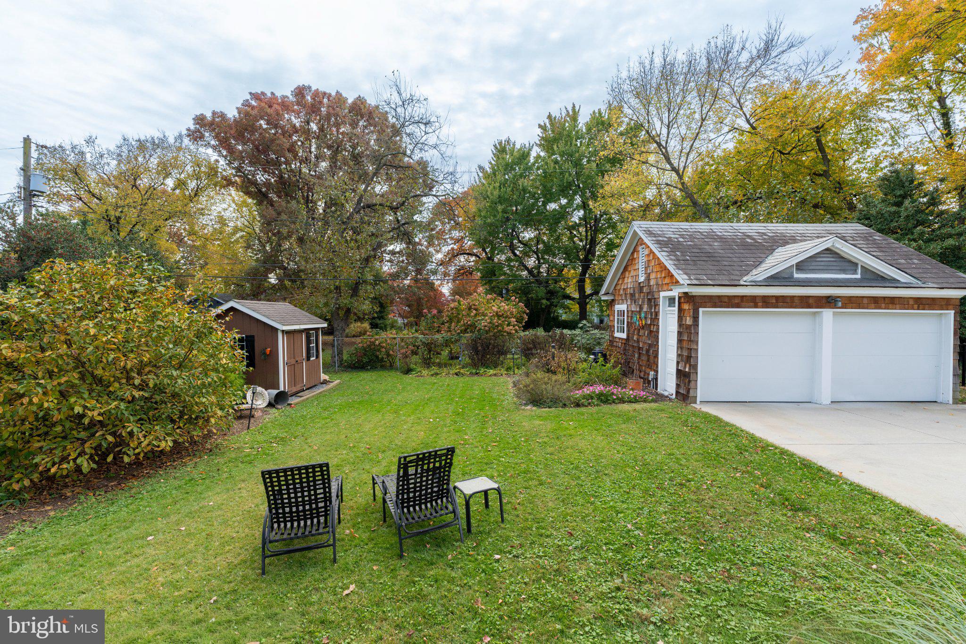
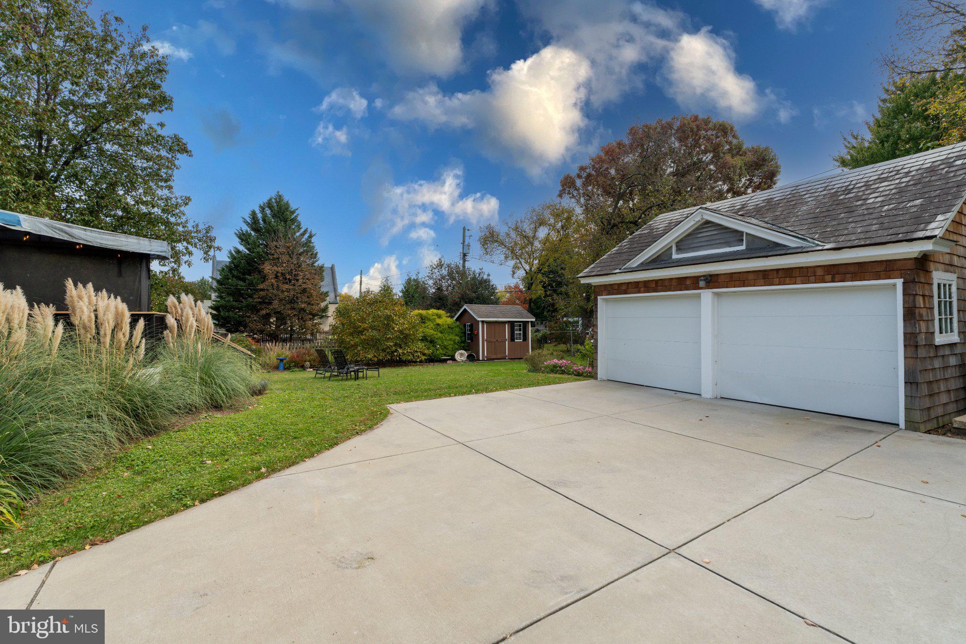
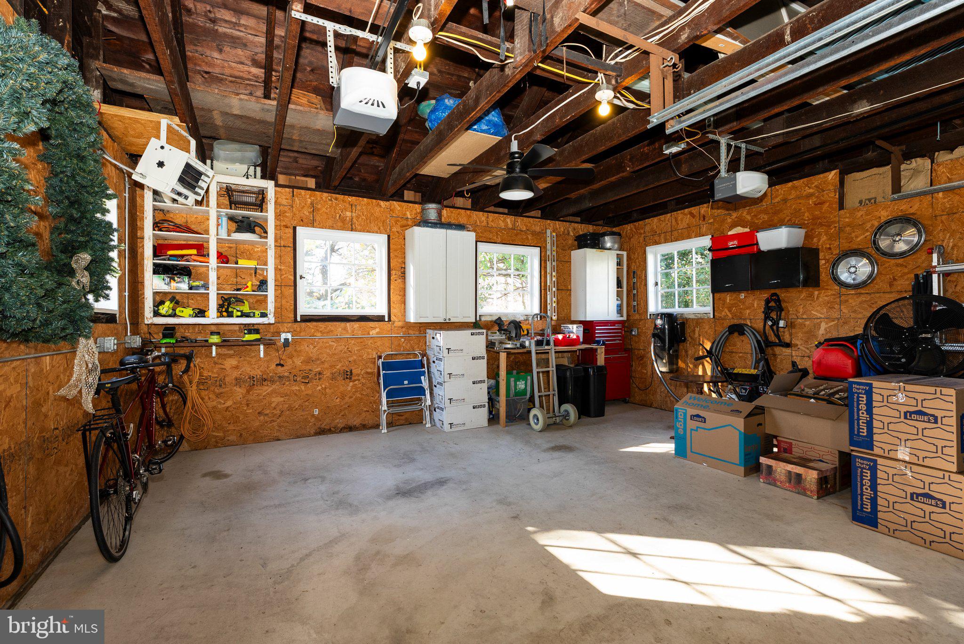
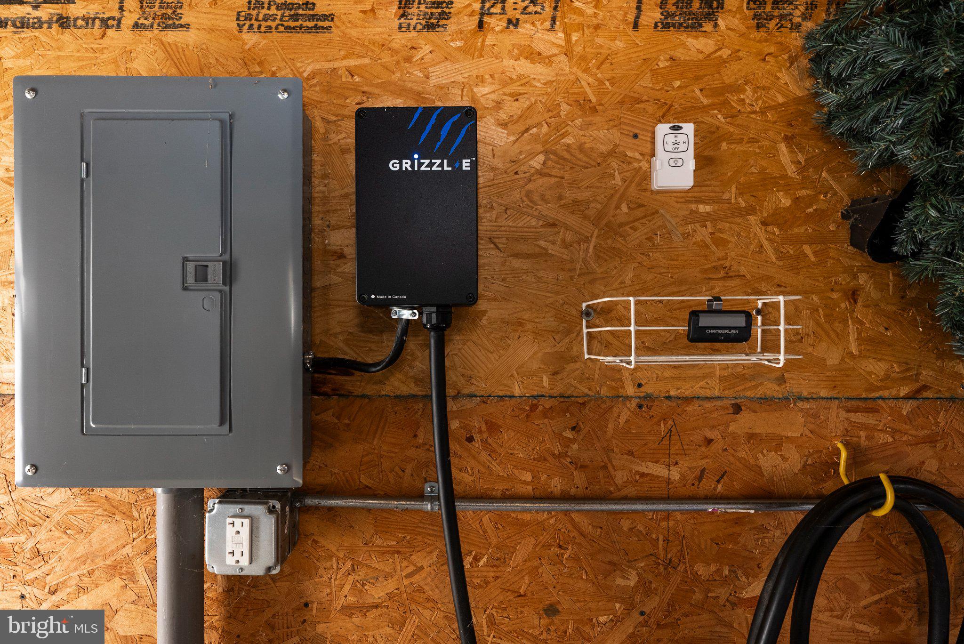
Okay, now out to this beautiful yard which includes a renovated 2-car detached garage with electric and an EV charger. For convenience, there is a parking pad off of the driveway and in front of the garage that provides additional parking for you or your guests. The flat yard has lovely gardens with lots of perennials that come back year after year, and an easily accessible garden shed. It feels like you are in the countryside when you are in this garden. Your front garden also features mature landscaping with graceful hydrangeas lining the front porch. There is nothing else you could ask for – it is all here.
| Date | Event | Price | Source |
|---|---|---|---|
| listed (Coming Soon) | $899,000 | Bright #MDBA2237370 | |
| status changed (Active) | — | Bright #MDBA2237370 |
Hi there — ask anything about this property or the area and the team will get right back to you.
Local real estate advisory services provided by agent with The Southside Group
Listed by Barbara J Cox with Cummings & Co Realtors
The data relating to real estate for sale on this website appears in part through the BRIGHT Internet Data Exchange program, a voluntary cooperative exchange of property listing data between licensed real estate brokerage firms in which Barbara J Cox participates, and is provided by BRIGHT through a licensing agreement. The information provided by this website is for the personal, non-commercial use of consumers and may not be used for any purpose other than to identify prospective properties consumers may be interested in purchasing. Some properties which appear for sale on this website may no longer be available because they are under contract, have closed or are no longer being offered for sale. Information Deemed Reliable But Not Guaranteed. Copyright © 2026 Bright MLS. All rights reserved.
You agree to The Southside Group Terms of Use and Privacy Policy. By choosing to contact a property, you also agree that The Southside Group and its associates may call, text, or email you regarding any inquiries or activities you submit through our website. This may involve the use of automated means and prerecorded or artificial voices.
Step 1 of 2
You've reached the free preview limit. Create a free account to see this listing and everything else on the site.
Step 2 of 2
Tell us how to reach you about homes you like.
Enter your password to sign in as
You've reached the free preview limit. Create a free account to see this listing and everything else on the site.
Already have an account? Sign in
Sign in to your account.
New here? Create an account