


$500,000
4001 Old Court Road 200, Baltimore, MD 21208
Northrop Realty
Property Description
Coming Soon

Filters
Bedrooms
Bathrooms
Match mode is set by the AND / OR / NOT you typed.
Searches listing descriptions, features, locations, subdivisions & schools
Newest first
Coming Soon


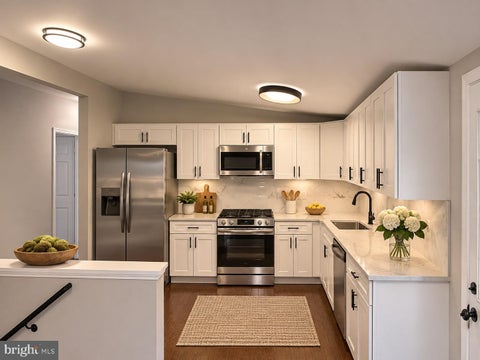
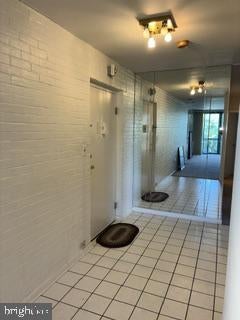
Totally remodeled kitchen & bathrooms, pristinely maintained 2 BR/2BA unit is loaded with upgrades. This special full service building has a doorman, assigned parking (1 inside garage and 1 parking lot), extra storage, tennis, pool, community rooms, and more. (Beautiful furniture is available too!) Indoor garage space #42. Parking lot space #72. Indoor storage space #51.

Coming Soon.




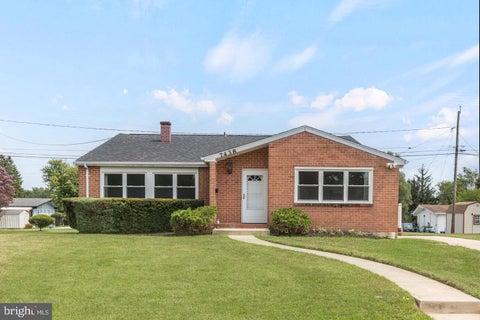
Seller offering up to 2% for Buyer interest rate buy down options. This beautifully reimagined rambler offers the perfect combination of modern updates, spacious living areas, and exceptional versatility. Featuring 3 bedrooms, 2 fully renovated bathrooms, and numerous recent improvements, this move-in-ready home is designed for comfortable everyday living and entertaining. The stunning updated kitchen features new cabinetry, quartz countertops, a stylish tile backsplash, and brand-new stainless-steel appliances. The expansive open living and dining area provides endless possibilities for furniture arrangements and entertaining, complemented by beautiful hardwood plank flooring that extends through the kitchen and hallway. The main level also features three generously sized bedrooms and a beautifully redesigned luxury bathroom. Enjoy convenient backyard access from the kitchen area, along with access from the living room to a deck situated above the lower-level roof. The fully finished walkout lower level offers even more living space, including an oversized family room and recreation area, a second beautifully renovated full bathroom, and a separate private room ideal for a home office, guest room, or potential fourth bedroom. Outside, the spacious, partially fenced yard provides plenty of room for relaxation, recreation, or outdoor gatherings, while the large driveway offers ample off-street parking. Recent improvements include a new roof, gutters, and water heater, along with replacement windows installed by previous owners. Conveniently located with quick access to I-695, Liberty Road, shopping, dining, and everyday amenities. Beautifully updated, spacious, and ready for its next owner to move right in! **Please note: Some photographs have been virtually staged for illustrative purposes and may not accurately depict the actual appearance, dimensions, or configuration of the spaces.**


Welcome home to this lovely gated tree lined 55+ community. Located at the end of a cul de sac, you will love what this home has to offer. You enter the two story foyer and living room with hardwood floors and a vaulted ceiling. Next, the formal dining area with hardwood floors leads into the gourmet kitchen, with granite counters, a center island, hardwood floors and gorgeous 42 inch cabinets. Just off of the kitchen there is a spacious sunroom with a door to your own private deck. This home also offers a very large first floor primary bedroom that has a lot of natural light with a lovely large ensuite bath and a walk in closet. On the first floor you will also have a guest powder room, and your laundry with high end washer and dryer. The second floor has plenty of room for company, including two bedrooms, a full bath and a loft area over looking the living room for an office area or private reading area. The lower level has a walk out family room with a wet bar, fridge and dishwasher, along with a separate office space, a full bath and plenty of storage space. All of this and a garage that enters right into the mud room/laundry area easy for coming and going. So many other special features, tray ceilings, beautiful hardwood floors, a pass through from the kitchen to the dining room. Easy living here and easy to entertain without worrying about the exterior maintenance. The Community amenities include pool, tennis courts, pickleball courts and a community center.


This beautiful craftsman home boasts four bedrooms, two full bathrooms, a driveway and rear garage, plus a large fenced backyard to enjoy all year round. Beginning with the inviting front porch, step inside to discover beautiful hardwood floors, timeless details, and sun-filled living spaces. The spacious living room features a classic fireplace (decorative only), creating the perfect setting to relax or gather with family and friends this holiday season. The adjoining dining room flows naturally into the bright kitchen, featuring crisp white cabinetry, glass-front cabinets, and stainless steel appliances. Alongside the first floor bedroom, this level also features a full bathroom that was beautifully remodeled in 2023, featuring stylish tile and a modern glass-enclosed shower. Upstairs, you will find three bedrooms each with plentiful storage and closet space, along with a second full bathroom. The unfinished basement has been professionally waterproofed, and provides a spacious laundry area, additional storage, plus the opportunity to create additional living space to suit your needs. Outside, enjoy the back deck overlooking your massive yard, with new fencing installed in 2020. With its classic charm, inviting spaces, and convenient Pikesville location, this home is ready for its next chapter. Come see all that 212 Church Lane has to offer! Additional info: Dual zone HVAC, floors refinished 2017, front porch with composite decking 2019, electrical updated in 2017. First floor bathroom remodeled in 2023. Fence added in 2020. New water heater 2026.


****HIGHEST & BEST OFFERS DUE BY 11/17 AT 5.PM****MOVE-IN READY & BEAUTIFULLY UPDATED END-OF-GROUP TOWNHOME IN PIKESVILLE! Welcome home to this charming 3-bedroom, 2 Full -bath townhome offering the perfect blend of comfort, style, and modern updates! Step inside to discover a freshly painted interior featuring brand-new luxury vinyl plank flooring, plush carpeting, and ceramic tile. The beautifully refreshed kitchen shines with new cabinetry and appliances, making everyday living and entertaining a pleasure. Enjoy the added benefit of newly replaced windows throughout, with the exception of two basement windows. Roof less than 10 years old. Step outside onto the impressive 18' x 12' deck, perfect for summer barbecues or relaxing evenings. The finished lower-level recreation room features a cozy fireplace, creating the perfect space for entertaining. Nice storage room with washer and dryer! With so many recent improvements, all that's left to do is unpack and enjoy! Don't miss this fantastic opportunity to own a beautifully updated home in Pikesville. Schedule your private showing today! WELCOME HOME!

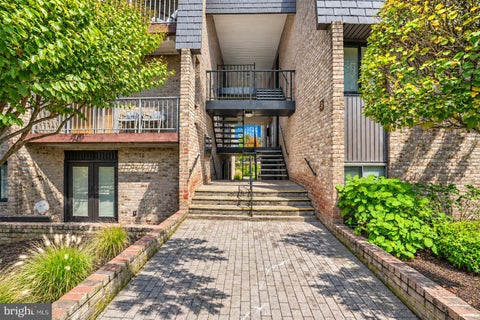


Welcome home to this updated and modern condo in the very popular Stevenson Village! Perfect for a professional who wants low upkeep inside and out, or someone downsizing and desires care-free living. Patio level condo offers easy access and a great place to sit out and spend the evening with friends. Step into the main room that provides a wide open floor plan with incredible tile floor and finishes. Check out the office space/nook that is ideal for remote work, crafts, TV room, you name it! Kitchen has been completely renovated and will be part of the social center of the home. Primary suite is the perfect oasis from the day; take advantage of the tons of closet space, and the bathroom suite? I mean, you won't want to leave! Friendly community with plenty of sidewalks for travel and close to the shopping, restaurants, parks and all that Pikesville has to offer. Don't forget the community pool to enjoy all summer. It's a good life!


Welcome to this stunning, newly fully renovated 3BR, 2.5BA townhouse in the highly sought-after gated community of Annen Woods. Meticulously updated from top to bottom, this turnkey home offers modern sophistication and peace of mind with a brand-new HVAC system, brand-new hot water heater, and brand-new breaker panel. The open floor plan features a cozy wood-burning fireplace and brand-new engineered flooring throughout. Cook in style in the gourmet kitchen boasting brand-new stainless steel appliances, quartz countertops, and soft-close cabinets. Enjoy fully renovated bathrooms with double sink vanities, and a dedicated laundry area with a new washer/dryer. Relax on your private, fenced in front and rear patios. Enjoy a resort-style, low-maintenance lifestyle with community amenities including gated security, lawn care, snow removal, a clubhouse, tennis courts, and an outdoor pool. All of this conveniently located right off 695, with easy access to restaurants, shopping, and more! *New storm door being installed on November 18th**


Updated 4 bedroom, 3 full bath Cape Cod on a corner lot in the Ralston neighborhood of Pikesville, Baltimore County, just down the road from Sudbrook Park. Newer roof, newer windows, and fresh hardwood floors on the main and upper levels. Natural light fills the living room through a wide picture window. The formal dining room features crown molding, chair rail, and a crystal chandelier, and opens to the eat-in kitchen with gray shaker cabinets, granite countertops, a granite breakfast bar, stainless steel appliances including a gas range, and a rear entrance. A main-level bedroom and full bath offer one-level living flexibility. Upstairs, two bedrooms with dormer windows share an updated full bath with marble-look tile. The finished lower level has its own separate entrance, a large recreation room with ceramic tile floors, a bedroom, a full bath with stall shower, and a laundry area. It’s a great setup for guests, a home office, or an in-law suite. 4 car driveway plus street parking. Minutes to I-695, I-795, Reisterstown Road, and Liberty Road for an easy commute across the Baltimore region. Estate Sale. Possible Short Sale.


Welcome to this beautifully renovated Craftsman-style home, offering timeless character, exceptional space, and endless possibilities! Situated on a generous 0.51 acre lot, this impressive home offers over 3,000 square feet of living space, thoughtfully updated while maintaining its original charm. The property features 4 bedrooms, 3 full bathrooms, and additional flexible living space that could serve as a guest suite, home office, or private retreat. The current homeowner, a licensed and insured home improvement contractor, has completed extensive renovations and improvements, with permits obtained for the work. Major updates include a Master Suite addition, replacement roof and HVAC system (2018), providing added peace of mind. The inviting main level features an open-concept layout, original hardwood floors, custom recessed lighting, built-in surround sound, and a cozy wood-burning fireplace with decorative hearth. The gourmet kitchen boasts premium cabinetry, granite countertops, stainless steel appliances, and quality tile flooring. The private primary suite offers a spacious retreat with two walk-in closets, an additional custom-built closet, and a generously sized bathroom featuring granite countertops and stylish bamboo flooring. Main-level laundry adds convenience. Upstairs, discover a large carpeted suite with its own full bathroom and two walk-in closets, ideal for guests, extended family, or a private home office. The finished lower level expands the home's entertaining and recreational possibilities, featuring surround sound, a dedicated gym area, expansive recreation space, and two large storage closets. A separate utility and laundry room provides built-in cabinetry and a double-bowl concrete sink. Outdoor living is equally inviting, with a welcoming front porch, side patio overlooking the manicured lawn, mature landscaping, lilacs, annual blooms, pear trees, raspberries, and a fig tree. A two-car garage with opener and a large storage shed provide ample parking and additional storage. An added opportunity for buyers and investors: The property's generous lot may offer potential for subdivision, subject to zoning, lot requirements, approvals, and verification by the buyer directly with Baltimore County. Conveniently located near local middle and high schools, places of worship, neighborhood amenities, and with easy access to I-695, this property combines classic craftsmanship, extensive improvements, generous living space, and exciting possibilities. A truly unique opportunity to own a beautifully updated home with room to grow and potential for future possibilities. Schedule your private showing today!


Welcome to this beautifully updated rancher. Curb appeal starts with the classic brick and siding exterior and a welcoming entry with transom windows. Inside, the main level is bright and open, with wood look LVP flooring, recessed lighting, and fresh, neutral finishes throughout. The open concept living and dining area is the heart of the home, featuring a vaulted ceiling, tall windows for abundant natural light, and sliding glass doors that open to the rear patio and large backyard, perfect for everyday living and entertaining. The updated kitchen is a standout, with white shaker cabinets, marble look countertops and professional stainless steel appliances. A large island provides generous prep space and seating for four. The main level offers three bedrooms and two updated full baths. The spacious primary bedroom has two closets and a private en-suite bath. Downstairs, the finished lower level dramatically expands the living space with large open recreation areas and recessed lighting throughout. It includes a fourth bedroom a third updated full bath, and a dedicated laundry area. Plenty of space ideal for guests, a home office, media room, or multi-generational living. Outside, enjoy a large, flat rear yard with mature trees, a concrete patio and a detached storage shed. Schedule your showing today!


Welcome to the desirable Annen Woods - a gated community with lush landscaped grounds, a clubhouse, outdoor pool, tennis and pickleball courts. This spacious two bedroom, two full bathroom condo is located on the second level of 4 Candlemaker Court, a garden-style building with a secure entrance, a welcoming lobby inside, and convenient elevators. Enjoy the low-maintenance lifestyle of this community which includes snow and trash removal, along with ample parking. The unit itself features abundant natural light throughout, with an open-concept living and dining rooms perfect for both everyday living and entertaining. Sliding glass doors in the living room lead out to the covered balcony, providing a cozy spot for relaxing and unwinding. A versatile den is ideal for a home office or additional lounge space. The eat-in kitchen boasts recently upgraded stainless steel appliances, a tile backsplash, space for a breakfast table, a pantry, and a laundry closet with stacked washer and dryer. Down the hall, the primary bedroom suite includes a large walk-in closet and a recently remodeled en-suite bathroom with a walk-in shower. Completing the unit is a second bedroom, second bathroom, and a utility room with additional storage space.


Tons of curb appeal on a large 0.311-acre corner lot tucked in the back corner of the community, with extensive landscaping and mature evergreens that give beauty and privacy all around. This immaculately maintained home has 3,466 finished sq. ft., 4 bedrooms and 3.5 baths, with a designer's touch throughout. The main level has engineered hardwood throughout. A foyer with detailed crown molding leads to a separate dining room framed in custom moldings, and there's a private office with custom crown molding. The large L-shaped kitchen has a 9' custom island that seats 4, new quartz countertops and a custom tile backsplash. Sliders in the breakfast room open to a new 12' x 20' deck. The main-level primary suite has a walk-in closet and a bath with a custom shower, Euro glass door, separate handheld sprayer, double vanity and private toilet room. Upstairs are 2 bedrooms, a huge loft and a full bath with a large double vanity. The lower level has a huge family room, a second office, and a large bedroom with a walk-in closet and private full bath. A double-wide exterior staircase leads from the family room to the back and side yards. There's also extra unfinished storage. Warm, cozy and inviting, this home is well located and ready to love!
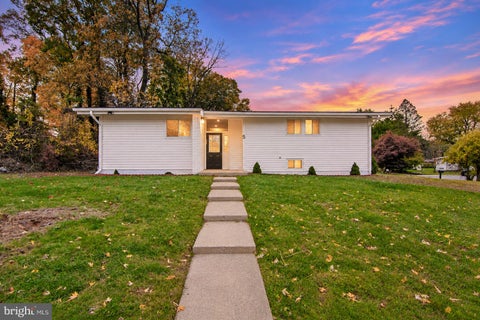


Beautifully remodeled 4-bedroom, 2.5-bath split-level home tucked away on a picturesque cul-de-sac in Pikesville! The main level boasts an open-concept layout filled with natural light, featuring a spacious living room, dining area, and an updated kitchen with stainless steel appliances and quartz countertops. Upstairs, you'll find three bedrooms, including a primary suite with a private en-suite bathroom, along with two additional bedrooms and a full hall bath. The lower level offers even more versatile living space, complete with a recreation room, an additional bedroom or home office, a half bath, and a laundry room. Outside, enjoy the expansive lot, unwind on the patio, and take advantage of the convenient driveway. Don't miss your opportunity to make this beautiful home yours—schedule your private tour today!


An extraordinary opportunity in the sought-after Anton North community, this all-brick estate offers over 30,000 square feet of potential on a picturesque 3.47-acre corner lot. The unique residence combines grand architectural scale with substantial infrastructure already in place—leaving the exciting final chapter to the next owner. The heavy lifting has been done. Now, the opportunity is to bring your own vision to life through personalized finishes, materials, and design selections. Dramatic three-story gathering hall, cascading staircase, soaring ceilings, skylights, vaulted spaces, and expansive indoor-outdoor living areas provide an exceptional canvas for a truly bespoke residence. There is simply no other opportunity out there like it in Baltimore County. Designed for luxury living and entertaining, the home is prepared for dual gourmet kitchens, multiple gathering and dining spaces, a butler’s pantry, en-suite bedrooms, a sport court, theater, game room, library, sauna, wine storage, wet bars, and multiple fireplaces. Expansive composite decks, patios, a five-car attached garage, and a private driveway further enhance the estate’s scale and versatility. Modern construction features include high-performance insulation, advanced HVAC systems, water-recycling features, and high-efficiency hot water systems. Select interior spaces are presented alongside AI-generated design renderings for inspiration, illustrating the possibilities while allowing the future owner complete creative freedom. Guest apartment has been finished to completion allowing a new owner to occupy the property immediately while planning their finishing touches on the rest of the home. A rare chance to personalize an exceptional estate from the ground up—where the vision is yours, the foundational work is in place, and the possibilities are extraordinary. All this in one of Baltimore County's most convenient of locations- less than a mile from 695 and all of the amenities Pikesville has to offer.


Discover the captivating blend of modern elegance and timeless craftsmanship in this stunning 1-bedroom, 1-bathroom condo located in the desirable Stevenson Village. This beautifully designed unit, boasts an open floor plan that seamlessly integrates the gourmet kitchen with a cozy breakfast area and a spacious dining/living combination, perfect for entertaining or relaxing. Renovations just completed; this 1st floor, 1 bedroom, 1 full bath, plus den/2nd bedroom condo is ready now! The kitchen boasts granite counters, wood cabinets, SS appliances, and full size W/D. Open to the LR/DR the granite bar offers entertaining ease or relaxing coffee in the morning! The gorgeous new primary bath is a serene retreat, with fabulous tile work and easy walk-in shower designed for comfort and functionality. Outside, enjoy the tranquility of garden and pool views from your patio. The community amenities include a sparkling outdoor pool, clubhouse, and beautifully maintained common grounds, with plenty parking and electric vehicle charging stations, convenience is at your fingertips. Available for sale or lease starting today, this property is not just a home; it's a lifestyle. Condo fee/rent includes essential services such as gas heat, water, and outside maintenance, allowing you to focus on enjoying your new space. Don't miss the opportunity to make this exceptional residence your own! No pets.


Experience exceptional style, comfort, and convenience in this stunning, completely renovated 2-bedroom, 2-full-bath residence at Pavilion in the Park. Reimagined from the concrete up, this home features a beautifully opened floor plan, sophisticated custom finishes, and an effortless flow designed for both everyday living and entertaining. The stunning kitchen serves as the heart of the home, featuring an oversized island with seating, custom cabinetry and abundant built-in storage, quartz countertops, and all-new stainless steel appliances, including a double oven and microwave. The spacious living and dining areas open to a private balcony with peaceful views, creating the perfect setting to relax or entertain. The luxurious primary suite offers a generously sized walk-in closet with custom shelving and a center island, along with direct balcony access. The spa-inspired bathroom features double sinks, a dedicated vanity, and an impressive oversized 82” x 46” walk-in shower. A spacious second bedroom provides flexibility for guests or a home office, complemented by a beautifully updated second full bathroom with quartz vanity and tub/shower combination. Extensive renovations include new lighting throughout, updated plumbing, luxury vinyl plank flooring, fresh neutral paint, and custom finishes throughout. Enjoy full-service luxury living with 24/7 concierge service, a front-door attendant, elevator access, fitness center, spacious party room, and the beautifully renovated Pavilion Room. Additional highlights include one separately deeded garage parking space and a rarely available storage unit conveniently located on the same floor. Enjoy a peaceful setting with serene views, ideally situated away from Old Court Road. This residence does not overlook Old Court Road, offering a quieter retreat while remaining just minutes from shopping, restaurants, and everyday conveniences. A rare opportunity to own a truly turnkey luxury residence. Simply move in, unpack, and enjoy! Schedule your private showing today!


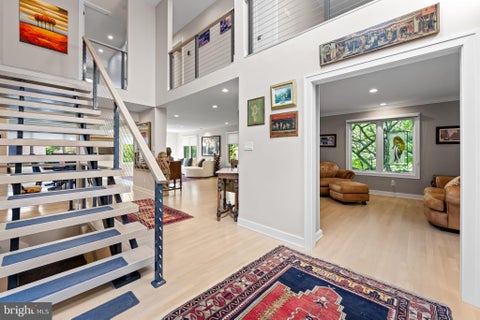

If a picture speaks a thousand words, then one look at this home says it all. Step inside a sun-drenched foyer anchored by a stunning floating stairwell that sets the tone for the rest of the residence. The main level flows seamlessly from the private den into the formal living and dining rooms, eventually opening into a gourmet eat-in kitchen and family room combo. From the high-end appliances and designer lighting to the custom built-ins and rich hardwood flooring, this home is bursting with unique, thoughtful details at every turn. Whether you are cozying up by the fireplace or relaxing on the deck overlooking lush green spaces, the atmosphere is one of pure comfort and sophistication. Tucked away in the heart of Pikesville/Stevenson, this hidden gem offers the perfect balance of privacy and connection. Located within an exclusive gated community of just 60 homes with a 24-hour staffed gatehouse, you can enjoy a sense of seclusion alongside a welcoming environment. Residents have access to a variety of amenities, including a pool and hot tub, as well as tennis and pickleball courts. Life at Regency Park is truly a dream come true.
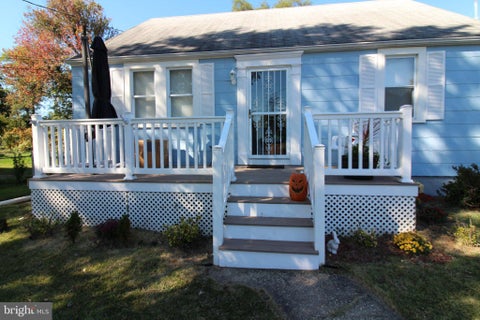
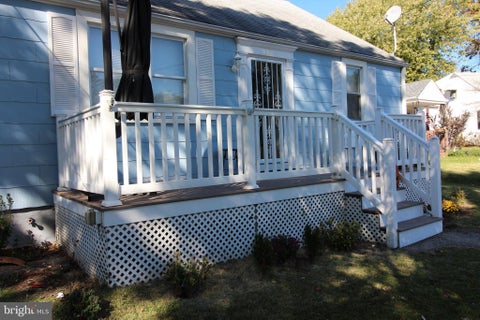
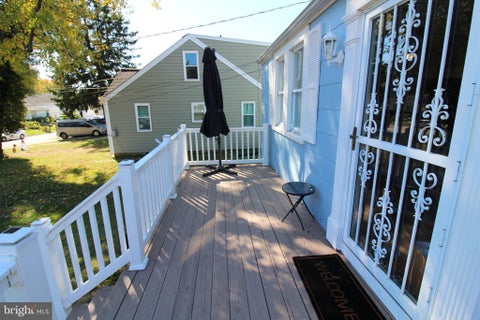
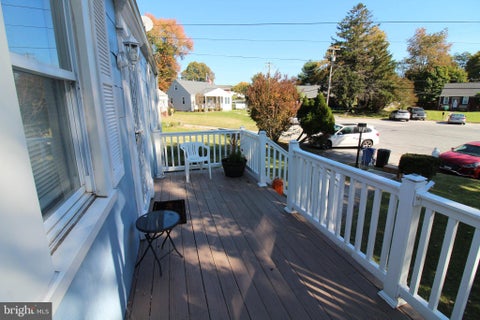
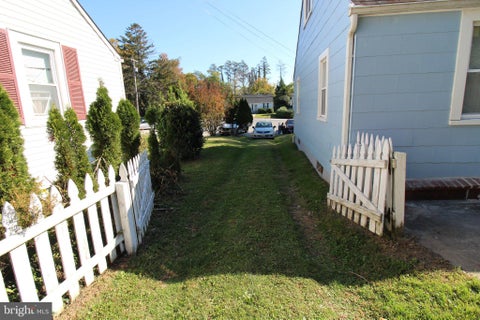
Beautiful Cape Cod in the heart of Pikesville,located on a cul de sac just off Exit 20. Within walking distance of Restaurants, entertainment, medical offices, and public transportation. House features oversized porch to relax with morning coffee and fellowship with neighbors. inside features open floor plan, with laminate floors throughout, livingroom offers fresh paint, new ceiling fan, and double window in front for natural light. Second floor offers two freshley painted bedrooms with ample storage space. First floor primary bedroom with ceiling fan and closet space, just across the hall is a newly updated bathroom, with new subway tile throughout. Laundry room can easily be converted to a Fourth Bedroom. Formal dining room adjoins kitchen with a breakfast bar. Bonus room just off Dining room features vaulted ceiling, wooden beams, and a pellet stove, lots of natural light filtering through all the many windows. back door exits to patio and back yard.


Welcome to this exceptional end-of-group residence in the highly desirable Villages at Woodholme, a gated 55+ community offering an outstanding combination of low-maintenance living, resort-style amenities, and everyday convenience. Beautifully maintained and thoughtfully designed, this spacious home features three bedrooms, three full baths, and one powder room across three finished levels, with soaring ceilings, abundant natural light, and gorgeous hardwood flooring throughout the main level. The inviting living room makes an impressive first impression with its dramatic two-story vaulted ceiling and skylights, while the adjoining formal dining room is enhanced by elegant chair rail molding and a dedicated artwork lighting system. The generously proportioned eat-in kitchen features granite countertops, a tile backsplash, 42-inch cabinetry, stainless steel appliances including double wall ovens and a separate cooktop, a center island with seating, and a convenient pantry. Just beyond the kitchen, the sun-filled sunroom with vaulted ceiling provides a wonderful setting for relaxation and casual gatherings, with direct access to the spacious deck featuring a retractable awning. The desirable main-level primary suite offers the convenience of one-level living and features a tray ceiling, walk-in closet with custom organizers, and a beautifully appointed en-suite bath complete with dual vanities, a glass-enclosed shower with built-in bench, and a jetted walk-in soaking tub. A powder room and laundry room with storage cabinetry and access to the attached one-car garage complete the main level. Upstairs, a versatile loft provides the perfect space for a home office, reading area, or sitting room, accompanied by two generously sized bedrooms and a full hallway bath. The expansive, fully finished lower level is ideal for entertaining, featuring a spacious recreation room, wet bar with mini refrigerator and additional dishwasher, and a flexible bonus room suitable for a home office, exercise room, or guest accommodations. A full bathroom, utility room, and two additional storage rooms complete this impressive level. Residents of the Villages at Woodholme enjoy an exceptional array of amenities, including a beautifully appointed clubhouse with social gathering spaces, library, meeting and media rooms, fitness facilities, outdoor swimming pool, tennis and pickleball courts, putting green, and inviting outdoor patios. The gated setting and extensive community amenities provide an ideal blend of recreation, relaxation, and convenience. Recent major improvements include a new roof installed in November 2025 and a new Carrier HVAC system installed in May 2025, offering added peace of mind. Combining generous living spaces, a desirable main-level primary suite, extensive community amenities, and a convenient location, this exceptional home presents a wonderful opportunity to enjoy the very best of low-maintenance living in the Villages at Woodholme.


Welcome to a bright and airy retreat at 11 Slade Ave, Unit 406. This isn't just another "condo"/coop; it’s a remarkably spacious residence that stands out for its generous footprint, offering more room to breathe than many others in the building. Freshly painted and featuring brand-new carpeting throughout, the entire home feels crisp, clean, and completely ready for you to move right in. The heart of the home is a thoughtfully designed kitchen, boasting white cabinetry, a double oven for the home chef, a massive pantry, and a convenient built-in table for morning coffee. Sunlight pours through oversized windows, illuminating the large living spaces and creating a warm, inviting atmosphere all day long. When you’re looking for a moment of relaxation, step out onto your private balcony to enjoy a breath of fresh air and a view of the surroundings. Life here is further enhanced by the exceptional building staff, known for their helpfulness and warmth—whether it’s a friendly greeting or an extra hand with your groceries. With two spacious bedrooms, two full baths, and an abundance of storage, this unit offers the perfect blend of comfort and convenience. Welcome home!

Nestled in a charming neighborhood, this delightful Mid-Century Modern home offers a perfect blend of comfort and community. With almost 2,000 sqft. of living space, this 4-bedroom, 1.5-bathroom residence is designed for both relaxation and entertaining. Updates throughout include; refinished hardwoods, new carpet, new paint, updated bathroom, new fridge, HVAC and hot water heater 2024, roof 2017. The spacious almost quarter acre lot provides ample outdoor space for gardening, play, or entertaining. The community is vibrant and welcoming, featuring nearby parks that invite leisurely strolls and weekend picnics. Enjoy the convenience of nearby shopping and dining options, all within a short drive. With a combination of classic architecture and modern living, this home is a sanctuary that reflects the warmth of its surroundings. Experience the joy of living in a neighborhood that feels like home. No ground rent.


WELCOME TO 11 SLADE AVENUE, UNIT 509! One of the things to love about 11 Slade is that no two apartments are alike. Each has its own personality, and Unit 509 is a wonderful example. Step inside this inviting co-op and discover a comfortable layout, beautiful hardwood floors in the living and dining areas, and a wall of windows bringing in natural light. Step out onto your balcony and enjoy treetop views, sunsets, and the lovely, landscaped patio below. The eat-in kitchen is especially charming! A curved granite tabletop provides seating for two, with storage above and below. Granite countertops, a cooktop, stainless steel refrigerator, sink and dishwasher, Dacor microwave, attractive cabinetry, a glass-front display cabinet, and a full sized pantry make excellent use of the space. And here is something I particularly like. You have a choice when it comes to laundry! There is a separate space with washer and dryer hookups, giving you the option of creating your own private laundry room. Prefer not to have laundry equipment in your apartment? Each floor has convenient laundry facilities, storage lockers, and a bathroom. The choice is yours! There is a walk-in cedar closet with lighting, carpeting, shelving, and both high- and low-hanging space. What a wonderful bonus for clothing, linens, seasonal storage, or hobbies. And then there is the building itself! 11 Slade offers four new elevators, including a Sabbath elevator; valet parking; professional management; an inviting lobby with a gas fireplace; an exercise room; a library; party and meeting rooms; an outdoor patio; and a welcoming sense of community. (Special co-op financing may be available. Board approval is required. Come see Unit 509 for yourself. There is so much more to appreciate than you might expect!


Set along Anton Farms Road, one of Baltimore County’s most prestigious and sought-after addresses, 3629 Anton Farms is an extraordinary Stevenson estate where timeless elegance, modern luxury and resort-style living come together. Extensively reimagined with exceptional attention to detail, the home has been thoughtfully transformed for today’s lifestyle while maintaining the scale and presence expected of an estate in this coveted setting. At the heart of the home is a spectacular chef’s kitchen featuring custom cabinetry, dual islands, and luxury appliances. Open to the adjoining family room, it creates an inviting space equally suited to everyday living or a house full of guests. Custom built-ins and a striking fireplace with layered imported stone and integrated lighting add warmth and architectural interest, while refinished hardwood floors, extensive millwork, designer wallcoverings and curated finishes elevate the home throughout. Designed for both grand entertaining and comfortable living, the main level offers an impressive collection of spaces. A bedroom suite with built-ins and full bath provides an ideal guest or work-from-home retreat, while the redesigned living room and study room offer additional places to gather. The tremendous formal dining room was made for memorable celebrations, with the scale to accommodate an impressive guest list and an adjoining butler’s pantry. A custom mudroom adds beautiful built-in storage, a conveniently located half bathroom and an additional washer and dryer. Upstairs, the primary suite is a retreat of its own with designer carpeting and wallcoverings, automated shades integrated into the Lutron system, an updated bath and customized dressing room. Secondary bedrooms and baths have also been extensively updated, and an upper-level laundry room adds another level of convenience. The finished lower level was created for recreation and wellness, featuring a state-of-the-art home gym, built-in sauna, dance room, expansive entertainment spaces and built-in bar. Outside, the estate truly takes on the feel of a luxury resort. The newly resurfaced pool anchors an exceptional outdoor living experience complete with a beautifully appointed pool house and full outdoor kitchen. An adjustable open-air ceiling allows the entertaining space to transition with the weather, creating a seamless setting for summer days, evening dinners and gatherings around the pool. Integrated speakers and a new electric pool cover add to the experience, while an expanded semicircular driveway creates an impressive sense of arrival. Significant investments extend beyond what meets the eye, including a generator, replacement upper-level HVAC system, EV charging capability, Lutron lighting and automated shade controls, and an extensive Control4 smart-home system. Perhaps one of the estate’s most valuable features is one you cannot see. For a home of this size on this amount of acreage in Stevenson, public water and public sewer are an exceptional and highly desirable advantage. From intimate evenings at home to large-scale celebrations, 3629 Anton Farms Road was designed to be lived in and enjoyed. Its combination of scale, extensive renovations and resort-style amenities creates a rare offering on one of Baltimore County’s most coveted streets. An additional approximately one-acre adjoining lot is also available for separate purchase, offering the opportunity to create an even more expansive estate. Some images have been virtually staged.


Nestled in the charming community of Scotts Hill, this delightful bungalow offers a perfect blend of comfort and convenience. Built in 1957, this home exudes character with its classic design and inviting atmosphere. With four spacious bedrooms and two full bathrooms, there's ample room for relaxation and gatherings. The neighborhood is a true gem, known for its friendly vibe and strong sense of community. Residents enjoy easy access to local parks, perfect for weekend picnics or evening strolls. The nearby schools are highly regarded, providing excellent educational opportunities for all ages. For those who love the outdoors, the surrounding parks offer playgrounds, walking trails, and green spaces to unwind and enjoy nature. The convenience of nearby shopping and dining options ensures that everything you need is just a short drive away. This home features a well-maintained basement with a rear entrance, providing additional space for hobbies or storage. The driveway and on-street parking make it easy for guests to visit. Experience the warmth of Scotts Hill, where every day feels like a retreat. This bungalow is not just a house; it's a place to create lasting memories. Don't miss the opportunity to make this inviting home your own!


Welcome to 3422 Philips Drive in Pikesville, Maryland, where established neighborhood charm meets the convenience of one of Baltimore County's most desirable locations. Enjoy easy access to shopping, dining, outdoor recreation, and some of the area's finest amenities, all while being tucked away from the hustle and bustle. It's the perfect balance of peaceful living and having everything you need just minutes away - because convenience should never require sacrificing comfort. What truly sets this property apart is its distinctive mid-century modern architecture, where expansive windows and glass doors blur the line between indoor living and the natural beauty beyond. Overlooking a peaceful creek and lush wooded grounds, the home feels like a private nature sanctuary tucked away from the everyday hustle. Great blue herons, deer, foxes, and an impressive variety of birds are frequent visitors, offering a front-row seat to nature's ever-changing show. In spring, daffodils blanket the hillside in cheerful yellow, followed by surprise lilies later in the season. Purple-flowering wisteria drapes gracefully over a side trellis, while Japanese maples and delicate ferns add layers of color and texture to the landscape. Every season brings something new to admire, and the home's thoughtful architectural design makes it easy to enjoy the scenery from nearly every angle. It's the kind of setting that makes you forget you're just minutes from everything Pikesville has to offer, and might make you question why you'd ever want to leave. Pikesville has a fascinating history dating back to the early 1800s and was named after American explorer and military officer Zebulon Pike. The community was once home to a federal arsenal following the War of 1812, and nearby Sudbrook Park was designed by famed landscape architect Frederick Law Olmsted, who also helped design New York City's Central Park. Today, Pikesville offers a wonderful blend of historic character and modern conveniences. Grocery shopping is easy with Trader Joe's, Giant Food, and specialty markets nearby, while Festival at Woodholme, Centre Court, and Quarry Lake at Greenspring offer boutique shopping, restaurants, and everyday essentials. Local favorites like Gourmet Girls provide delicious prepared foods, specialty gifts, and café dining, making even a quick errand feel a little more indulgent. Outdoor recreation is equally convenient, with nearby Woodholme Park, Sudbrook Park, and the scenic trails surrounding Quarry Lake offering opportunities to enjoy fresh air and beautiful surroundings. For those seeking an elevated recreational experience, the prestigious Woodholme Country Club and The Suburban Club offer golf, dining, and additional amenities through private memberships. Whether you're spending the afternoon on the course, exploring local boutiques, or enjoying a quiet walk, there's no shortage of ways to fill your calendar...or happily ignore it. Commuters will appreciate convenient access to I-695, I-795, I-83, and Reisterstown Road, connecting Pikesville to downtown Baltimore, Towson, and surrounding business centers. Baltimore's Penn Station offers Amtrak and MARC service approximately 20-30 minutes away, while BWI Thurgood Marshall Airport is generally about 25-35 minutes away. With its convenient location, rich local history, nearby country clubs, boutique shopping, and access to parks and recreation, 3422 Philips Drive offers an exceptional opportunity to enjoy the best of Pikesville living. A little history, a lot of nature and privacy, modern conveniences, and a location that makes everyday life feel effortless.


Coming soon!


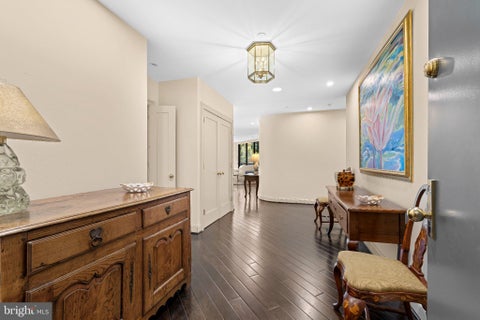


Step into luxury at its finest in this spectacular, fully renovated residence—the largest model available in one of the area’s most prestigious modern buildings. From the moment you enter the formal grand foyer, the meticulous "no stone unturned" craftsmanship is on full display. The open-concept floor plan flows seamlessly, anchored by expansive formal living and dining room where floor-to-ceiling windows frame superb, elevated views. The heart of the home is a reimagined kitchen that serves as a true entertainer’s dream, featuring high-end finishes and thoughtful updates. Throughout the residence, you’ll find gorgeous wood floors, custom built-ins, and designer lighting that creates an inviting glow in every corner. Retreat to the cozy informal den for quiet afternoons and enjoy the convenience of a dedicated, separate laundry room. Every bathroom has been beautifully remodeled. Living here means enjoying a lifestyle of ease and sophistication, supported by a wonderful building staff and a grand lobby. Residents have access to additional amenities, including an exercise room, a peaceful library, and a stylish party room with a grand piano and a view of the grounds, for hosting larger gatherings. This is a rare opportunity to own a turnkey masterpiece that combines modern scale with timeless elegance. Last, but certainly not least...one conveniently located deeded garage parking spot and storage locker. The unit itself is located very close to the garage elevator!!


Welcome to 8810 Orchard Rd in Pikesville! This detached ranch-style home offers 3 bedrooms, 1 full bathroom, 1 half bathroom, and 1,172 square feet of living space on a generous 0.55-acre lot. The main level features two bedrooms, hardwood flooring, and an eat-in kitchen with wood cabinetry, recessed lighting, and a breakfast bar. The basement offers additional space, including a third bedroom or potential home office, along with a full basement waterproofing system and two sump pumps. Recent updates include a furnace replaced in 2017 and a hot water heater replaced in 2024. Additional features include a Generac generator, an above-ground pool with surrounding decking maintained by A1 Pools, and a hot tub with a sound system serviced by Vandorn Hot Tub. The large, level backyard provides ample outdoor space, and the driveway accommodates approximately five vehicles. With a sizable lot and potential to expand the existing home or explore other possibilities, this property presents an appealing investment opportunity for buyers looking to make it their own. Any additions, expansion, or potential accessory dwelling unit (ADU) would be subject to applicable zoning and county approvals. Property is being sold AS-IS. Conveniently located near Reisterstown Rd, I-695, I-795, and I-83, the home offers access to nearby shopping, dining, parks, and major commuter routes. Explore the possibilities and potential this Pikesville property has to offer. Some photos are virtually staged.


Do NOT MISS THIS ONE! Seller will credit buyer up to 5% of the sale price toward the buyers closing costs. Nestled in the charming Pikesville community, this exquisite mid-rise apartment offers a harmonious blend of comfort and sophistication. Spanning 883 square feet, this one-bedroom, one-bathroom with DEN residence is designed for those who appreciate the finer things in life while enjoying the warmth of home. As you step inside, you are greeted by a traditional floor plan that seamlessly connects the living and dining areas, creating an inviting space perfect for both relaxation and entertaining. The plush carpeting underfoot adds a touch of luxury, while the abundant natural light streaming through the energy-efficient casement windows enhances the ambiance, making every moment spent here feel special. The well-appointed kitchen is a culinary dream, featuring a gas oven/range, refrigerator, dishwasher, and disposal. Whether you're preparing a gourmet meal or a casual breakfast, this kitchen is equipped to meet your every need. The thoughtful layout ensures that cooking and entertaining are a delight, with ample counter space and storage for all your culinary essentials. Retreat to the serene bedroom, where tranquility reigns. The spacious layout allows for a cozy reading nook or a workspace, catering to your lifestyle needs. The bathroom features a classic tub-shower combination, providing a perfect sanctuary for unwinding after a long day. Step outside onto your private balcony, where you can savor your morning coffee or unwind with a glass of wine in the evening. This outdoor space offers a peaceful escape, allowing you to enjoy the fresh air and views of the surrounding community. Residents of this building enjoy exclusive amenities, including an elevator for easy access and extra storage for your convenience. The lobby features a welcoming desk, enhancing security and providing peace of mind. With shared laundry facilities, you'll find practicality meets comfort in this thoughtfully designed home. Located in a vibrant neighborhood, this property is just moments away from local shops, dining, and recreational opportunities, making it an ideal choice for those seeking an active lifestyle. Experience the perfect blend of luxury and comfort in this delightful Pikesville condominium, where every detail has been curated for your enjoyment.


Welcome home to this sun-drenched, beautifully maintained home in a vibrant 55+ active adult community of The Villages at Woodholme! Located on a quiet cul-de-sac, this home's open-concept layout with gleaming hardwood floors is designed for effortless living and entertaining. The main level welcomes you with an abundance of natural light streaming through expansive windows. At the heart of the home is a spacious gourmet eat-in kitchen, fully equipped with stainless steel appliances, sleek granite countertops, an impressive coffee bar, and ample cabinetry. Step directly out from the kitchen area onto your private deck with a retractable awning, the ideal spot for morning coffee or evening relaxation. You will love the 3 generously sized Bedrooms providing plenty of space for family and guests. There are 2 Full & 1 Half Bathrooms updated with thoughtful finishes throughout and a Spacious Open Floor Plan seamlessly connecting living, dining, and kitchen areas. The expansive finished lower level adds incredible living flexibility, ideal for a recreation room, media den, or hobby space. It also features a massive dedicated storage room, ensuring you never run out of space. Located in a meticulously landscaped 55+ community that offers far more than just maintenance-free living. Residents enjoy active monthly programming, community events, and a welcoming neighborhood atmosphere. For home showings, please enter community via Mt. Wilson Lane.


Rarely Available PENTHOUSE! Experience comfortable, low-maintenance living in this beautifully designed top-floor condominium located in the heart of Pikesville/ Owings mills area. This 2-bedroom, 2.5-bath home features soaring vaulted ceilings that create an open, airy feel throughout the main living areas. The inviting living room is highlighted by a cozy gas fireplace and provides direct access to a private balcony, perfect for enjoying your morning coffee or relaxing at the end of the day. The well-designed floor plan includes a generously sized primary suite with a walk-in closet and a private full bath. Upstairs, a large loft offers flexible space for a home office, family room, or guest area and includes a convenient half bath and in-unit washer and dryer. Located in a secure-entry building, this home offers both peace of mind and low-maintenance living. Ideally situated near shopping, dining, and entertainment, with quick access to Interstate 795 and I-695, commuting throughout the Baltimore metro area is a breeze. Don't miss this opportunity to own a bright and spacious top-floor home in a highly convenient location. Mortgage savings may be available for buyers of this listing.
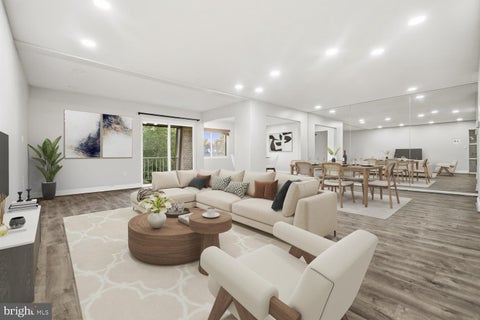
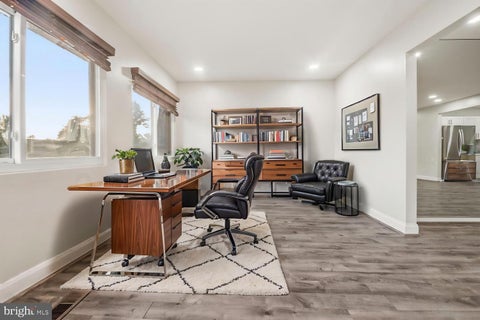
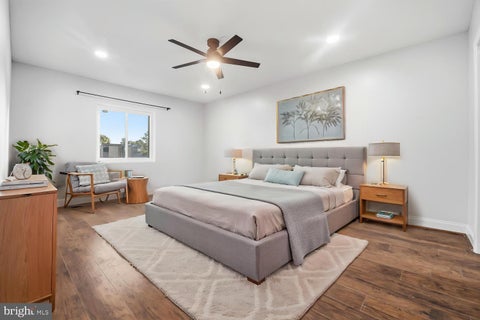
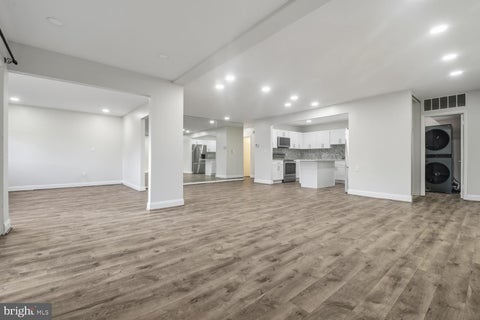
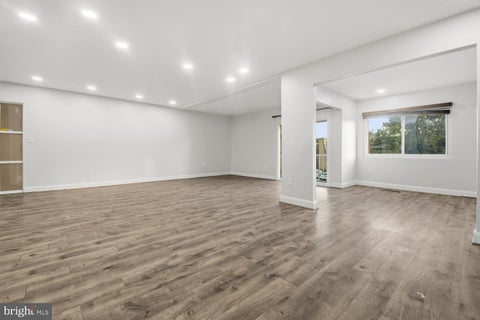
Enjoy this spacious 3-bedroom, 2-bath condo featuring a versatile den, renovated kitchen, recessed lighting, in-unit laundry, and a private balcony. Located in a community with a swimming pool, this home offers the perfect blend of comfort, style, and convenience. Just move in and enjoy! Schedule your showing today!
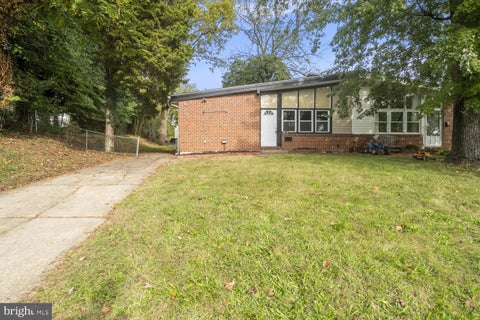


Beautifully fully renovated home in Pikesville. Updated Kitchen and Bathrooms. Hardwood floors throughout
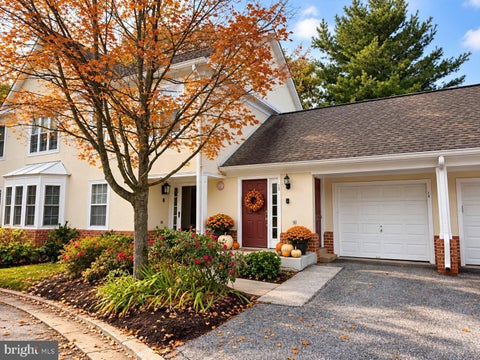
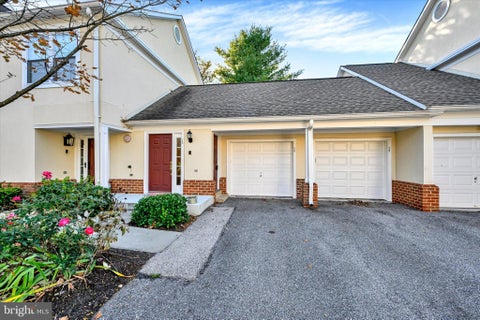
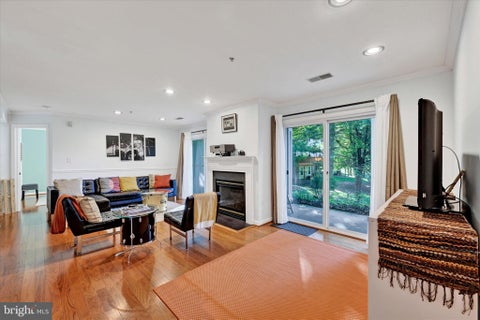
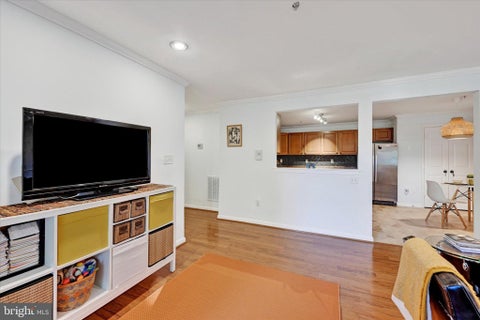
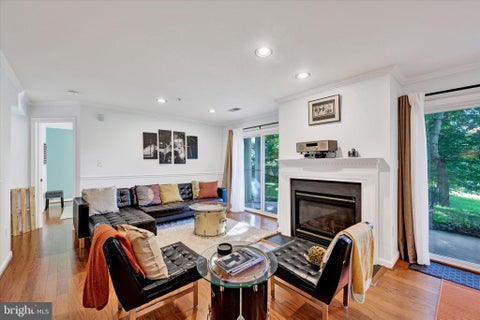
Welcome to easy, one-level living in this spacious 2-bedroom, 2-bath condo with a versatile bonus room, perfect for a home office, hobby space, or additional storage. The oversized eat-in kitchen offers plenty of room for everyday meals and entertaining and features stainless steel appliances, including a new gas range/oven (2026). The inviting living area is highlighted by a cozy fireplace, and engineered hardwood floors throughout add warmth and easy maintenance. This home has been thoughtfully updated with a new HVAC system (2024), new hot water heater (2024), new garage door and opener (2024), and updated light fixtures and ceiling fan (2024). Storage is truly a standout, with two walk-in closets, three linen closets, a coat closet, and an additional bonus storage area. Enjoy the convenience of a private 1-car garage, while the main living area offers direct access to the patio and garden area, creating a perfect spot to relax and enjoy the outdoors. With generous room sizes, abundant storage, valuable recent updates, and everything you need on one level, this home offers comfortable, low-maintenance living in a convenient location close to shopping, dining, and everyday necessities.


Three bedrooms. Two full baths. A balcony. An end unit. And lots of possibilities. Sometimes you walk into a property and immediately start imagining what your furniture and personality could do. That is Unit 421 at 130 Slade Avenue. This bright fourth-floor end unit offers approximately 1,200 square feet, with three bedrooms, two full baths, a window in every room, and a large walk-in closet. The living and dining area has "wood-look" flooring and opens to a private balcony, bringing in plenty of natural light. The kitchen with a gas range, refrigerator, dishwasher, and a large window for plenty of light. The three bedrooms have new wall-to-wall carpeting, and the unit has been recently painted and is move-in ready! The building offers a secure lobby with a doorman, Amazon package lockers, and plenty of convenient parking. One Thirty Slade is also undergoing major improvements, including new elevators and lobby updates. This is the perfect time to buy!! The location puts you close to Pikesville shopping, Trader Joe's, Giant, Metro, Beltway 695, and within a short walk of the Pikesville Armory. More shopping at Woodholme Center with Starbucks, shops, and near The Pikes, Jilly's and Ruth's Chris Want to know more about this home. Please call or schedule an appointment.
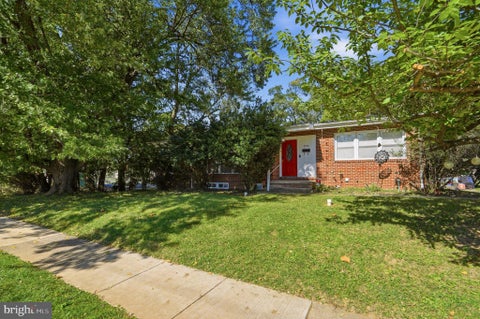


Mid-Century Modern Brick Home Surrounded by Trees in Pikesville. Welcome home to this mid-century modern brick home, where thoughtful original design meets generous, flexible living space, all set among beautiful mature trees and green space. From the moment you walk in, the home's mid-century character shines. Hardwood floors and an abundance of natural light flow through the main living spaces. The living room opens through sliding glass doors to the deck, where the leafy, private surroundings feel like an extension of the home. Whether you're sipping morning coffee on the deck or relaxing indoors, the view of the trees is part of daily life here. The formal dining room offers a lovely setting for everyday meals and entertaining, and it can easily extend the kitchen for a more modern, open-concept flow. The kitchen features granite countertops, abundant wood cabinetry, stainless steel appliances, a new dishwasher, updated refrigerator, gas range, and convenient backyard and driveway access. Two of the bedrooms showcase original mid-century built-in storage, beautifully crafted and true to the era. The primary bedroom offers multiple closets and attached bath with stall shower. Additional bedrooms provide flexibility for family, guests, or a home office, along with a second full bath featuring dual sinks and a bathtub. The finished lower level adds remarkable space and versatility. The previous owners used it as a spacious primary suite, complete with expansive walk-in closets with extensive built-in shelving and hanging space, plus a convenient half bath. It works just as well as a recreation room, media area, home gym, office, or guest retreat. A wall-mounted TV is included. Outside, enjoy a covered front porch, a spacious yard, and the peaceful green setting that makes this home so special. Recent updates include a new dishwasher (2026), water heater (2025), and washer and dryer (2023). The location is ideal. Trader Joe's and Whole Foods are minutes away, along with shopping, dining, and medical care at Greenspring Shopping Center, Quarry Lake, and along Reisterstown Road. Near to Roland Park and the charming shops and restaurants of Mount Washington Village. Easy access to I-695 and I-83 makes commuting to Downtown Baltimore, Towson, and beyond a breeze. Come see this one-of-a-kind mid-century home and imagine the life you'll love living here.
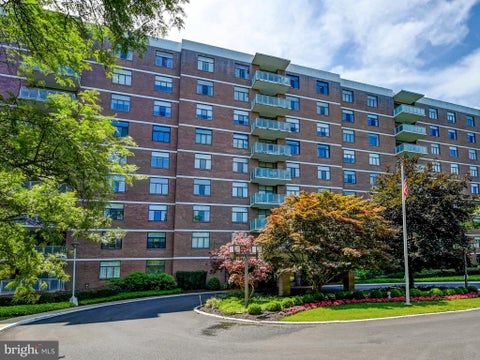


Step into luxury with this fabulous 2 BR & Den condo w/garage parking in the prestigious One Slade Condominium. Freshly painted and neutral decor throughout, this unit with 3750 sq.ft, has.one of the largest floorplans and features dual entrances, 2 full baths & 2 half baths. The large foyer with crown moldings opens to a spacious oversized living room & dining room with sliders to a private balcony where you can enjoy serene mornings & sunsets.. The versatile den off the hallway or living room, includes custom built-ins & is perfect for a cozy retreat. The bright white eat-in kitchen has a large window, upgraded counters, lots of cabinetry & desk area. You will love the abundance of closet space, laundry area & half bath located off the kitchen. The expansive primary BR suite boasts a large walk-in closet plus an additional closet and a private bath with separate shower & tub. A generous 2nd BR is served by a hallway full bath. This full-service building includes a front desk receptionist & security. Don't miss seeing this one! Enjoy easy living! Estate sale.


WELCOME TO 5 GLENCLIFFE CIRCLE, a beautifully situated 3-bedroom, 3-full-bath brick ranch-style home offering approximately 2,300 finished square feet of comfortable living space, exceptional privacy & resort-style outdoor living in an established Pikesville setting. Nestled on an impressive .86-acre lot surrounded by a canopy of mature trees & landscaping, this property offers a wonderful sense of seclusion while keeping you close to everything that makes this location so desirable. Step inside to a spacious, inviting interior bathed in natural light, where vaulted ceilings enhance the open, airy feel of the main living spaces. Designed for comfortable everyday living & effortless entertaining, the home offers generously sized rooms and an easy flow from one space to the next. At the heart of the home is the gourmet kitchen, beautifully appointed with granite countertops, a center island, gas cooking & abundant workspace for meal preparation and entertaining. The adjoining breakfast room provides a welcoming spot for casual dining and offers direct access to the expansive rear deck, creating a seamless connection between indoor & outdoor living. Generously sized and ideal for gatherings, the deck features a partially covered area with an awning, relaxing in the shade or entertaining family & friends while overlooking the private grounds. All three bedrooms are conveniently located on the main level, providing the ease & functionality of one-level living, while three full baths offer plenty of flexibility for family & guests. The finished lower level expands the living space even further, providing tremendous versatility for a family room, recreation area, home office, fitness space or guest accommodations. An attached 2-car garage adds everyday convenience, while the expansive driveway provides parking for at least 7 additional vehicles... an exceptional feature when entertaining. Step outside & discover your own private retreat. The expansive grounds are highlighted by an in-ground swimming pool with plenty of surrounding space for lounging, entertaining & enjoying warm summer days. Mature trees & the generous lot create a peaceful, private backdrop, while the combination of the expansive deck and pool makes this property particularly well suited for memorable outdoor gatherings. The location is equally impressive! Enjoy convenient access to Quarry Lake at Greenspring, offering a picturesque lake setting along with shopping, dining & everyday conveniences. Nearby parks & recreational opportunities, Woodholme Country Club, local shops & restaurants and convenient access to major commuter routes place so much of Pikesville and the surrounding area within easy reach. Offering 3 bedrooms, 3 full baths, approximately 2,300 finished square feet, vaulted ceilings, abundant natural light, a gourmet kitchen, finished lower level, attached 2-car garage, expansive driveway parking, oversized rear deck, private in-ground pool & nearly an acre of beautiful grounds, 5 Glencliffe Circle delivers a rare combination of space, privacy, convenience & exceptional indoor/outdoor living. A special property designed to be enjoyed inside and out...WELCOME HOME!


Nestled in the charming Woodholme community, this exquisite end-of-row townhouse offers a perfect blend of modern luxury and timeless elegance. Built in 2024, this Colonial-style residence boasts 2,898 square feet of thoughtfully designed living space, ideal for both relaxation and entertaining. Step inside to discover an inviting open floor plan that seamlessly connects the dining area and gourmet kitchen. The heart of the home features upgraded countertops, a spacious island, and high-end stainless steel appliances, including a gas oven/range, built-in microwave, and dishwasher. The pantry provides ample storage, ensuring that every culinary endeavor is a delight. The cozy living spaces are adorned with plush carpeting and recessed lighting, creating a warm ambiance throughout. Retreat to the primary suite, where luxury meets comfort with an en-suite bath designed for relaxation. Two additional bedrooms and two and a half baths provide ample space for guests or a home office. Enjoy the convenience of an attached garage and driveway parking, making everyday living effortless. Outside, the low-maintenance lot offers a serene setting for outdoor gatherings or quiet moments of reflection. This home is not just a residence; it's a lifestyle. Experience the perfect blend of sophistication and comfort in a community that values quality living. Embrace the opportunity to make this stunning property your own.
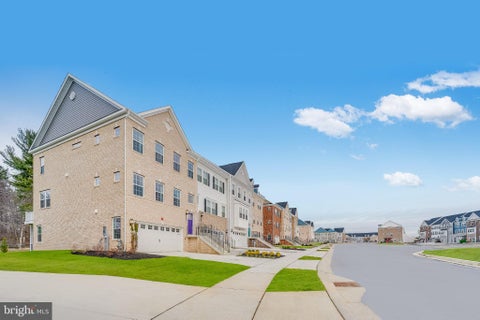


Nestled in the charming Woodholme community, this exquisite end-of-row townhouse offers a perfect blend of modern luxury and timeless elegance. Built in 2024, this Colonial-style residence boasts 2,412 square feet of thoughtfully designed living space, ideal for both relaxation and entertaining. Step inside to discover an inviting open floor plan that seamlessly connects the dining area and gourmet kitchen. The heart of the home features upgraded countertops, a spacious island, and high-end stainless steel appliances, including a built-in microwave, wall oven, and cooktop, making culinary adventures a delight. The pantry provides ample storage, ensuring your kitchen remains organized and functional. The cozy living spaces are adorned with plush carpeting and recessed lighting, creating a warm ambiance throughout. Retreat to the luxurious primary suite, complete with an elegant en-suite bath that promises a spa-like experience. Two additional bedrooms and two and a half baths ensure comfort and convenience for all. Enjoy the ease of an attached two-car garage and driveway parking, providing ample space for guests. The low-maintenance exterior, featuring durable vinyl siding, complements the lifestyle of ease and sophistication. With no pool to maintain, you can spend more time enjoying the vibrant community and nearby amenities. This home is not just a residence; it's a lifestyle choice, offering the perfect sanctuary for those who appreciate quality and comfort. Experience the best of modern living in this stunning Woodholme townhouse.


Beautifully updated Condo Unit, spacious main bedroom and beautiful sun room. Modern floors, newer appliances, central air, and in-unit laundry. Furnishing staging items is negotiable.
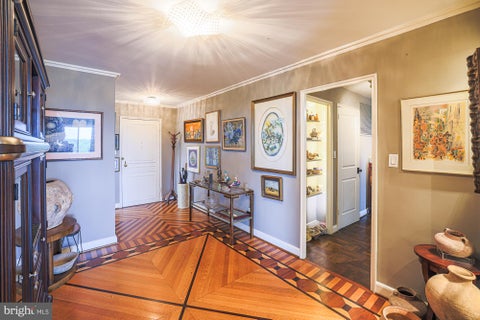
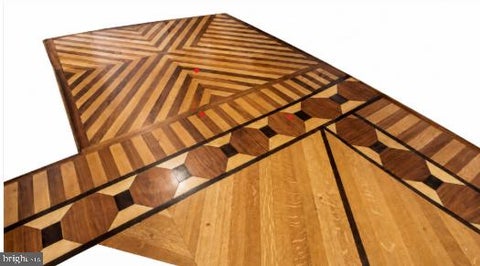
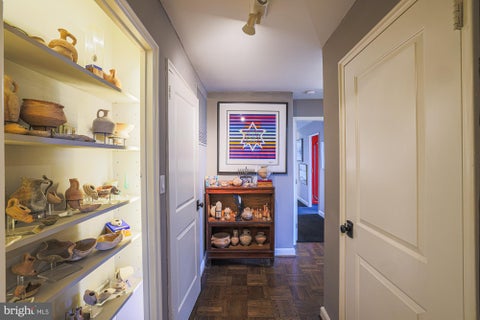
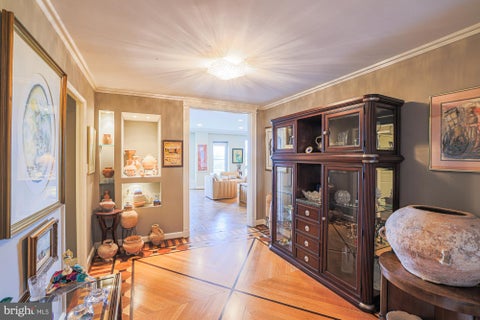
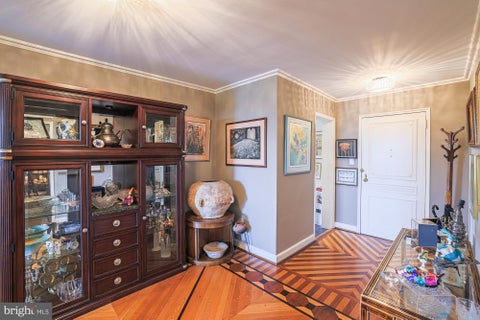
At 11 Slade Avenue, Unit 702 is a remarkable residence created by combining two apartments (formerly four bedrooms) into one spacious living area of approximately 3,200 square feet, all on one level. The expansive kitchen features a striking one-piece angled granite countertop, ample cabinetry, and two large pantries, providing plenty of space for entertaining. With nine-foot ceilings and floor-to-ceiling windows, the unit is filled with beautiful natural light and offers stunning views. This is not your typical apartment; it includes a private laundry area, a balcony, a temperature-controlled wine room, an elegant office with built-in storage, a retractable movie screen, and its own air conditioning system. The foyer entry showcases beautiful original inlaid floors (see the photos). The building itself offers a variety of amenities, 4 new elevators including a Sabbath elevator, a front desk, valet service, a room for an extra refrigerator or freezer, an exercise room, guest rooms, a library, and party rooms, among others. 24 hr. front desk coverage plus valet parking. A very, very special, very elegant seventh-floor Co-op


Walk into the new year with this beautifully maintained top-level condo offering 3 bedrooms and 2.5 bathrooms! Freshly painted throughout and featuring professionally cleaned carpets, this move-in-ready home combines comfort, space, and convenience. Step inside to an open-concept floor plan filled with natural light, creating a bright and airy atmosphere perfect for everyday living and entertaining. The cozy gas fireplace serves as the centerpiece of the living area, adding warmth and charm to the space. The well-designed layout offers oversized rooms with generous walk-in closets, providing ample storage and flexibility for your lifestyle. The spacious second-floor loft is a standout feature, offering endless possibilities as an additional bedroom, home office, recreation room, or entertaining space. Enjoy your morning coffee or unwind after a long day on the private balcony! Ideally located near major commuter routes, shops, restaurants, and everyday conveniences, this top-floor condo offers the perfect balance of low-maintenance living and exceptional accessibility. Don't miss the opportunity to make this bright, spacious, and inviting home your own!
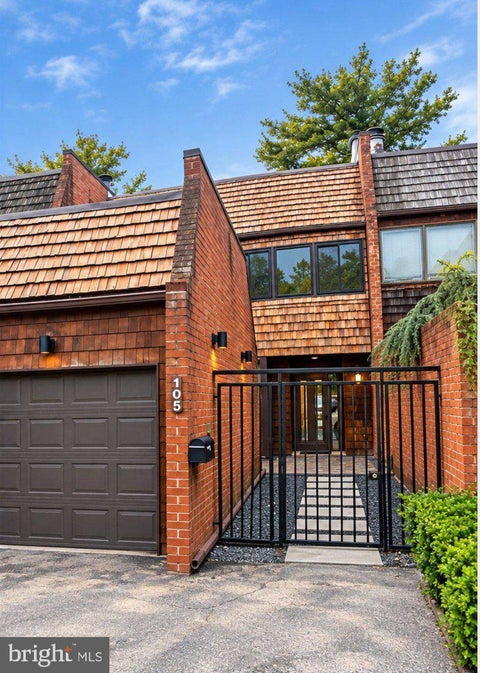
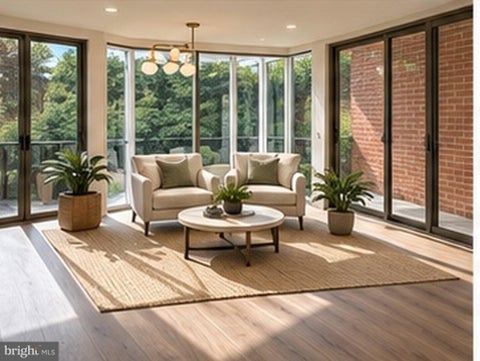


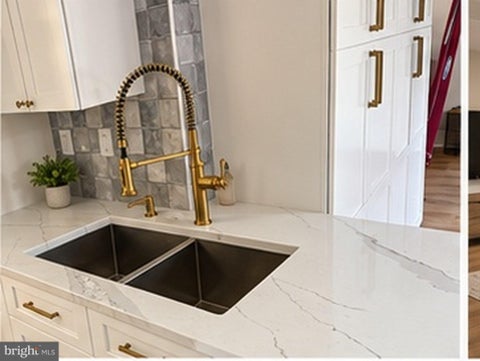
Welcome to 105 Old Crossing! Completely updated inside and out, this exceptional home is truly move-in ready with one car garage. Featuring a bright, open floor plan with an abundance of natural light, the home offers spacious, inviting living areas complemented by high-end finishes, quality upgrades, and thoughtful details throughout. Ample space for 4th bedroom in basement. The modern updates and comfortable layout create the perfect setting for both everyday living and entertaining. Enjoy living in a wonderful community with amenities for everyone, including a swimming pool, tennis courts, pickleball courts, playground, and more. The convenient location offers easy access to shopping, dining, major commuter routes, and everyday conveniences. Whether you're looking for a wonderful place to call home for your family or ready to downsize without compromising on quality, space, or lifestyle, 105 Old Crossing deserves a spot on your must-see list. Just unpack and enjoy! Some photos have been virtually staged.


Tucked away at the end of a freshly paved driveway lined with elegant landscape lighting, 7710 Grasty Road offers a level of privacy and serenity that is hard to find. This Pikesville retreat sits at the end of a quiet cul-de-sac, greeted by a grand front circle and a lush, wooded approach that sets a sophisticated tone before you even step through the front door. Inside, the home is a masterclass in light and volume. The main living level features soaring vaulted ceilings and a fireplace, flowing seamlessly into a formal dining room designed for effortless hosting. The heart of the home is the expansive eat-in kitchen, which doubles as a sun-drenched living space thanks to massive windows and skylights that blur the lines between the indoors and the beautiful natural surroundings. Versatility defines the floor plan. The first floor offers a large bedroom or office complete with custom built-ins and oversized windows, along with a massive addition featuring vaulted ceilings—a perfect space for a grand media room or creative studio. Upstairs, the primary suite serves as a true sanctuary with built-in closets and a spacious en-suite bathroom. Two additional well-appointed bedrooms and another full bath complete the upper level. With exceptional natural light throughout and a layout that flows intuitively from one room to the next, this home presents a magnificent "blank canvas." It is a rare opportunity to move into a private, light-filled estate and add your personal touch to a space already defined by its grand proportions and peaceful setting.
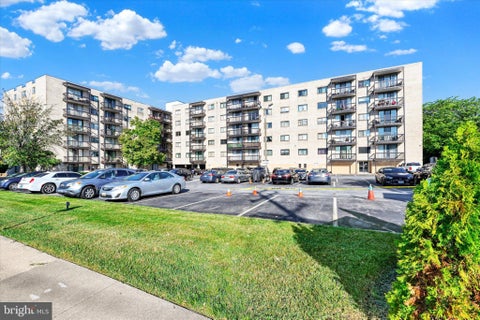


Welcome to this inviting 1-bedroom, 1-bathroom home featuring a functional layout and comfortable living spaces. The interior offers a blend of carpet and tile flooring, a dedicated dining area, and a tub/shower combination. The kitchen is equipped with stainless steel appliances, including a built-in microwave, dishwasher, refrigerator, gas oven/range, stove, and icemaker. Enjoy outdoor living from the private balcony, along with access to a community pool and convenient parking lot. The lobby is currently undergoing renovation. This home offers a comfortable and convenient living experience with a variety of desirable amenities.


They say great things come in small packages, and this beautifully remodeled Cape Cod in Silver Creek is the ultimate proof. Tucked away at the end of a quiet street, this four-bedroom, two-bathroom gem captures your heart the moment you pull up, thanks to a deep, covered front porch that’s practically begging for a couple of rocking chairs and a morning coffee. Inside, the home feels fresh and inviting, offering a layout that makes the most of every square inch. Whether you’re hosting a casual get-together to watch the Ravens or just enjoying a cozy night in, the flow is effortless. Outside, the perks continue with a long driveway for plenty of off-street parking and a rear yard that serves as a private oasis for pets to roam or a night around the firepit. Location is everything, and here you’re situated directly across from the Silver Creek Disc Golf Course, giving you a lush, green view and easy access to outdoor recreation right outside your front door. It’s rare to find this much character, updates, and a prime position all in one spot. Don't let this one pass you by!
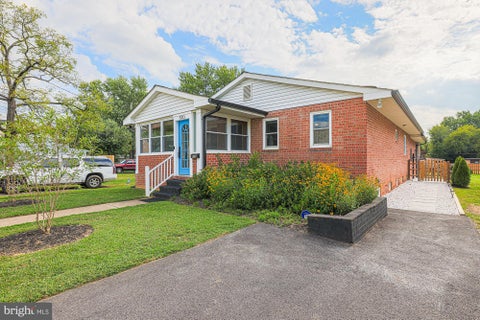


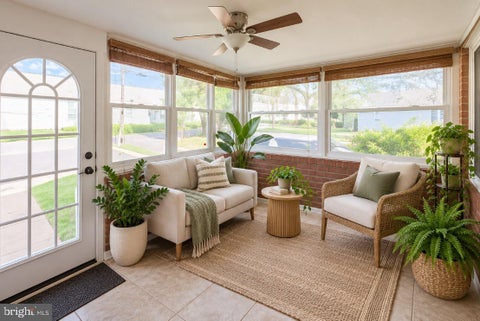
Looks small from the street but lives remarkably large! 6 bedrooms 3 1/2 baths. This unique brick home offers approximately 5,000 square feet of flexible living space on three finished levels, each with its own exterior entrance. Ideal for multigenerational living, extended family, work-from-home needs, or anyone wanting generous space and privacy. Enter through the bright enclosed sunroom with windows on three sides. The main level features an expansive living and dining room with a fireplace, a two-bedroom suite, a full bath and a half bath accessible from both bedrooms, and a contemporary white kitchen with quartz counters, gas cooking, dishwasher, and refrigerator. A few steps down, the second living area includes another full kitchen, living room, bedroom, full walk-in shower, and a dramatic room with a high ceiling. The lower level offers even more possibilities with a new tub and shower, a huge, flexible room, a partial kitchen, an egress window, a bedroom, and a separate outside entrance. A washer and dryer in a separate laundry room. Two skylights and six ceiling fans add light and comfort throughout. Outside, enjoy the pristine, fenced lawn, deck, patio, fire pit area, storage shed, crushed-stone accents, slate pavers, and a driveway with parking for all your cars. The front of the home faces the Pikesville Armory privacy wall with no direct access from the property. This is not an ordinary cottage. It is a surprising, versatile home with room for everyone and possibilities on every level. Virtually staged photographs are clearly identified. Buyers should verify permitted uses and suitability for their individual needs.


Discover this charming split-level home in the desirable Sudvale neighborhood, offering a perfect blend of comfort and investment potential. Built in 1954 and thoughtfully renovated in 2018, this residence boasts 1,773 sq. ft. of finished space, featuring five spacious bedrooms and five bathrooms, ideal for accommodating guests or maximizing rental income. Step inside to find an inviting open floor plan, highlighted by crown moldings and wood floors that create a warm ambiance. The kitchen is equipped with stainless steel appliances, including a six-burner stove and ENERGY STAR-rated units, ensuring efficiency and modern convenience. Enjoy meals in the eat-in kitchen or the combination dining/living area, perfect for entertaining. The fully finished basement offers additional living space with a walkout entrance, providing flexibility for a home office or rental suite. Relax by the wood-burning fireplace in the family room, or step outside to the beautifully landscaped yard, where you can enjoy views of the garden and trees. Located in a suburban setting with easy access to local amenities, this property is not only a cozy home but also a smart investment opportunity. With off-street parking and a wood/metal shed for extra storage, this home is ready to meet your needs. Don't miss out on the chance to own a piece of Sudvale that promises both comfort and potential returns!
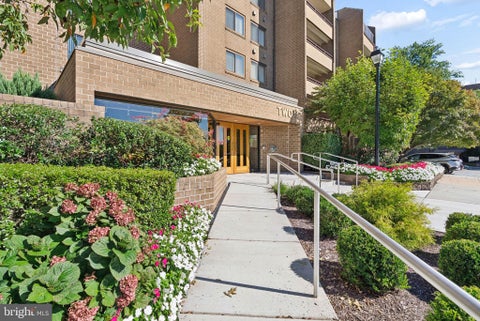
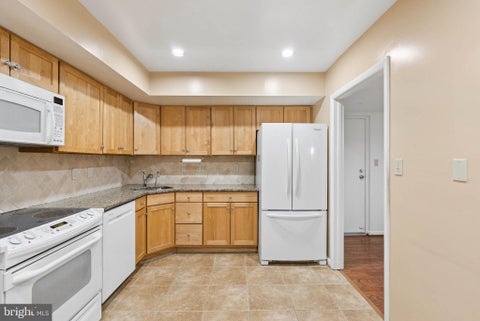
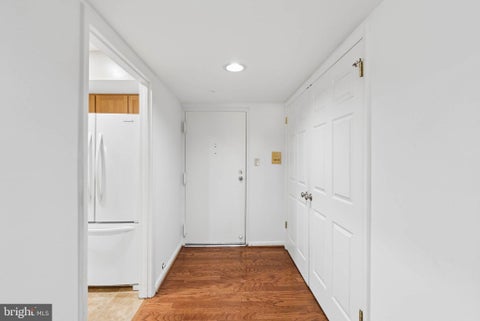
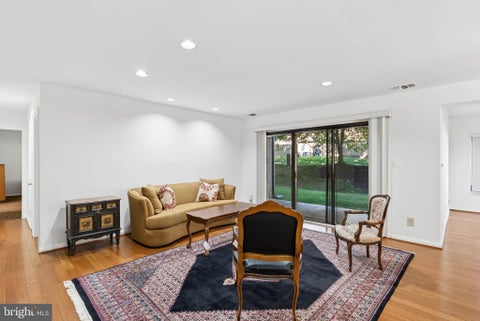
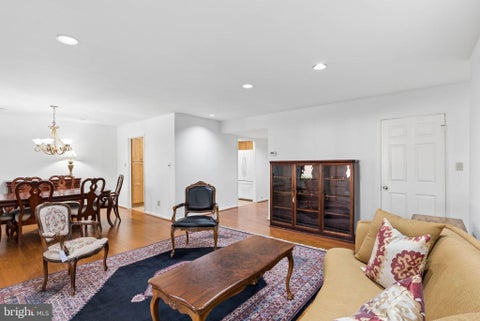
Price improvement! Rare ground-floor unit — no stairs, no elevator wait. This 1,496 sf, 2BR/2BA condo offers single-level living with a private patio opening onto a grassy common area, a layout exclusive to ground-floor residences in the building. The updated kitchen features white appliances, granite countertops, and pantry cabinets with pull-out shelving. The primary suite includes a full en-suite bath, with a second full bath serving the guest bedroom. Additional highlights include an in-unit laundry room, separate dining area, and a versatile living/media room. Freshly painted with new carpet in the guest bedroom, hardwood in the living/dining area — move-in ready. Ample first-come, first-served parking in a gated community with pool, tennis courts, and security. Condo fee $594/month covers water, trash, snow removal, lawn and exterior maintenance, insurance, and reserves. Low-maintenance, single-floor living in a quiet Pikesville community.


Gorgeous updated, ranch home on a private serene Lot! Tucked away on a private dead-end street, this gorgeous rancher offers over half an acre of land surrounded by mature trees, peace, and privacy—with no home directly across the street. Offering convenient one-level living, the main level features three spacious bedrooms and a luxurious full bathroom. The gourmet kitchen is filled with natural light and features stainless steel appliances, quartz countertops, and beautiful views of the scenic backyard. The inviting living room offers a striking focal-point fireplace with built-ins, creating a warm and welcoming space for relaxing or entertaining. The fully finished basement provides incredible additional living space and includes two additional bedrooms, a full bathroom, laundry area, and a large recreation room—perfect for guests, a home office, entertainment, or extended living. Step outside and discover your own private oasis. The expansive property features mature trees, a storage shed, oversized driveway, large detached garage, and a covered front porch perfect for enjoying the peaceful surroundings. With abundant space inside and out, a private setting, and flexible living options, this one is truly a must-see!



Welcome to this beautiful top‑floor condo featuring 3 bedrooms and 2 full bathrooms with new carpet installed, freshly painted balcony along with doorman service. Located on the 5th floor, this home offers added privacy, abundant natural light, the primary bedroom includes a generous walk‑in closet and a private en‑suite bathroom. This home is ideally situated near Milford Mill Subway Station, offering quick access to a wide variety of amenities and additional dining, shopping, and entertainment options. You’re also just minutes from Wegmans, BJ’s, Merritt Clubs, and Metro Centre. Commuting is a breeze with easy access to Reisterstown Road, I‑795, and I‑695, and the Owings Mills Metro Station. Stop dreaming and start packing! This one checks every box!!! Located in a much sought-after neighborhood. Turnkey, “Outstanding" value for its size and full-service amenities in Baltimore County. This is a rare opportunity to acquire a unit in one of Baltimore County’s exclusive co-op buildings.


Don't miss your opportunity to own this beautifully maintained all-brick 4-bedroom, 2 bath home located in one of the area's most sought-after neighborhoods! This spacious home offers a bright and welcoming living room filled with natural light, an inviting dining area, and a functional kitchen with ample cabinet and counter space. Fresh paint and new carpet throughout provide a clean, move-in-ready feel. The finished lower level expands your living space with a large family room, a cozy den, a fourth bedroom, and a convenient half bath—perfect for guests, a home office, or multi-generational living. Upstairs, you'll find three generously sized bedrooms and a full bath. Major updates include a newer roof and windows, both replaced within the last five years, offering added peace of mind. Outside, enjoy the timeless curb appeal of the brick exterior, a spacious yard, and established landscaping. Conveniently located near shopping, dining, parks, schools, and major commuter routes, this home combines comfort, space, and an unbeatable location. Schedule your private showing today—this one won't last!


Tucked away from the road in a handsome brick building, this residence offers a sophisticated retreat defined by light, space, and some of the most impressive views in the entire complex. Originally designed as a two-bedroom, two-bathroom layout, the home has been thoughtfully reimagined into an expansive, open-concept one-bedroom plus den. By opening a wall and removing doors, the living area now flows seamlessly, though the space remains easily convertible back to a traditional two-bedroom configuration if desired. Every corner of this unit feels bright and airy, complemented by generous closet space and a private balcony perfect for a morning coffee or an evening breeze. Over the years, the home has been beautifully appointed and meticulously maintained, featuring contemporary updates that make it move-in ready. Living here means enjoying a lifestyle supported by an exceptional building staff known for their helpfulness and dedication. The building’s amenities further elevate the experience, offering guest rooms for rent to accommodate visitors, a party room for entertaining, and a refreshing pool for those warm afternoons. It’s a rare combination of custom design, ample storage, and a premier position within a highly regarded community.
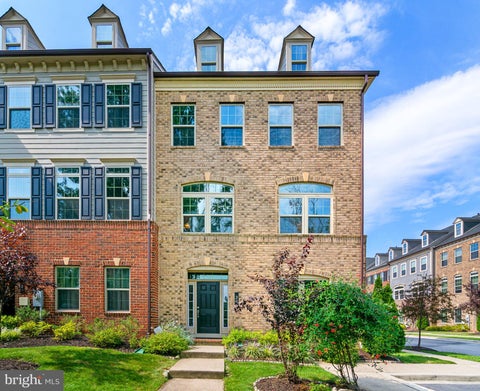
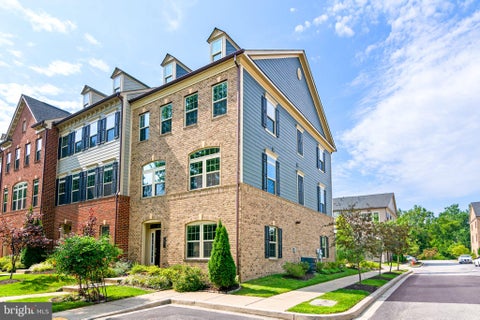
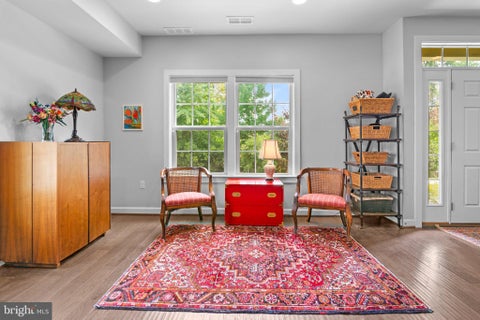
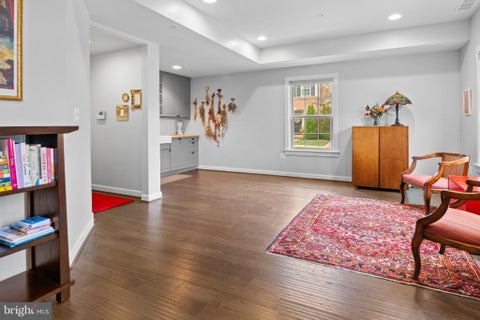
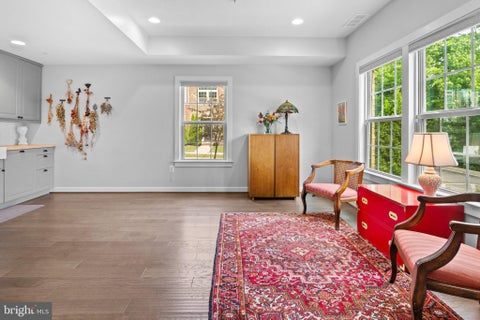
Welcome to Suburban Greene! Built in 2017, this well-maintained townhouse offers a comfortable, functional layout with quality finishes throughout. The brick front and HardiPlank siding create a classic exterior, while the open main level provides an easy flow between the kitchen, family room, and dining areas. The kitchen features upgraded countertops, a center island, and high-end appliances, opening directly to the family room with a gas fireplace. A separate dining area and breakfast nook provide plenty of options for everyday meals and entertaining. Large, energy-efficient double-pane windows bring in an abundance of natural light. Upstairs, you'll find three spacious bedrooms and well-appointed bathrooms, including a generously sized primary suite with a private bath. Beautiful wood floors and recessed lighting add to the home's appeal. Additional features include an attic for storage and a convenient laundry area. Enjoy peaceful views of the golf course from the rear of the home, along with the convenience of an attached two-car, rear-entry garage. Suburban Greene offers well-maintained common areas and a pleasant setting for enjoying the outdoors. A great combination of space, location, and modern amenities—schedule your private tour today!
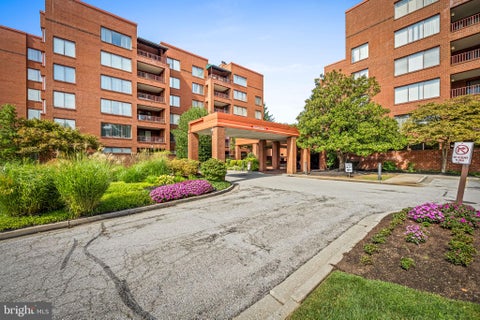


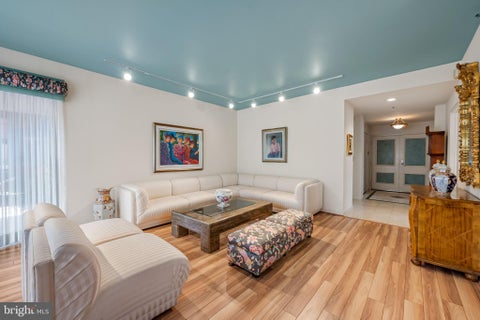
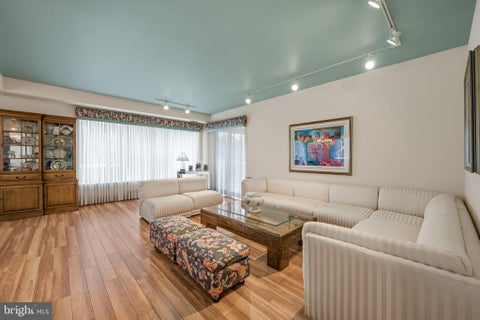
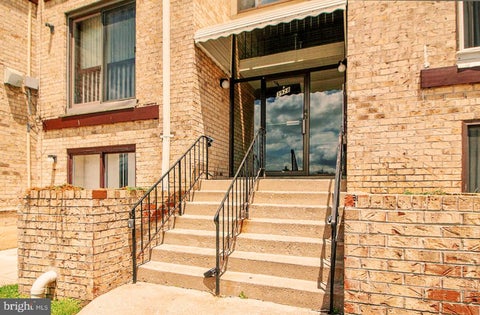
Welcome to effortless living at the prestigious Annen Woods. This meticulously maintained residence in a full-service brick building offers a seamless blend of sophistication and comfort, supported by a staff known for their exceptional service and helpfulness. Step inside to find a beautifully appointed interior where every detail has been thoughtfully considered. The layout boasts gracious spaces designed for both quiet relaxation and easy entertaining, highlighted by stunning hard-surface flooring that flows throughout the entire home—no carpet to be found here. The decor is soft, neutral, and incredibly easy on the eyes, creating a serene atmosphere from the moment you enter. Storage is never an issue with ample closet space and high-end built-ins integrated throughout the unit. The lifestyle convenience continues with a dedicated underground parking spot and an additional storage locker located on the lower level. Situated just moments away from the premier shops and dining at the Woodholme shopping center, this home offers the perfect balance of refined interior living and a prime location.



Step 1 of 2
You've reached the free preview limit. Create a free account to see this listing and everything else on the site.
Step 2 of 2
Tell us how to reach you about homes you like.
Enter your password to sign in as
You've reached the free preview limit. Create a free account to see this listing and everything else on the site.
Already have an account? Sign in
Sign in to your account.
New here? Create an account