$789,000

8 Talton Court, Pikesville, MD 21208

4beds
4.5baths4 full baths + 1 half bath
5,183sqft
Quick facts
Condominium Built in 1986 $152.23/sqft

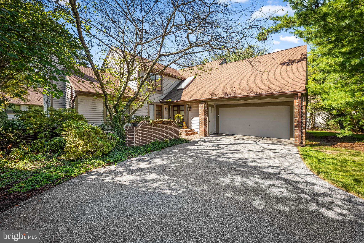
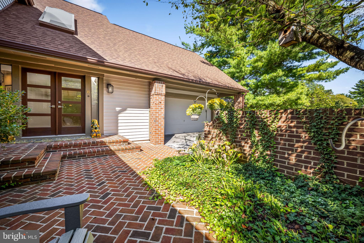
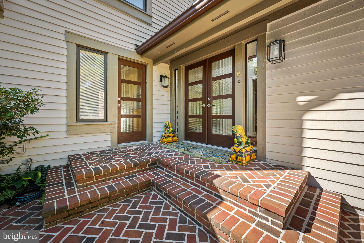
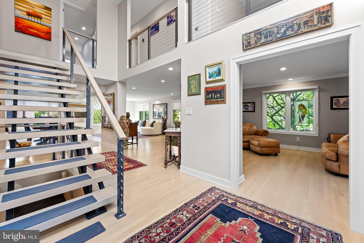
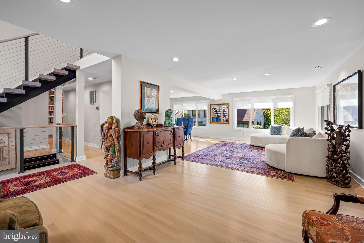
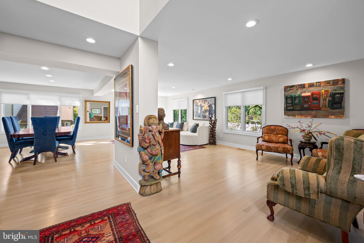
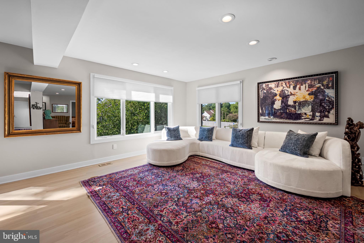
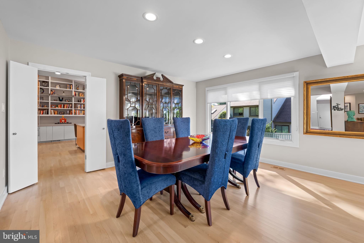
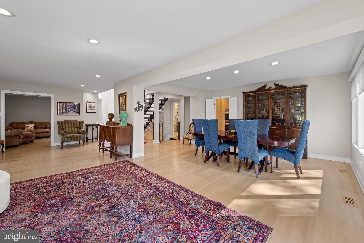
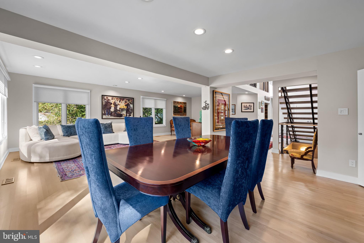
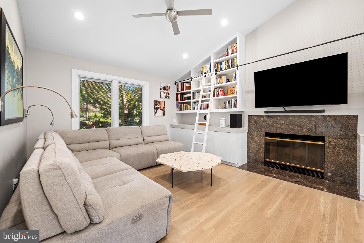
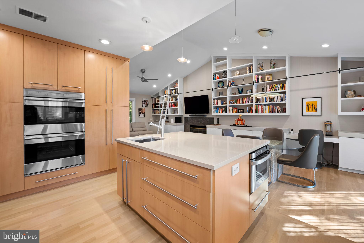
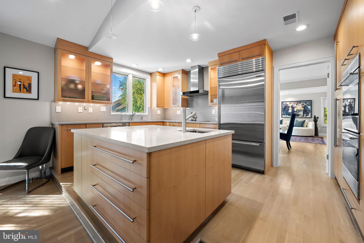
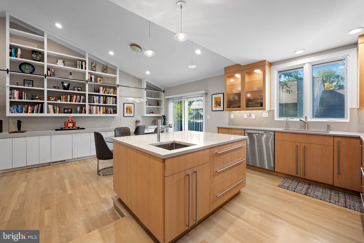
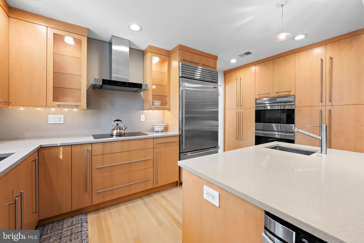
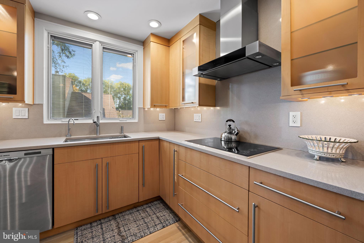
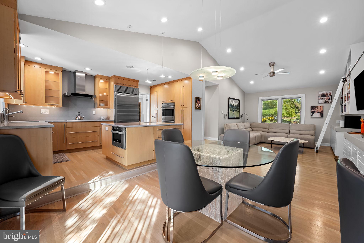
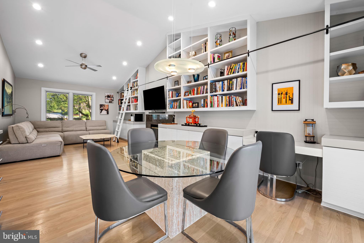
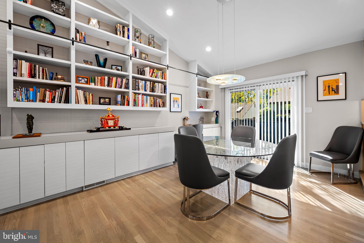
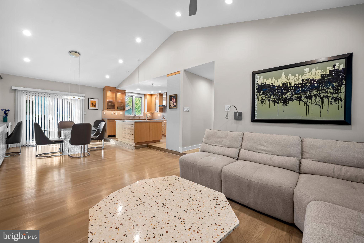
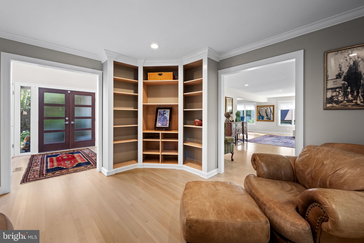
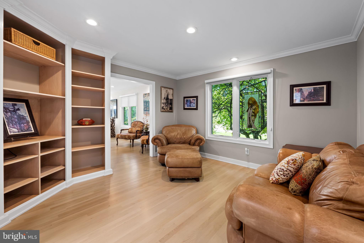
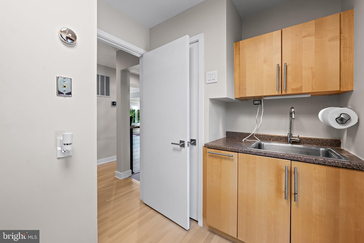
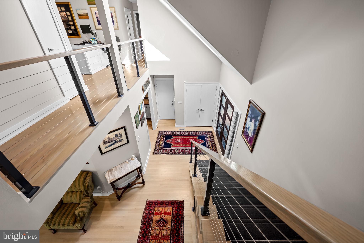
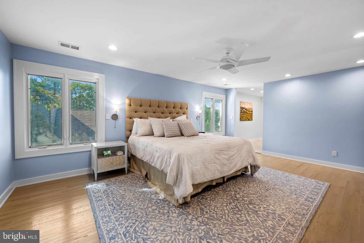
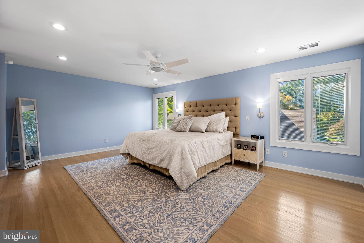
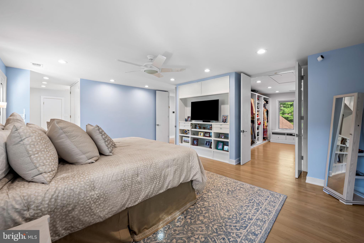
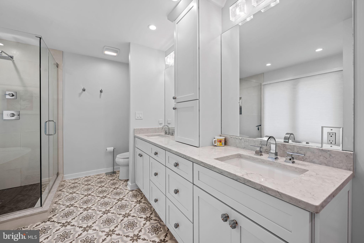
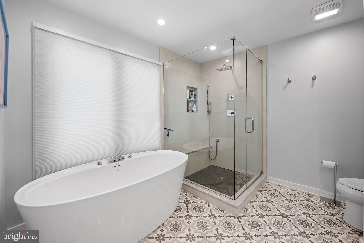
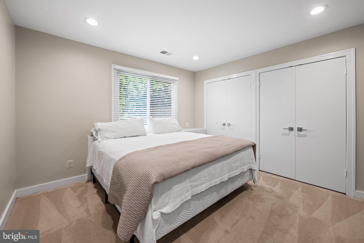
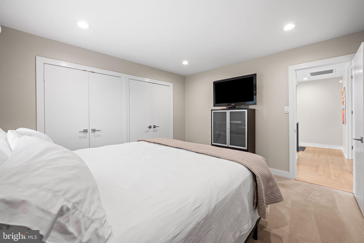
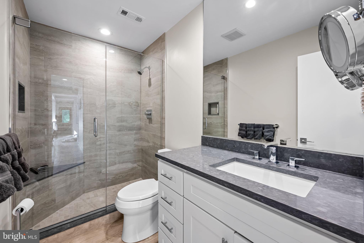
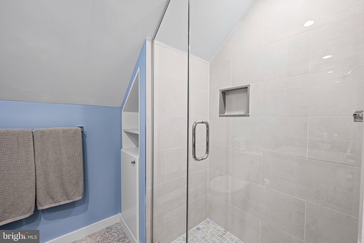
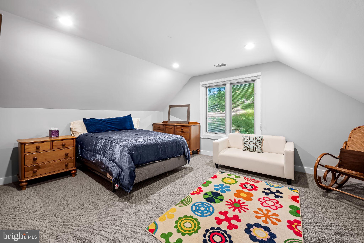
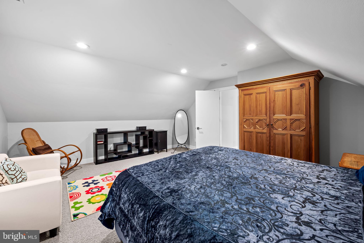
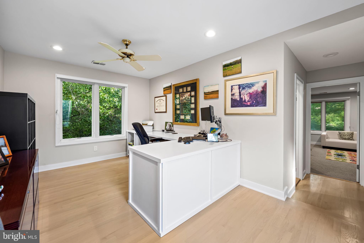
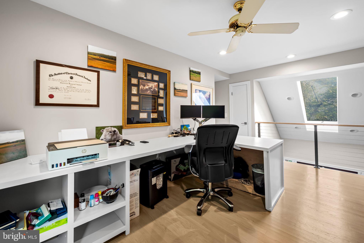
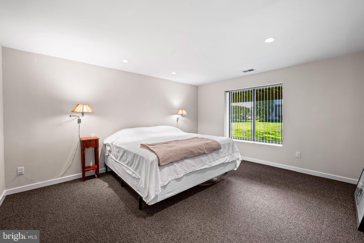
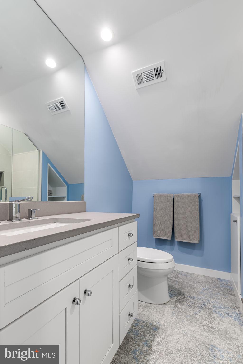
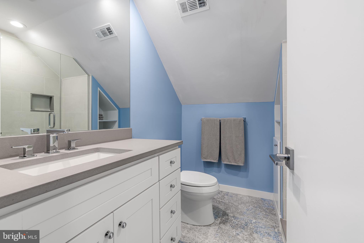
If a picture speaks a thousand words, then one look at this home says it all. Step inside a sun-drenched foyer anchored by a stunning floating stairwell that sets the tone for the rest of the residence. The main level flows seamlessly from the private den into the formal living and dining rooms, eventually opening into a gourmet eat-in kitchen and family room combo. From the high-end appliances and designer lighting to the custom built-ins and rich hardwood flooring, this home is bursting with unique, thoughtful details at every turn.

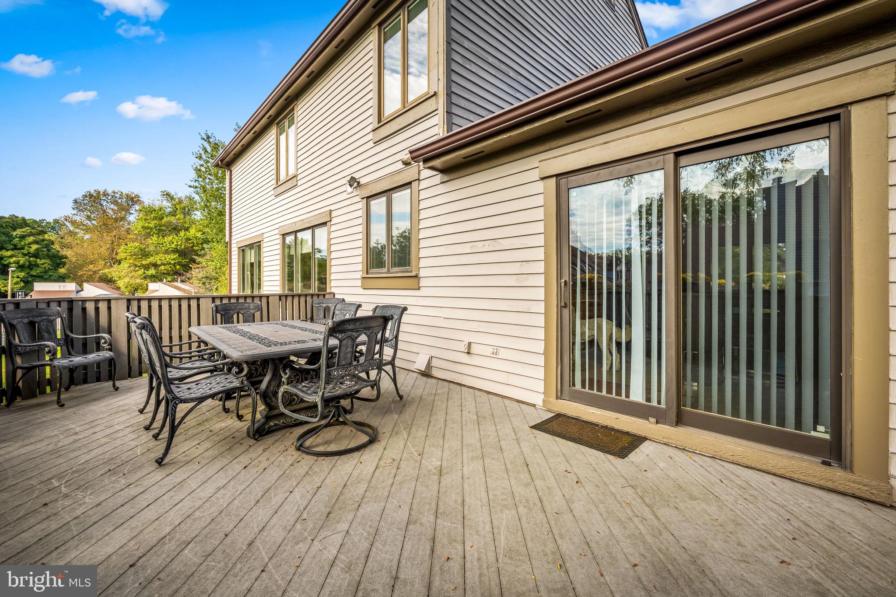
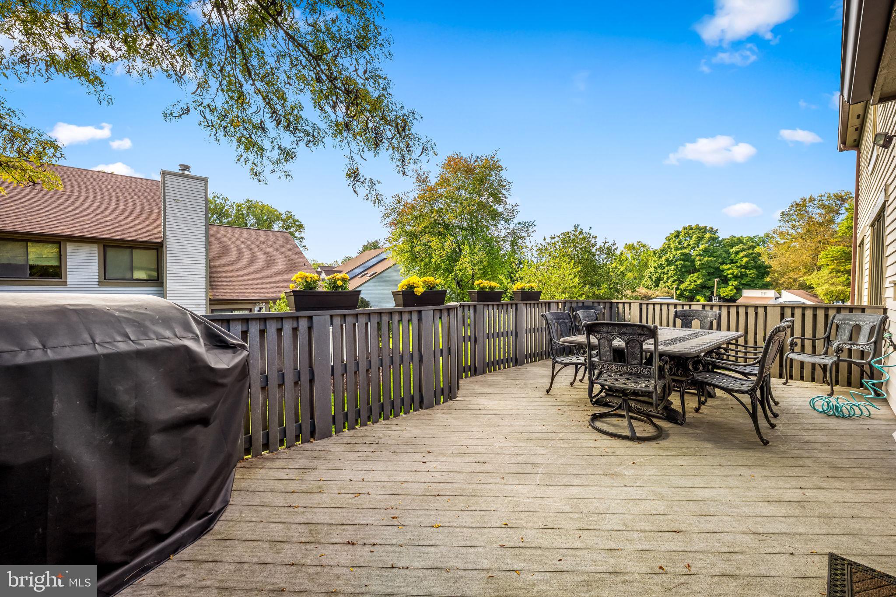
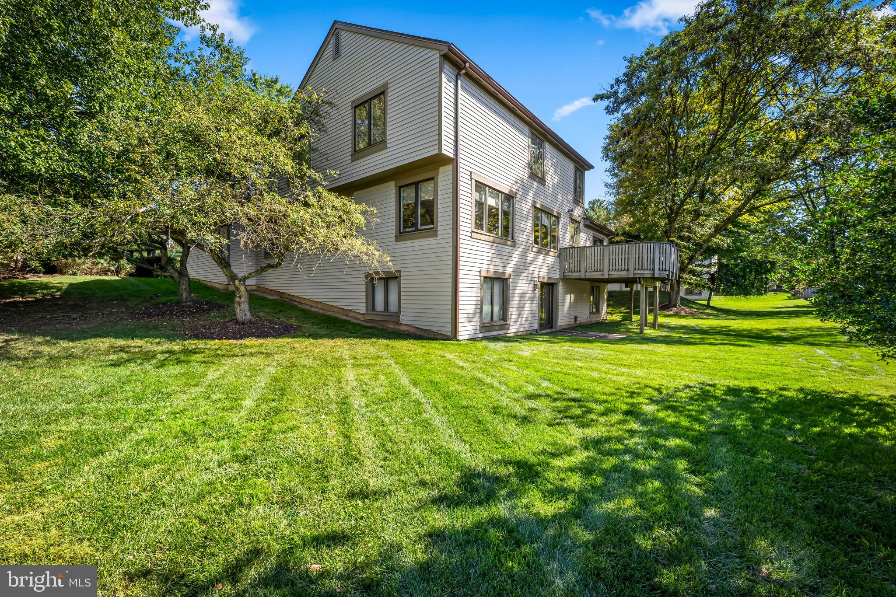
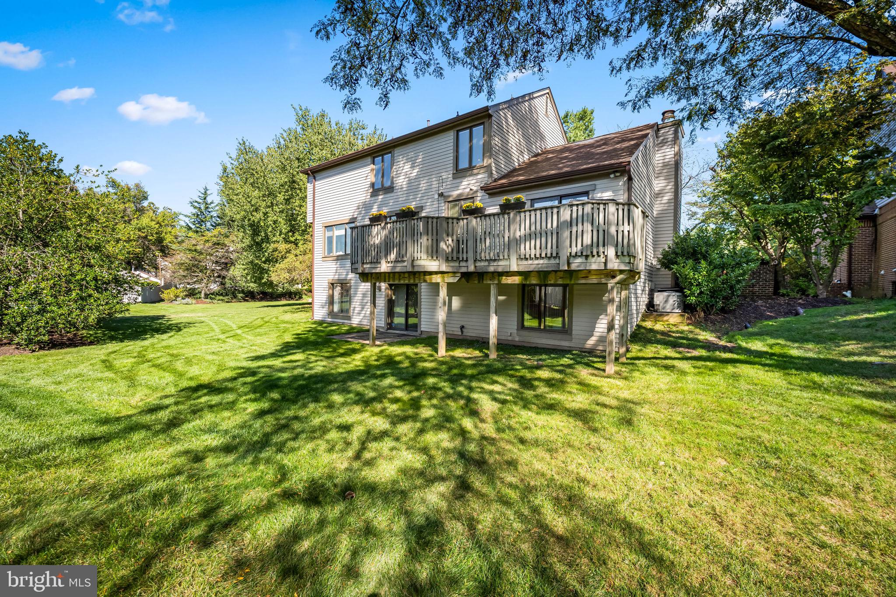
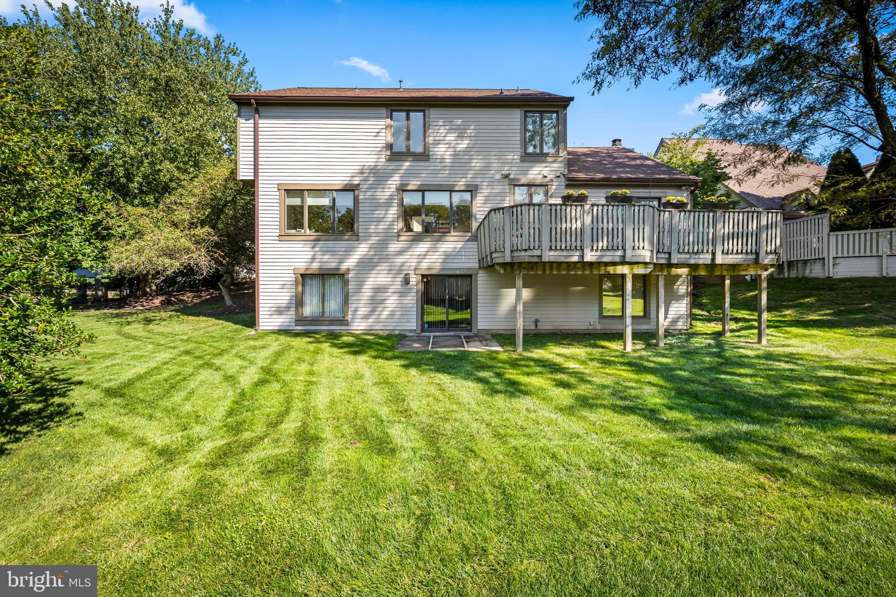
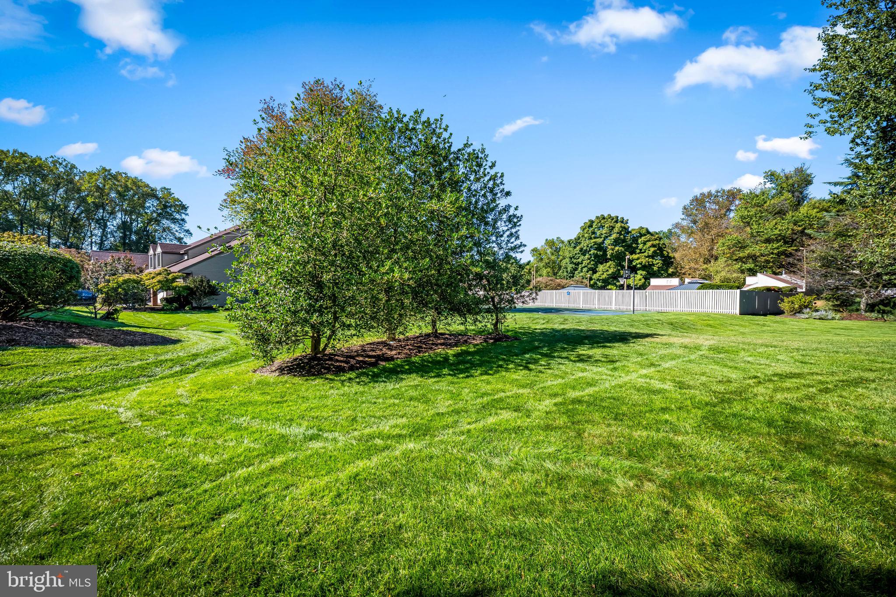
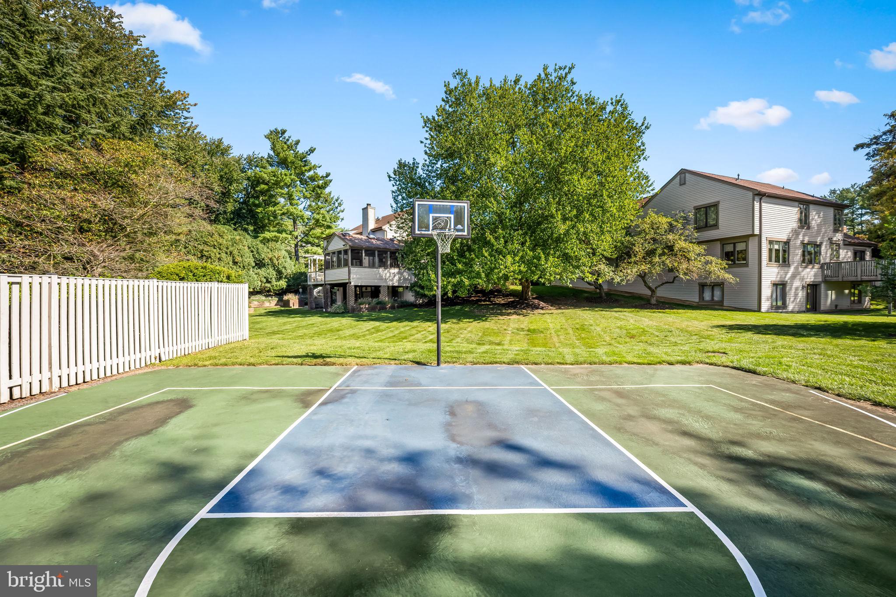
Whether you are cozying up by the fireplace or relaxing on the deck overlooking lush green spaces, the atmosphere is one of pure comfort and sophistication. Tucked away in the heart of Pikesville/Stevenson, this hidden gem offers the perfect balance of privacy and connection. Located within an exclusive gated community of just 60 homes with a 24-hour staffed gatehouse, you can enjoy a sense of seclusion alongside a welcoming environment. Residents have access to a variety of amenities, including a pool and hot tub, as well as tennis and pickleball courts. Life at Regency Park is truly a dream come true.

Location of 8 Talton Court

Map showing 8 Talton Court, Pikesville, MD 21208 $789,000
See more listings in Pikesville

8 Talton Court property details

Interior

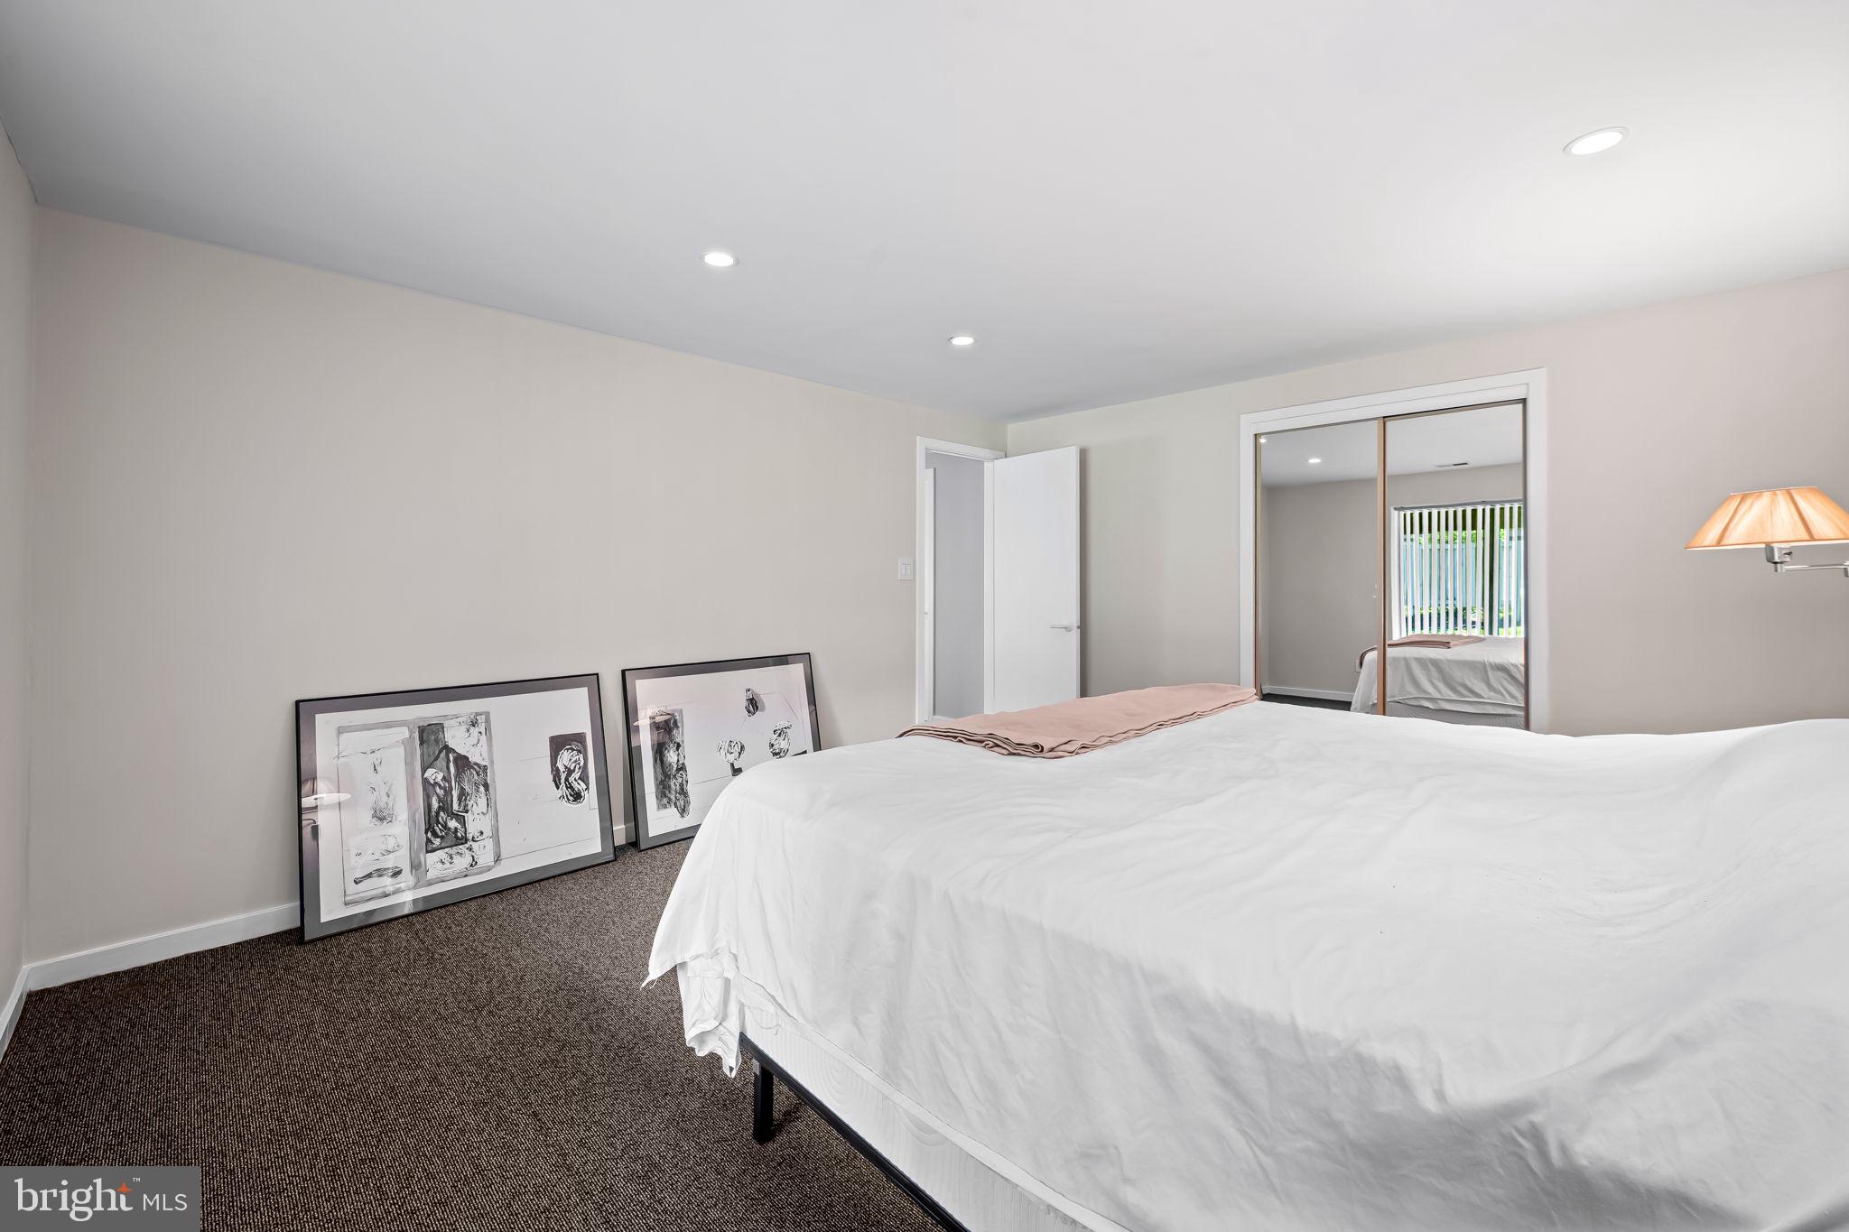
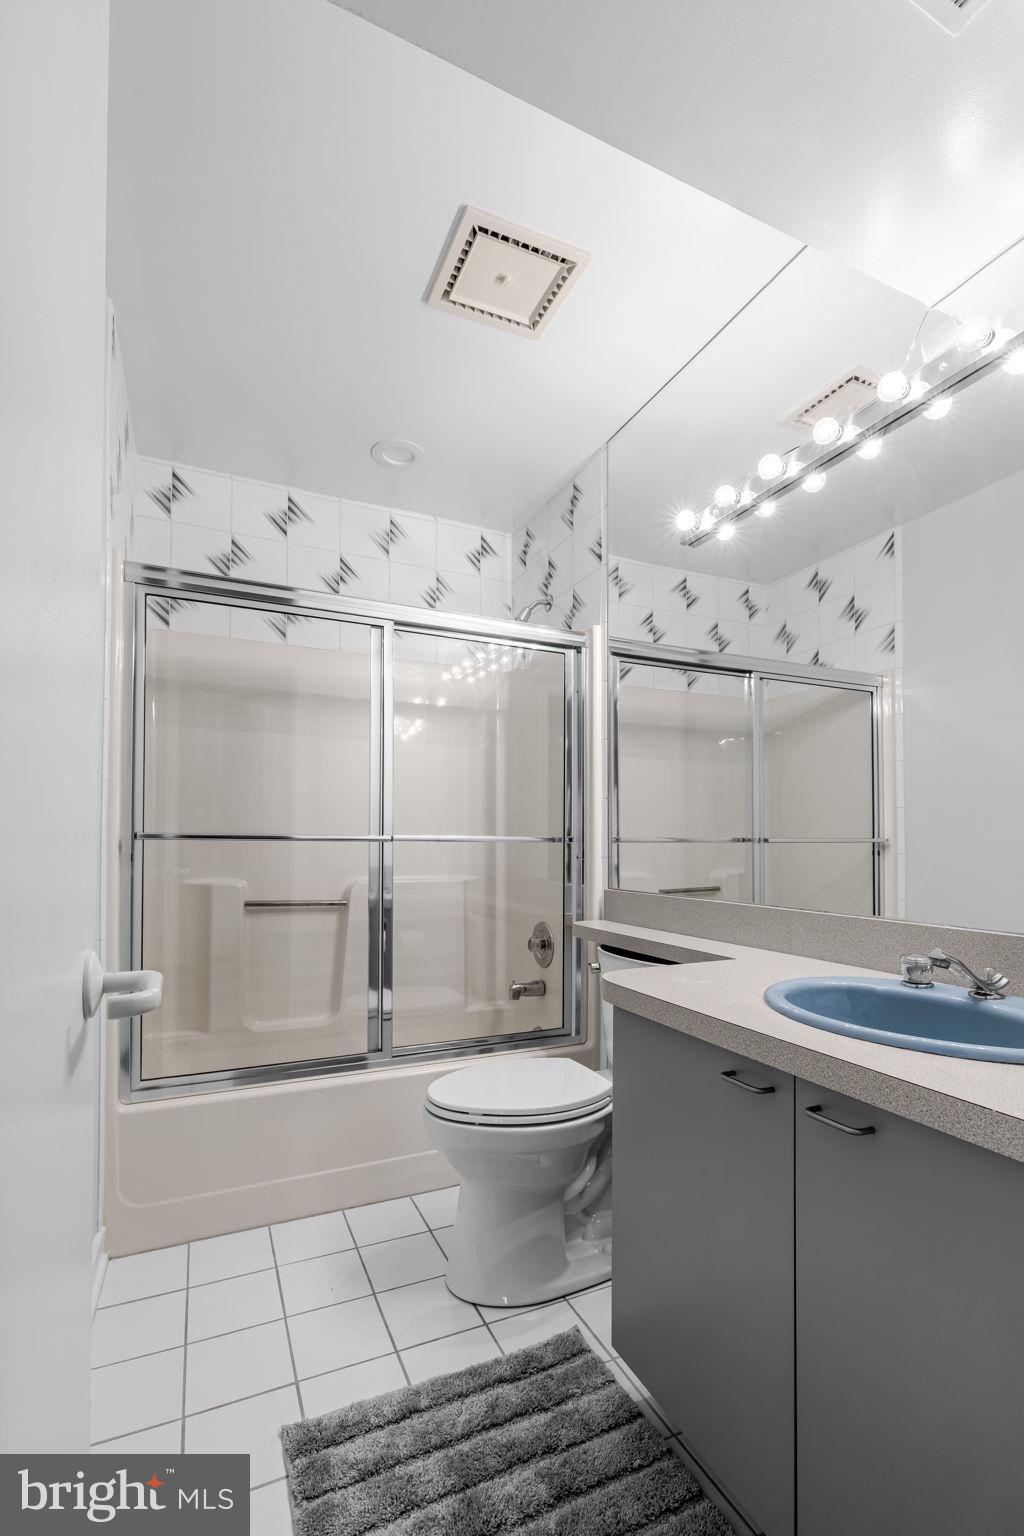
Bedrooms & Bathrooms

  • Bedrooms: 4
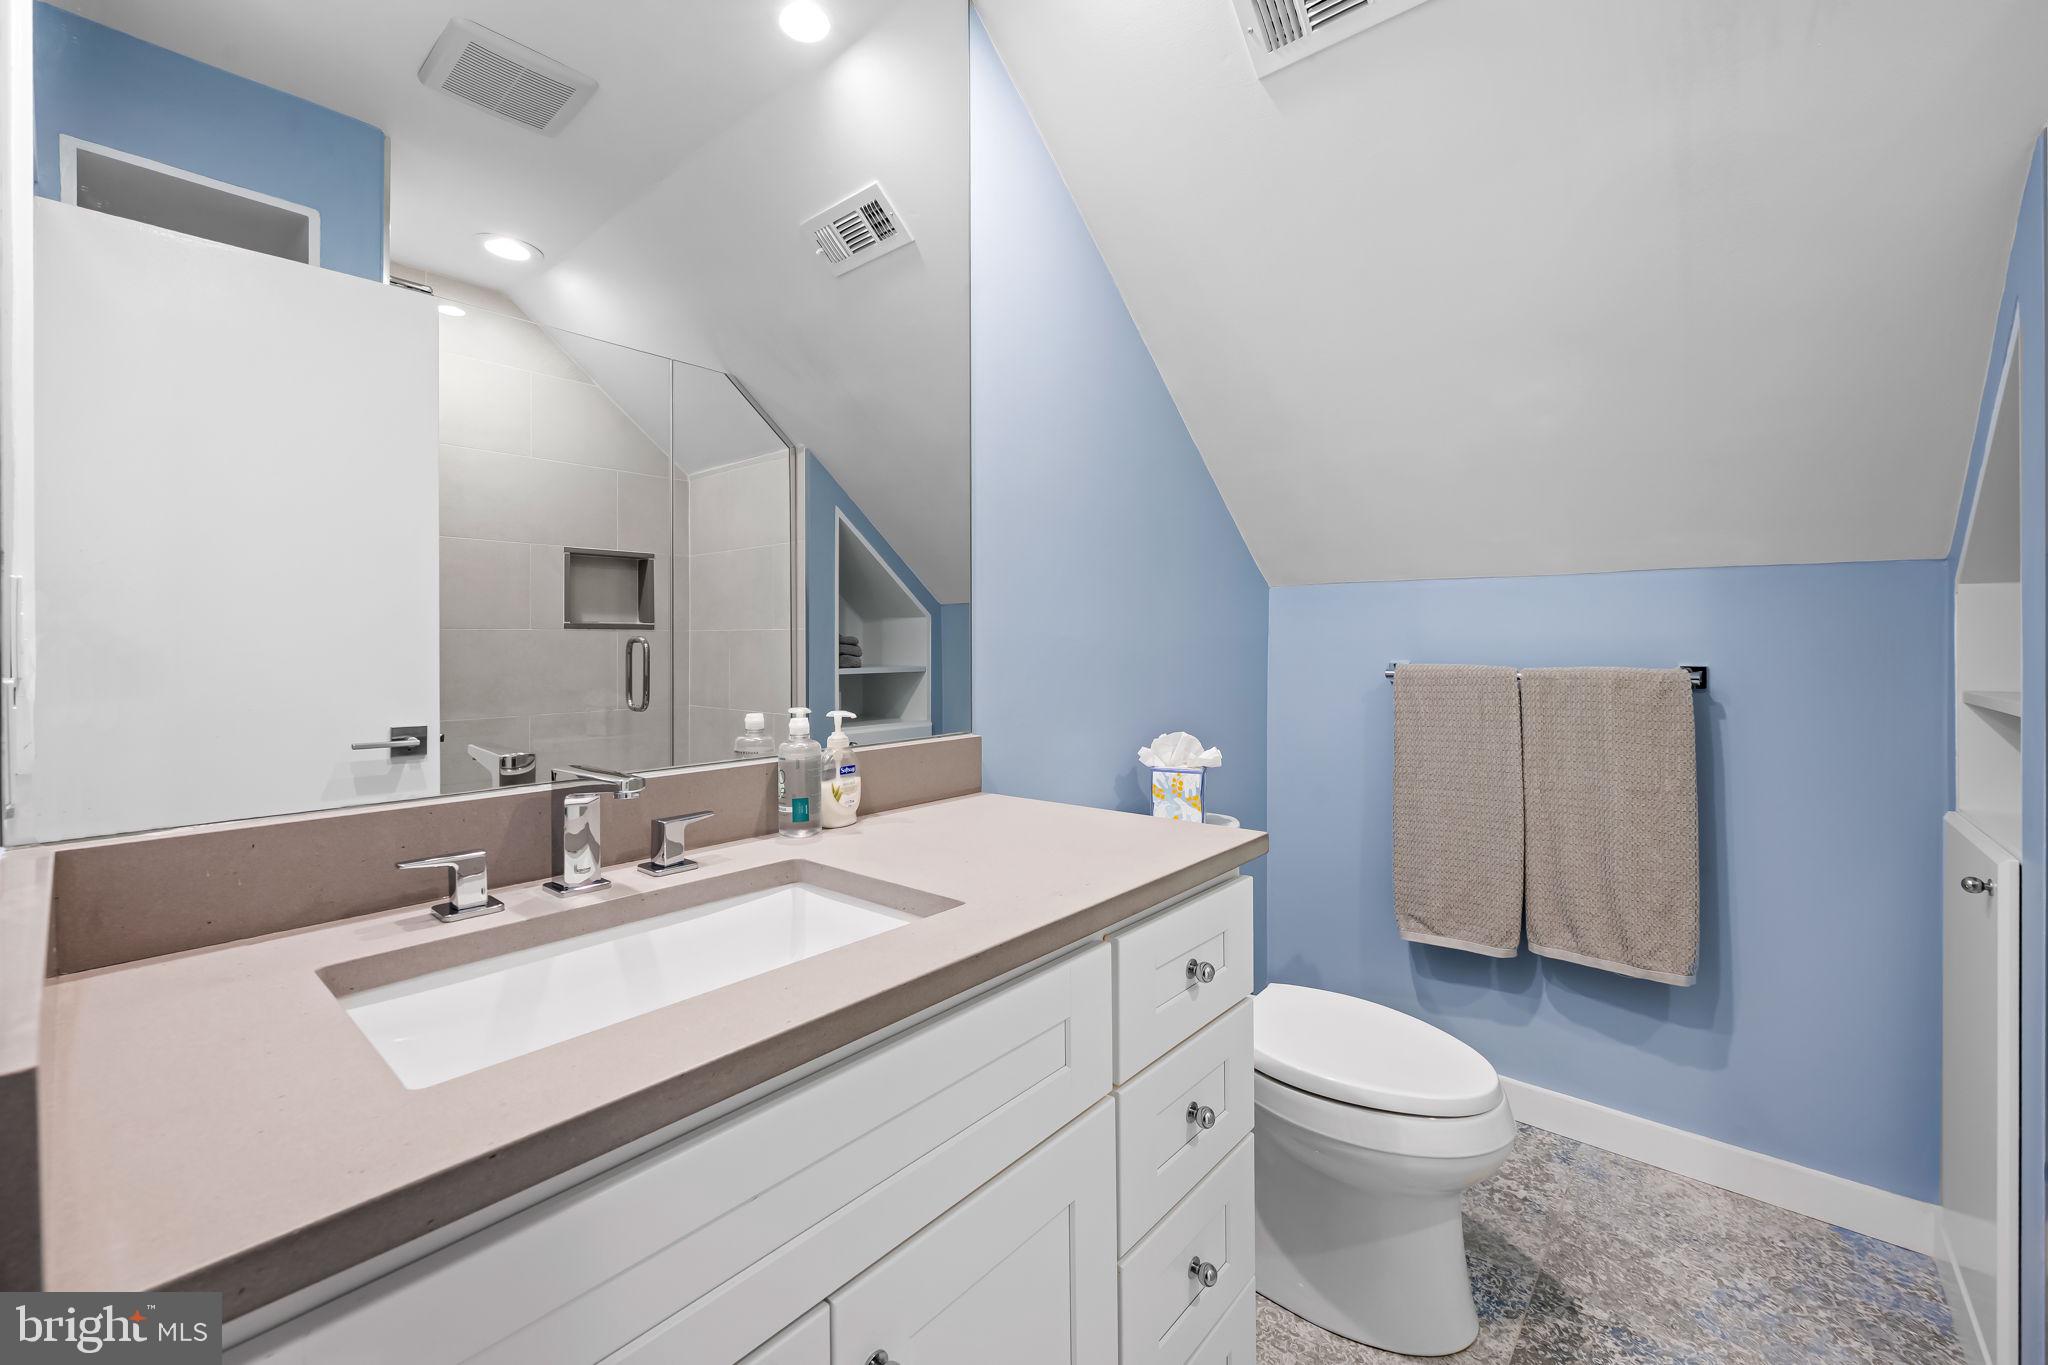
  • Bathrooms: 5
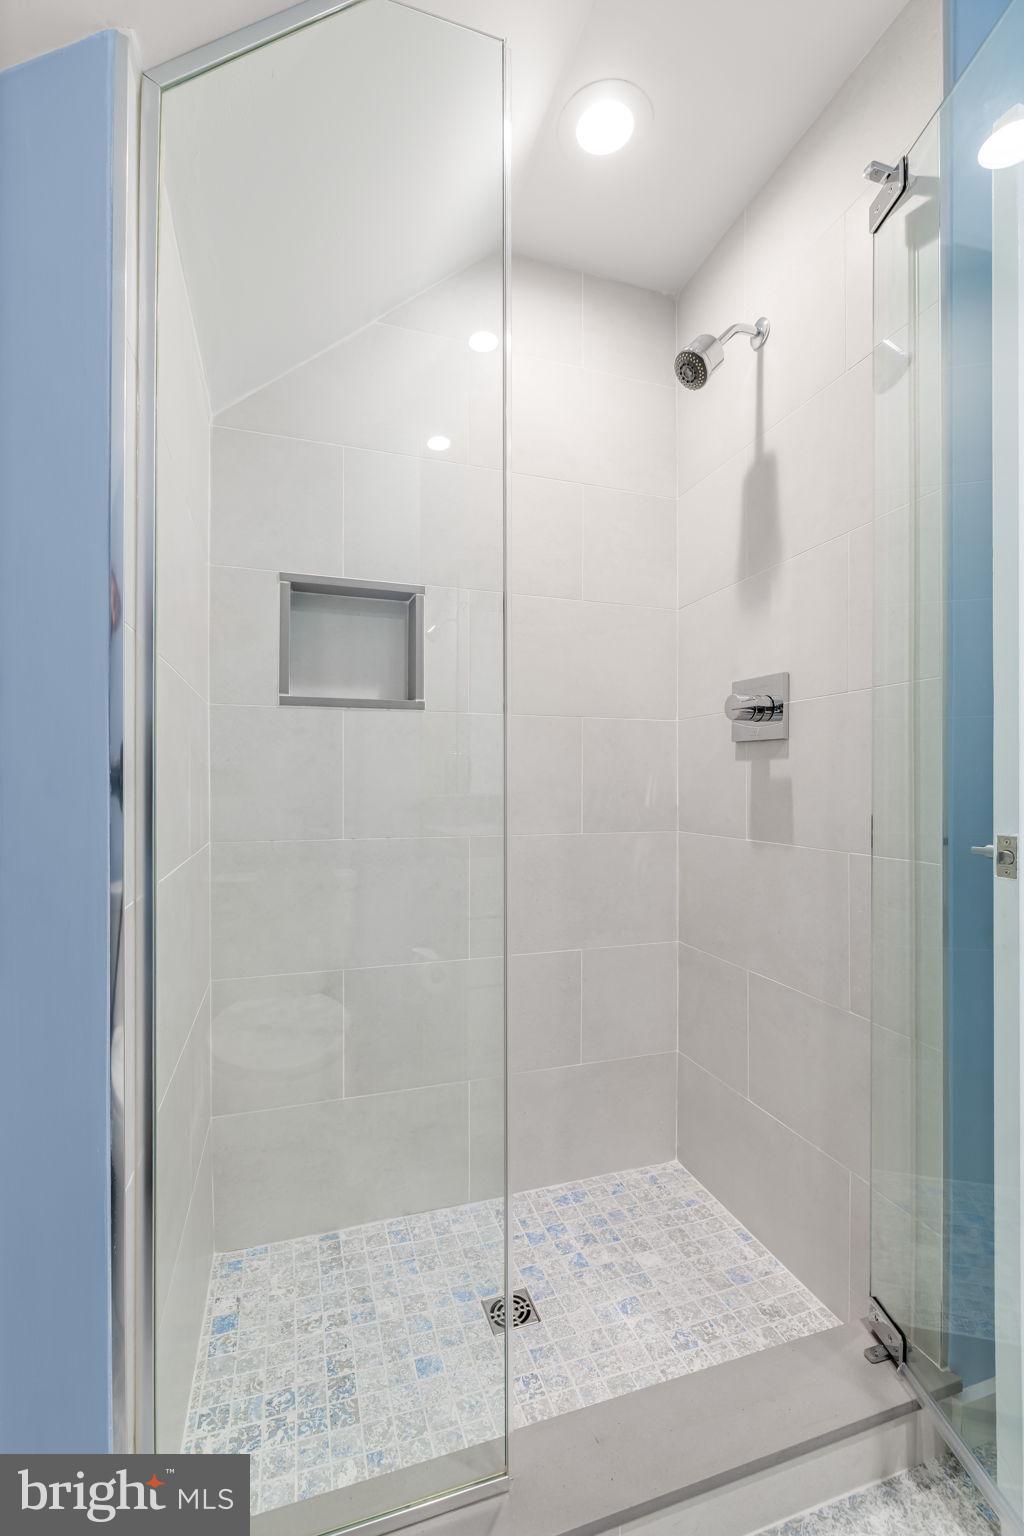
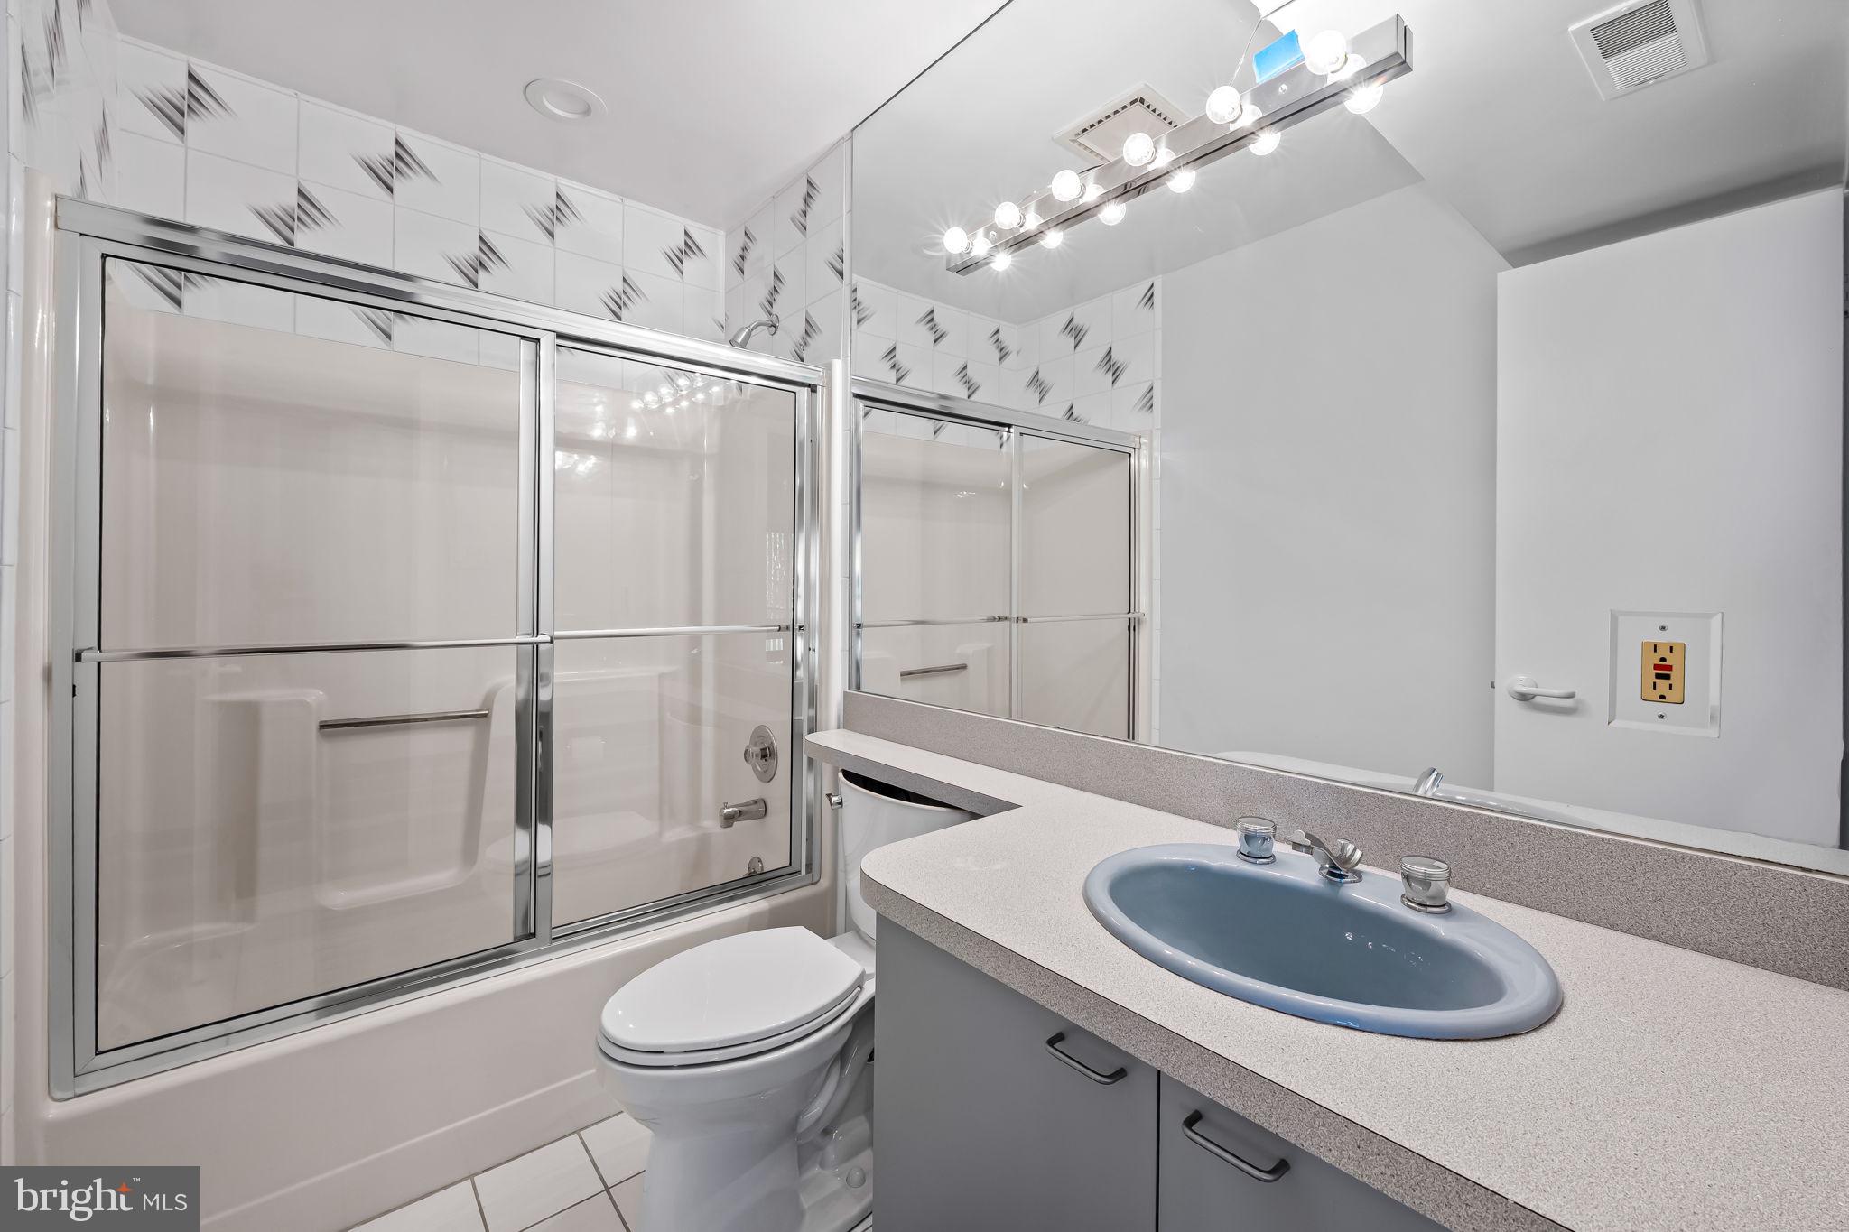
  • Full Bathrooms: 4

Appliances

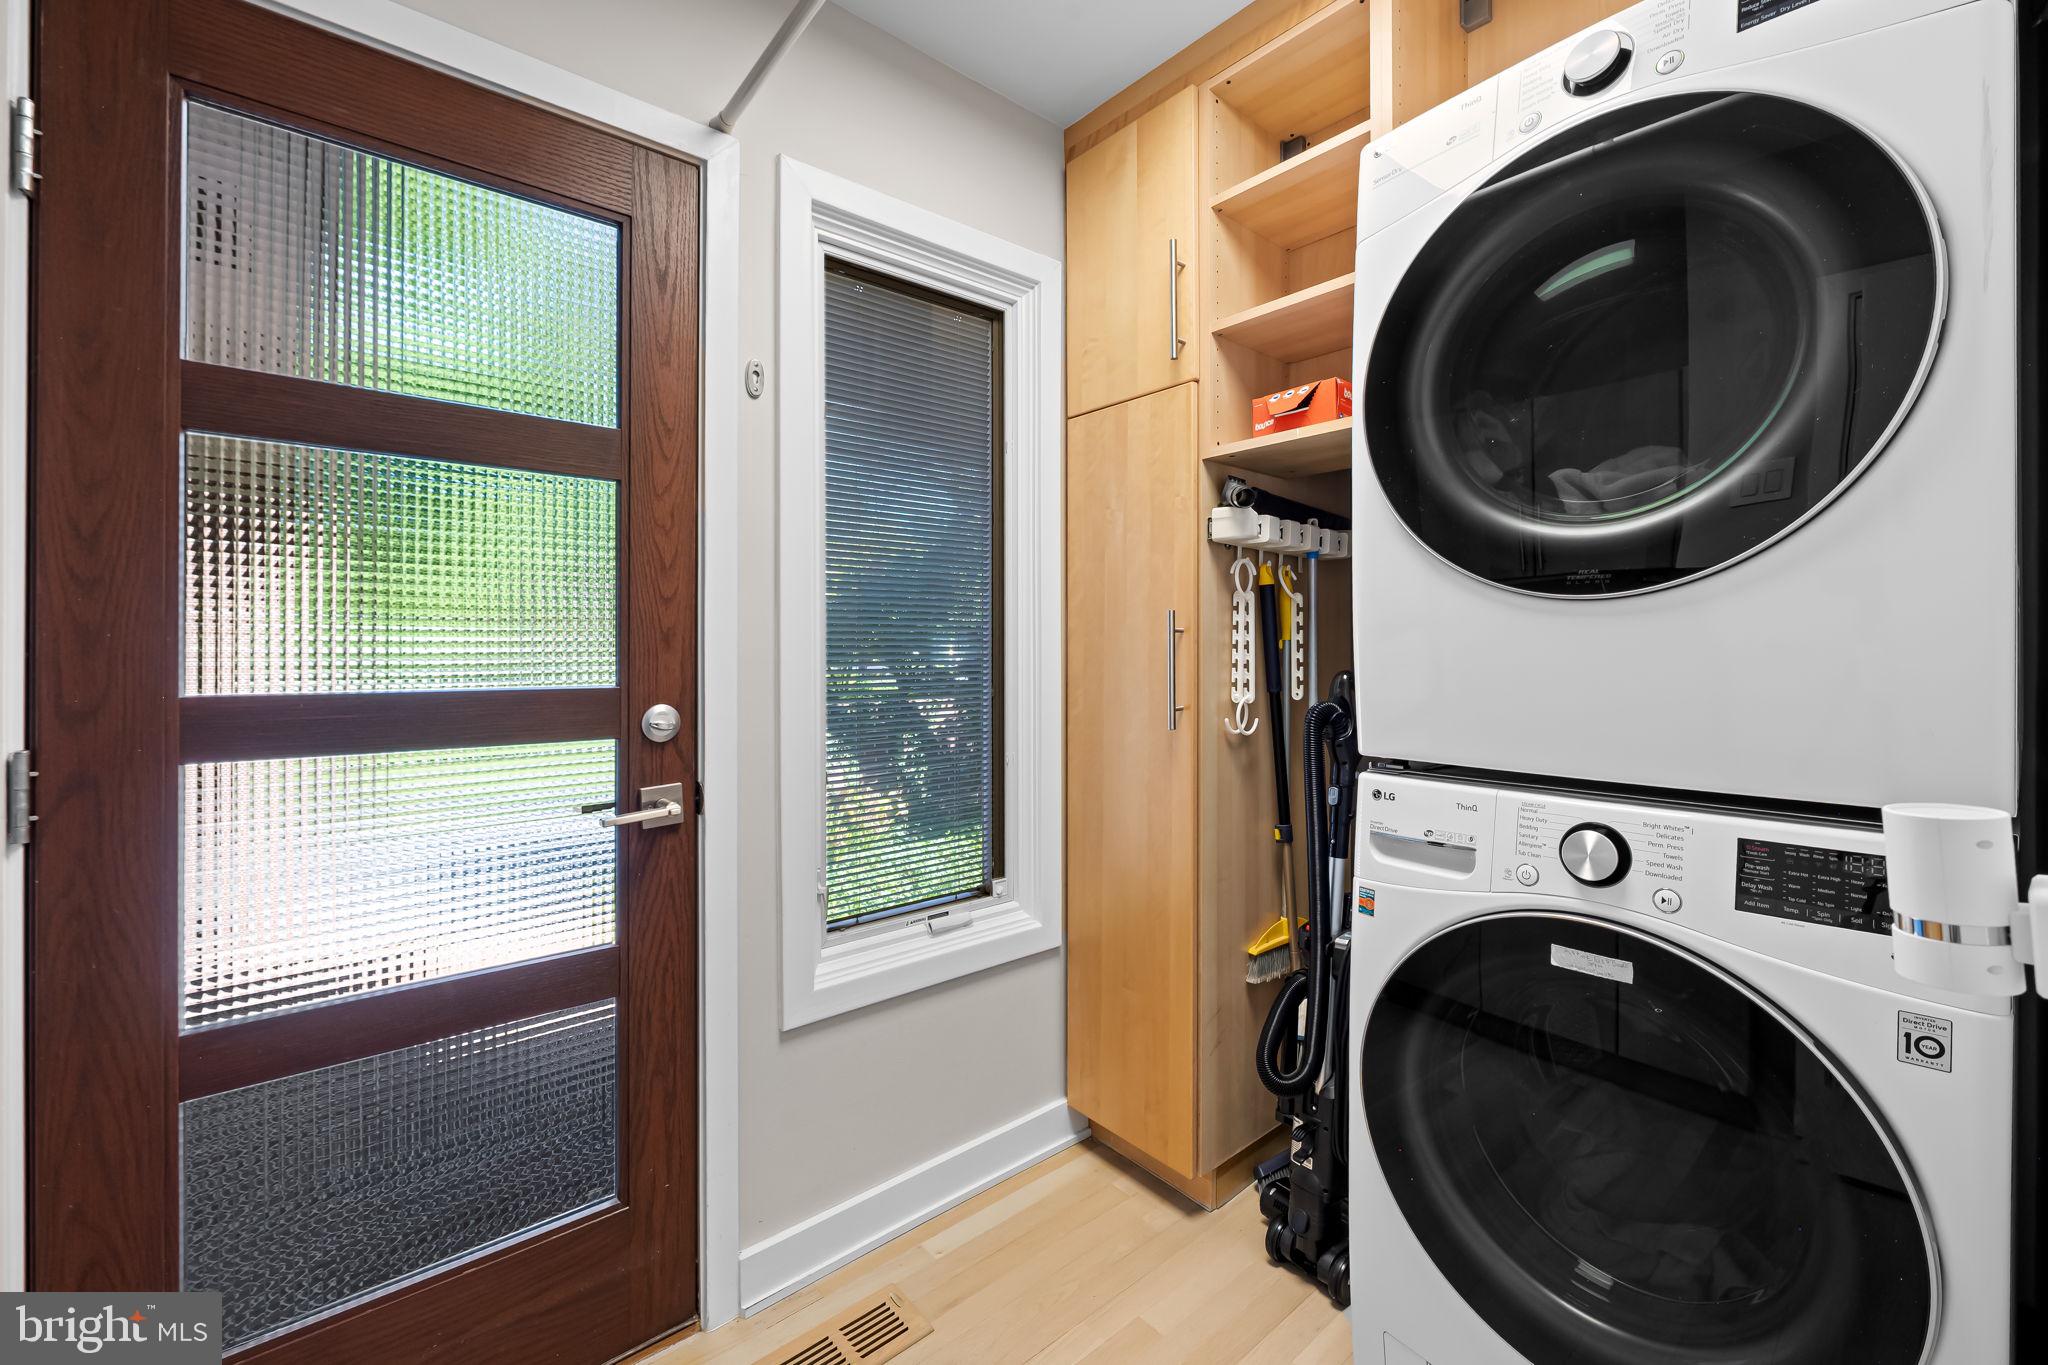
  • Included: Double Oven, Oven, Gas Water Heater, Cooktop, Dishwasher, Disposal, Washer/Dryer Stacked, Exhaust Fan, Ice Maker, Range Hood, Refrigerator, Stainless Steel Appliance(s), Microwave
  • Laundry: Main Level

Heating

  • Heating: Exhaust Fan, Natural Gas, Forced Air, Zoned

Cooling

  • Cooling: Central Air, Ceiling Fan(s), Zoned, Electric

Features

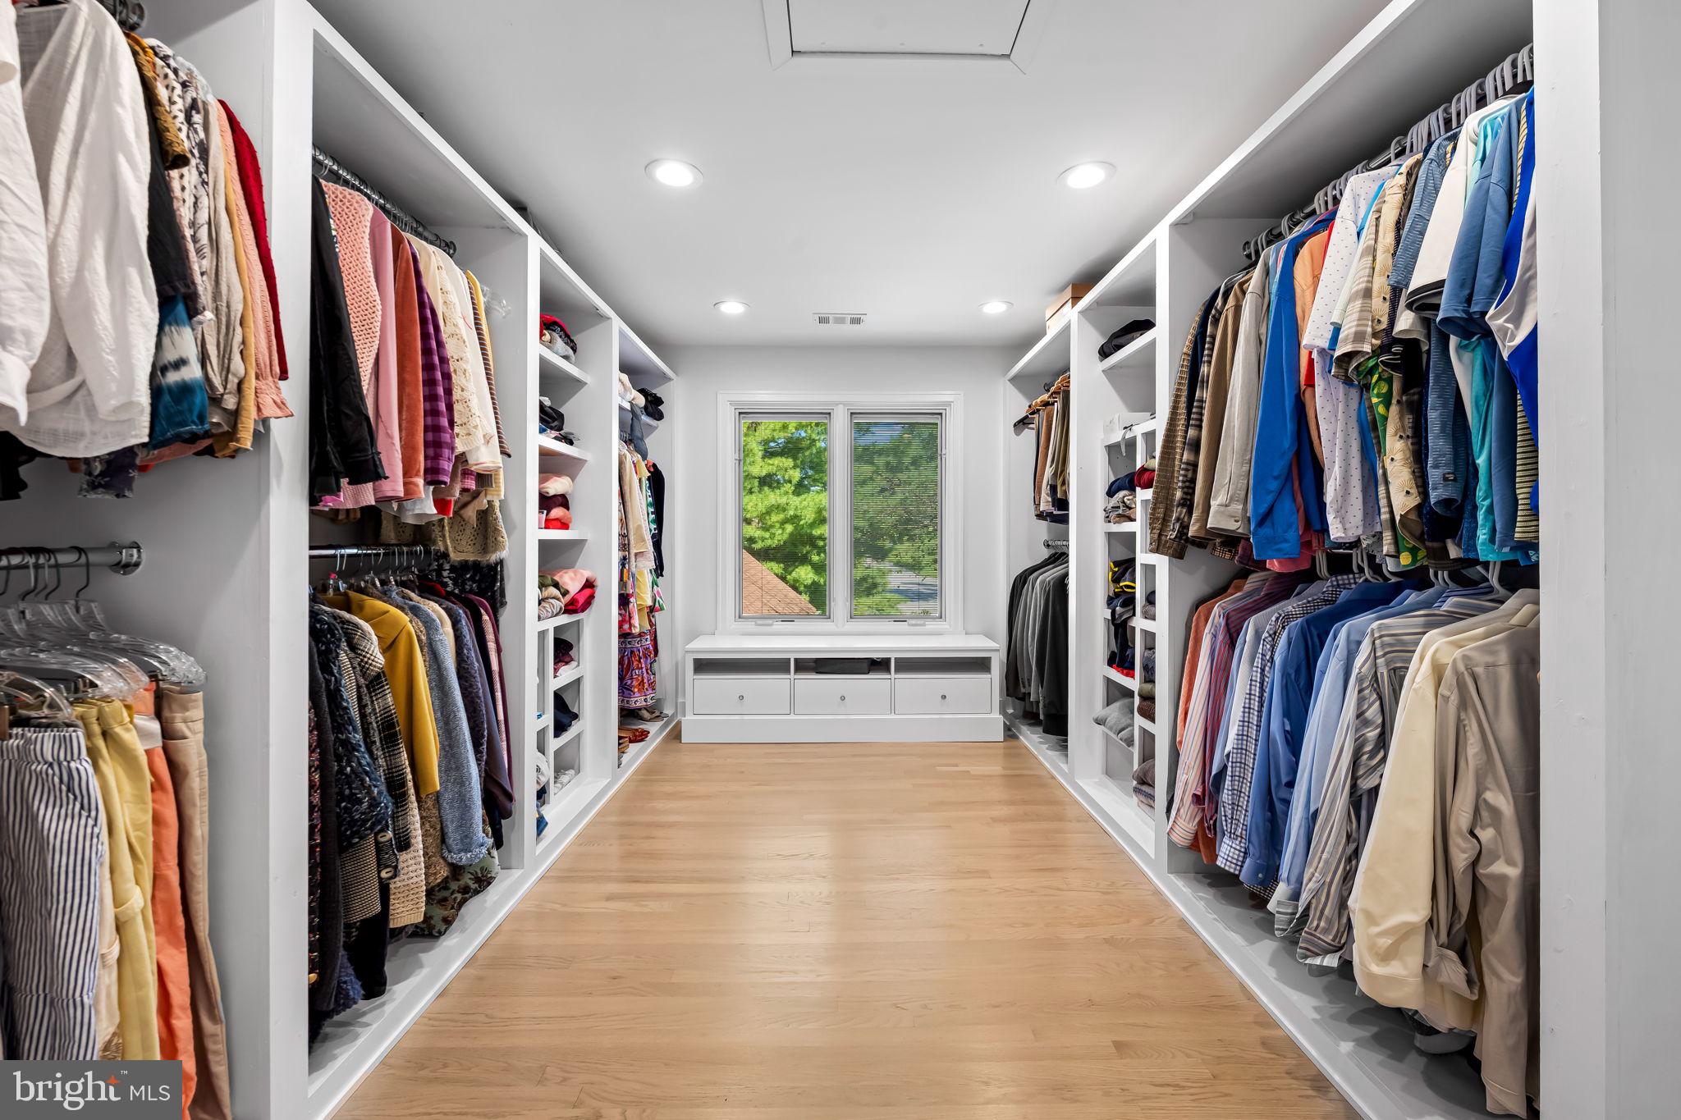
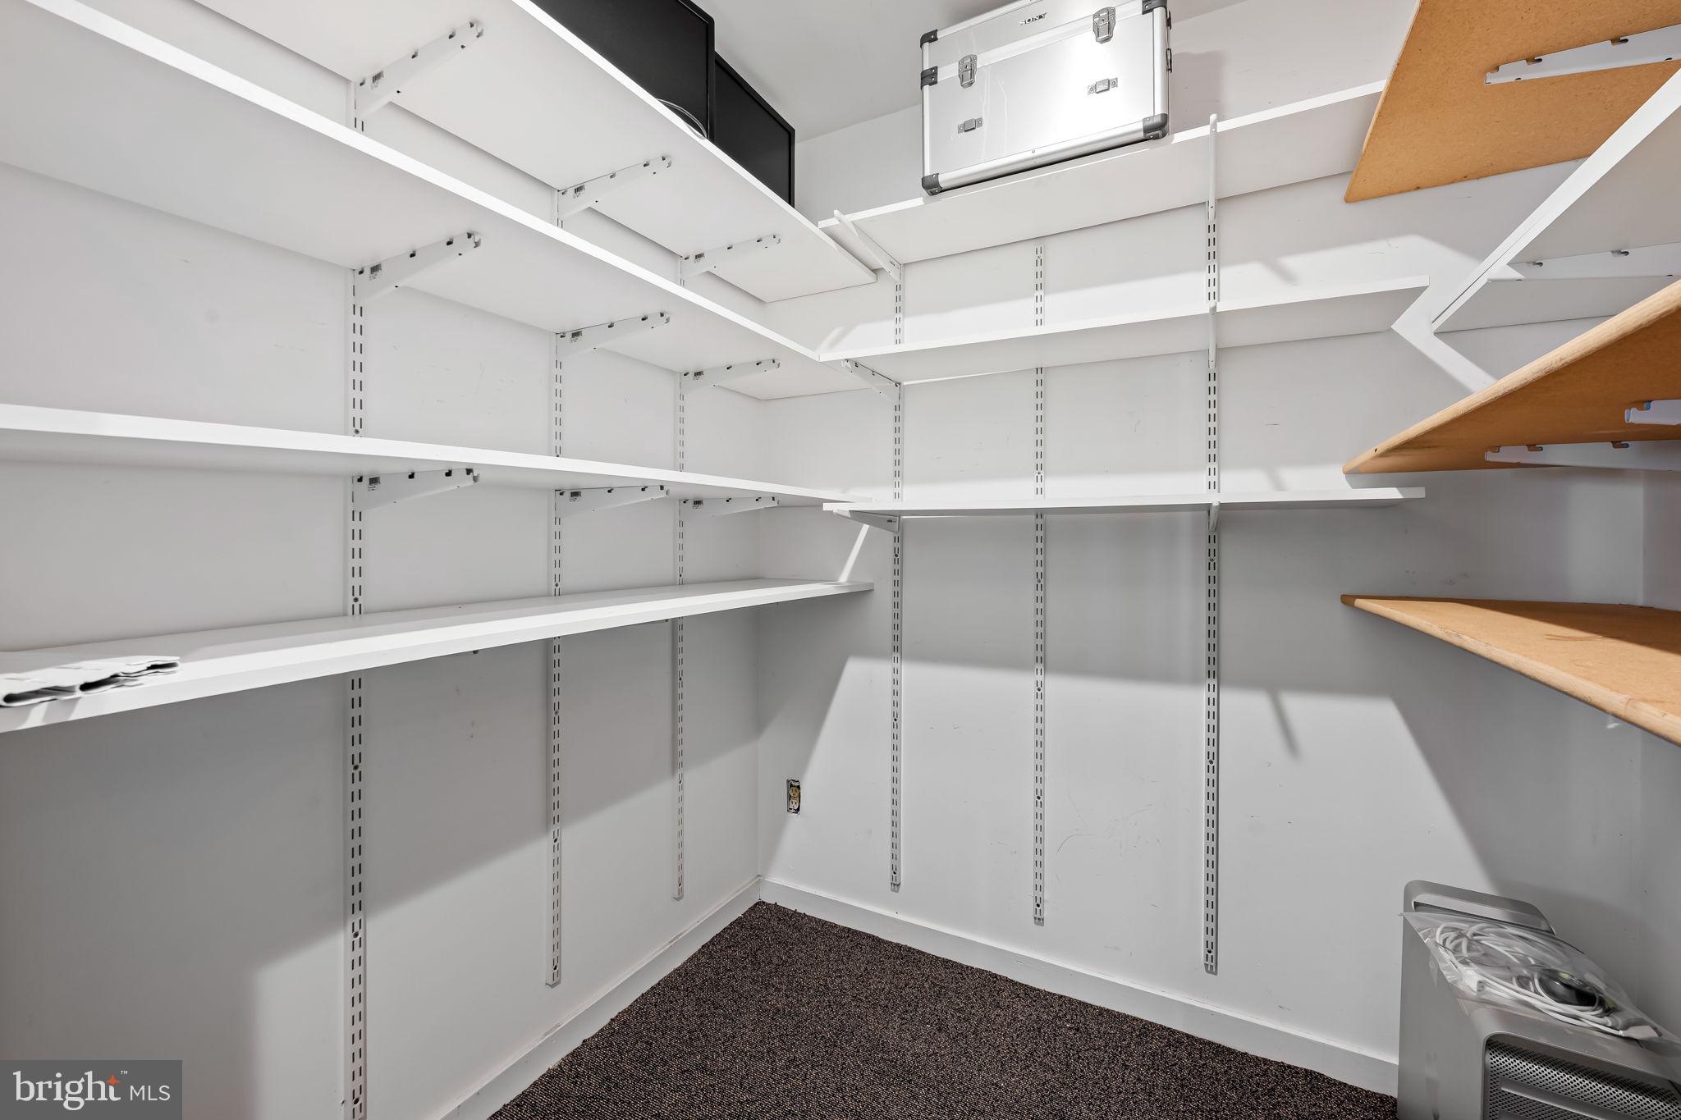
  • Interior Features: Walk-In Closet(s), Cathedral Ceiling(s), Bar
  • Window Features: Skylight(s), Window Coverings, Window Treatments
  • Flooring: Carpet, Hardwood
  • Fireplace: Yes
  • Fireplaces Total: 1
  • Fireplace Features: Gas, Glass Doors

Interior Area

  • Total Living Area: 5183
  • Source: Estimated

Rooms & Dimensions

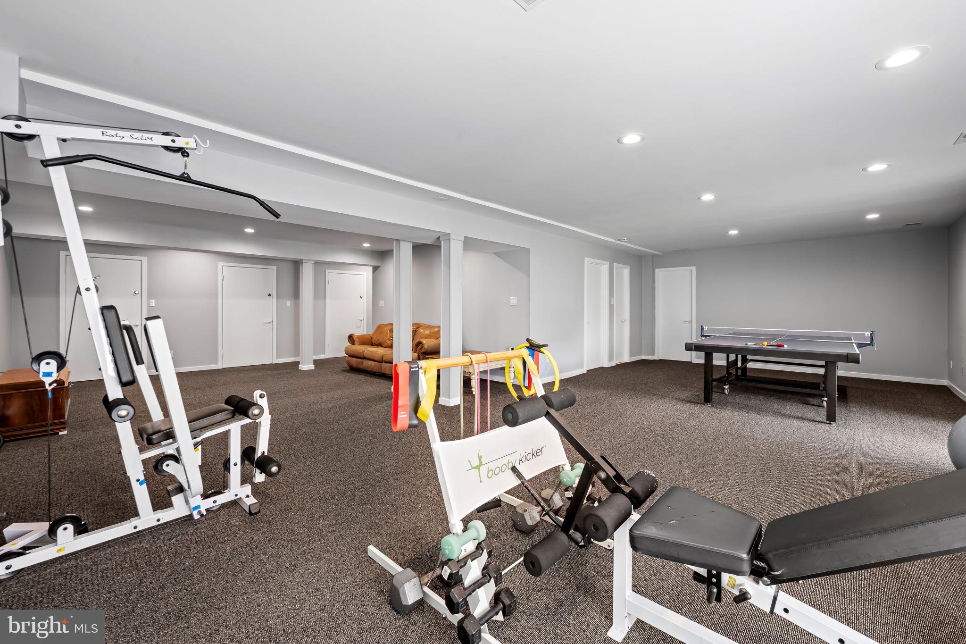
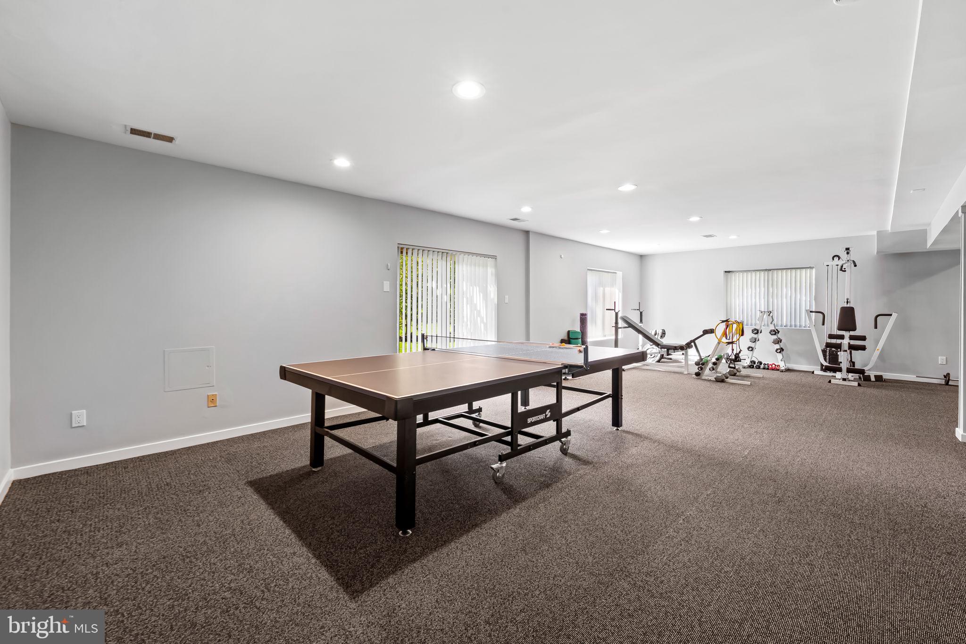
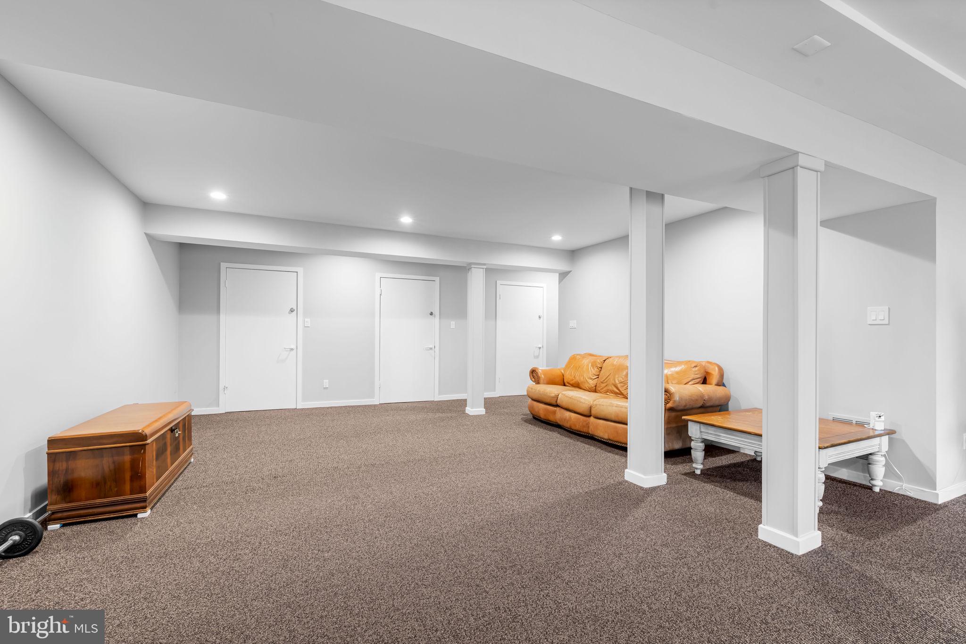
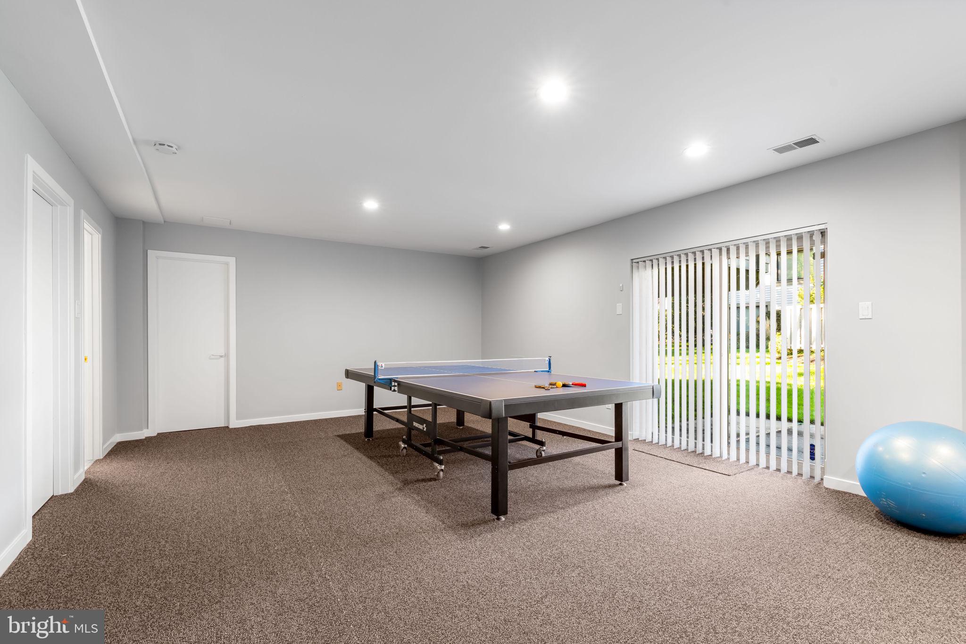
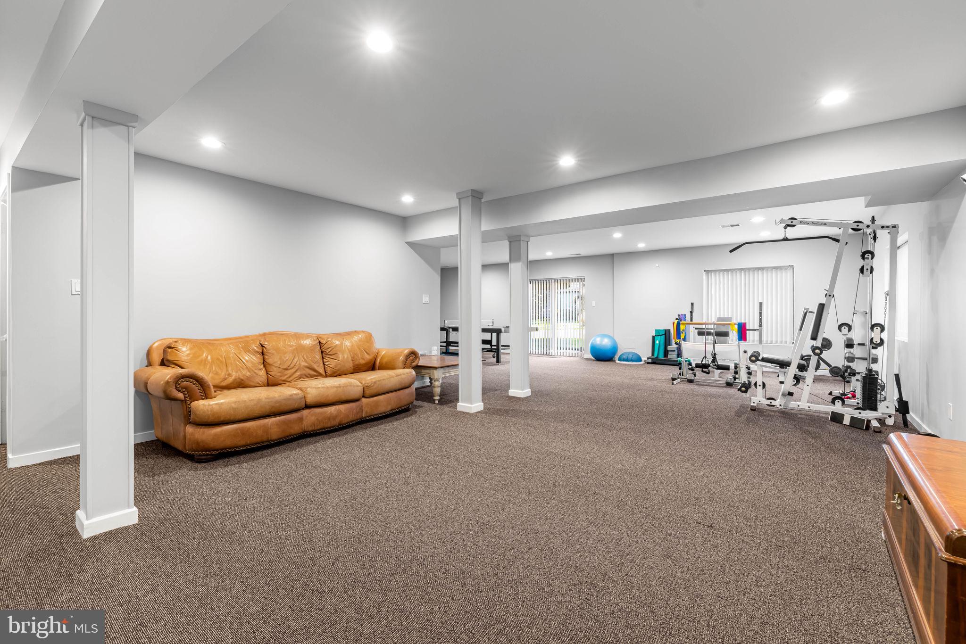
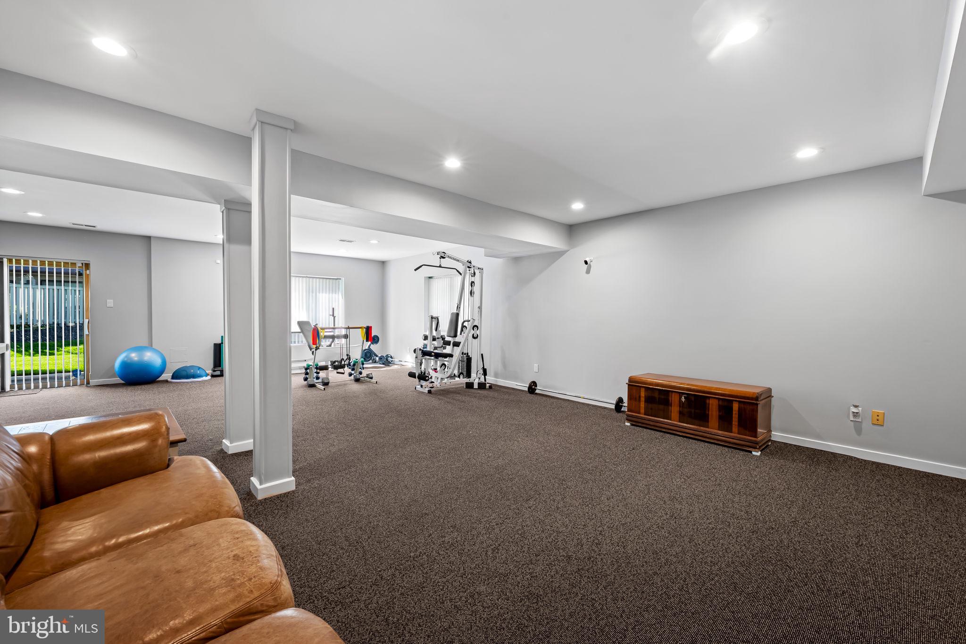
Recreation Room

  • Level: Lower 1

Bonus Room

  • Level: Upper 1

Property

Features

  • Exterior Features: Lighting
  • Security Features: Smoke Detector(s), Security System, Security Gate, 24 Hour Security
  • Has Private Pool: No
  • Pool Features: Community
  • Has Spa: No
  • Horses: No

View

  • Has View: No

Accessibility

  • Levels: Three Or More

Parking

  • Garage: Yes
  • Total Spaces: 2
  • Parking Features: Garage Door Opener, Garage, Driveway, Inside Entrance, Attached
  • Carport: No
  • Open Parking: No

Waterfront
  • Has Waterfront: No

Basement
  • Basement: Yes
  • Features: Walk-Out Access, Daylight, Full, Sump Pump
  • Below Grade Finished Area: 1725
  • Below Grade Units: Square Feet
  • Below Grade Source: Estimated

Mobile Home

  • Mobile Home Remains: No

Construction

Type & Style

  • Home Type: Residential
  • Architectural Style: Contemporary
  • Property Sub Type: Condominium
  • Structure Type: House

Materials

  • Construction Materials: Other
  • Foundation: Other
  • Roof: Shingle

Builder / Condition

  • Year Built: 1986
  • New Construction: No

Building

  • Building Area Total: 5183
  • Building Area Source: Estimated

Utilities & Green Energy

Utilities

  • Electric on Property: No
  • Water: Public
  • Sewer: Public Sewer
  • Utilities: Cable Available, Natural Gas Available

Green Energy

  • Energy Efficient: No

Community & HOA

Community

  • Subdivision: Regency Park
  • Zip/Postal Code: 21208
  • City/Town: Pikesville
  • City/Region: PIKESVILLE-BALTIMORE
  • County/Parish: BALTIMORE
  • State/Province: MD
  • Country Region: US-MD
  • Features: Pool, Street Lights

HOA

  • Has HOA: No
  • Amenities: Security, Tennis Court(s), Basketball Court, Spa/Hot Tub, Shuffleboard Court
  • Fee 2: $1,913.81
  • Frequency 2: Monthly
  • Fee Includes: Sewer, Trash, Water, Maintenance Grounds, Maintenance Structure
  • Senior Community: No

Pets

  • Pets Allowed: Cats OK, Dogs OK, Yes

Location

  • Longitude: -76.718355
  • Latitude: 39.391592
  • Directions: Stevenson Rd outside the beltway to left on Philips to left on Melody. Stop at gatehouse, make left and then 2nd right on Talton.

Land Lease

  • Land Lease: No

School

School District

Tax, Financial & Listing Details

Listing Details

  • List Price: $789,000
  • Price Per Square Foot: $152.23
  • Home Warranty: No
  • Rent Control: No
  • Status: Active

MLS Details

  • MLS: Bright
  • Listing ID: MDBC2178088

Tax Details

  • Tax Assessed Value: 759467
  • Annual Tax Amount: $9,205
  • Tax Year: 2026

Price history for 8 Talton Court

DateEventPriceSource
listed (Active)$789,000Bright #MDBC2178088Source

Ask a question about 8 Talton Court

Hi there — ask anything about this property or the area and the team will get right back to you.

Last checked Source: BrightMLS# MDBC2178088

Local real estate advisory services provided by agent with The Southside Group

Listed by Patricia Spigel with Compass

The data relating to real estate for sale on this website appears in part through the BRIGHT Internet Data Exchange program, a voluntary cooperative exchange of property listing data between licensed real estate brokerage firms in which Patricia Spigel participates, and is provided by BRIGHT through a licensing agreement. The information provided by this website is for the personal, non-commercial use of consumers and may not be used for any purpose other than to identify prospective properties consumers may be interested in purchasing. Some properties which appear for sale on this website may no longer be available because they are under contract, have closed or are no longer being offered for sale. Information Deemed Reliable But Not Guaranteed. Copyright © 2026 Bright MLS. All rights reserved.

You agree to The Southside Group Terms of Use and Privacy Policy. By choosing to contact a property, you also agree that The Southside Group and its associates may call, text, or email you regarding any inquiries or activities you submit through our website. This may involve the use of automated means and prerecorded or artificial voices.

Listings near 8 Talton Court