
$750,000
15456 Bassford Road, Waldorf, MD 20601
Keller Williams Capital Properties

Filters
Bedrooms
Bathrooms
Match mode is set by the AND / OR / NOT you typed.
Searches listing descriptions, features, locations, subdivisions & schools
Newest first



Welcome home to 11802 Oak Manor Drive! This beautifully updated, move-in-ready, two-level, brick-front townhome offers a wonderful combination of comfort, style, and convenience. Step inside to the newly painted neutral palette, with an inviting living area featuring attractive wood flooring that complements any décor. The updated kitchen boasts white Shaker-style cabinetry, granite countertops, stainless steel and black appliances, and ample cabinet space. Additional features include a stacked washer and dryer, comfortable carpeting on the upper level, and an updated bathroom with modern fixtures and a tub/shower combination. French doors lead to a rear patio, providing storage and the perfect space to relax, entertain, or enjoy your morning coffee. Conveniently located in Waldorf, with access to shopping, dining, entertainment, and major commuter routes. Whether you are purchasing your first home, downsizing, or expanding your investment portfolio, this charming townhome is a must-see! Schedule your private showing today and make this house your home!


COMING SOON! Beautiful 4 BR, 2BA home on 0.3 acres lot. NEW CARPET and other updates!

Great end-unit, brick-front townhome offers loads of natural light. Three levels above ground at an affordable price! It includes a deep garage and a spacious rec room on the first level. The main level is open and great for entertaining, or spend fall afternoons on the lovely rear deck that backs to trees. Sheffield offers great community amenities, including a pool and clubhouse. Ready to be your home for the holidays!


Discover the charm of this single-family split-level home, featuring a nicely renovated kitchen and a finished lower level, nestled on a cul-de-sac in the Hampshire community of St. Charles, Waldorf. Offering approximately 1,400 square feet of finished living space, this inviting 3-bedroom, 2-full-bath home combines thoughtful updates, comfortable living spaces, and desirable community amenities. Step inside to a bright, welcoming interior featuring an open-concept layout. The beautifully renovated kitchen showcases elegant quartz countertops, upgraded white cabinetry, and stainless steel appliances, creating an ideal space for preparing meals and entertaining family and friends. The main level features two (2) bedrooms and a full bath, with an additional bedroom and full bath on the lower level. The finished lower level also expands your living possibilities with a cozy family room featuring a wood-burning fireplace, and laundry area with hook-ups. Whether you need additional space for guests, a home office, or a relaxing retreat, this versatile layout offers flexibility to accommodate your lifestyle. Enjoy outdoor living in the fully fenced backyard with an ample size deck. An attached one-car garage and driveway provide convenient parking and additional storage. Conveniently located near shopping, dining, schools, and major commuter routes, residents of the Hampshire community enjoy access to wonderful amenities, including a community swimming pool, scenic lake, walking and jogging trails, tennis courts, sand volleyball, and playgrounds.


Welcome to 15005 Woodville Rd, a well-built 2018 rambler on 1.38 private acres backing to woods. This 3-bedroom, 2-full-bath home offers easy one-level living with an open floor plan and cathedral ceilings. The kitchen features granite countertops, 42" cabinets, stainless steel appliances, a breakfast bar and pantry. The primary suite includes a custom ceramic tile shower and double vanity, and the hall bath also has a double vanity. The full unfinished basement includes a rough-in for a third full bath, ready for you to add space and value. Oversized 2-car side-entry garage (22' x 23' with 8' doors) fits trucks and SUVs. Outside, enjoy your private backyard retreat with a pool, patio, fire pit, pergola and storage shed. Quality construction includes 2x6 exterior walls, architectural shingles, 6" gutters with guards and a battery-backup sump pump. Security system, central vacuum and water softener convey. USDA eligible area, ask your lender about possible zero-down financing options.


Welcome Home ! A Beautiful 4- Bedroom 2 bath Gem nestled in a quiet neighborhood in the heart of Waldorf, Step inside and enjoy the updated Kitchen, perfect for preparing meals and entertaining. The primary suite features a private updated bathroom with a spacious walk in closet. The Basement is finished and offers plenty of natural light and a walkout patio that leads to the backyard. Enjoy the added benefit of a water filtration and softener system bringing extra convenience to everyday living. With so much to offer, this home is ready for its next owner. ***Property being sold As-is.***


Beautifully updated, one-level rambler with 3 bedrooms and 2 full bathrooms offering comfort, style, and convenience. The gourmet kitchen features custom cabinetry, granite countertops, and stainless steel appliances. Additional highlights include gorgeous hardwood floors, fresh paint, new carpet, updated bathrooms, and a stylish barn door. Enjoy the spacious sunroom overlooking a huge backyard, along with an attached one-car garage and a dedicated laundry room with washer and dryer. Recent upgrades include a new HVAC system. No school excise tax or deferred water & sewer fees! Situated in a prime location that is ideal for commuting and enjoying the vibrant local & surrounding culture. Close to shopping, restaurants, grocery stores, library, hiking/biking trails and University of Maryland Charles Regional Medical Center. Enjoy golfing at the White Plains Regional Golf Course, ice skating or rock climbing at the Capital Clubhouse, exploring local wineries and breweries or catch a minor league baseball game at the Blue Crabs Stadium. Conveniently located to Joint Base Andrews, Pentagon, Bolling, MD-5, I-495 Beltway, Washington, DC, Virginia, commuter bus lots. This home offers both tranquility and accessibility. This move-in-ready home is a must-see!


You will not be disappointed! This three level townhome is IMMACULATE! CLEAN! AND DRENCHED IN LIGHT! Conveniently located in the heart of Waldorf, Shopping is just minutes away. But you would never know it because of the quiet settings, and spacious backyard . GREAT CONDITION, and so an AS IS CONTRACT OFFER IS DESIRED. Features include spotless laminated floors , granite kitchen tops, and stainless steel appliances. The primary bath features a bath and a walk-in shower. The lower level has walk out rec room . There is a spacious backyard off the first level suitable for relaxing. You will minutes away from dining , shopping and commuting.


Welcome to this beautifully maintained Colonial, built in 2020 and located in the desirable North Point High School District! An exceptional opportunity for buyers seeking a newer home with spacious living areas, modern finishes, and a finished walkout basement. Even more appealing, the seller's VA mortgage may be assumable at an attractive 2.5% interest rate. The inviting covered front porch and distinctive eight-foot entry door create a warm first impression. Inside, the open-concept main level features nine-foot ceilings, luxury plank flooring, and an abundance of natural light. The spacious family room showcases a gas fireplace with slate surround and oak mantel, flowing seamlessly into the breakfast area and gourmet kitchen. The kitchen is thoughtfully designed with an oversized island and seating for five, granite countertops, stainless steel appliances, a five-burner gas cooktop, double wall ovens, built-in microwave, dishwasher, and deep stainless steel sink. Pendant and recessed lighting, a separate pantry, and a butler's pantry beside the refrigerator provide added convenience and storage. A mudroom area completes this functional layout. The main level also offers a private office with two large windows, a convenient half bath, and a coat closet. Upstairs, hardwood stairs with wrought-iron railings lead to 4 generously sized bedrooms, 2 full baths, and a hallway laundry room with full-size washer and dryer. The spacious owner's suite features a decorative wood-trim accent wall, ceiling fan, and large walk-in closet. The private bath includes separate vanities, a ceramic-tiled step-in shower, and a separate water closet. The finished walkout basement offers even more room to relax and entertain, featuring a dedicated theater area and an impressive recreation room with soaring two-story ceilings, additional windows, carpeting, and sliding glass doors opening to a wooden deck overlooking the private, wooded backyard. An unfinished area currently used as a gym provides additional flexibility, along with a rough-in for a future full bath. Additional features include a two-car garage with automatic openers and a Level 2 EV charging station, gas furnace, two electric water heaters and sump pump. Conveniently located within the North Point High School District, this home offers modern comfort, versatile living spaces, and an appealing opportunity to explore an assumable VA loan.
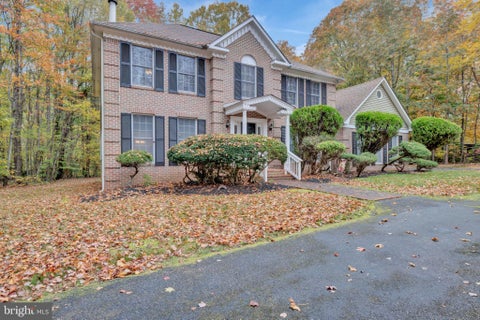


EXCEPTIONAL ESTATE LIVING ON 3 PRIVATE ACRES — YOUR OWN PERSONAL RETREAT! A WONDERFUL OPPORTUNITY TO EXPERIENCE SPACE, PRIVACY, AND ELEGANT LIVING! Nestled on a gorgeous 3-acre estate lot, this impressive 4-bedroom, 2-full-bath, 1-half-bath residence offers an exceptional combination of spacious interiors, beautiful outdoor surroundings, and outstanding amenities designed for both comfortable everyday living and memorable entertaining. A welcoming center hall foyer introduces a thoughtfully designed floor plan featuring a grand living room, expansive formal dining room, and private study/library—ideal for working from home or enjoying a quiet retreat. The gourmet kitchen serves as the heart of the home, featuring an island cooktop, wall oven, generous workspace, and a separate breakfast area. Just steps away, the spectacular two-story great room showcases soaring vaulted ceilings and a beautiful fireplace, creating a dramatic yet inviting gathering space. The spacious owner's suite offers a private sanctuary, complete with two closets and an en-suite bath featuring a separate soaking tub and shower. Additionally there are three additional generously sized bedrooms and a center hall bath provide comfortable accommodations for family and guests. THE OUTDOOR LIVING EXPERIENCE IS EQUALLY IMPRESSIVE! Step outside and discover your own private oasis, surrounded by three acres of beautifully treed grounds offering exceptional privacy and natural beauty. Enjoy the expansive swimming pool, recently enhanced with a brand-new liner, pump, and filter. A charming screened gazebo provides the perfect setting for relaxing summer evenings, while the large deck overlooks the pool and recreation area—ideal for outdoor dining, entertaining, or simply enjoying the peaceful surroundings. The beautifully wooded rear and side yards create a picturesque setting with room to relax, entertain, and enjoy the outdoors. THREE ACRES OF PRIVACY. EXPANSIVE LIVING SPACES. RESORT-STYLE OUTDOOR AMENITIES. A rare opportunity to enjoy the comfort of an estate residence and the tranquility of your own private retreat. WELCOME HOME!


Welcome to 4597 Goldeneye Place! This beautifully updated 3-bedroom, 1.5-bath end-unit townhome offers the perfect blend of modern finishes, functionality, and convenience in Waldorf's Westlake Village community. Step inside to discover a thoughtfully designed layout featuring a renovated kitchen with quartz countertops, updated cabinetry, and stainless steel appliances. The home offers comfortable living and dining spaces, ideal for both everyday living and entertaining. With approximately 1,160 square feet of living space, this property provides a great opportunity for buyers seeking a move-in-ready home. The end-unit location offers additional privacy, while the convenient location places you just minutes from shopping, restaurants, parks, and entertainment. Enjoy easy access to Route 301 and major commuter routes connecting Waldorf to Washington, DC, and surrounding areas. Whether you're a first-time homebuyer or looking for your next home, this is an opportunity you won't want to miss. Schedule your showing today!


Welcome to this beautifully maintained and thoughtfully updated home offering an impressive 5,284 square feet of living space across three levels! Designed for both everyday comfort and exceptional entertaining, this home combines spacious interiors, modern upgrades, and incredible indoor and outdoor amenities.Discover a welcoming layout featuring numerous updates throughout, a dedicated home office or study, and generous living spaces filled with natural light. The gourmet kitchen is a chef's delight, complete with granite countertops, stainless steel appliances, double ovens, and plenty of space for preparing meals and gathering with loved ones. The kitchen flows seamlessly into the inviting family room featuring a cozy gas fireplace, while the spacious dining area provides the perfect setting for hosting memorable occasions.Enjoy an expansive patio featuring a gourmet outdoor kitchen and grilling area, ideal for summer cookouts, weekend gatherings, and outdoor dining. The spacious backyard also includes a detached shed with electricity, providing additional storage and versatile space for hobbies or projects. Upstairs, retreat to the expansive primary suite featuring a private sitting area and two walk-in closets, creating the perfect place to unwind. Relax in your basement and enjoy movies in your own personal theater room. With extensive updates throughout, exceptional entertaining spaces, and a convenient location for commuting to Washington, D.C., and Northern Virginia, this home truly offers the complete package! This home qualifies for USDA 100% financing!

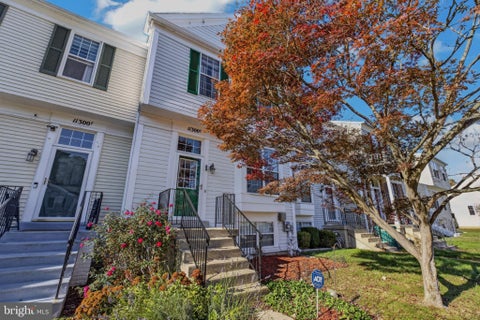
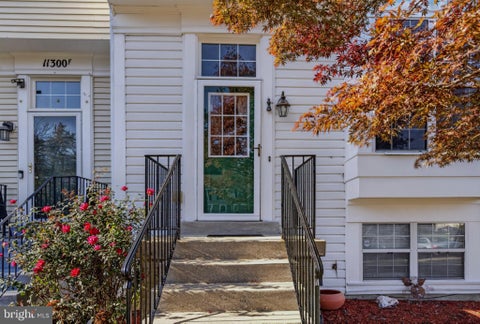
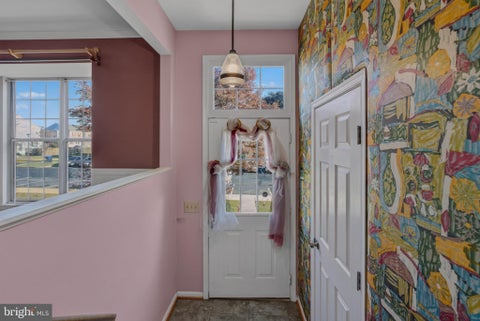
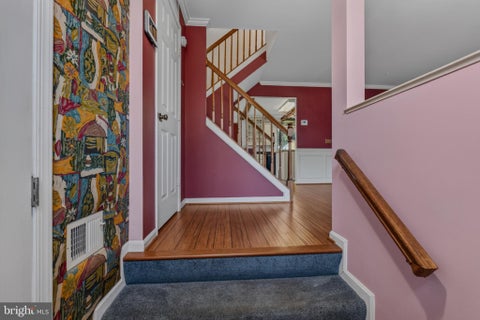
Located just off Route 228/Berry Road in Waldorf, this 4-bedroom, 3.5-bath interior townhome offers three levels of living space and two assigned parking spaces. The main level features a living room, a half bath, and an updated kitchen with a dining area that opens onto the deck. Upstairs, you’ll find three bedrooms and two full baths. The lower level includes a family room, a full bath, laundry, and a fourth bedroom that can also serve as a home office. The fenced backyard has a shed for extra storage. Enjoy easy access to commuter routes and live just minutes from shopping, restaurants, entertainment, and medical offices. Bring your ideas for additional updates and make this home your own!


TOP 1% Airbnb property! This BEAUTIFUL and METICULOUSLY maintained Colonial (approx 3500 sqft) with finished basement is situated on .29 acres and backed to woods. Sellers are offering $15K CLOSING ASSISTANCE. The home features 5 generously-sized bedrooms, 3.5 baths, eat-in kitchen, and a fully finished basement. Highlights of the main level include hardwood and ceramic flooring; separate Living Room and Dining Room, half bath, eat-in kitchen, and family room with gas fireplace. The kitchen features SS appliances, gas stove with warming drawer, copper farmhouse sink, granite countertops, upgraded cabinetry with pull out shelving and soft close doors/drawers; kitchen island with extra cabinet storage and a trash compartment drawer; and TWO pantries. The kitchen also features a COFFEE BAR with glass cabinetry and pull out shelving, electrical outlet for hidden appliances and a second trash compartment drawer. The impressive lower level features two generously-sized bonus areas, a built-in custom bookcase, a generously-sized bedroom, full bath, storage room, and laundry room. For those desiring backyard privacy, the eat-in kitchen opens to tiered decking that overlooks a private oasis backed to woods! Investors seeking a property with income-producing potential? Look no further! Tour and discover all that awaits you in this remarkable property - it will NOT disappoint!


Experience the epitome of quiet serene living in this stunning Colonial residence nestled in the prestigious Bracey Estates. Spanning an impressive 3,360 square feet inside (5.100 total), this meticulously maintained home boasts six spacious bedrooms and four and a half elegantly appointed bathrooms, providing ample space for both relaxation and entertainment. Step inside to discover an inviting open floor plan that seamlessly blends the kitchen and living areas, perfect for hosting gatherings or enjoying quiet evenings by the fireplace. The gourmet kitchen is a chef's dream, featuring energy-efficient appliances, including a self-cleaning oven, dishwasher, and refrigerator, all designed to elevate your culinary experience. The combination of modern convenience and classic design creates an atmosphere of sophistication. Retreat to the fully finished basement, offering additional living space that can be tailored to your lifestyle-whether it's a home theater, gym, or play area. The property is set on a generous lot, with a front-entry attached garage and a long private driveway. This home is not just a residence; it's a lifestyle choice that embodies elegance and comfort. Don't miss the opportunity to make this exquisite property your own and indulge in the luxury you deserve.


Rare three-level townhome with a one-car garage offering a fully renovated kitchen, fully renovated owners suite bathroom, new hardwood floors, carpet and freshly painted. This home features 3 bedrooms, 2 full and 2 half baths, a finished walkout lower level, fenced backyard, and newly refinished deck. The main level is highlighted by a beautifully renovated eat-in kitchen, completely updated in April 2026. Designed with both style and functionality in mind, the kitchen features granite countertops, new cabinetry, all-new stainless steel appliances, garbage disposal, updated lighting, breakfast bar, and center island. A rear door opens directly to the approximately 10' x 15' deck, recently refinished with all-new floorboards and railings. Just off the kitchen, the expansive open-concept living and dining area features hardwood floors installed two years ago, a decorative chandelier, an overlook to the foyer below, and a convenient half bath. Upstairs, new hardwood flooring continues along the stairs, hallway, and into the impressive owner’s suite. A dramatic vaulted ceiling, ceiling fan, large walk-in closet with organizer, and luxurious renovated private bath create a comfortable retreat. The owner’s bath features a raised dual-sink vanity with marble top, custom illuminated mirror, designer floor-to-ceiling marble tile, oversized soaking tub, and separate glass-enclosed shower with grab bar and multi-spray shower heads. Two additional bedrooms feature new carpeting, while the hall bath offers new waterproof flooring and a tub/shower combination with tile surround. The finished ground level adds valuable flexible living space with a recreation room featuring new carpet, recessed lighting, ceiling fan, and gas fireplace. A half bath and full-size laundry area add convenience, while the walkout leads directly to a concrete patio and fenced backyard. New hardwood flooring enhances the foyer and staircase, and the attached one-car garage includes an automatic opener.
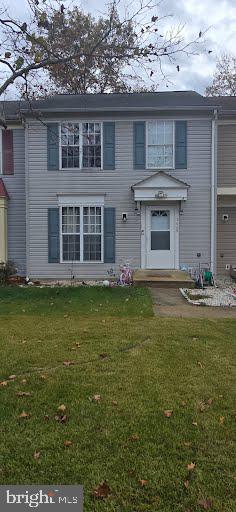
Welcome home to this beautifully updated 3-bedroom, 2-bathroom townhouse located in Waldorf, MD! This home offers a comfortable and functional layout with plenty of space for everyday living. Enjoy peace of mind with a new HVAC system and hot water heater (2025), an upgraded full bathroom suite (2022), and updated flooring and kitchen (2024). Step outside and enjoy the new deck featuring an automatic awning, perfect for relaxing or entertaining. Additional features include a well-maintained roof and thoughtful updates throughout. Conveniently located near shopping, dining, and local amenities, this home is ready for its next owner to enjoy. Don't miss the opportunity to make this wonderful property your new home!


Welcome Home to 2700 Tred Avon Court! Nestled on a quiet cul-de-sac in the desirable Waldorf community, this spacious 5-bedroom, 3.5-bath single-family home offers the perfect blend of comfort, functionality, and style! Step inside to discover fresh paint, updated flooring and carpeting, and a welcoming layout designed for everyday living and entertaining. The kitchen features granite countertops and stainless steel appliances, while the updated bathrooms add a modern touch. The partially finished lower level provides additional living space, including a fifth bedroom and full bathroom—ideal for guests, a home office, or flexible living arrangements. Enjoy outdoor gatherings, relaxation, and the convenience of an attached garage. Conveniently located near shopping, dining, parks, and major commuter routes. Priced at $525,000, this home offers space, versatility, and an opportunity to make it your own! Schedule your private showing today!


Welcome to 4311 Drake Court! Freshly painted, thoughtfully updated, and move-in ready, this charming 3-bedroom, 1.5-bath townhome offers the perfect blend of comfort, convenience, and low-maintenance living in Waldorf's established St. Charles-Lancaster community. Inside, you'll find an inviting living area, attractive flooring, recessed lighting, and a beautifully updated kitchen featuring granite countertops, stainless steel appliances, a stylish backsplash, and a dedicated dining area. Upstairs, three comfortable bedrooms, a full bath, and conveniently located laundry make everyday living a breeze. Step outside to enjoy your private rear patio with a peaceful backdrop of mature trees, plus the added convenience of a separate exterior storage unit. With a low HOA fee and access to wonderful community amenities, including playgrounds, a recreation center, and an outdoor swimming pool, there's plenty to enjoy beyond your front door. Shopping, dining, and everyday essentials are just minutes away, while convenient commuter routes provide access to DC, National Harbor, Northern VA and Joint Base Andrews. Whether you're a first-time buyer, looking to simplify your lifestyle, or seeking an investment property, this home offers an appealing combination of value, location, and easy living. All that's left to do is move in and make it yours!


Although Waldorf is most often associated with Charles County, it also extends into Prince George's County. This updated 4-bedroom, 2-bath rambler is located in the Prince George's County portion of Waldorf and offers nearly 3 private, wooded acres, a large detached garage, and many recent improvements making this home move-in ready while still offering opportunities to add your own personal touches. The entire main level features recently installed luxury vinyl plank flooring and fresh paint throughout. The spacious kitchen offers abundant cabinetry and countertop space, stainless steel appliances including a propane gas range, an overesized walk-in pantry, and room for a dining table. Step directly from the kitchen onto the spacious rear deck overlooking the peaceful, wooded backyard. The main level also includes a comfortable living room, three additional bedrooms, a full hall bath, and an oversized primary suite with a large walk-in closet and an en-suite bath featuring a soaking tub and separate walk-in shower. The walk-up partial basement offers flexible living space, including a large recreation room with a bar and wood-burning fireplace fitted with a wood stove insert. Additional features include a separate laundry/utility room and a dedicated conditioned room previously used for computer server equipment, offering potential for a home office, technology workspace, hobby room, or specialized storage. A custom-built curved wrought-iron staircase serves as a distinctive architectural focal point. The crawl space beneath the remaining portion of the home was professionally encapsulated within the past year. Recent improvements include new roof shingles on the home, detached garage, and both storage sheds; replacement windows throughout the home; and complete restoration of the fireplace chimney, from the firebox to the chimney cap, making the fireplace fully functional. Additional features include central air conditioning, propane-fired central heating, and a Generac Guardian 20kW standby generator for added peace of mind year-round. The impressive 28' x 37' detached two-bay garage offers exceptional versatility, with commercial-grade insulated wall panels, a 100-amp electrical subpanel, and a buried fiber-optic line to the house. A buried water line has also been installed but is not yet connected. Above the garage, a partially finished bonus room offers excellent potential for a home office, studio, hobby room, or other flex space. The carport attached to the home also features a 50-amp RV hookup and an electric vehicle charging outlet. Enjoy the privacy of a wooded setting where deer are often seen in the backyard, while remaining conveniently located for commuting to and enjoying Waldorf, Brandywine, Accokeek, Indian Head, Fort Washington, and the Washington, DC, area. The seller can accommodate a reasonably quick settlement.

Coming Soon!!!!! Welcome Home to 2470 Breakwater! Nestled in the desirable Cedar Creek subdivision, this charming 3-bedroom, 2.5-bath residence offers a wonderful combination of comfort, functionality, and convenience. Situated on a quiet cul-de-sac, this well-maintained home welcomes you with an inviting front porch, perfect for enjoying a peaceful morning or relaxing after a long day. Step inside to discover a warm and inviting living room featuring a cozy gas fireplace, ceiling fan, and an abundance of natural light. The spacious kitchen offers generous cabinetry, ample counter space, a convenient access to the washer and dryer, providing both practicality and everyday comfort. The upper level features a primary bedroom complete with a private en-suite bathroom, along with two additional bedrooms equipped with ceiling fans and a spacious full hallway bathroom. For those who enjoy outdoor living and entertaining, double doors from the kitchen open to an expansive deck overlooking a generously sized backyard, creating an ideal setting for gatherings, relaxation, or simply enjoying the outdoors. Additional highlights include a one-car garage, an extended driveway accommodating up to four vehicles, and additional street parking. Conveniently located with easy access to Route 5, this home offers an appealing balance of neighborhood tranquility and accessibility. As an added benefit, a home warranty is included with the purchase, providing additional peace of mind. Don't miss the opportunity to make this wonderful property your next home. Seller preferred Title Company, KTL Title. Serious Inquiries only. Don't meet your agent there, beat your agent there.


Immediate delivery! An amazing price for an amazing home! Fall in love with this fabulous 3 story end unit, 2 car garage, 24' wide townhome! Featuring these fine appointments: Gourmet kitchen w/huge center island and plenty of storage for entertaining and cooking gourmet meals w/extended pantry; Luxury vinyl plank on main level; Oak dual staircase w/open rails; Finished rec room perfect for family time; Generous bedroom sizes including a deluxe primary suite w/spacious walk in closet and separate soaking tub in primary bath with double sink vanity. Hall bath includes a double sink vanity. Walk to our upcoming clubhouse. Perfect location just 20 minutes to I-95 and 5 minutes to shopping and dining. Come and tour this home today!


Welcome home to this beautiful Colonial nestled on a quiet cul-de-sac in the sought-after Eutaw Forest community! Situated on over ¾ of an acre, this spacious home offers just over 2,400 square feet of comfortable living space, featuring 3 bedrooms and 2.5 bathrooms. The inviting kitchen boasts granite countertops, stainless steel appliances, and a convenient coffee bar, all opening to the spacious family room complete with a cozy wood-burning fireplace—perfect for everyday living and entertaining. The main level also features a formal dining room, a formal living room that could easily serve as a home office, and a separate laundry room. Updated LVP flooring adds a fresh touch throughout the home. Upstairs, the spacious primary suite features a well-appointed en-suite bath complete with a double vanity, separate dressing area, relaxing jetted soaking tub, and a separate tiled shower. Two additional spacious bedrooms share a full hall bathroom. Enjoy the outdoors with plenty of room to unwind on the charming wraparound front porch or entertain on the large rear deck and patio. The fenced backyard backs to peaceful woods, offering added privacy and a beautiful natural backdrop. Ideally located near shopping, schools, and restaurants, this home also offers an excellent commuter location with convenient access to NSF Indian Head, Joint Base Andrews, Joint Base Anacostia-Bolling, National Harbor, Washington, DC, and Northern Virginia. BONUS: Potential VA Loan Assumption Opportunity with an existing interest rate below 3%! Buyers are responsible for independently verifying all loan assumption terms, eligibility requirements, and associated costs directly with the loan servicer. Loan assumption is subject to approval and is not guaranteed. Don't miss the opportunity to make this wonderful home your own!

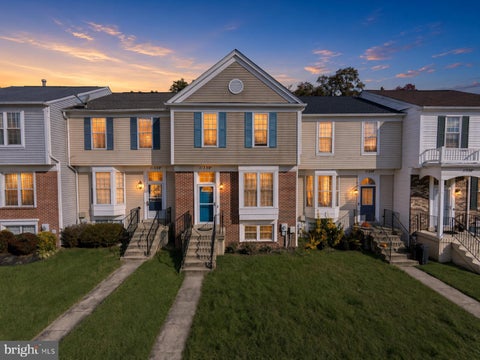


BEAUTIFULLY UPDATED 4-BEDROOM TOWNHOUSE WITH FINISHED WALKOUT BASEMENT, SPA-INSPIRED PRIMARY SUITE & PRIVATE OUTDOOR LIVING! Welcome to 11330 Snow Owl Place, a charming three-level Colonial-style townhouse nestled in Waldorf's established Millbrook community. Offering four bedrooms, three full bathrooms, and one half bath, this inviting interior-unit residence combines comfort, functionality, and thoughtful modern updates. Step inside to discover a warm and welcoming atmosphere enhanced by newly installed luxury vinyl tile flooring, featuring beautiful wood-look finishes that complement the home's inviting interior. The spacious living areas provide an ideal setting for everyday relaxation and entertaining, while a cozy fireplace adds warmth and character. The kitchen offers convenient pantry storage and functional space for meal preparation and everyday living. Ample closet space throughout the home provides additional storage and organization, enhancing the practicality of this thoughtfully designed residence. A SPA-INSPIRED PRIMARY SUITE Retreat to the spacious primary suite, featuring a private bathroom designed with comfort and relaxation in mind. Enjoy a Jacuzzi soaking tub, separate shower, double-sink vanity, and beautiful skylight that welcomes natural light into the space. These distinctive features create a peaceful, spa-inspired retreat within the comfort of your own home. With four bedrooms and three-and-a-half bathrooms, the residence offers flexibility for comfortable living, guest accommodations, or a dedicated home office. NEWLY REMODELED, FULLY FINISHED WALKOUT BASEMENT One of the home's standout features is its newly remodeled, fully finished lower level. Featuring attractive luxury vinyl flooring, recessed lighting, a ceiling fan, and generous living space, this versatile area is ideal for recreation, entertaining, a home office, or an additional gathering space. The basement also features its own full bathroom, convenient laundry hookups, and direct walkout access to the backyard patio, providing an inviting connection between indoor and outdoor living. PRIVATE OUTDOOR LIVING & ENTERTAINING Enjoy the added convenience of a rear deck, patio, and fully fenced backyard, creating a wonderful setting for outdoor dining, entertaining guests, or simply relaxing in your own private outdoor retreat. The property also includes two assigned parking spaces and a manageable lot designed for low-maintenance living. LOCATION, COMFORT & CONVENIENCE Conveniently situated in Waldorf's established Millbrook community, this residence offers access to nearby shopping, dining, recreational amenities, and major commuter routes. From its updated flooring and beautifully remodeled walkout basement to its spa-inspired primary suite, ample storage, and inviting outdoor living spaces, this townhouse offers an appealing combination of style, comfort, and everyday practicality. Don't miss the opportunity to make this inviting residence your own. Schedule your private showing today and discover everything 11330 Snow Owl Place has to offer!
COMING SOON


Discover a truly one-of-a-kind townhome offering a level of privacy, outdoor space, and versatility rarely found in townhouse living! Situated on one of the nicest lots you will find, this unique four-level townhome boasts just shy of 3,000 square feet of living space and has been thoughtfully updated with new flooring, fresh paint, updated appliances, modern lighting, and much more. The two-car garage provides convenience and additional storage, while ample guest parking is located directly adjacent to the home. Step outside and enjoy an exceptional outdoor setting featuring a large, multi-level deck, a covered ground-level patio, and a private, tree-lined backdrop overlooking an expansive, football-field-sized backyard. Whether entertaining guests, relaxing outdoors, or simply enjoying the privacy and open space, this property offers a lifestyle that is anything but ordinary! Location is another standout feature! Enjoy walking distance to nearby schools and the new Fairway Village Shopping Center, featuring a new Weis grocery store and gas station for added everyday convenience. This is not your everyday townhome—it's a rare opportunity to enjoy exceptional space, privacy, outdoor living, and convenience in one remarkable property!


Picture summer weekends by your own pool, tucked at the end of a quiet cul-de-sac in Pinefield. This brick rambler sits on about 0.37 acres with mature trees, a fenced rear yard, and an outdoor setup made for gathering: a patio that runs the length of the home, a gazebo for shady afternoons, and a pool surrounded by established plantings that make the backyard feel like a private retreat. Inside, everything you need is on one level. Fresh paint throughout and brand-new carpet mean you can move in and start living right away. A bay window brightens the living room, which opens to the dining area, with the kitchen just off to the side so the cook stays part of the conversation. Off the living room, a separate family room with its own doors to the backyard gives you a second place to relax, watch the game, or step outside to the patio and pool. Four bedrooms give you room for guests, a home office, a hobby space, or all three. The primary suite is generously sized at nearly 20 feet long, with a walk-in closet and its own private bath, and a second full bath with a tub serves the other bedrooms. A laundry room sits just inside the garage entry. With more than 1,800 square feet on a single level, there are no stairs to climb at the end of the day. Practical features make daily life simple, including a side-entry attached garage, central air, public water and sewer, and a shed for lawn equipment and pool supplies. The location keeps you connected. You’re close to Waldorf shopping and dining, with quick access to Route 301, Route 5, and Route 228 for commutes toward Joint Base Andrews, Coast Guard Headquarters, Pentagon, and Washington, DC, then home to the calm of a cul-de-sac street. One-level living, fresh updates, and a backyard built for summer. Come see it for yourself.


Nestled in the charming community of Cartagena Highlands, this stunning Colonial-style home offers a perfect blend of comfort and elegance. Built in 1997, this well-maintained formal model boasts 2,030 square feet of thoughtfully designed living space and freshly painted throughout .Step inside to discover a warm and inviting atmosphere, highlighted by a spacious family room with a gas fireplace that seamlessly connects to the kitchen. The eat-in kitchen is a delightful space, offering ample room for casual dining and culinary creativity. For more formal gatherings, the separate dining room provides an elegant setting for dinner parties and holiday celebrations. With four generously sized bedrooms, this home ensures everyone has their own personal retreat. The master suite features an en-suite bathroom, providing a private oasis for relaxation after a long day. The additional bedrooms are perfect for guests, a home office, or a creative space, allowing you to tailor the home to your needs. The exterior of the property is equally appealing, featuring a combination of stone and vinyl siding that enhances its curb appeal. The attached garage offers convenient parking and additional storage space, while the driveway provides additional parking. Set on a 0.24-acre lot, the outdoor space is perfect for gardening, play, or simply enjoying the surrounding nature on your deck with retractable awning. Energy efficient solar panels for low electric bills. Seller providing a HSA warranty! This home is located in a peaceful neighborhood, providing a serene environment while still being close to local amenities and an easy commute to Washington, DC or northern Virginia. With excellent condition throughout, this property is ready for you to move in and make it your own. Experience the perfect blend of comfort, style, and functionality in this delightful Cartagena Highlands home.


**Welcome to the Desirable Dorchester Community!** Discover comfort, convenience, and opportunity in this spacious 4-bedroom Colonial offering 2,174 square feet of living space. Featuring a functional floor plan, generous living and dining areas, a cozy fireplace, a primary suite with a private bath, and an attached two-car garage, this home offers plenty of room for everyday living and entertaining. Enjoy community amenities, including a swimming pool, and convenient access to shopping, dining, recreation, major commuter routes, and regional military installations. **Sold As-Is.** With a little TLC and cosmetic updates, this home offers an excellent opportunity to personalize your space and build equity. **Priced to reflect its condition and attract buyers seeking exceptional value. Schedule your showing today!**

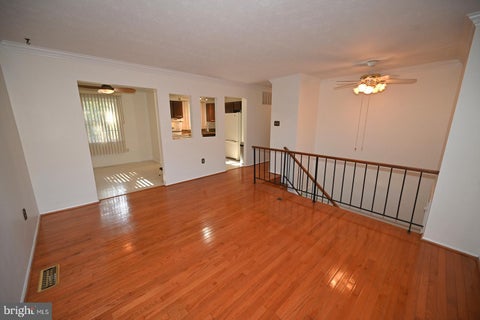


Welcome to this charming, well-maintained, move-in-ready split-foyer home in the desirable St. Charles Subdivision, with the added benefit of no HOA! Featuring 3 bedrooms and 2 full bathrooms, this inviting home offers beautiful wood floors, elegant crown molding, and a cozy wood-burning fireplace that adds warmth and character. The fully finished, walkout-level basement provides versatile additional living space, perfect for entertaining, relaxing, or working from home. Enjoy the outdoors on the generous 0.28-acre lot backing to peaceful, mature trees. The fenced backyard, complete with play equipment, offers a great setting for outdoor fun, family activities, and gatherings. Additional features include an attached garage and a spacious, freshly paved three-car driveway providing ample parking. Conveniently located near parks, schools, shopping, and public services, this home offers an appealing combination of comfort, space, and convenience. Come see all this home has to offer and imagine making it yours! Schedule your showing today!


Welcome to Scotland Heights, where quality suburban living meets everyday convenience in the heart of Southern Maryland. With Washington, D.C., and Northern Virginia just minutes away, commuting, exploring, and traveling near or far are all within easy reach. Enjoy the benefits of homeownership without the expense of buying new. This well-maintained home includes a washer, dryer, and fully functioning automatic garage door. As an inviting end-unit in an elegant row of townhomes, it offers a warm welcome inside and out—and a clean, beautifully cared-for interior ready for your personal style. VA loan qualified? You may have the opportunity to assume a highly competitive interest rate. Make this the last stop in your home search. Schedule your tour today!


Nestled in the prestigious Groves at Piney Church, this exquisite Colonial style residence embodies the perfect blend of modern luxury and timeless charm. Built in 2017, this stunning home offers a spacious 4-bedroom, 3.5-bathroom layout, designed for both comfort and elegance. As you step inside, you are greeted by an inviting atmosphere that flows seamlessly throughout the open-concept living spaces. The heart of the home features a cozy fireplace, perfect for gathering with loved ones on chilly evenings. The partially finished basement provides additional space for entertainment or relaxation, allowing for endless possibilities to customize this area to suit your lifestyle. The gourmet kitchen is a chef's dream, equipped with high-end appliances and ample counter space, making it ideal for culinary creations and entertaining guests. The adjoining dining area offers a picturesque setting for memorable meals, while large windows invite natural light to dance across the elegant flooring, enhancing the warmth of the space. Retreat to the luxurious primary suite, where tranquility reigns supreme. This private oasis boasts an en-suite bathroom complete with modern fixtures and finishes, ensuring a spa-like experience at home. Step outside to discover a beautifully landscaped yard, which is also fully fenced. The concrete driveway leads to an attached front-entry garage, providing convenience and ease of access. With its prime location and luxurious features, this residence offers an exclusive lifestyle that is both inviting and sophisticated. Experience the perfect blend of comfort and elegance in this remarkable property, where every detail has been thoughtfully curated to create a true sanctuary. Don't miss the opportunity to make this dream home your own.


This home features a NEW roof, NEW flooring, and a NEW water heater! The roof warranty remains active for added peace of mind. Nestled in the charming Carrington subdivision, this delightful Colonial-style home offers a perfect blend of comfort and functionality. This thoughtfully designed living space, features four spacious bedrooms and two and a half bathrooms, making it an ideal retreat for those seeking room to grow. The exterior boasts a classic combination of brick and shingle siding, complemented by a well-maintained yard on a generous corner lot. Imagine enjoying sunny afternoons on the inviting patio, perfect for outdoor gatherings or quiet moments of relaxation. The property also includes a handy shed, providing additional storage for gardening tools or recreational equipment. Inside, the home is in excellent condition, showcasing luxury vinyl plank flooring that adds a touch of elegance while ensuring easy maintenance. The main floor laundry adds convenience to your daily routine, while the attached garage with front entry offers both shelter and accessibility. This home is not just a place to live; it's a canvas for creating lasting memories. Whether you're entertaining in the spacious living areas or enjoying the tranquility of your private outdoor space, this property invites you to experience the warmth and comfort of home. Don't miss the opportunity to make this charming residence your own!


Offering concessions to the buyer!! Use it to buy down your rate or closing assistance! Discover a prime investment opportunity in the highly sought-after Middletown South Subdivision. This meticulously maintained Colonial-style residence, built in 2013, offers a spacious 3,121 square feet of finished living space, making it an attractive option for discerning investors seeking long-term rental potential or future resale value. Featuring four generously sized bedrooms and two and a half bathrooms, this detached home is designed for comfort and functionality. The property boasts a modern layout with a cozy fireplace, perfect for enhancing the living experience. The attached two-car garage adds convenience and value, while the community pool provides an appealing amenity for potential tenants. The property is equipped with a PV solar array, promoting energy efficiency and reducing utility costs, which can significantly enhance cash flow for investors. The 0.2-acre lot offers ample outdoor space, while the community's amenities contribute to a desirable living environment. Located in a vibrant neighborhood, this home benefits from proximity to essential services and recreational facilities, ensuring high demand from renters. The combination of modern construction, energy-efficient features, and community amenities positions this property as a lucrative investment opportunity. Seize the chance to add this exceptional property to your portfolio and capitalize on the growing real estate market in Middletown South.


**SELLER OFFERING 3% IN CLOSING HELP** Welcome home to this beautifully renovated split-foyer retreat, where modern updates meet peaceful lake views! Featuring 3 bedrooms and 2 full bathrooms, this move-in-ready home has been thoughtfully refreshed to offer comfort, style, and functionality. Step inside to discover an inviting interior with updated finishes and a bright, welcoming atmosphere. The beautifully updated kitchen features all-new stainless steel appliances, making everyday cooking and entertaining a pleasure. The true highlight awaits just outside! Step onto your deck overlooking the lake, where you can enjoy your morning coffee, unwind after a long day, or simply take in the peaceful waterfront scenery. With its fresh renovations, versatile split-foyer layout, and picturesque setting, this home offers the perfect combination of modern living and natural beauty. Move right in and start enjoying everything this property has to offer!

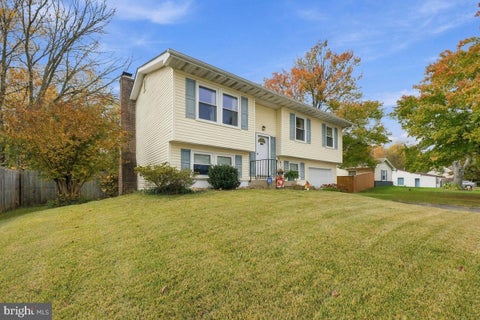
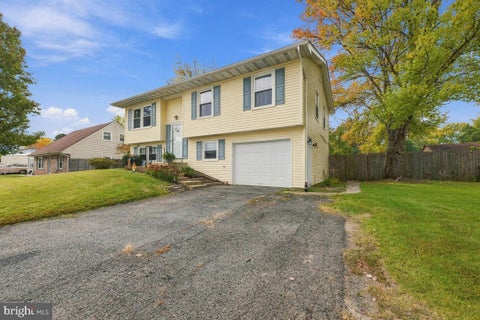
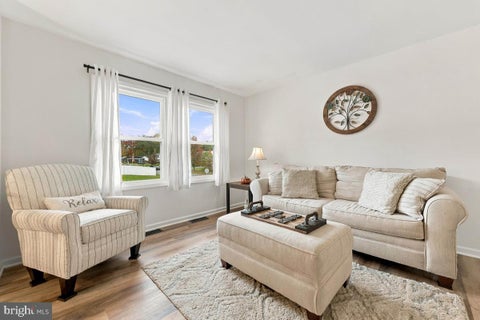
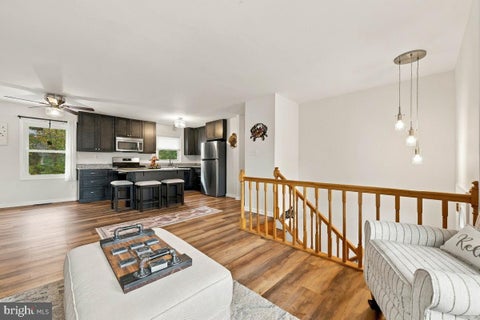
Nestled in a serene neighborhood, this exquisite split foyer home, built in 1966, seamlessly blends classic charm with modern luxury. Spanning 1,689 square feet, this residence offers a warm and inviting atmosphere, perfect for creating cherished memories. Step inside to discover a thoughtfully designed interior that exudes comfort and elegance. The spacious living area features a cozy brick fireplace, ideal for gathering with loved ones on chilly evenings. The combination kitchen and living space is a true highlight, showcasing a country-style kitchen complete with an island and ample table space, perfect for casual dining or entertaining guests. High-end appliances, including a built-in microwave, range, dishwasher, and refrigerator, ensure that culinary adventures are both enjoyable and efficient. The home boasts three generously sized bedrooms, each designed to provide a peaceful retreat. The luxurious bathrooms feature a walk-in shower, offering a spa-like experience right at home. Ceiling fans throughout enhance the comfort of each room, while the plush carpeting and luxury vinyl plank flooring add a touch of sophistication. Venture downstairs to the fully finished basement, which offers versatile space for a home office, gym, or entertainment area. With convenient garage access and a walkout level, this area is both functional and inviting. The laundry room is thoughtfully located in the basement, making chores a breeze. Outside, the property is equally impressive. Set on a spacious 0.28-acre lot, the fenced-in, in-ground low maintenance salt water pool invites you to relax and unwind during warm summer days. The secure storage area provides ample space for all your outdoor essentials, ensuring your backyard oasis remains clutter-free. Parking is a breeze with an attached garage that features a front entry and built-in design, providing easy access to your home. This property is not just a house; it's a lifestyle. Enjoy the perfect blend of indoor and outdoor living, where every detail has been curated for comfort and luxury. Experience the joy of home in this stunning residence, where every corner invites you to relax and enjoy life to the fullest. Recent updates include a completely remodeled kitchen , a recent roof ,windows and complete HVAC system !


Welcome to 12132 Pawtuckett Lane, where comfort meets resort-style living! This stunning 4-bedroom home features 4 full bathrooms, a powder room, spacious living areas, a beautiful deck, screened-in porch, and a generous backyard perfect for entertaining. Enjoy peaceful lake views and incredible community amenities, including a clubhouse, swimming pool, tennis courts, and scenic walking trails. Conveniently located near shopping, dining, and everyday essentials. The sellers are motivated and ready to make a deal! Don't miss this opportunity to make this beautiful home yours. Schedule your private tour today and bring your offer!


Strategically priced to maximize exposure and buyer competition. Seller requests highest and best offers by Nov 18, 2026 at 5pm. Seller reserves the right to accept an exceptional offer prior to the deadline. Welcome to 12182 Montreat Pl, a light-filled end-unit townhome in Adams Crossing built in 2016! The open-concept main floor features a bright living room, dining area, half bath, and modern kitchen with granite countertops, gas cooking, stainless steel appliances, and sliding door access to your private deck overlooking green space. The upper level offers a primary suite with an ensuite bath, two additional bedrooms, a full hall bath, and upper-level laundry. The lower entry level includes a versatile family room ideal for a home theater, gym, or office, plus access to the attached 2-car garage. Monthly HOA covers trash, snow removal, and common area maintenance. Ideally located near US-301, MD-210, and MTA commuter routes for easy travel to Washington, D.C., Joint Base Andrews, and NAS Patuxent River. Enjoy close proximity to St. Charles Towne Center, local dining, Regency Furniture Stadium, and Cedarville State Forest. Mortgage savings may be available for buyers of this listing. May include Virtually Staged or Rendered photos, Virtual Twilight.
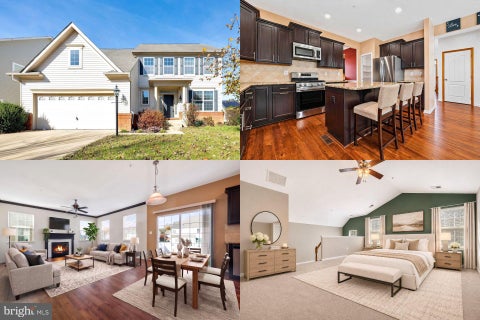
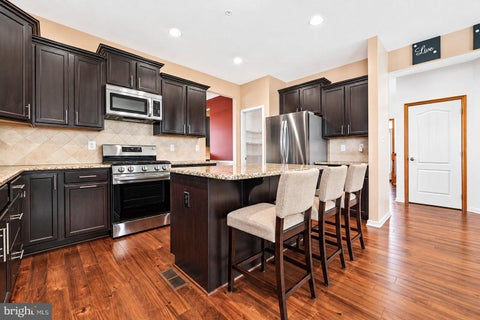
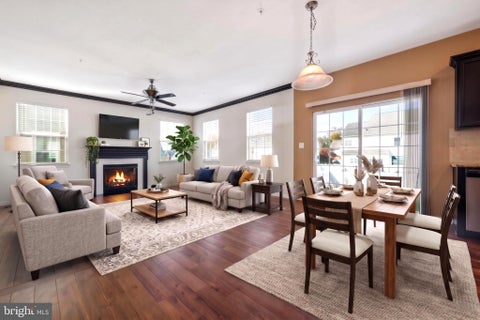
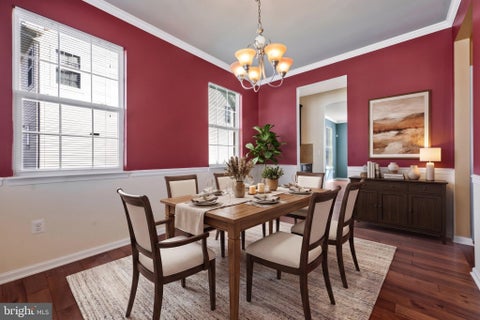
SAVE APPROXIMATELY $348/MONTH ON YOUR MORTGAGE FOR THE FIRST YEAR! Take advantage of an exclusive 1% temporary interest rate buydown, paid for by EmpowerHome Mortgage! That’s approximately $4186 in first-year savings! No cost to the buyer or seller for the buydown. PLUS, ask about our complimentary refinance opportunity! Available to qualified buyers financing through EmpowerHome Mortgage, LLC NMLS# 2018277. Terms and conditions apply. Buyers are free to use any lender. ASSUMABLE VA LOAN WITH A 5.25% INTEREST RATE. Discover the possibilities of a home with room to make your own in the Gleneagles neighborhood of Waldorf, Maryland. This spacious detached home offers an inviting opportunity to settle into a space that can adapt to your everyday needs and the moments that matter most. Clubhouse, pool, playgrounds close by. Golf course is a club's length away. A two-car garage adds everyday convenience, while the large basement offers additional space to explore your vision, whether that means creating an area for recreation, hobbies, storage, or other personal interests. With its generous proportions and the flexibility to make each space your own, this home invites you to imagine what life here could look like. There's something appealing about having the space to live comfortably today while imagining the possibilities for tomorrow. Come experience this Gleneagles home in person and see how it could fit your vision. **Photos may be virtually staged**


SAVE APPROXIMATELY $298/MONTH ON YOUR MORTGAGE FOR THE FIRST YEAR! Take advantage of an exclusive 1% temporary interest rate buydown, paid for by EmpowerHome Mortgage! That’s approximately $3,578 in first-year savings! No cost to the buyer or seller for the buydown. PLUS, ask about our complimentary refinance opportunity! Available to qualified buyers financing through EmpowerHome Mortgage, LLC NMLS# 2018277. Terms and conditions apply. Buyers are free to use any lender. Welcome home to this beautiful 4 bedroom, 4 bathroom home offering over 3,200 square feet of inviting space, abundant natural light, and a peaceful setting backing to trees! The bright, open concept floor plan creates an inviting atmosphere while offering the perfect blend of comfort and functionality. At the heart of the home, the chef's kitchen is sure to impress, featuring an oversized granite island, double ovens, stainless steel appliances, generous counter space, and a seamless flow into the spacious living and dining areas, ideal for everyday living and entertaining. An expanded bump out adds valuable living space, currently utilized as a dedicated home office area, offering the perfect setup for working from home, a study space, or a sitting area. Large windows bring in beautiful natural light while showcasing the wooded backdrop and added privacy. Upstairs, you'll find three generously sized bedrooms, including a spacious primary suite featuring an expansive walk in closet and an oversized ensuite bathroom with double vanities and a luxurious shower equipped with dual wall mounted shower heads. The rarely available fourth level is a true standout, featuring an additional bedroom, full bathroom, and access to a rooftop balcony, creating the perfect private retreat for guests, extended family, or a peaceful escape surrounded by treetop views. The finished walkout lower level provides additional flexible living space, ideal for a recreation room, home office, or entertainment area. A convenient 2 car front load garage adds everyday practicality. Beyond the home, enjoy convenient access to Waldorf's shopping, dining, and entertainment including St. Charles Towne Center. Nearby parks, recreational facilities, and the Indian Head Rail Trail provide plenty of opportunities to enjoy the outdoors. With easy access to major commuter routes, including US 301 and MD 5, you're conveniently connected to National Harbor and Washington, DC. With it's rare fourth level, rooftop balcony, chef's kitchen, expanded living space, abundant natural light, beautiful wooded privacy, and convenient location, this home offers an exceptional combination of comfort and tranquility. A rare opportunity you won't want to miss! Photos may be virtually staged


Welcome to 2031 Downshire Court! Situated on a desirable corner lot, this spacious 5-bedroom, 3-level home offers a wonderful combination of comfort, functionality, and room to entertain. Step inside the inviting foyer, where you'll find a step-down private office, perfect for working from home, and a separate formal dining room ideal for hosting gatherings. Beautiful hardwood floors lead you into the spacious kitchen, featuring granite countertops, stainless steel appliances, double wall ovens, a gas cooktop, center island, and plenty of cabinet and counter space. Just off the kitchen, the step-down family room features a cozy gas fireplace and plenty of natural light. Upstairs, retreat to the generously sized primary suite, complete with a charming sitting nook, two walk-in closets, and a spacious en-suite bathroom featuring dual vanities, an oversized soaking tub, and a separate shower. Additional bedrooms provide plenty of flexibility for family, guests, or hobbies…and two more walk-in closets! The fully finished basement adds even more living and entertaining space, featuring a fifth bedroom, a bar area, a gym, and room to relax, host gatherings, or create your ideal recreation space. Step outside to enjoy the spacious deck overlooking the backyard, fully enclosed with vinyl privacy fencing and underground sprinklers. Whether you're entertaining, grilling, or simply enjoying some time outdoors, this backyard offers a wonderful extension of the home's living space. With three finished levels, multiple living and entertaining areas, and a convenient Waldorf location close to shopping, dining, and commuter routes, this home has so much to offer. 2 car garage! Schedule your private showing today and see everything 2031 Downshire Court has to offer!


Welcome home to this over 3,000 sq ft, 5-bedroom, 3.5-bath home, tucked away on a peaceful cul-de-sac in the sought-after Springhaven Woods community! This move-in ready home offers tastefully updated finishes, flexible living space, and a private backyard. Step inside through the foyer to newer hardwood floors, with a living room on one side and an office or entertainment space on the other, giving you plenty of flexibility for everyday living. Continue toward the back of the home to the dining room, fully renovated kitchen, and family room. Thoughtfully updated in 2024, the kitchen offers a fresh, modern look with granite countertops, stainless steel appliances, pendant and recessed lighting, a stylish backsplash, and plenty of space for preparing meals and gathering together. The kitchen opens to the family room, creating a comfortable and connected main-level living space. From the family room, doors lead out to a large back deck overlooking the private backyard, perfect for relaxing or entertaining outdoors. The main level also includes a laundry/mudroom with access to the garage and an updated half bath. Make your way upstairs to the spacious primary bedroom, offering a comfortable retreat with plenty of room to unwind. The attached primary bathroom features a dual vanity, soaking tub, and recently upgraded shower. Three additional upstairs bedrooms provide flexible space for family, guests, or a home office. Downstairs, the finished basement adds even more living space and is set up almost like its own apartment. This level features an additional kitchen, separate living area, fifth bedroom, and dedicated gym space/bonus room, making it ideal for extended family, guests, or anyone looking for added privacy and flexibility within the home. Outside, enjoy the private backyard and peaceful cul-de-sac setting while still being close to everything Waldorf has to offer. This home is conveniently located near shopping, dining, schools, parks, walking trails, and recreational amenities throughout the St. Charles area. Schedule your showing today!
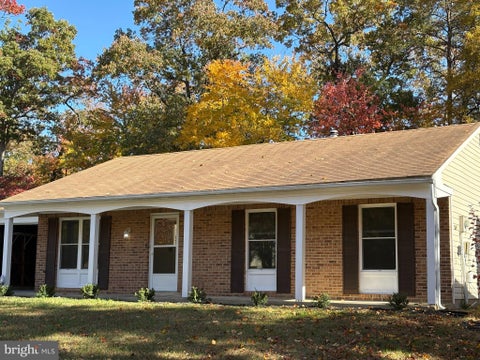
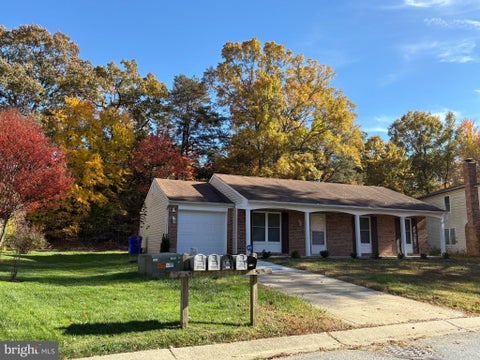
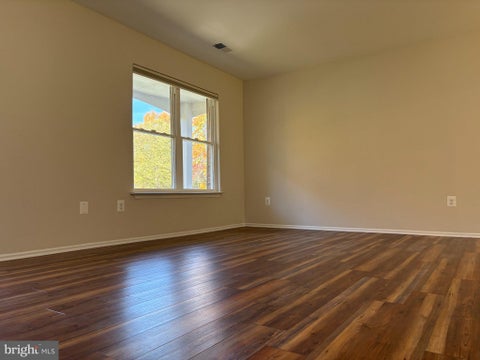
Nestled in a serene neighborhood, this exquisite ranch-style home offers a perfect blend of comfort and luxury. Built in 1979 and meticulously maintained, this detached residence boasts a charming exterior with durable vinyl siding, ensuring both aesthetic appeal and longevity. The property sits on a generous 0.24-acre lot, providing ample space for outdoor activities and relaxation. As you approach the home, you'll appreciate the well-designed gutter system that enhances its functionality while maintaining its elegant appearance. The attached oversized garage not only offers convenient parking but also features additional storage space, catering to all your organizational needs. Step inside to discover a thoughtfully designed interior that exudes warmth and sophistication. The heart of the home features luxury vinyl tile flooring, combining style with practicality. The kitchen is a culinary enthusiast's dream, equipped with high-end stainless steel appliances, including a built-in microwave, dishwasher, and electric oven/range. The sleek range hood and trash compactor add to the modern convenience, while the refrigerator and electric dryer ensure that every need is met with ease. The main floor laundry area enhances functionality, making chores a breeze. This home offers three spacious bedrooms, providing ample room for relaxation and personalization. The well-appointed full bathroom features contemporary fixtures, ensuring a spa-like experience at home. Step outside to enjoy the community amenities, including a beautifully maintained in-ground pool, perfect for those warm summer days. The surrounding area offers a peaceful retreat, allowing you to unwind and enjoy the tranquility of your surroundings. This property is not just a house; it's a lifestyle choice that combines luxury, comfort, and community. Experience the perfect blend of modern living and timeless charm in this exceptional home.
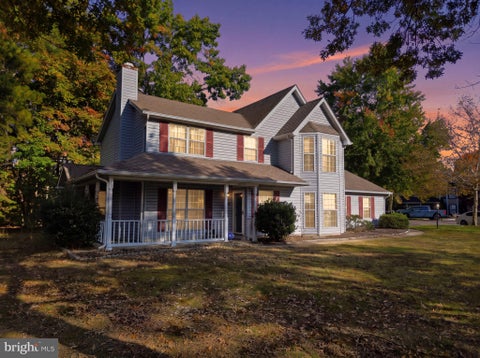


Welcome to 6202 Cachalot Court in the Desirable Hampshire Neighborhood. Home features 4 bedrooms and 2.5 baths. New carpet and luxury vinyl planks throughout the lower level. Harwood floors upstairs. Master bedroom has vaulted ceiling and master bath. Buyer incentive! Eligible buyers may receive a lender-funded 1-0 temporary buydown when financing through Diana Rucci with Motto Mortgage. ✅ Interest rate is 1% lower during the first year ✅ No cost to the seller ✅ No cost to the buyer for the buydown ✅ Lower monthly payment during the first 12 months Contact Diana Rucci, Motto Mortgage, for eligibility, loan program details, and a personalized payment illustration before writing your offer.


Welcome home to elegance, comfort, and every upgrade you’ve been waiting for. Meticulously maintained and thoughtfully updated, this brick-front corner-lot home in the highly sought-after Scotland Heights Estates community truly has it all, and the craftsmanship and attention to detail will captivate you the moment you walk in. Enjoy 4 bedrooms and 4 full baths in nearly 5,000 square feet of luxury living. Gleaming LVP flooring runs throughout the main level, and custom paint glows in the natural light that fills every room. The gorgeous, spacious kitchen features granite counters, a center island, stainless steel appliances, 42-inch cabinets, a pantry, and more. The formal dining room showcases chair rail, crown, and shadow box molding, and an oversized main-level office makes working from home a pleasure. Upstairs, a super-sized upper-level family room framed by a classic white balustrade adds a second living space, and the primary suite is sure to leave a lasting impression with its sitting area, walk-in closet, and a bath fit for a king and queen. Every upstairs bedroom is generously sized. The finished basement offers a legal bedroom, a full bath, a bar, and flexible space ready for your vision. Out back, a vinyl-fenced yard and Trex deck create a private oasis perfect for family gatherings and entertaining, with plenty of room to do whatever your heart desires. Compare it to new construction nearby: you won’t find these amenities at this price.


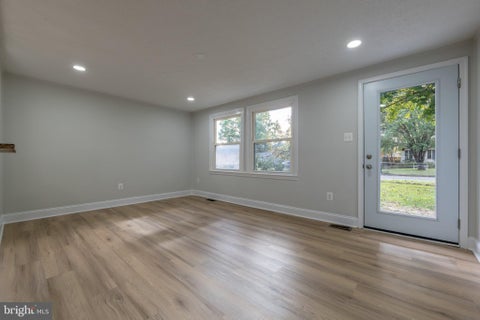

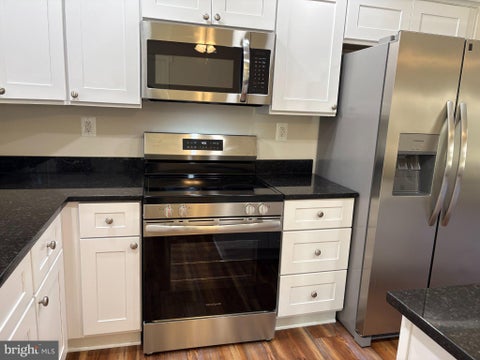
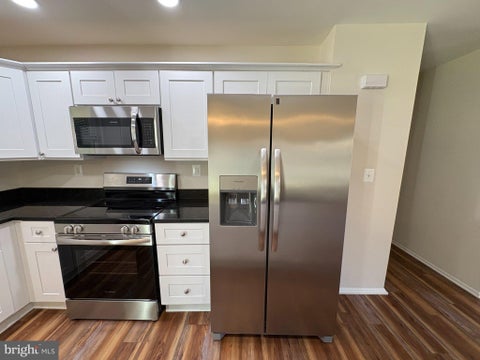
Turn-key one-level living at its absolute finest! This completely renovated single-family home has been beautifully updated from top to bottom, offering the perfect blend of modern style and total peace of mind. Pass through the front door into a bright, open-concept living area featuring trendy, easy-care Luxury Vinyl Plank (LVP) flooring and sleek recessed lighting that flow seamlessly throughout the entire home. The chef-inspired kitchen is a true showstopper, boasting pristine white cabinetry, a quartz Counter Tops perfect for casual dining, and brand-new stainless steel appliances. Just down the hall, a fully reimagined, modern full bathroom adds to the fresh, contemporary feel. Major capital improvements offer years of maintenance-free living, including a brand-new roof, new HVAC system, and updated mechanicals. Step outside from the kitchen onto your freshly rebuilt, oversized deck overlooking a massive, fully fenced level lot. This backyard is a private oasis and an entertainer's dream—perfect for summer cookouts, lawn games, pets, or just relaxing outdoors. Enjoy the quiet charm of a peaceful neighborhood that feels like the country, while staying ideally located just minutes from premium shopping, dining, and major commuter routes. Don't miss this incredible, worry-free opportunity—schedule your showing today!


Nestled within the prestigious Turtle Creek community, this exquisite residence redefines luxury living with its harmonious blend of Colonial, Craftsman, and Traditional architectural styles. Built in 2022, this stunning home creates a timeless aesthetic that welcomes you from the moment you arrive. This thoughtfully designed home features four spacious bedrooms and four and a half elegantly appointed bathrooms, ensuring ample space for relaxation and privacy. This stunning home offers an unparalleled lifestyle of sophistication and comfort including customized blinds and a 6-piece expanded customized luxury spa-style primary en-suite bathroom. As you approach the property, the meticulously crafted exterior, featuring a combination of stone and vinyl siding, exudes timeless elegance. The expansive 1.05-acre lot provides a serene outdoor retreat, along with ample space for outdoor enjoyment, while the attached side-entry 3-car garage and additional driveway parking ensure convenience for you and your guests with ease for the discerning homeowner. Step inside to discover a world of refined finishes and thoughtful design. The grand foyer welcomes you with soaring ceilings and an abundance of natural light, setting the tone for the luxurious experience that awaits. The heart of the home is the spacious living area, where the gas fireplace creates a warm and inviting ambiance, perfect for cozy evenings with loved ones, intimate gatherings and lavish entertaining. The gourmet kitchen is a culinary enthusiast's dream, equipped with high-end appliances, a kitchen island and generous counter space making it ideal for culinary creations, along with custom cabinetry that harmoniously blends functionality with style. An expansive open floor plan seamlessly unites the kitchen to the eat-in kitchen, the morning room and the family room areas, fostering a sense of togetherness while allowing for effortless flow throughout the main level. Adjacent to the kitchen, the elegant formal dining area offers a picturesque setting for memorable meals, enhanced by views of the beautifully landscaped grounds. The main level also has a bright and inspiring home office anchored by a sweeping bay window that floods the room with natural light and offers a tranquil view of the neighborhood. Retreat upstairs to the luxurious primary suite, a serene sanctuary featuring a gas fireplace, an expansive sitting room built above the 3-car garage, and a 6-piece en-suite bathroom that invites relaxation with its luxurious finishes and thoughtful design equipped with dual vanities, double water closets, a separate luxury shower, and a freestanding deep soaking tub. Each additional bedroom offers its own unique charm, ensuring comfort and style for everyone. This thoughtfully designed home is also equipped with the luxury of a bedroom-level laundry room to elevate your routine and to bring effortless convenience to your home. The partially finished basement with a full bathroom and walkout access, offers endless possibilities for recreation or relaxation. Whether you envision a home theater, gym, or additional living space, this versatile area is ready to accommodate your lifestyle. Outside, the expansive grounds provide a calm retreat, perfect for outdoor activities and gatherings or quiet evenings under the stars. Experience the lifestyle that Turtle Creek has to offer, with its peaceful surroundings and serene oasis that feels miles away from the hustle and bustle of everyday life. This home is not just a residence; it's a lifestyle choice that embodies elegance, comfort, and sophistication. Discover the perfect blend of luxury and warmth in this remarkable property, where every detail has been thoughtfully curated to create a true sense of home. Don't miss the opportunity to make this extraordinary residence your own.


Welcome home to this fully renovated 4-bedroom, 2.5-bath colonial offering 2,240 sq. ft. on a 0.56-acre lot in Laurel Branch. A new black craftsman door under the covered front porch opens to a foyer with a striking staircase of dark-stained treads and black iron railings. Wide luxury vinyl plank flooring, fresh neutral paint, and crisp white trim run throughout. The renovated kitchen is the centerpiece, with solid wood white shaker cabinetry, luxurious Medusa quartzite countertops and a generous center island, stainless appliances, pendant and under-cabinet lighting, and French doors to a deck overlooking the backyard. The main level also offers bright family, living, and dining rooms, a white-painted brick fireplace with wood stove insert, a laundry room with deep utility sink, and a stylish powder room. Upstairs, the primary suite features a walk-in closet and an updated bath with a frameless glass, marble-tiled walk-in shower. The updated hall bath includes a subway-tiled tub/shower and stone flooring, serving three additional well-sized bedrooms. Outside, mature trees and wide lawns frame both the front and rear yards. An attached garage and ample driveway parking add convenience, and public transportation is just a short distance away. Move-in ready inside and out.


Welcome to 1007 Floyd Avenue! This beautifully updated Cape Cod-style home offers Four bedrooms, Two full bathrooms, and 1,781 square feet of living space in the established Carrington community of Waldorf. Step inside to discover a bright and inviting interior featuring updated flooring, recessed lighting, and modern finishes throughout. The refreshed kitchen offers a stylish and functional space for everyday living, while the spacious layout provides flexibility for both entertaining and relaxation. Two main level bedrooms and a full bathroom add convenience, with additional living space upstairs. The property offers plenty of outdoor space to enjoy, entertain, or personalize. Additional highlights include driveway parking, central air conditioning, and Conveniently located near shopping, dining, parks, and major commuter routes, this home combines modern updates with everyday comfort. Schedule your showing today and see all that this home has to offer!


This inviting ranch-style home offers a wonderful blend of comfort, space, and convenience, featuring approximately, four spacious bedrooms, and three full bathrooms. The thoughtfully arranged single-level layout provides comfortable living and flexibility to accommodate a variety of lifestyles. Whether you're hosting guests, spending time with loved ones, or simply enjoying a quiet evening at home, this property offers plenty of room to make yourself at home. Beyond the property, Fox Run offers a welcoming neighborhood atmosphere with tree-lined streets and nearby parks featuring playgrounds, walking trails, and picnic areas. Conveniently located near shopping, dining, and everyday amenities, this home provides easy access to the essentials while allowing you to enjoy the charm of an established community.


Welcome to 4320 Canada Hills Court, a brick-front 3-bedroom home with 2 full and 2 half baths, set on a 0.27-acre lot that backs to open space in Waldorf. Built in 2000, this home offers 2,952 square feet across three finished levels. Fresh paint and hardwood floors run throughout the main level, which has an open floor plan with separate living, dining, and family rooms, so there is space to host a holiday dinner in one room while the kids spread out in another, and a gas fireplace in the family room makes it a cozy place to settle in on cooler nights The updated kitchen features new countertops and new appliances, giving you a bright, clean space that is ready for everyday cooking and weekend gatherings. Also on the first floor, a dedicated office and library with office doors gives you a quiet, private place to work from home, help with homework, or keep your favorite books close at hand. Upstairs, you’ll find three spacious bedrooms and two full bathrooms, giving everyone their own space. The finished basement adds even more living space with a large rec room, a half bath, and a built-in bookshelf that works as a reading corner or a spot to display family photos and keepsakes. A bonus room in the basement could serve as a fourth bedroom, a gym, or a guest room, and the basement also offers plenty of storage space for seasonal decorations, sports gear, and everything else a busy household collects. Outside, a large deck overlooks open space, giving you a private view and plenty of room for grilling, entertaining, or relaxing in the evening. The attached garage provides covered parking and extra storage. Other features include: - Fully remodeled first floor with hardwood floors and fresh paint throughout - Kitchen with white cabinets, new countertops, and new appliances - First-floor office and library with office doors - Built-in bookshelf and lots of storage space in the finished basement - Bonus room that could be used as a fourth bedroom - Gas fireplace on the main level - Heat pump and gas heating with central air - Large deck backing to open space - Brick front and attached garage Waldorf location with access to shopping, dining, and commuter routes
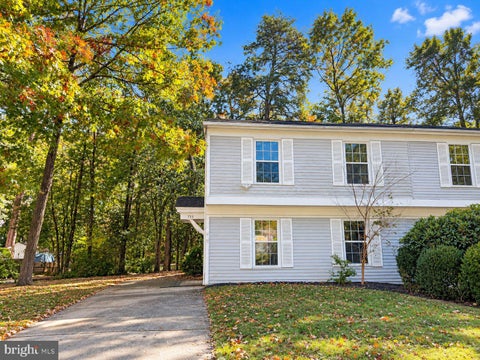
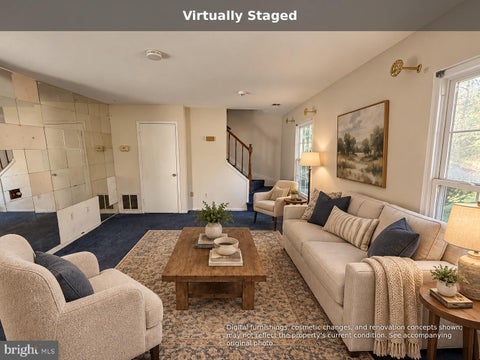
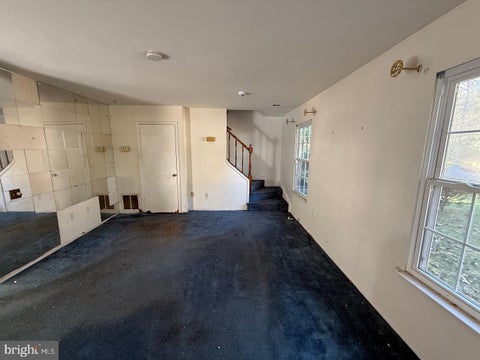
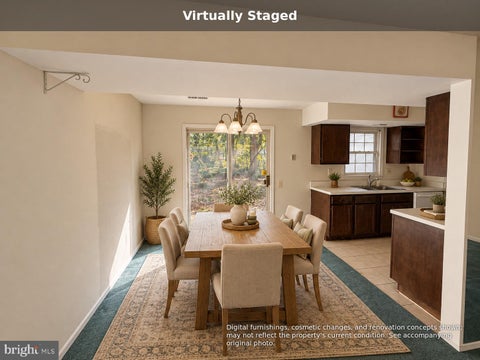
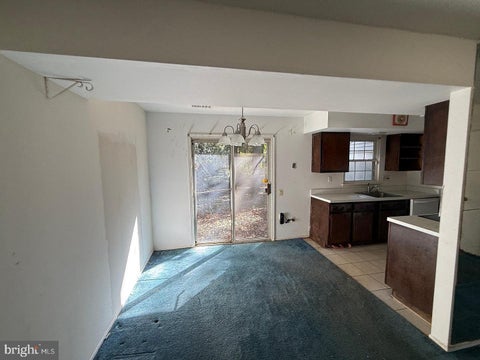
This 3-bedroom, 1-bath townhome offering a great chance to make a home your own. The main level features a spacious living room, separate dining area, and kitchen with access to the backyard. Upstairs, you'll find three bedrooms and a full bathroom, providing a practical layout with plenty of possibilities. The home also features a private backyard surrounded by mature trees, offering a peaceful outdoor setting. Whether you're looking to create a space that reflects your personal style or searching for your next investment opportunity, this property offers the flexibility to bring your vision to life. Bring your ideas and discover the potential this home has to offer! "Virtually staged/AI-enhanced photos illustrate potential improvements; see original photos for current condition"
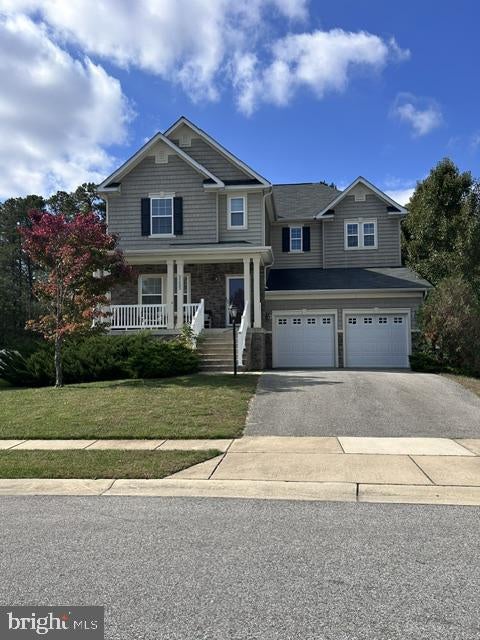
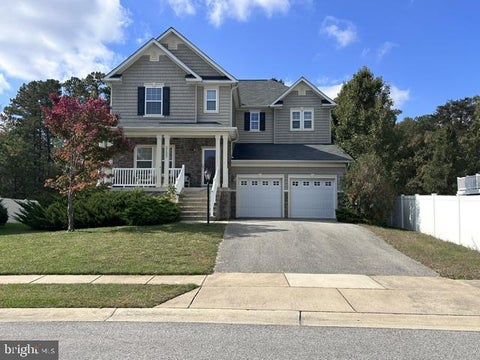


Nestled in the charming Middleton Woods community, this stunning Colonial home offers a perfect blend of comfort and convenience. Built in 2014, this spacious residence boasts 5 bedrooms and 3.5 bathrooms, providing ample space for both relaxation and entertainment. With 4,334 square feet of thoughtfully designed living space, you'll find a cozy fireplace that invites warmth and gatherings, while the well-appointed kitchen is ready for culinary adventures. The allure of Middleton Woods extends beyond the walls of this beautiful home. Enjoy the tranquility of tree-lined streets and the camaraderie of friendly neighbors. The community is known for its welcoming atmosphere, where local parks and playgrounds are just a stone's throw away, perfect for weekend picnics or evening strolls. Conveniently located near essential public services, shopping, and dining options, this home offers the best of suburban living while remaining connected to urban amenities. The attached front-entry garage and off-street parking provide ease and accessibility, making daily life a breeze. With a generous lot size of 0.25 acres, there's plenty of room for outdoor activities or future landscaping dreams. Experience the vibrant lifestyle that Middleton Woods has to offer-where community spirit thrives and every day feels like a retreat. Don't miss your chance to call this remarkable property home!


This is a protential Short sale.This home provides the perfect blend of comfort, functionality, and opportunity. The main level features a bright, open floor plan with an abundance of natural light, a spacious eat-in kitchen with a charming bay window. The house offers 5 bedrooms ,2 full and 1 Half Bathroom with protential 2 master bedroom one on both levels.Enjoy the large family room while the cozy fireplace invites you to unwind after a long day or relaxon the back deck and let the day washaway The community thrives on its strong sense of togetherness, with friendly Neighbors

Step 1 of 2
You've reached the free preview limit. Create a free account to see this listing and everything else on the site.
Step 2 of 2
Tell us how to reach you about homes you like.
Enter your password to sign in as
You've reached the free preview limit. Create a free account to see this listing and everything else on the site.
Already have an account? Sign in
Sign in to your account.
New here? Create an account