


$1,125,000
2787 Mansway Drive, Herndon, VA 20171
Berkshire Hathaway HomeServices PenFed Realty
Property Description
NEW ON MARKET * FIRST OPEN HOUSE FRIDAY 11/20 4-6 PM.

Filters
Bedrooms
Bathrooms
Match mode is set by the AND / OR / NOT you typed.
Searches listing descriptions, features, locations, subdivisions & schools
Newest first
NEW ON MARKET * FIRST OPEN HOUSE FRIDAY 11/20 4-6 PM.
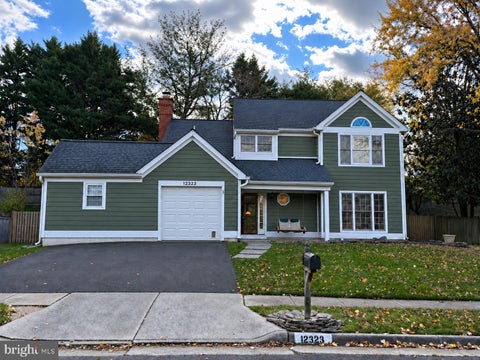
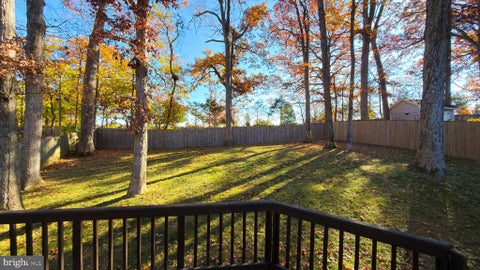
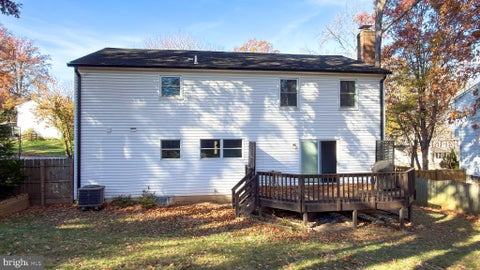
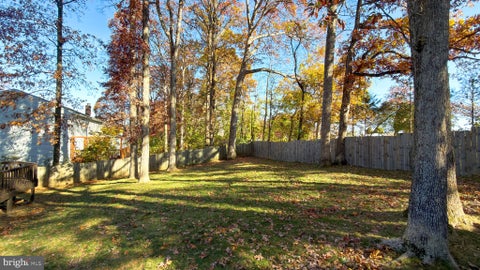
Welcome to 12323 Exbury Street, a beautifully maintained Pulte Chowning model in Dranesville Estates, set on a 0.24-acre lot that backs onto tall pines and mature trees. The owners have taken care of the big-ticket items, and the home is move-in ready for its next owners with fresh paint throughout, new carpet, new light fixtures, and new quartz kitchen counters. A welcoming front porch with a swing opens to a two-story foyer. The main level offers separate living and dining rooms, plus a family room with a wood-burning fireplace insert that opens to the kitchen. The kitchen features new quartz counters, a newer dishwasher (2022), faucet (2021), and disposal (2020). Upstairs, the primary suite has a cathedral ceiling, a walk-in closet, and a full bath with a fully replaced shower (2020). Two more bedrooms share a full hall bath. The exterior and systems have been updated: James Hardie siding (2017), roof (2017), energy-efficient replacement windows and exterior doors, a new front entry door and sidelight (2021), an electrical panel (2020) with every switch and outlet replaced (2026), a water heater with thermal expansion tank (2021), a radiant barrier in the attic, and a French drain in the backyard (2018). The owners have invested more than $46,000 in improvements over the last five years alone. Outside, enjoy the fenced backyard and the new back patio (2025). The one-car garage, with new rollers and springs (2025), connects to an attached 12x12 workshop with its own entrance and ramp, ideal for hobbies, storage, or a home gym. Located in the desirable Fairfax County School District, this home is zoned for Dranesville Elementary, Herndon Middle, and Herndon High School. This quiet neighborhood street is in the heart of the Dulles Tech Corridor, with quick access to Wiehle Avenue, Fairfax County Parkway, the Dulles Toll Road, Route 7, and Route 28. It’s a short drive to the Herndon Silver Line Metro station, Reston Town Center, downtown Herndon for wings at Jimmy's or fresh-made tres leches at the Herndon Bodega, the W&OD Trail, and Dulles Airport. You will LOVE living in Herndon!


Step inside this renovated 3 level colonial, located 2 miles from the historic downtown of Herndon. Close to the Reston Town Center & more. Recessed smart lighting throughout the main level. The living room area opens up the family room, kitchen area...ideal for entertaining. The kitchen is well designed for a Chef, equipped with Samsung smart appliances, you will be able to monitor and control them from your phone. The second level boasts 5 bedrooms and two bathrooms both updated tastefully. Luxury Plank flooring throughout two levels and new carpeting in the recreation room on the lower level. This is a special home...HVAC redone 2023, windows 2023, EV charger. Don't let this one slip by .




2510 Peter Jefferson Ln is a townhouse in Herndon, VA 20171. The property has three bedrooms with loft and three full bathrooms, with 2,254 square feet of living area. It sits on a 0.049-acre lot. The three-bedroom layout includes three full bathrooms, 2 fireplaces within the townhouse. The listed living area measures 2,254 square feet, and the lot size is 0.049 acres. Located at 2510 Peter Jefferson Ln, the property is identified as a townhouse with three bedrooms, three full bathrooms, and 2,254 square feet of living area.


A rare find! This beautifully and completely renovated 1,294-square-foot, single-level townhome offers the feel and comfort of a detached rambler. Featuring 3 bedrooms and 2 full bathrooms, 1 office/den, this home has been thoughtfully updated throughout. Enjoy a brand-new kitchen, beautifully updated bathrooms, new flooring, new paint, and fresh gold finishes that give the home a modern, move-in-ready appeal. A cozy fireplace adds warmth and charm to the inviting living space. Step outside to a spacious, fully fenced backyard—perfect for entertaining, relaxing, gardening, or enjoying outdoor activities. Situated on a quiet cul-de-sac in a desirable neighborhood featuring recreational amenities, this home offers both privacy and a wonderful community lifestyle. Conveniently located near restaurants, shopping, toll roads, and major commuter routes, making everyday errands and commuting a breeze. Don't miss this exceptional opportunity to enjoy fully renovated, one-level living with the space, privacy, and feel of a detached rambler! SHOW AND SELL!


LOCATION – CHARM – and UPDATES! Welcome to this charming townhome, featuring a spacious floor plan, and over $60,000 in recent owner upgrades. The home comes with two reserved parking spaces, and low HOA dues in an amenity-rich area. Located right next to Herndon Centennial Golf Course, the home is within easy walking distance of the community center, the W&OD Trail, multiple parks and historic downtown Herndon. Big-ticket updates are already done, including a new HVAC system in 2026, more new windows in 2026, and a new roof in 2020. Inside, large rooms and natural light create a warm, welcoming feel around a two-sided wood-burning fireplace. The entire interior—including all walls, ceilings, doors, and trim—has been freshly painted. The kitchen features newly painted cabinets and brand-new, ENERGY STAR stainless steel appliances. New flooring runs throughout much of the home, with luxury vinyl plank on the main level, new carpet on the stairs and lower level, and bamboo hardwood on the upper level. The home has three full and one half bath, all updated with new faucets, mirrors, and lighting. Downstairs, a large recreation room includes a full bathroom and can be closed off for extra privacy, while a brand-new washer and dryer add everyday convenience within a large storage room. For easy commuting and travel, both Dulles Toll Road and Washington Dulles Airport are just a short drive away. Showings begin Friday, November 20th. You won’t want to miss this gem! Contact your Realtor today to schedule a private tour!


SELLER FINANCING AVAILABLE! FULLY RENOVATED END-UNIT TOWNHOME! Welcome to 1100 Casper Drive, where modern upgrades, stylish finishes, and an incredible opportunity for flexible financing come together! This beautifully renovated end-unit townhome has just undergone an extensive transformation and is completely move-in ready! Nearly every corner of the home has been refreshed, featuring a gorgeous updated kitchen, beautifully remodeled bathrooms, new carpeting, fresh paint throughout, updated electrical, and recessed lighting that creates a bright, modern atmosphere. The improvements don't stop inside! Step outside to enjoy the newly renovated rear patio, offering the perfect setting for outdoor dining, grilling, or entertaining. As a desirable end unit, this home provides additional privacy and a more open feel than traditional interior townhomes. Beyond the cosmetic improvements, major updates include a newer roof (2017), HVAC (2020), and water heater (2021), providing added peace of mind for the next owner. A RARE FINANCING OPPORTUNITY! The seller is open to offering flexible seller-financing options for qualified buyers, with terms negotiable based on down payment and buyer qualifications. Rent-to-own arrangements may also be considered, creating an exciting alternative for buyers exploring a path to homeownership. Ideally situated in Herndon, with convenient access to shopping, restaurants, parks, and major commuter routes throughout Northern Virginia.


*** Special seller-subsidized financing to help with affordability. Save over $5,000 in interest in year one and over $2,000 in year 2. OR you can save almost $19,000 over 10 years *** Want a top floor unit with extra privacy and no one above you? Check. Want an elevator to get to that top floor home instead of battling lots of stairs? Check. Want a reserved garage parking space right next to the elevators? Check. Need a second reserved space for your family or guests? Check. A private treed courtyard view from the balcony? Check. This one has it all. So come enjoy the best of low-maintenance living in this beautifully updated 2-bedroom, 2-full-bath condo in Worldgate! This secured building, and inviting home offers privacy and an open floor plan. Experience the seamless connection between the kitchen, living, and dining areas, making everyday living and entertaining effortless. The kitchen features granite countertops, newer stainless steel appliances (2020), and a convenient breakfast bar—perfect for casual meals or enjoying your morning coffee. The spacious living room offers a gas fireplace and sliding glass door to the balcony—an ideal spot to unwind while enjoying the peaceful tree-lined setting. The adjacent dining room provides a comfortable space for meals and entertaining. The primary bedroom features a private ensuite bath with a walk-in shower and a walk-in closet. A second bedroom and full hall bath with tub/shower complete the home. All-new luxury vinyl plank flooring and fresh paint throughout the entire unit create a clean, refreshed, move-in-ready feel. Crown molding adorns the major living areas. The washer and dryer were replaced in 2022, and the HVAC was replaced in 2024. Water, sewer, and trash removal are included in the condo dues. Parking is a standout convenience, with an assigned secure underground garage space located directly next to the elevator and a second reserved parking space outside. Worldgate residents enjoy an impressive array of amenities, including a clubhouse, meeting space, fitness center, pool, and abundant visitor parking. And then there’s the location! The Herndon Metro (Silver Line) is just 4 minutes away by car or a 22-minute walk, with a bus stop also within walking distance. The Dulles Toll Rd is approximately 5 minutes away, and Dulles International Airport is just a 10-minute drive. Historic downtown Herndon’s restaurants, shops, and community festivities are only 6 minutes away, while Reston Town Center and the W&OD Trail are also close by. With groceries, shopping, dining, recreation, and everyday conveniences all within easy reach, this condo offers an exceptional combination of comfort, convenience, and location—truly a place that makes coming home easy.


Welcome to 2981 Franklin Oaks Dr, an exciting opportunity in the highly sought-after Franklin Oaks community of Herndon, VA. Offering 4 bedrooms, 2.5 bathrooms and 3,424 square feet of living space, this single-family residence provides an exceptional footprint and endless possibilities for those looking to renovate, customize, and create a home that reflects their own personal style. Whether you're an investor, a renovation enthusiast, or a buyer ready to put your own spin on a property, this is an opportunity to unlock the potential and make it your own.


Welcome to this beautifully maintained 3-bedroom, 2 full and 2 half bath townhouse with a one-car garage in the sought-after Coppermill Community. Updates include Fresh paint entire home, Tile Floors in Foyer, New LVP Floors-2025 in Lower-level Recreation Room, in Living Room, in Dining Room and in Kitchen. The first-floor entry level offers a spacious foyer, Huge recreation room, can be used as 4th bedroom/ office and half bath plus an oversized one car garage with painted flooring. Main level has a light and bright enormous living room with gas fireplace walk to huge Deck, kitchen with 42” cabinets, Granite counters, SS appliances and pantry. Formal Dining room is adjacent to kitchen. The top level features a master bedroom suite, 2 additional bedrooms. The master bedroom has vaulted ceilings, walk-in closet.New roof 2022, New HVAC system -2019 and New Water heater -2025. Walkable to groceries, shopping and dining. Minutes to Reston Town Center and Dulles airport. Short distance to the future Herndon metro station.


Discover a brand new TOWNHOME at Arpina Valley by Van Metre Homes in Herndon, VA with a two-car, front-load finished garage, three bedrooms, three full bathrooms, and one half bathroom. Homesite 12 (Taryn 24-F2 Plan) is currently under construction and will be ready for you to move-in JANUARY 2027. Thoughtfully designed to balance comfort and flexibility, this new construction home spans over 2,700+ finished square feet across three levels. Features of this home include a walkout rec room and full bathroom on the lower level, a flexible nook space ideal for work or reading, and an electric fireplace in the great room. Additionally, the great room opens to a spacious deck, blending indoor and outdoor living. This home offers a fenced-in backyard with gate. Other highlights include cabinetry in the laundry room for added storage, a walk-in pantry, and an extended kitchen island. Built for comfort and sustainability, this home features smart home technology that enhances daily conveniences plus, it’s solar panel ready! Being a new build, your home is constructed to the highest energy efficiency standards, comes with a post-settlement warranty, and has never been lived in before! Take advantage of closing cost assistance by choosing Intercoastal Mortgage and Walker Title. Self-schedule a tour today by visiting our website or get in contact with a Van Metre New Home Advisor. -----NterNow self-touring is available on select homesites at Arpina Valley, no agent or appointment required. Buyers may visit independently during daylight hours. For access instructions and availability, contact a Van Metre New Home Advisor directly or visit our website. -----Discover the allure of Arpina Valley, a new townhome community in Herndon that exceeds all expectations. Designed for modern convenience and commuter-friendly living, Arpina Valley connects you effortlessly to Route 28, the Dulles Greenway, and Dulles International Airport-ensuring you're well-connected to everything Northern Virginia has to offer. Thoughtfully crafted floorplans provide flexible living spaces for your lifestyle, while community amenities invite you to relax, connect, and thrive. Embrace a lifestyle where new adventures are always within reach, and make Arpina Valley your gateway to exceptional living. ----- *Other homes sites and delivery dates may be available. Pricing, offers, and availability are subject to change without notice. Images, renderings, and site plans are for illustrative purposes only and may not reflect actual homes or features. Some renderings may depict a similar home. Additional Terms and Conditions may apply. Please see a Van Metre New Home Advisor for details.

Lucky, Lucky YOU--Rarely available 2 level TOP UNIT at Metro Square is only steps away to the Herndon Metro Station! EV Charger in the one car garage. Roof top deck is perfect for relaxing or parties! Professional photos coming soon! More details on the way... Move in before the end of the year!
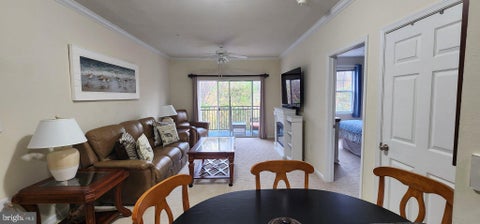

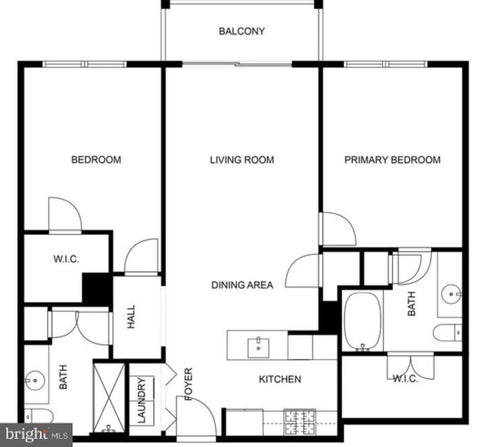


Nestled within a serene, gated community, stunning view overlooking park this exquisite 2-bedroom, 2-bathroom unit with new carpet and fresh paint; offers a lifestyle defined by comfort and elegance. Two pools, hot tub, gym lots of amenities. Spanning 1,031 square feet, this meticulously maintained residence. Adjacent to the park, walking and bike trails, shopping, restaurants and public transportation. This spacious living area seamlessly flows into a private balcony, perfect for enjoying morning coffee or evening sunsets while surrounded by lush landscaping and mature trees. The clubhouse and party room are perfect for social gatherings, while the concierge service ensures that your needs are met with the utmost care and attention. For added convenience, this unit includes in-unit laundry facilities and 2 reserved parking spaces in an attached garage, making daily life effortless. Security features such as a gated entrance, security system, night security and smoke detectors provide peace of mind, allowing you to fully enjoy your surroundings. With easy access to transportation options, including a commuter rail station and bus stops nearby, this residence offers the perfect blend of convienance, tranquility and connectivity.
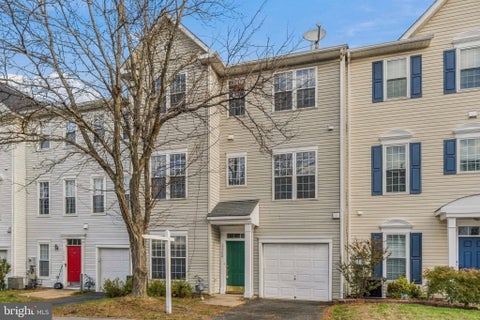
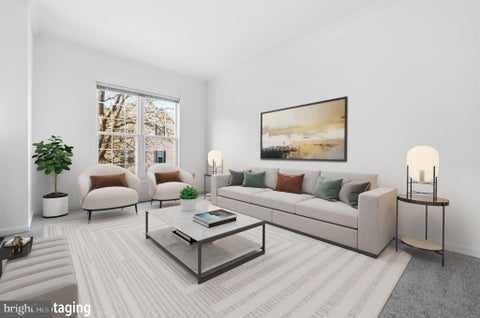
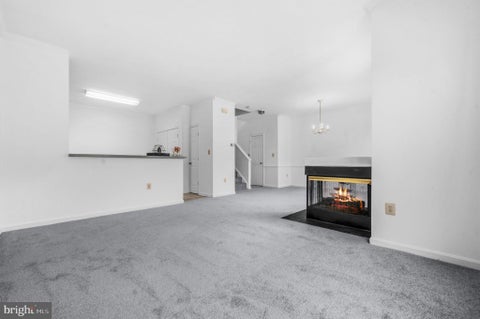
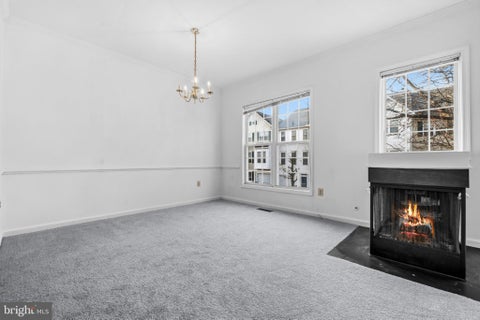
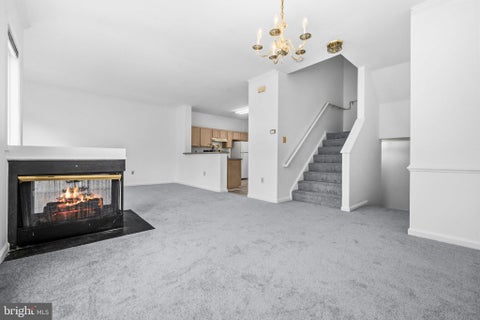
Welcome home to McNair Farms! This meticulously maintained 2-bedroom, 2.5-bath Colonial townhouse is move-in ready and offers comfort and value in one of the area’s most sought-after communities. The interior features freshly paint, new carpet, and new flooring. The hot water heater was replaced just last year, so you can settle in with confidence. Low HOA fees cover management, snow removal, and trash service for easy, low-maintenance living. Don’t miss this opportunity to make McNair Farms your own. Schedule your showing today!


An investor's dream rental walking distance from Innovation metro and the world gate center, Herndon - This beautiful, updated bi-level home in the charming Herndon community is an exquisite traditional home that offers a perfect blend of comfort and luxury, ideal for those seeking an elevated lifestyle. With a generous 1,712 square feet of thoughtfully designed living space, this residence features 6 spacious bedrooms, 4 full updated bathrooms with multiple jet showers, a new sunroom, spacious deck as well as a patio with a fully fenced backyard ensures ample room for relaxation and entertainment. Step inside to discover a warm and inviting interior adorned with large brick wall electric fireplace, elegant crown moldings and chair railings that enhance the home's character. The heart of the home is the expansive kitchen complete with a central island, perfect for culinary enthusiasts and gatherings alike. Equipped with high-end appliances, including a built-in microwave, dishwasher, and electric stove, this kitchen is both functional and stylish. The adjoining breakfast area invites morning sunlight, creating a cheerful start to your day. The living areas are designed for comfort, featuring three cozy fireplaces-two brick and one electric-providing warmth and ambiance during cooler months. The formal dining room offers an elegant setting for special occasions, while the additional kitchen on the lower level adds convenience for entertaining or accommodating guests. Retreat to the luxurious bathrooms, where you'll find a mix of stall and walk-in showers, designed for relaxation and rejuvenation. The home also boasts a convenient laundry setup on both the main and lower floors, making daily chores a breeze. The lower level can be used as a separate in law suite with a separate kitchen and laundry along with a multiple jet shower and Japanese toilet. Outside, the property is complemented by a well-maintained exterior with aluminum siding, and a lovely community pool just a short stroll away, perfect for those warm summer days. The attached garage provides additional storage space, ensuring that everything has its place. Major renovations slated for 2025 promise to elevate this home even further, enhancing its appeal and value. With a walkout basement that opens to a serene outdoor space, this home is designed for both indoor and outdoor living, making it an ideal sanctuary for those who appreciate the finer things in life. Experience the exclusive lifestyle this property offers, where luxury meets comfort in a welcoming community. This is more than just a house; it's a place to call home.


Discover timeless charm in the heart of Old Town Herndon! This beautifully appointed three-level brick townhome in desirable Fortnightly Square offers a flexible floor plan and a fantastic location close to shopping, dining, and recreation. The entry level welcomes you with a versatile living area, ideal for a home office, sitting room, or recreation room, along with a convenient half bath and access to the attached two-car garage. Upstairs, the main level features gorgeous hardwood floors, a spacious living room and dining room. The well-appointed kitchen offers granite countertops, stainless steel appliances including a full size double oven, a large double-door pantry, and a breakfast counter overlooking the adjoining family room with a cozy gas fireplace and mantel. On the upper level, the spacious primary suite features a private en-suite bath and walk-in closets. Two additional bedrooms and a full hall bath complete this level. Enjoy the charm and convenience of Old Town Herndon, with its local restaurants, shops, parks, and community events nearby. Ideally located near the W&OD Trail, Herndon Metro Station, Dulles Airport, and major commuter routes, this home combines comfortable living with an exceptional location!
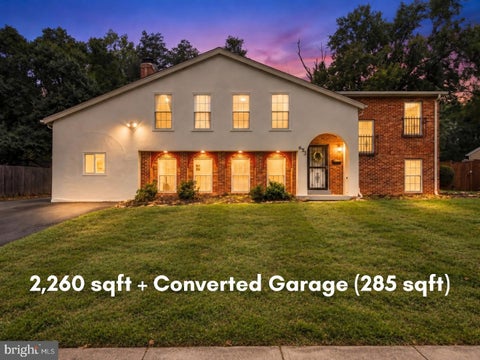


Tucked away on a quiet court in the Town of Herndon, this updated home is ready to welcome its next owners. It has four bedrooms and two and a half baths, a big private fenced backyard that backs to trees and 17 acres of common area, and no HOA. It's also just three blocks from Metro and about five minutes from Washington Dulles International Airport. Step inside and the home feels fresh from the first glance. New paint inside and out gives it a clean, bright start. Wood floors bring warmth underfoot, and recessed lighting keeps the rooms bright well into the evening. The new carpet and bathroom floor are the kind of finishing touches that let you simply unpack and settle in. The kitchen is the heart of the home and was thoughtfully updated about a year ago. Contemporary cabinetry pairs with upgraded white quartz countertops with a stylish backsplash, gas cooking and a brand-new dishwasher completes the space. It's just as comfortable for a quick weeknight dinner as it is for a weekend spent cooking with friends. When the weather cools, the family room comes into its own. A stone-faced wood-burning fireplace anchors the room and sets the scene for movie nights, easy conversation, and slow Sunday mornings. Enjoy the converted garage space as a home gym, workshop, or craft space. The upper level brings three bedrooms and two full baths together on one floor along with a large living room, so private living space stays close and connected. Downstairs, a fourth bedroom and a half bath give you room to adapt, whether you need a guest retreat, a quiet home office, or a space for a growing household. The big-ticket items are already done, with a roof replaced in 2019 and HVAC and a water heater installed in 2020. Out back, the large yard is ready for gardening, play, and summer gatherings, and plenty of parking means guests are always easy to host. An electric car charger was installed for convenient vehicle charging. Life here is easy. Metro is a short stroll away and Dulles is minutes down the road, with shopping, everyday services, and major routes close at hand. Even so, the neighborhood stays peaceful and residential. You don't want to miss this one! (Please note, some photos enhanced with AI image effects.)
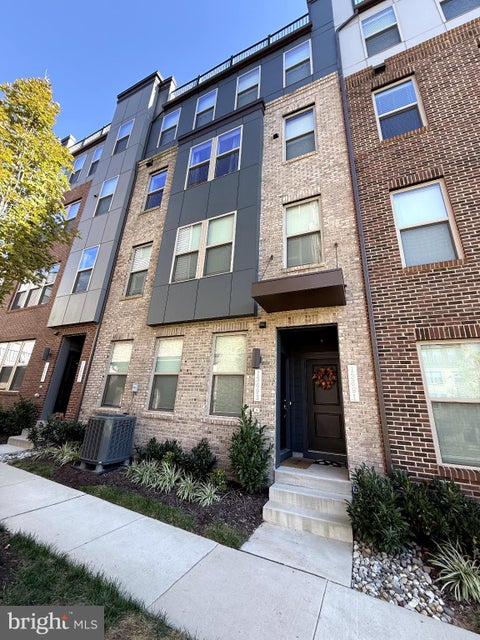
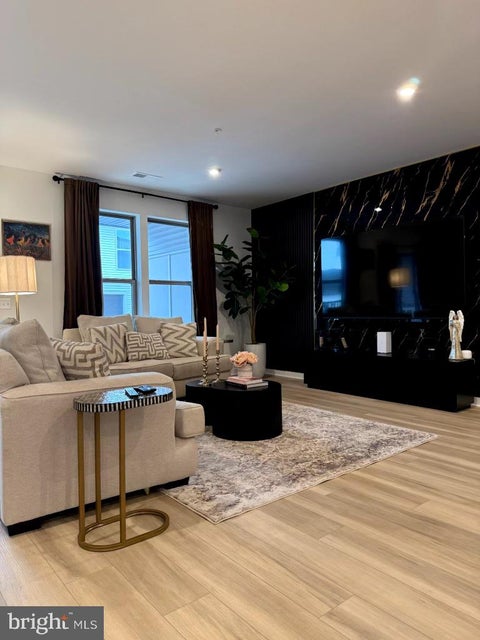
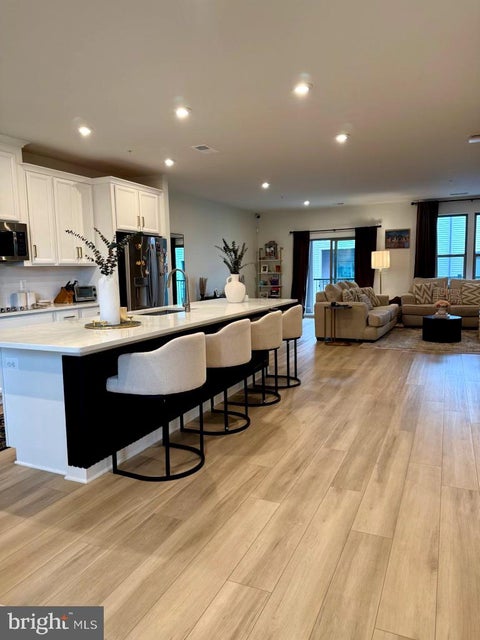
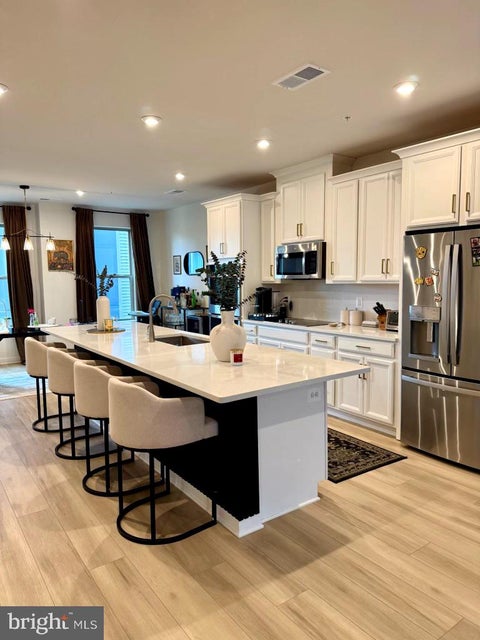
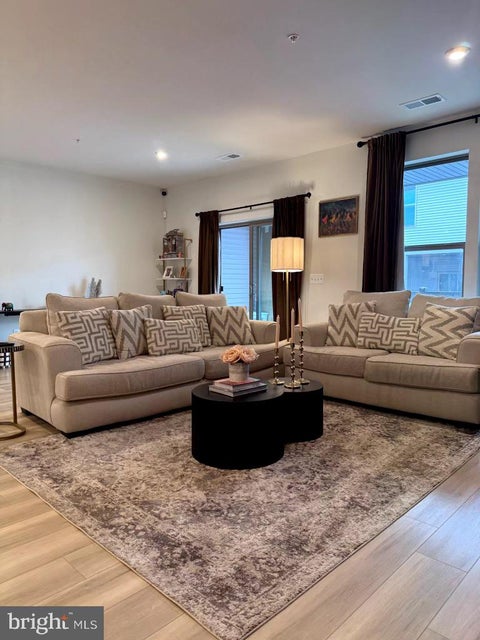
Nestled in the prestigious Dulles Technology community, this exquisite townhouse embodies modern luxury and sophisticated living. Built in 2023, this stunning interior row home offers a harmonious blend of contemporary design and comfort, perfect for those seeking an elevated lifestyle. As you step inside, you are greeted by an expansive 2,320 square feet of thoughtfully designed living space. The open-concept layout seamlessly connects the living, dining, and kitchen areas, creating an inviting atmosphere ideal for both entertaining and everyday living. Large windows flood the space with natural light, enhancing the warm ambiance throughout. The gourmet kitchen is a culinary enthusiast's dream, featuring high-end appliances, sleek countertops, and ample cabinetry. Whether you're hosting a dinner party or enjoying a quiet meal at home, this space is designed to inspire creativity and connection. Retreat to the luxurious primary suite, where tranquility meets elegance. This spacious sanctuary boasts a well-appointed en-suite bathroom, complete with modern fixtures and finishes that evoke a spa-like experience. Two additional bedrooms provide versatility for guests, a home office, or a personal gym, ensuring that every need is met. Step outside to discover a low-maintenance outdoor space, perfect for enjoying morning coffee or evening sunsets. The meticulously maintained community offers a range of amenities, including lawn care, snow removal, and pest control, allowing you to spend more time enjoying your home and less time on upkeep. Parking is a breeze with an attached garage that provides convenient access to your home, along with additional off-street and on-street options for guests. The community's commitment to excellence is evident in its well-maintained common areas and infrastructure, ensuring a serene environment for all residents. Experience the perfect blend of luxury and convenience in this remarkable townhouse, where every detail has been carefully curated to enhance your lifestyle. Embrace the opportunity to call this stunning property your home, and enjoy the exclusive lifestyle that Dulles Technology has to offer. Your dream home awaits!
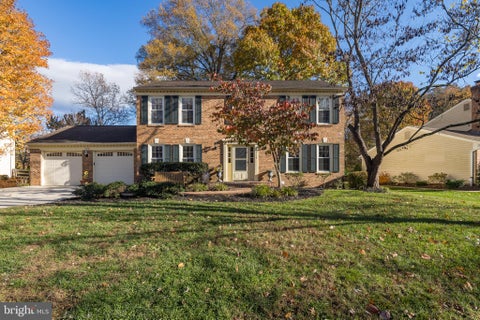


3 FINISHED LEVEL(3,000 FIN SQ FT APPROX) BRICK FRONT COLONIAL LOCATED ON A QUIET DEAD END STREET BACKING TO WOODS IN THE RARELY AVAILABLE HANNAH POND SECTION OF AMENITY-FILLED FRANKLIN FARM COMMUNITY! HIGHLY DESIRABLE, QUIET CUL DE SAC LANE IS ACCESSIBLE TO WALKING PATHS, PARK, POOL, PONDS...! PEACEFUL LOT OFFERS TREED BACKYARD ADJACENT TO HOA LAND! KITCHEN OPENS TO FAMILY ROOM WITH COZY WOOD BURNING FIREPLACE AND HUGE, REAR SUNROOM ADDITION (23X18) WITH VAULTED CEILING, SKYLIGHTS, 2 BAY WINDOWS AND CASEMENT WINDOWS WITH OVERSIZED SGD THAT WALKS OUT TO RECENTLY REFINISHED DECK AND WOODED BACKYARD! KITCHEN OFFERS GRANITE COUNTERTOPS, TILE BACKSPLASH, STAINLESS APPLIANCES, BUILT-IN SECRETARY AND MORE! SEPARATE FORMAL DINING AND LIVING ROOMS! UPPER LEVEL 4 BRS INCLUDE LARGE PRIMARY BR WITH HARDWOOD, DUAL SINKS, SEPARATE DRESSING AREA AND LARGE, WALK-IN CLOSET! NEW PAINT AND FIXTURES! PARTIALLY FINISHED LOWER LEVEL LARGE RECREATION ROOM OFFERS NEW CARPET AND NEW WINDOWS PLUS ROUGH-IN FOR FULL BATHROOM! OAKTON HS PYRAMID! FABULOUS FRANKLIN FARM AMENITIES INCLUDE 180 ACRES OF OPEN SPACE, 13 MILES OF WALKING PATHS, 6 PONDS, 2 POOLS, 6 TENNIS COURTS, PICKLEBALL COURTS, BASKETBALL AND MORE! SHORT WALK TO SHOPPING CENTER! CONVENIENTLY LOCATED BETWEEN THE DULLES TOLL RD AND I-66 AND NEAR DULLES AIRPORT, RESTON AND FAIR OAKS MALLS!
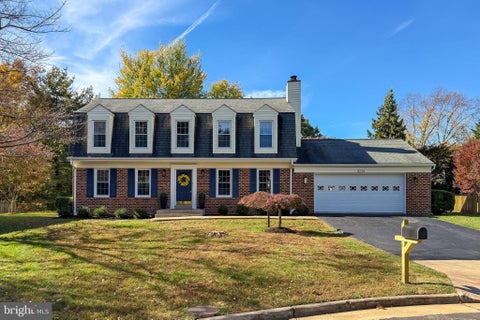


An incredible opportunity to own a beautifully updated home in highly sought-after Franklin Farm! Offered for sale for the first time, this 4-bedroom Colonial features a spacious, flat lot on a peaceful cul-de-sac with trail access just steps away. Charming curb appeal welcomes you inside, where NEW flooring and fresh paint throughout the upper two levels create a bright, inviting feel. The spacious living room offers abundant natural light and flows into the dining room with a NEW light fixture and tranquil backyard views. The updated kitchen features NEW stainless-steel appliances, quartz countertops, and a subway tile backsplash. Relax in the family room by the cozy wood-burning fireplace. A convenient main-level powder room boasts NEW fixtures, while the laundry room offers hook-ups and additional space for a mudroom or pantry. UPSTAIRS, discover NEW carpet and paint throughout. The spacious primary suite features a walk-in closet and en-suite bath with NEW vanity and fixtures. Three additional bedrooms and a full hall bath with NEW vanity and fixtures complete this level. The LOWER LEVEL offers abundant unfinished space for storage, recreation, or future customization. Enjoy peace of mind with a BRAND-NEW HVAC, water heater, and sump pump (2026). The attached 2-car garage features a NEW garage door opener (2026) and additional convenient storage. OUTSIDE, enjoy relaxing or entertaining on the spacious deck overlooking a generous backyard with room to play, garden, and unwind. Experience the exceptional amenities, trails, and open space of the Franklin Farm neighborhood, all just minutes from shopping, dining, Dulles Airport, and major commuter routes. Zoned for the highly-rated FCPS Navy/Franklin/Oakton school pyramid. Don't miss this opportunity—schedule your tour today!
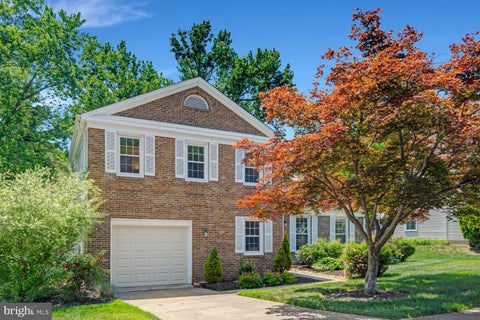


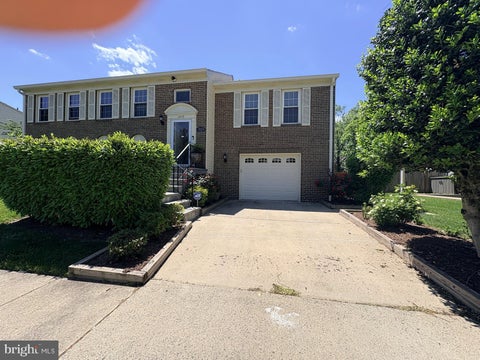
Welcome to 519 Fillmore St, a 4-bedroom, 2.5-bath split level in the heart of Herndon. The standout feature is the lot: prime, flat, and private, with a beautiful backyard that’s ready for outdoor dining, gardening, play, or future expansion. Flat, usable yards like this are hard to find, so this one won’t last. The split-level layout gives you flexible living space across multiple levels, with room to spread out, work from home, or host guests. The kitchen features a brand-new dishwasher. The home is conveniently located near Herndon’s shops, dining, commuter routes, the Silver Line, and Dulles Airport. Schedule your showing today! Listing agent related to Owner.
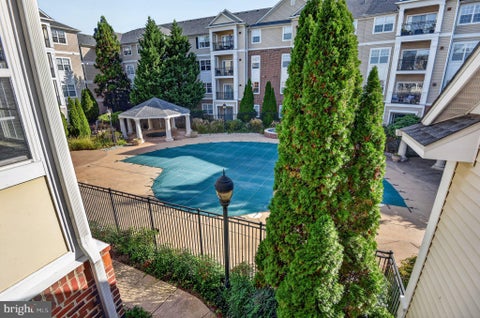


Welcome to this bright and open, freshly painted 1-bedroom, 1-bath condo in the gated Bryson at Woodland Park community, complete with one assigned covered garage parking space. Situated on the third floor, this beautifully updated unit features fresh neutral paint throughout, creating a modern, move-in-ready feel. The kitchen offers a spacious island with breakfast bar seating, perfect for casual dining and entertaining. The generously sized primary bedroom includes a large walk-in closet and an updated en-suite bath. A washer and dryer are also conveniently located within the unit. Enjoy an exceptional array of community amenities, including two swimming pools, a fitness center, clubhouse, and more. Shopping, dining, and everyday conveniences are just steps away, with easy access to major commuter routes. Ideally located just minutes from the Herndon-Monroe Silver Line Metro Station, Downtown Herndon, and Reston Town Center, this condo offers the perfect combination of comfort, convenience, amenities, and location. Welcome Home!
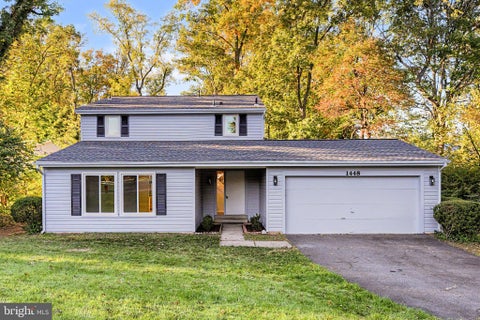


OPEN HOUSE on SUNDAY 11/15th 2PM to 4PM - Updates at a glance ** Roof (Oct 2026) with 30-year warranty ** Vinyl siding (2026) ** All New Windows (2026) ** LVP flooring throughout both levels (2026) ** House freshly painted (2026) ** New kitchen appliances (2026): refrigerator, electric stove, dishwasher, exhaust fan ** Central air conditioner, 2 years old (2024). ** Welcome to this move-in-ready, two-story contemporary home situated on a spacious 0.27-acre corner lot in the sought-after Hiddenbrook community! ** Recent 2026 updates include a brand-new roof with a 30-year warranty, new vinyl siding, new windows, new LVP flooring throughout both levels, fresh paint throughout, and new kitchen appliances, including a refrigerator, electric stove, dishwasher, and exhaust fan. **Electric baseboard heaters in each room offer additional warmth when needed. **The main level features a family room with a brick wood-burning fireplace and sliding glass doors leading to the backyard patio. Four bedrooms and 2.5 bathrooms provide flexible space for family, guests, or a home office. Additional features include a full-size washer and dryer and an attached two-car garage with built-in shelving. ** The private backyard is surrounded by mature trees and features an open patio for outdoor dining, grilling, and relaxing. The well-maintained lot receives regular tree care and is not located in a flood zone. **Enjoy the convenience of walking to Dranesville Elementary School in approximately five minutes, with no roads to cross!** The home is also assigned to Herndon Middle School and Herndon High School. Hiddenbrook offers low annual HOA dues and an optional Swim & Tennis Club membership featuring a large swimming pool, water slide, diving board, kiddie pool, swim team, tennis courts, and clubhouse for parties and gatherings. Community sidewalks connect to the Folly Lick Stream Valley Trail and neighborhood tot lots. Conveniently located minutes from Giant, Safeway, Sprouts, Herndon Centre, Town Center at Sterling, Downtown Herndon, the W&OD Trail, and Reston Town Center, with easy access to the Silver Line Metro, Dulles International Airport, Route 7, Route 28, Fairfax County Parkway, and the Dulles Toll Road. Schedule your showing today!
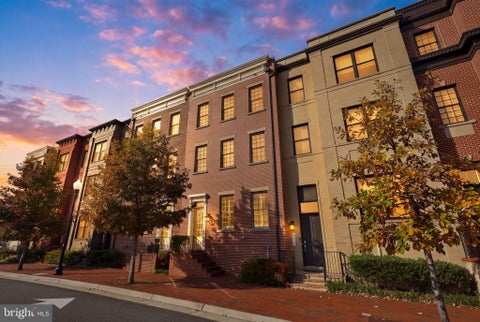


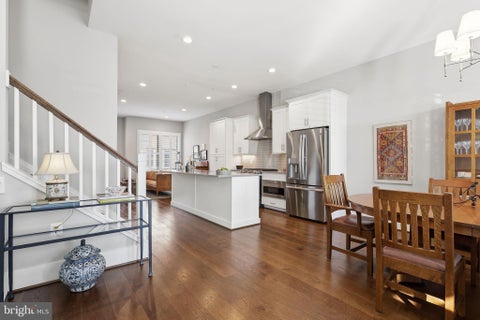

PRICE IMPROVED! Now offered at $847,900, with a FREE 1-year 2-10 Home Warranty for the buyer at closing. This historic downtown Herndon townhome has thoughtful upgrades throughout, with 4 bedrooms, 3.5 baths, about 2,800 finished square feet across four levels, a 2-car garage, and a private rooftop deck overlooking Herndon and the W&OD Trail. Hardwood floors run through all four levels, including the finished ground floor, which works well as an office, gym, or guest space. The open-concept main level features a separate dining room, a spacious family room, plantation shutters, and a kitchen with top-of-the-line KitchenAid appliances and a beverage center. The next level offers 3 bedrooms, including a primary suite with a luxury marble-floored bath and marble shower. The top level has a second family room or office, a guest suite with a full bath, and access to the rooftop deck. Cyclists will love this location, just steps from Green Lizard Cycling, the downtown bike shop and café right on the W&OD Trail. The 45-mile trail runs east toward Reston and Arlington and west toward Leesburg and Purcellville, and the 2-car garage has plenty of room for bikes and gear. Enjoy everything downtown Herndon offers: free Friday Night Live summer concerts on the Town Green, the Herndon Farmers Market, the Herndon Festival, fresh-made tres leches at the Herndon Bodega, and great wings at Jimmy’s Old Town Tavern. Commuting is easy, with quick access to the Fairfax County Parkway, Route 28, Route 7, and the Dulles Toll Road. You’re about 2.5 miles from the Herndon Silver Line Metro station and about 6 miles from Dulles Airport. Nearby employers include Amazon Web Services, Leidos, Northrop Grumman, Lockheed Martin, Cisco, and BAE Systems in Herndon, plus Google, Microsoft, Oracle, SAIC, and General Dynamics in Reston. Zoned for Herndon Elementary, Herndon Middle, and Herndon High School in Fairfax County Public Schools. Small-town charm right outside the big city!
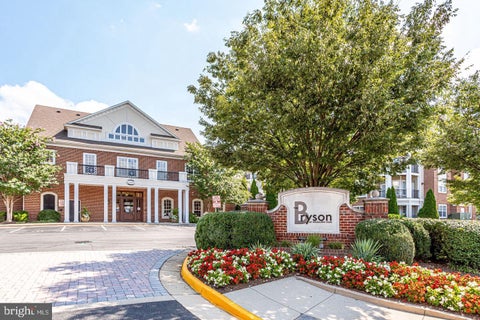


Immaculate 2-Bedroom, 2-Bath Condo in a Gated Community! Beautifully maintained condo featuring a spacious, open floor plan filled with natural light and lovely views of the pool. The kitchen offers granite countertops. Additional upgrades include porcelain flooring throughout the entire unit, HVAC system 2020, including the hot water heater, indoor air handler, and outdoor A/C unit. Enjoy the convenience of two assigned garage parking spaces (201A and 210A). Ideally located near the Silver Line Metro, with Harris Teeter, shopping, and restaurants just a short walk away, short distance to Metro. This gated community features beautifully landscaped grounds and outstanding amenities, including two swimming pools, a clubhouse, party room, fitness center, and 24-hour security. Showing Instructions: Please park at the clubhouse. The lockbox location is next to club house, marked with a white ribbon and my card attached in the back of the lockbox. Please contact the listing agent to schedule a showing.
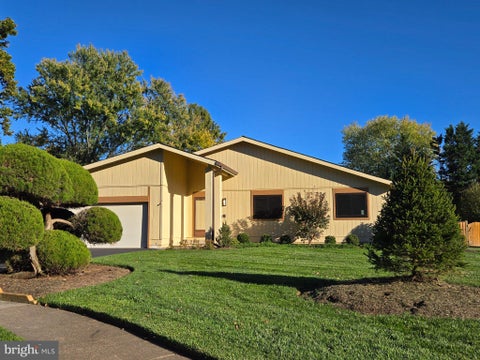


Rarely available and so hard to find this exquisite ranch-style home offers a harmonious blend of contemporary elegance and comfortable living with its cathedral ceilings & loads of big windows! This is main level living at its finest with 1636 square feet of living space on 1 level! No stairs unless you want to go downstairs to the fully finished lower level! So many recent updates including freshly painted inside & out, brand new Vinyl Provia windows & sliding glass doors. New energy star heat pump in 2025, new roof in 2021! Brand new wall to wall carpet in the living room / dining area & bedrooms plus so much more! See list attached in docs! Outside the property sits on a generous 0.41 acre level lot situated on a peaceful cul de sac with no through traffic ensuring privacy and tranquility. The beautifully landscaped rear yard is perfect for outdoor gatherings while the in-ground pool invites you to relax and unwind during the warm summer days! Great location- minutes to the Dulles Toll Road, Dulles airport, Herndon Metro Station (only 2 miles) and Reston Town Center! Open Sunday November 22nd 1-3pm.


Experience elevated, single-level living in this stunningly remodeled 3 bed/2 bath condo, where an abundance of natural light fills every room, showcasing modern finishes and rare conveniences, including two primary suites, an attached garage with driveway parking, and a picturesque, park-like courtyard right in your backyard. New flooring flows throughout the thoughtfully designed floor plan, featuring two spacious primary suites, each complete with its own walk-in closet and beautifully renovated bathroom boasting new vanities, tilework, and modern fixtures. One ensuite bath offers dual entry from the bedroom and hallway, while the second is exclusively accessible from its bedroom for added privacy. A third bedroom offers flexibility for guests or a home office. The open-concept living area features a cozy fireplace and patio access overlooking the charming courtyard, complete with a picnic table and grill, perfect for entertaining, outdoor dining, or relaxing. The renovated kitchen combines style and functionality with stainless steel appliances, abundant cabinetry, and expansive countertop space. An adjoining breakfast area provides dedicated dining space, while a separate laundry area offers in-unit laundry and direct garage access. Conveniently located near shopping, dining, Fairfax County Parkway, Dulles Toll Road, Reston Town Center, Dulles International Airport, and the Silver Line Metro, this showstopping condo combines low-maintenance living with the space, comfort, and conveniences of a single-family home. Don't miss this exceptional opportunity—schedule your showing today!


LOCATION, LOCATION, LOCATION! Enjoy exceptional convenience in sought-after McNair Farms, with easy access to Route 28, the Dulles Toll Road, Fairfax County Parkway, and Centreville Road. Commuters will appreciate nearby Silver Line Metro stations, including Innovation Center and Herndon, offering convenient connections to Tysons, Reston, Arlington, Washington, D.C., and Dulles International Airport. Fairfax Connector bus service provides additional transportation options. Frequent travelers will love the proximity to Dulles International Airport, while shopping, dining, and entertainment at Wegmans, Costco, and Reston Town Center are all within easy reach! Welcome to this beautifully renovated brick townhome offering over 2,400 square feet of living space across three finished levels! Nestled in the desirable McNair Farms community, this light-filled home offers an inviting blend of timeless finishes, generous living spaces, and effortless indoor-outdoor living. From the moment you enter, you'll appreciate the gorgeous hardwood floors, soaring ceilings, and abundance of natural light. A dramatic wall of windows creates a stunning backdrop for the spacious family room with gas fireplace, while the adjoining dining area offers flexibility for elegant entertaining or more casual gatherings. At the heart of the home, the beautifully updated kitchen features granite countertops, stylish cabinetry, stainless steel appliances, and an inviting breakfast area. Whether hosting friends or enjoying a quiet morning coffee, this space is designed for everyday enjoyment. Step outside onto the deck for grilling or relaxing with family and friends. Upstairs, the generously sized primary suite offers a peaceful retreat with vaulted ceilings, a spacious walk-in closet, and an en-suite bath complete with a soaking tub. Also upstairs, there are 2 additional bedrooms and a full hall bath. The finished walk-out lower level adds another dimension of living space, offering endless possibilities for a recreation room, home office, fitness area, or comfortable gathering space. Sliding glass doors open to a private, fenced backyard and patio, creating a wonderful extension of the home's entertaining areas. Here you will also find a half bath, laundry and garage entrance. Thoughtful updates include New Washer and Dryer (2026) a renovated kitchen with new cabinetry and granite countertops (2020), New Roof(2022) stainless steel appliances (2020), hardwood floors (2020), carpeting (2020), recessed lighting (2020), interior painting (2020), and a new dryer (2025).
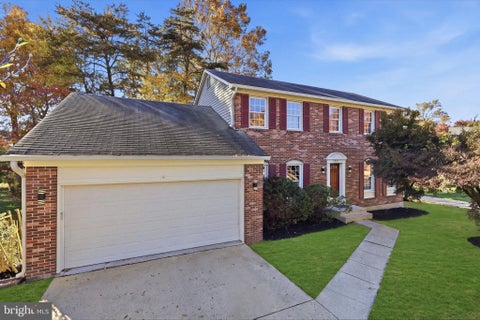


Welcome to this updated 4-bedroom, 3.5-bathroom brick-front Colonial, located on a cul-de-sac in Fox Mill Estates. The home features fresh paint throughout, new luxury vinyl plank flooring on the main level, and new carpet upstairs and in the fully finished basement. The remodeled kitchen includes updated cabinetry, new countertops, and stainless steel appliances. Updated lighting throughout and a refreshed fireplace complement the main living space, which opens to the deck overlooking the wooded backyard. The primary bathroom features a new vanity, updated fixtures, and lighting. Three additional bedrooms share a bathroom with a new vanity and updated lighting. The finished basement offers additional living space, a private room suitable for a home office, and a partially renovated bathroom. Outside, enjoy a large backyard backing to mature trees, a freshly stained deck, a refreshed front entrance, and a two-car garage. Conveniently located near shopping and grocery stores, approximately 10 minutes from Reston Town Center and the Dulles Greenway, and 15 minutes from Dulles International Airport.
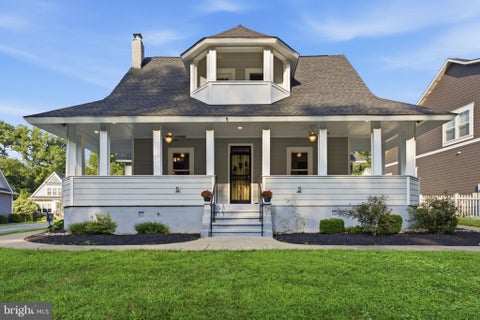


A rare piece of history in the heart of Herndon! This 1910 charmer sits on nearly a third of an acre just steps from Herndon’s Downtown Historic District. Light pours into every room, and the original character is everywhere you look: refinished hardwood floors, built-in window nooks, and custom bookcases and cabinetry throughout.<br><br> The home’s story is as special as the home itself. It was built in the early 1900s by Francis Scott Key-Smith, a prominent Washington, D.C. attorney and the great-grandson of Francis Scott Key, who wrote “The Star-Spangled Banner.” Picture him escaping to this peaceful Herndon cottage between cases in the city and his research into one of America’s most beloved songs.<br><br> The main house offers 3 bedrooms: two on the upper level and a third on the main level that also works well as a home office or den. Above the detached garage, the loft with its own full bath can be a 4th bedroom, guest suite, or loft space. Relax or entertain on the generous front porch (approx. 320 sqft), or step out onto the 2nd-floor balcony (approx. 32 sqft) overlooking peaceful Stanton Park right across the street. Out back, a slate side patio and a rear concrete patio set the stage for grilling, outdoor dining, and evenings around the fire pit.<br><br> This home has been thoughtfully cared for. In 2023 it got a new roof, new attic insulation, refinished hardwood floors, kitchen upgrades, and updates to the garage loft. In 2025, one of the two HVAC systems serving the main house was replaced, a French drain was added at the front of the house, and two new ceiling fans went up on the front porch. Structural improvements include upgraded support beams in the cellar, replacing the original wood beams, and new fencing in the crawlspace that creates a safe barrier for children and pets where there was none before.<br><br> The oversized 2-car detached garage (built in 2014) was expanded in 2016 with the loft and full bath. It’s perfect as a 4th bedroom, guest space, studio, or home office, and the possibilities are endless! Parking for up to 5 vehicles (two in the garage, three in the driveway) is a rare find this close to Downtown Herndon. Both fireplaces are decorative, non-functional, and sold as-is. The property is not located within the Herndon Historic Preservation District (HDRB). BONUS: HOA fees include lawn care!<br><br>Located in a friendly family neighborhood next to the Herndon Community Pool, this home is just minutes from Downtown Herndon’s restaurants, bars, coffee shops, salons, and library, plus the W&OD Trail, with easy access to Reston Town Center, Dulles Airport, and the Silver Line Metro.
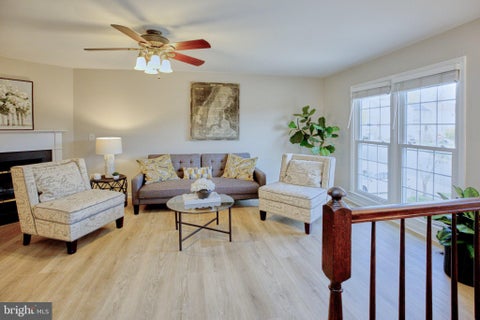

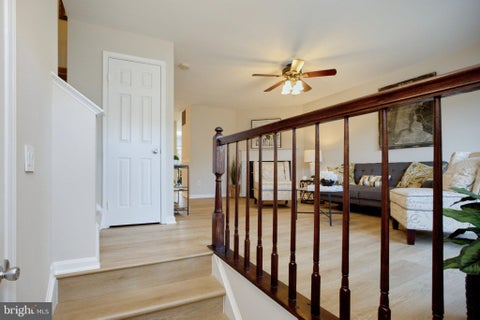
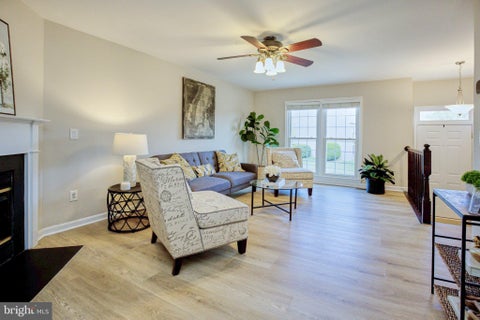
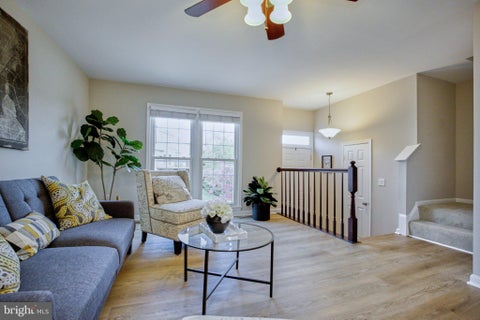
Absolutely Immaculate & TURN KEY ready for the new homeowner! Brand NEW LUXURY VINYL PLANK FLOORING ADDED THROUGHOUT! This charming townhouse in the desirable Bluemont community offers a perfect blend of comfort and modern living. With over 1,400+ sq. ft. of thoughtfully designed space. Freshly renovated throughout including entirely painted in the designer color of Edgecombe Grey. New plush carpeting on stairs and all the LVP is in a neutral color. As you enter, there is an adorable half bath & Hall Closet. The open floor plan starts with the Living Room which offers a cozy fireplace, an overhead light and ceiling fan plus large windows allowing natural light. Dining Room with updated chandelier. LVP flooring and walk out to the rear freshly stained deck overlooking the rear yard. The heart of this home is the Gourmet Kitchen which is a chef's delight, equipped with new stainless steel appliances, a breakfast area with vaulted ceiling with a skylight plus ample storage. Freshly painted cabinets in soft white, new hardware and ceramic tile flooring plus gorgeous GRANITE COUNTERTOPS! A new heavy duty door allows you to step outside to your private deck, perfect for morning coffee or evening gatherings, while the lot backs onto an open common area, offering serene garden views. The Upper Level is wonderful with newly updated HALL BATHROOM with NEW VANITY, sink, countertop, mirror and lighting, Two large secondary bedrooms, each freshly painted with overhead lighting, ceiling fans, LVP flooring and large closets. The Primary SUITE is fabulous with vaulted ceilings, LVP flooring, overhead fan PLUS large closets. The Primary Bathroom is a show stopper with SKYLIGHTS, vaulted ceilings, new VANITY w/QUARTZ counters, new hardware, mirror and lighting and shower/tub combo. What a lovely retreat for the new owner! The lower level REC ROOM is perfect to use as home office, man care or Family Room w/space for watching your tv, movies and you will enjoy the NEW LVP FLOORING. The second HALF BATH provides easy access when entering through garage which features a concrete driveway providing convenient parking for 2-3 CARS. The Bluemont community enhances your lifestyle with well-maintained common grounds, jogging paths, and playgrounds. Located just minutes from public transportation, schools, and parks, including minutes to the WO&D bike and hiking trails, this home is perfectly situated for easy access to local amenities. TOP RATED SCHOOL PYRAMID. Experience the charm of this vibrant neighborhood, where community spirit thrives and outdoor activities abound. Don't miss the opportunity to make this delightful property your new home!
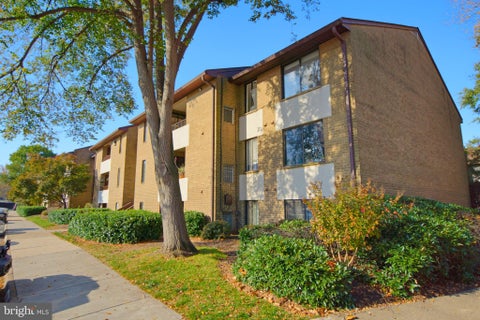


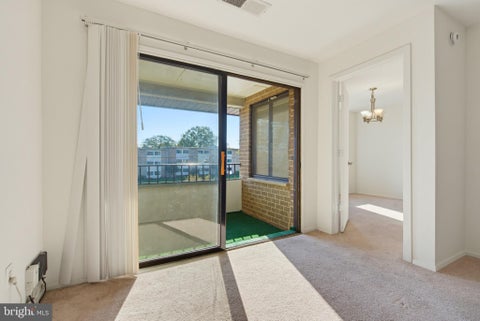
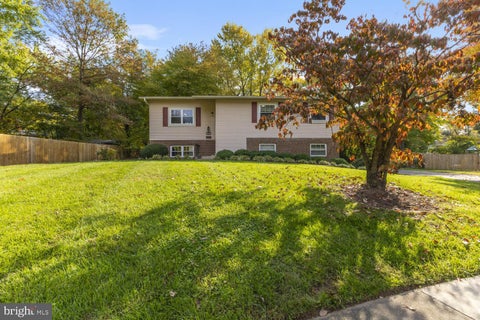


Discover the charm of this beautifully designed split-level home nestled in the desirable Halcyon of Herndon community on private cul de sac. With 4 spacious bedrooms and 3 full bathrooms, this residence offers ample space for relaxation and entertainment. HVAC 2019,windows 2015, Kitchen, flooring 2023 and freshly painted! Step into the modern kitchen, equipped with essential appliances that cater to your culinary needs. The built-in microwave and electric oven/range make meal preparation a breeze, while the dishwasher and disposal ensure effortless cleanup. Enjoy the convenience of a washer and dryer, allowing you to tackle laundry with ease. The refrigerator is ready to keep your groceries fresh, and a humidifier adds comfort to your living environment. Cozy up in the inviting living room, where a charming fireplace creates a warm ambiance for gatherings. The attached garage provides secure parking and easy access to your home, enhancing your daily routine. Set on a generous 0.36-acre lot, this property offers plenty of outdoor space for gardening, play, or simply enjoying the fresh air. With its thoughtful design and modern amenities, this home is not just a place to live-it's a place to thrive. Don't miss the opportunity to make this captivating residence your own!


Beautifully renovated and ready for its next chapter, this 3-bedroom, 2.5-bath Highland Mews townhome offers three finished levels, inviting outdoor spaces, and a convenient Herndon location in the coveted Chantilly High School pyramid. The main level features new flooring, a welcoming living room with a fireplace, and board-and-batten detailing that adds character. The brand-new kitchen shines with white cabinetry, quartz countertops, stainless steel appliances, and updated fixtures. The adjoining dining area opens through a new sliding glass door to an oversized deck, extending the living space outdoors for dining, entertaining, or relaxing. Upstairs, three bedrooms are complemented by a renovated full bathroom. The updated main-level powder room and newly added lower-level full bathroom bring the total to 2.5 baths. New windows, a new front door, and new sliding glass doors add to the extensive improvements throughout. The finished walkout lower level offers flexible space for a recreation room, home office, additional bedroom or relaxation area, plus a full bathroom, laundry area, storage, and direct access to the fully fenced patio. Two assigned parking spaces add everyday convenience. Located near Route 28, the Dulles Toll Road, Washington Dulles International Airport, shopping, and dining. Served by Oak Hill Elementary, Franklin Middle, and Chantilly High School, this move-in ready townhome combines updated interiors, versatile living space, and deck and patio access in an accessible Northern Virginia location. *Pls do your own research on school boundaries.


Welcome Home to Elegance, Comfort, and Unrivaled Versatility in Great Oak!Stunning Brick-Front Luxury in Sought-After Great Oak | 10-Ft Ceilings, 2026 Maintenance-Free Deck, Stone Patio & Fully Finished Walk-Out Suite with Second Kit Tucked inside the highly desirable Great Oak community—cherished for its manicured streetscapes, pocket park, and neighborhood play areas—this exquisite brick-front single-family home seamlessly pairs architectural grandeur with thoughtful modern upgrades. Grand Main Level Living Step through the front door and be welcomed by a dramatic two-story foyer, highlighted by striking new mid-century modern chandeliers, gleaming hardwood floors, and soaring 10-foot ceilings that set an immediate tone of warmth and distinction. Seamless Entertaining: A welcoming formal living room flows into a graciously sized dining room, perfect for hosting celebrations of any scale. Chef’s Gourmet Kitchen: Designed for everyday culinary adventures, featuring premium stainless-steel appliances, a double-wall oven, granite countertops, ample custom cabinetry, and a dedicated butler’s beverage pantry. Sunlit Gathering Spaces: The extended eat-in breakfast area transitions effortlessly into a light-filled family room with oversized picture windows and a cozy fireplace, creating an inviting ambiance for quiet evenings or lively family get-togethers. Private Outdoor Oasis (Brand-New 2026 Upgrades) Step out from the kitchen to your brand-new, maintenance-free composite deck (built in 2026), designed for effortless outdoor entertaining and al fresco morning coffee. Below, discover a custom fully finished stone patio bordered by charming raised garden beds—a private, tranquil backyard retreat with zero weekend maintenance required. Upper-Level Sanctuary Ascend the sweeping staircase to the sprawling upper level featuring 9-foot ceilings and expansive accommodations: Palatial Primary Suite: An opulent owner’s haven complete with a sitting retreat, tray ceiling, dual walk-in closets, and a spa-like ensuite bath with a soaking tub, frameless glass shower, and dual vanities. Generous Secondary Bedrooms: Three additional sundrenched bedrooms with large windows and direct/private bath access, providing supreme comfort for family and guests, alongside an ultra-convenient upper-level walk-in laundry room. Finished Walk-Out Lower Level with Second Kitchen (In-Law / Rental Ready) The fully finished walk-out lower level offers unmatched functionality, ideal as a private multigenerational suite, au-pair quarters, or an income-producing separate rental unit: Completely Independent Living: Enjoy an independent private exterior entrance, full-sized windows that flood the space with natural daylight, and a fully equipped second kitchen with dedicated appliances. Endless Flexibility: Generous open recreation area, a private flex room/bedroom, full bathroom, additional half bath, and extensive storage. Prime Commuter & Lifestyle Location Experience top-tier convenience in Fairfax County: Walkable & Connected: Minutes and walkable to the Herndon / Innovation / Reston Silver Line Metro and local bus transit. Commuter Hub: Seamless access to the Dulles Toll Road (Route 267), Route 28, Fairfax County Parkway, and under 10 minutes to Washington Dulles International Airport (IAD). Shopping & Dining: Moments to Reston Town Center, Worldgate Centre, Village Center at Dulles, local parks, and top-rated Fairfax County Public Schools. Turnkey luxury, exceptional versatility, and an unbeatable location—welcome to your forever home! Upgrades include New Roof - July, 2022; Water Heater- April, 2020 (Commercial grade, State Proline); Upstairs AC Unit - July, 2023 (Lennox 3 Ton, Both Inside and outside units were replaced); Washer and Dryer - GE - Nov, 2022
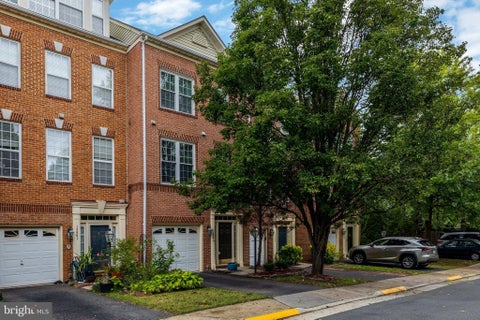

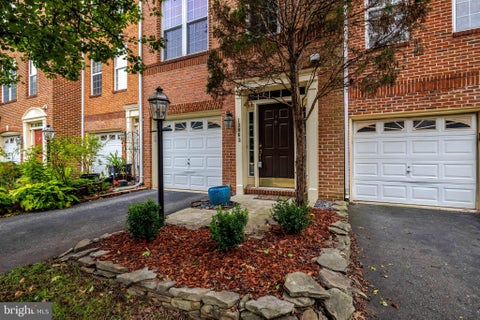
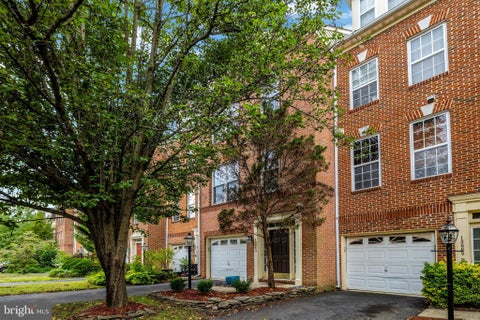
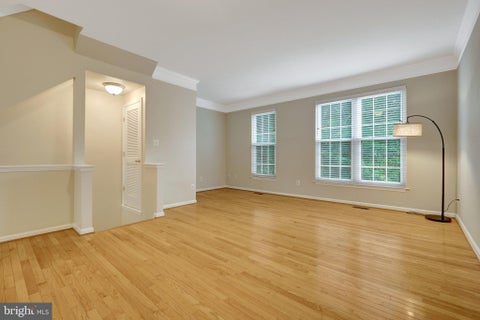
Welcome to Woodland Park! This charming brick Colonial townhouse offers 3 bedrooms, 2 full and 2 half baths, a one-car garage, and a wonderful blend of comfort, style, and convenience. Freshly painted in select areas, the home features beautiful hardwood floors, crown molding, and a fully finished walkout basement with a cozy gas fireplace—perfect for relaxing or entertaining. Step outside to a stone-paved, fenced backyard, ideal for enjoying time outdoors. The kitchen features granite countertops, an island for casual dining, ample storage, and stainless -steel appliances (2022). Upstairs, the spacious primary suite features a vaulted ceiling, a walk-in closet, and a relaxing soaking tub. Two additional bedrooms and a full hallway bathroom complete the upper level. Brand-new carpet adds a fresh touch throughout the upper level, while main-level laundry and recessed lighting provide everyday convenience. Enjoy an exceptional location. Experience the best of convenience and connectivity in Woodland Park, where shopping, dining, commuting, and recreation are all close at hand. Harris Teeter and the nearby shopping center are just across the street, while the Silver Line Metro is less than a mile away for an easy commute. Spend weekends exploring Reston Town Center’s vibrant mix of restaurants, shops, and entertainment, or enjoy the convenience of quick access to Dulles International Airport, Tysons, parks, and walking trails. With everyday essentials nearby and major destinations within easy reach, this location makes it easy to enjoy everything Northern Virginia has to offer. Woodland Park offers an impressive array of community amenities, including an outdoor pool, fitness center, tennis and basketball courts, scenic walking and jogging paths, tot lots, and a clubhouse. HOA services include lawn maintenance and snow removal, adding to the ease of everyday living. Also, there are 3 visitor parking passes for added flexibility. Major updates include a new HVAC system (2025), water heater (2023), stainless steel kitchen appliances (2022), Speed Queen washer and dryer (2021), and roof (2019). With its inviting living spaces, desirable location, and wonderful community amenities, this home offers a comfortable lifestyle right at your doorstep.
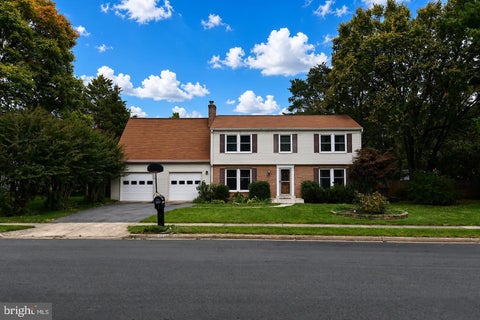


VACANT!LOWEST PRICED 5 BEDROOM, 3.5 BATH 3 LEVEL HOME W/2 CAR GARAGE IN FAIRFAX COUNTY!! Smaller homes in Fox Mill Estates with 3 levels have recently sold for 860K. Home is also zoned for the new high school Skyview..Close proximity Inova and Reston Hospital, Silver Line Metro as well as the Reston Town Center! 5 bedrooms 3.5 3 level home in Herndon..HW flooring upstairs and main level, possible 5th bedroom/office in basement, newer Kitchen cabinets, fireplace, nice size Kitchen, Big closet space and home also features a Loft above the garage and next to the Master Bedroom, Roof is about 10 years old, Gas Stove is 11 yrs old, Dishwasher is 2 years old, Refrigerator is 4 years old, Level backyard, Some appliances are dated but in working order..Seller has an existing assumeable FHA loan at 2.25% at $162,000! Offers will be presented as they come in.
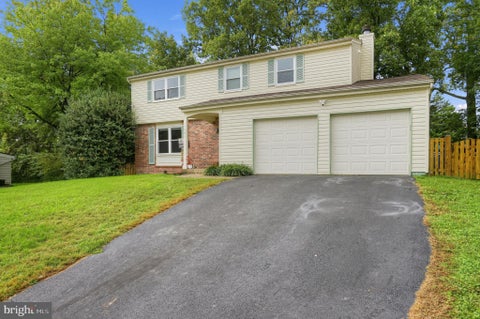


Welcome to Forest Ridge! Located on a quiet cul-de-sac, this move-in-ready colonial has been updated throughout, with major improvements already taken care of. The main level features new luxury vinyl plank flooring, while the living and dining rooms, upper level, and basement have one year old carpeting. The updated eat-in kitchen offers stainless steel appliances, granite countertops, and refreshed cabinetry. Just off the kitchen, the family room features a wood-burning fireplace and access to the new wood deck overlooking the tree-lined backyard. Upstairs, the primary bedroom includes a walk-in closet and an updated en-suite bath with a double vanity and glass-enclosed shower. Three additional bedrooms and an updated hall bath complete the upper level. The finished lower level provides additional living space, along with a laundry room featuring a brand-new washer and dryer, utility sink, and plenty of storage. The big-ticket updates are already done, including a new roof in 2025 and HVAC system in 2024. The windows were replaced approximately seven years ago, making it ready for its next owners. Forest Ridge puts you close to Trailside Park, the W&OD Trail, and Herndon Centennial Golf Course, with convenient access to Reston Metro stations, major commuter routes, the Dulles Toll Road, and Dulles International Airport. Buyer incentive: Enjoy a lender-paid 0.5-percentage-point rate reduction during your first year with a preferred local lender. Ask for details and eligibility requirements. Assumable VA loan at 5.625%. Come see everything this Forest Ridge home has to offer.
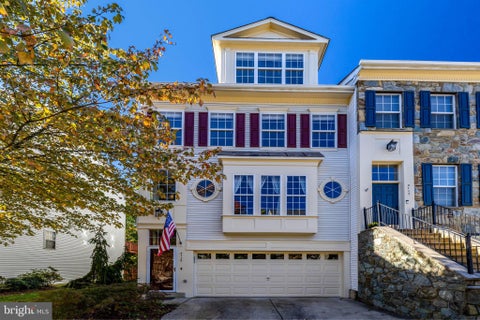
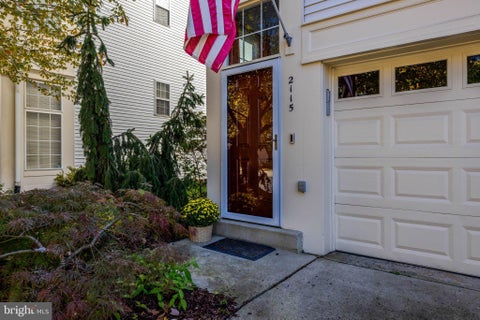
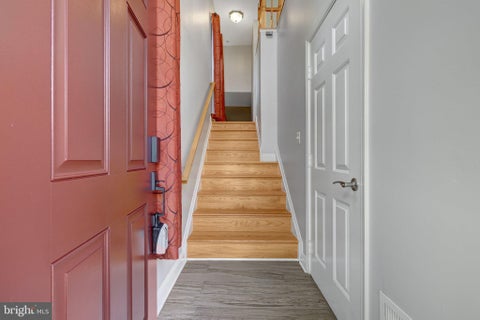
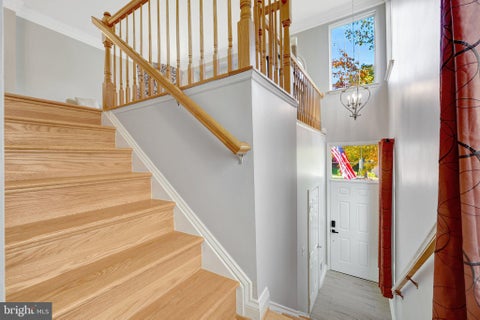
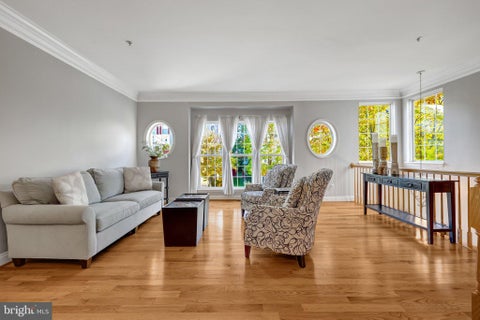
Beautifully updated four level townhome in an Exceptional Location — Less Than One Mile from Innovation Center Metro Station! A beautiful and spacious home featuring 4 bedrooms, 2 full bathrooms, and 2 half bathrooms, two car garage, with a versatile fourth level that can be used as an additional bedroom, private office, guest space, or bonus room. As an end unit, this home offers added privacy and a desirable setting. It features numerous upgrades, including a coat of fresh paint throughout, an updated kitchen with quartz countertops, stainless steel appliances, and gas cooking. Beautiful oak hardwood flooring on main level and most of upper level, updated bathrooms, and a recently replaced deck. Most of the windows have been replaced and come with a transferable warranty for the new owners. The roof is approximately nine years old. Step outside to the deck from main level ,and enjoy the peaceful, private setting backing to beautiful native Virginia trees. The natural surroundings provide a lovely backdrop and a wonderful sense of privacy. The upper third level features three bedrooms, spacious primary bedroom with vaulted ceilings, updated primary bathroom with double sinks, walk-in closet and a second closet. The washer and dryer is also located on the bedroom level for added convenience. The walk-out lower level features a 150 inch screen, 7.1 surround sound, and Onkyo receiver, that convey with the property, a valuable addition that makes the space ideal for movie nights and entertaining. Lower level also includes a convenient half bath, and access to a fenced-in patio area. Ideally located just minutes from Dulles International Airport, Reston Town Center, and One Loudoun, offering an excellent selection of shops, restaurants, and entertainment. Adding even more value to this home is the community’s impressive array of amenities, including tennis and pickleball courts, tot lots, playgrounds, and scenic jogging paths. Looking ahead, the planned Rivian development at Innovation Station is expected to bring exciting new mixed use spaces and more than 16 acres of outdoor recreation to the area, further enhancing the neighborhood’s appeal. This home offers an outstanding opportunity to enjoy the best of Herndon living!!!
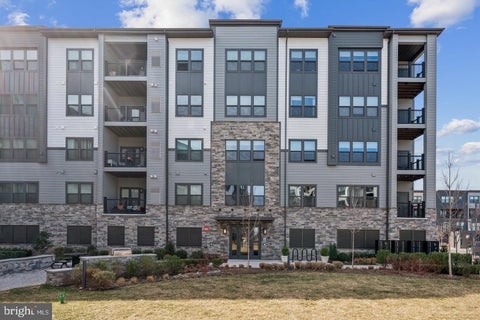


Gorgeous 2bd/2ba modern condo w/balcony located conveniently in MOSAIC AT WOODLAND PARK in Herndon. Primary suite boasts HUGE walk-in closet! Luxury living . Modern , & upscale. Built in 2022. Beautiful, open concept , and functionality. Great for entertaining! Create fabulous meal in this easy flowing kitchen with white granite counter tops and country sink and stainless steel appliances. Entertaining flows easy to the balcony off the main room. Designated parking spot in garage and plenty of guest parking. EV station in front of building for added convenience. Close to Herndon-Monro Station on the Silver Line Harris Teeter and restaurants close by, as well as Woodland Park across the street. And an easy commute to Reston Town Center. Come out and take a look! Parking details: 1 designated parking space. in underground garage. EV Chargers available in front of the building.
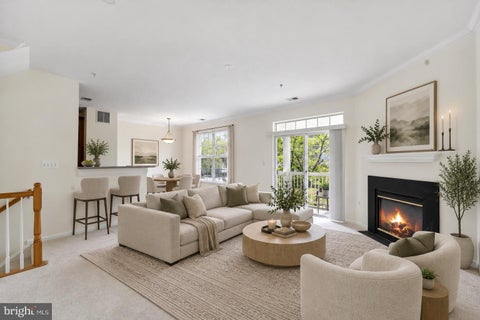


Welcome to 13040 Cabin Creek Road! Discover comfort, convenience, and low-maintenance living in the desirable Fox Mill Station community. This beautifully maintained, two-level condo townhome offers 2 spacious bedrooms, 2 full bathrooms, and approximately 1,312 square feet of inviting living space. Step inside to a bright, open-concept main level featuring generous living and dining areas, a cozy gas fireplace, and large windows that fill the home with natural light. Step outside onto your private balcony, perfect for enjoying your morning coffee or unwinding after a long day. The updated kitchen features granite countertops, 42-inch maple cabinetry, stainless steel appliances, and a convenient breakfast bar. Recent improvements include kitchen updates and carpeting completed in 2024, along with an HVAC system replaced in 2020. Upstairs, the spacious primary suite offers a walk-in closet and private en-suite bathroom. A second generously sized bedroom, full bathroom, and convenient upper-level laundry complete the home. Enjoy community amenities including a swimming pool and fitness center, all while being conveniently located near shopping, dining, major commuter routes, and everything Herndon has to offer. Move-in ready and waiting for you to call it home!
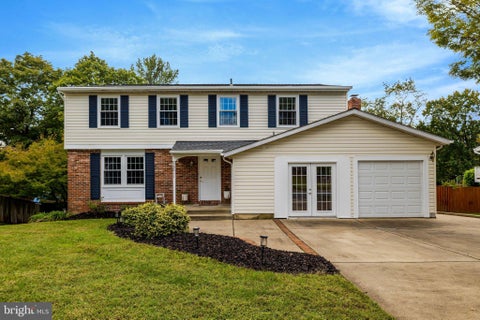


Welcome to 13011 Farthingale Dr, a 5-bedroom, 4.5-bath home with over 3,000 square feet across three finished levels in the sought-after Fox Mill Estates community of Herndon. Set on an immaculate, fully fenced .26-acre lot that backs to trees, this home delivers the privacy and outdoor space buyers are looking for, along with a long list of major updates already done. Just unpack and enjoy. Location is a major selling point. This is a true commuter’s location, minutes from Metro stations, Dulles International Airport, Route 28, and the Dulles Toll Road, with shopping and dining nearby. The lot is the star. The fully fenced backyard is a private, tree-lined retreat with plenty of open lawn, a large deck and a patio for entertaining, a storage shed, and a playset, all of which convey. The extended driveway wraps around the side of the home and fits three vehicles, with gated access to the backyard. A standout feature is the permitted main-level bedroom suite, converted from the garage. It offers a closet, a private door to the driveway, and an updated full bathroom with a marble-look tiled walk-in shower, a bench seat, and a modern vanity. Use it as a main-level primary suite, a guest suite, or flexible living space, whatever fits your lifestyle. The updates are where this home really shines. Fully owned, paid-off solar panels help reduce energy costs, and the home has two water heaters, including a solar water heater. The roof is approximately 5 years old, the windows and patio door approximately 6 years old, and the AC is 8 years old with a brand-new outdoor compressor (2026). The refrigerator is about 2 years old. Fresh paint covers the main level, basement, deck, primary bathroom, and one upstairs bedroom, and new carpet has been installed in three upstairs bedrooms, the family room, and the basement. These are the big-ticket items buyers usually have to budget for, and they are already taken care of. Inside, hardwood floors run throughout the main level. The formal living room flows into the dining room, creating an easy layout for hosting, and a convenient half bath is just off the entry. The U-shaped kitchen features a stainless steel refrigerator, range, and microwave, and opens to the carpeted family room, where a fireplace anchors the space. Windows bring in natural light and views of mature trees, and a sliding patio door off the kitchen and family room leads directly to the deck, making indoor-outdoor living easy. Upstairs, four bedrooms include the primary suite, with a ceiling fan, a walk-in closet, a second sliding-door closet, and an en-suite bath with a single vanity and a walk-in shower. A hall bath with a tub serves the rest of the level. The walkout lower level adds even more flexibility with a large open rec area, a versatile bonus room with its own window, and a full bath with laundry. Use the space as a media room, home gym, office, or game room. The washer, dryer, and a second refrigerator convey. Step out the walkout door to the patio and backyard, and use the large crawl space, accessed from the basement, for additional storage. With a main-level bedroom suite, four bedrooms upstairs, a finished walkout basement, and a private fenced yard, this home offers room to spread out and a layout that adapts to how you live, all in an unbeatable commuter location. Per seller, the high school is currently South Lakes HS, with the option to opt in to Skyview HS, which becomes the permanent high school in 2027 and onward. Buyer to verify. Schedule your showing today!
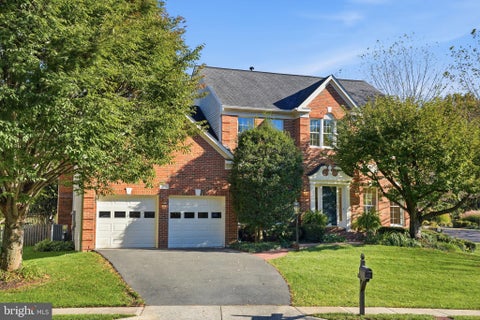


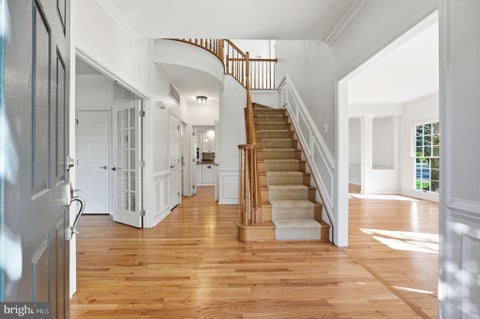

Welcome to this lovingly maintained brick‑front colonial in the highly sought‑after Monroe Manor community. Owned by the original homeowners and freshly painted throughout, this 5-bedroom, 3.5 bath home offers timeless charm, thoughtful updates, and exceptional indoor‑outdoor living. The main level features hardwood floors throughout and a modern, updated kitchen with crisp finishes, wine bar and excellent workspace. A dedicated office, formal living room, dining room, and a spacious family room with a wood‑burning fireplace and vaulted ceiling create an inviting flow for everyday living and entertaining. A main‑level laundry room and updated half bath add convenience and functionality. The attached two car garage features a level 2 electric car plug and built-in overhead storage. Upstairs, you’ll find four well‑appointed bedrooms, including a serene primary suite with a vaulted ceiling, walk‑in closet, and a brand‑new spa‑inspired bathroom featuring a freestanding soaking tub and large walk‑in shower. An updated hall bath serves the additional bedrooms. The walk‑up lower level offers outstanding flexibility with a private bedroom and full bathroom—perfect for guests or extended family—plus two generous living spaces, a dedicated kitchenette, three oversized storage closets, and an unfinished workshop/storage room. Outside, the home sits gracefully on a corner lot with a two‑car garage and beautifully designed hardscaping. The backyard is a true retreat with a private in‑ground pool, expansive patio areas, landscape lighting, and a built‑in sprinkler system. This is a rare opportunity to own a meticulously cared‑for home in Monroe Manor with exceptional updates, a fantastic layout, and a backyard built for relaxation and entertaining. Inside, the main level shines with newly installed hardwood floors and an updated kitchen with modern finishes. The renovated primary suite feels like a retreat, featuring a luxurious bathroom with a large walk‑in shower and freestanding soaking tub. The walkout lower level adds exceptional flexibility with a full bedroom and bathroom, plus a dedicated kitchenette/wet bar with refrigerator — ideal for guests, extended family, or an au pair. Additional unfinished space serves as a functional workshop or storage area. A rare combination of updates, outdoor living, and thoughtful layout, this home is move‑in ready and designed for everyday comfort and effortless entertaining.
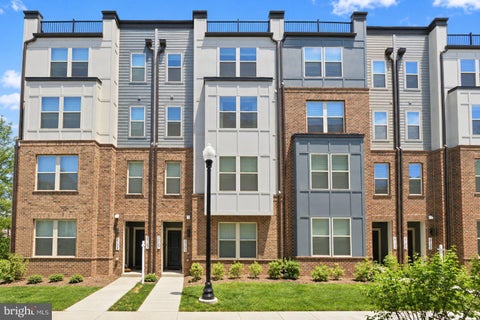
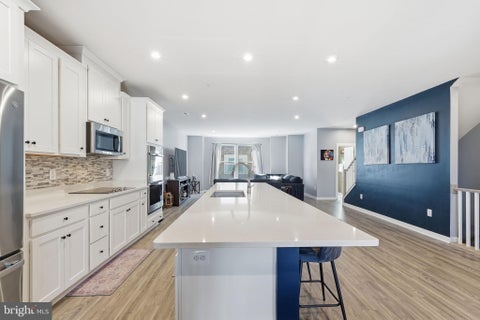


Welcome to this beautifully maintained Stanley Martin two-level, townhome-style garage condo in Park Place. Built in 2025, this home offers modern finishes, thoughtful upgrades, and the convenience of low-maintenance living in a prime Herndon location. Inside, you’ll find oak hardwood stairs, oak hardwood flooring in the office, and a freshly painted interior. The garage is equipped with a Level 2 Tesla charger, making at-home EV charging easy and convenient. The home has been exceptionally well cared for, and the remaining builder and manufacturer warranties provide added peace of mind. Park Place offers a variety of neighborhood amenities, including bike parking and a repair station, a tot lot, exercise areas, pocket parks with seating, and walking trails. Exterior and yard maintenance are included, giving you more time to enjoy the surrounding area. Conveniently located near major commuting routes, area employers, shopping, dining, and entertainment, this nearly new home offers a great combination of modern living, convenience, and community amenities.
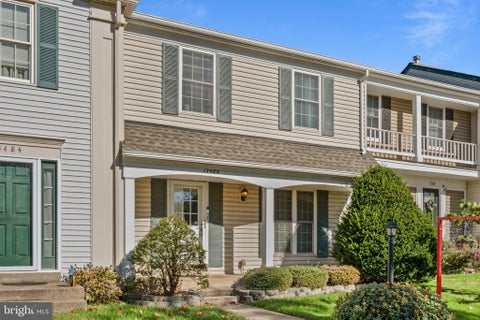
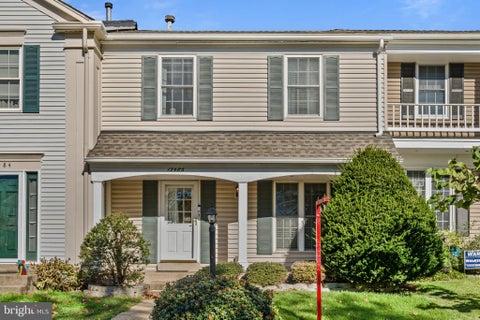


Price reduction & open house 11/08/2026 12-2 pm. Situated in the sought after community of Franklin Farms this updated townhome has it all including a front porch. This charming 3BR/2.5BA + bonus room in basement! Interior features include hardwood floors on the main level, a fully remodeled kitchen with new hardwood designer cabinets, granite countertops, slate finish stainless steel appliances and an island with wine rack. Upstairs has two updated full baths. Finished lower level includes a wood-burning fireplace, office space or a bonus 4th room with rough-in plumbing for a basement bath as well as a current laundry room. The rear yard is equipped with a fence for privacy and keeping your property and pets secure. A spacious deck offers a perfect space for BBQ and outdoor entertaining. A rear shed also helps with outdoor storage. Newer HVAC system installed as well as architectural roof shingles. Home has 2 assigned parking spots that convey with home. Low HOA dues of must $404/quarterly. Franklin Farm community amenities include pools, trails, playgrounds, courts, and more. Schools: Oak Hill ES, Franklin MS, Chantilly HS. Don’t miss this one! Come see all that Franklin Farms community has to offer.
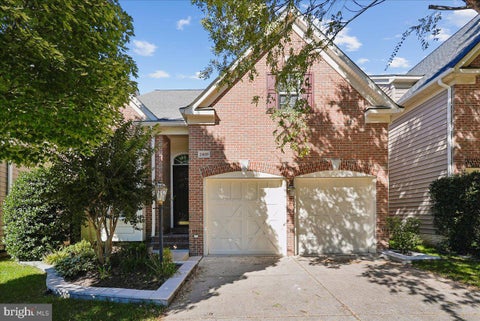


MAIN-LEVEL LIVING, SPACIOUS GATHERING AREAS, AND FLEXIBLE EXTRA SPACE MAKE THIS HOME ONE YOU WON’T WANT TO MISS! GLEAMING HARDWOOD FLOORS WELCOME YOU INSIDE AND LEAD TO THE GOURMET EAT-IN KITCHEN, COMPLETE WITH AMPLE CABINETRY, UNDER-CABINET LIGHTING, CUSTOM TILE BACKSPLASH, CORIAN COUNTERTOPS, DOUBLE OVENS, A PANTRY, AND CENTER ISLAND WITH PENDANT LIGHTING. THE KITCHEN OVERLOOKS THE LIVING ROOM, WHERE A VAULTED CEILING AND GAS FIREPLACE CREATE AN OPEN, INVITING SPACE TO RELAX OR ENTERTAIN. SLIDING OUT TO THE DECK, YOU’LL HAVE THE PERFECT SPOT FOR GRILLING, OUTDOOR DINING, OR ENJOYING TIME WITH FAMILY AND FRIENDS. THE GENEROUSLY SIZED MAIN-LEVEL PRIMARY SUITE FEATURES A TRAY CEILING, EXPANSIVE WALK-IN CLOSET, AND ATTACHED BATH WITH TILE FLOORS, SEPARATE DUAL VANITIES, A SOAKING TUB, STAND-ALONE SHOWER, AND LINEN CLOSET. A MAIN-LEVEL LAUNDRY ROOM WITH SIDE-BY-SIDE WASHER AND DRYER, TWO CLOSETS, AND ACCESS TO THE TWO-CAR GARAGE ADDS TO THE HOME’S EVERYDAY CONVENIENCE. UPSTAIRS, THE VERSATILE LOFT IS READY TO BECOME YOUR HOME OFFICE, CRAFT ROOM, WORKOUT AREA, OR FAVORITE FLEX SPACE. THREE ADDITIONAL BEDROOMS AND TWO FULL BATHS COMPLETE THE UPPER LEVEL, OFFERING ROOM FOR FAMILY, GUESTS, OR HOBBIES. THE FULLY FINISHED LOWER LEVEL PROVIDES EVEN MORE LIVING SPACE WITH A REC ROOM AND AMPLE STORAGE. CONVENIENT TO MAJOR COMMUTER ROUTES, SHOPPING, RESTAURANTS, AND MORE, THIS HOME COMBINES THE EASE OF MAIN-LEVEL LIVING WITH THE SPACE AND VERSATILITY TO FIT YOUR LIFESTYLE! SOME UPDATES/IMPROVEMENTS INCLUDE: BOTH HVAC UNITS, DISHWASHER, TWO NEW GARAGE DOORS (2024), HOT WATER HEATER (2023), REFRIGERATOR (2022), WASHER & DRYER (2020), ROOF WITH 50 YEAR WARRANTY (2016)
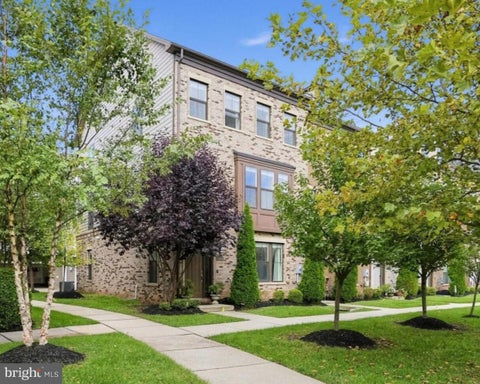


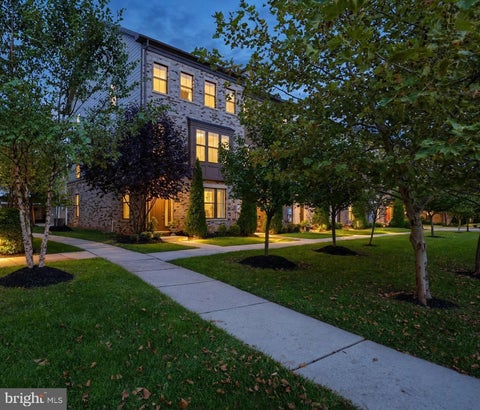

Some homes you tour. This one you feel — the moment afternoon sun pours through walls of windows and hits the walnut floors, you start picturing your life here. Set at the end of the row in the highly desirable Discovery Square community, this 4-bedroom, 3-full-plus-2-half-bath townhome delivers what end units always promise and rarely do: light from every direction, genuine privacy, and treetop views that make you forget you're minutes from everything. Wake up to green outside your bedroom windows — expansive glass frames mature trees, so mornings start calm and quiet, high above the street. That feeling follows you through the house: an end unit means windows where other homes have shared walls, and nearly every room borrows light and greenery from outside. The main level is made for gathering. The gourmet kitchen anchors it all — quartz counters, white shaker cabinetry with glass-front uppers, stainless appliances, an extra-large gas range, double wall oven, and an oversized island with room for four. This is the kind of kitchen where weeknight dinners stretch into long conversations and holiday cooking feels like celebration, not chore. Glass doors open from the light-filled living room — built-in shelving, recessed lighting, tall ceilings — to your private balcony among the trees. Upstairs, the primary suite is a true retreat — deep walk-in closet, dual vanities, oversized glass shower, and those treetop views to wake up to. Two more generous bedrooms with big closets, plus laundry on the same floor, so no one hauls baskets up and down stairs. The lower level is pure flexibility: a full ensuite bedroom made for guests, aging parents, or a ground-floor office — with a mudroom off the two-car garage that swallows the chaos of everyday life. And then there's the top floor. The vaulted loft — lounge, office, gym, whatever you dream — opens onto a private rooftop terrace under open sky. Morning coffee above the treetops. Summer evenings with friends as the sun goes down. This is the space buyers remember long after the tour ends. Step outside to Discovery Square's play areas and walking paths, with Sully Community Center next door. The Herndon location puts Dulles Airport, Silver Line Metro, Reston Town Center, and every major commuter route minutes away — and with the new school boundaries, highly coveted Skyview becomes your high school starting 2027–28. Meticulously kept, thoughtfully designed, wrapped in green, and ready for its next chapter. End units like this don't wait around.

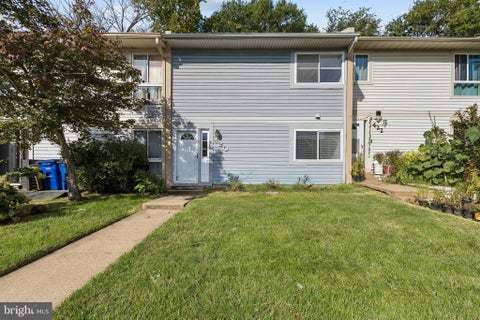

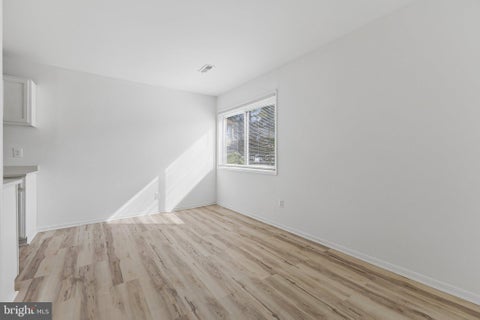

**Welcome to 420 Reneau Way in Herndon!** This beautifully updated two-level townhome offers comfortable living with **3 bedrooms, 2 full baths, and 1 half bath**. Freshly updated flooring and new paint throughout create a clean, modern feel and make this home truly move-in ready. The main level offers a welcoming layout with plenty of space for everyday living and entertaining. Upstairs, you’ll find three comfortable bedrooms, including a spacious primary suite, along with two full baths. Step outside to enjoy the **newly built wooden deck**, perfect for morning coffee, outdoor dining, or relaxing with friends and family. The **fully fenced backyard** provides privacy and a great space for outdoor activities, gardening, or pets. Conveniently located in Herndon with easy access to shopping, dining, parks, major commuter routes, and everything the area has to offer. With its fresh updates, private outdoor space, and functional two-level layout, **APPRAISAL HAS ALREADY BEEN COMPLETED, AND THE LIST PRICE REFLECTS THE APPRAISED VALUE.**
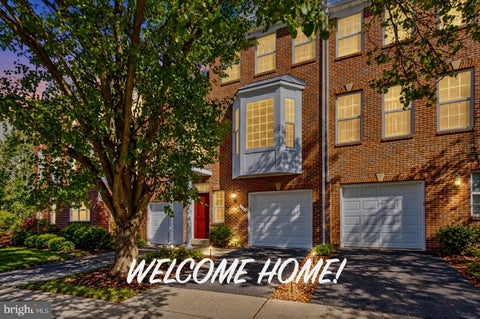
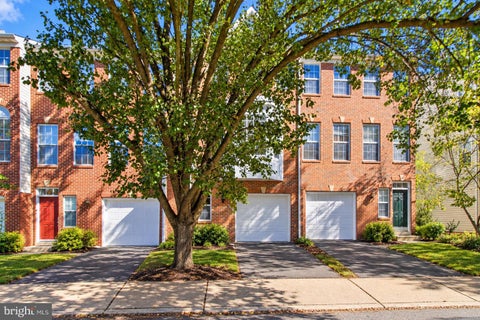


Welcome to this charming brick-front townhome in the sought-after McNair Farms community. Offering 3 bedrooms, 2 full bathrooms, 1 half bathroom, and 2,108 square feet of living space, this home combines a functional layout with numerous updates. The main level features bay windows, a bright living area, and a kitchen with stainless steel appliances and access to the rear deck, creating a comfortable setting for everyday living and entertaining. Recent interior updates include new carpet and fresh paint throughout in 2026, renovated bathrooms with new tile flooring and vanities in 2026, and new light fixtures in 2026. The kitchen features a dishwasher installed in 2026, a refrigerator from December 2020, and a microwave from 2023. The washer and dryer were replaced in 2024, while the HVAC system dates to 2016. Additional improvements include a roof installed in 2020, a new Trex deck completed in 2025, a new garage door installed in 2021, and a freshly paved driveway. The finished lower-level recreation room provides additional living space with walkout access to the fenced backyard, offering room to relax, entertain, or enjoy outdoor activities. Enjoy the benefits of a great location in McNair Farms, with convenient access to shopping, dining, Dulles International Airport, the Silver Line Metro, the Dulles Toll Road, and major commuter routes. With its recent interior updates, versatile living space, outdoor area, freshly paved driveway, and convenient location, this townhome offers an appealing opportunity for its next owner.
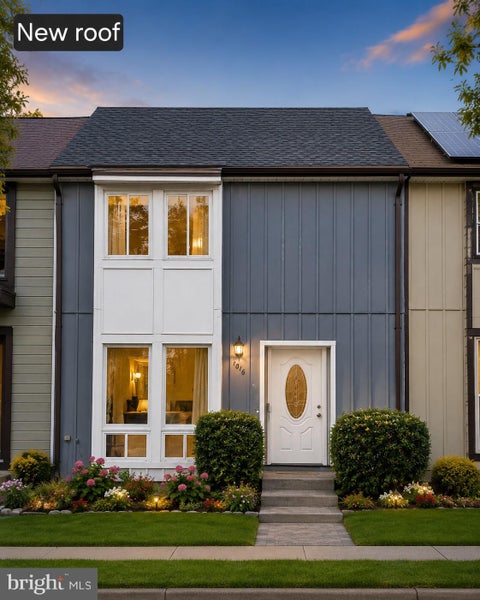


Headline: Fully Renovated 3-Level Herndon Townhouse with Finished Walkout Basement Move-in ready and extensively renovated, this three-level Herndon townhouse offers updated finishes, flexible living space, and convenient community amenities. Featuring 1,260 sq. ft. above grade plus a walkout basement, the home offers three bedrooms, three full bathrooms, one half bath, and two designated parking spaces directly in front. The renovated kitchen features granite countertops, a tile backsplash, and stainless steel appliances, including an LG French-door refrigerator and Samsung range, hood, and dishwasher. New luxury laminate flooring and fresh paint throughout, along with updated baseboards, trim, LED lighting, and modern brushed-nickel hardware, create a clean, consistent finish across all three levels. The home also features updated bathrooms and an upgraded laundry area with new walls, fresh paint, and plumbing improvements. Additional updates include new electrical switches, outlets, and cover plates, along with new vent registers and covers throughout. The upper level offers three bedrooms and two full bathrooms. The fully finished walkout basement provides versatile space for a recreation room, home office, workout area, or additional gathering space, along with a third full bathroom and useful storage. Major system updates include a roof approximately three years old and an HVAC system approximately five years old. Community amenities include a swimming pool and play area, with convenient access to public transportation, major commuter routes, shopping, and dining. With extensive updates throughout, a finished walkout basement, and two designated parking spaces, this home offers a comfortable, updated living space ready for its next owner.


***IMPROVED & BACK ON MARKET!*** ***Skyview High School District*** ***New Paint Throughout/LVP Flooring*** Welcome to this beautifully maintained brick-front Colonial, ideally situated on a quiet cul-de-sac and offering a wonderful combination of space, natural light, comfort, and convenience. This east-facing home features a bright, open layout with generous living and entertaining spaces throughout. The main level welcomes you with a private home office behind French doors, along with formal living and dining rooms accented by abundant natural light and updated Andersen windows. The recently remodeled powder room and recessed lighting throughout the main level add a fresh, updated touch. At the heart of the home is the spacious kitchen featuring granite countertops, an elegant backsplash, abundant cabinetry, pantry storage, a convenient laptop nook, and a brand-new cooktop and microwave. The kitchen opens directly to the inviting family room with fireplace, creating an ideal everyday gathering space. Step outside to one of the home's standout features, the beautiful screened-in porch/sunroom completed in 2019. Overlooking the landscaped backyard and garden, this peaceful space is perfect for morning coffee, relaxing evenings, or entertaining guests. An adjoining open patio provides even more room for outdoor gatherings. Upstairs, the expansive primary suite offers a separate sitting or reading area that can also serve as additional office space, a large walk-in closet, and a spacious en-suite bath with dual sinks, soaking tub, and separate shower. Three additional generously sized bedrooms and a full bathroom complete the upper level. The lower level offers exceptional flexibility with a large media and recreation room featuring a projector and modular stage, perfect for movie nights, karaoke, or entertaining. A partially finished den provides additional possibilities for a future bedroom, wet bar, fitness room, hobby space, or home office. A full bathroom, abundant storage, and walk-up stairs complete the lower level. Major improvements include a roof replaced in 2019, water heater replaced in 2019, HVAC replaced in 2023, screened porch added in 2019, remodeled main-level powder room in 2024, and a freshly painted front door. Enjoy a level lot, cul-de-sac setting, low monthly HOA fees, and a convenient location near Frying Pan Farm Park, shopping, dining, Dulles International Airport, the Herndon Metro Silver Line station, and major commuter routes including Route 28, Fairfax County Parkway, Route 267, and Route 50. A spacious and versatile home offering indoor and outdoor living in an exceptionally convenient Northern Virginia location.
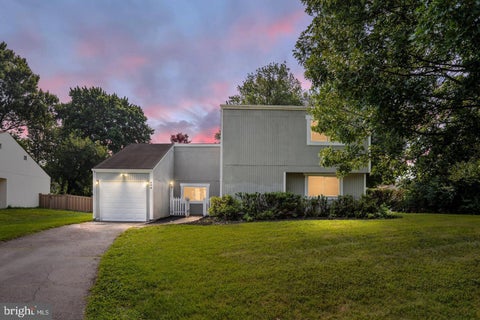


MOTIVATED SELLER - BRING ALL REASONABLE OFFERS!!! Welcome to Your New Chapter at The Courts of Chandon. Imagine a life where your morning commute is effortless, your weekends are packed with vibrant local dining, and catching a flight at Dulles Airport is a breeze rather than a chore. Tucked away in a quiet, sought-after neighborhood just off the Fairfax County Parkway, this rare 4-bedroom, 2-bath home offers the perfect blend of peaceful privacy and unbeatable urban convenience. Whether you are heading to a medical appointment nearby, hopping on the Metro for a night in the city, or running quick errands at local shopping centers, everything you need is just minutes from your front door. Best of all, the work has already been done. Brand-new carpet and fresh interior paint give the entire home a crisp, move-in-ready feel, while updated HVAC equipment, newer kitchen appliances, an updated garage door, and Google/Nest security cameras deliver comfort and peace of mind from day one. Step inside and you are immediately greeted by a bright, sun-drenched main level boasting dramatic vaulted ceilings across the living room, dining room, and kitchen. Two of the four spacious bedrooms are located on the main floor—perfect for a secluded home office, a guest suite, or easy single-level living. When the weekend arrives, your biggest decision will be how to unwind. Host summer barbecues on your massive ground-level deck—recently refreshed and stained—and paver patio, surrounded by a fully fenced yard that borders a lush, open grass area for ultimate privacy. If the summer heat rolls in, simply grab your towel and stroll over to the community pool. In the winter, bring the relaxation indoors and cozy up by the wood-burning fireplace. Say goodbye to weekend chores. With the Town of Herndon managing your snow removal, trash, and recycling, you have more time to enjoy life. Plus, with a 1-car garage featuring a dedicated storage closet and a fully accessible attic, you'll never have to compromise on space.


Beautifully maintained, all-brick home in a sought-after Herndon neighborhood, offering nearly 4,400 sq. ft. of living space and showcasing true pride of ownership. Freshly painted throughout, this spacious home features a dramatic family room with soaring ceilings and custom-made drapes that convey. A versatile main-level room is ideal for a home office or 5th bedroom. Ceiling fans in every bedroom add comfort, while generous living spaces provide plenty of room for everyday living and entertaining. Step outside to a fully fenced backyard featuring a Trex deck, perfect for outdoor dining, entertaining guests, and enjoying relaxing evenings. Enjoy the convenience of walking to the Metro, with easy access to shopping, dining, major commuter routes, and Dulles International Airport. Major updates include a new roof (June 2021), HVAC system (June 2020), water heater (June 2022), new garage doors (November 2022), and remodeled primary bathroom (2022). The timeless appeal and durability of a full-brick exterior, with no siding, add to this home's exceptional value. A wonderful opportunity to own a spacious, well-maintained home in a prime location!
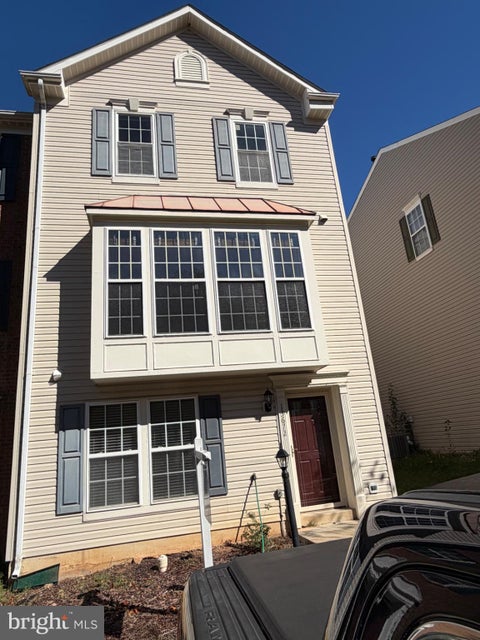
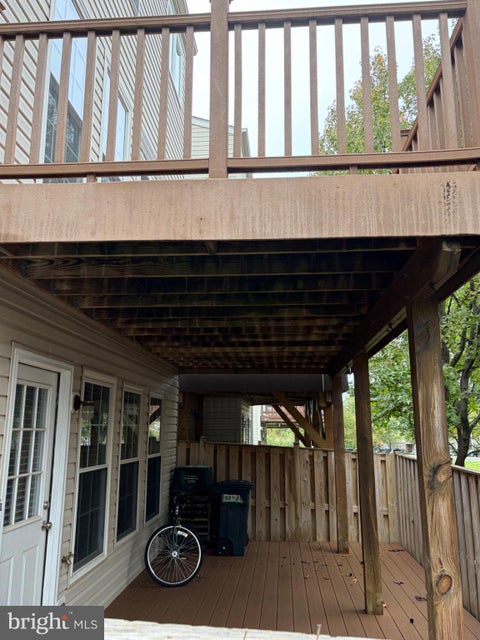
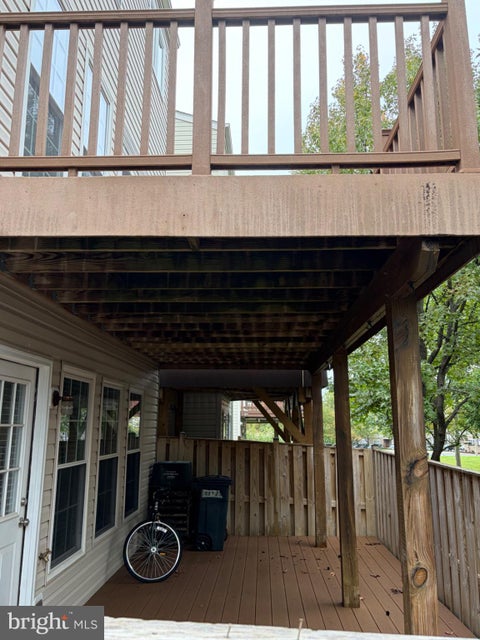
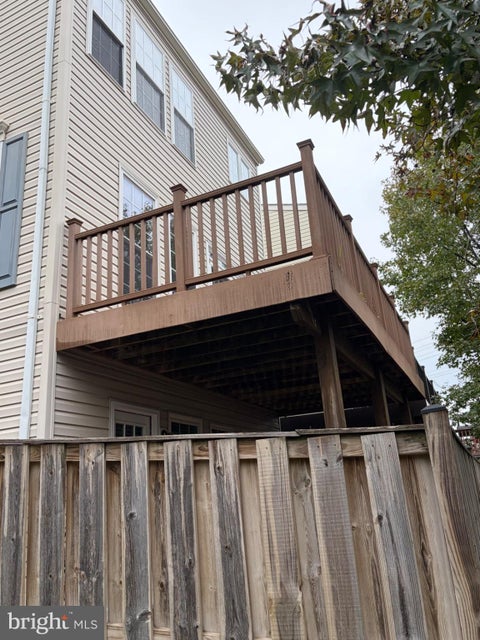
This exquisite end-of-row townhouse, located in the desirable Dranesville subdivision, offers a harmonious blend of modern living and community charm. Built in 2001, this residence features a traditional floor plan that maximizes space and functionality, making it an ideal choice for those seeking comfort and convenience. The home boasts four spacious bedrooms and three full bathrooms, complemented by an additional half bath. The interior showcases a combination of carpet, hardwood, and tile flooring, enhancing the aesthetic appeal. The kitchen is a culinary enthusiast's dream, equipped with stainless steel appliances, including a built-in microwave, dishwasher, and gas stove, along with an island and pantry for ample storage. The dining area seamlessly connects to the family room, creating an inviting atmosphere for gatherings. Notable interior highlights include crown moldings, recessed lighting, and a curved staircase, all contributing to the home's sophisticated ambiance. The property is adorned with vinyl siding and features exterior lighting for added safety and charm. Enjoy outdoor living on the deck and patio, perfect for entertaining or relaxing. The corner lot provides side yard space, enhancing privacy and outdoor enjoyment. Set on a 0.04-acre lot, this townhouse offers a manageable outdoor space with the convenience of assigned parking for two vehicles. The view from the property overlooks the street, providing a pleasant neighborhood ambiance. Situated less than 10 miles from the airport and within close proximity to public transportation options, including a bus stop less than a mile away and a metro station within three miles, this location ensures easy commuting. The Dranesville community is known for its friendly atmosphere and well-maintained common grounds, with an association that includes trash and snow removal services. Residents benefit from access to local parks and recreational facilities, promoting an active lifestyle. Public services are readily available, ensuring a high quality of life. This property represents an exceptional opportunity to reside in a vibrant community while enjoying the comforts of a well-appointed home. With its blend of modern amenities and community-oriented features, this townhouse is poised to meet the needs of discerning buyers.
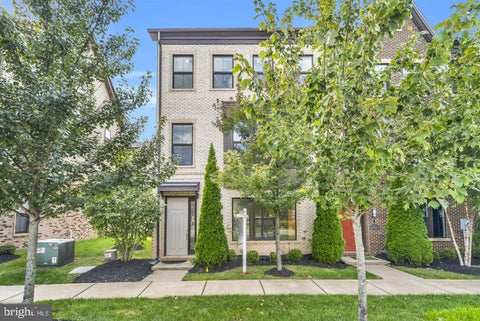


Welcome to this impeccably maintained, east-facing brick-front end-unit townhome offering four finished levels of spacious and versatile living. Built in 2019 and exceptionally cared for, this home shows beautifully and offers 4 bedrooms plus a loft, 3 full bathrooms, 2 half bathrooms, and an oversized two-car garage with additional storage space. Recent improvements include exterior weatherproofing completed just two months ago, upgraded countertop and dining area lighting, and a Ring security system for added convenience. The entry level features a convenient mudroom off the garage along with a private bedroom and full bathroom, ideal for guests, a home office, or flexible living arrangements. Upstairs, the bright and open main level is designed for both everyday living and entertaining. The upgraded chef’s kitchen features a cooktop, range hood, stainless steel appliances, abundant cabinetry, upgraded lighting, and a large center island with breakfast bar seating. The spacious living area opens directly to the deck, providing an easy extension of the main living space outdoors. The bedroom level features a generous primary suite with a large walk-in closet and en-suite bathroom complete with dual sinks and a walk-in shower with a built-in bench. Two additional bedrooms and a full bathroom with a tub and shower combination complete this level. The fourth-floor loft adds another level of flexibility and includes a powder room, making it an excellent space for a media room, recreation area, home office, or lounge. Step outside to the rooftop terrace, a standout feature offering additional private outdoor space for relaxing or entertaining. Ideally positioned adjacent to Sully Highlands Park and within walking distance of the Sully Community Center, the home offers convenient access to recreation as well as major Northern Virginia destinations. The property is also part of the cutting-edge Skyview High School District, where plans include an on-site quantum computer providing students access to advanced technology and learning opportunities. Additional retail and apartment development is being planned nearby, adding to the continued growth and convenience of the surrounding area. Dulles International Airport, the Silver Line Metro, Reston Town Center, Route 28, Fairfax County Parkway, and the Dulles Toll Road are all within easy reach. With its end-unit location, four finished levels, multiple outdoor spaces, recent improvements, flexible floor plan, and impeccable condition, this home is truly move-in ready.


Investor opportunity in the desirable Folkstone community! Situated on over a half-acre lot, this spacious home offers three finished levels and endless potential with a little TLC. The home features 4 bedrooms, 3.5 bathrooms, and a 2-car attached garage, plus a large storage shed. The main level offers separate living and dining rooms, a wood-burning fireplace, and an updated galley kitchen with granite countertops, stainless steel appliances, and a cozy breakfast nook. Enjoy easy access to the large deck and backyard, perfect for outdoor entertaining. The upper level features four spacious bedrooms and two full bathrooms. The finished lower level includes a full kitchen, recreation room, third full bathroom, and additional storage, offering flexible living space. Conveniently located in the sought-after Folkstone community, this property presents an excellent opportunity for investors or buyers looking to customize a home to their vision. Property sold strictly AS IS."
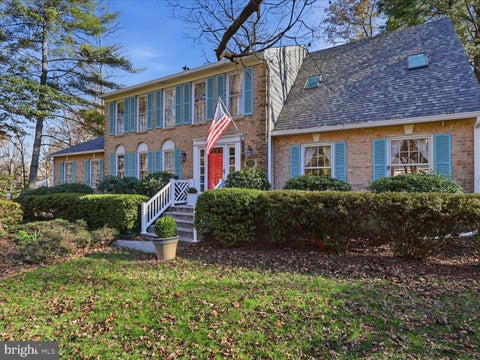
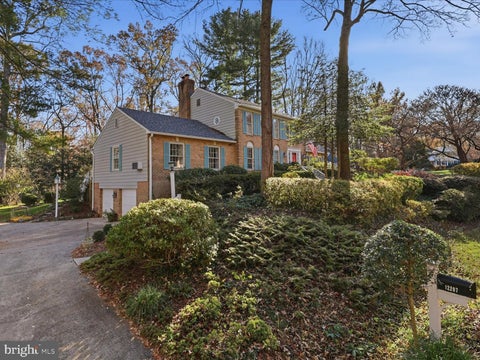
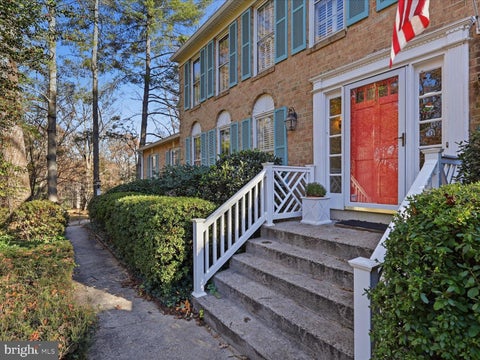
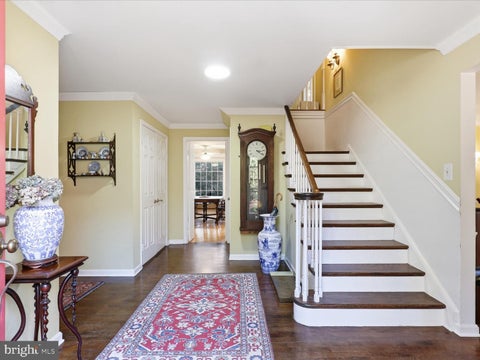
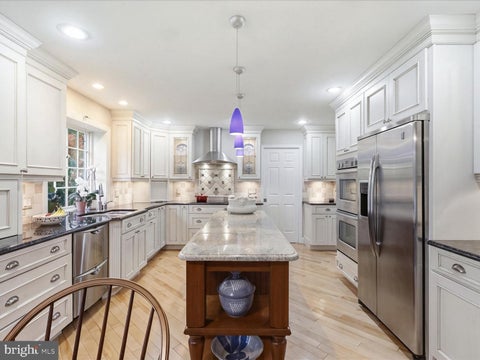
COMING SOON in Oak Hill! A rare opportunity to live in one of Oak Hill's (Herndon) most sought-after neighborhoods, FOX HUNT ESTATES! This 4-bedroom, 2.5-bathroom colonial offers 3 levels of ample living space, including an expansive family/living room on the main level, a library/office with built-in bookshelves, and a finished basement with multiple spaces, a fireplace and a large workshop/storage area. Beautiful details throughout include hardwood floors, elegant crown mouldings, and French doors that welcome an abundance of natural light. Boasting a brand-new roof (2026) and located on a quiet cul-de-sac, surrounded by a serene yard backing to the woods, this home is not to be missed! More details and professional photos to come!


Vacant and Renovated!! Located in the highly sought-after McNair Farms community, this beautifully Updated 3.5-level brick townhome offers exceptional comfort and style. Featuring 3 spacious bedrooms and 3.5 bathrooms, this home includes a NEW roof, a recently updated HVAC system, new luxury vinyl plank flooring on the basement level, fresh new paint throughout the entire home, along with brand new carpet, freshly painted cabinets with new hardware, new dishwasher and disposer and stainless steel appliances. The open-concept kitchen is perfect for both everyday living and entertaining. Just off the kitchen, enjoy a private deck—ideal for morning coffee or evening relaxation. Upstairs, you’ll find three well-appointed bedrooms, including a truly unique primary suite. This one-of-a-kind feature sets the home apart, offering extra living space with an upper-level loft—a rare find in the community. The primary bedroom also includes its own private bathroom, while the loft provides versatile space that can be used as a home office, nursery, or flex area to suit your needs. Two additional nicely sized bedrooms and a full hallway bathroom complete the upper level. The fully finished basement adds even more living space, featuring a full bathroom and a recently updated washer and dryer. Step outside to a beautiful fenced-in brick patio—perfect for entertaining or unwinding in a private outdoor setting. With thoughtful upgrades throughout and rare additional space, this home truly has everything you need.
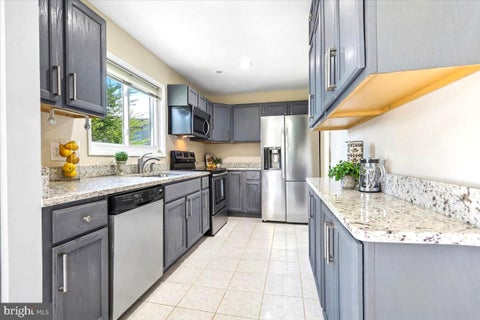
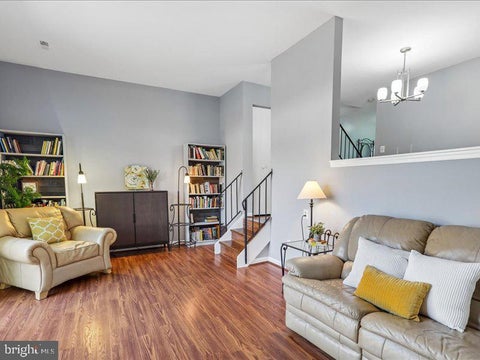
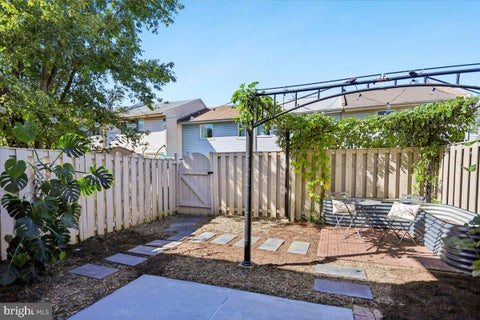
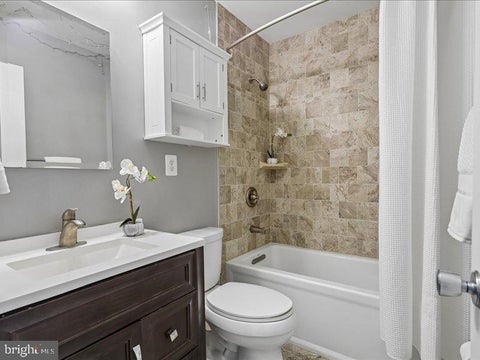
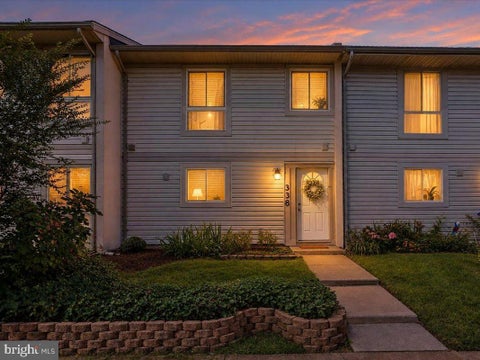
Super location on the Reston side of the Town of Herndon, this thoughtfully updated 3-bedroom, 2.5-bath home offers comfortable living, inviting gathering spaces, and a darling backyard setting. The 2019 renovated kitchen features custom-hued cabinetry, granite countertops, and stainless appliances, and flows easily to the dining area. The spacious living room is filled with natural light from the sliding glass door creating an easy connection to the landscaped, fenced backyard—an inviting setting for relaxing, entertaining, or enjoying the outdoors. The open-concept main level offers flexibility for everyday living, along with a convenient powder room and laundry area. Upstairs, the generously sized primary suite features a beautifully renovated ensuite bath. Two additional spacious bedrooms and a second full bath provide plenty of room for family, guests, a home office, or flexible living space. 2019 ROOF & GUTTERS. Tucked within the convenient Crestview community, the location combines peaceful neighborhood living with exceptional convenience. Pop on the Fairfax County Prkwy & Dulles Toll Rd plus the Herndon Metro Station is just 2.4 miles away, while Reston Town Center—1.6 miles away—offers an impressive selection of dining, shopping, entertainment, and everyday amenities. Two assigned parking spaces (#58) are located directly in front of the home, with additional visitor parking available.


LOCATION is perfect - steps away from restaurants, shopping, the W&OD trail, Friday Night Live concerts, Farmer's Market and MORE! ELEVATOR in very well kept, lovely building. UNDERGROUND PARKING! BRAND NEW HVAC just installed! All new carpeting! LAMINATE FLOORING UNDER CARPET in Family Room, hallways and 2nd bedroom/office! Freshly painted throughout! This is a turnkey unit with lots of updates and elegance! Formal dining room, large open floor plan with kitchen open to the family room. Two spacious bedrooms - the primary with two HUGE closets and an en suite bathroom with custom shower, dual vanities and a soaking tub. Sliding door to deck for morning coffee! HVAC (Sept 26), Water Heater (2023), Washer Dryer (2024). Call for any questions!

Step 1 of 2
You've reached the free preview limit. Create a free account to see this listing and everything else on the site.
Step 2 of 2
Tell us how to reach you about homes you like.
Enter your password to sign in as
You've reached the free preview limit. Create a free account to see this listing and everything else on the site.
Already have an account? Sign in
Sign in to your account.
New here? Create an account