Open: Sun 2-4pm (11/22)
$710,000

37 Silverway Drive 39, Herndon, VA 20170

3beds
2.5baths2 full baths + 1 half bath
2,548sqft
Quick facts
Condominium Built in 2018 $278.65/sqft

Open House Sunday, Nov 22nd, 2-4pm...Lucky, Lucky YOU! Rarely available, this two-level TOP-FLOOR, three-bedroom, 2.5-bath residence at Metro Square offers an incredible combination of location, lifestyle, and value! And here's a bonus that's hard to beat: 2.75% ASSUMABLE VA LOAN!

Just steps from the Herndon Metro Station, this home features an open, inviting floor plan, a kitchen you'll LOVE, and a one-car garage with an EV charging outlet. Take the fun upstairs to your own private rooftop patio, perfect for sunning, relaxing, entertaining, or catching multiple Fourth of July fireworks displays!

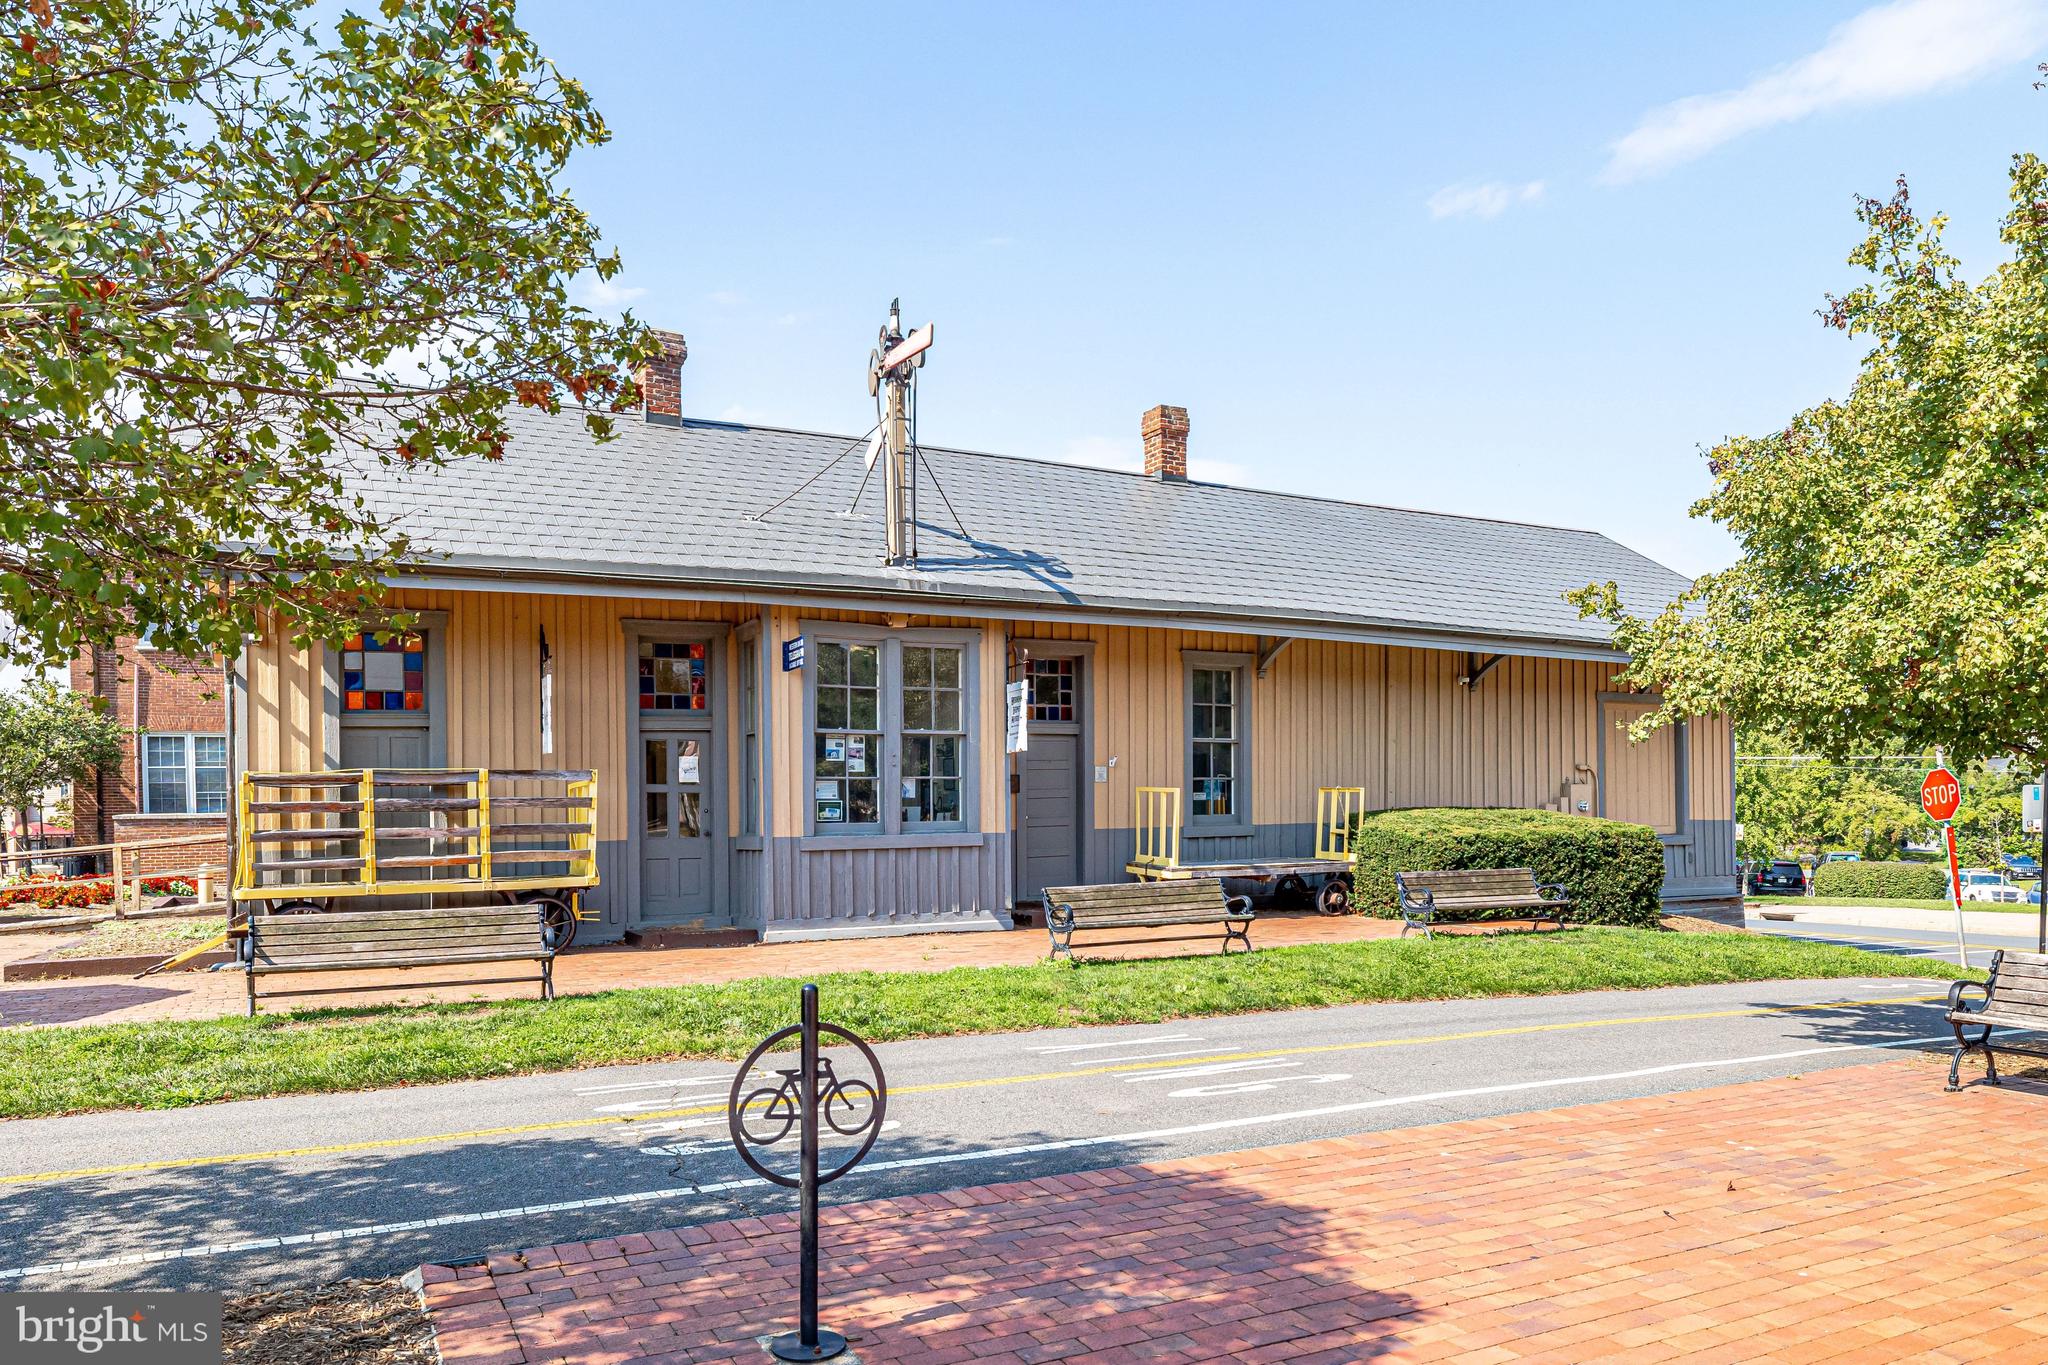
The location is hard to beat! Enjoy a one-mile walk to Downtown Herndon and the W&OD Trail, as well as Worldgate Centre and its fitness facilities. Reston Town Center and Clock Tower Shopping Center are just two miles away. Hop on the Metro for a quick seven-minute ride to Dulles International Airport or approximately 35 minutes to Arlington.

Grocery shopping is a breeze with Giant, Harris Teeter, Safeway, and Wegmans all nearby. Even better, the condo fee includes water, trash, and snow removal.

An exceptional opportunity with an unbeatable location, fantastic amenities, and a financing advantage you won't want to miss!

Open houses at 37 Silverway Drive 39

Sunday, November 22 · 2–4pm

In person · no appointment needed

Location of 37 Silverway Drive 39

Map showing 37 Silverway Drive 39, Herndon, VA 20170 $710,000
See more listings in Herndon

37 Silverway Drive 39 property details

Interior

Bedrooms & Bathrooms

  • Bedrooms: 3
  • Bathrooms: 3
  • Full Bathrooms: 2

Appliances

  • Included: Oven, Electric Water Heater, Cooktop, Dishwasher, Disposal, Dryer, Exhaust Fan, Washer, Water Heater, Stainless Steel Appliance(s), Microwave, ENERGY STAR Qualified Appliances
  • Laundry: Laundry Room, Upper Level

Heating

  • Heating: Exhaust Fan, Electric, Central, Forced Air, Heat Pump

Cooling

  • Cooling: Central Air, Electric

Features

  • Interior Features: Eat-in Kitchen, Kitchen Island, Recessed Lighting, Walk-In Closet(s), Open Floorplan
  • Flooring: Carpet, Hardwood
  • Fireplace: No

Interior Area

  • Total Living Area: 2548
  • Source: Assessor

Rooms & Dimensions

Other

  • Level: Upper 2

Laundry

  • Level: Upper 1

Primary Bathroom

  • Level: Upper 1

Family Room

  • Level: Main

Bedroom 3

  • Level: Upper 1

Bathroom 2

  • Level: Upper 1

Bedroom 2

  • Level: Upper 1
  • Features: Walk-In Closet(s)

Primary Bedroom

  • Level: Upper 1
  • Features: Walk-In Closet(s)

Kitchen

  • Level: Main

Property

Features

  • Exterior Features: Balcony
  • Has Private Pool: No
  • Pool Features: None
  • Has Spa: No
  • Horses: No

View

  • Has View: No

Accessibility

  • Levels: Three Or More
  • Entry Level: 1

Parking

  • Garage: Yes
  • Total Spaces: 1
  • Parking Features: Concrete, Electric Vehicle Charging Station(s), Garage, Attached
  • Carport: No
  • Open Parking: No

Waterfront

  • Has Waterfront: No

Basement

  • Basement: No
  • Below Grade Units: Square Feet
  • Below Grade Source: Assessor

Mobile Home

  • Mobile Home Remains: No

Construction

Type & Style

  • Home Type: Residential
  • Architectural Style: Contemporary
  • Property Sub Type: Condominium
  • Structure Type: Townhouse

Materials

  • Construction Materials: Brick, Stone
  • Foundation: Slab
  • Roof: Shingle

Builder / Condition

  • Year Built: 2018
  • New Construction: No
  • Builder: Stanley Martin
  • Builder Model: Preston

Building

  • Building Area Total: 2548
  • Building Area Source: Assessor

Utilities & Green Energy

Utilities

  • Electric on Property: No
  • Water: Public
  • Sewer: Public Sewer

Green Energy

  • Energy Efficient: No

Community & HOA

Community

  • Subdivision: Metro Square
  • Zip/Postal Code: 20170
  • City/Town: Herndon
  • City/Region: HERNDON-FAIRFAX
  • County/Parish: FAIRFAX
  • State/Province: VA
  • Country Region: US-VA
  • Features: Sidewalks, Street Lights

HOA

  • Has HOA: No
  • Fee 2: $325
  • Frequency 2: Monthly
  • Fee Includes: Trash, Water, Maintenance Structure
  • Senior Community: No

Pets

  • Pets Allowed: Number Limit, Yes

Location

  • Longitude: -77.387486
  • Latitude: 38.95578
  • Directions: From Tysons: Take Toll Rd (267) West-- take the Fairfax County Rd exit-- Get in the left lane and turn left onto Spring Street. Get in the left lane and turn left onto Herndon Parkway... Left onto Silverway Drive. Park in back driveway or in a visitor space. The number is "37"...ignore the unit number... Lockbox is on the front door.

Land Lease

  • Land Lease: No

School

School District

Elementary

Middle or Junior

Highschool

Tax, Financial & Listing Details

Listing Details

  • List Price: $710,000
  • Price Per Square Foot: $278.65
  • Inclusions: Roof deck couch
  • Home Warranty: No
  • Rent Control: No
  • Status: Active

MLS Details

  • MLS: Bright
  • Listing ID: VAFX2348722

Tax Details

  • Tax Assessed Value: 619130
  • Annual Tax Amount: $8,706
  • Tax Year: 2021

Price history for 37 Silverway Drive 39

DateEventPriceSource
listed (Coming Soon)$710,000Bright #VAFX2348722Source
status changed (Active)—Bright #VAFX2348722Source

Ask a question about 37 Silverway Drive 39

Hi there — ask anything about this property or the area and the team will get right back to you.

Last checked Source: BrightMLS# VAFX2348722

Local real estate advisory services provided by agent with The Southside Group

Listed by Mindy Thunman with Re/max Allegiance

The data relating to real estate for sale on this website appears in part through the BRIGHT Internet Data Exchange program, a voluntary cooperative exchange of property listing data between licensed real estate brokerage firms in which Mindy Thunman participates, and is provided by BRIGHT through a licensing agreement. The information provided by this website is for the personal, non-commercial use of consumers and may not be used for any purpose other than to identify prospective properties consumers may be interested in purchasing. Some properties which appear for sale on this website may no longer be available because they are under contract, have closed or are no longer being offered for sale. Information Deemed Reliable But Not Guaranteed. Copyright © 2026 Bright MLS. All rights reserved.

You agree to The Southside Group Terms of Use and Privacy Policy. By choosing to contact a property, you also agree that The Southside Group and its associates may call, text, or email you regarding any inquiries or activities you submit through our website. This may involve the use of automated means and prerecorded or artificial voices.

Listings near 37 Silverway Drive 39