$549,000

256 Serendipity Lane, Woodstock, VA 22664

4beds
3baths
2,116sqft
Quick facts
Single Family Residence Built in 1970 $259.45/sqft 199,984 sq ft

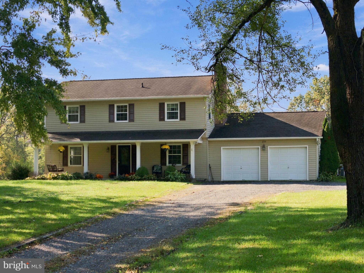
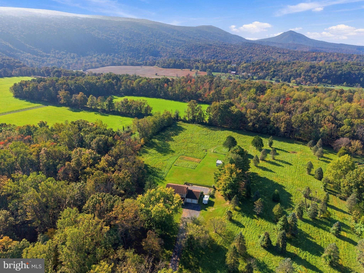
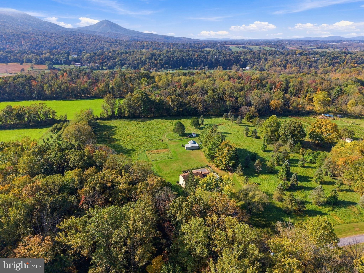
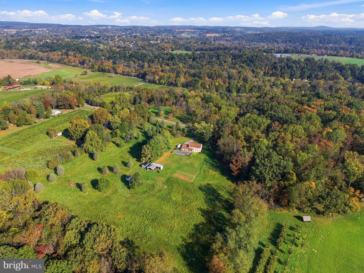
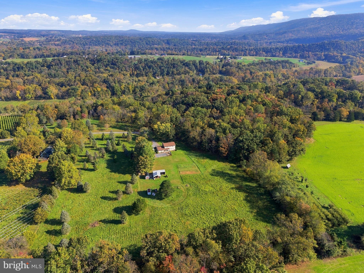
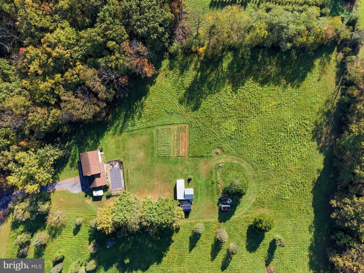
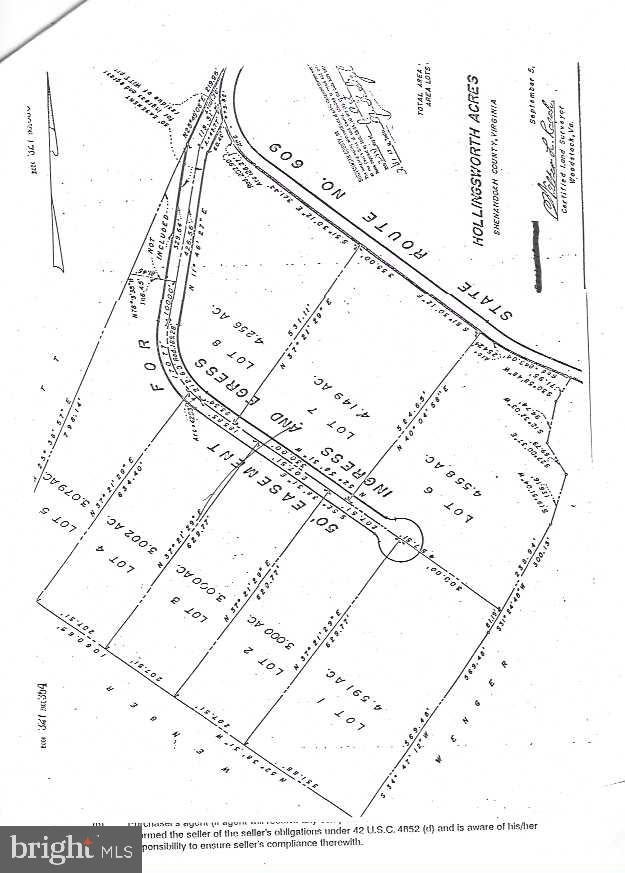
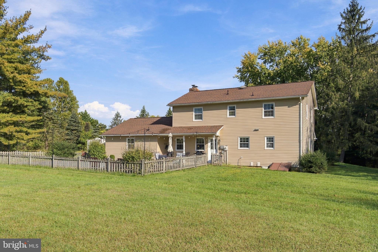
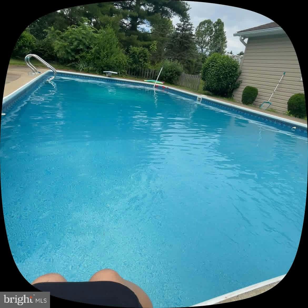
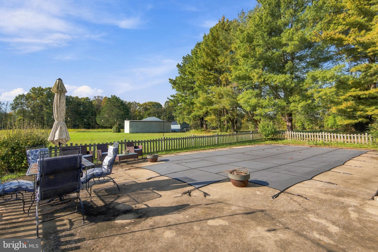
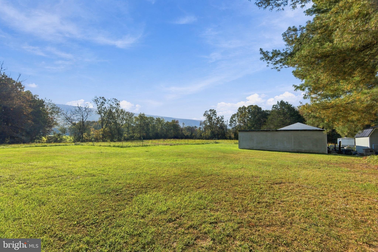
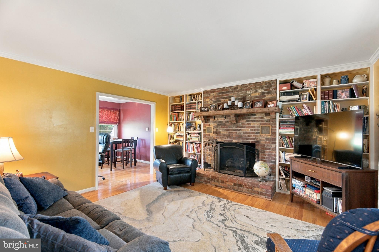
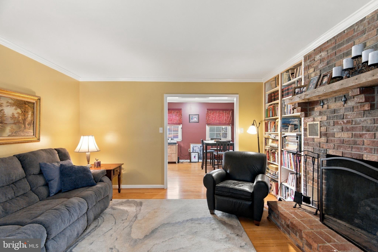
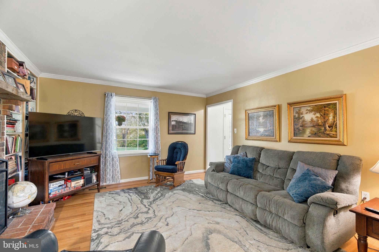
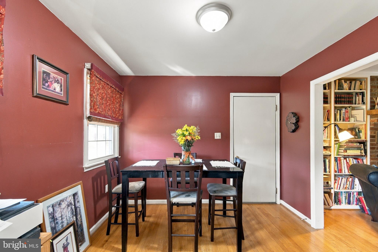
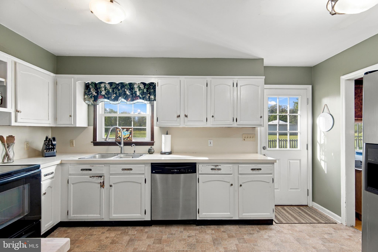
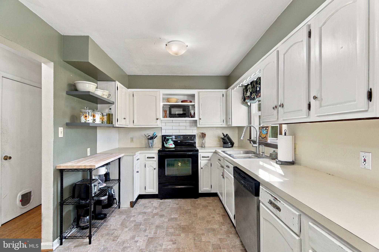
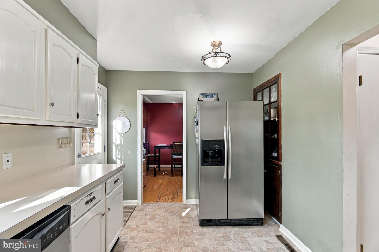
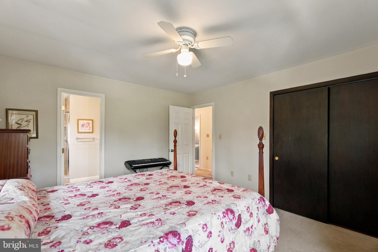
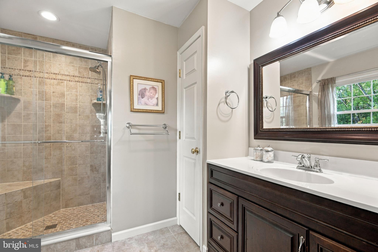
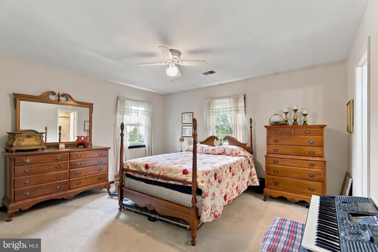
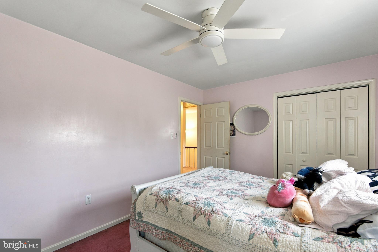
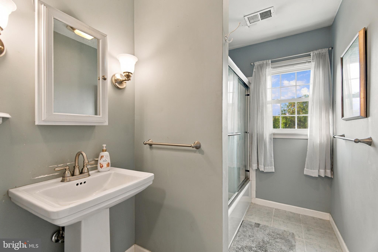
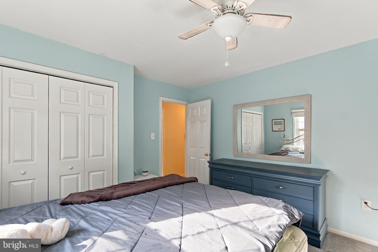
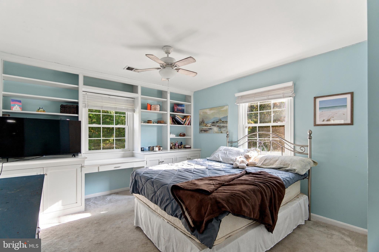
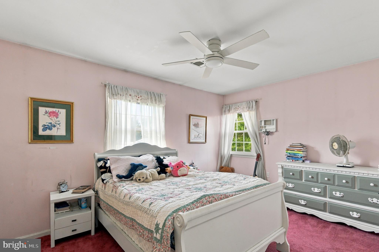
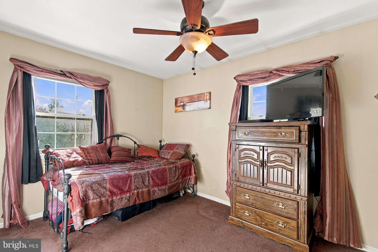
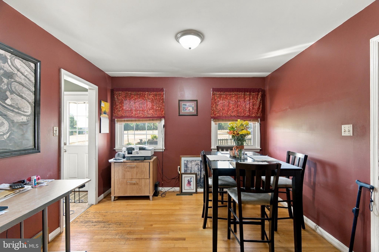
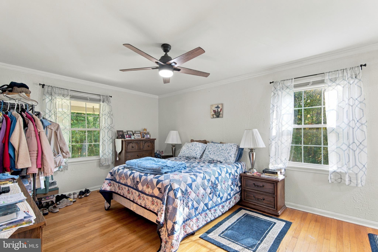
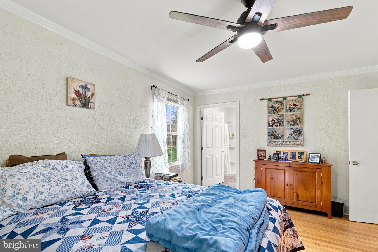
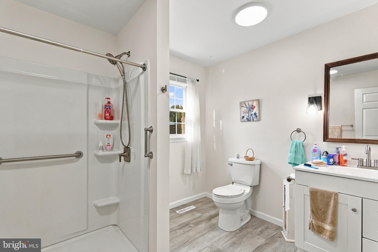
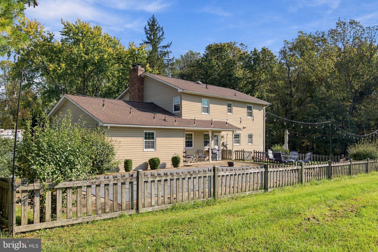
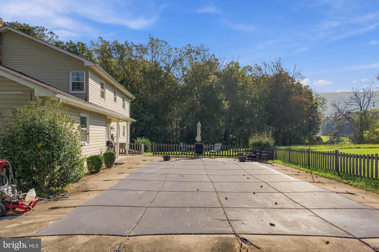
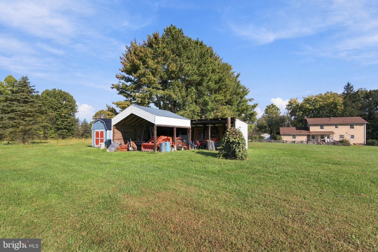
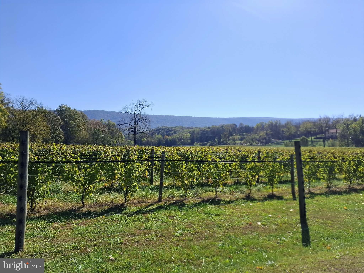
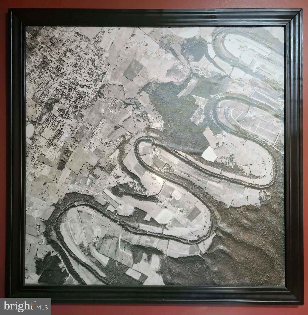
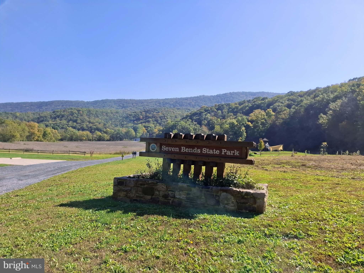
Welcome Home to your Shenandoah River oasis! Situated between the Seven Bends State Park and the Muse Vineyards winery, you'll never wanna leave this tranquil spot. This well maintanined 3 level home offers mountain views, front & back porches, patio, an in-gound pool that is fenced, and a garden area, all with in half mile walking distance to the North Fork of the Shenadoah River. Four & a half acres of natural beauty to enjoy. Home with traditional floor plan - formal foyer, living, dining & family rooms, with hardwood fooring . Kitchen with built-in china cabinet & pantry. Living room features a brick fireplace and beautiful built-in bookcases. Upstairs offers 4 bedrooms, one with built-in shelving/cabinets and desk. Primary owners suite with upgrated bathroom w/walk in ceramic tile & glass door shower. Laundry room on main level. Oil furnace & a wood furnace and central AC. Full unfinished basmnt awaiting your creative build out. Thermal windows, coat closet, large laundry room main level, attic fan, new water heater & new well pressure tank. Swimming pool with a new pump. Tractor shed. Property located in private cul de sac, communnity is just minutes from town/schools/retail/dining and only 2 & half miles to I.81. Enjoy nearby river for fishing, kayaking/canoeing, swimming, float, bike, hike. Call today for your private tour of this beautiful property. An additional adjoining lot is available for purchase. It is 4 & half acres. OPEN HOUSE Saturday Nov 14th at 1:30 til 4:30 pm.
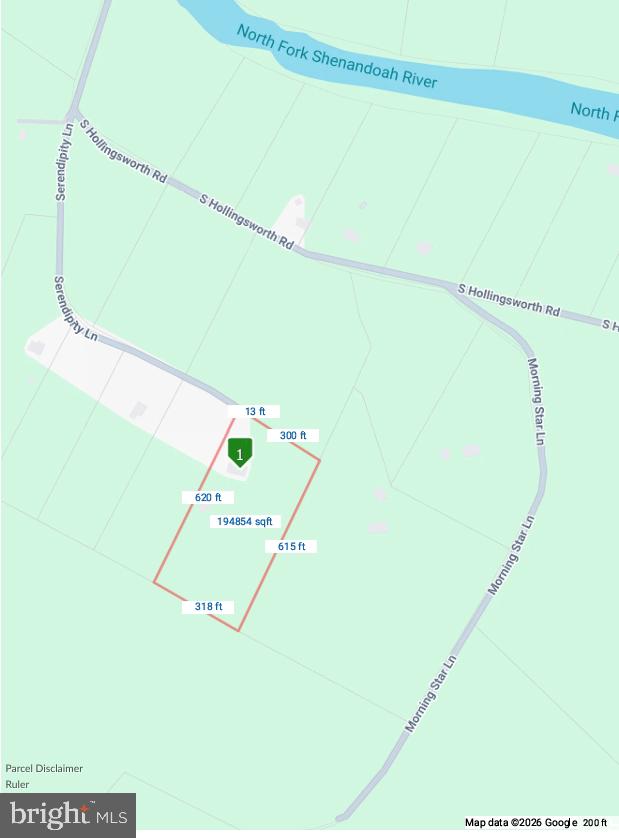
Location of 256 Serendipity Lane

Map showing 256 Serendipity Lane, Woodstock, VA 22664 $549,000
See more listings in Woodstock

256 Serendipity Lane property details

Interior

Bedrooms & Bathrooms

  • Bedrooms: 4
  • Bathrooms: 3
  • Full Bathrooms: 3
  • Main Level Bathrooms: 1

Appliances

  • Included: Electric Range, Electric Oven, Electric Water Heater, Dishwasher, Refrigerator
  • Laundry: Laundry Room, Main Level

Heating

  • Heating: Oil, Propane, Wood, Forced Air, Other

Cooling

  • Cooling: Central Air, Ceiling Fan(s), Whole House Fan, Electric

Features

  • Interior Features: Ceiling Fan(s), Built-in Features
  • Window Features: Insulated Windows
  • Flooring: Wood, Carpet, Ceramic Tile, Hardwood, Vinyl
  • Fireplace: Yes
  • Fireplaces Total: 1
  • Fireplace Features: Masonry, Gas

Interior Area

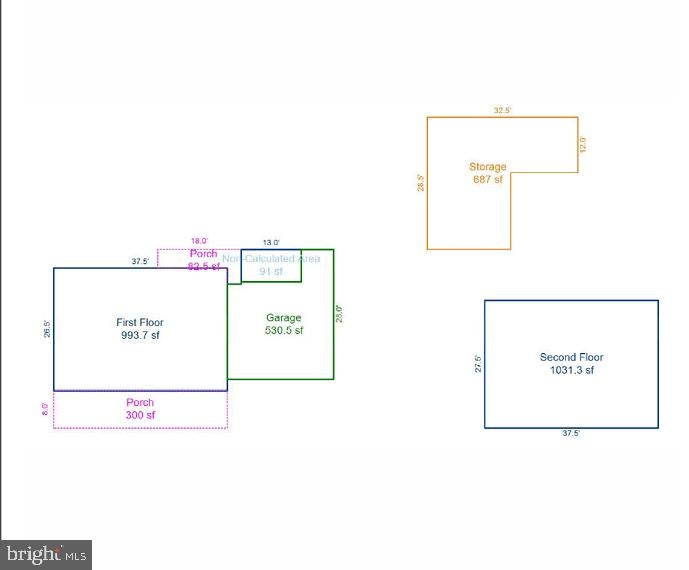
  • Total Living Area: 2116
  • Source: Estimated

Rooms & Dimensions

Primary Bedroom

  • Level: Upper 1

Bedroom 3

  • Level: Upper 1

Bathroom 3

  • Level: Main

Kitchen

  • Level: Main

Primary Bathroom

  • Level: Upper 1

Laundry

  • Level: Main

Bedroom 2

  • Level: Upper 1

Foyer

  • Level: Main

Family Room

  • Level: Main

Bathroom 2

  • Level: Upper 1

Bedroom 4

  • Level: Upper 1

Living Room

  • Level: Main

Property

Features

  • Exterior Features: Rain Gutters
  • Patio & Porch: Porch, Patio
  • Has Private Pool: Yes
  • Pool Features: In Ground, Vinyl, Private
  • Has Spa: No
  • Horses: No

View

  • Has View: Yes
  • View: Mountain(s), Trees/Woods, Garden

Lot

  • Size: 199,984 sq ft
  • Acres: 4.59
  • Features: Sloped, Cleared, Cul-De-Sac, Front Yard, Level, Private, Few Trees, Back Yard

Accessibility

  • Levels: Three Or More
  • Entry Level: 2

Parking

  • Garage: Yes
  • Total Spaces: 2
  • Parking Features: Gravel, Private, Secured, Garage, Driveway, Covered, Inside Entrance, Attached
  • Carport: No
  • Open Parking: No

Waterfront

  • Has Waterfront: No
  • Water Body Name: North Fork Shenandoah River
  • Waterfront Features: River Front

Basement

  • Basement: Yes
  • Features: Walk-Out Access, Unfinished, Full
  • Below Grade Units: Square Feet
  • Below Grade Source: Assessor

Mobile Home

  • Mobile Home Remains: No

Construction

Type & Style

  • Home Type: Residential
  • Architectural Style: Colonial
  • Property Sub Type: Single Family Residence
  • Structure Type: House

Materials

  • Construction Materials: Vinyl Siding
  • Foundation: Block
  • Roof: Shingle

Builder / Condition

  • Year Built: 1970
  • New Construction: No

Building

  • Building Area Total: 3088
  • Building Area Source: Estimated
  • Building Exposure: North

Utilities & Green Energy

Utilities

  • Electric on Property: No
  • Water: Well
  • Sewer: Septic Tank
  • Utilities: Cable Available, Underground Utilities

Green Energy

  • Energy Efficient: No

Community & HOA

Community

HOA

  • Has HOA: No
  • Senior Community: No

Pets

  • Pets Allowed: No

Location

  • Longitude: -78.498331
  • Latitude: 38.854343
  • Directions: From I.81 at Woodstock exit 283, onto Rt 42 W. Reservoir Road, cross Rt 11 straight on RT 670 E. Reservoir Rd. Turn right at stop sign onto Rt 609 S. Hollingsworth Rd. Cross low water bridge over North Fork Shenandoah River and go left on S. Hollingsworth Rd. At Muse Winery entrance, stay left of fork, uphill at "Private Drive" which is Serendipity Lane. Follow to last driveway on right # 256

Land Lease

  • Land Lease: No

School

School District

Highschool

Tax, Financial & Listing Details

Listing Details

  • List Price: $549,000
  • Price Per Square Foot: $259.45
  • Exclusions: washer, dryer and shed
  • Home Warranty: No
  • Rent Control: No
  • Status: Active

MLS Details

  • MLS: Bright
  • Listing ID: VASH2016014

Tax Details

  • Tax Assessed Value: 467080
  • Annual Tax Amount: $2,989
  • Tax Year: 2026
  • Tax Lot: 001

Price history for 256 Serendipity Lane

DateEventPriceSource
listed (Active)$549,000Bright #VASH2016014Source

Ask a question about 256 Serendipity Lane

Hi there — ask anything about this property or the area and the team will get right back to you.

Last checked Source: BrightMLS# VASH2016014

Local real estate advisory services provided by agent with The Southside Group

Listed by Wendy R Longerbeam with Coldwell Banker Elite

The data relating to real estate for sale on this website appears in part through the BRIGHT Internet Data Exchange program, a voluntary cooperative exchange of property listing data between licensed real estate brokerage firms in which Wendy R Longerbeam participates, and is provided by BRIGHT through a licensing agreement. The information provided by this website is for the personal, non-commercial use of consumers and may not be used for any purpose other than to identify prospective properties consumers may be interested in purchasing. Some properties which appear for sale on this website may no longer be available because they are under contract, have closed or are no longer being offered for sale. Information Deemed Reliable But Not Guaranteed. Copyright © 2026 Bright MLS. All rights reserved.

You agree to The Southside Group Terms of Use and Privacy Policy. By choosing to contact a property, you also agree that The Southside Group and its associates may call, text, or email you regarding any inquiries or activities you submit through our website. This may involve the use of automated means and prerecorded or artificial voices.

Listings near 256 Serendipity Lane