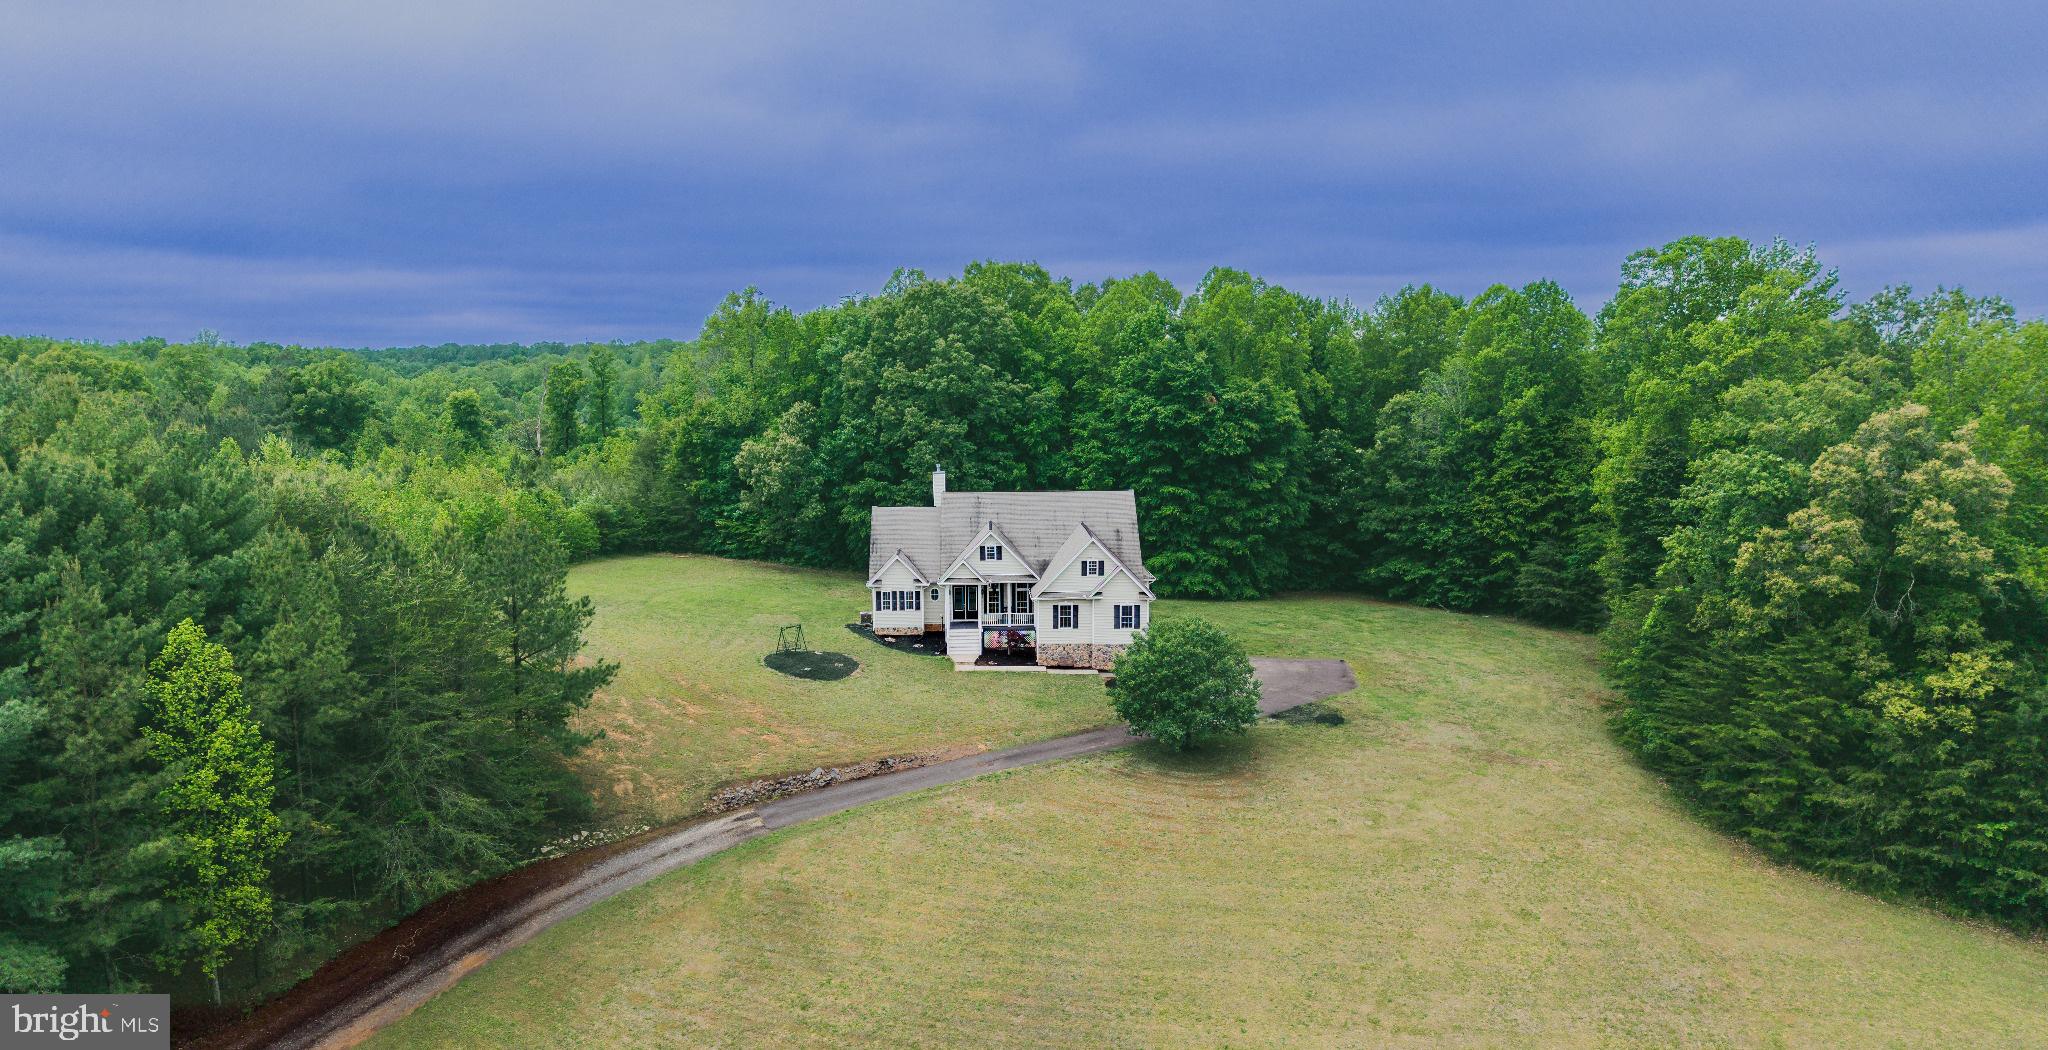
Private 6.86-Acre Custom Cape Cod Estate – Your Country Oasis Awaits!
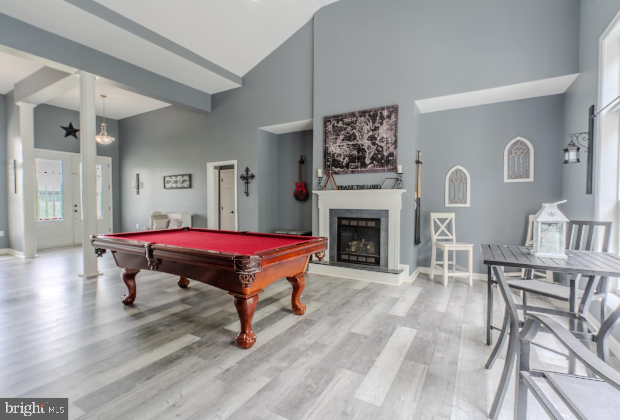
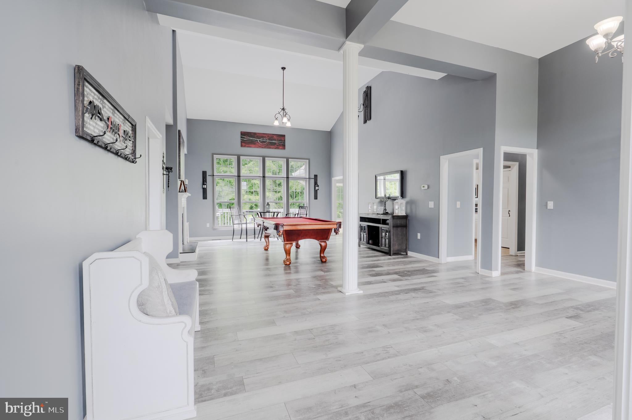
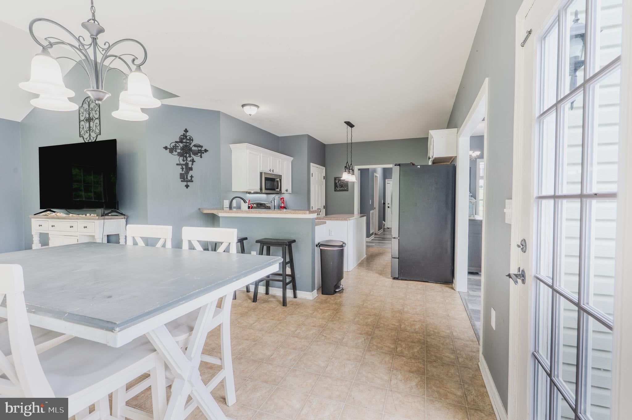
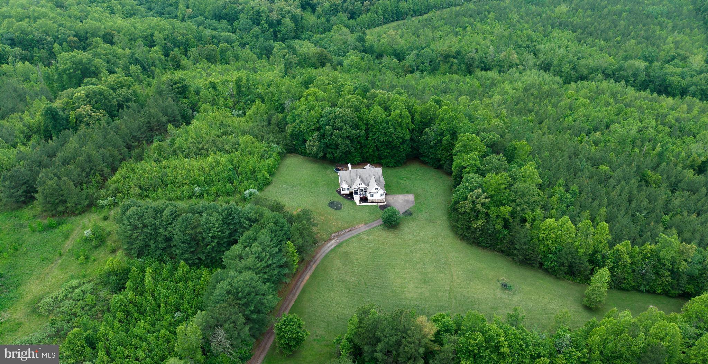
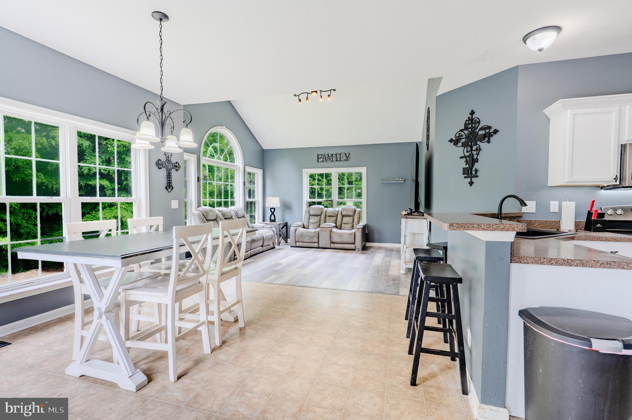
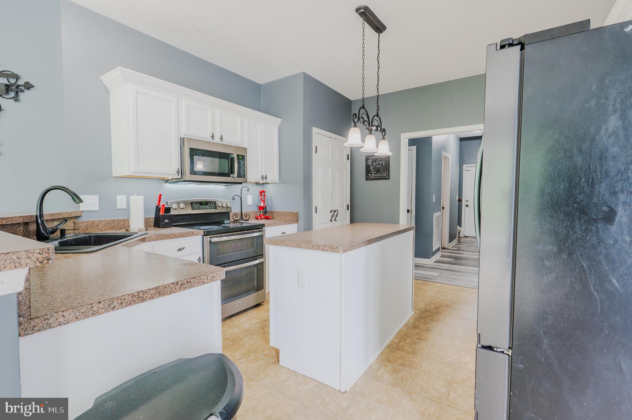
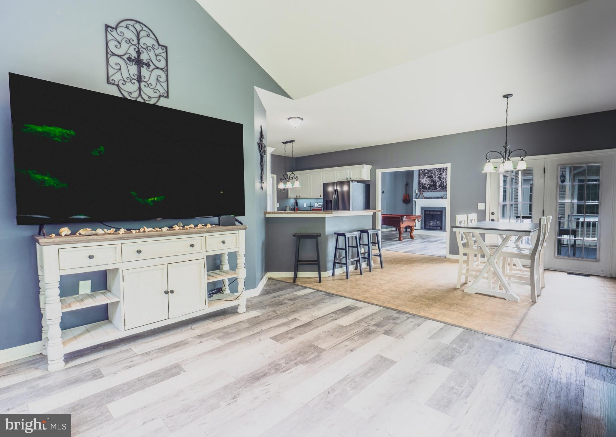
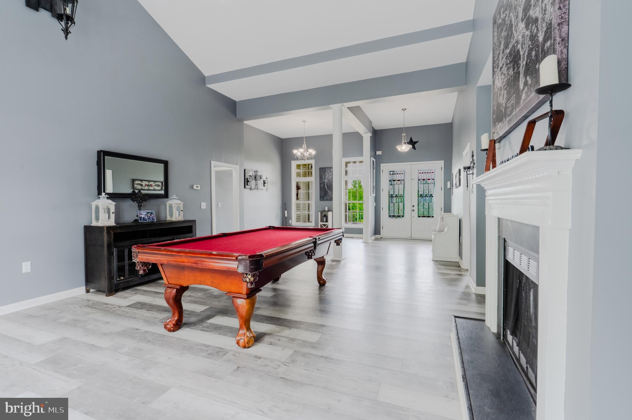
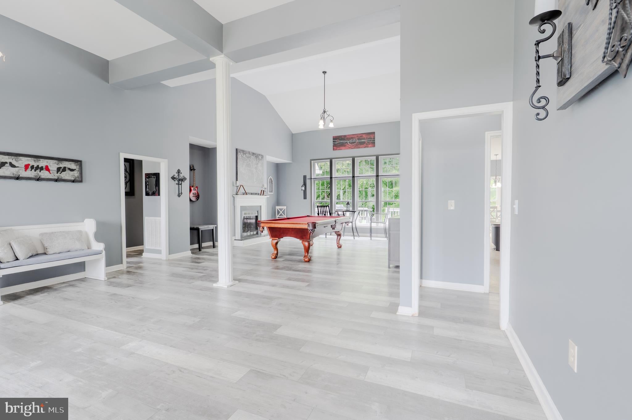
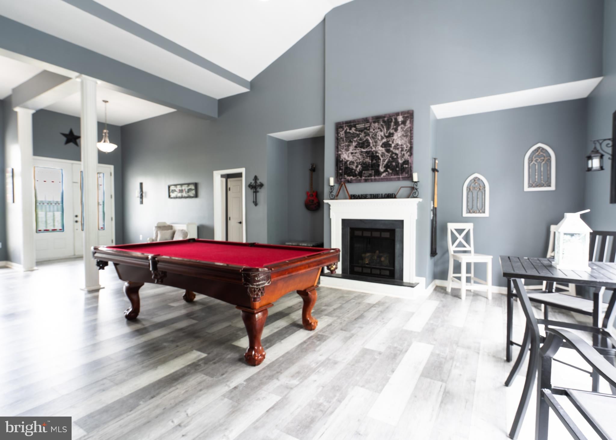
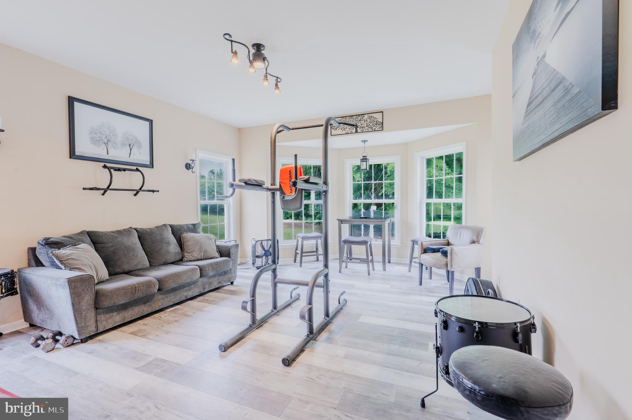
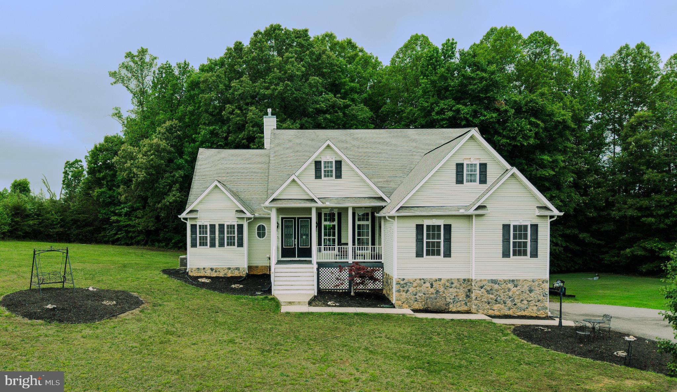
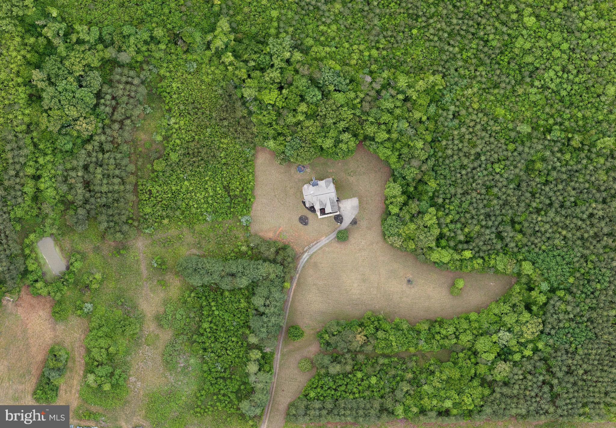
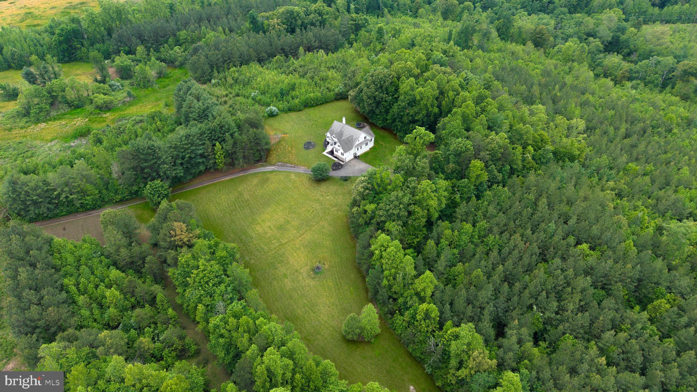
Experience the ultimate in private, serene country living on this breathtaking 6.86-acre rolling estate. From the moment you step through the custom stained-glass entry door, you are greeted by an expansive open floor plan designed for modern living. The grand living and great room boasts soaring 15-foot ceilings and easy-care luxury vinyl plank flooring that flows seamlessly throughout the main level.
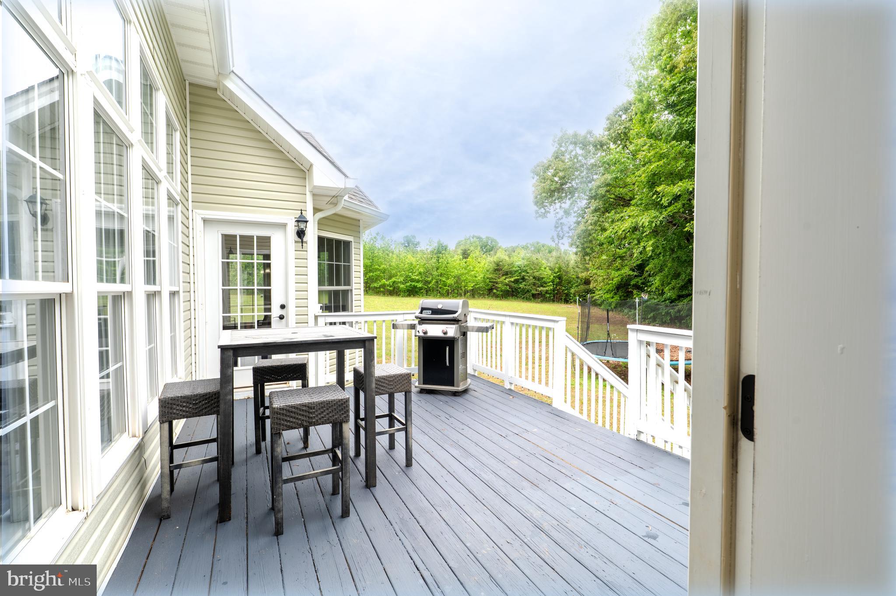
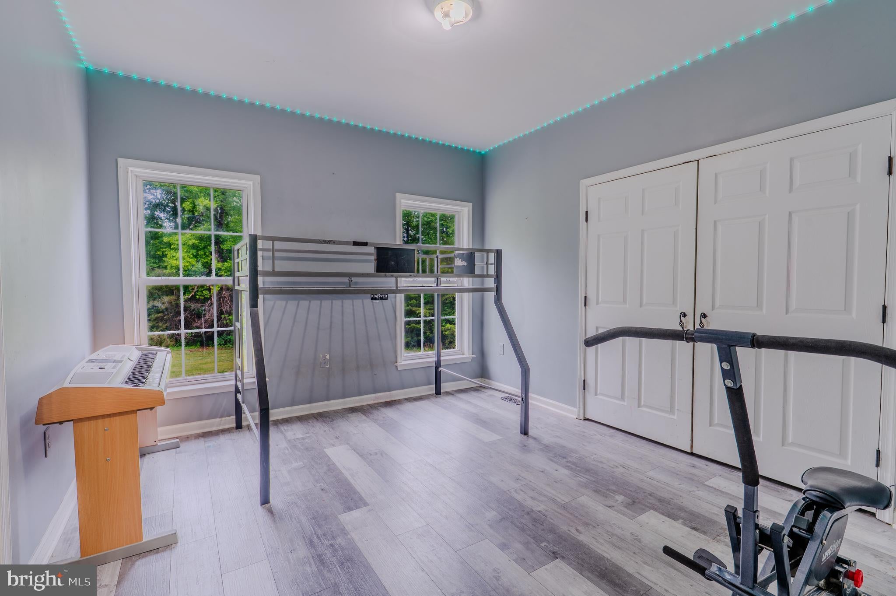
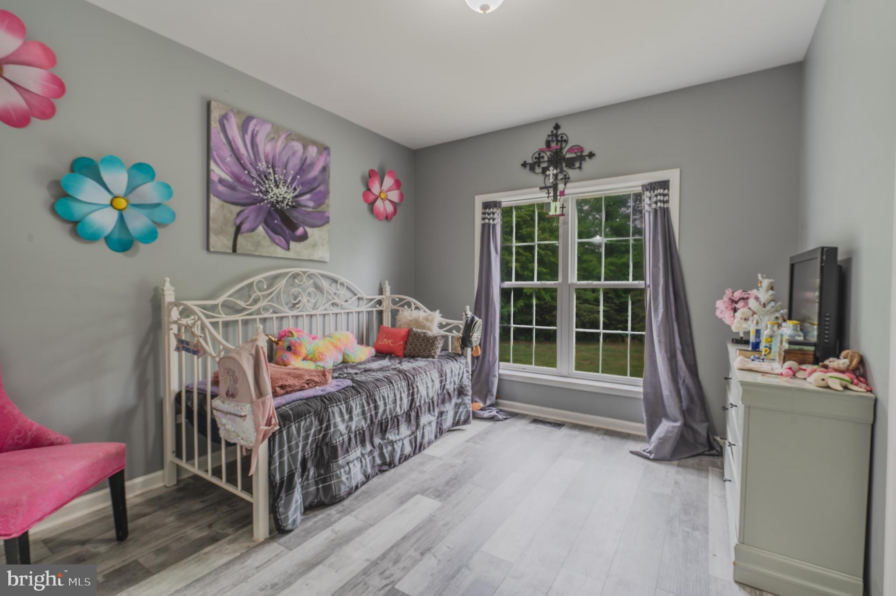
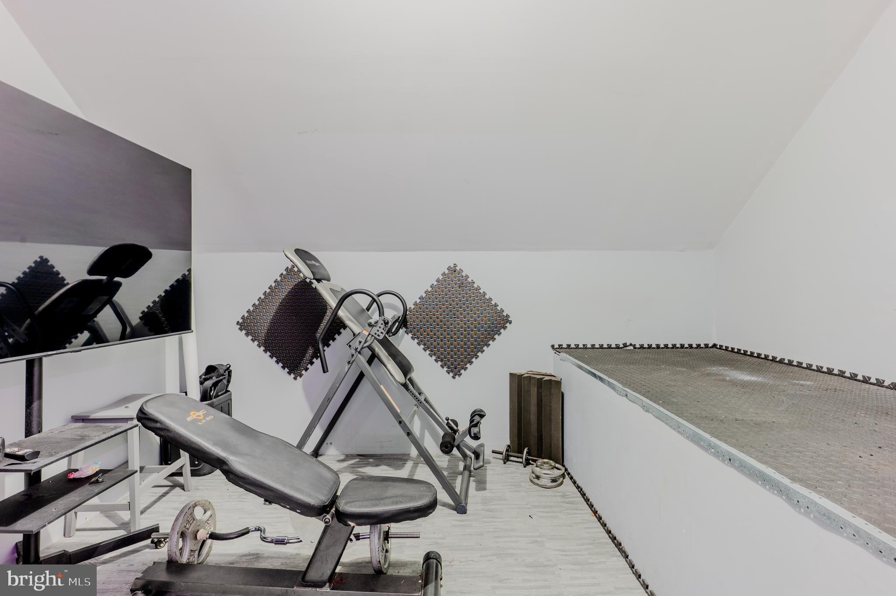
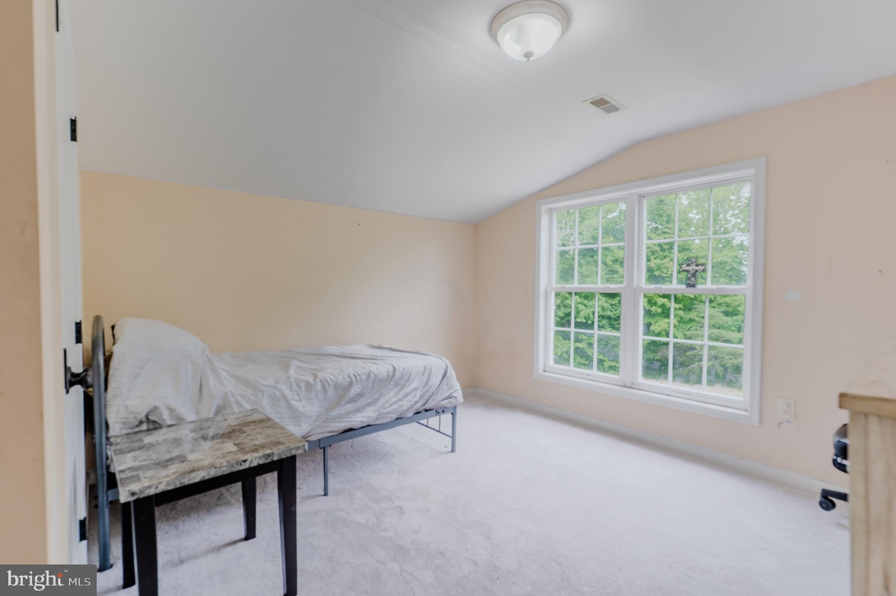
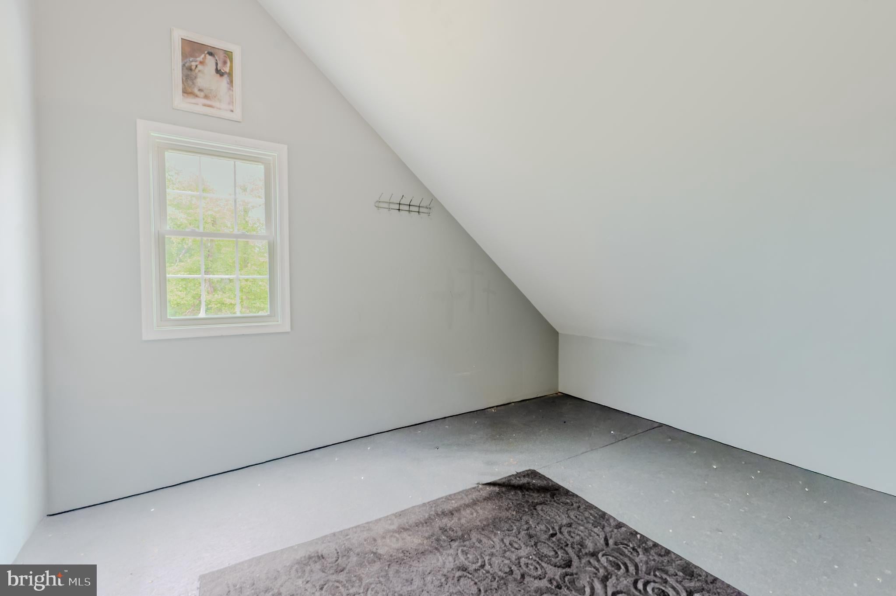
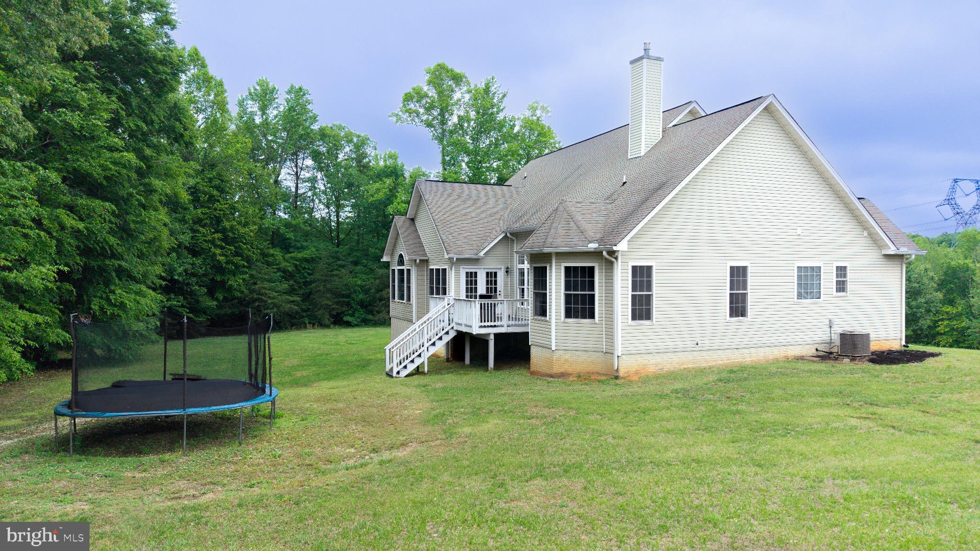
Unwind in the massive 23x17 main-level owner's suite, complete with dual sinks and a huge walk-in closet. Two additional main-floor bedrooms share a convenient Jack-and-Jill bath, ideal for family or guests. Flooded with natural light, the family room features massive picture windows and high ceilings that frame your private views. Upstairs, discover two more spacious bedrooms, a full bath, and a massive bonus room perfect for a home gym, hobby studio, or quiet retreat. Sip your morning coffee on the large front porch or watch the sunset from the back porch while enjoying nature's wide-open spaces!
The house is located just 5 minutes away from the New Kalahari water Park resort.
Enjoy a regulation size pool table that conveys with the house.
There is an extra 2,250 unfinished sqft under the house that can be finished for a basement.
| Date | Event | Price | Source |
|---|---|---|---|
| listed (Active) | $575,000 | Bright #VASP2040986 | |
| price changed | $565,000 | Bright #VASP2040986 |
Hi there — ask anything about this property or the area and the team will get right back to you.
Local real estate advisory services provided by agent with The Southside Group
Listed by James (Jim) G Kanala with Jobin Realty
The data relating to real estate for sale on this website appears in part through the BRIGHT Internet Data Exchange program, a voluntary cooperative exchange of property listing data between licensed real estate brokerage firms in which James (Jim) G Kanala participates, and is provided by BRIGHT through a licensing agreement. The information provided by this website is for the personal, non-commercial use of consumers and may not be used for any purpose other than to identify prospective properties consumers may be interested in purchasing. Some properties which appear for sale on this website may no longer be available because they are under contract, have closed or are no longer being offered for sale. Information Deemed Reliable But Not Guaranteed. Copyright © 2026 Bright MLS. All rights reserved.
You agree to The Southside Group Terms of Use and Privacy Policy. By choosing to contact a property, you also agree that The Southside Group and its associates may call, text, or email you regarding any inquiries or activities you submit through our website. This may involve the use of automated means and prerecorded or artificial voices.
Step 1 of 2
You've reached the free preview limit. Create a free account to see this listing and everything else on the site.
Step 2 of 2
Tell us how to reach you about homes you like.
Enter your password to sign in as
You've reached the free preview limit. Create a free account to see this listing and everything else on the site.
Already have an account? Sign in
Sign in to your account.
New here? Create an account