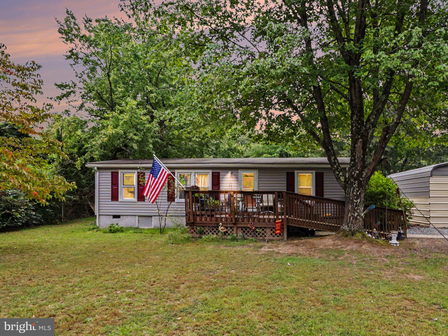
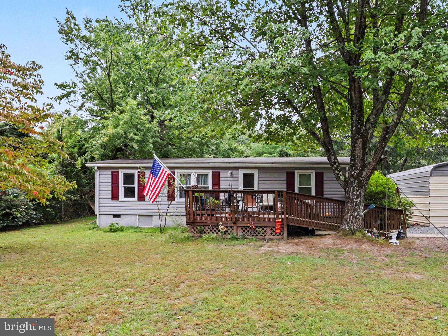
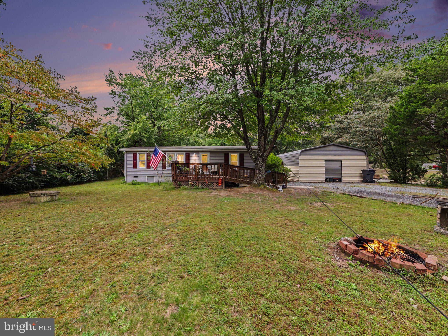
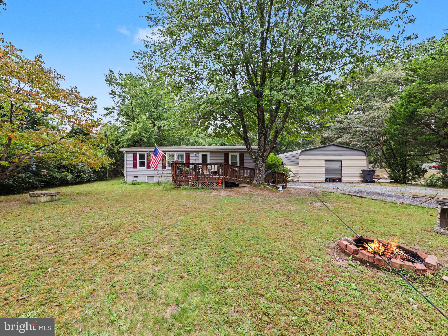
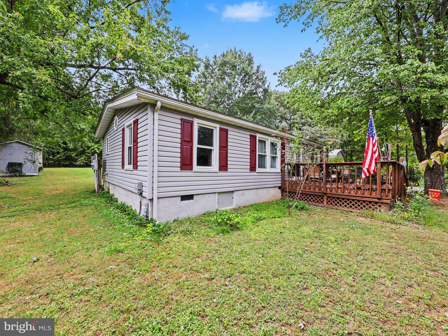
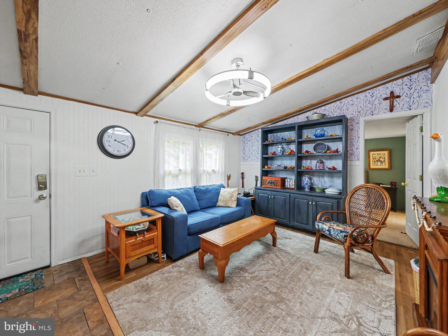
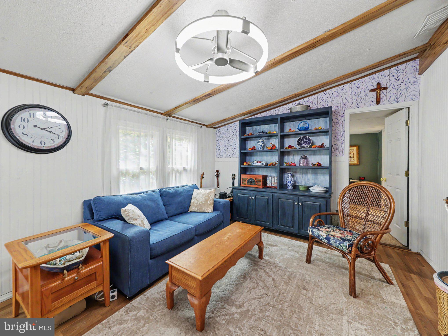
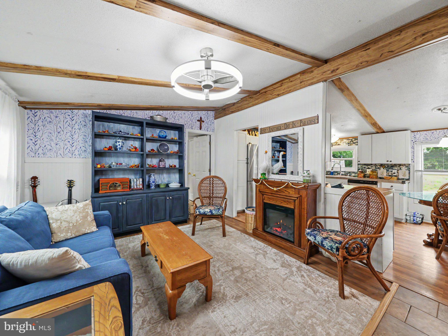
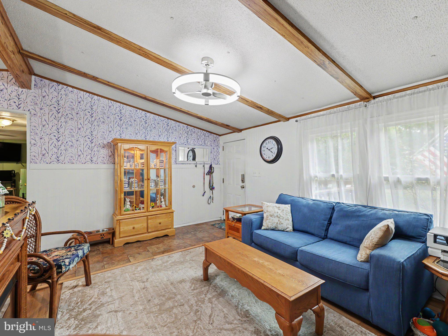
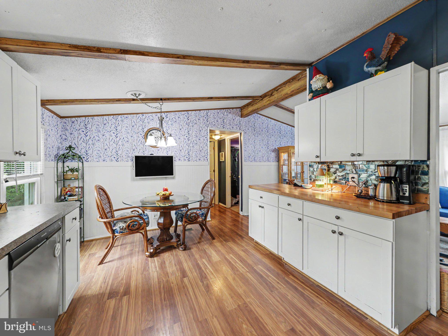
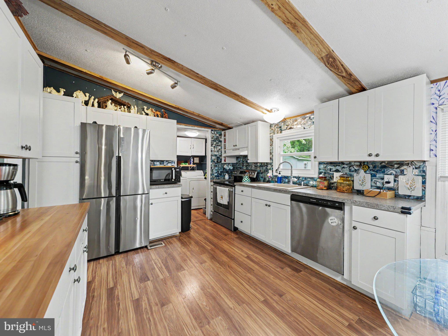
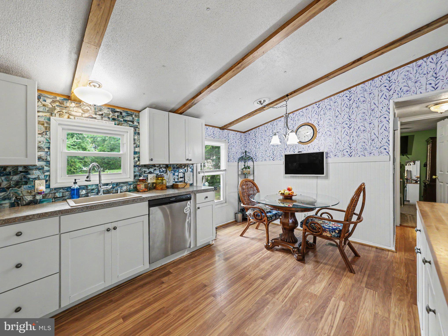
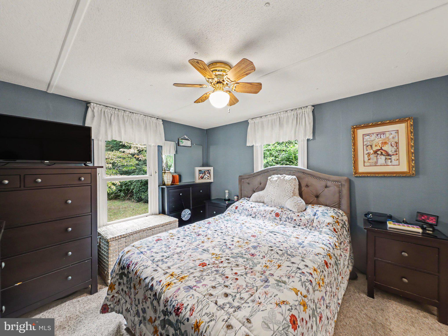
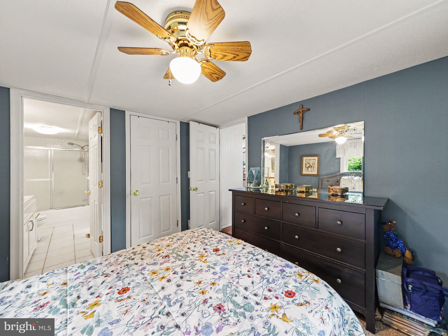
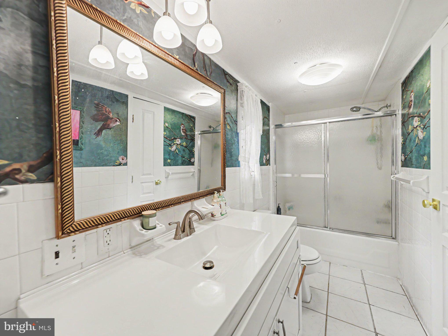
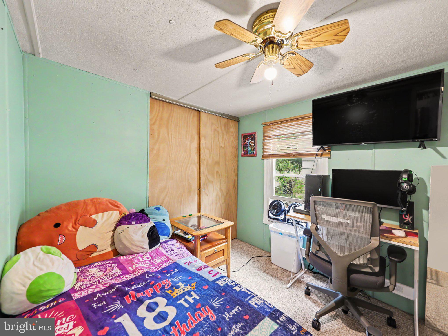
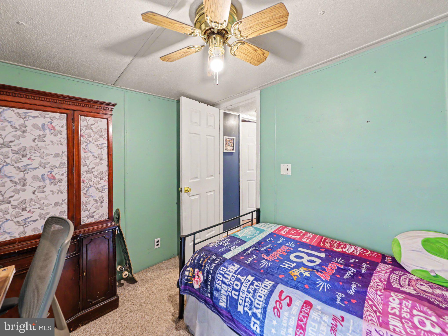
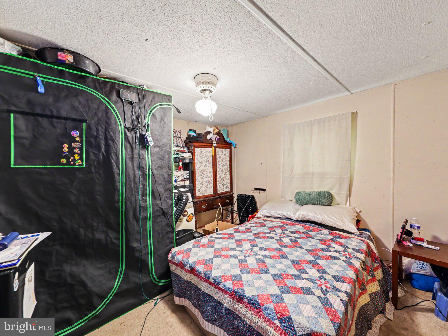
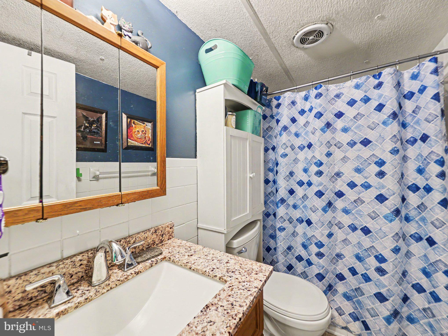
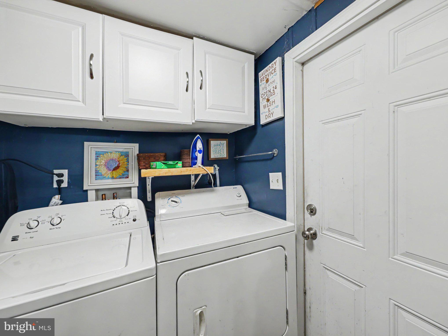
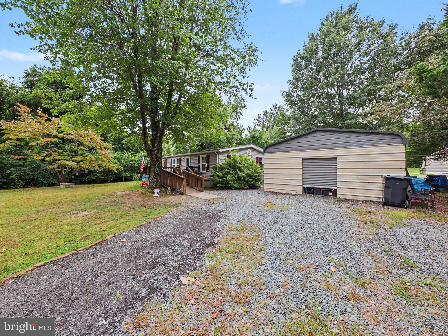
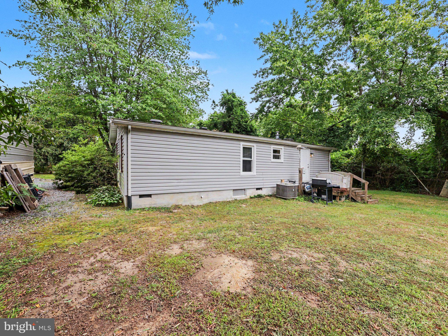
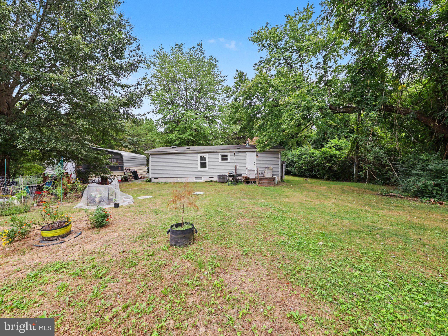
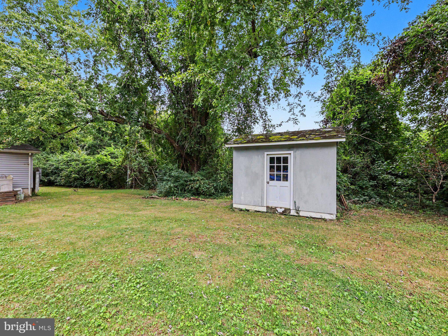
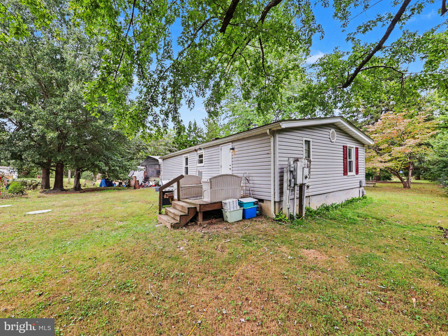
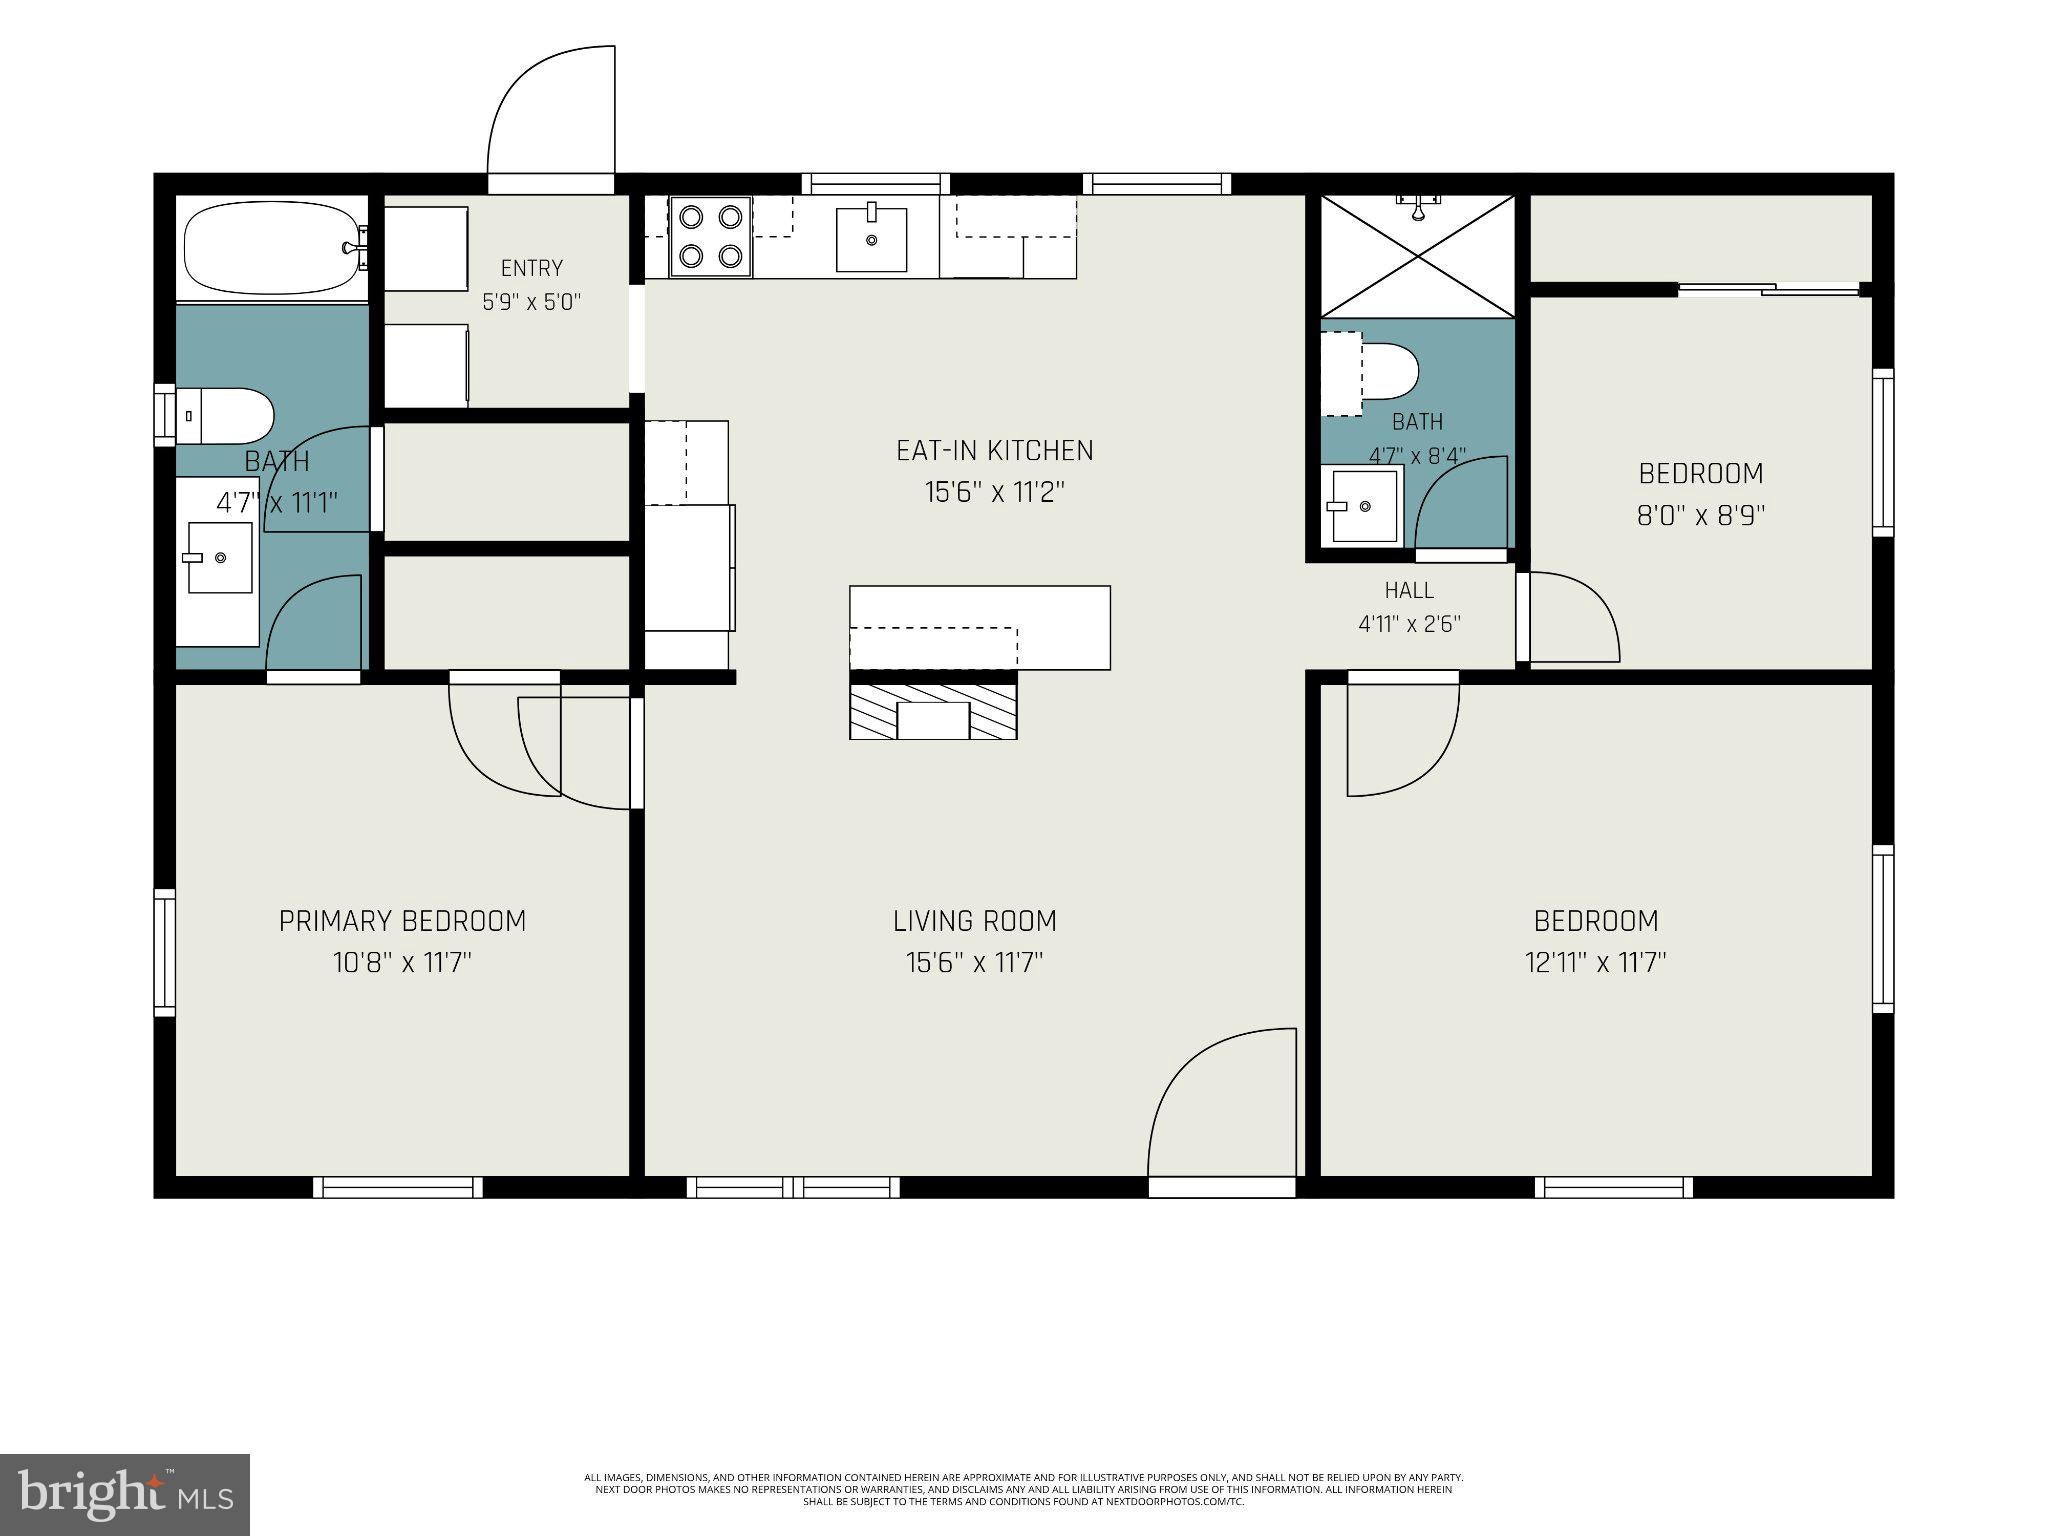
Sellers have found their next home and are waiting on your offer for them to be able to move! Enjoy the convenience of one-level living with a SPLIT BEDROOM DESIGN in this charming 3-bedroom, 2-full-bath home featuring recently updated flooring and fresh interior paint. With over an acre of land that is all level there is plenty of room for the kids to play. A wheelchair RAMP provides easy access to the WELCOMING FRONT PORCH, while a beautiful mature magnolia tree adds character and curb appeal to the front yard. A standout feature of this property is the SPACIOUS DETACHED WORKSHOP, formerly a two-car carport that has been fully enclosed and is ready for electricity to be added. This versatile building offers endless possibilities for a workshop, HOBBY SHOP, MAN CAVE, or additional storage, or can be transformed back to carport parking. A separate storage shed provides even more space for your outdoor essentials. Conveniently situated near Routes 1 and 2 with access to I-95, this location is ideal for commuters traveling to Fredericksburg, Richmond, or Northern Virginia plus the VRE (Virginia Railway Express) and Commuter parking lots are only 7 miles away. With recent interior updates, COMFORTABLE SINGLE LEVEL LIVING, and exceptional space for hobbies and storage, this property has plenty to offer. Come see the possibilities for yourself at 14044 Kennedy Street in Woodford, VA! Open House Saturday Nov 21st and Sunday Nov 22nd 12-3pm.
Saturday, November 21 · 12–3pm
In person · no appointment needed
Sunday, November 22 · 12–3pm
In person · no appointment needed
| Date | Event | Price | Source |
|---|---|---|---|
| listed (Active) | $324,000 | Bright #VACV2011182 | |
| price changed | $297,500 | Bright #VACV2011182 |
Hi there — ask anything about this property or the area and the team will get right back to you.
Local real estate advisory services provided by agent with The Southside Group
Listed by Angela M. Chadwell with Your Home Sold Guaranteed Realty - At Your Service
The data relating to real estate for sale on this website appears in part through the BRIGHT Internet Data Exchange program, a voluntary cooperative exchange of property listing data between licensed real estate brokerage firms in which Angela M. Chadwell participates, and is provided by BRIGHT through a licensing agreement. The information provided by this website is for the personal, non-commercial use of consumers and may not be used for any purpose other than to identify prospective properties consumers may be interested in purchasing. Some properties which appear for sale on this website may no longer be available because they are under contract, have closed or are no longer being offered for sale. Information Deemed Reliable But Not Guaranteed. Copyright © 2026 Bright MLS. All rights reserved.
You agree to The Southside Group Terms of Use and Privacy Policy. By choosing to contact a property, you also agree that The Southside Group and its associates may call, text, or email you regarding any inquiries or activities you submit through our website. This may involve the use of automated means and prerecorded or artificial voices.
Step 1 of 2
You've reached the free preview limit. Create a free account to see this listing and everything else on the site.
Step 2 of 2
Tell us how to reach you about homes you like.
Enter your password to sign in as
You've reached the free preview limit. Create a free account to see this listing and everything else on the site.
Already have an account? Sign in
Sign in to your account.
New here? Create an account