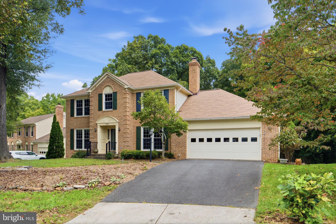
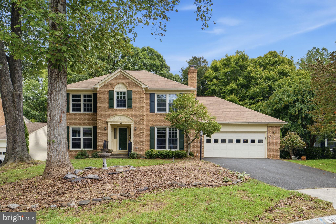
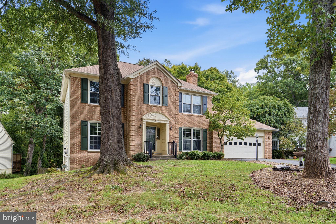
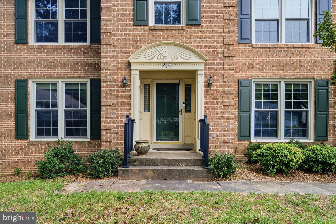
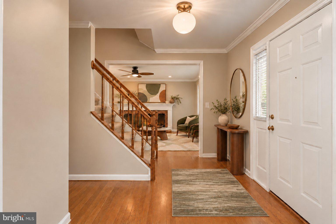
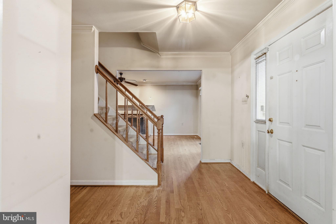
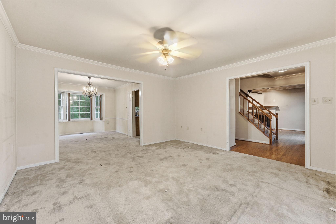
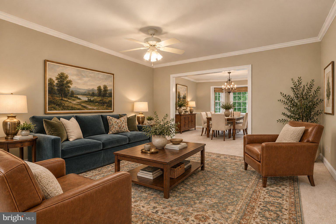
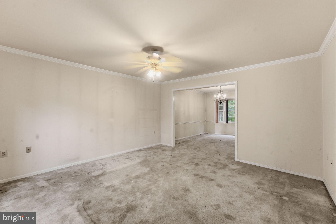
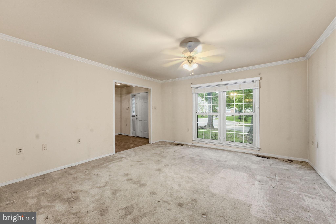
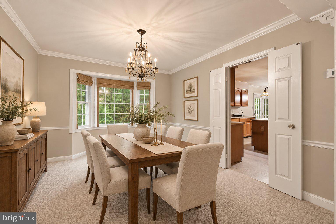
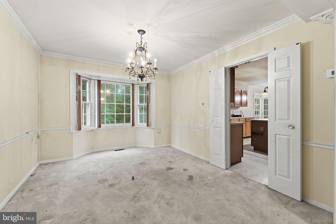
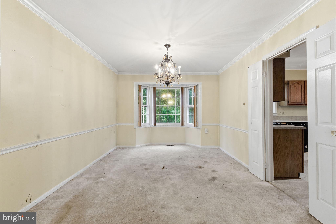
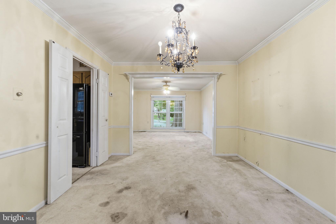
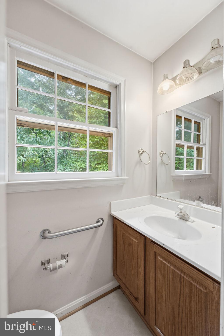
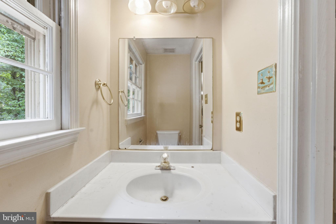
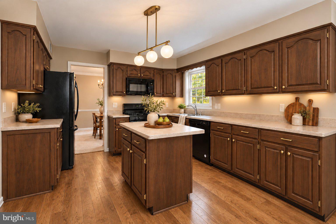
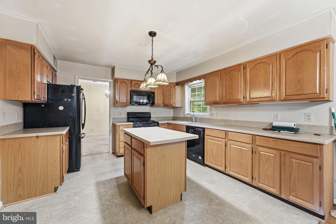
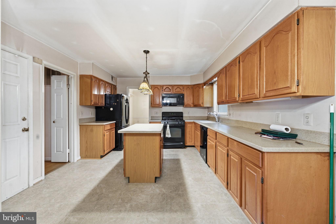
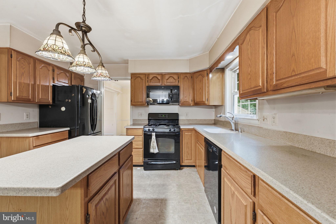
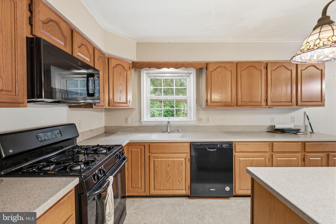
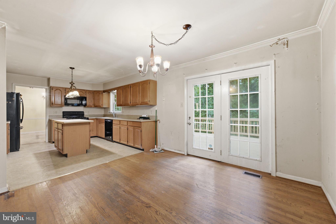
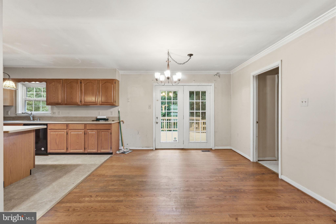
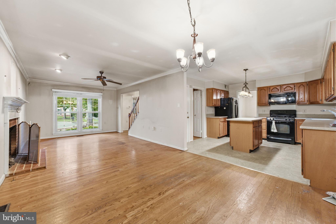
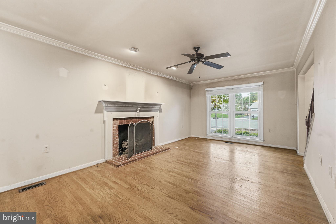
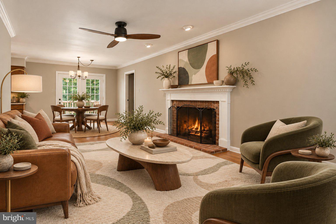
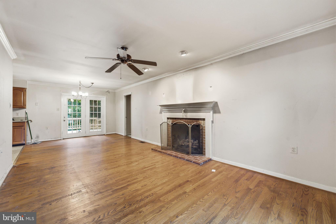
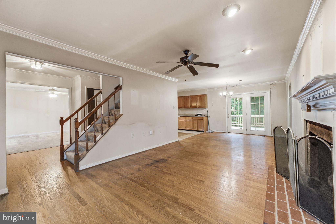
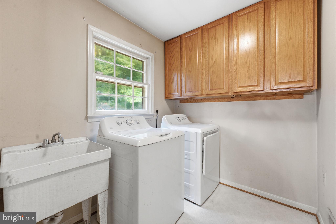
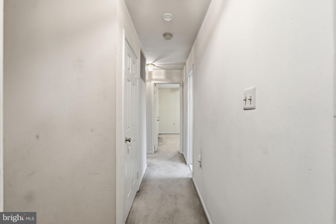
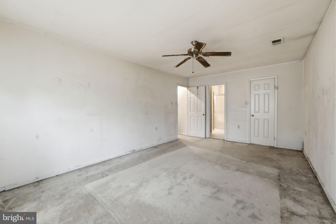
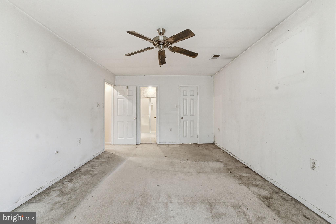
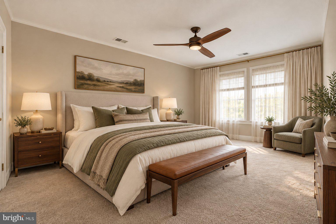
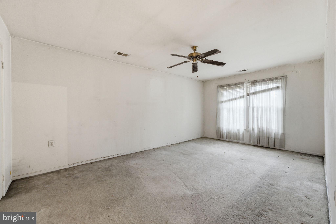
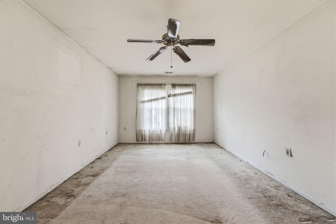
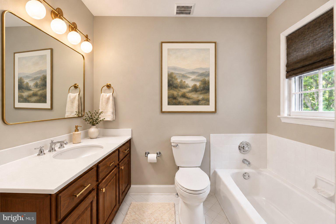
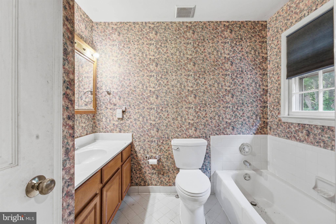
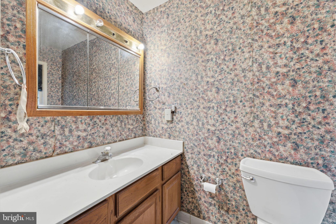
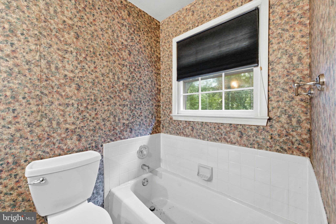
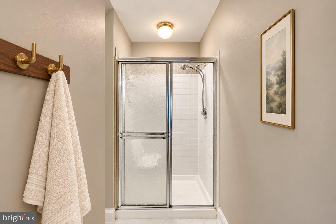
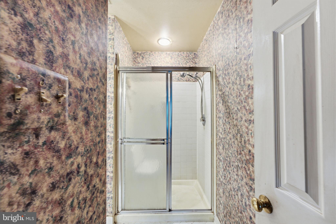
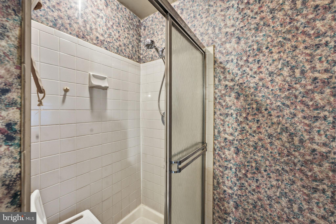
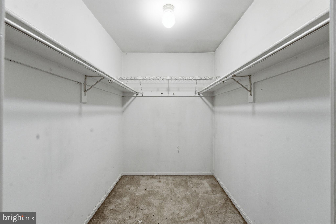
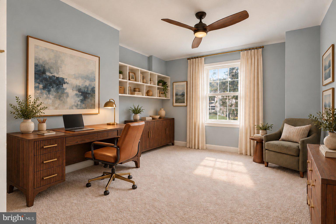
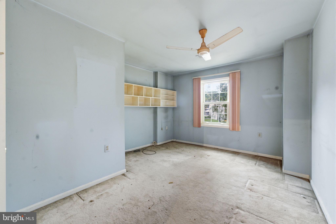
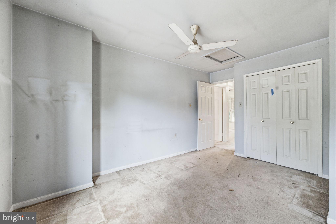
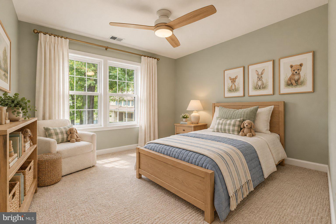
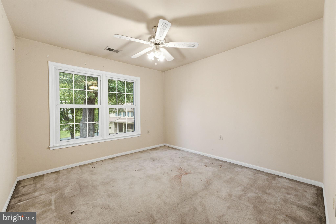
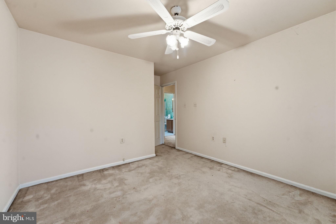
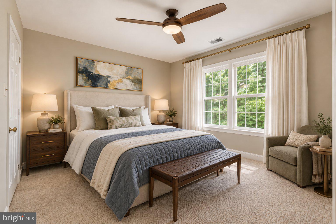
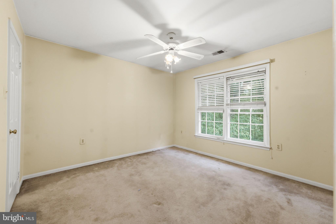
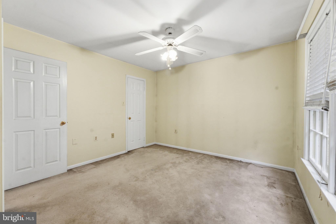
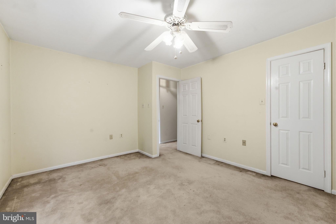
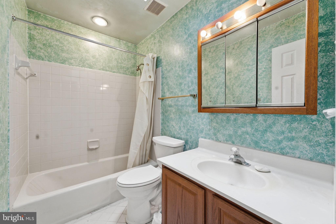
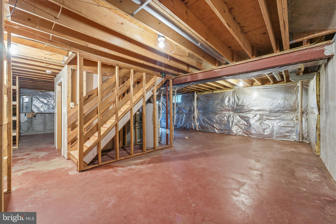
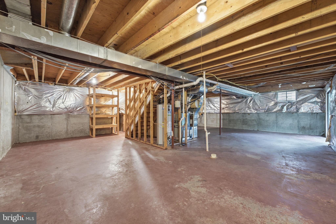
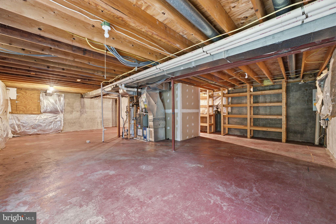
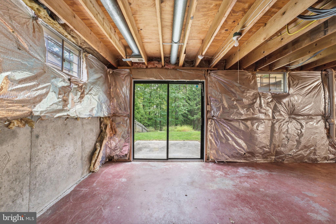
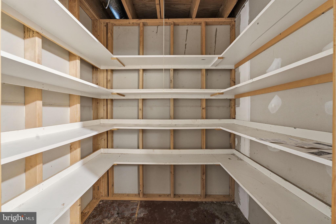
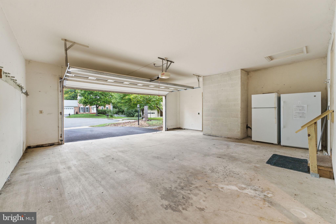
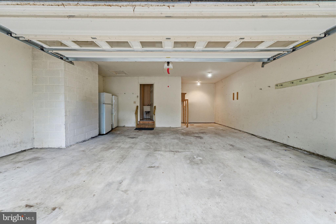
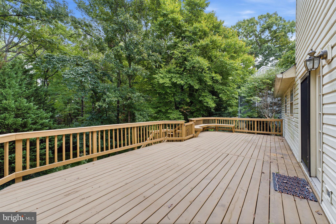
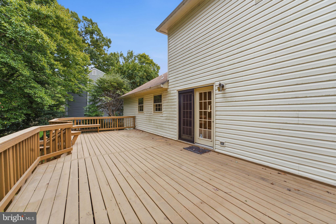
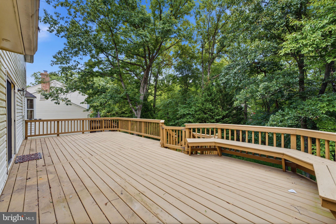
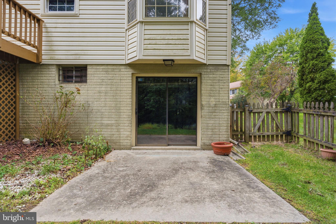
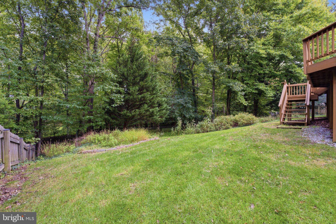
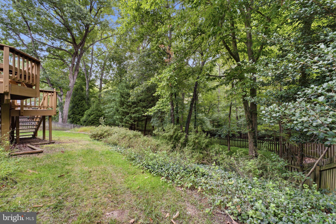
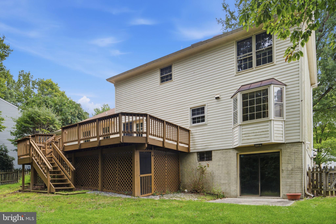
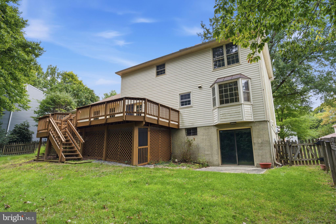
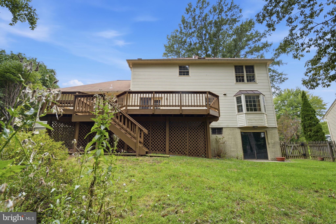
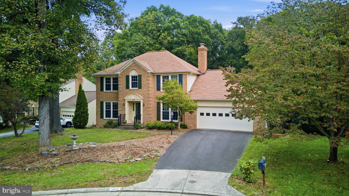
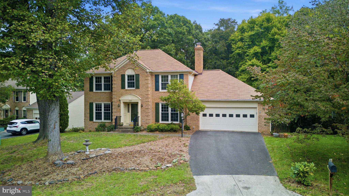
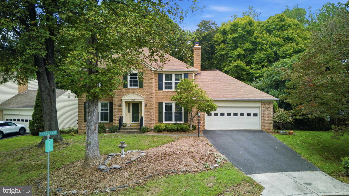
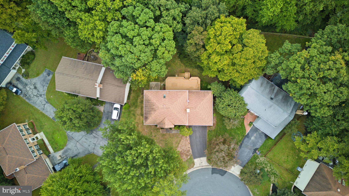
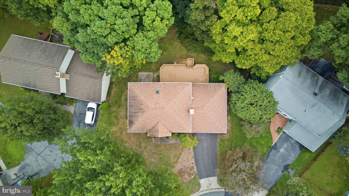
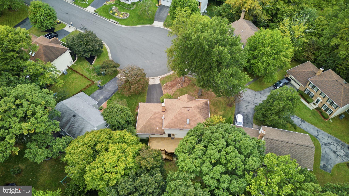
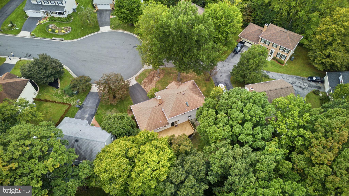
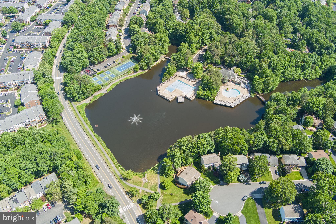
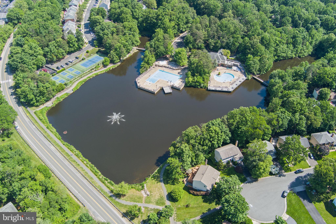
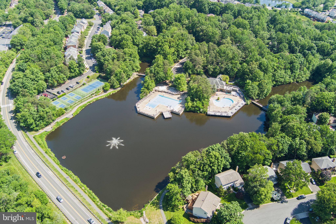
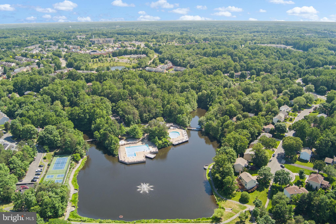
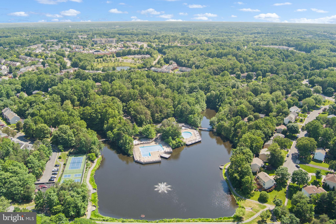
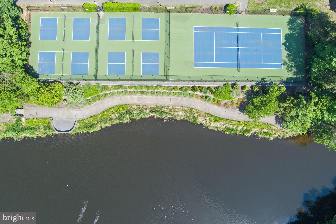
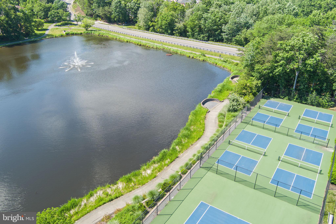
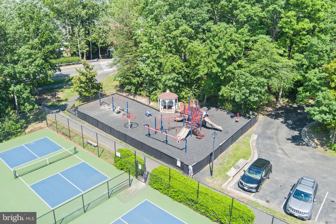
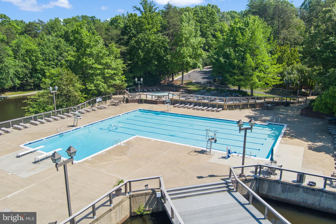
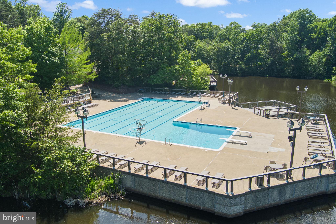
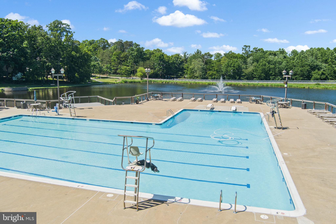
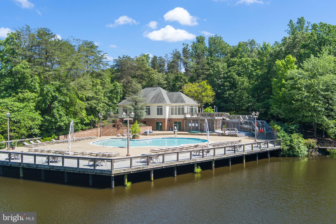
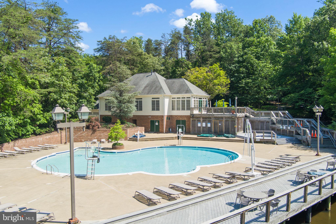
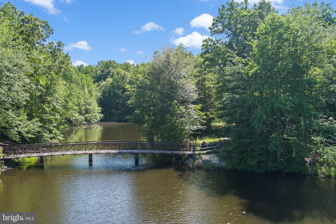
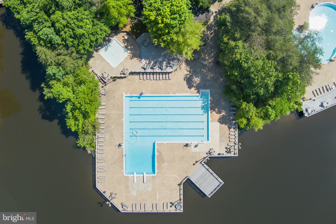
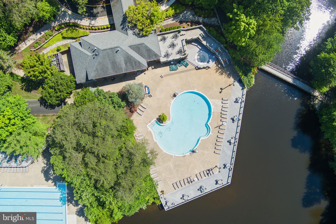
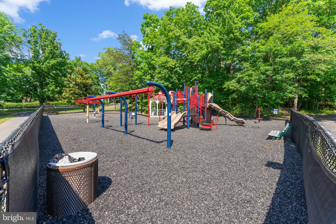
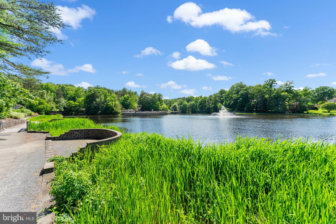
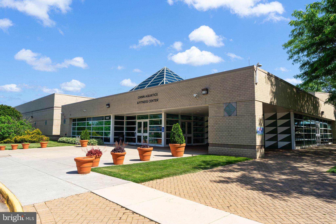
Discover an exceptional investment opportunity in the desirable Westridge community! This charming Colonial-style home, built in 1988, boasts 2,192 sq. ft. of versatile living space, perfect for creating your dream residence. With 4 spacious bedrooms and 2.5 bathrooms, this property is designed for comfort and functionality. Step inside to find a welcoming family room that flows seamlessly into a country-style kitchen, complete with a dining area and ample table space. The kitchen is equipped with modern appliances, including a gas oven/range, built-in microwave, and dishwasher, ensuring convenience for any culinary enthusiast. The inviting ambiance is enhanced by wood floors and a cozy fireplace, perfect for creating memorable moments. The unfinished walkout basement offers endless possibilities for expansion, whether you envision additional living space or a rental suite. Outside, the 0.24-acre lot features lush landscaping and backs to serene trees, providing a tranquil escape. Enjoy community amenities such as a pool, basketball courts, and walking trails, enhancing the appeal for potential tenants. With an attached 2-car garage and off-street parking, this property is not only functional but also strategically located in a cul-de-sac, ensuring privacy and safety. The scenic views of the garden and woods add to the charm, making this home a standout choice for investors seeking long-term returns in a thriving neighborhood. Don't miss out on this remarkable opportunity!
This property is being offered as a short sale. Third party approval is required. The roof was replaced less than 10 years ago.
| Date | Event | Price | Source |
|---|---|---|---|
| listed (Active) | $659,000 | Bright #VAPW2131362 | |
| price changed | $649,900 | Bright #VAPW2131362 | |
| status changed (Active Under Contract) | — | Bright #VAPW2131362 | |
| status changed (Active) | — | Bright #VAPW2131362 |
Hi there — ask anything about this property or the area and the team will get right back to you.
Local real estate advisory services provided by agent with The Southside Group
Listed by William Oakley Jr. with Real Broker, Llc
The data relating to real estate for sale on this website appears in part through the BRIGHT Internet Data Exchange program, a voluntary cooperative exchange of property listing data between licensed real estate brokerage firms in which William Oakley Jr. participates, and is provided by BRIGHT through a licensing agreement. The information provided by this website is for the personal, non-commercial use of consumers and may not be used for any purpose other than to identify prospective properties consumers may be interested in purchasing. Some properties which appear for sale on this website may no longer be available because they are under contract, have closed or are no longer being offered for sale. Information Deemed Reliable But Not Guaranteed. Copyright © 2026 Bright MLS. All rights reserved.
You agree to The Southside Group Terms of Use and Privacy Policy. By choosing to contact a property, you also agree that The Southside Group and its associates may call, text, or email you regarding any inquiries or activities you submit through our website. This may involve the use of automated means and prerecorded or artificial voices.
Step 1 of 2
You've reached the free preview limit. Create a free account to see this listing and everything else on the site.
Step 2 of 2
Tell us how to reach you about homes you like.
Enter your password to sign in as
You've reached the free preview limit. Create a free account to see this listing and everything else on the site.
Already have an account? Sign in
Sign in to your account.
New here? Create an account