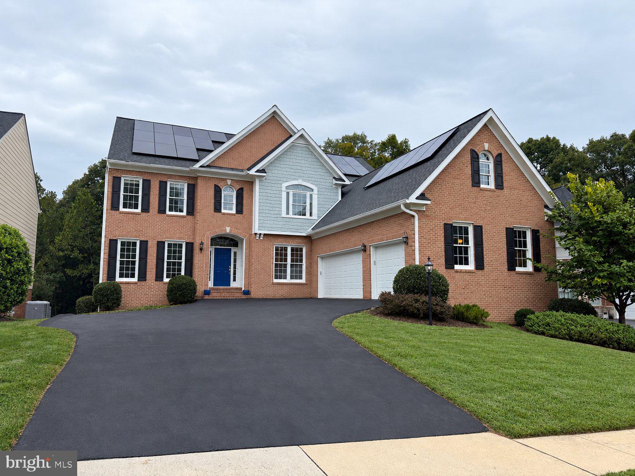
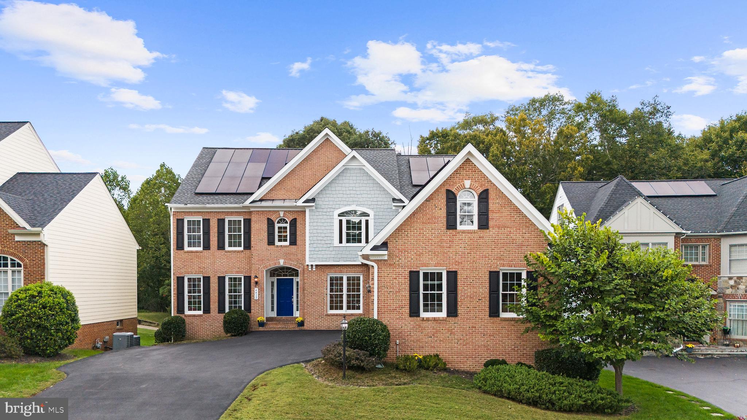
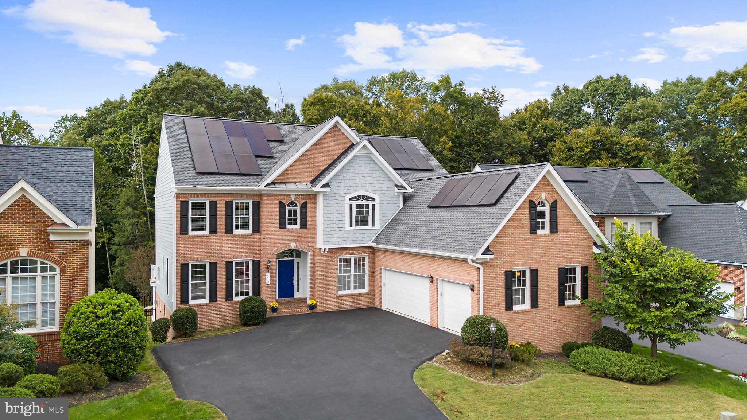
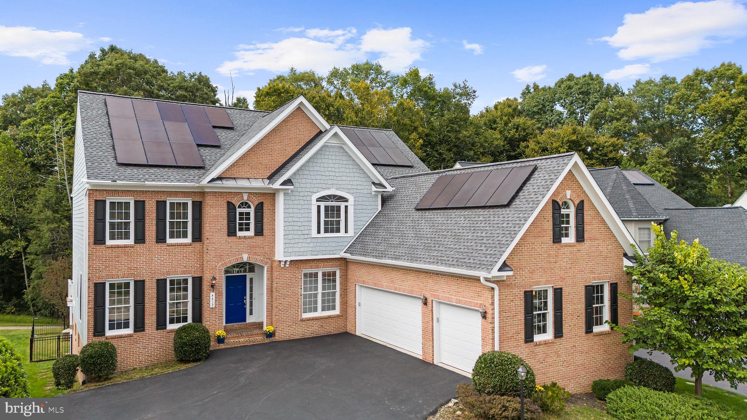
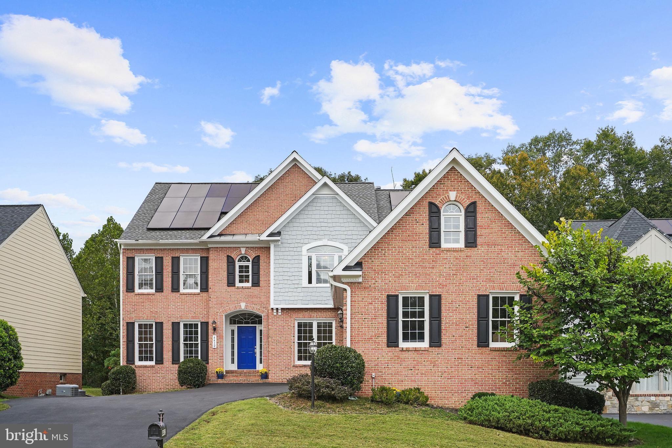
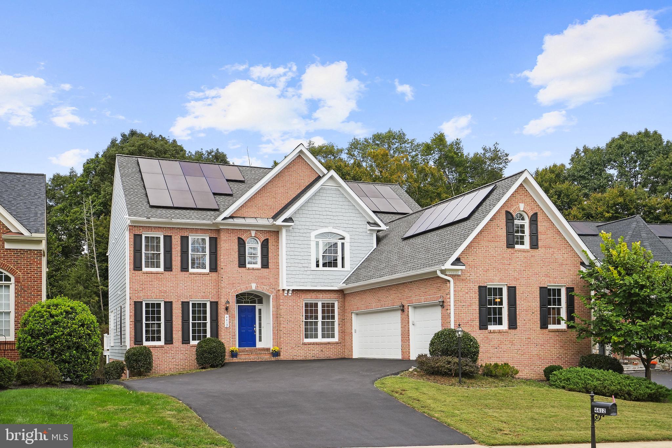
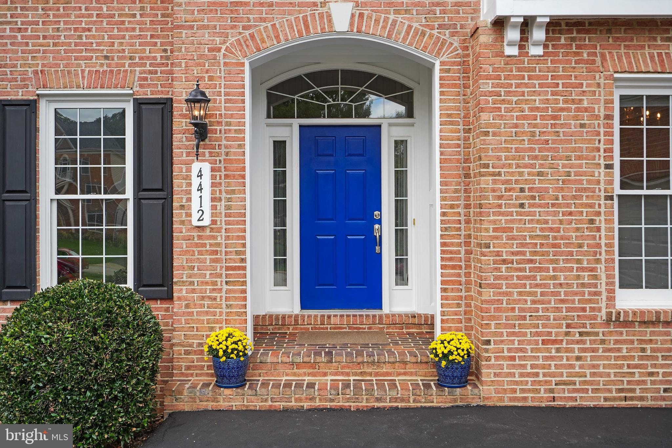
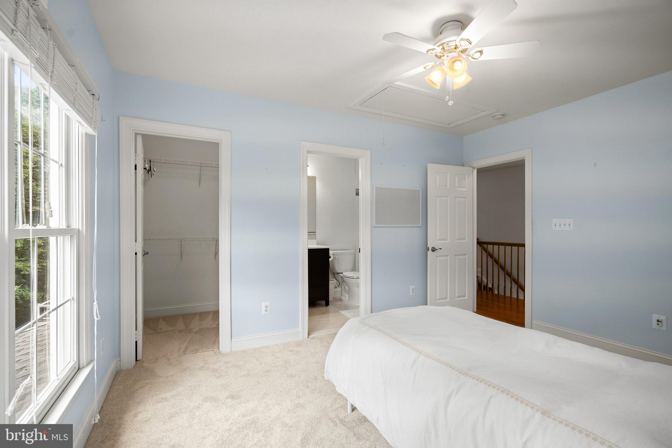
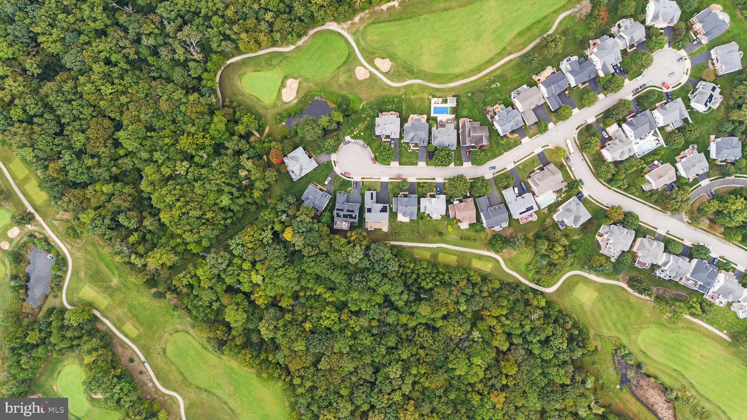
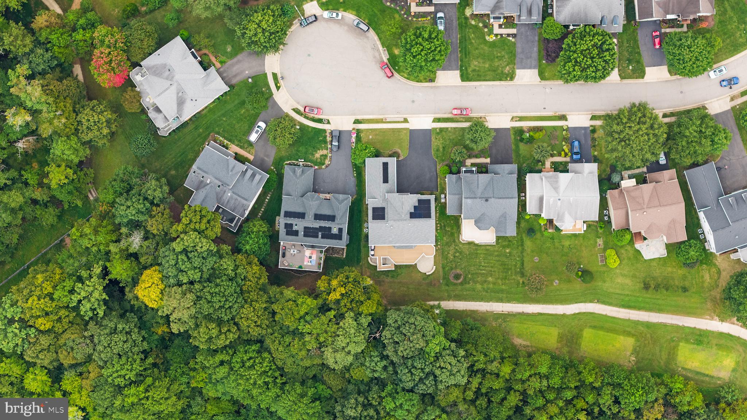
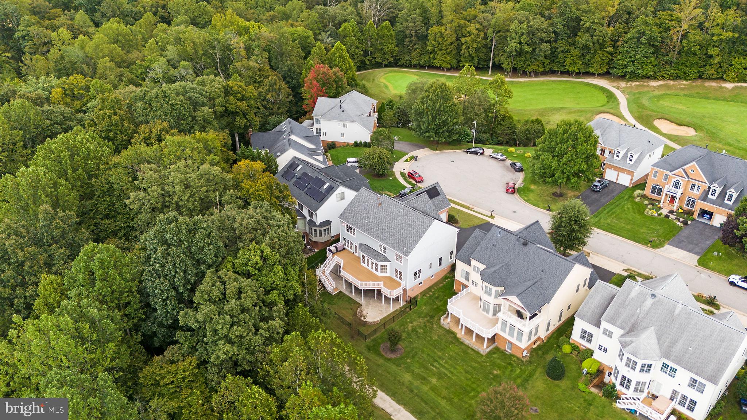
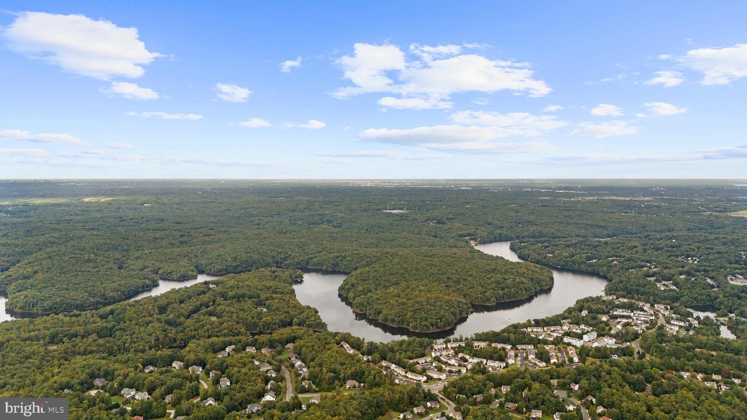
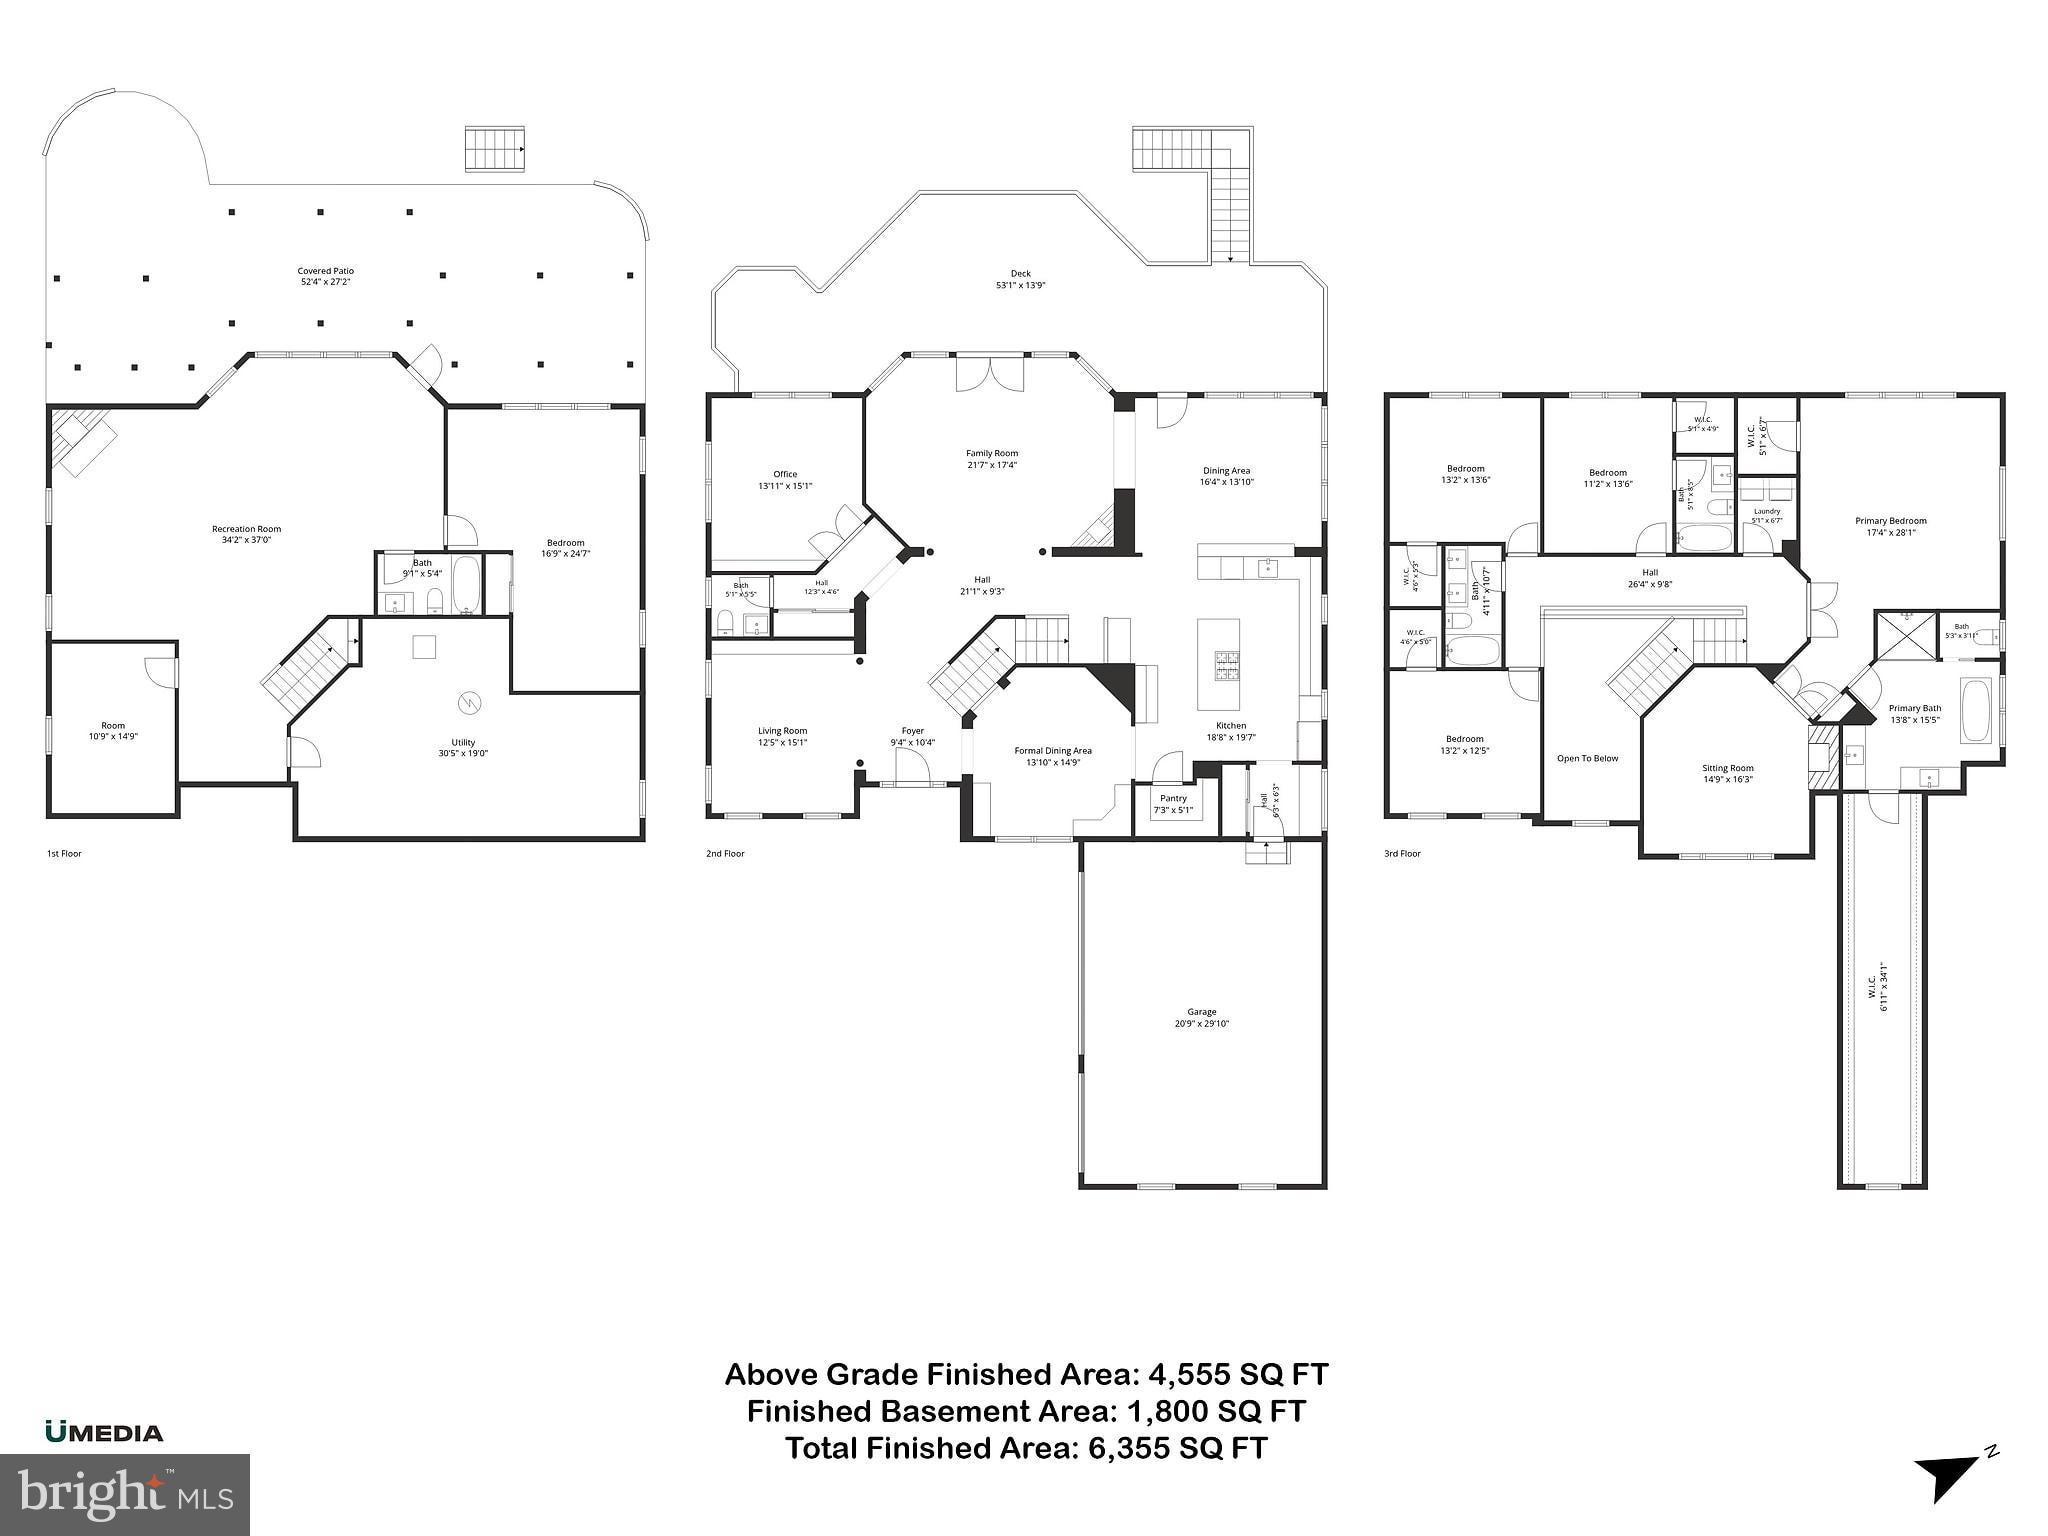
Perfectly positioned on a quiet cul-de-sac between the 8th and 9th holes of the prestigious Old Hickory Golf Club, this expansive Craftmark-built residence in River Falls presents an extraordinary new value opportunity.
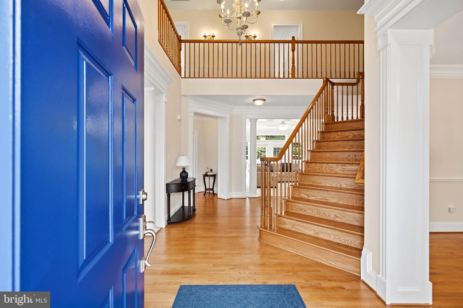
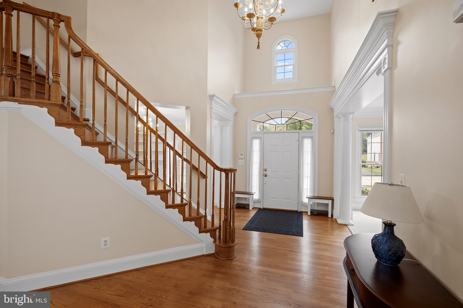
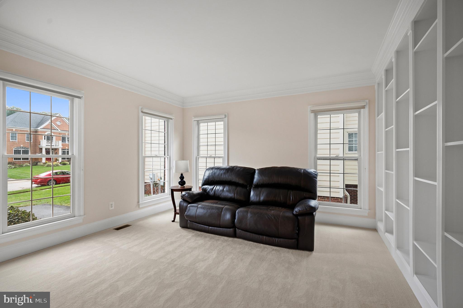
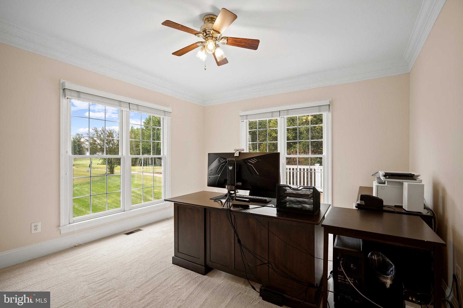
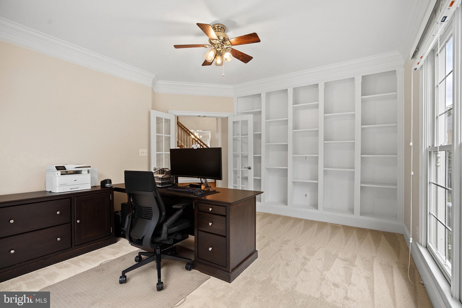
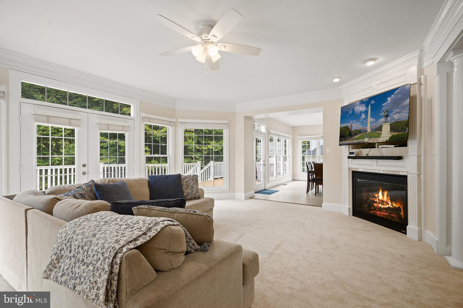
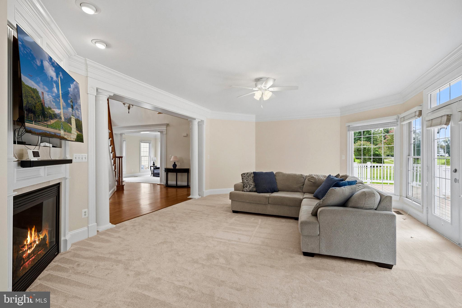
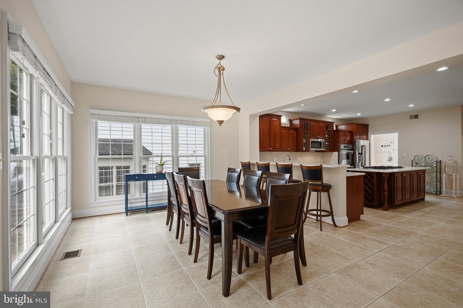
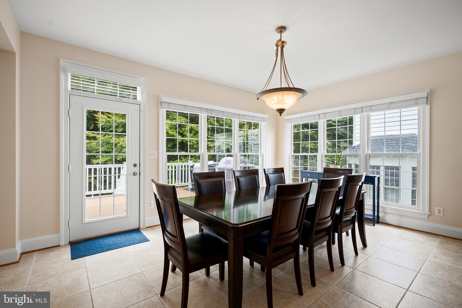
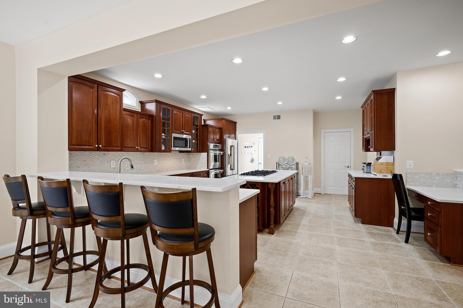
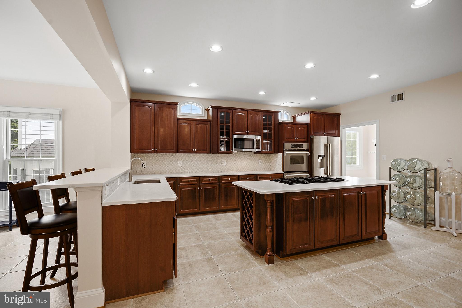
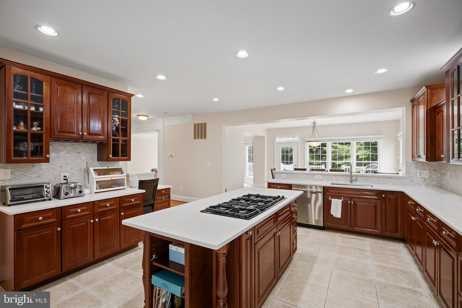
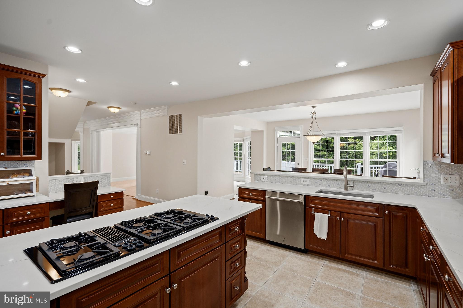
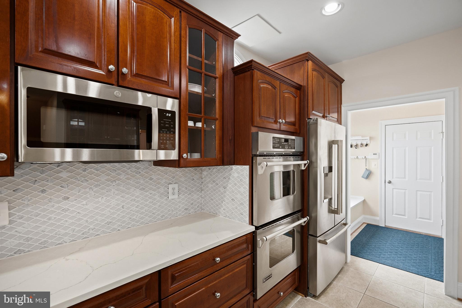
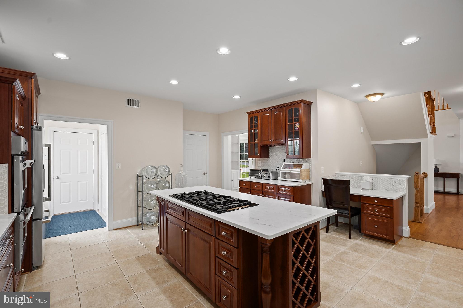
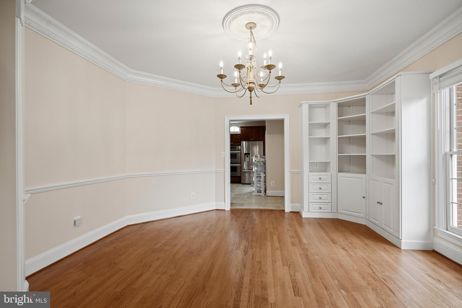
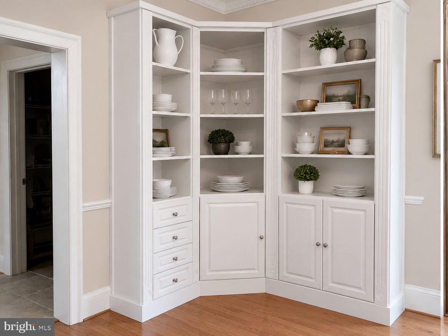
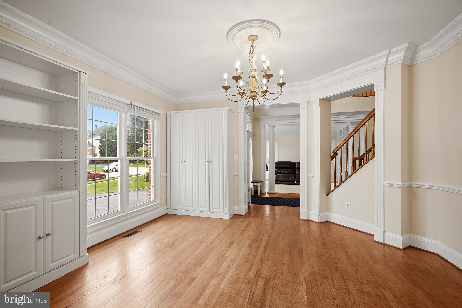
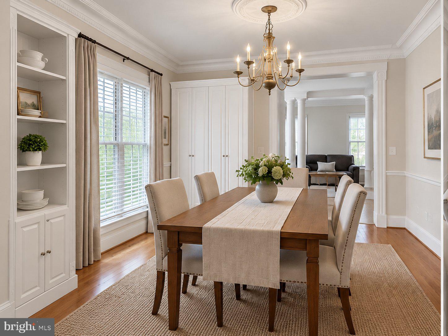
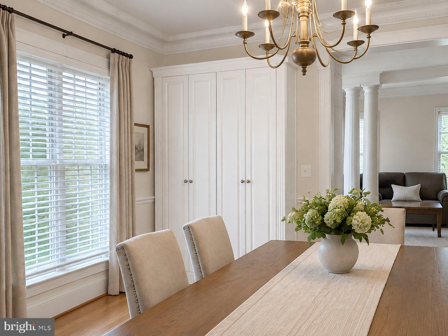
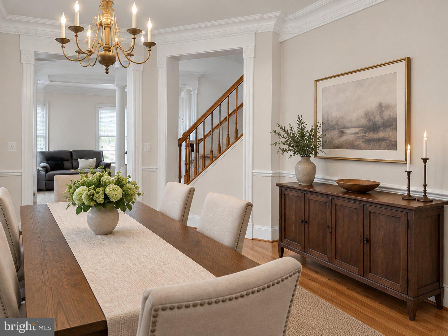
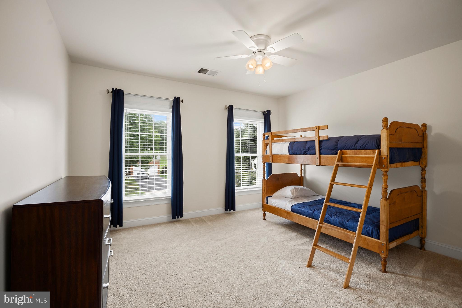
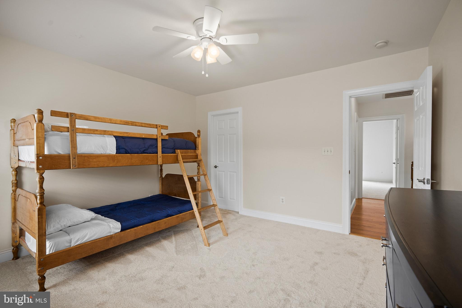
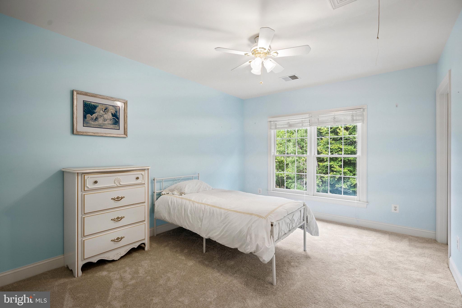
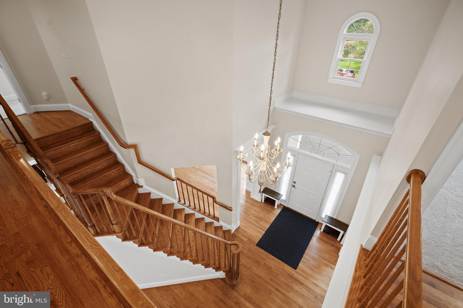
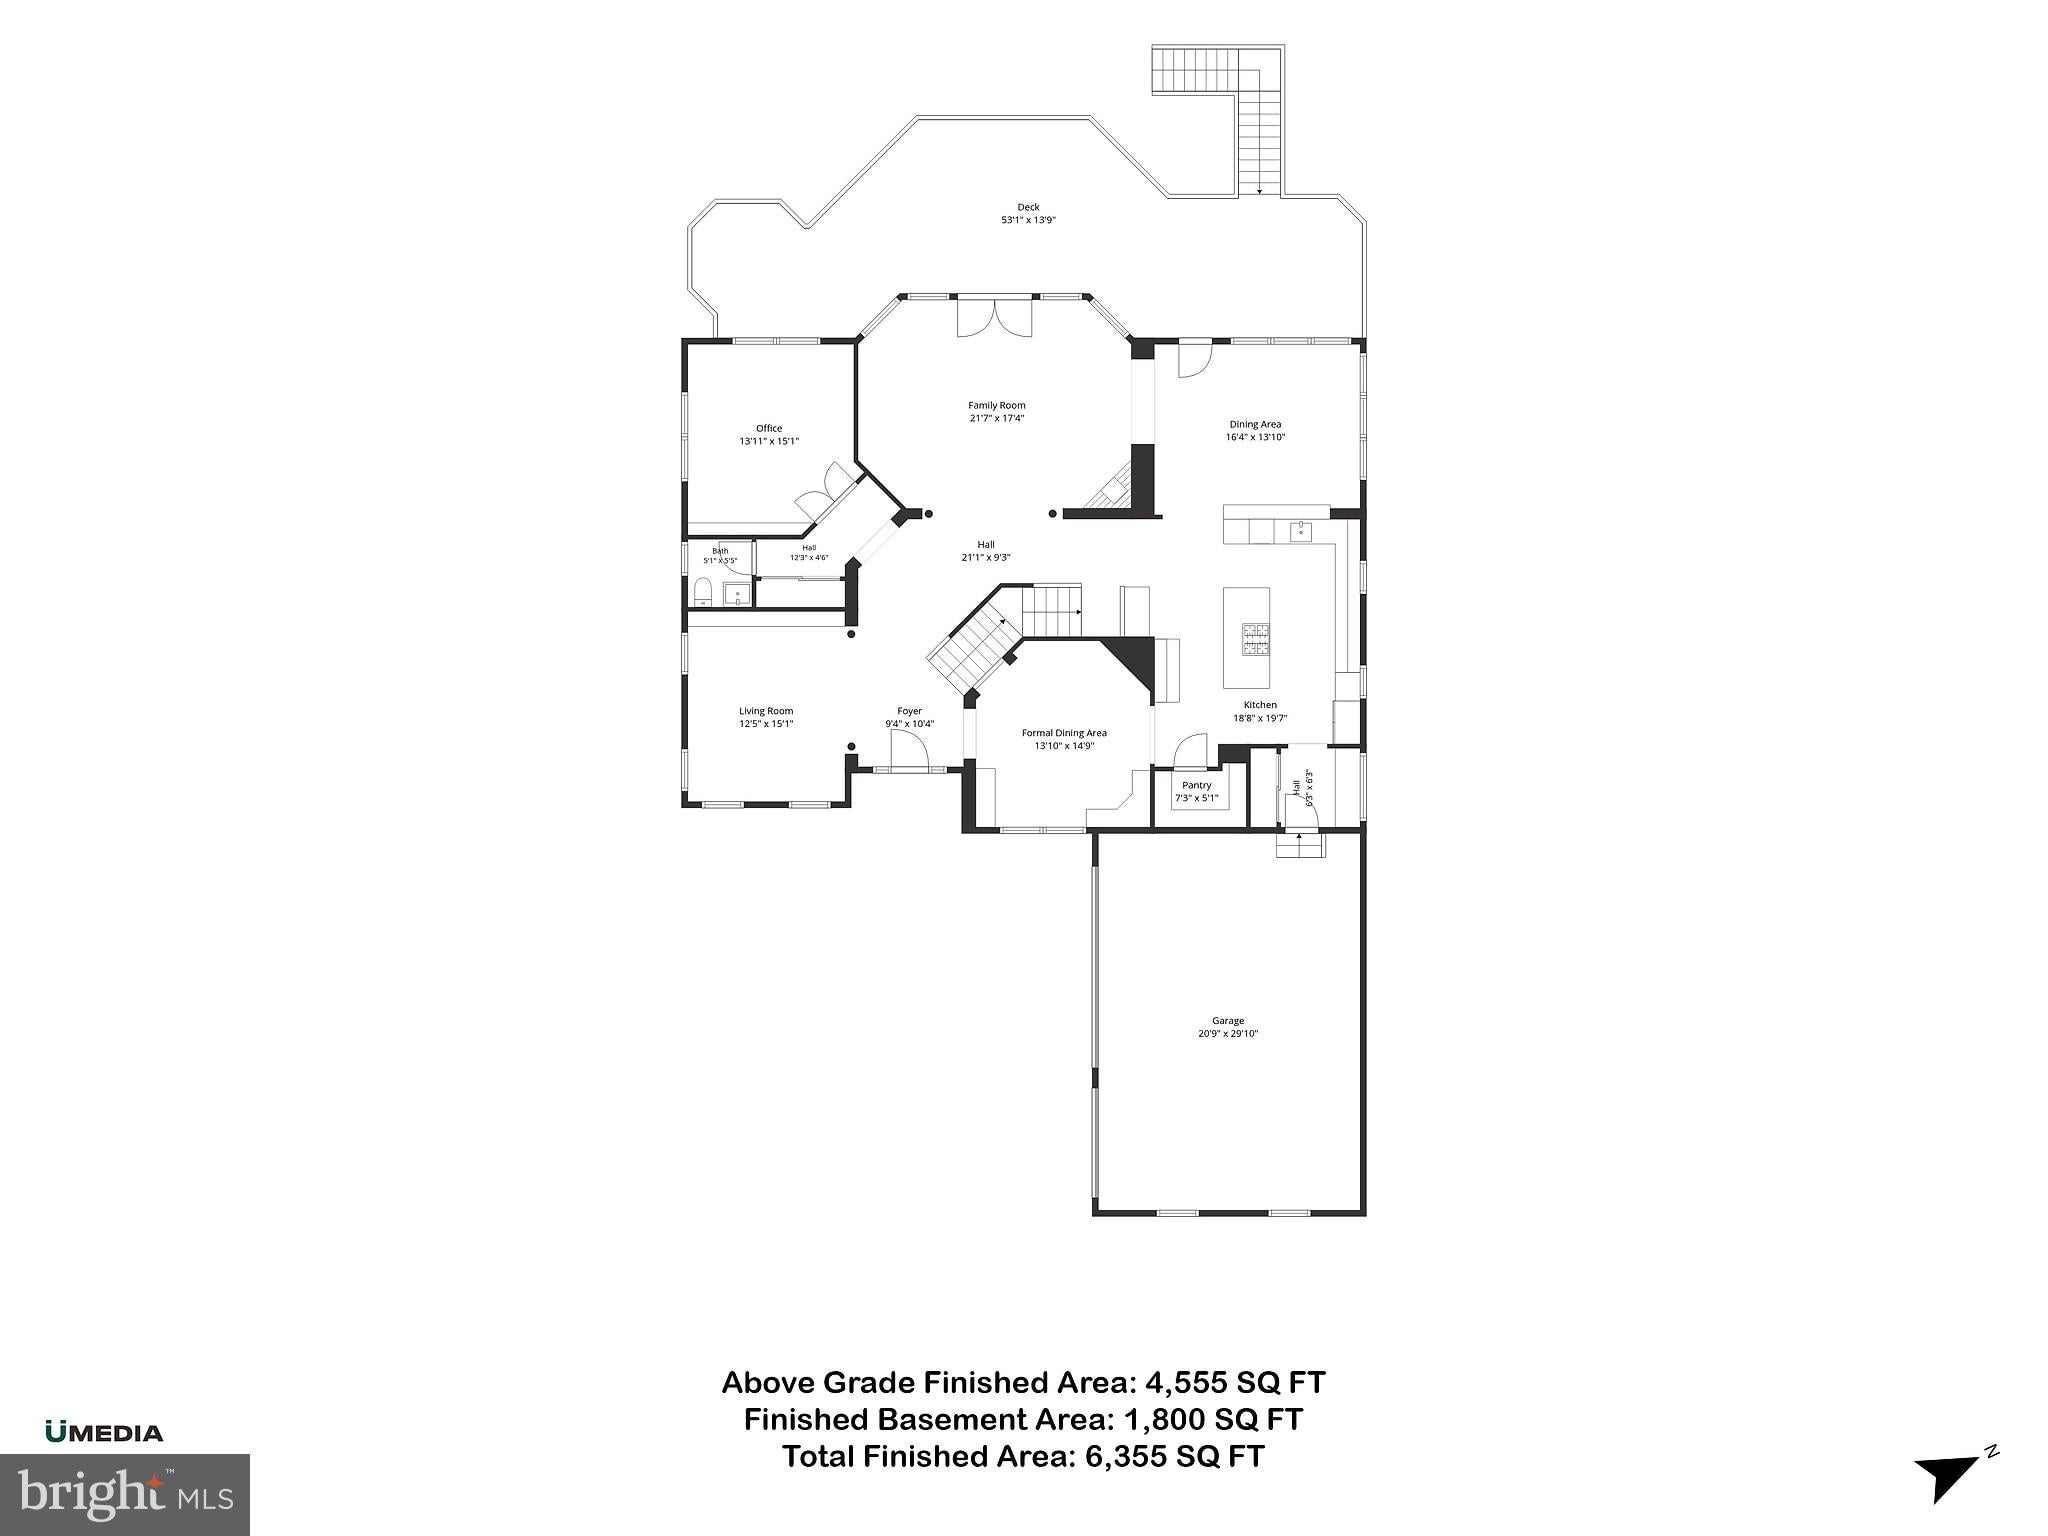
Spanning approximately 6,355 finished square feet across three light-filled levels, the home features over $165,000 in meticulously curated recent improvements against a serene, wooded backdrop. The main level serves as the sophisticated anchor of the home, showcasing refined hardwood flooring, extensive architectural moldings, soaring ceilings, and three elegant fireplaces. At its heart sits a gourmet chef's kitchen beautifully enhanced with premium quartz countertops, an oversized center island, a walk-in pantry, and seamless transitions into the adjoining breakfast and family spaces. For remote professionals, a private library/office is outfitted with custom crafted built-in bookshelves.
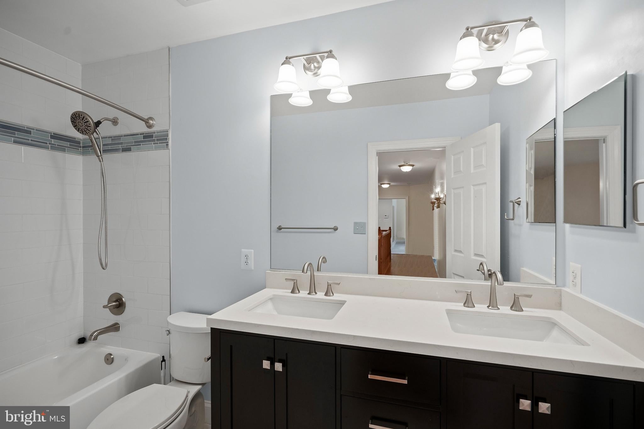
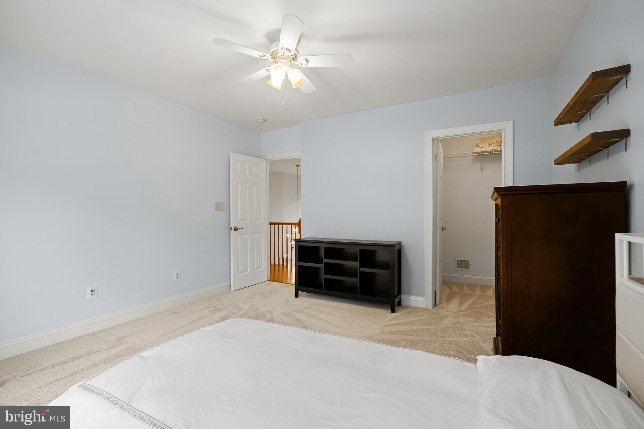
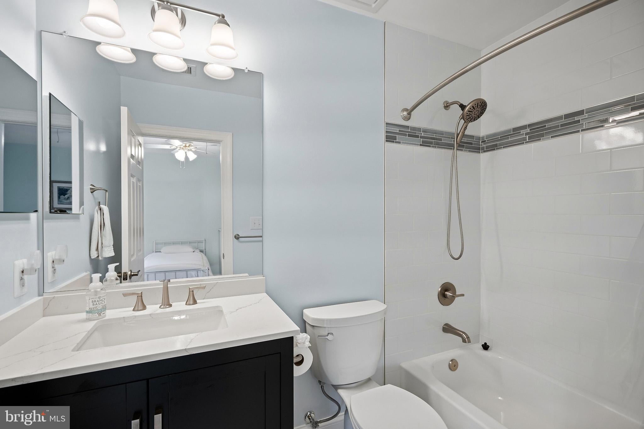
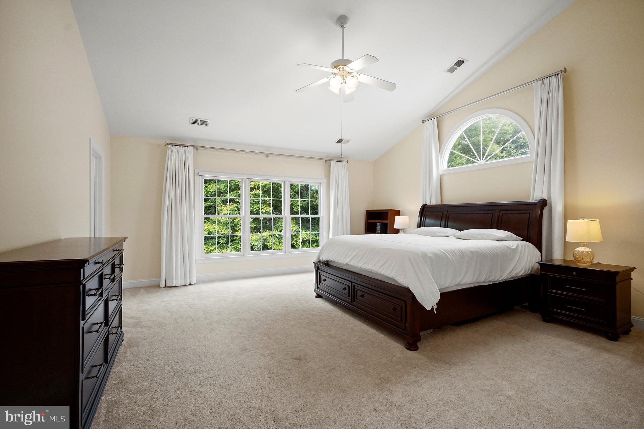
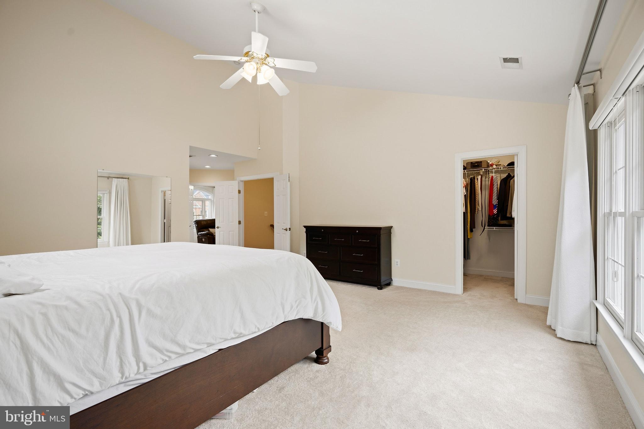
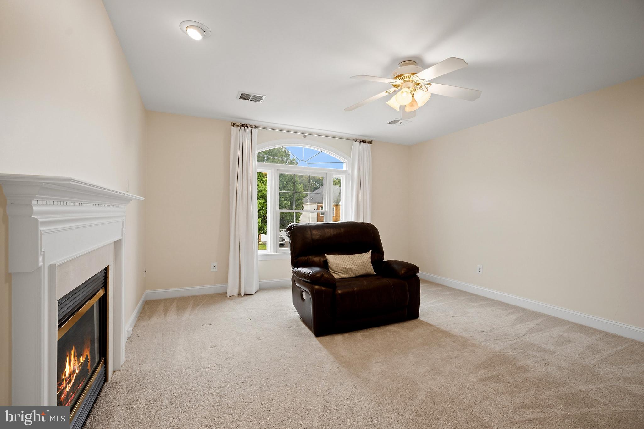
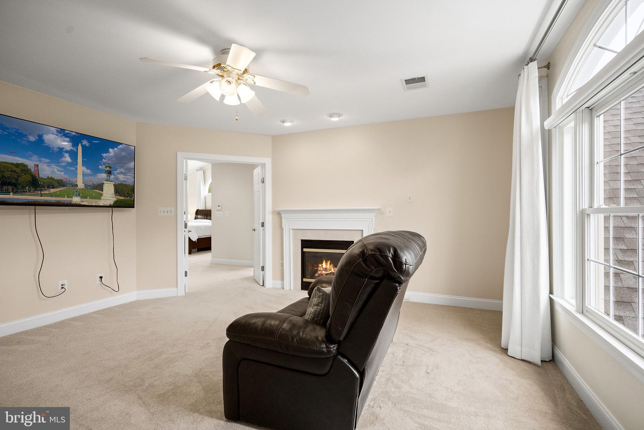
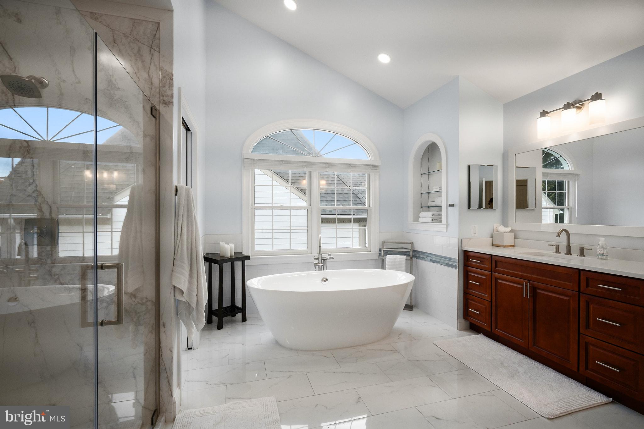
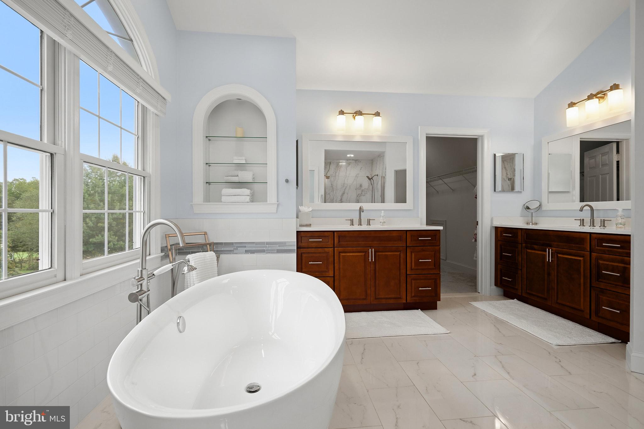
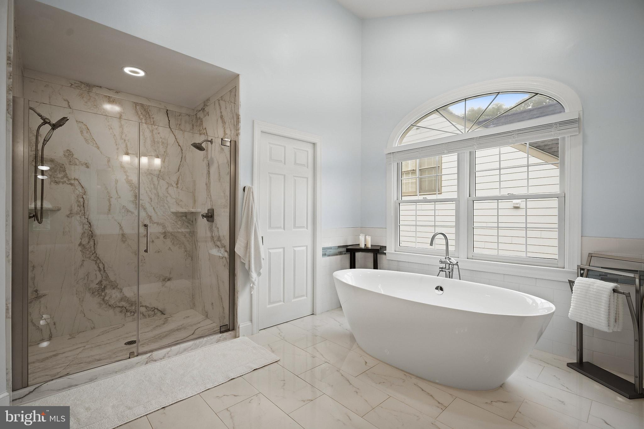
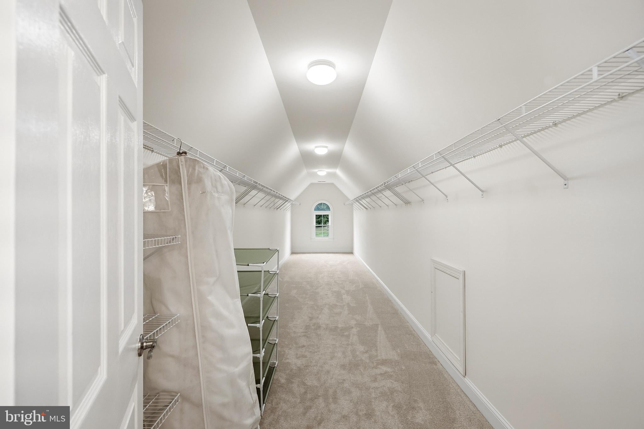
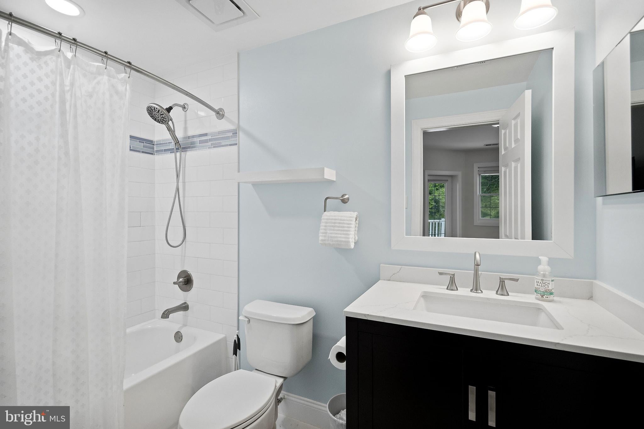
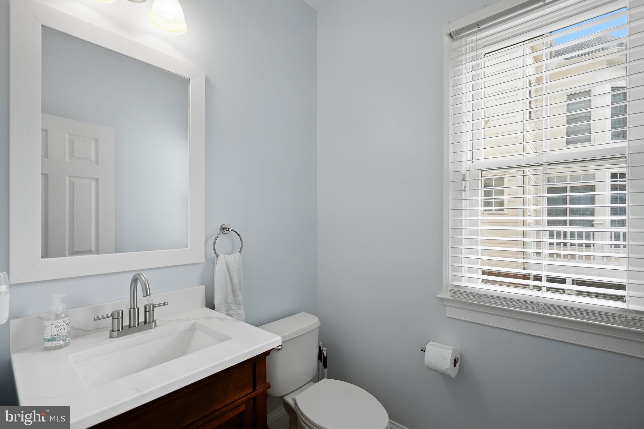
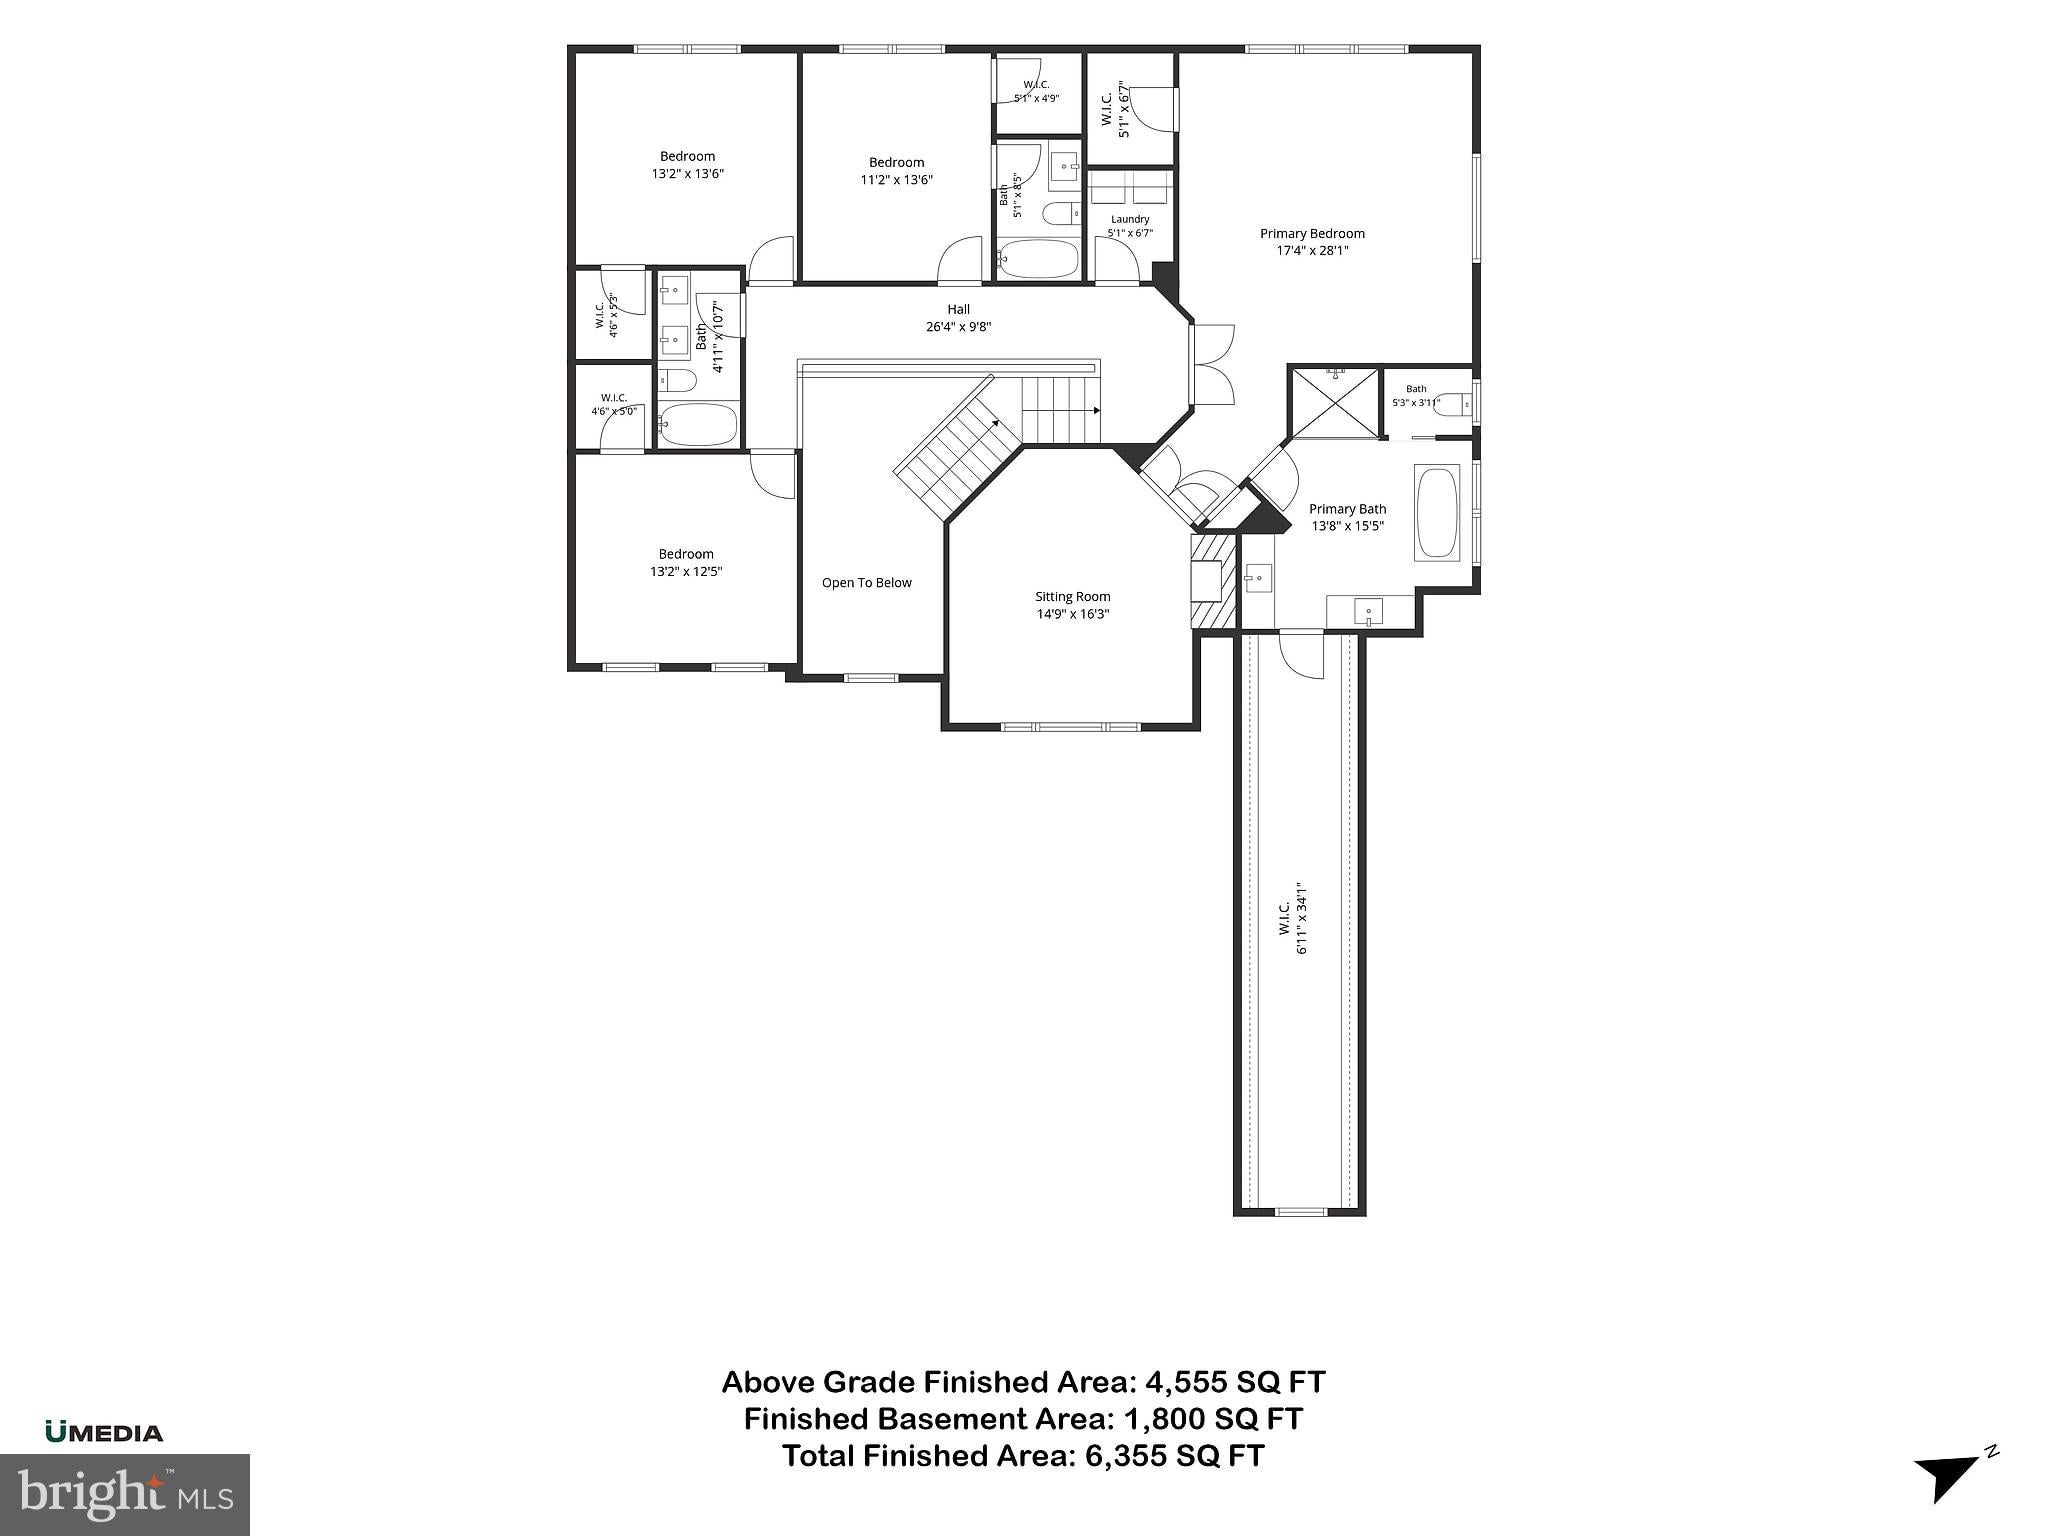
The upper-level sanctuary is highlighted by a grand primary suite complete with a private sitting area, cozy fireplace, expansive walk-in closet, and custom window treatments. All 4.5 bathrooms throughout the residence have undergone extensive, top-tier renovations—including the luxurious primary bath, which features an oversized spa shower, deep soaking tub, and high-end quartz finishes.
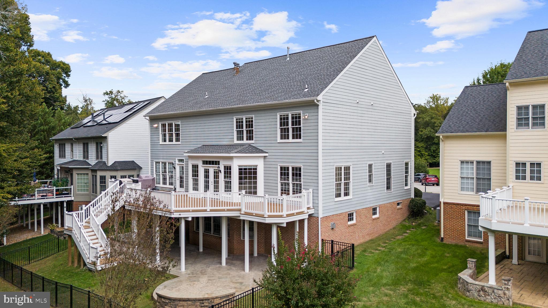
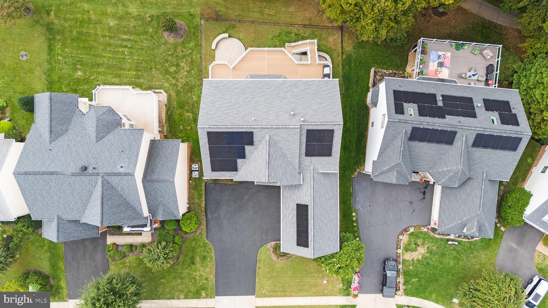
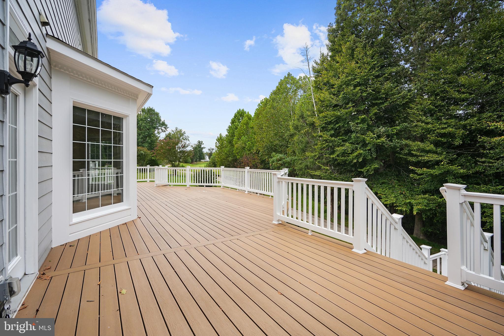
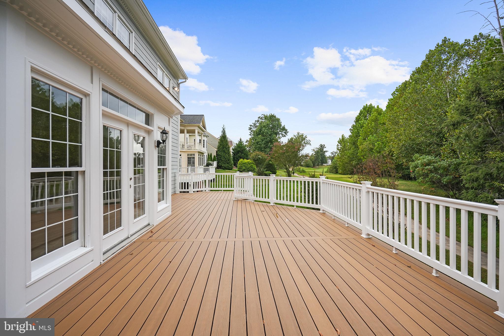
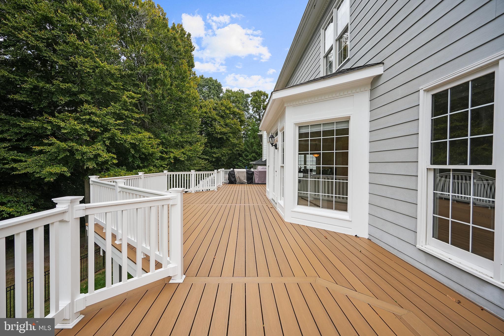
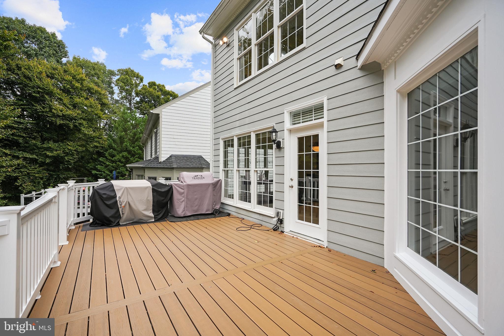
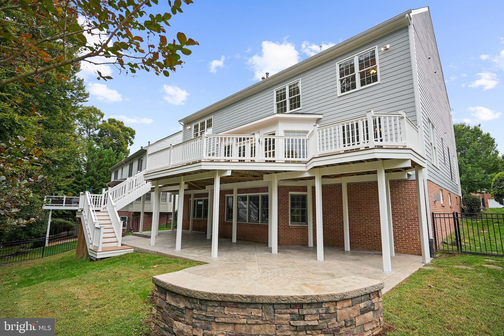
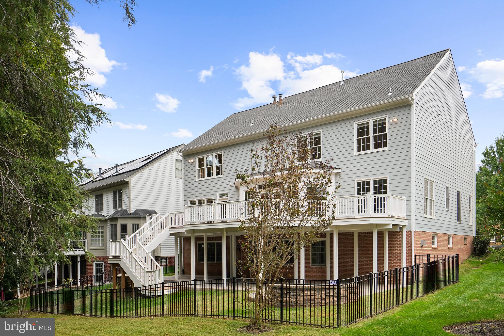
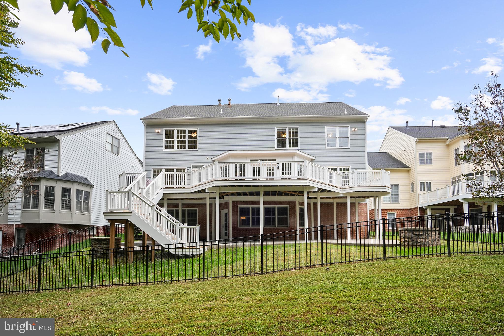
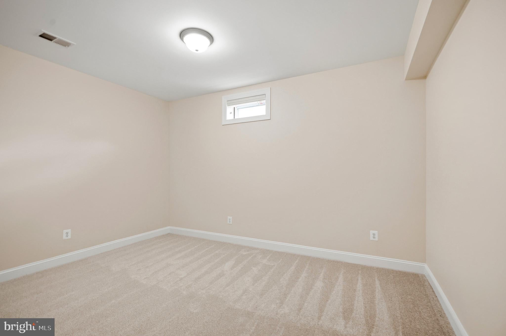
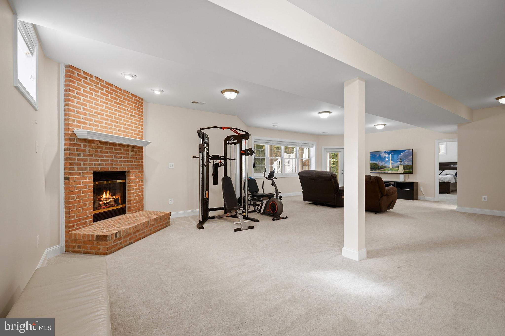
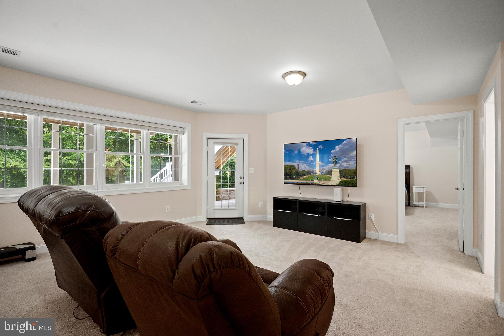
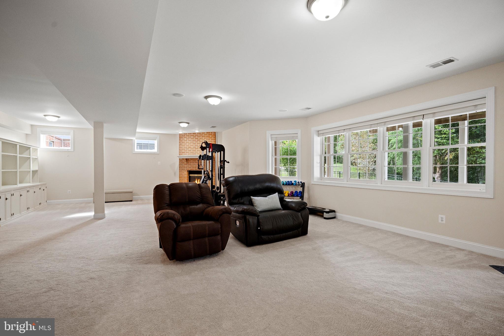
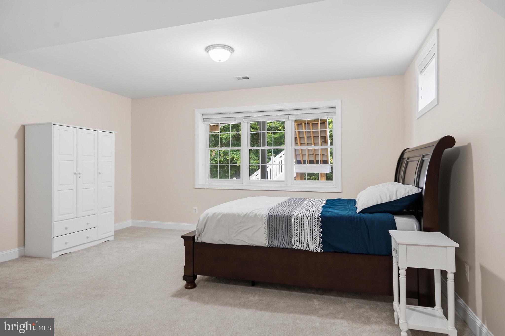
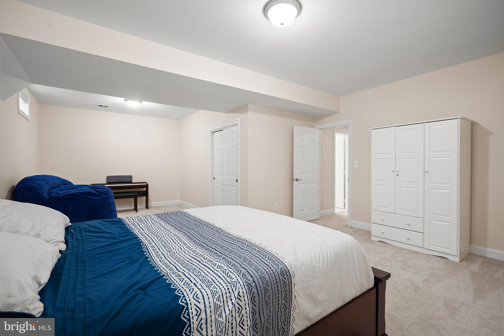
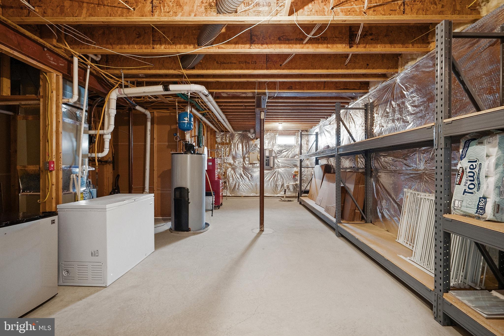
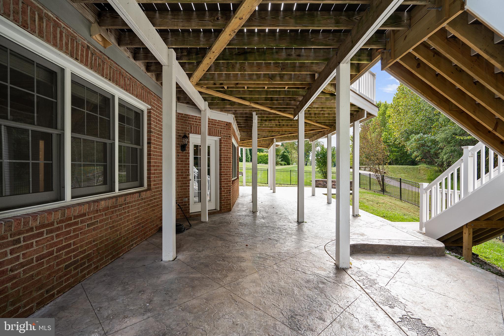
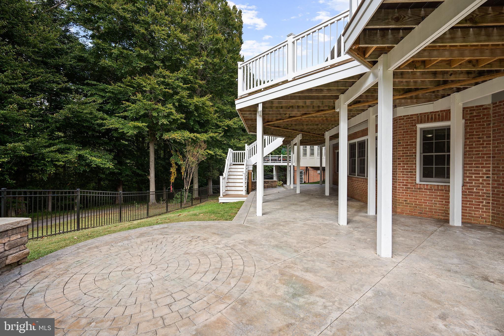
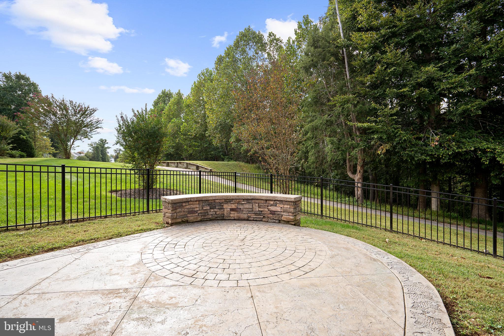
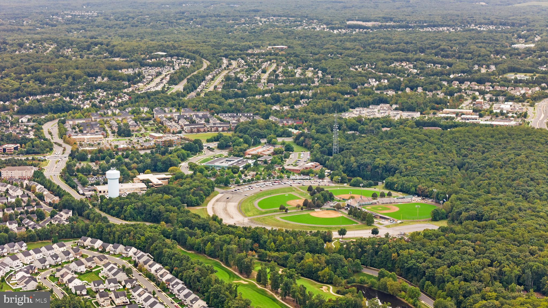
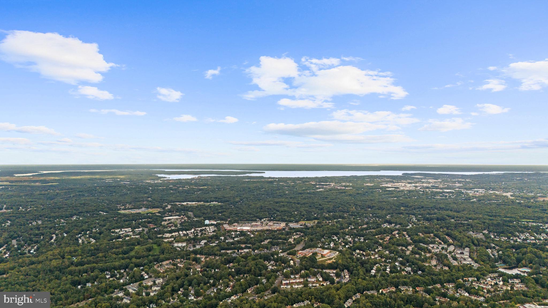
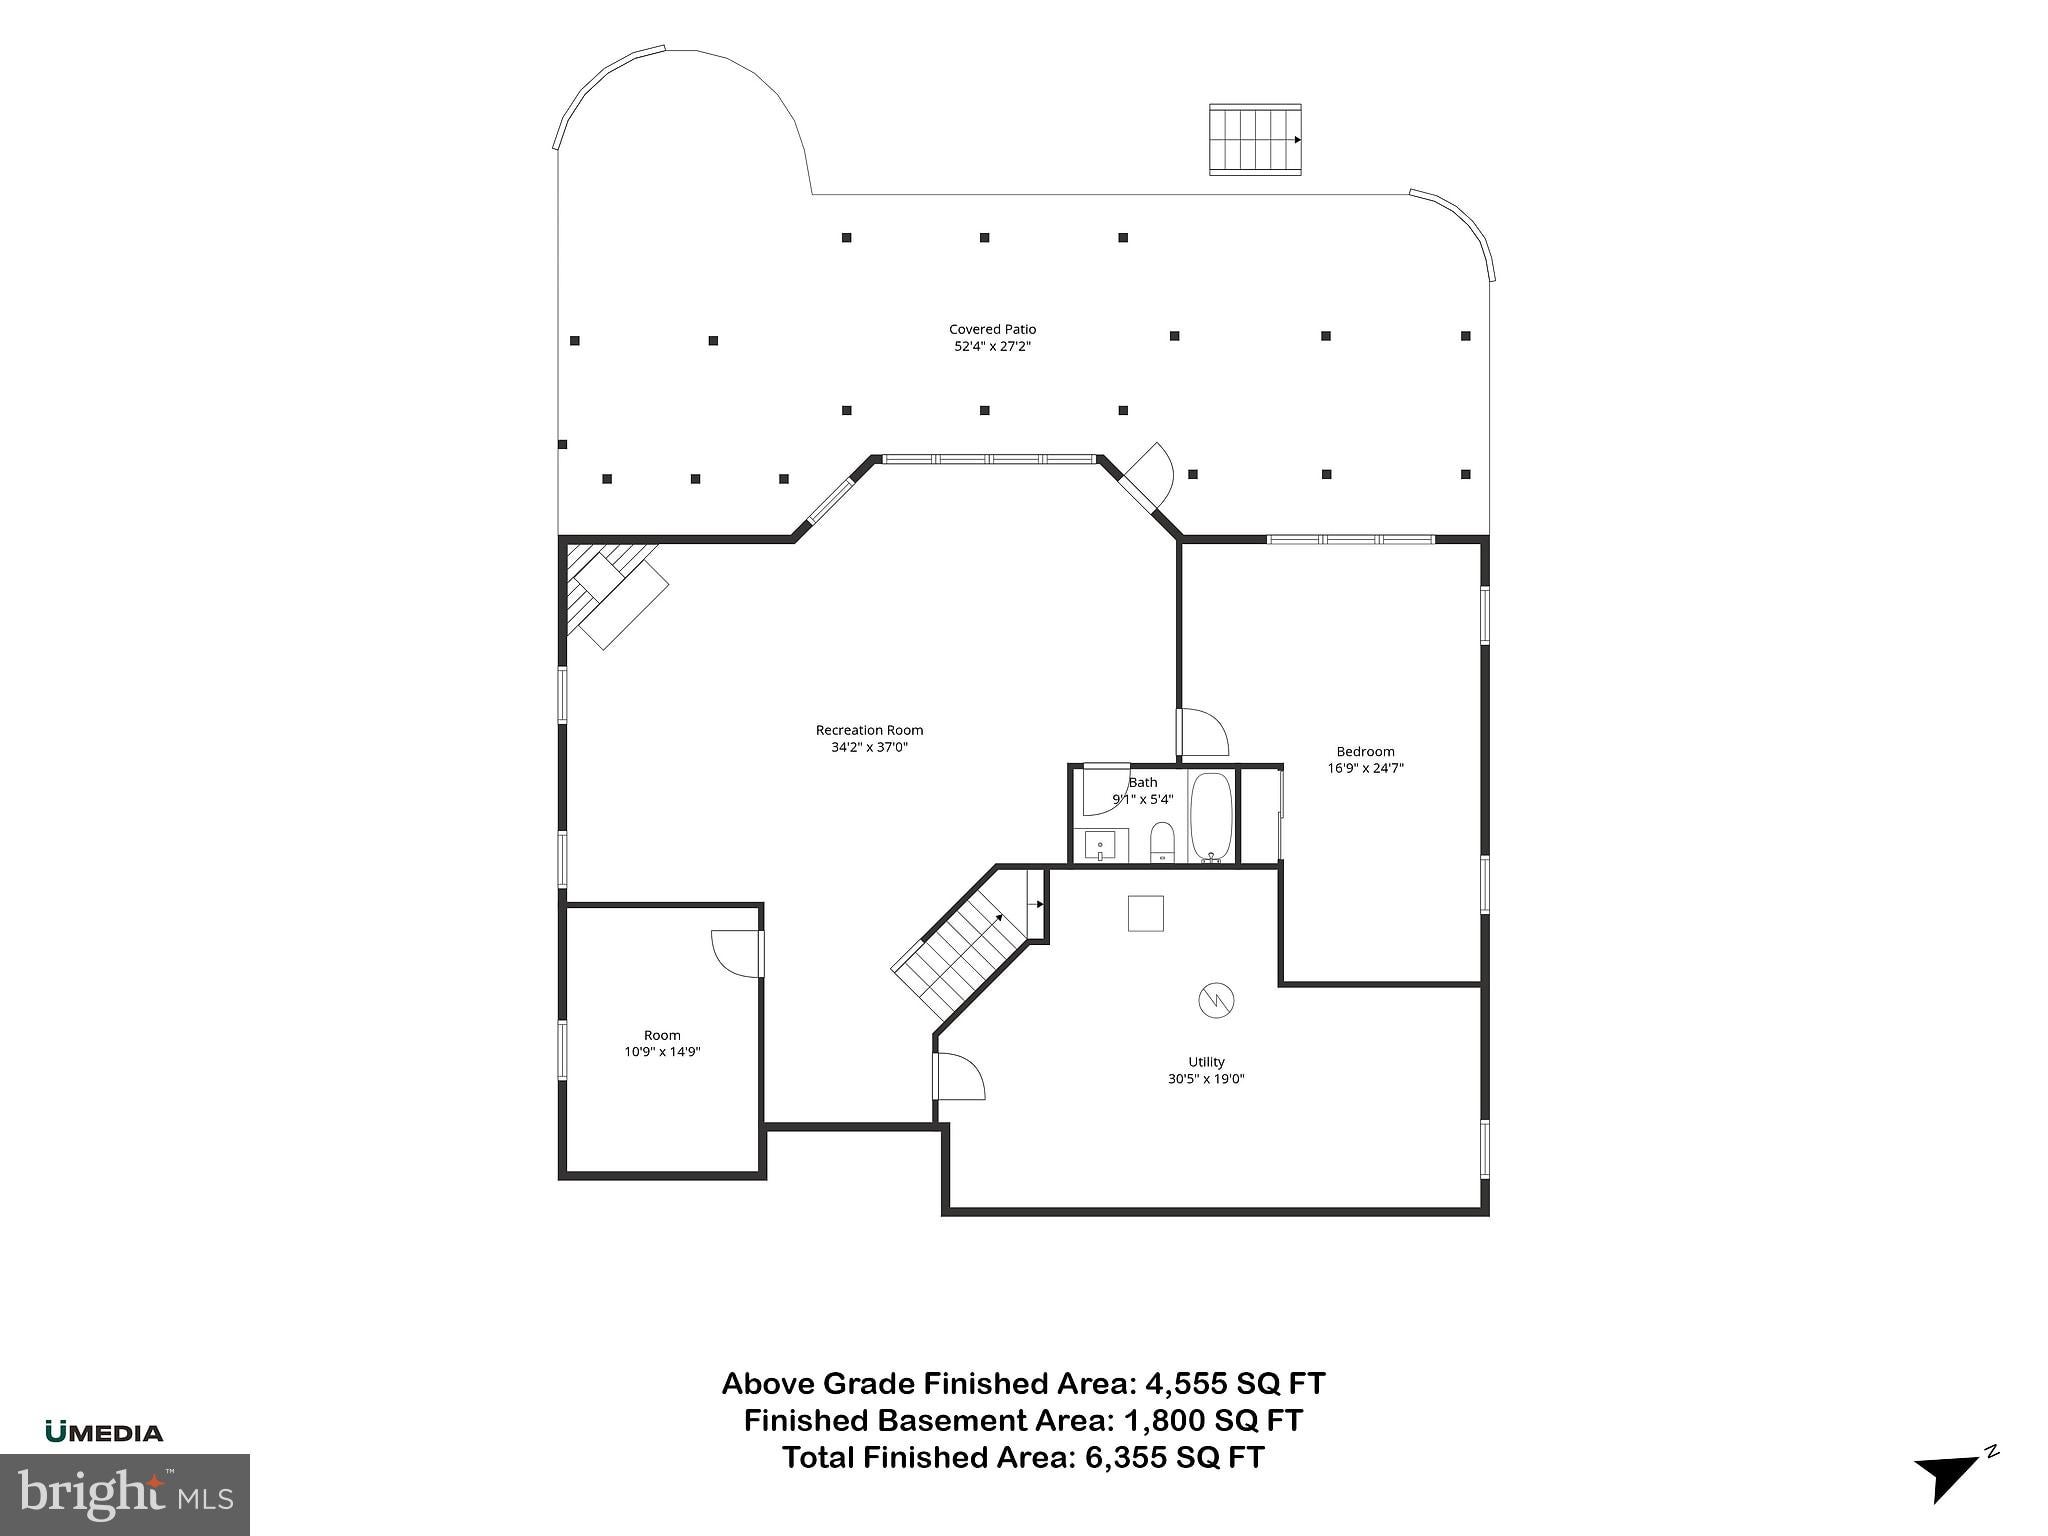
The fully finished walkout lower level offers roughly 1,800 square feet of additional living space, comprising a large recreation room, abundant storage, and a highly flexible bonus wing perfect for a home gym, secondary office, or a private guest bedroom suite. Capital improvements extend across the entire property, featuring a completely rebuilt rear deck overlooking the fenced backyard, an attached three-car garage with brand-new doors and openers, a newer roof, and completely modernized dual-zone furnaces. Residents of the sought-after River Falls community enjoy exclusive access to a premium pool, clubhouse, sports courts, and pristine trails, all while remaining minutes from Prince William Parkway, I-95, the VRE, Stonebridge at Potomac Town Center, and Wegmans.
| Date | Event | Price | Source |
|---|---|---|---|
| listed (Coming Soon) | $1,199,000 | Bright #VAPW2130744 | |
| status changed (Active) | — | Bright #VAPW2130744 | |
| price changed | $1,163,999 | Bright #VAPW2130744 | |
| price changed | $1,148,999 | Bright #VAPW2130744 | |
| price changed | $1,124,999 | Bright #VAPW2130744 |
Hi there — ask anything about this property or the area and the team will get right back to you.
Local real estate advisory services provided by agent with The Southside Group
Listed by Edwin T Reid with Burnham Realty Llc
The data relating to real estate for sale on this website appears in part through the BRIGHT Internet Data Exchange program, a voluntary cooperative exchange of property listing data between licensed real estate brokerage firms in which Edwin T Reid participates, and is provided by BRIGHT through a licensing agreement. The information provided by this website is for the personal, non-commercial use of consumers and may not be used for any purpose other than to identify prospective properties consumers may be interested in purchasing. Some properties which appear for sale on this website may no longer be available because they are under contract, have closed or are no longer being offered for sale. Information Deemed Reliable But Not Guaranteed. Copyright © 2026 Bright MLS. All rights reserved.
You agree to The Southside Group Terms of Use and Privacy Policy. By choosing to contact a property, you also agree that The Southside Group and its associates may call, text, or email you regarding any inquiries or activities you submit through our website. This may involve the use of automated means and prerecorded or artificial voices.
Step 1 of 2
You've reached the free preview limit. Create a free account to see this listing and everything else on the site.
Step 2 of 2
Tell us how to reach you about homes you like.
Enter your password to sign in as
You've reached the free preview limit. Create a free account to see this listing and everything else on the site.
Already have an account? Sign in
Sign in to your account.
New here? Create an account