NEW PRICE: $409,900! Seller is offering up to $5,000 in seller concessions for closing costs (subject to acceptable offer & applicable lender requirements), PLUS up to $1,200 toward a home warranty of the buyer’s choice.
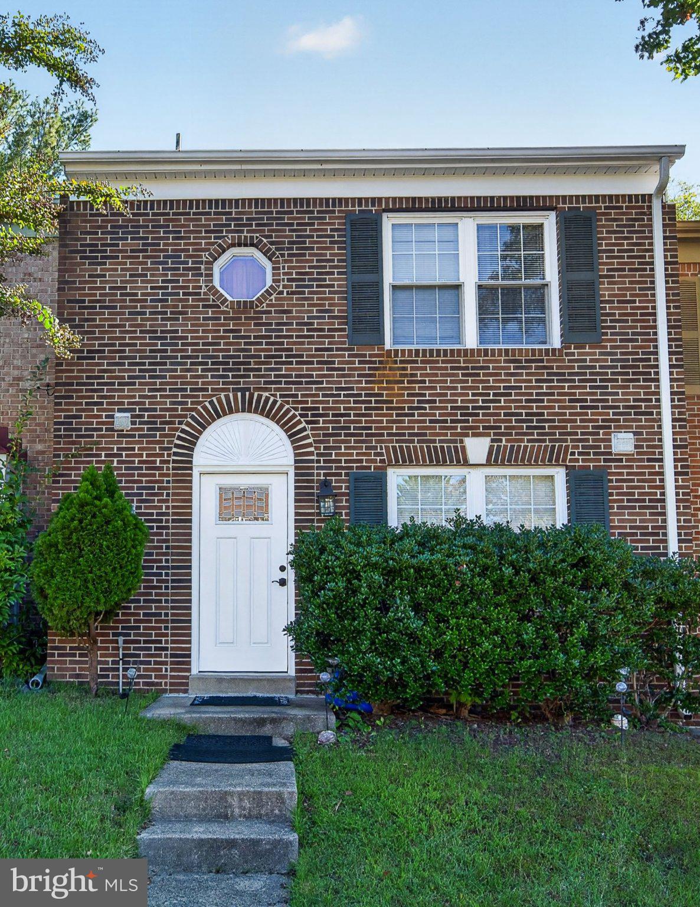
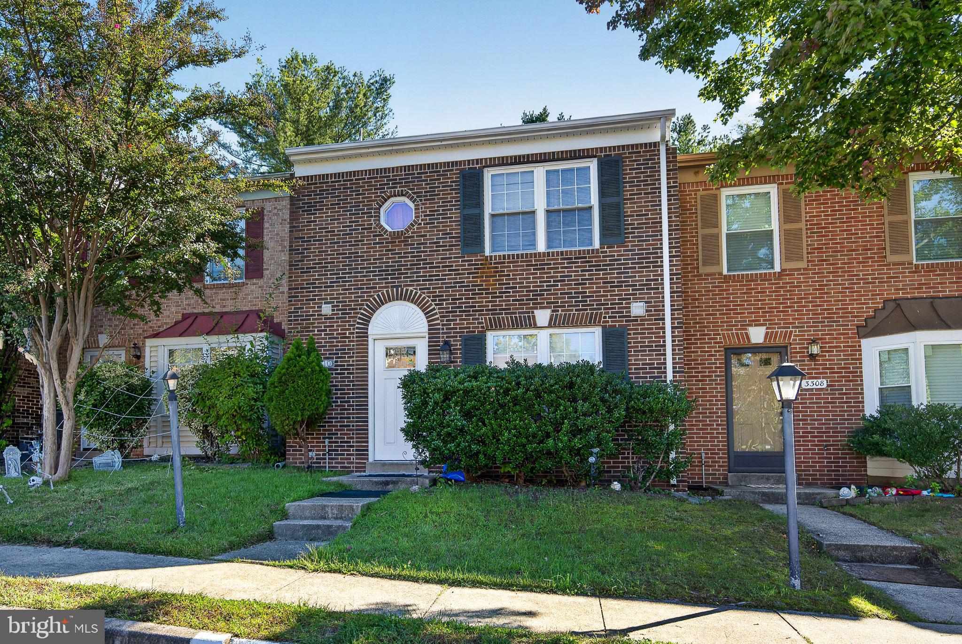
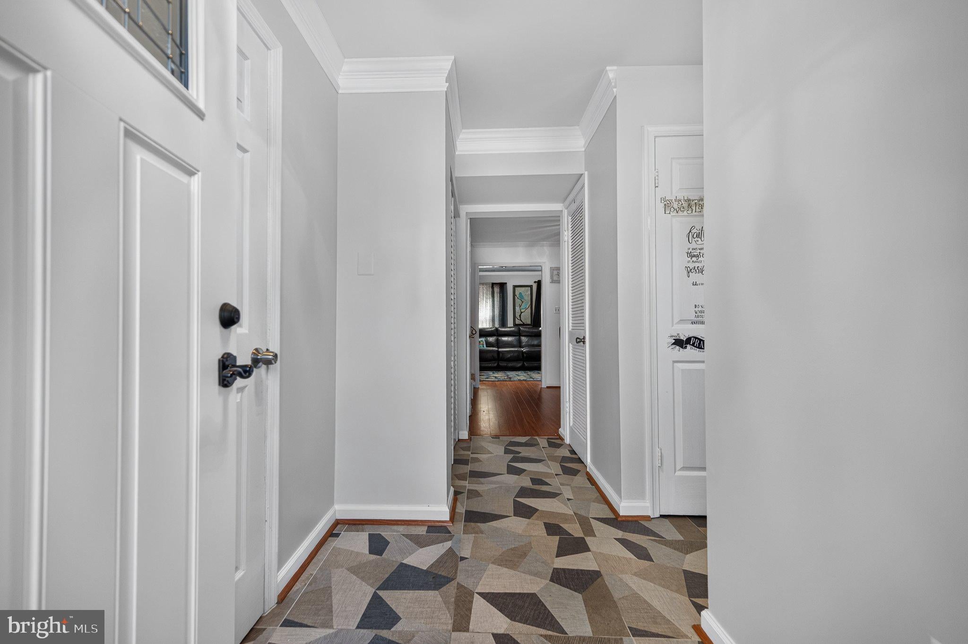
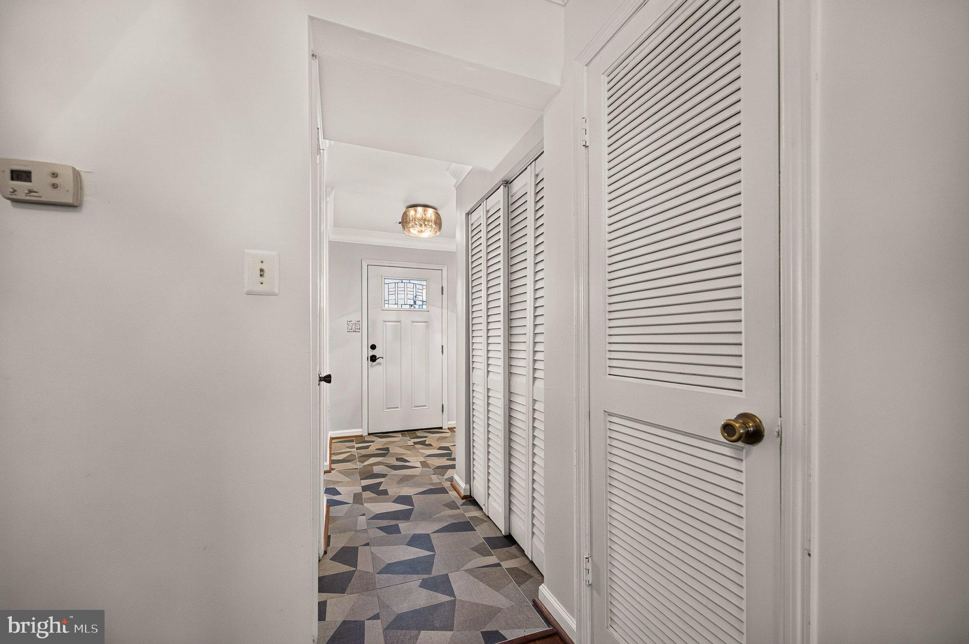
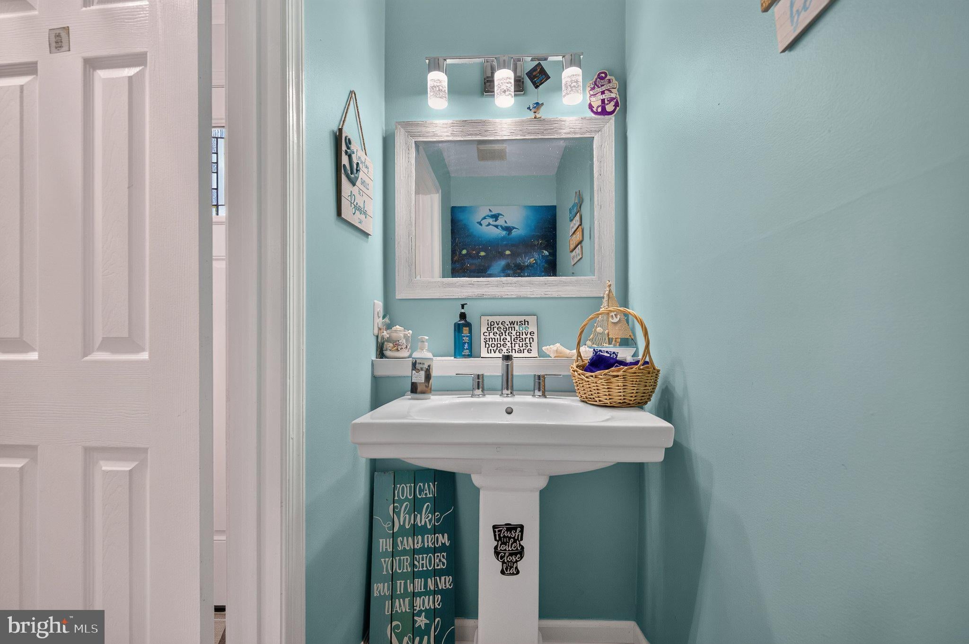
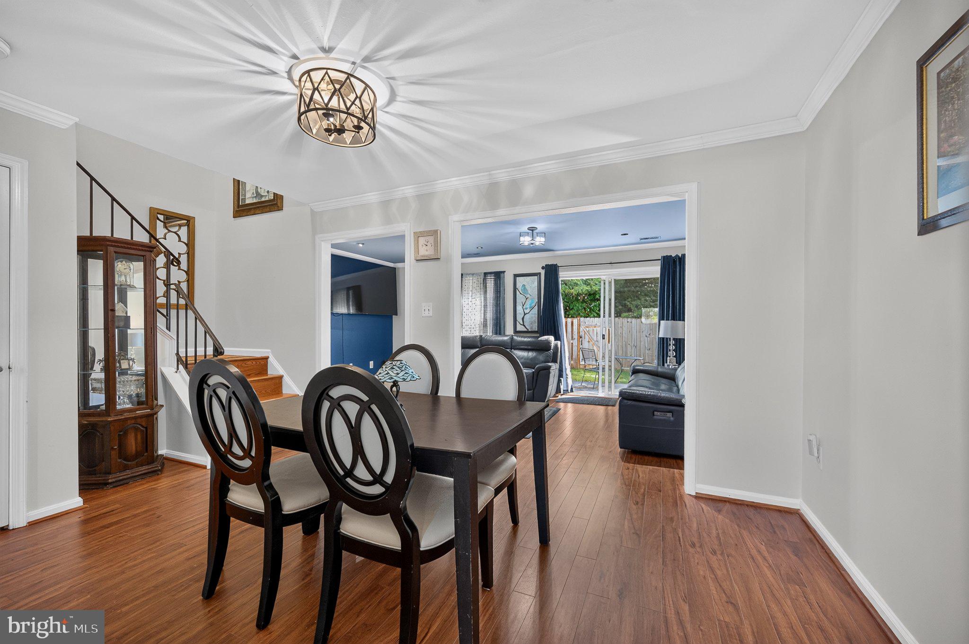
Welcome to 3310 Ladino Ct, a charming brick-front 3-bedroom, 2.5-bath townhome offering 1,380 sq. ft. in Beau Ridge Estates. The Madison floor plan offers a functional layout with a welcoming entry, convenient main-level powder room, kitchen, generous storage, open dining area and an oversized family room with wood-burning fireplace. Sliding glass doors lead directly to the backyard, while must-see upgraded geometric ceramic tile flooring creates a striking first impression from the front entry through the main living areas, complementing the upgraded laminate flooring throughout the remainder of both levels—with no carpet anywhere in the home.
Upstairs, all three bedrooms are conveniently located on the same level as the laundry area. The spacious primary bedroom features wall-to-wall closet space with upper and lower hanging rods, overhead shelving and a private ensuite bath with tub/shower combination. The upstairs hall bath adds a modern touch with a Bluetooth exhaust fan and built-in speaker, perfect for listening to your favorite music or podcast while getting ready. Thoughtful storage improvements throughout the home help make the most of every square foot.
Recent updates and features include:
Refrigerator, dryer and garbage disposal: less than 3 years old
Additional black kitchen appliances: less than 5 years old
Water heater: less than 5 years old
Main entry door: approximately 2 years old
Roof: newer, asphalt shingles
Flooring: upgraded geometric ceramic tile through the entry, hallway, powder room and kitchen, plus upgraded laminate throughout the remainder of both levels
Outside, the 6-foot privacy-fenced backyard backs to trees and includes an attached storage shed and stone patio ready for your own outdoor retreat. Two assigned parking spaces and a nearby tot lot add everyday convenience, while quarterly HOA dues include common area maintenance and trash removal. Beau Ridge Estates offers easy access to I-95, Potomac Mills, shopping and dining, approximately 20 minutes to Quantico, about 11 miles to Fort Belvoir, a commuter rail station less than 5 miles away and bus stops approximately 1 mile away. Offered at $409,900—make this Beau Ridge Estates gem your sanctuary!
Thursday, November 19 · 11am–1pm
In person · no appointment needed
| Date | Event | Price | Source |
|---|---|---|---|
| listed (Active) | $419,900 | Bright #VAPW2132004 | |
| price changed | $409,900 | Bright #VAPW2132004 |
Hi there — ask anything about this property or the area and the team will get right back to you.
Local real estate advisory services provided by agent with The Southside Group
Listed by HARMONI HICKS with United Real Estate Premier
The data relating to real estate for sale on this website appears in part through the BRIGHT Internet Data Exchange program, a voluntary cooperative exchange of property listing data between licensed real estate brokerage firms in which HARMONI HICKS participates, and is provided by BRIGHT through a licensing agreement. The information provided by this website is for the personal, non-commercial use of consumers and may not be used for any purpose other than to identify prospective properties consumers may be interested in purchasing. Some properties which appear for sale on this website may no longer be available because they are under contract, have closed or are no longer being offered for sale. Information Deemed Reliable But Not Guaranteed. Copyright © 2026 Bright MLS. All rights reserved.
You agree to The Southside Group Terms of Use and Privacy Policy. By choosing to contact a property, you also agree that The Southside Group and its associates may call, text, or email you regarding any inquiries or activities you submit through our website. This may involve the use of automated means and prerecorded or artificial voices.
Step 1 of 2
You've reached the free preview limit. Create a free account to see this listing and everything else on the site.
Step 2 of 2
Tell us how to reach you about homes you like.
Enter your password to sign in as
You've reached the free preview limit. Create a free account to see this listing and everything else on the site.
Already have an account? Sign in
Sign in to your account.
New here? Create an account