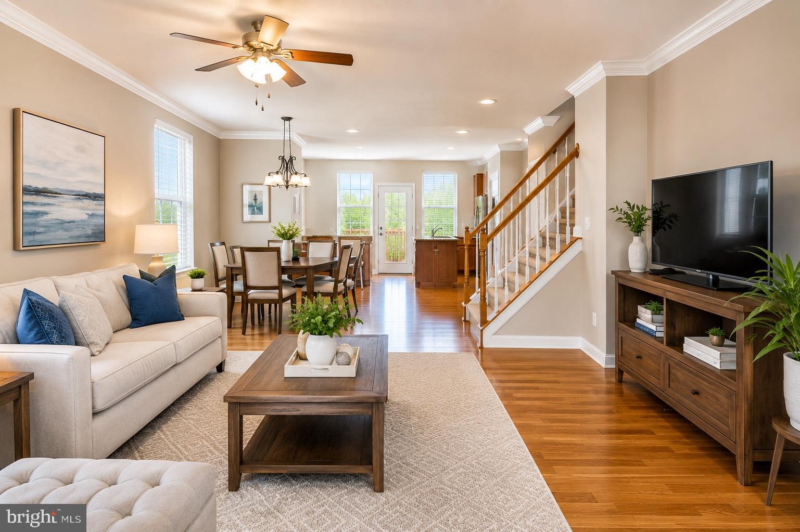
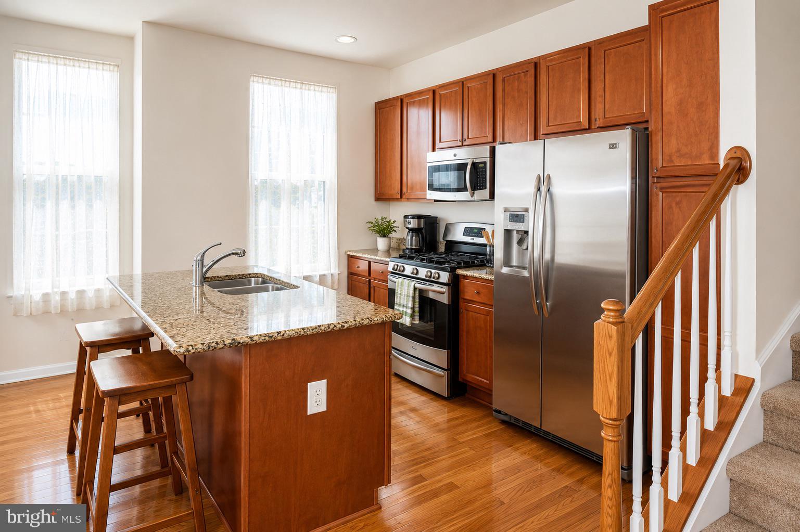
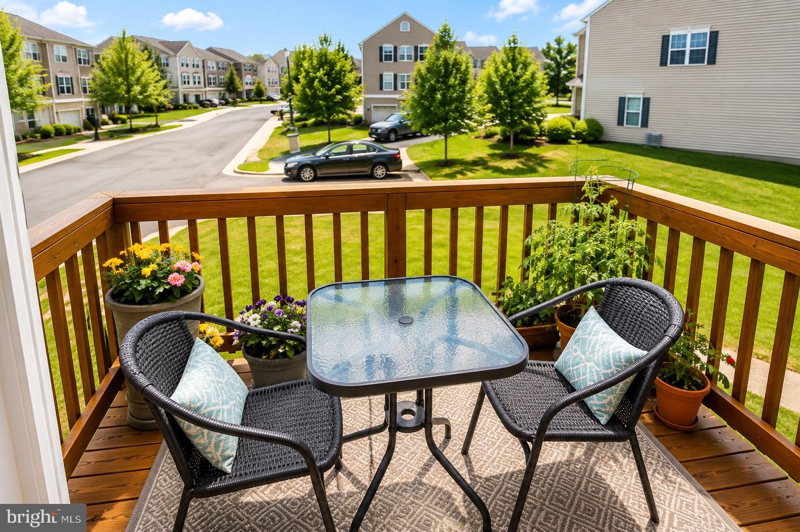
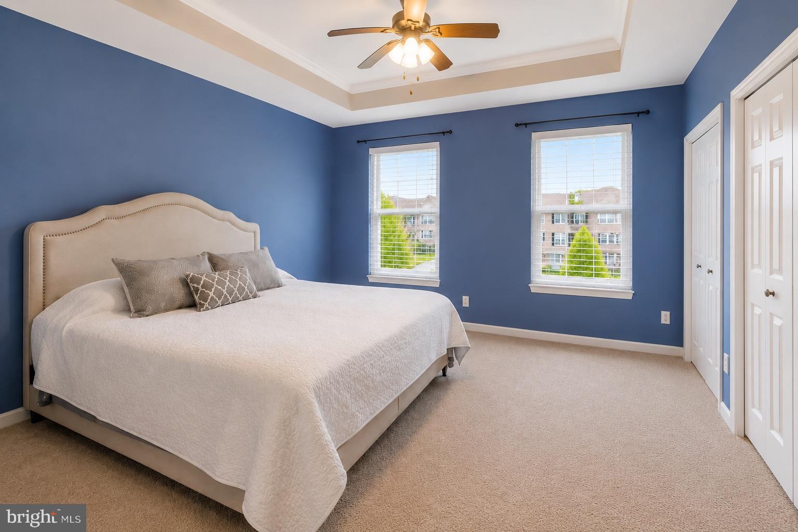
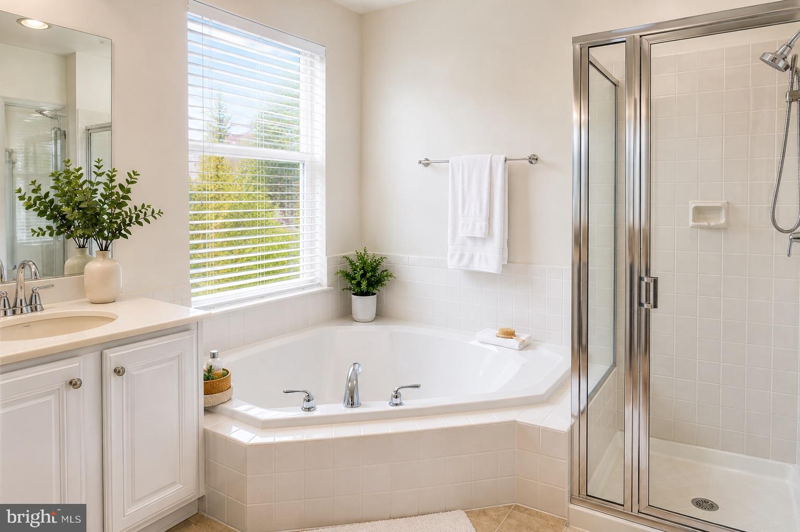
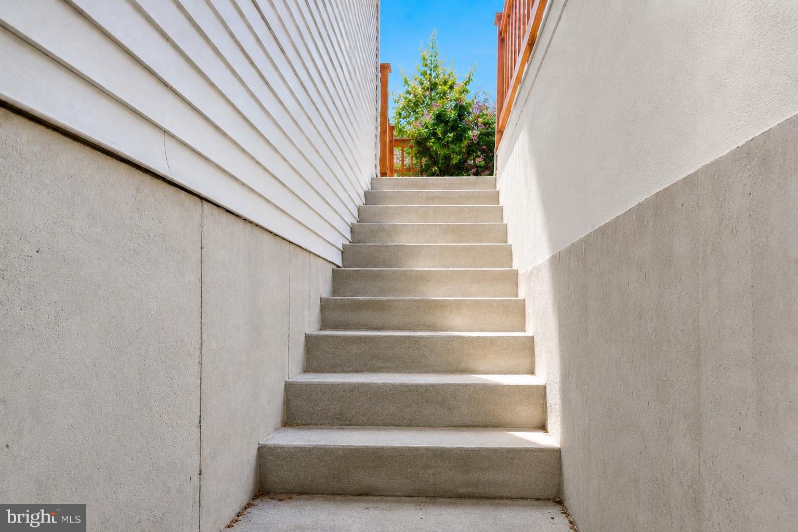
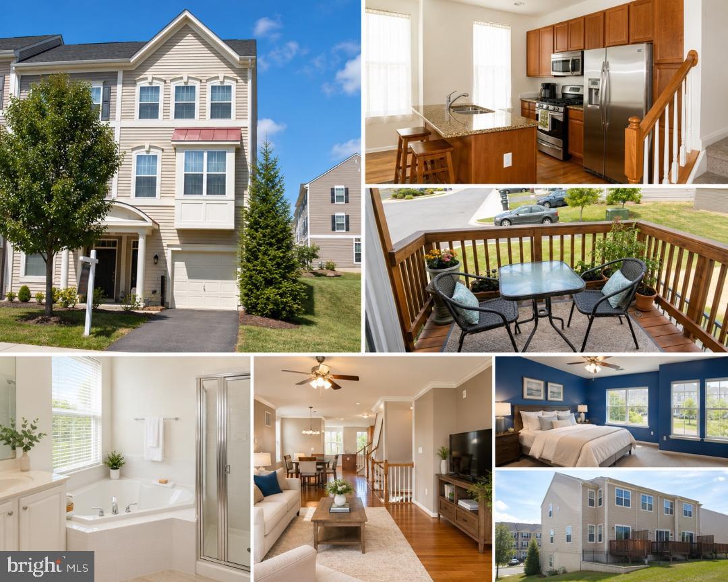
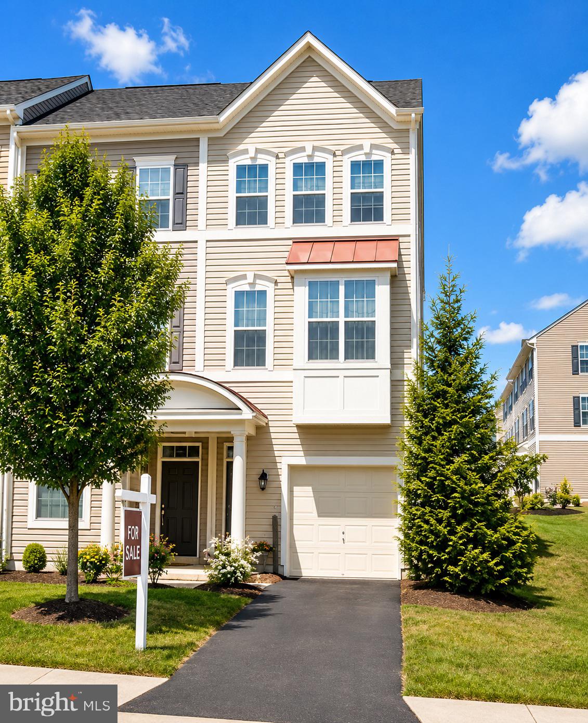
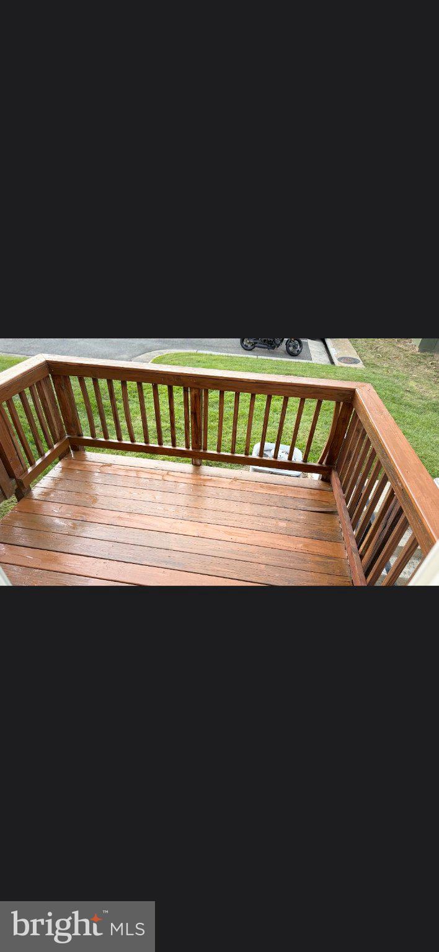
A fantastic setting in a very desirable location! End unit townhome with 3 gorgeous levels of divine coziness and nestfullness! 2 amazing masterbedrooms with masterbaths & walk-in closets on the higher level! A rare walk-in bedroom with a full bath and a walkout backyard access for love ones who dread the stairs! A full hardwood floor welcomes you on the 2nd level where you'll have your dining room, living room and a sun-drenched kitchen with an island, baywindow, breakfast area or just a plain warmth of a family nook next to the most visited room of the house! Off the living room is a sliding glass door to the ever relaxing little balcony where you can entertain, unwind or just loosen up from absolutely anything! A most convenient garage is attached for, yet, another comfort feature and, still another, a community gym in the premises! Nearby shops, the enormous Potomac Mills Mall, restaurants, entertainments! Close to Quantico, Ft Belvoir! Few miles to the Pentagon, Washington DC, Old Town Alexandria & major airports! **Days in the Market accumulated due to very restrictive showing times and system by the tenants**Tenants gone; view anytime at your convenience**Price dropped.
| Date | Event | Price | Source |
|---|---|---|---|
| listed (Active) | $440,000 | Bright #VAPW2118800 | |
| price changed | $430,000 | Bright #VAPW2118800 | |
| price changed | $424,900 | Bright #VAPW2118800 | |
| price changed | $419,900 | Bright #VAPW2118800 |
Hi there — ask anything about this property or the area and the team will get right back to you.
Local real estate advisory services provided by agent with The Southside Group
Listed by Delilah Neugass with Re/max Realty Group
The data relating to real estate for sale on this website appears in part through the BRIGHT Internet Data Exchange program, a voluntary cooperative exchange of property listing data between licensed real estate brokerage firms in which Delilah Neugass participates, and is provided by BRIGHT through a licensing agreement. The information provided by this website is for the personal, non-commercial use of consumers and may not be used for any purpose other than to identify prospective properties consumers may be interested in purchasing. Some properties which appear for sale on this website may no longer be available because they are under contract, have closed or are no longer being offered for sale. Information Deemed Reliable But Not Guaranteed. Copyright © 2026 Bright MLS. All rights reserved.
You agree to The Southside Group Terms of Use and Privacy Policy. By choosing to contact a property, you also agree that The Southside Group and its associates may call, text, or email you regarding any inquiries or activities you submit through our website. This may involve the use of automated means and prerecorded or artificial voices.
Step 1 of 2
You've reached the free preview limit. Create a free account to see this listing and everything else on the site.
Step 2 of 2
Tell us how to reach you about homes you like.
Enter your password to sign in as
You've reached the free preview limit. Create a free account to see this listing and everything else on the site.
Already have an account? Sign in
Sign in to your account.
New here? Create an account