*** Seller offers $10,000 credit towards upgrades with a full price offer.***
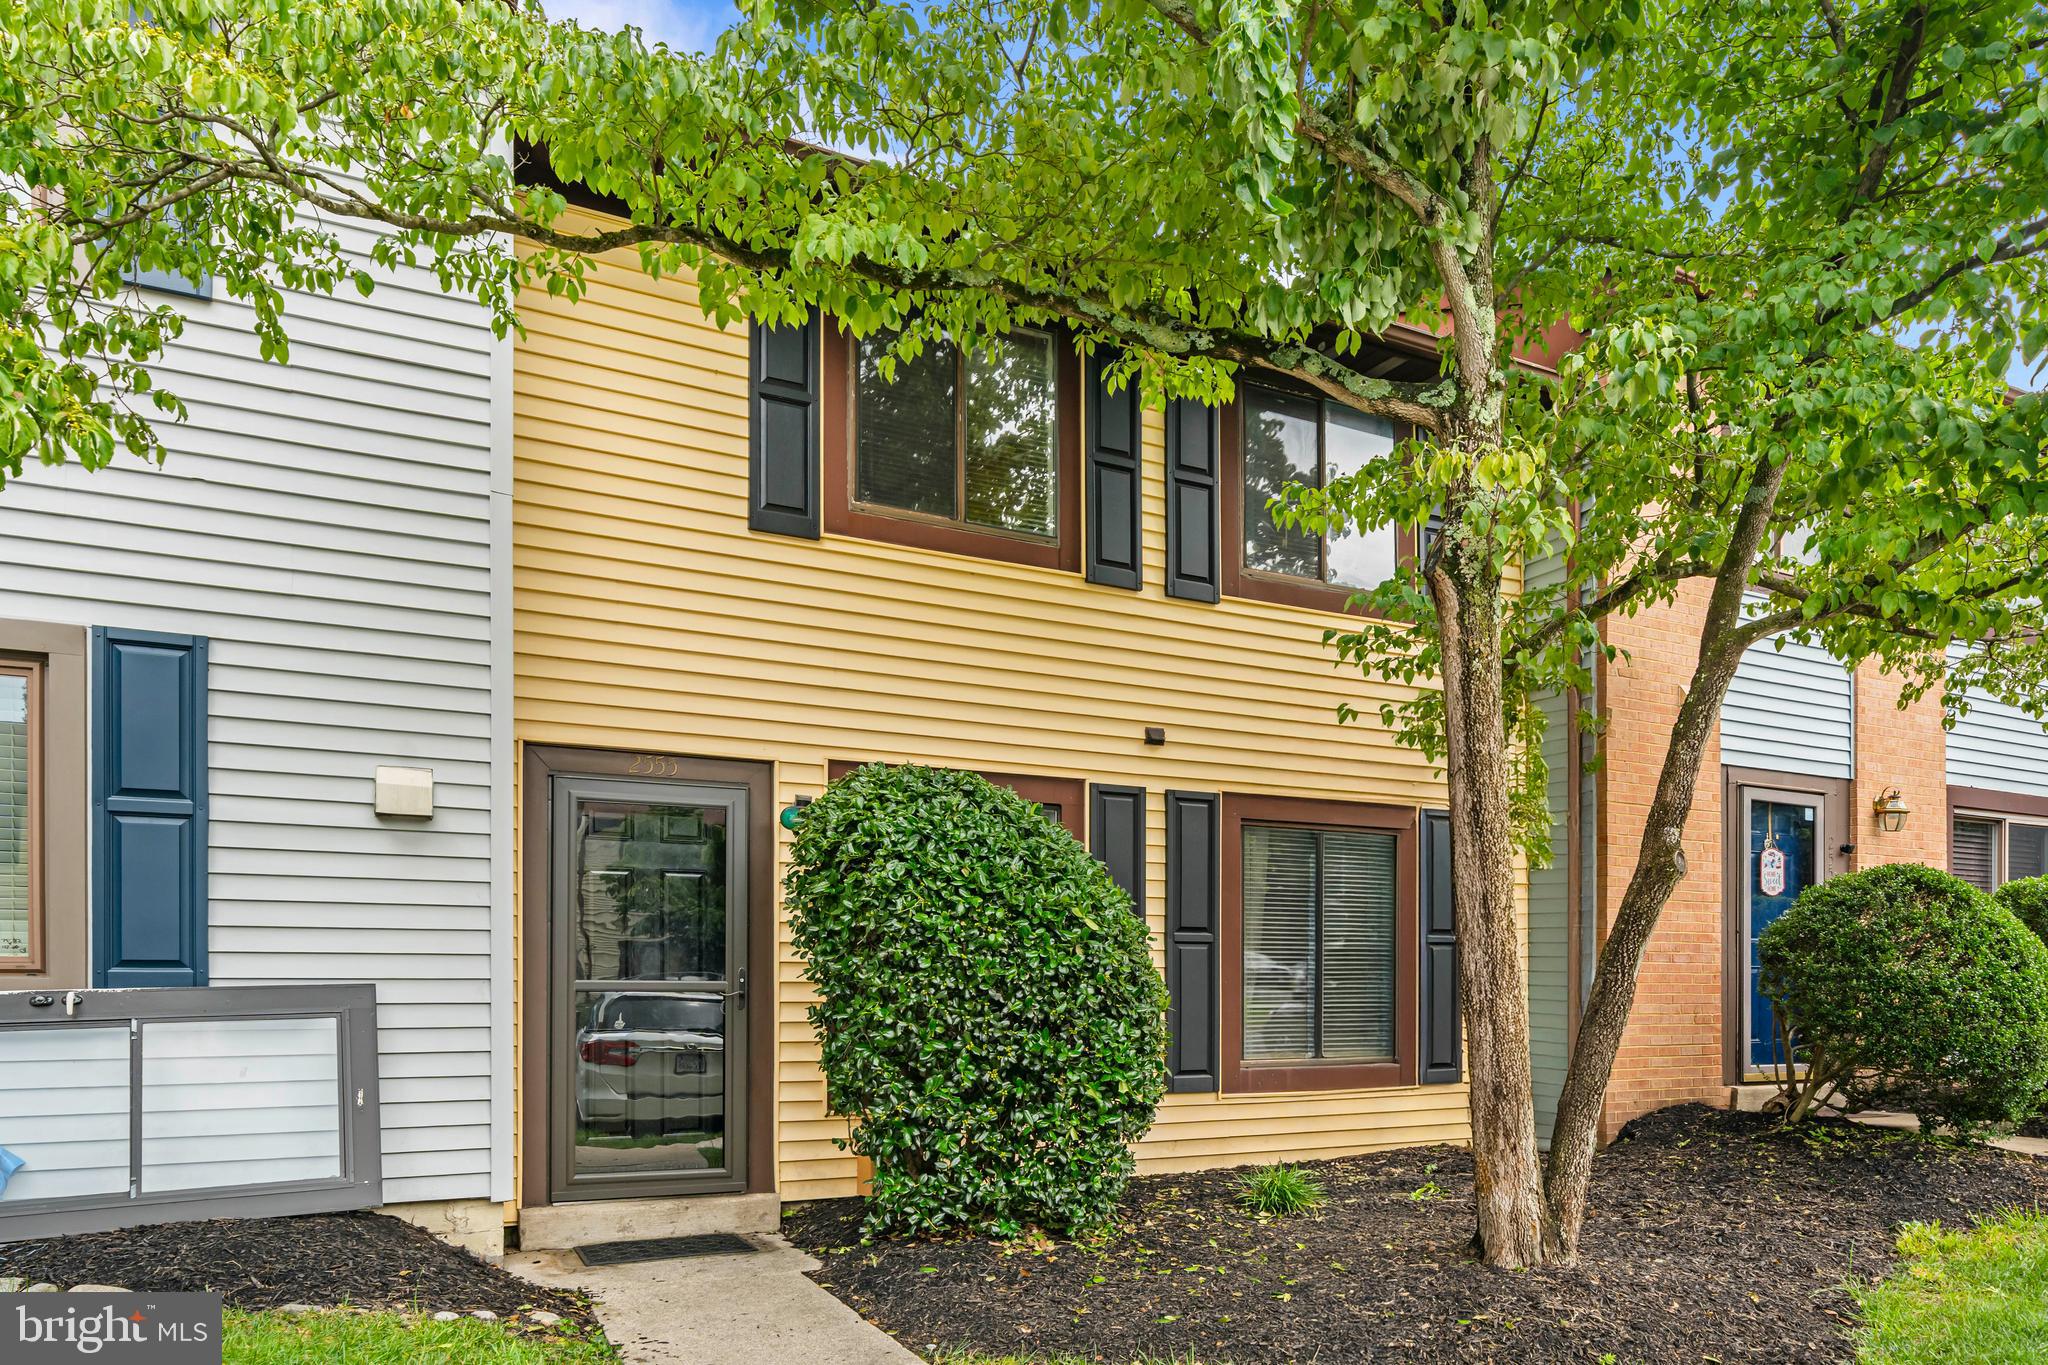
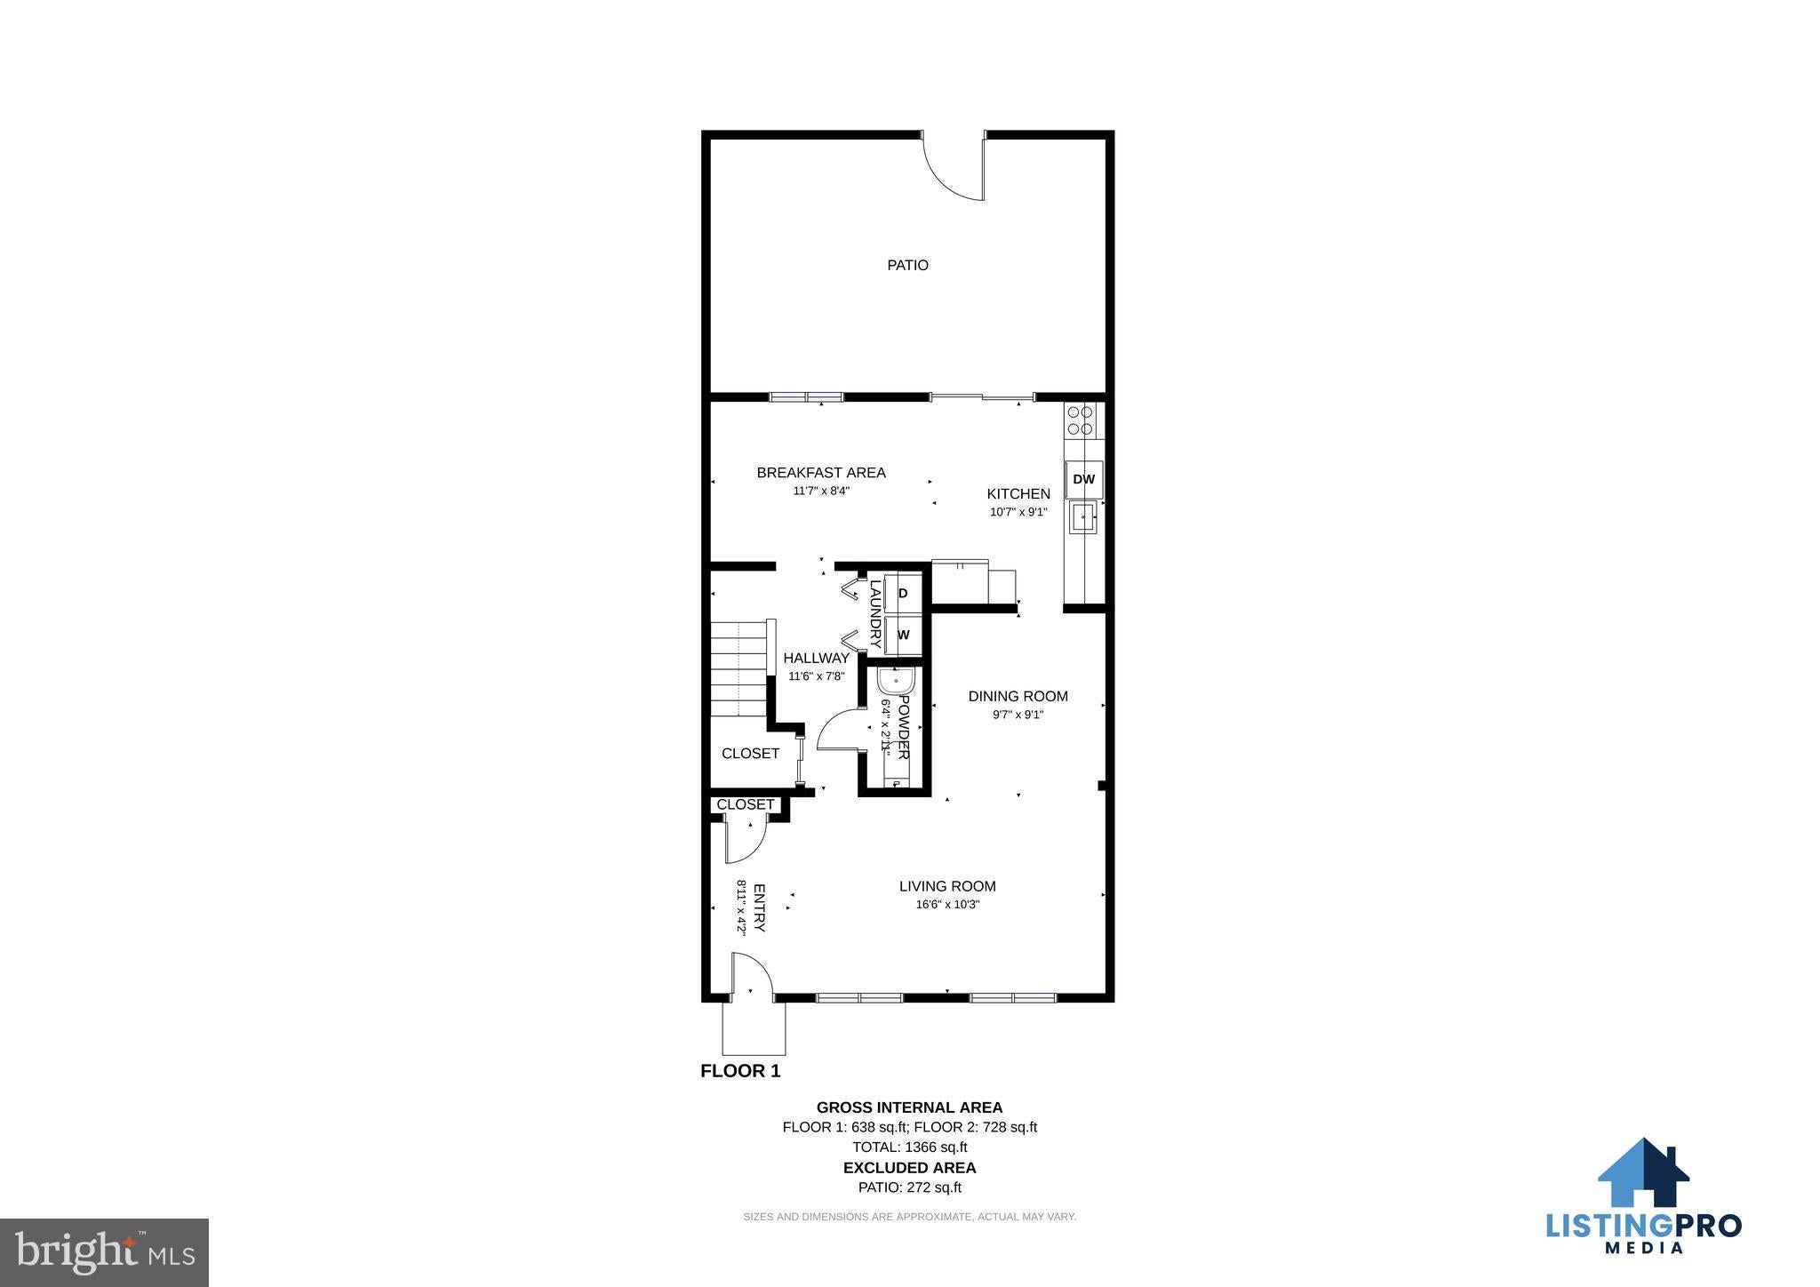
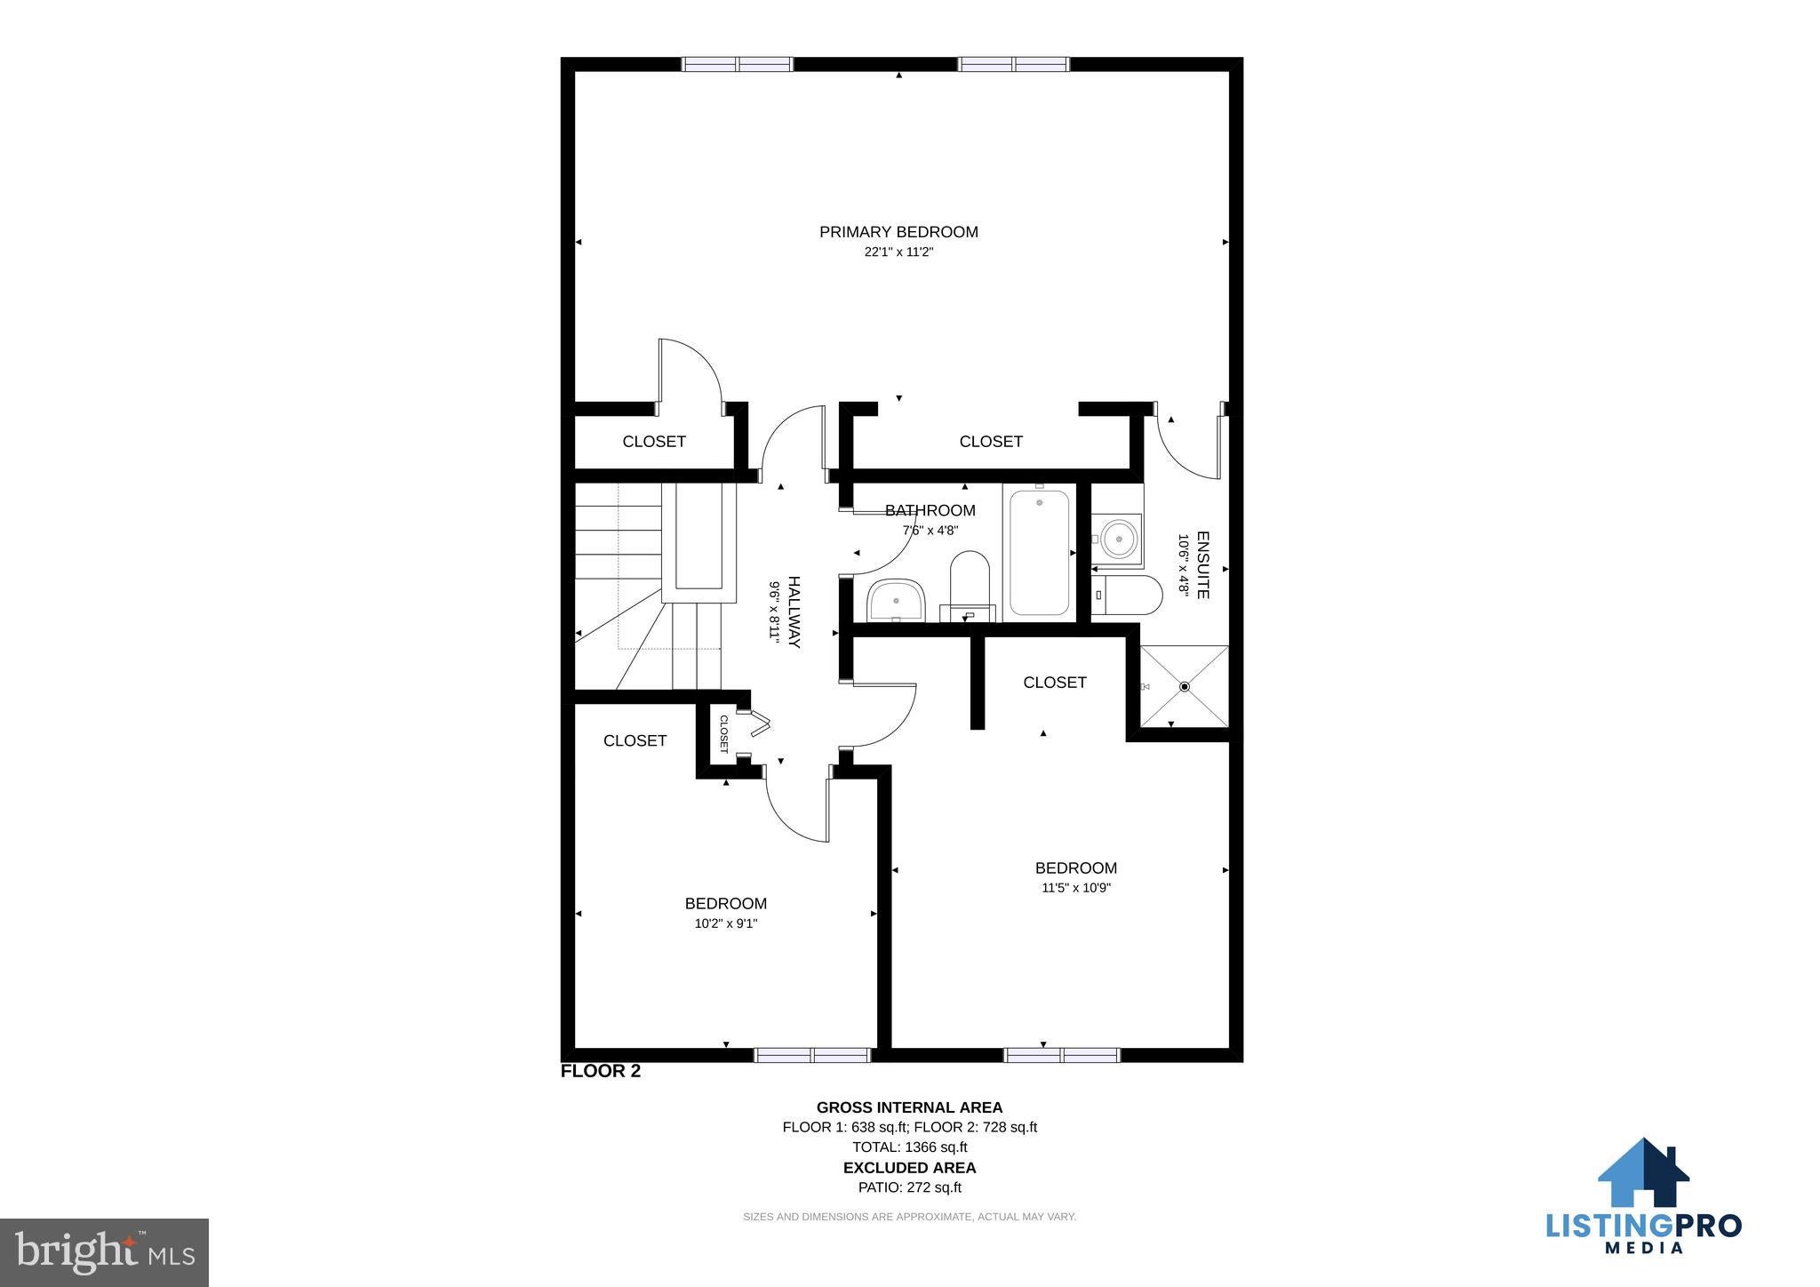
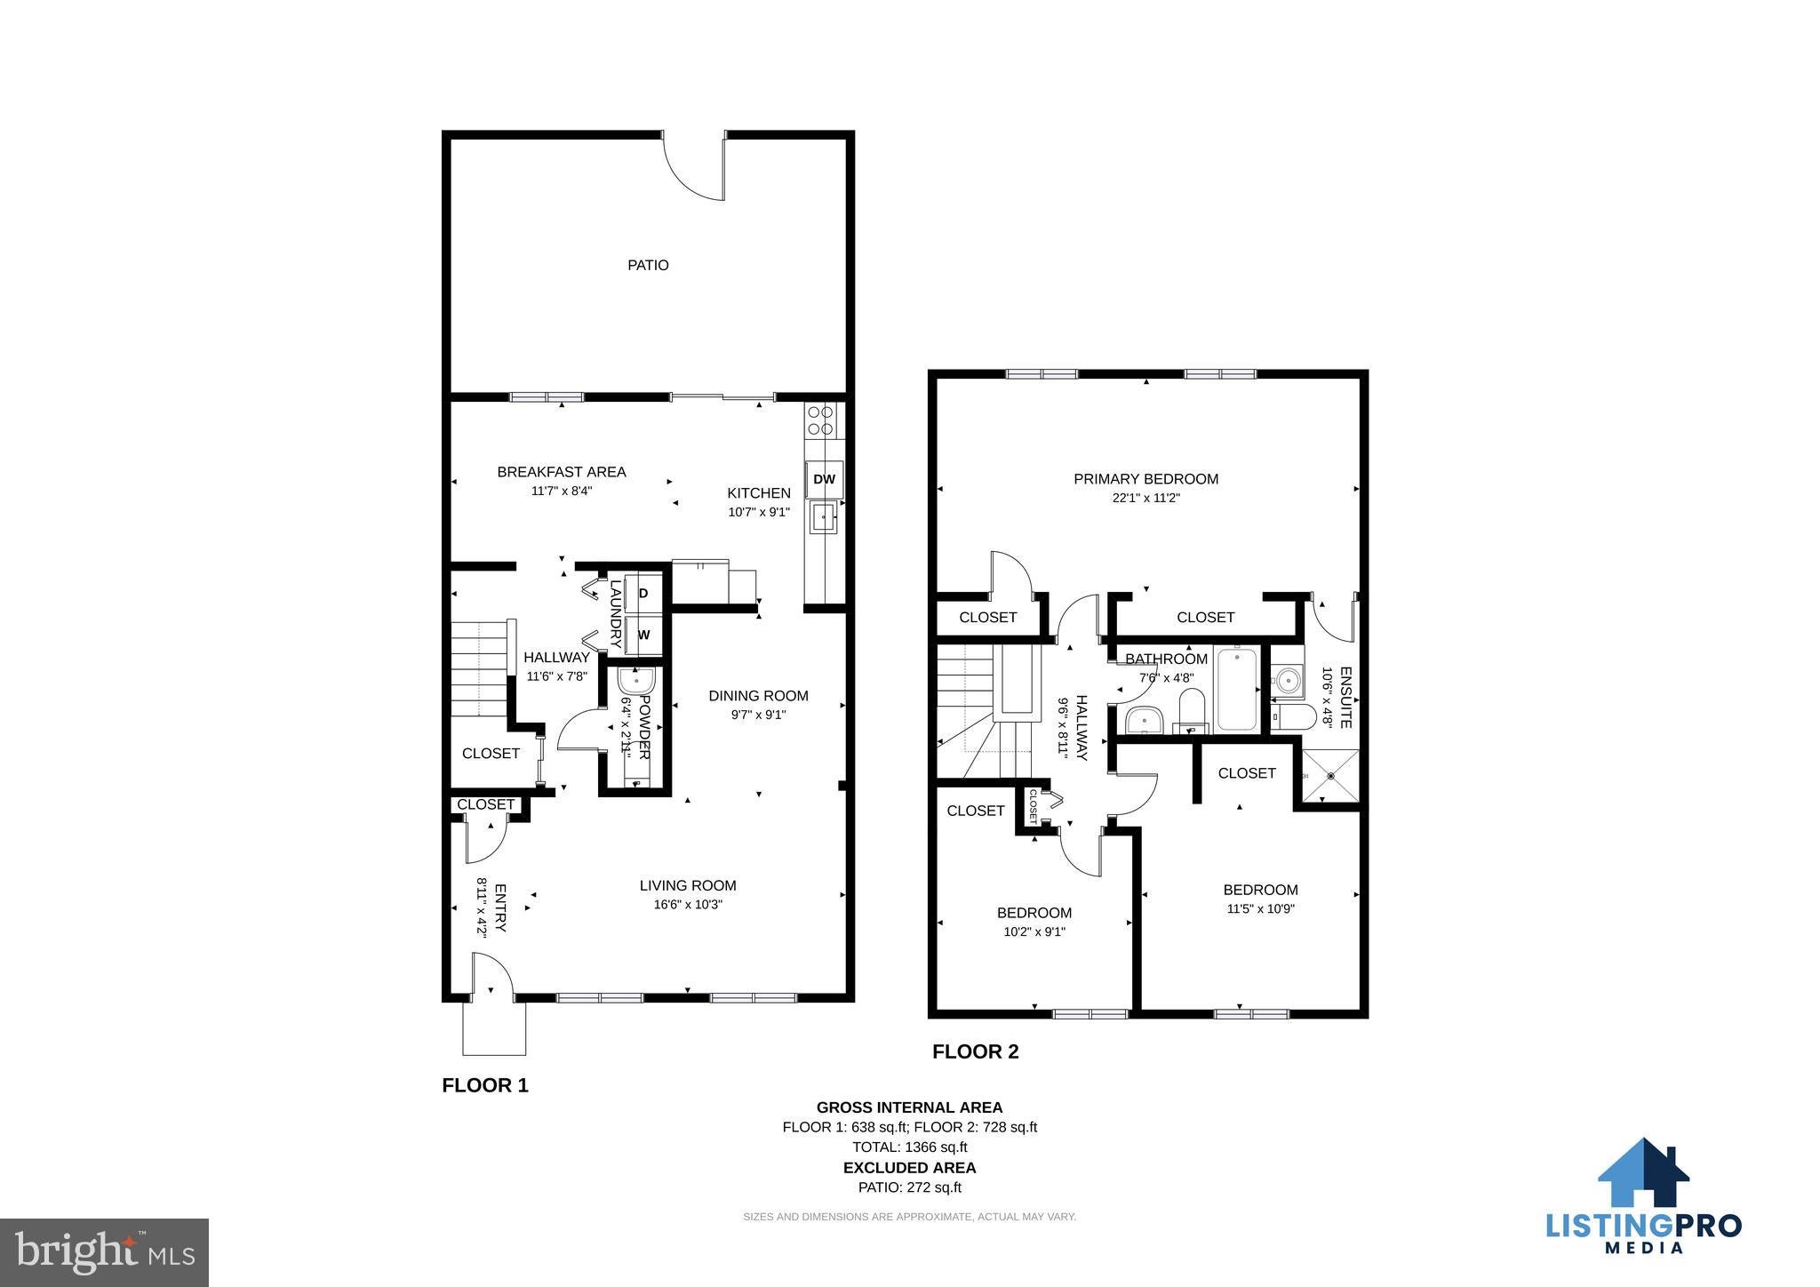
This 2-level townhome-style condo offers 3 spacious bedrooms, 2.5 bathrooms, and 1,336 sq. ft. of comfortable living space. Situated in a desirable Woodbridge location, this home combines cozy updates with convenience and style!
Main Level Features
Welcoming Foyer: Step inside through a foyer featuring easy-to-maintain tile flooring.
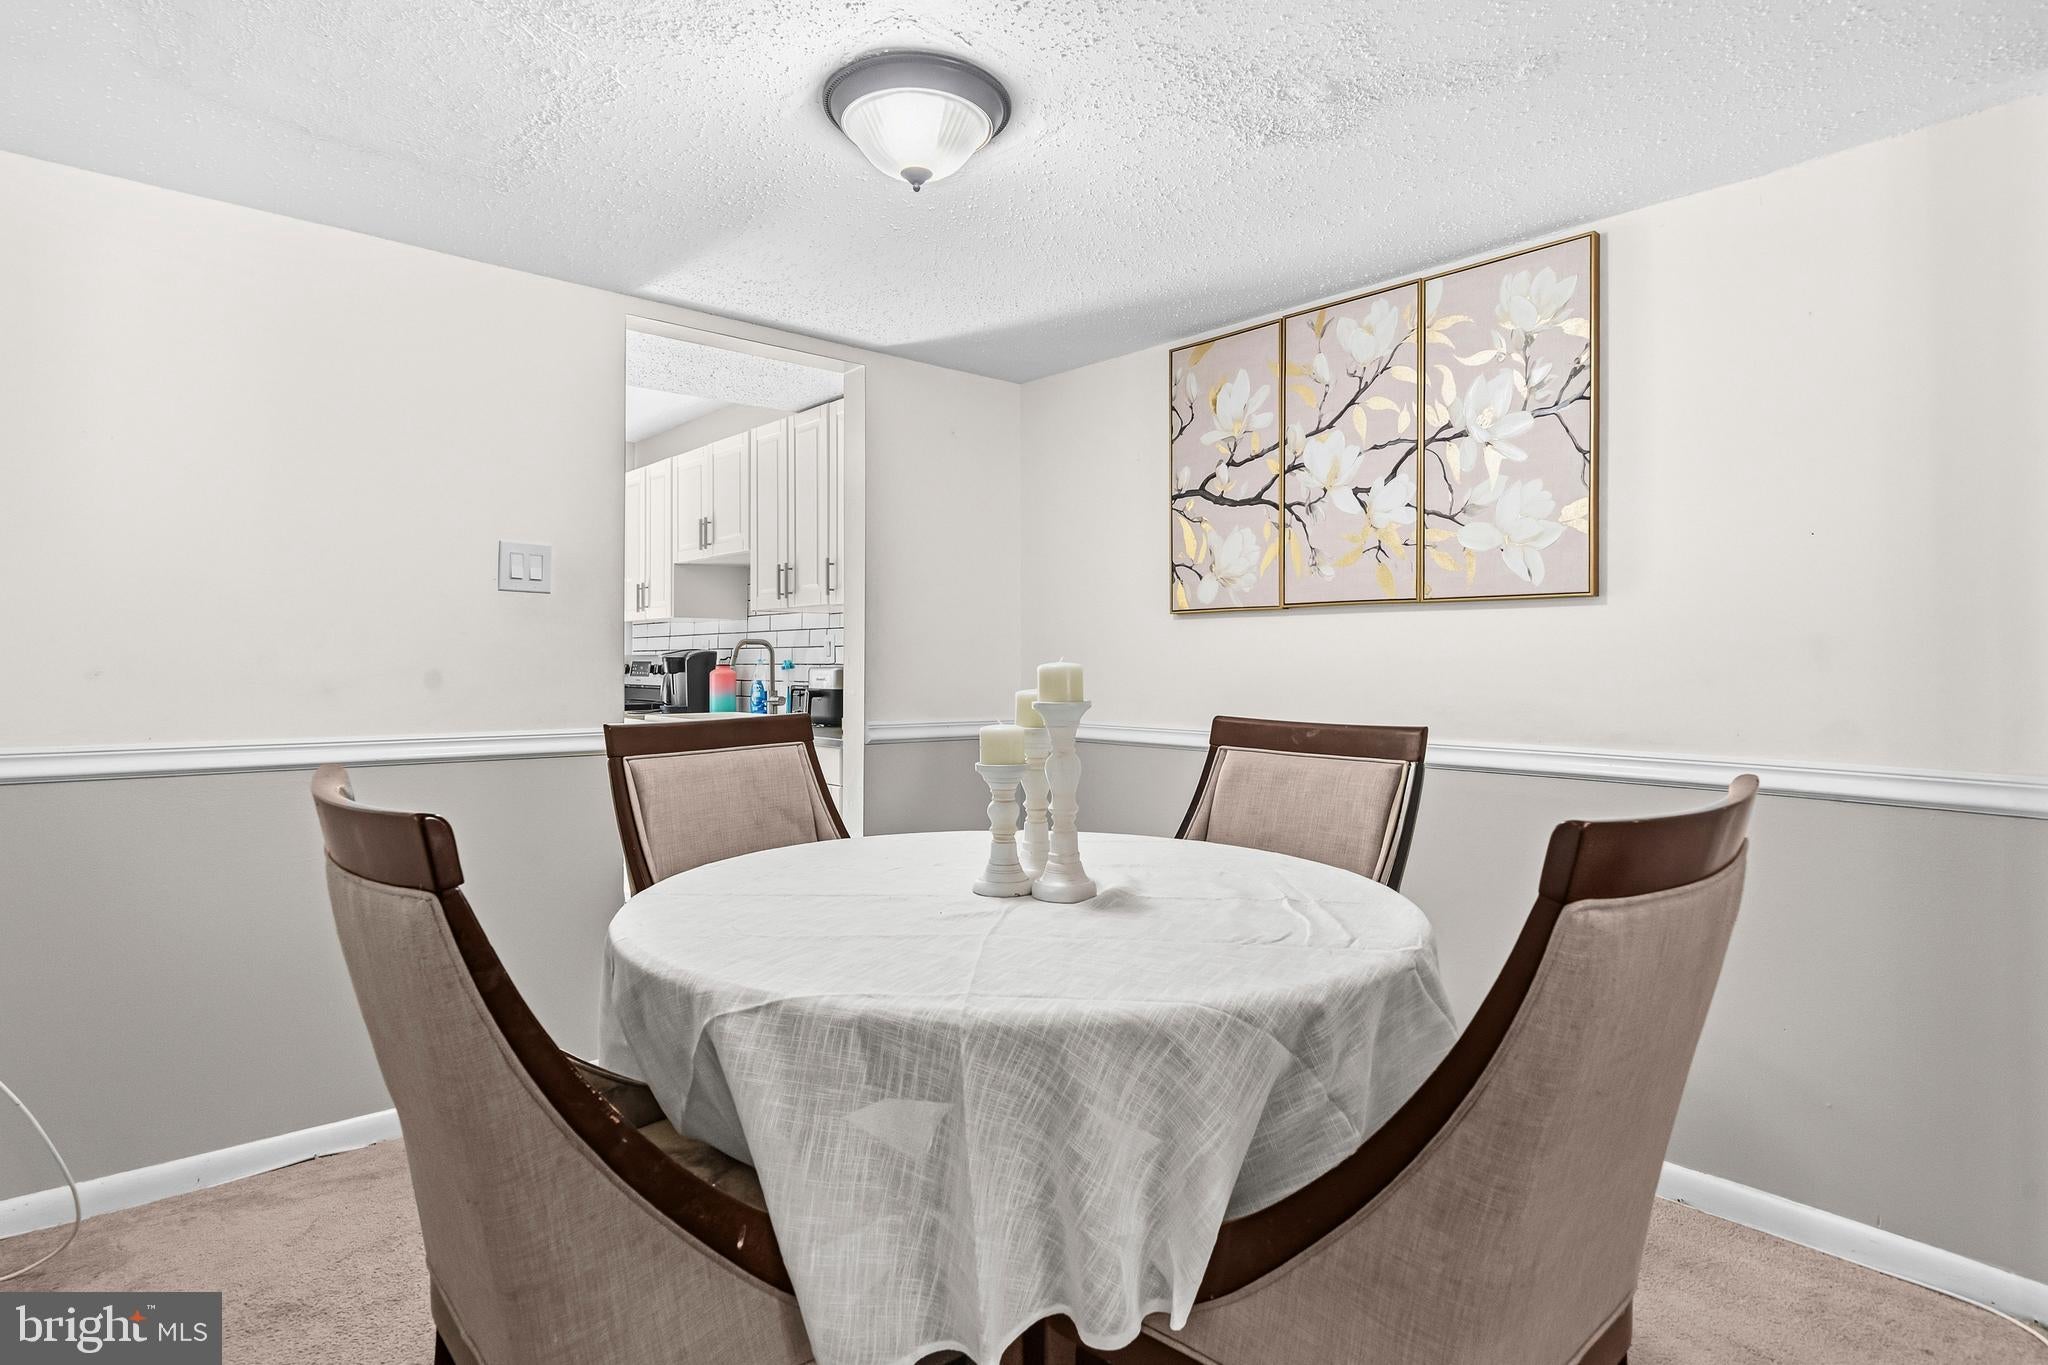
Living & Dining Area: A light-filled combination living and dining room with cozy carpeting throughout. The dining space features elegant two-tone paint and classic chair rail molding, creating a polished setting for meals and gatherings.
Seamless Flow: Enjoy a convenient walkthrough from the dining area right into the kitchen.
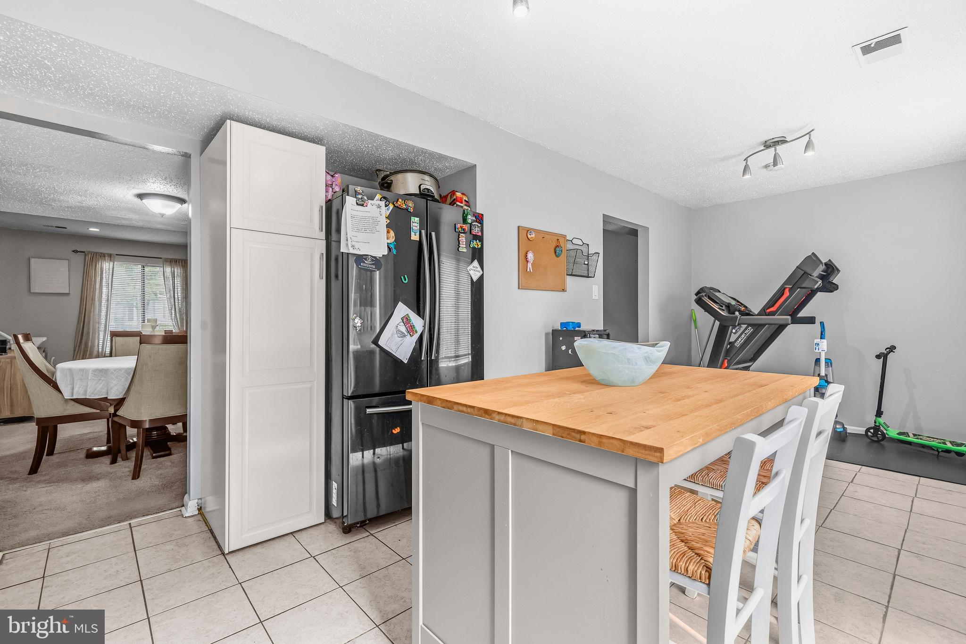
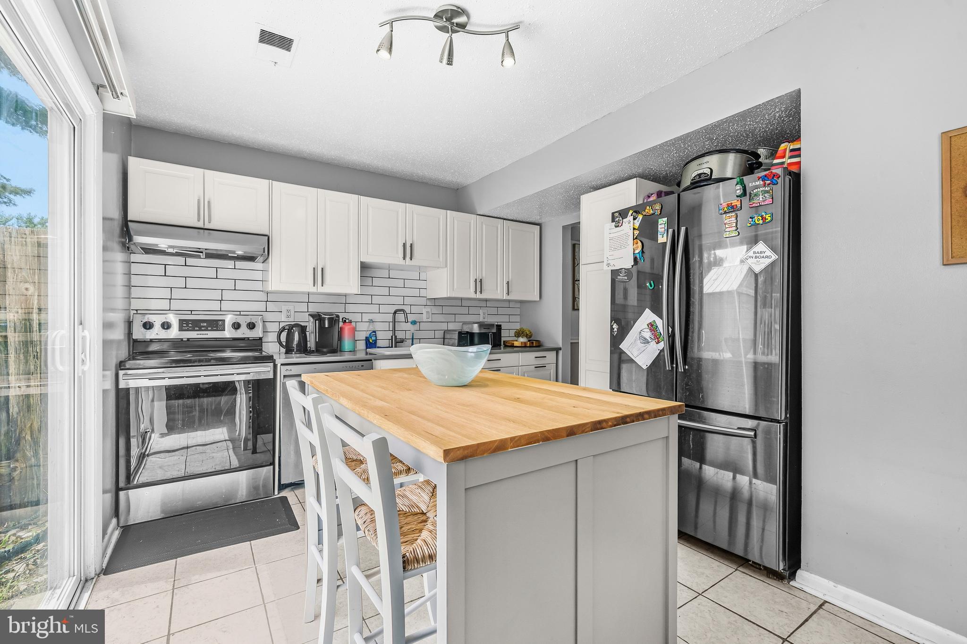
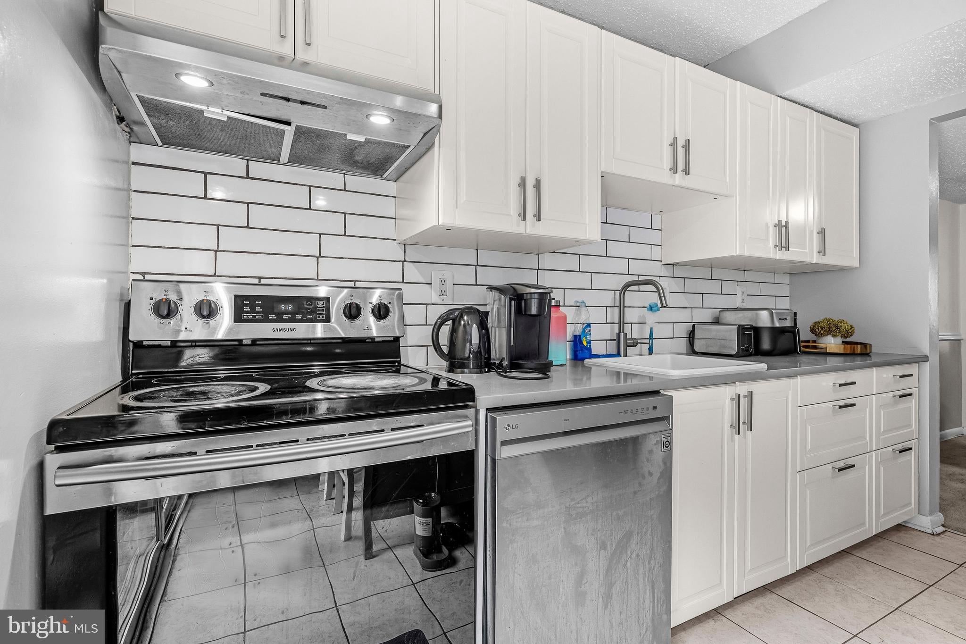
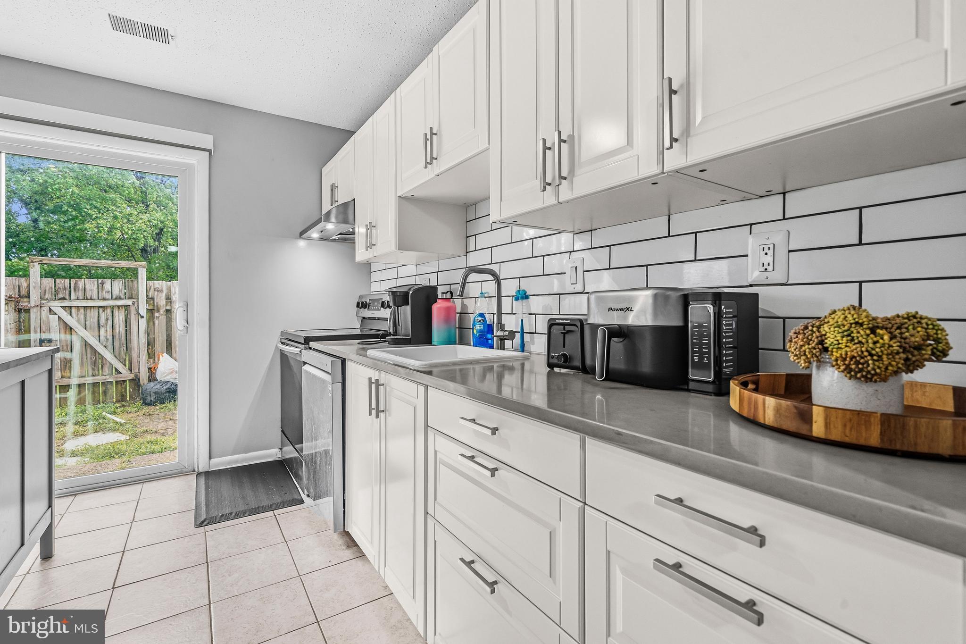
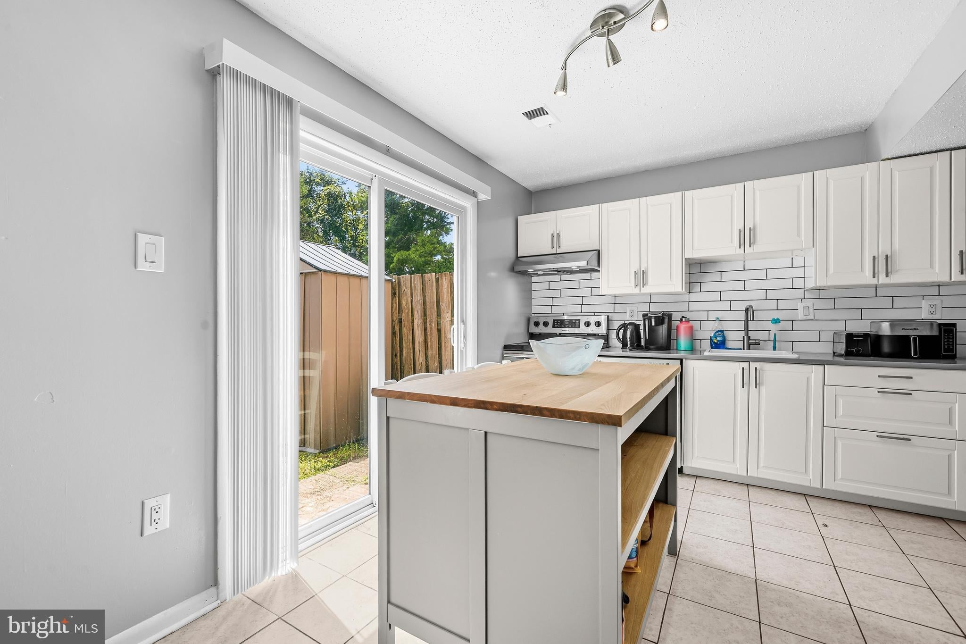
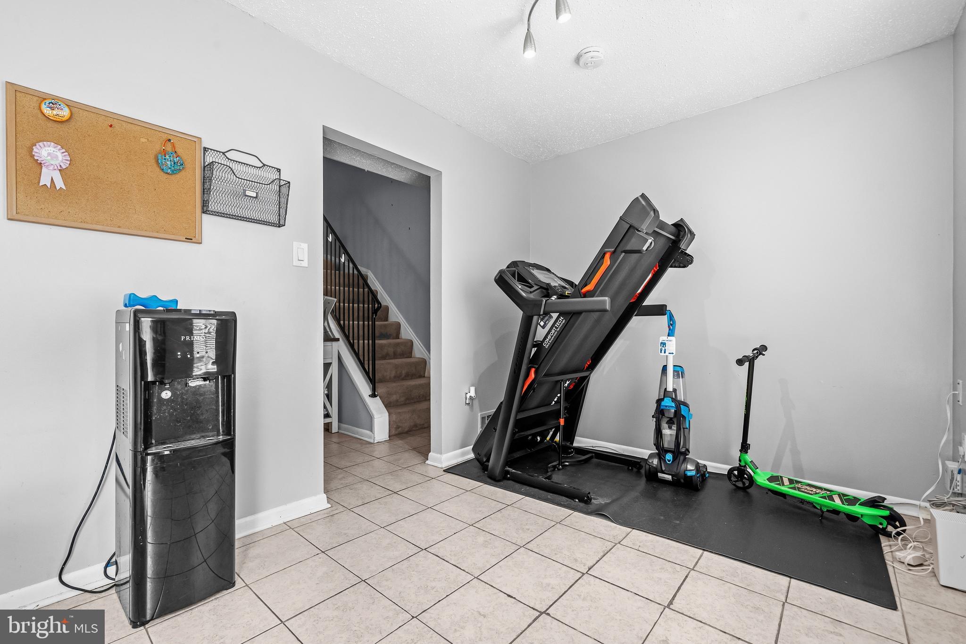
Updated Kitchen & Dining Space: The bright kitchen boasts tiled floors, crisp white cabinetry, sleek stainless steel appliances, and a center island. An adjacent eat-in area offers the perfect space for everyday meals.
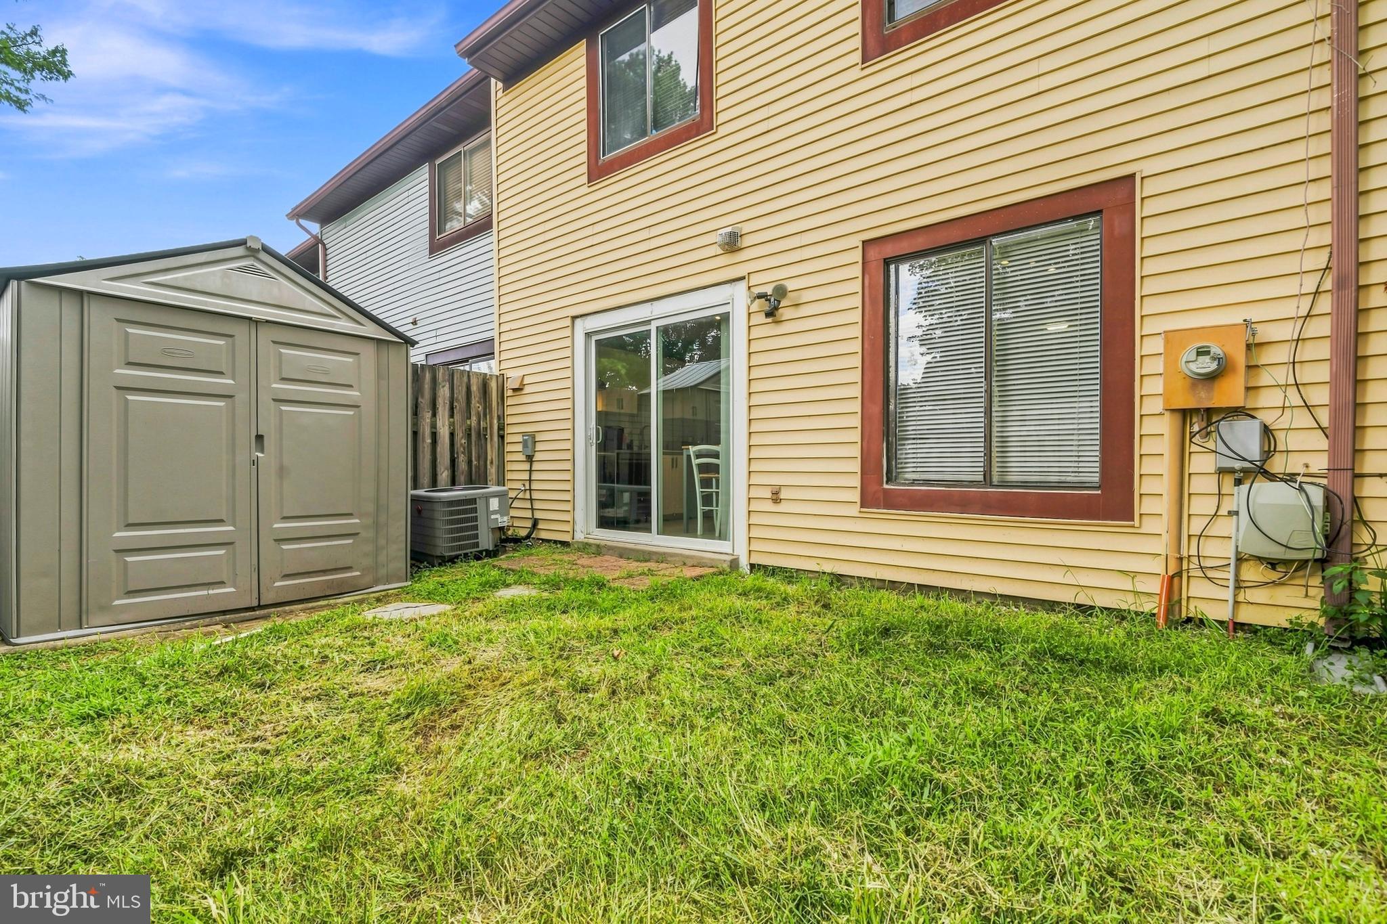
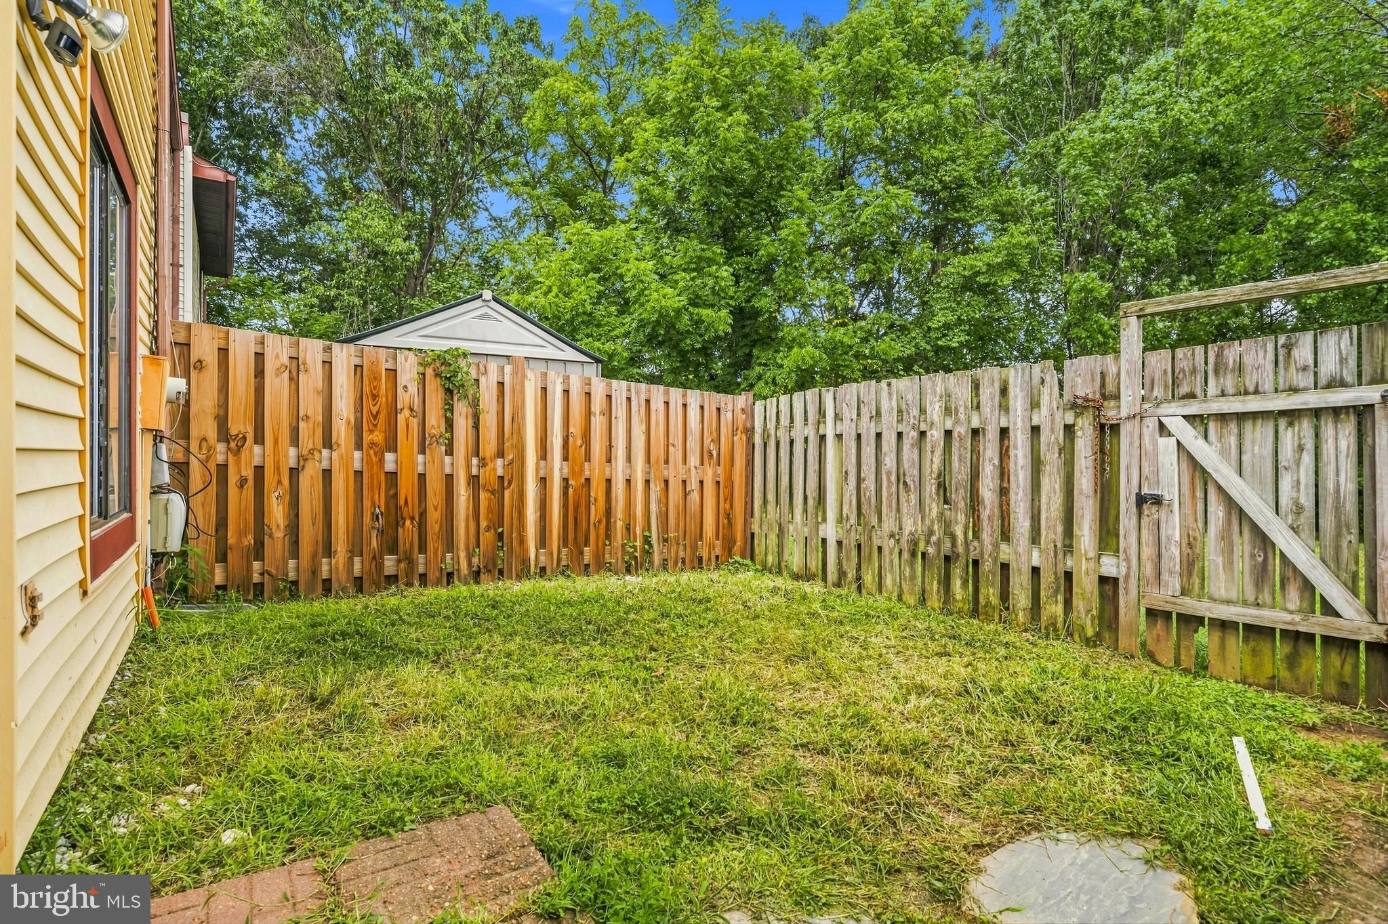
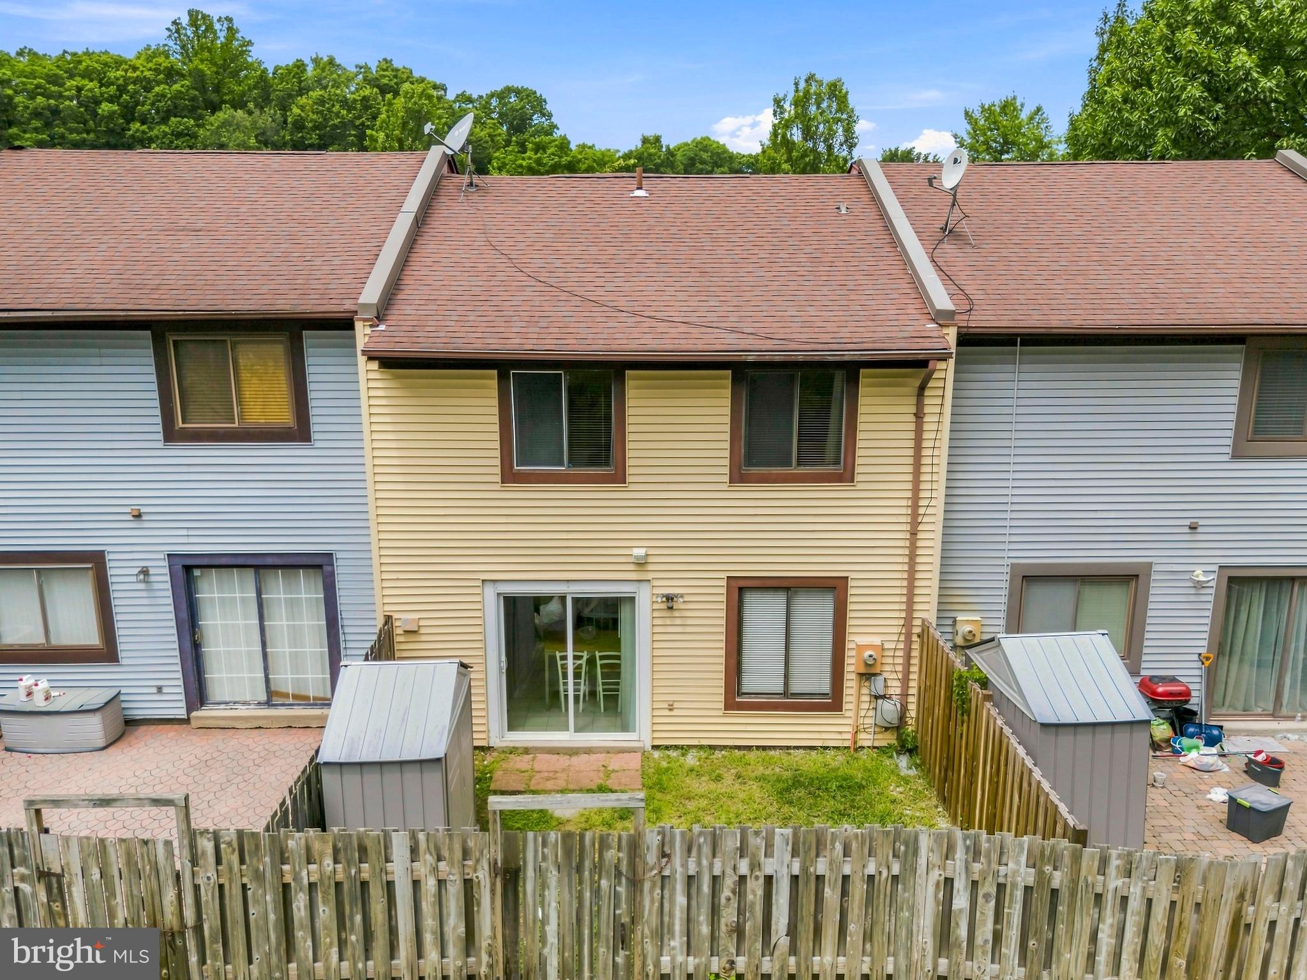
Outdoor Access: Step through the sliding glass door off the kitchen to your private, fully fenced backyard—ideal for outdoor relaxation or entertaining!
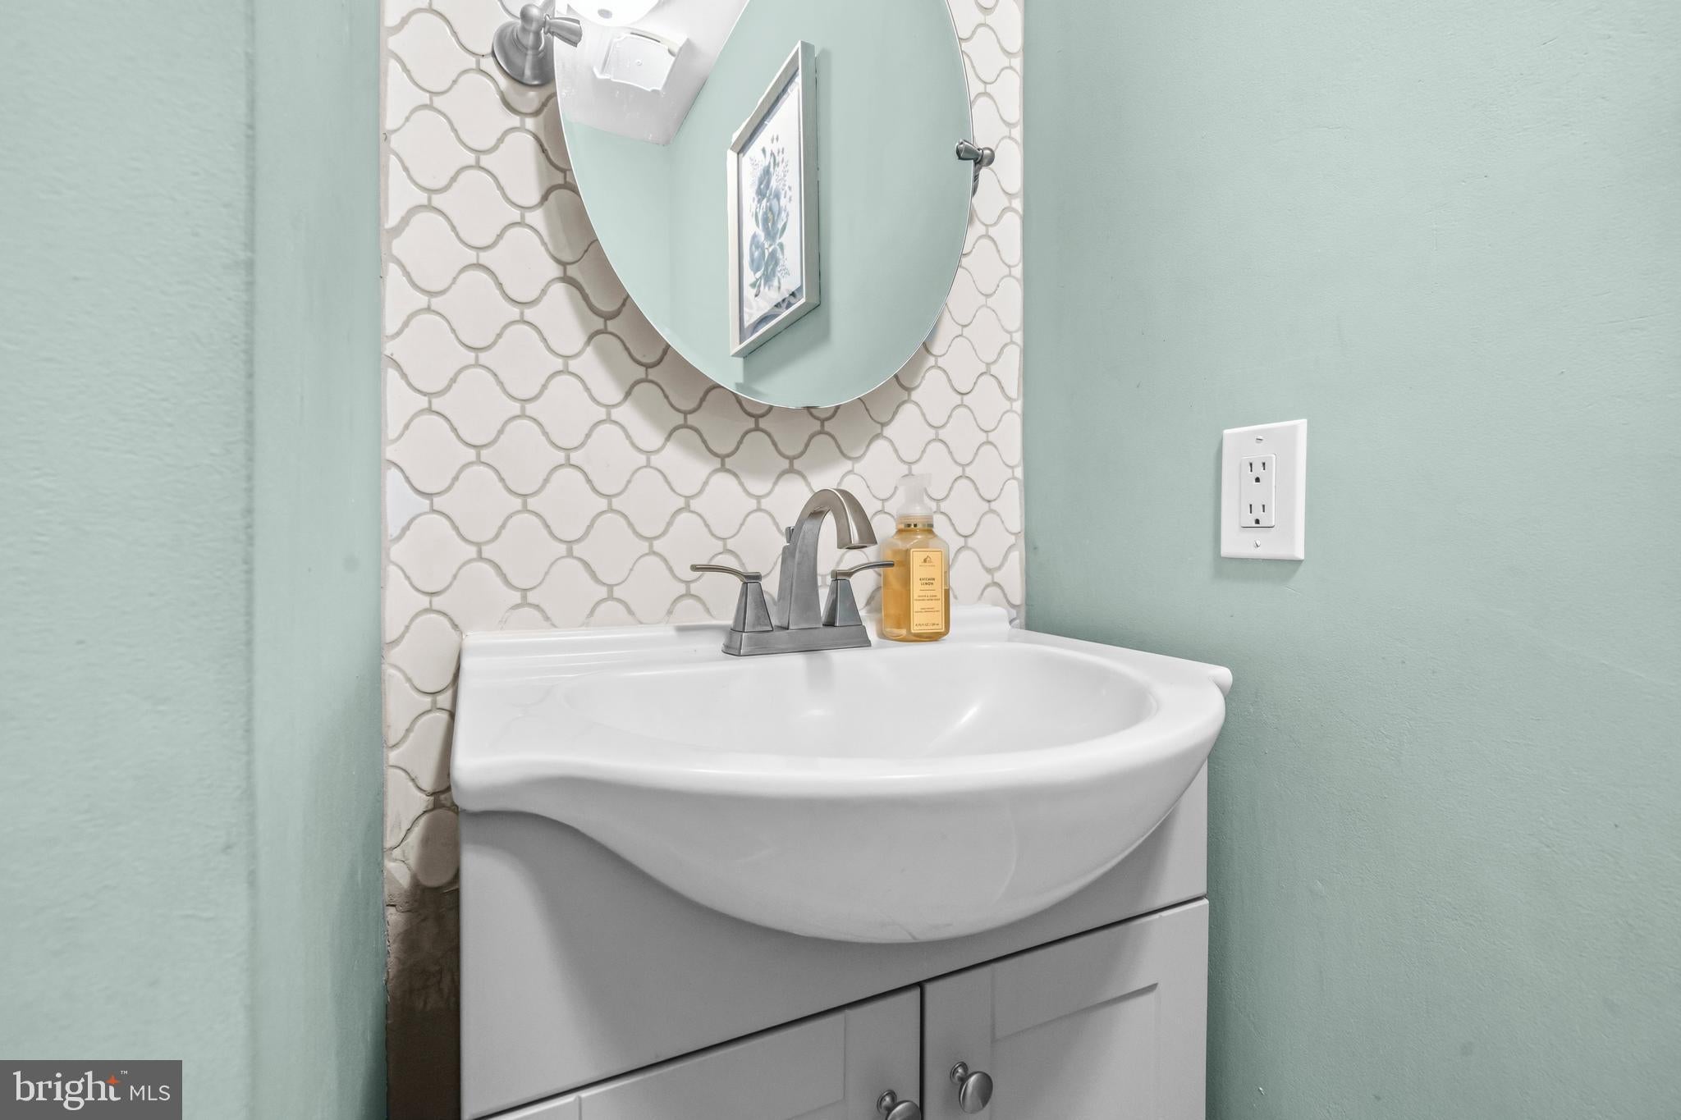
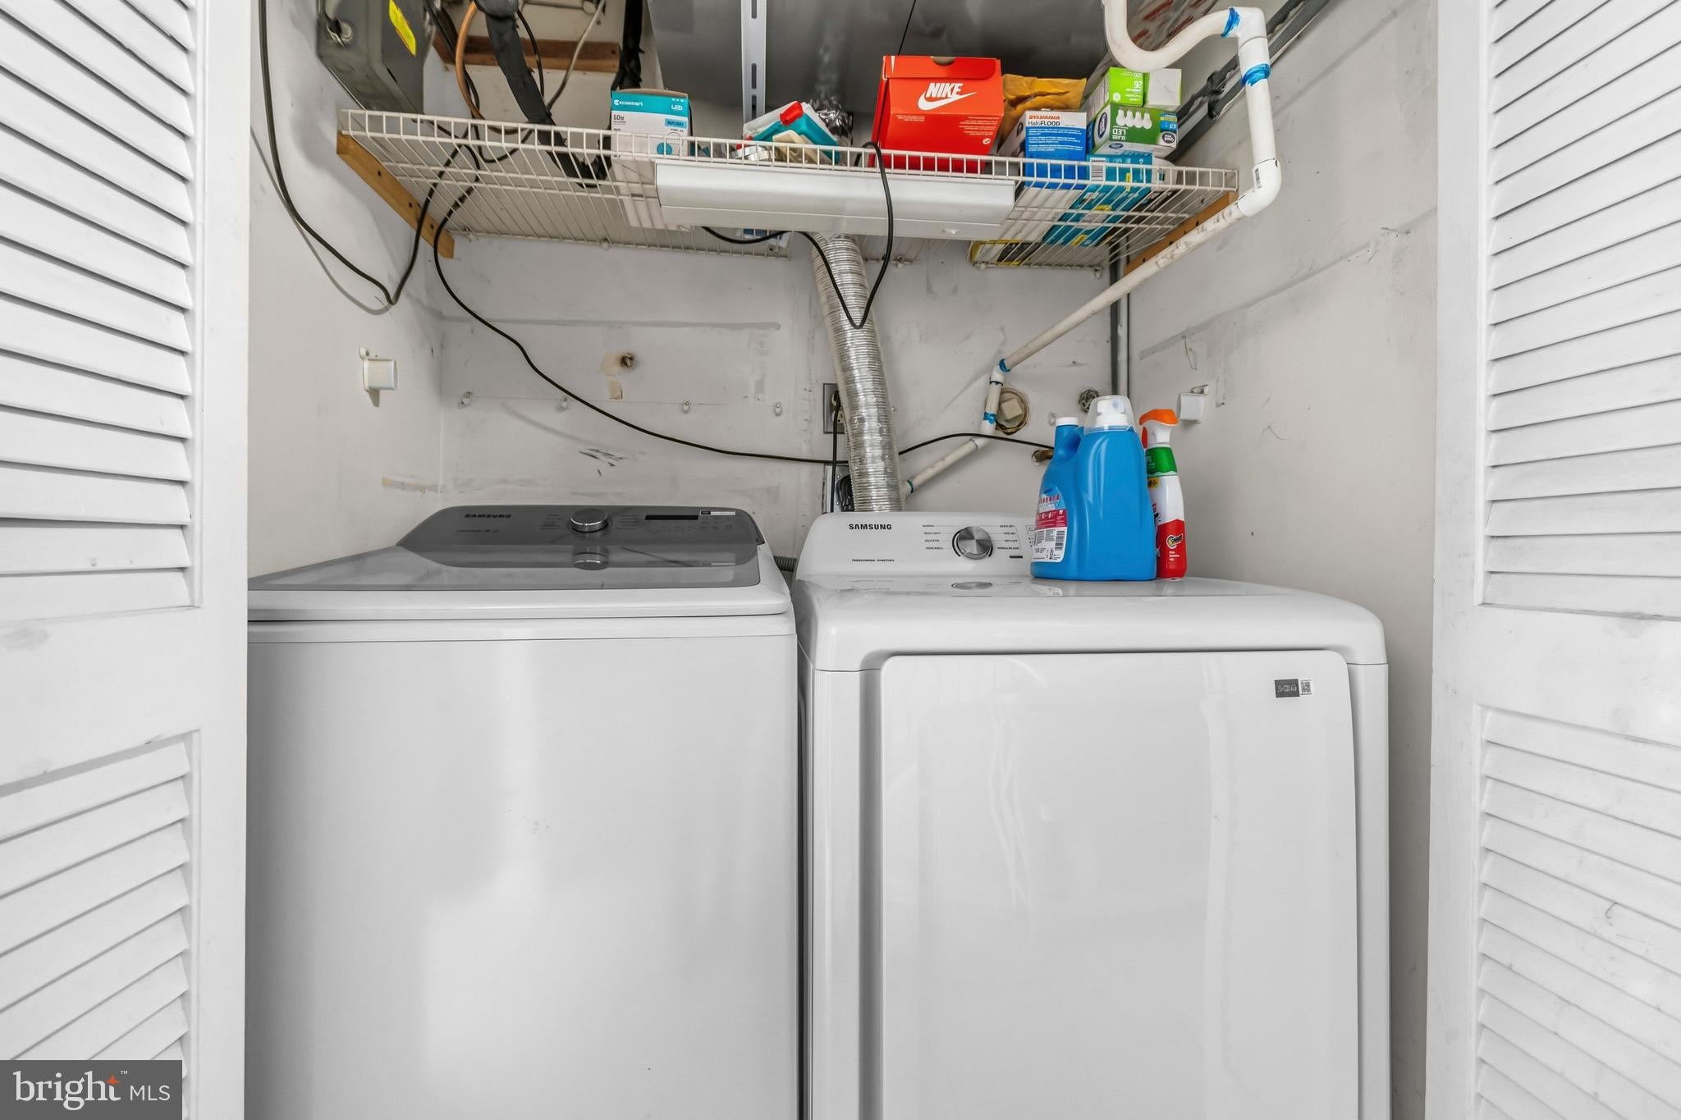
Convenient Amenities: A main-level half bath is positioned alongside the laundry nook. Above the washer and dryer sits an updated AC unit ( 5 years old) to keep you cool all summer long.
Upper Level Features
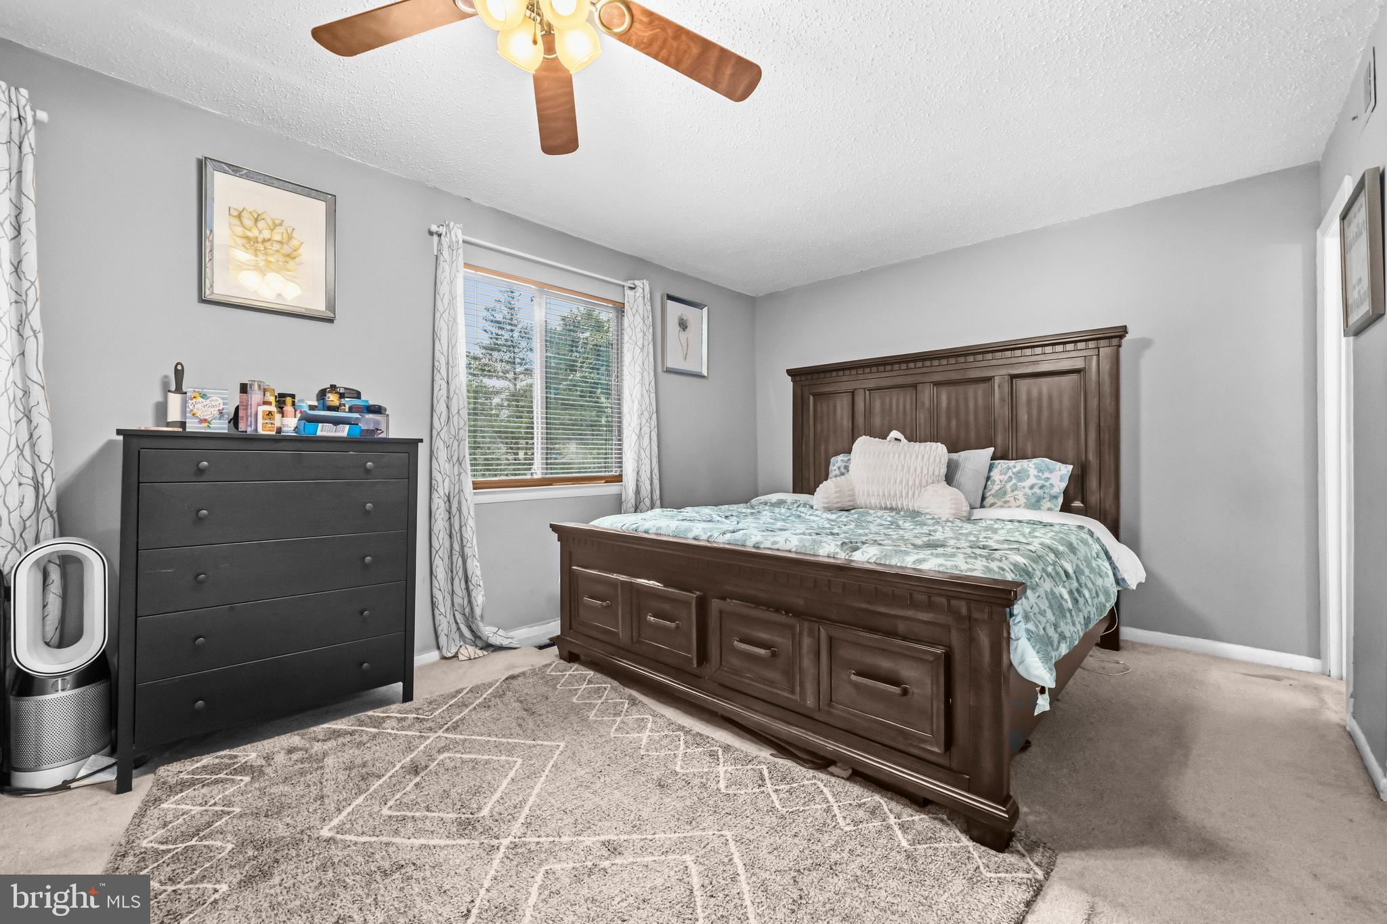
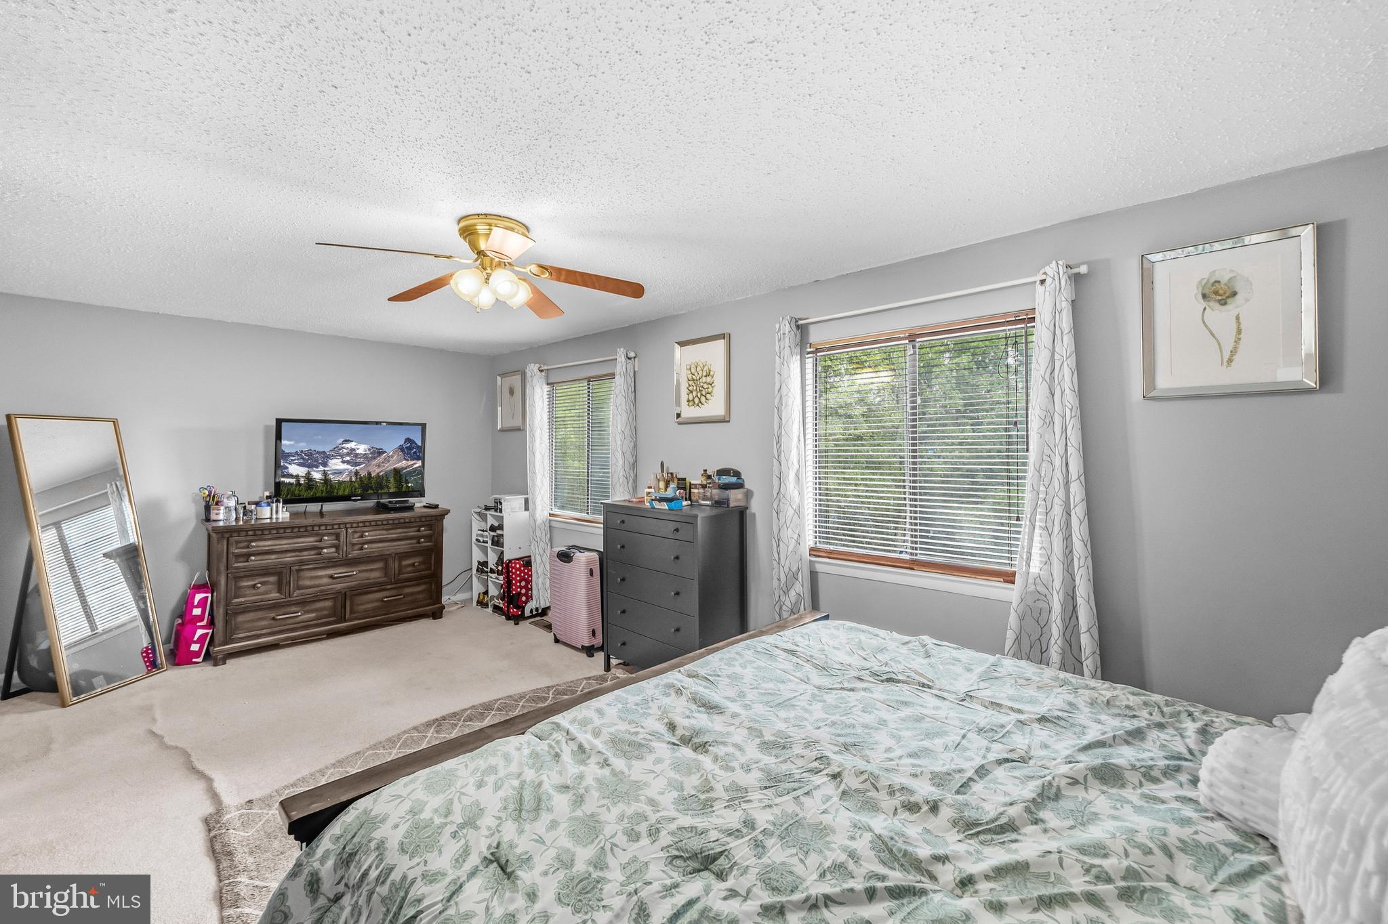
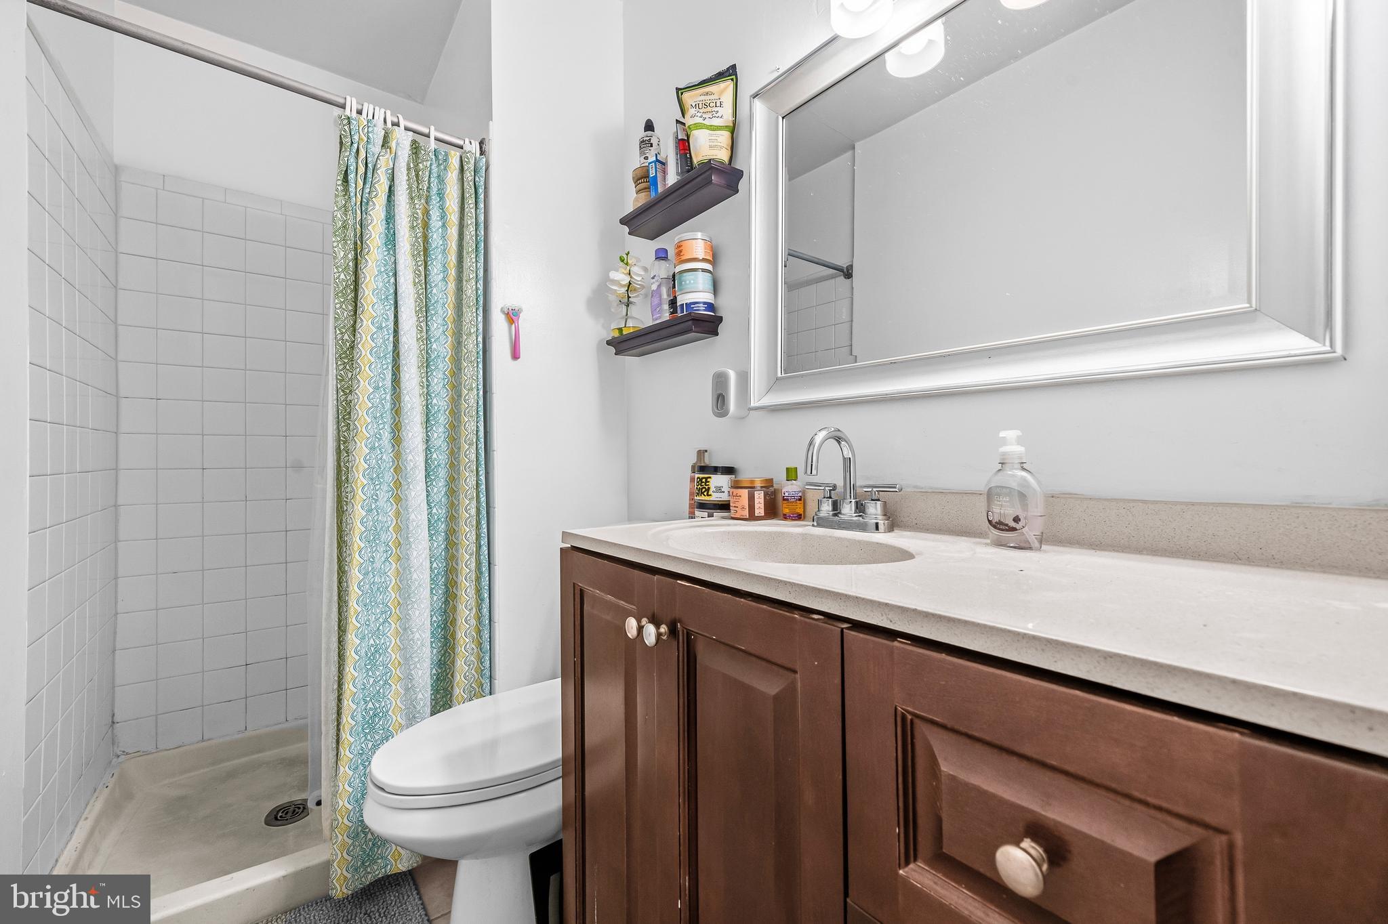
Primary Suite: The primary bedroom offers two closets for ample storage and its own private en-suite bathroom complete with a walk-in shower and single sink vanity.
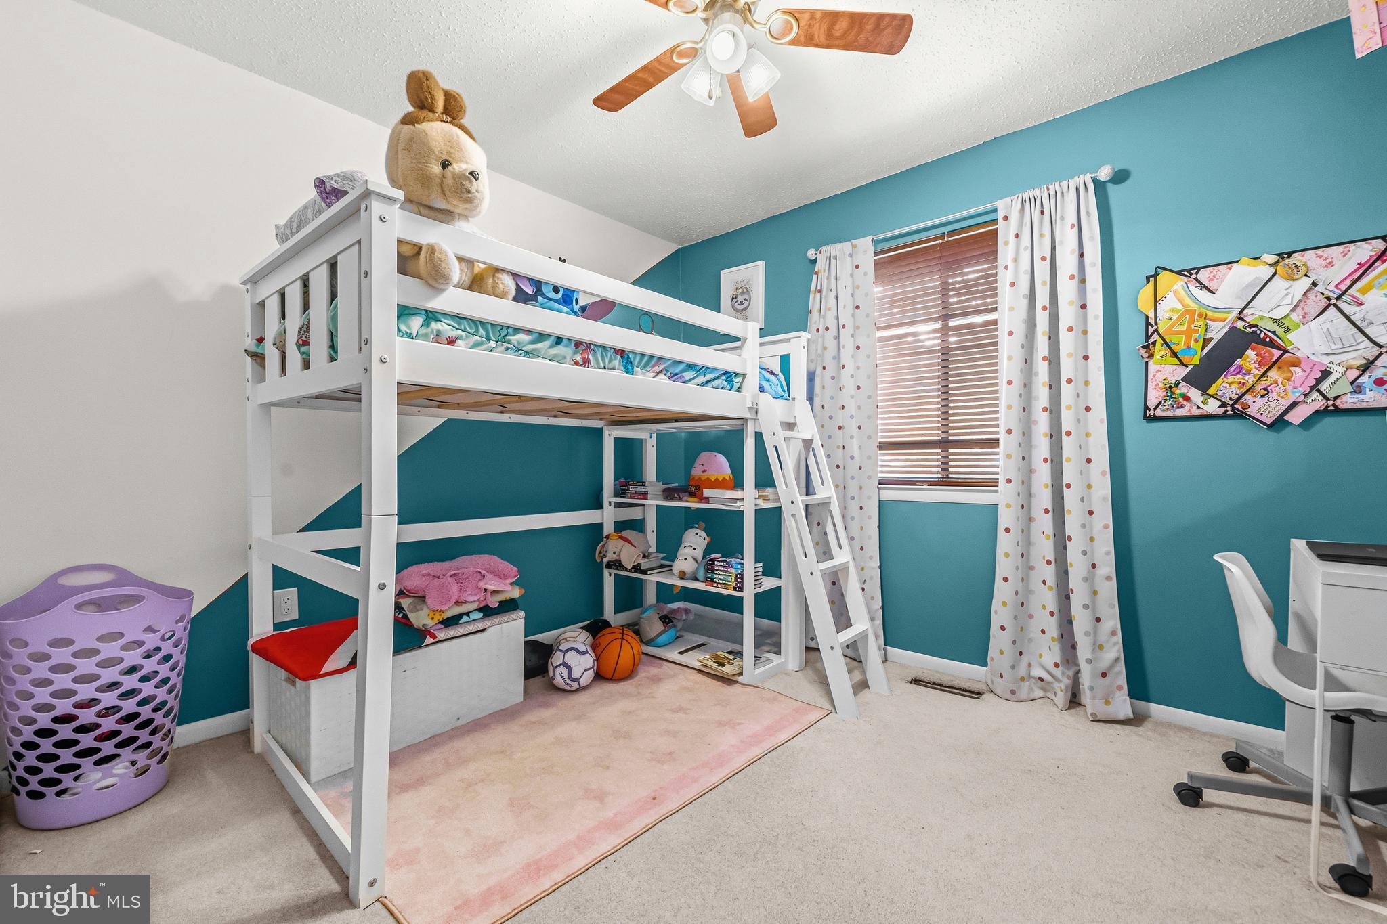
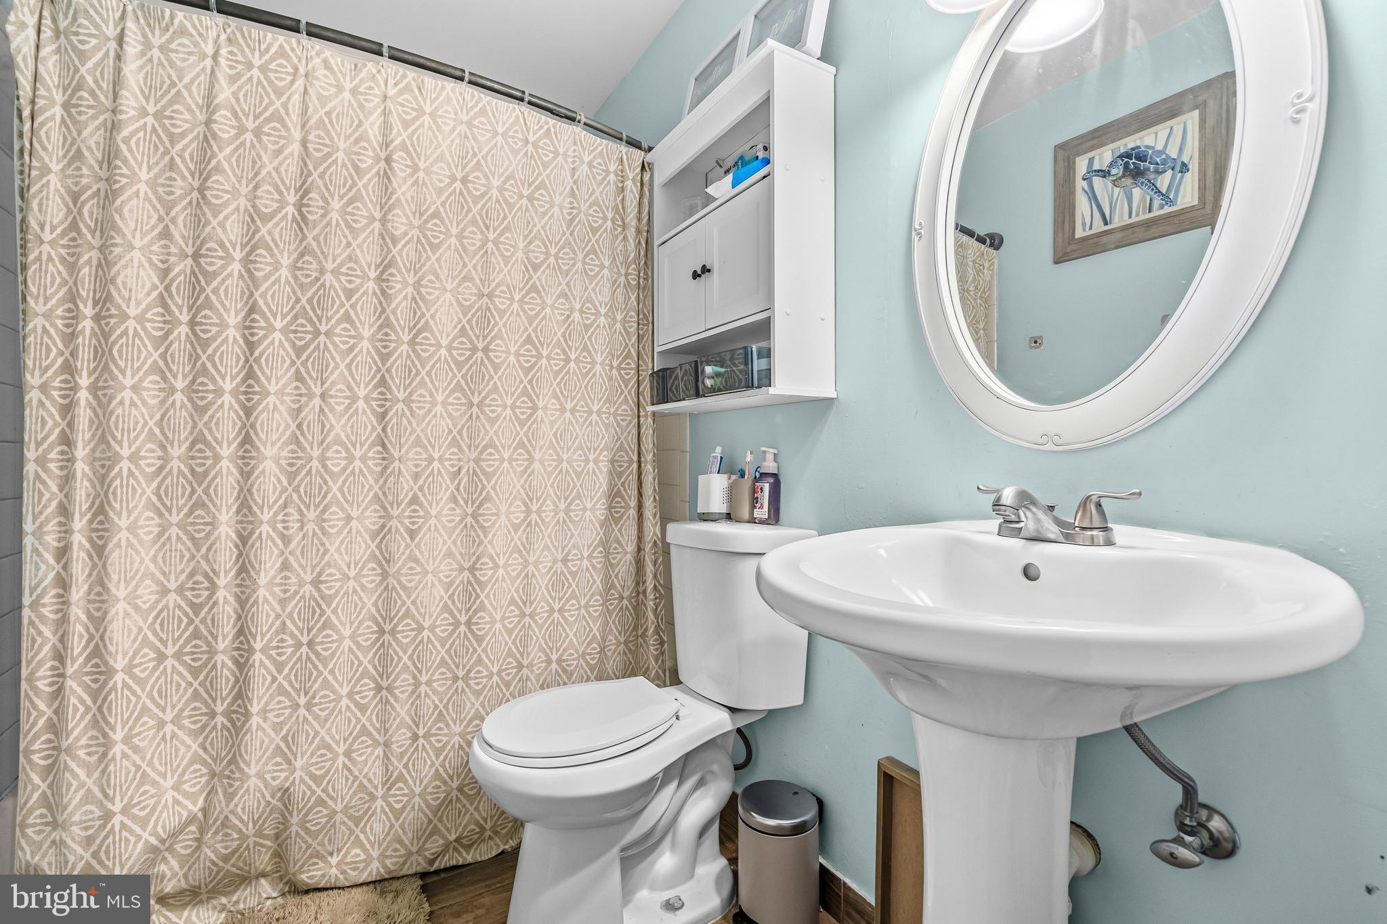
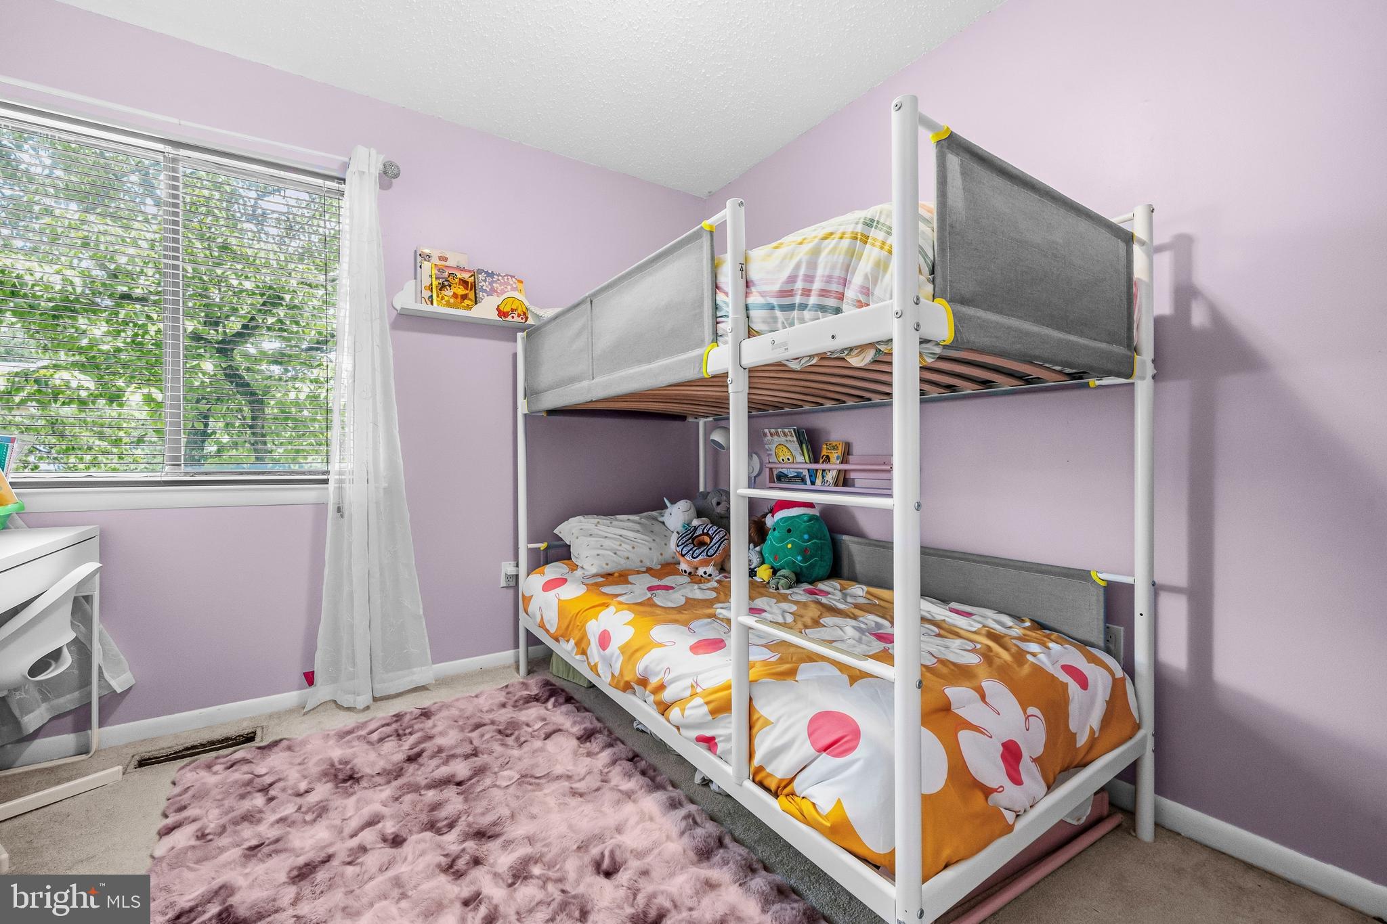
Additional Bedrooms: Two additional bedrooms share a full hall bathroom, perfect for family, guests, or a dedicated home office setup.
Location & Community
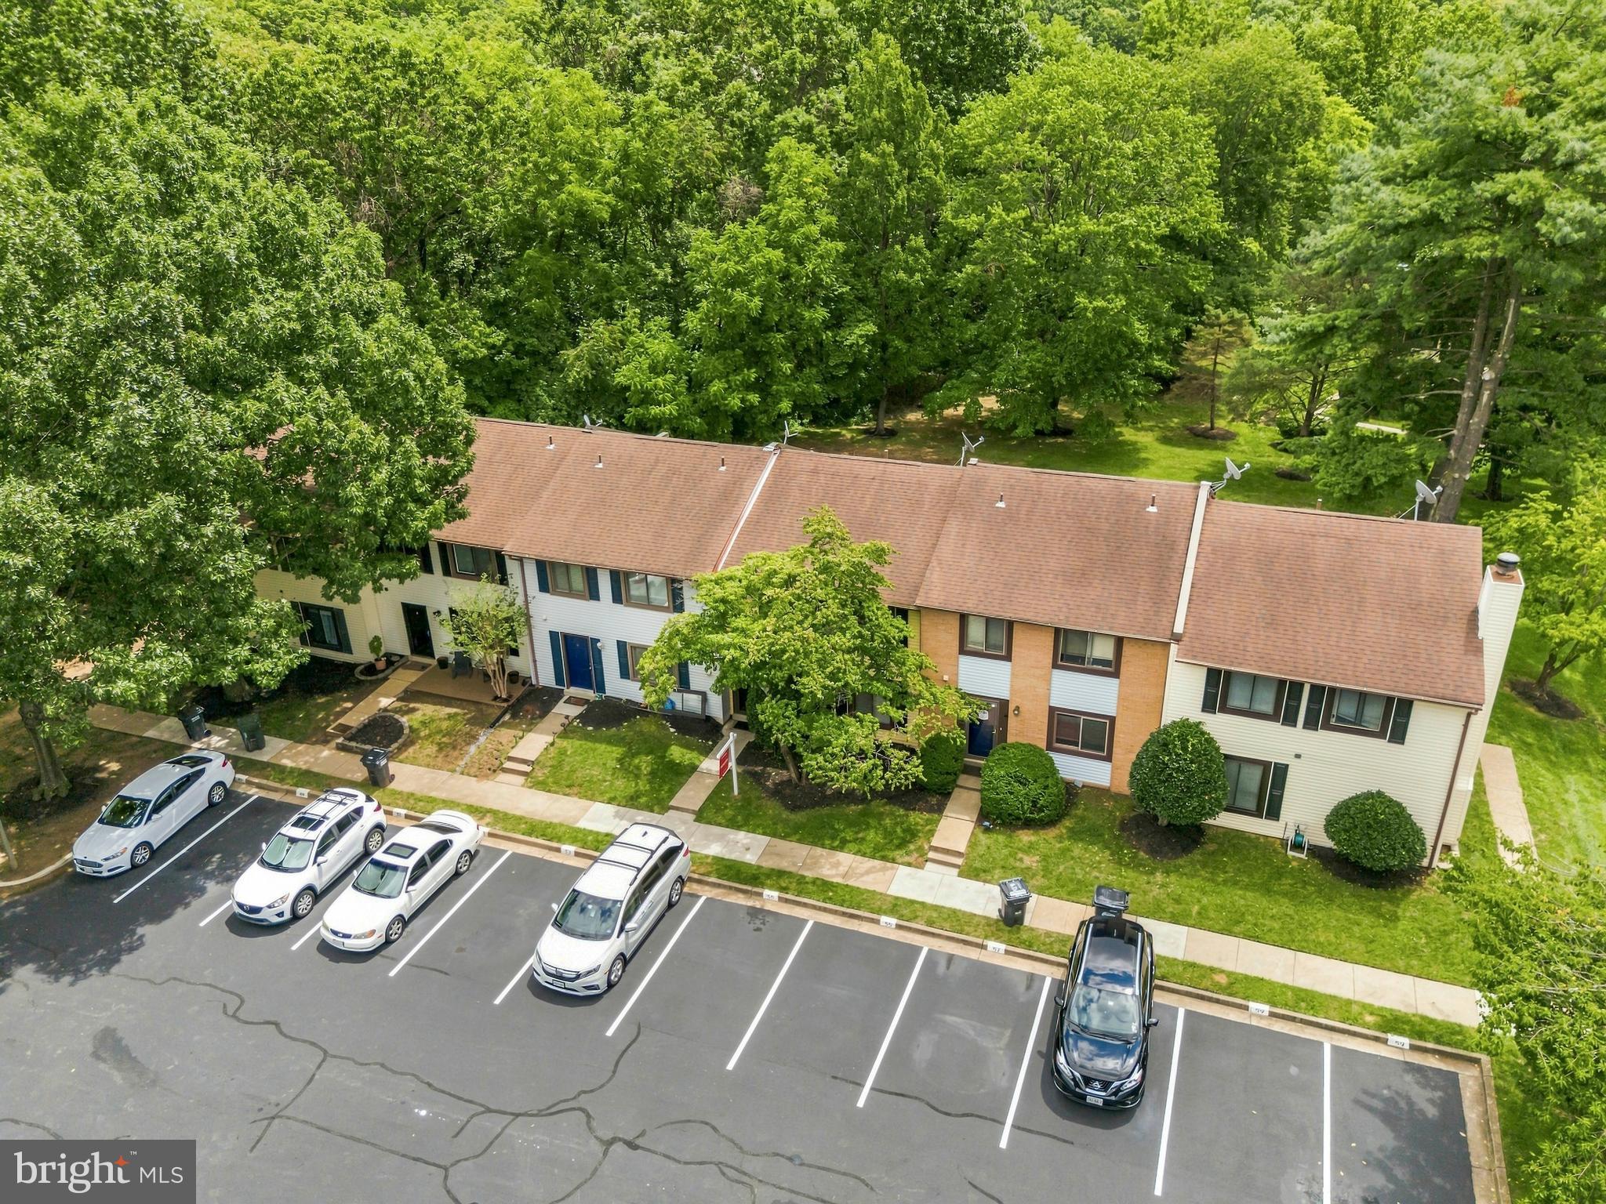
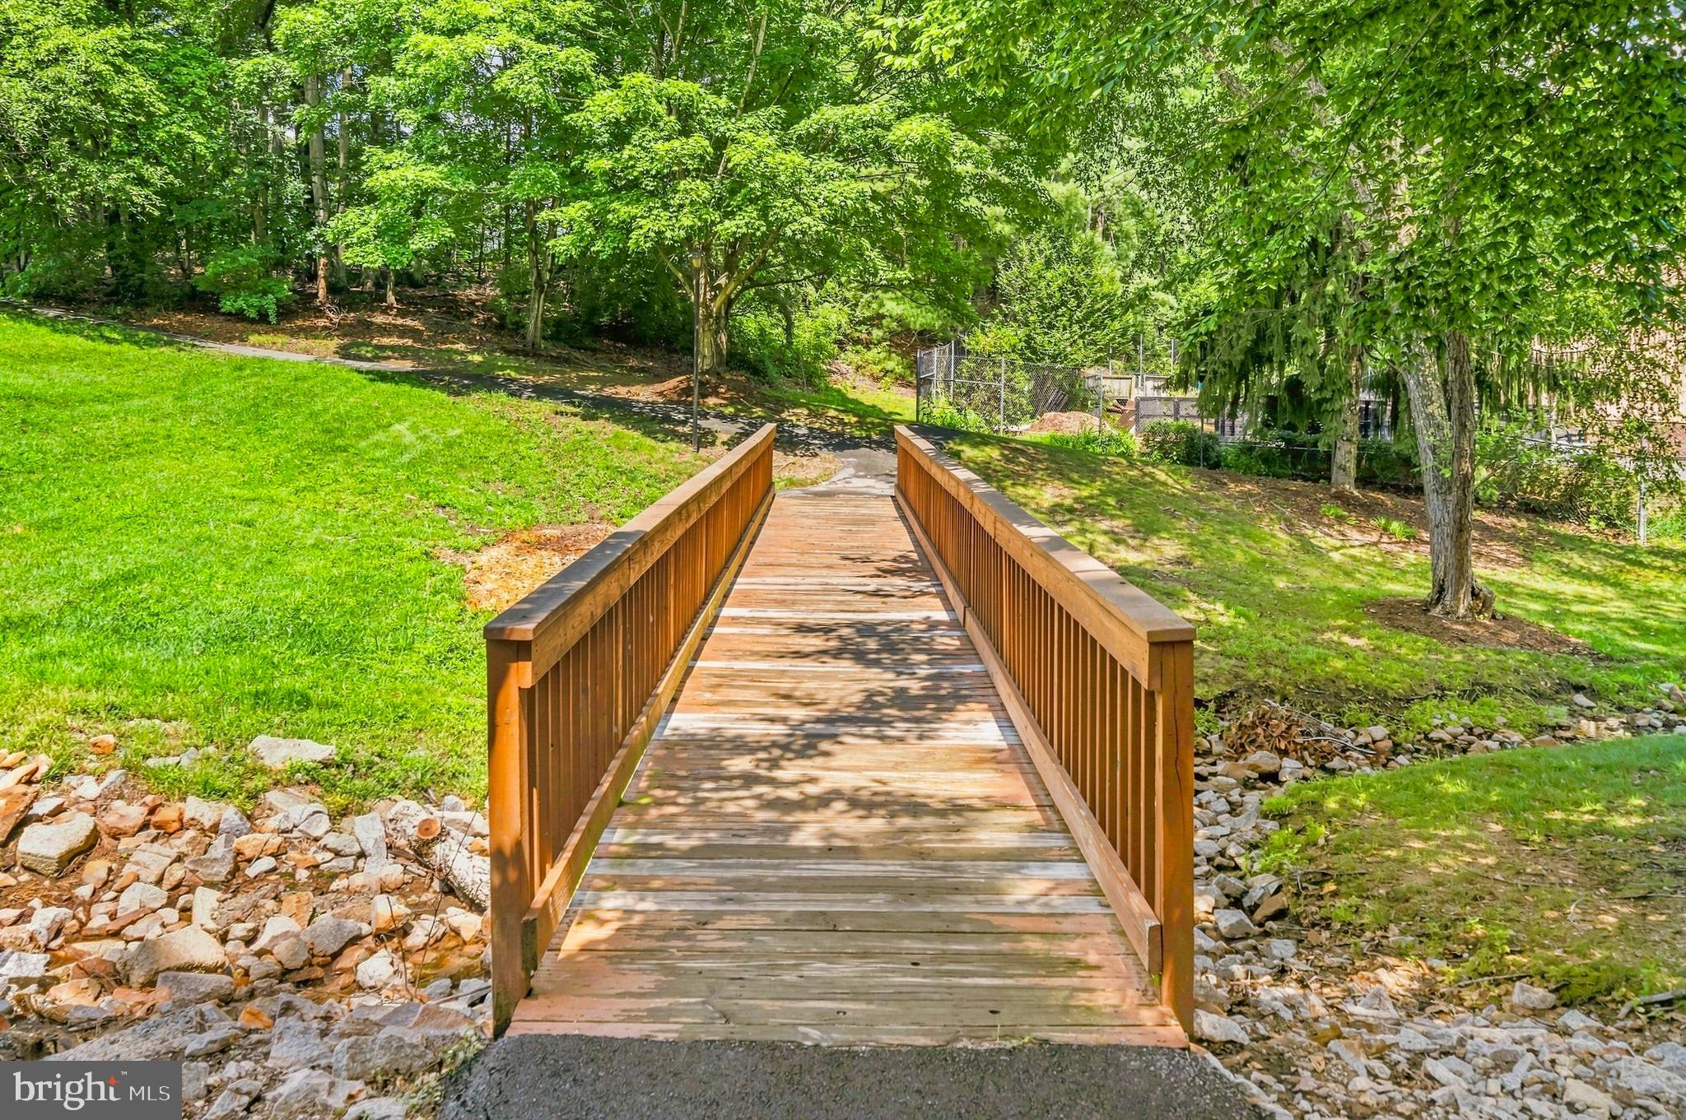
Located in the desirable Lake Ridge / Pinewood Forest community in Prince William County, you'll enjoy fantastic neighborhood amenities! Condominium fees conveniently cover water, trash removal, and exterior maintenance. Plus, you're just minutes from top-rated local schools (Antietam Elementary, Lake Ridge Middle, Woodbridge High), shopping, dining, and major commuter routes.
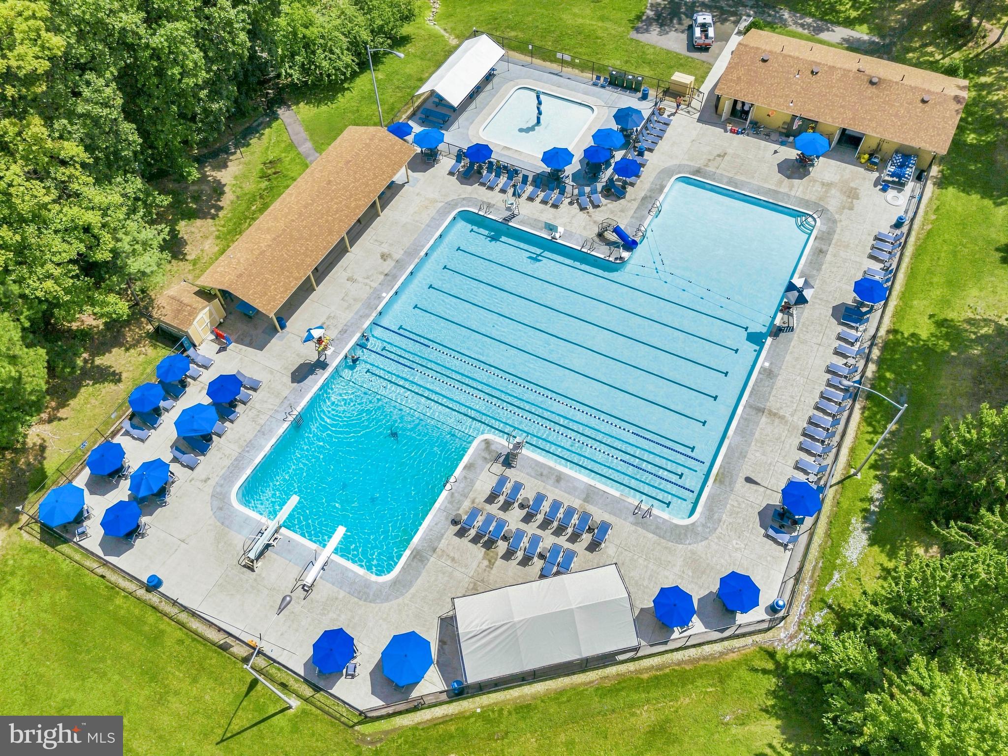
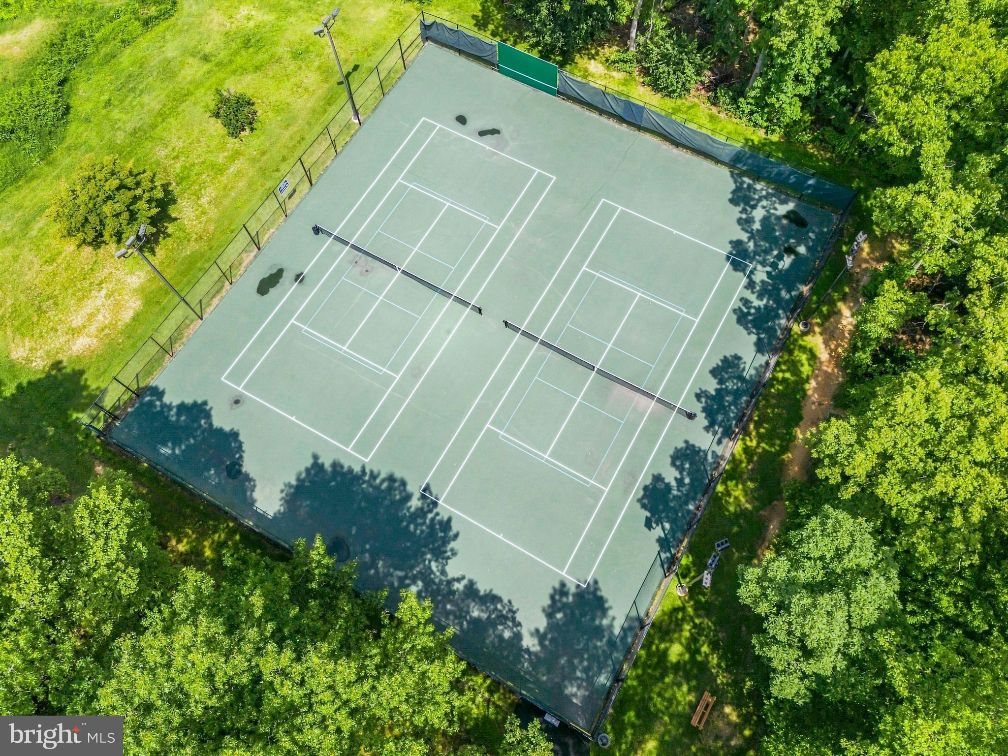
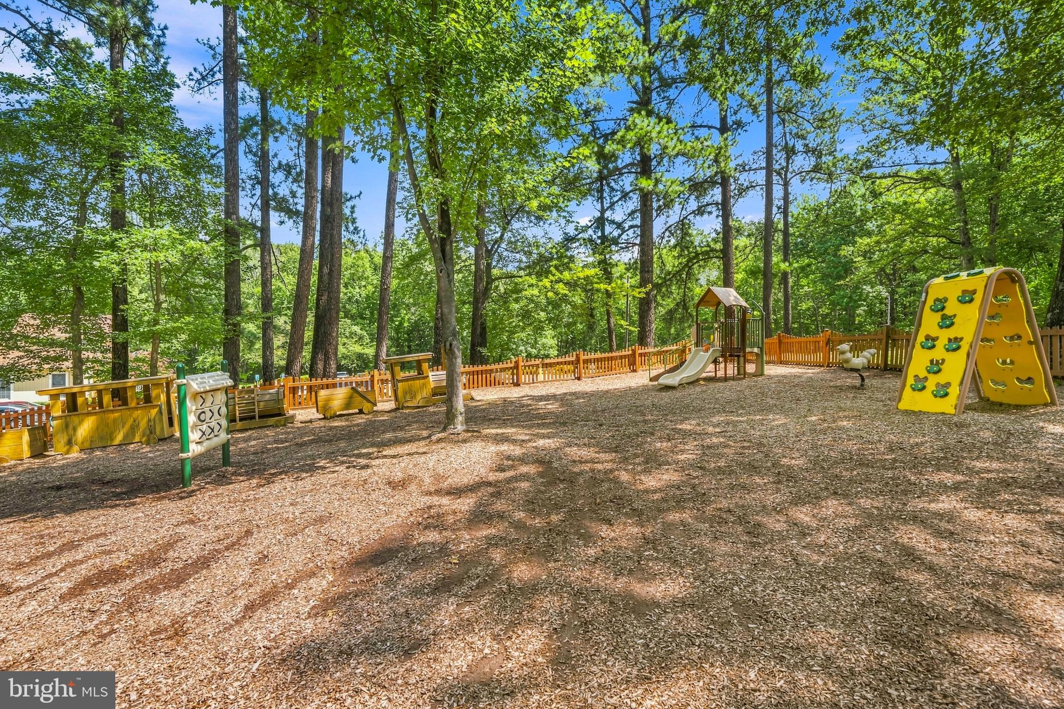
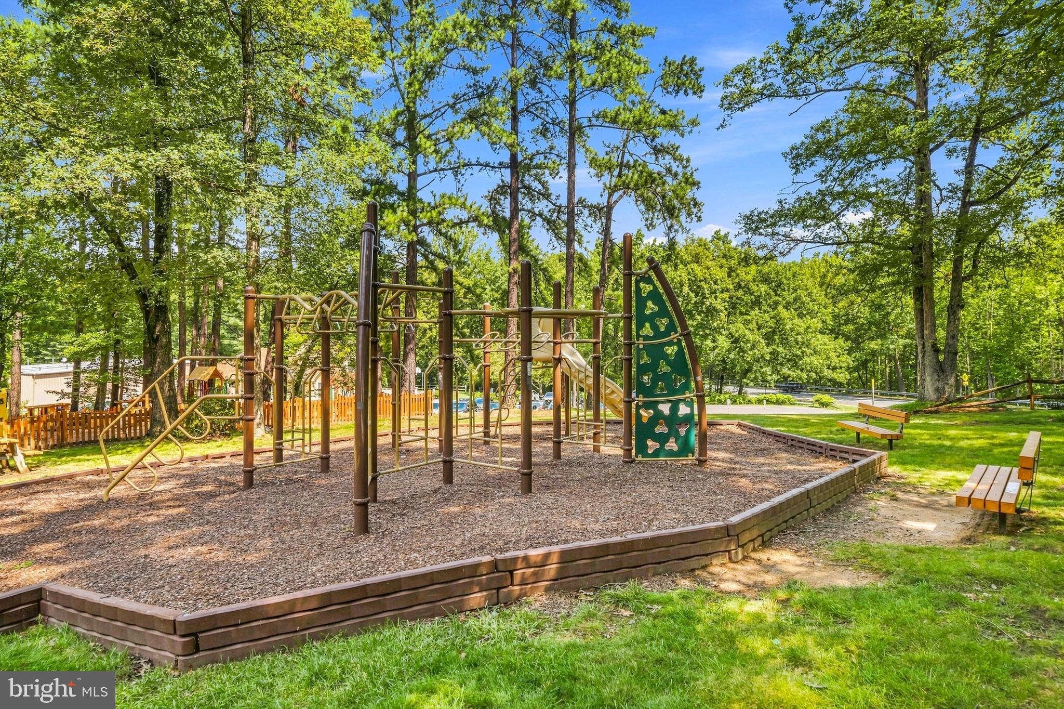
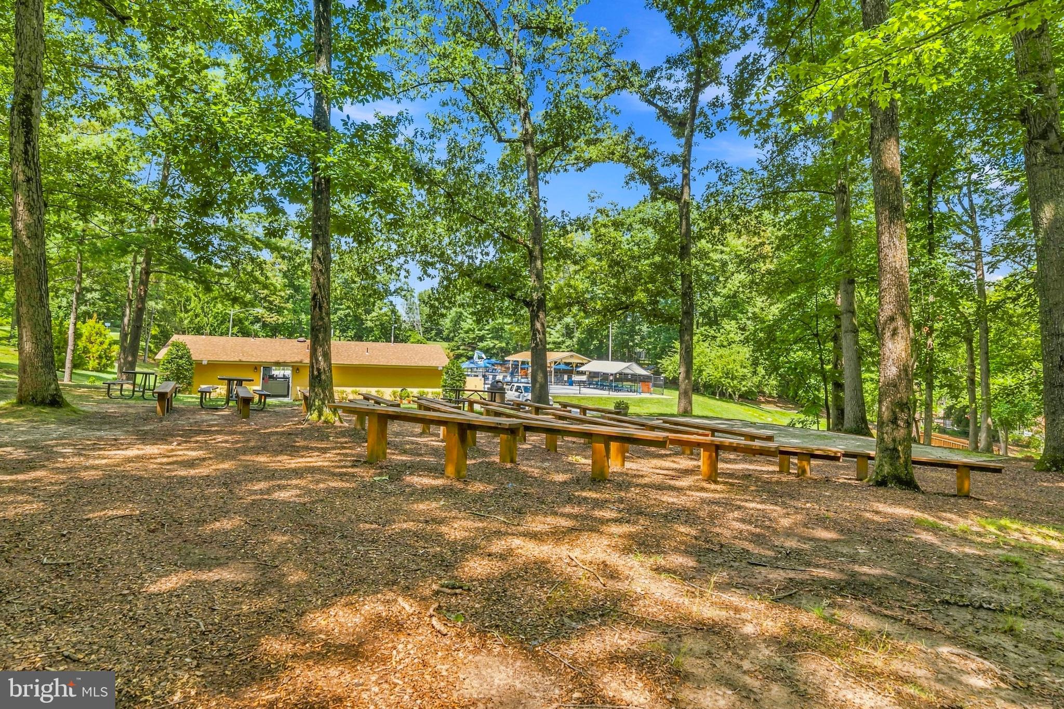
The Condo fee is $510 monthly: that covers exterior maintenance, such as roof, front doors, fence, sidings, shingles, water, sewage, affording you worry-free ownership of the home. The HOA $168 quarterly. That covers access to amazing amenities, such as seven pools, dog parks, playgrounds, tennis courts (multiple), tot lot is a black away near large pool, and Montessori school. It also covers trash, snow removal, lawn maintenance.
Don't miss this opportunity to own this wonderful townhouse in a great location.
| Date | Event | Price | Source |
|---|---|---|---|
| listed (Active) | $339,900 | Bright #VAPW2126728 |
Hi there — ask anything about this property or the area and the team will get right back to you.
Local real estate advisory services provided by agent with The Southside Group
Listed by Stefan A Scholz with Redfin Corporation
The data relating to real estate for sale on this website appears in part through the BRIGHT Internet Data Exchange program, a voluntary cooperative exchange of property listing data between licensed real estate brokerage firms in which Stefan A Scholz participates, and is provided by BRIGHT through a licensing agreement. The information provided by this website is for the personal, non-commercial use of consumers and may not be used for any purpose other than to identify prospective properties consumers may be interested in purchasing. Some properties which appear for sale on this website may no longer be available because they are under contract, have closed or are no longer being offered for sale. Information Deemed Reliable But Not Guaranteed. Copyright © 2026 Bright MLS. All rights reserved.
You agree to The Southside Group Terms of Use and Privacy Policy. By choosing to contact a property, you also agree that The Southside Group and its associates may call, text, or email you regarding any inquiries or activities you submit through our website. This may involve the use of automated means and prerecorded or artificial voices.
Step 1 of 2
You've reached the free preview limit. Create a free account to see this listing and everything else on the site.
Step 2 of 2
Tell us how to reach you about homes you like.
Enter your password to sign in as
You've reached the free preview limit. Create a free account to see this listing and everything else on the site.
Already have an account? Sign in
Sign in to your account.
New here? Create an account