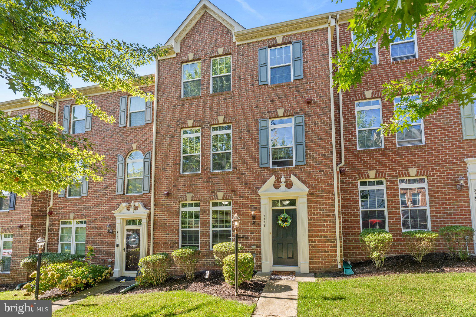
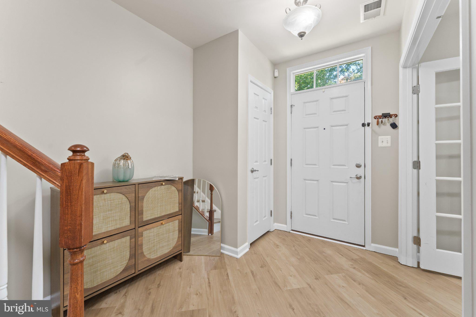
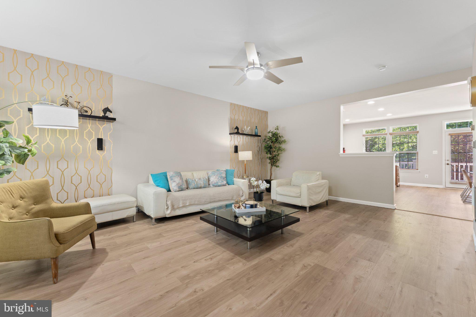
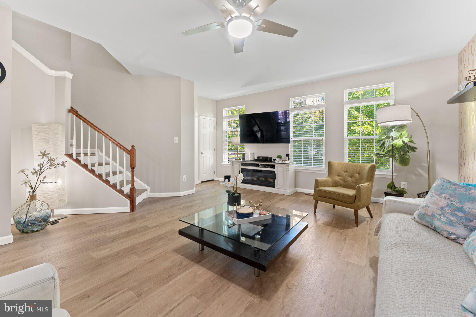
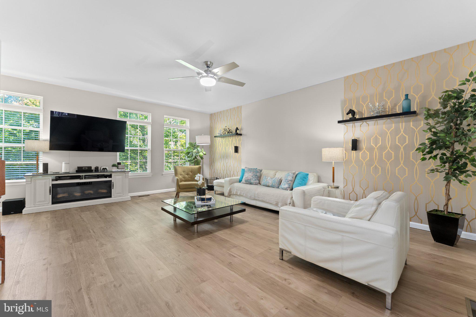
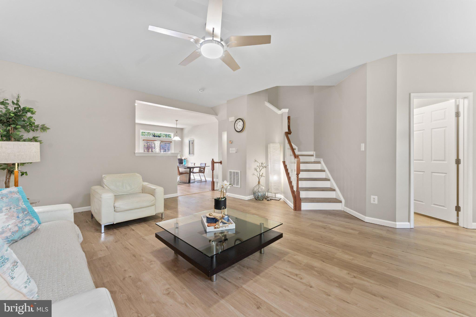
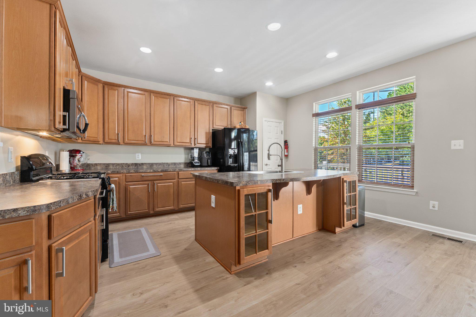
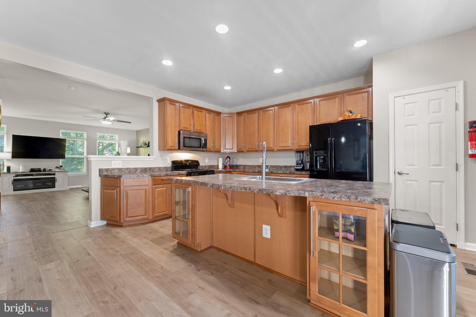
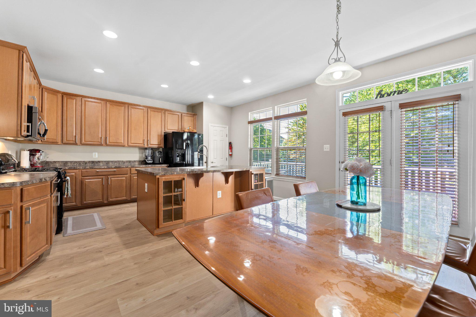
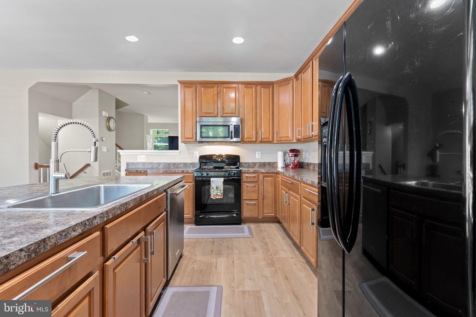
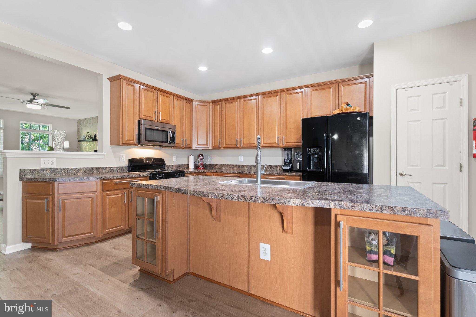
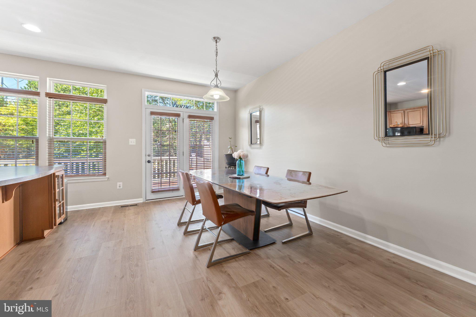
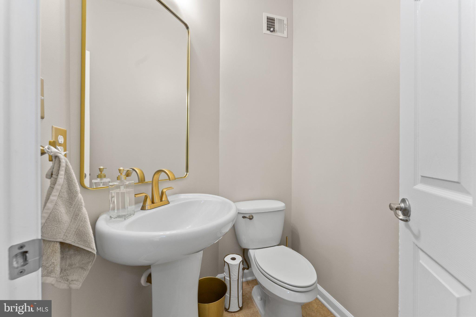
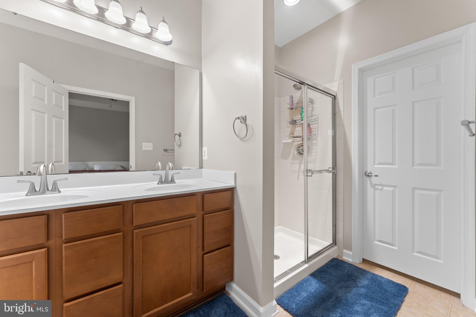
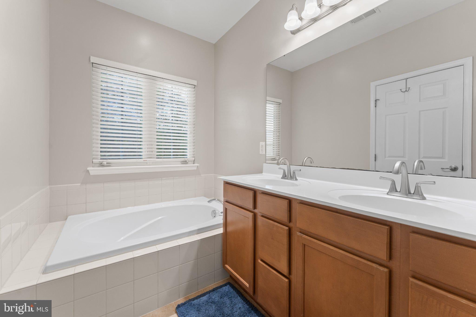
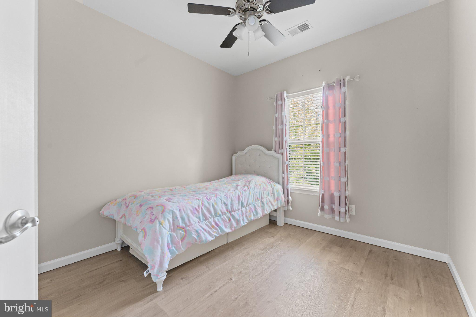
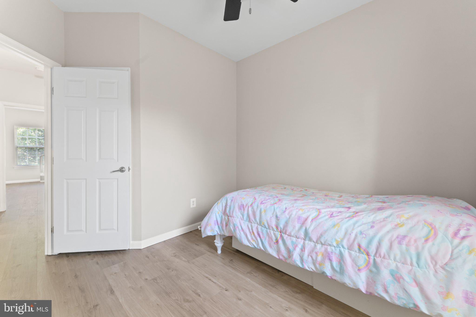
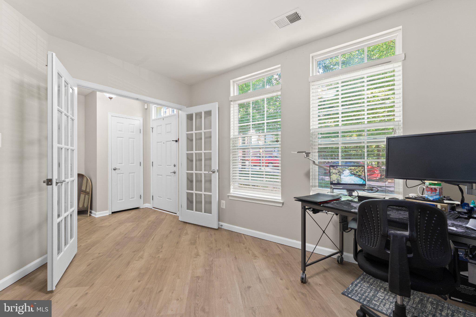
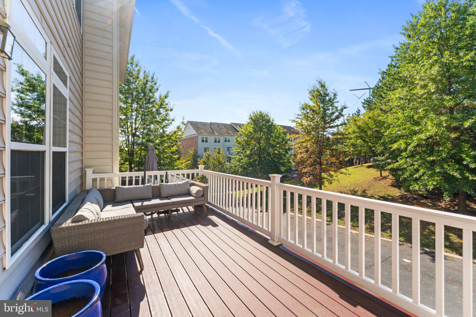
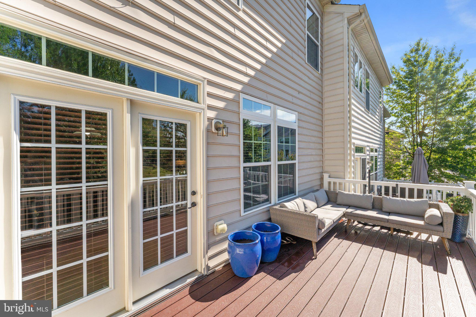
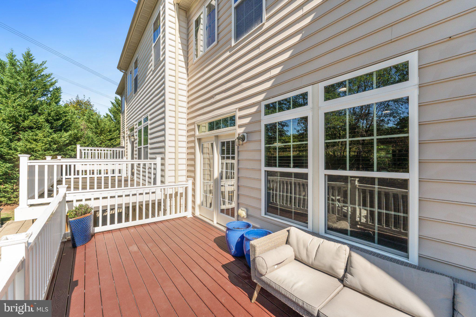
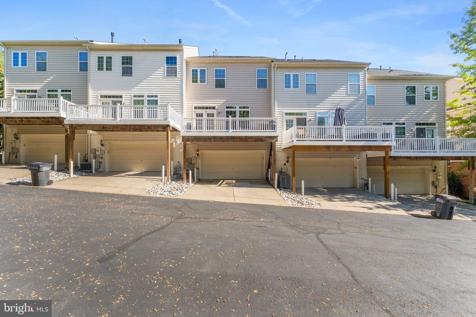
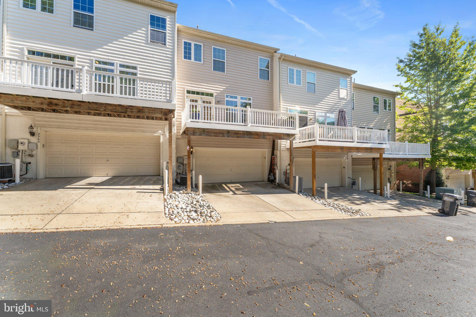
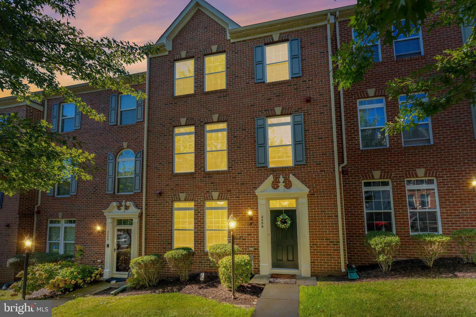
This isn’t just a place to come home to—it’s a community designed around how you want to live. Set inside the gated Potomac Club, this beautifully maintained three-level townhome puts resort-style amenities, shopping, dining, and some of Northern Virginia’s best commuting options practically at your doorstep. Inside, fresh paint, nine-foot ceilings, and luxury vinyl plank flooring throughout create a clean, updated feel—with no carpet anywhere in the home. Transom windows bring in an abundance of natural light, making the main living level feel especially bright and open. The kitchen is made for both everyday living and gathering, with an island and breakfast bar, pantry, and adjoining dining area. French doors lead outside to a newly updated, maintenance-free composite deck overlooking a hillside, stone wall, and tree line—a tucked-away outdoor space with room below for kids to play.
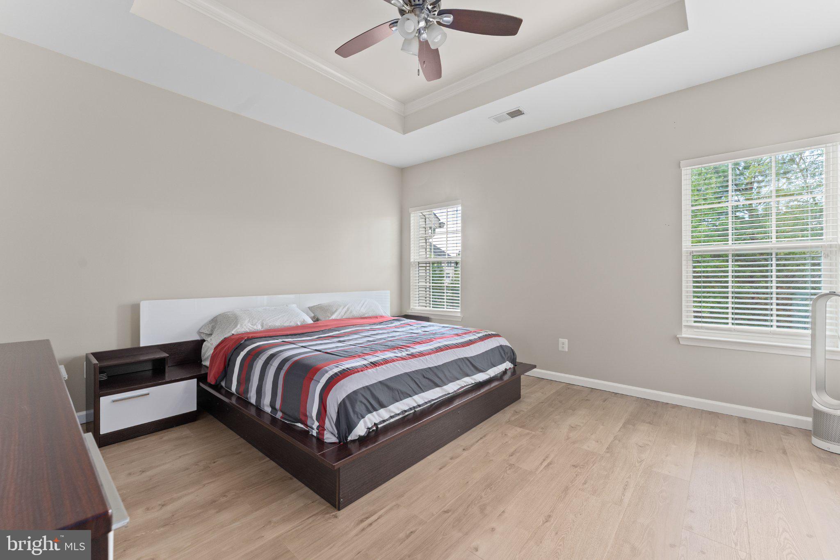
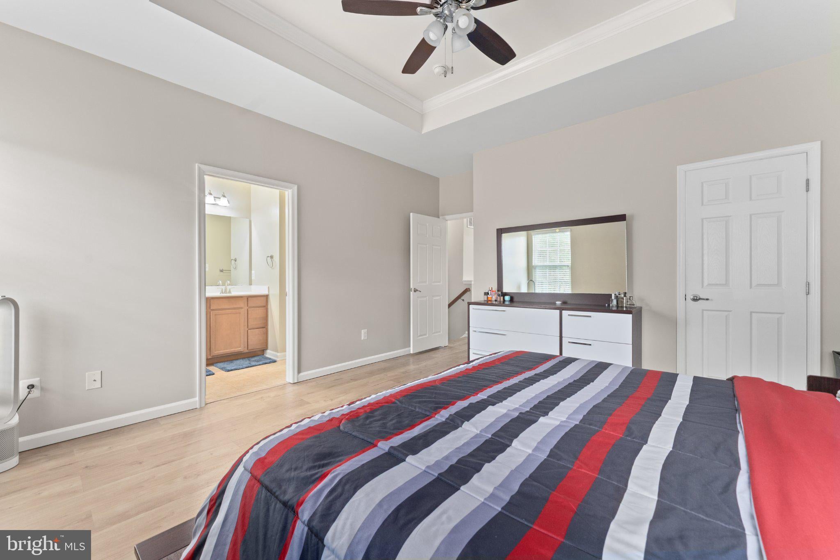
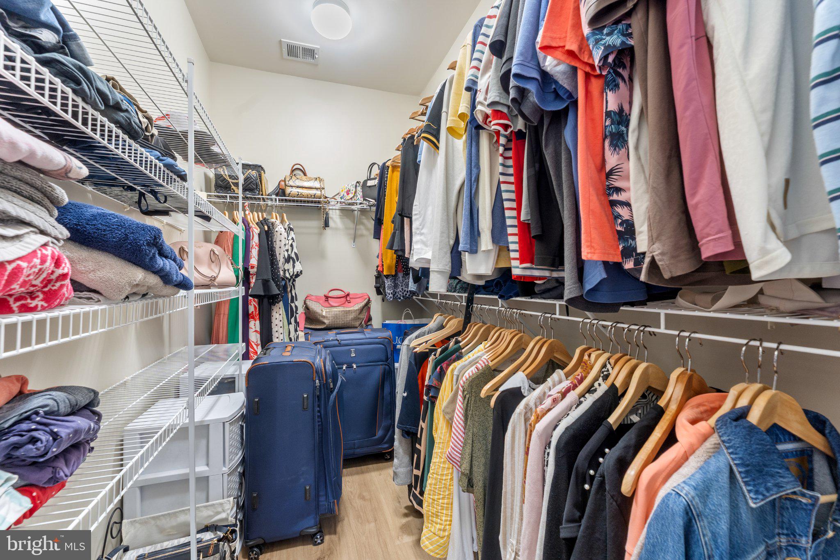
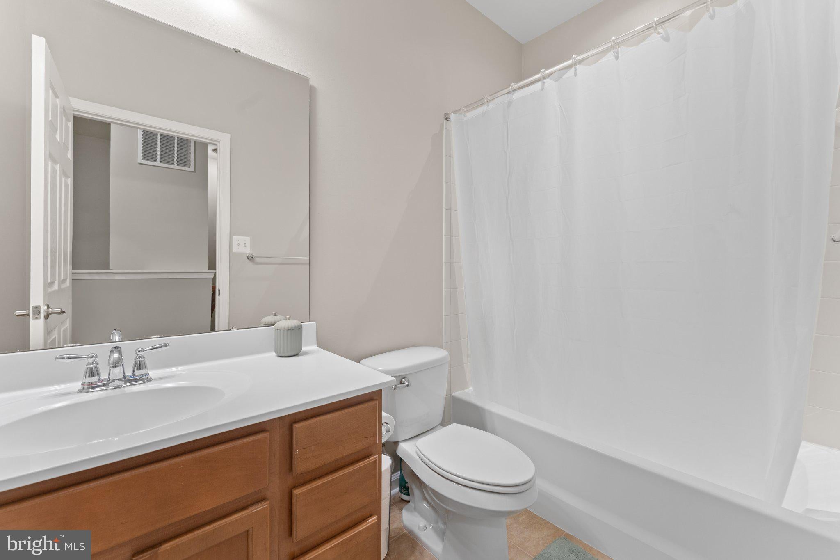
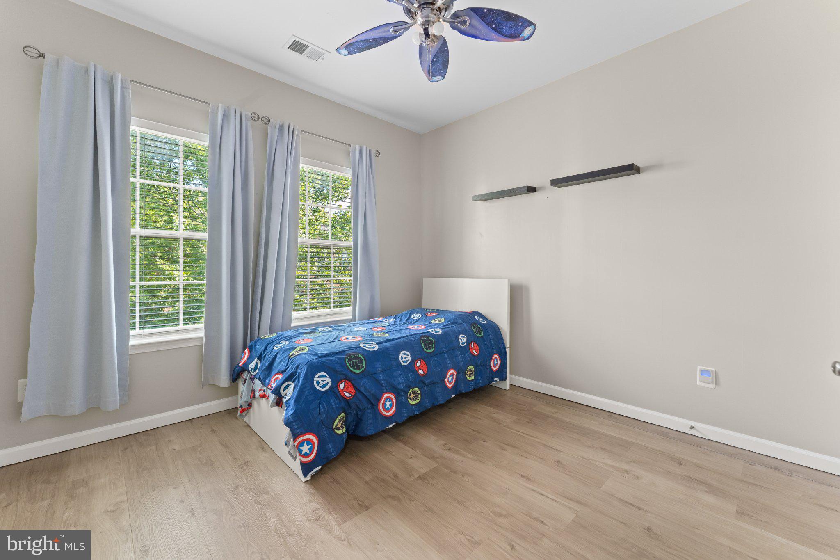
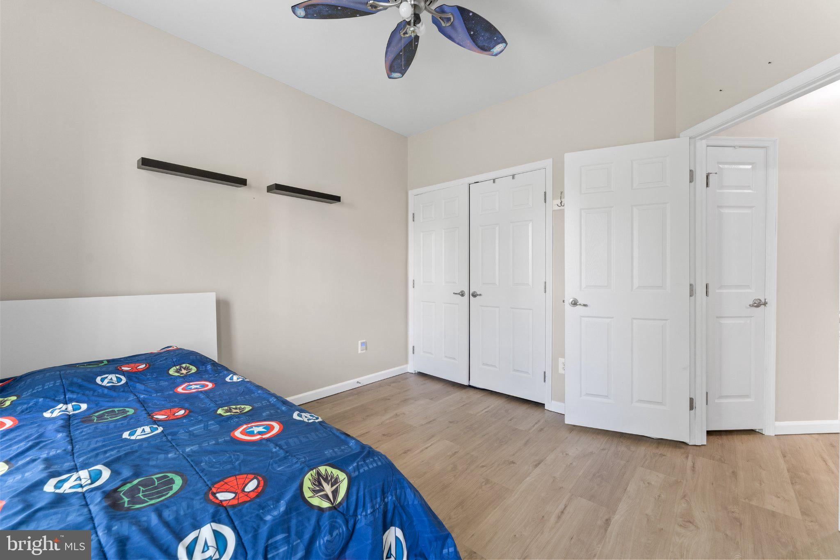
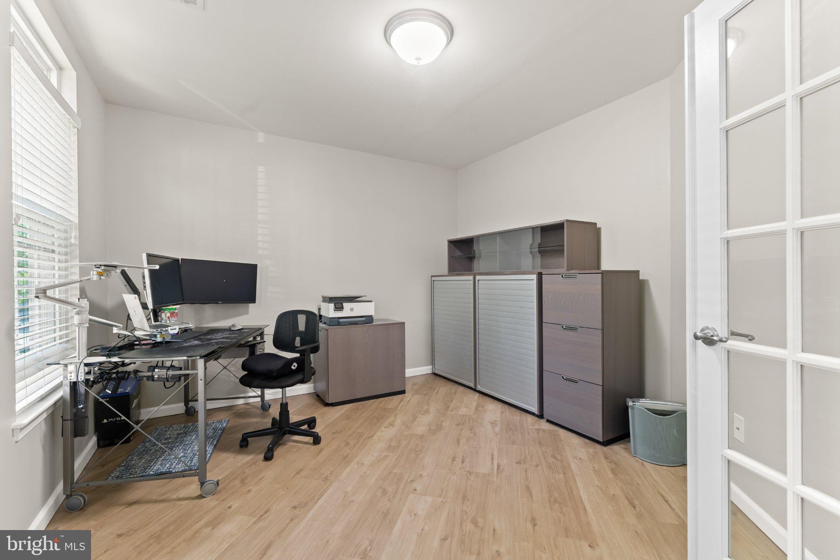
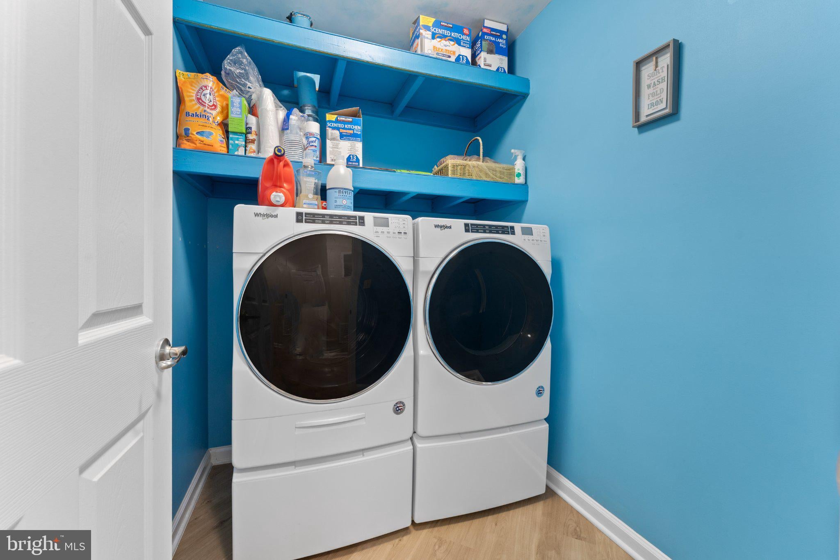
Upstairs, the primary suite features a tray ceiling, walk-in closet, and private bath with a soaking tub and separate shower. Two additional bedrooms, all with ceiling fans, share a second full bath. The entry level adds flexibility that is hard to find, with a private office plus a separate flex room that could easily become a fourth bedroom, guest space, gym, or whatever fits your lifestyle. The laundry room includes heavy-duty custom storage shelving, while the attached two-car garage offers an epoxy-coated floor and overhead storage racks. A whole-home humidifier has also been added to the HVAC system. But life at Potomac Club extends well beyond your front door. Residents enjoy gated security, indoor and outdoor pools, a fitness center with free fitness classes, sauna, indoor rock-climbing wall, basketball courts, tot lot, business center, clubhouse and party room, plus community activities throughout the year. And the location is tough to beat. Stonebridge at Potomac Town Center is directly across the street with Wegmans, restaurants, shopping, and entertainment and Potomac Mills Mall is 2 miles away. Sentara Northern Virginia Medical Center is nearby, I-95 is approximately half a mile away, and the VRE is less than two miles from home. Even better, the commuter garage across the street offers bus service to D.C. and Metro connections—making this an ideal home base for commuters headed to D.C., the Pentagon, Fort Belvoir, or Quantico. Well cared for, thoughtfully updated, and surrounded by conveniences that make everyday life easier—this is the kind of home where the location and lifestyle are every bit as appealing as the home itself.
| Date | Event | Price | Source |
|---|---|---|---|
| listed (Active) | $515,000 | Bright #VAPW2131856 |
Hi there — ask anything about this property or the area and the team will get right back to you.
Local real estate advisory services provided by agent with The Southside Group
Listed by Jennifer L Caison with Coldwell Banker Elite
The data relating to real estate for sale on this website appears in part through the BRIGHT Internet Data Exchange program, a voluntary cooperative exchange of property listing data between licensed real estate brokerage firms in which Jennifer L Caison participates, and is provided by BRIGHT through a licensing agreement. The information provided by this website is for the personal, non-commercial use of consumers and may not be used for any purpose other than to identify prospective properties consumers may be interested in purchasing. Some properties which appear for sale on this website may no longer be available because they are under contract, have closed or are no longer being offered for sale. Information Deemed Reliable But Not Guaranteed. Copyright © 2026 Bright MLS. All rights reserved.
You agree to The Southside Group Terms of Use and Privacy Policy. By choosing to contact a property, you also agree that The Southside Group and its associates may call, text, or email you regarding any inquiries or activities you submit through our website. This may involve the use of automated means and prerecorded or artificial voices.
Step 1 of 2
You've reached the free preview limit. Create a free account to see this listing and everything else on the site.
Step 2 of 2
Tell us how to reach you about homes you like.
Enter your password to sign in as
You've reached the free preview limit. Create a free account to see this listing and everything else on the site.
Already have an account? Sign in
Sign in to your account.
New here? Create an account